Leave a Message

By providing your contact information to Moving Greater Boston, your personal information will be processed in accordance with Moving Greater Boston's Privacy Policy. By checking the box(es) below, you consent to receive communications regarding your real estate inquiries and related marketing and promotional updates in the manner selected by you. For SMS text messages, message frequency varies. Message and data rates may apply. You may opt out of receiving further communications from Moving Greater Boston at any time. To opt out of receiving SMS text messages, reply STOP to unsubscribe.

Thank you for your message. We will be in touch with you shortly.

Search Properties
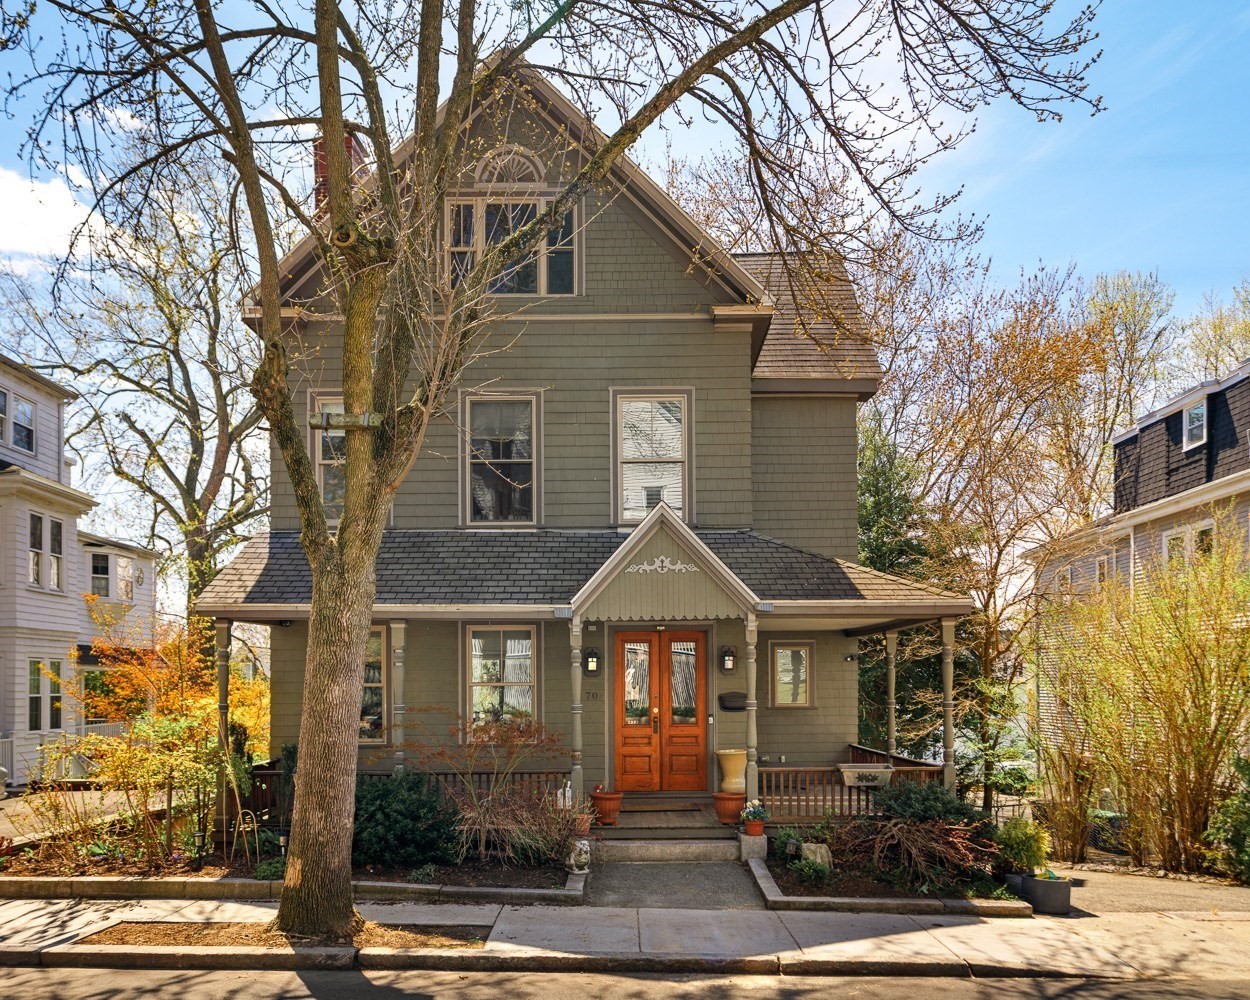
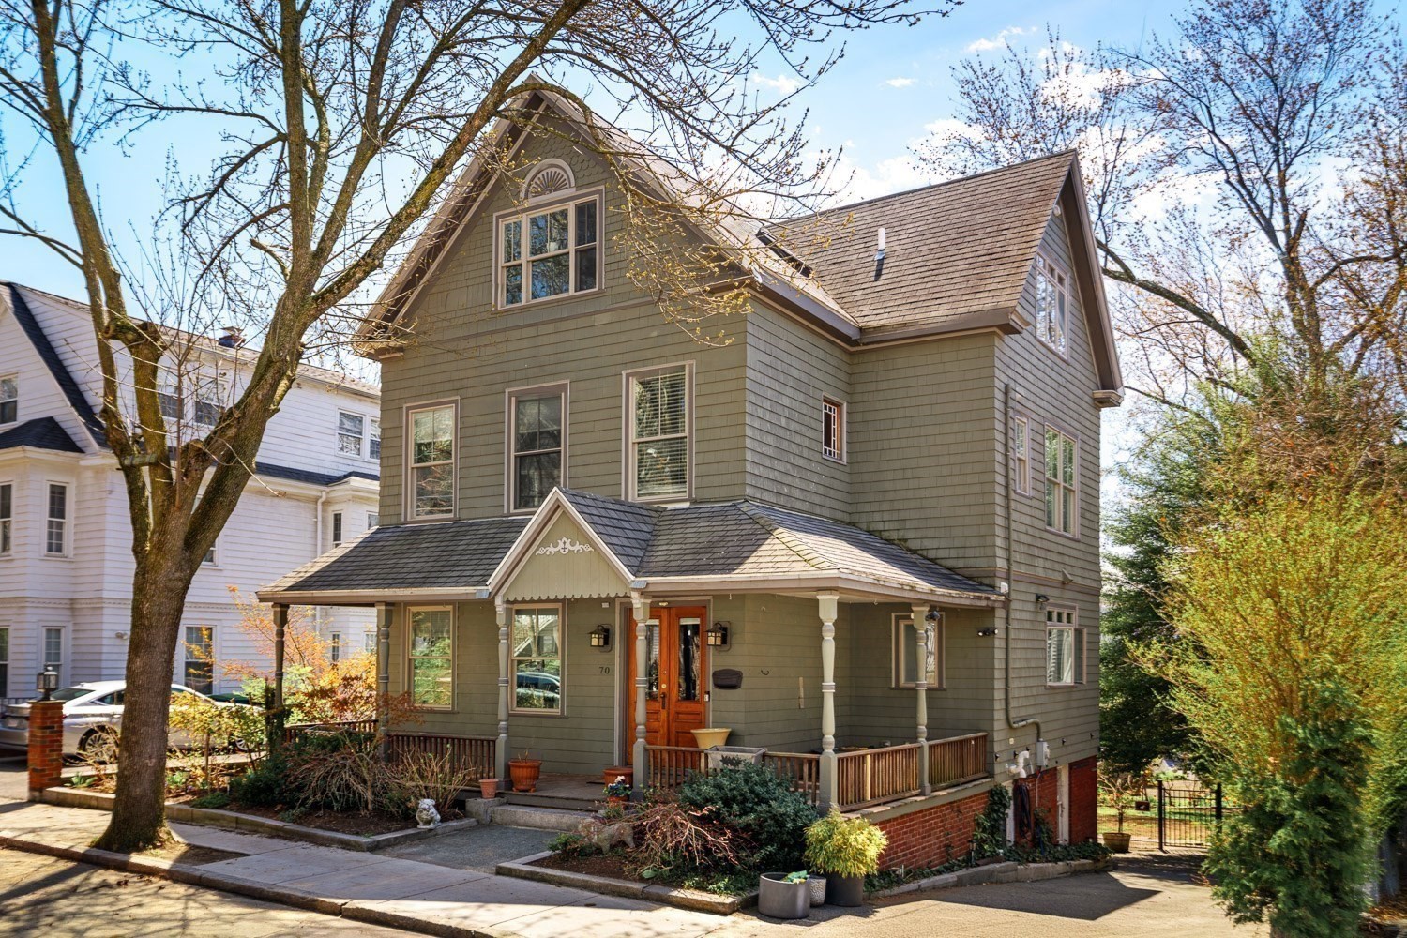
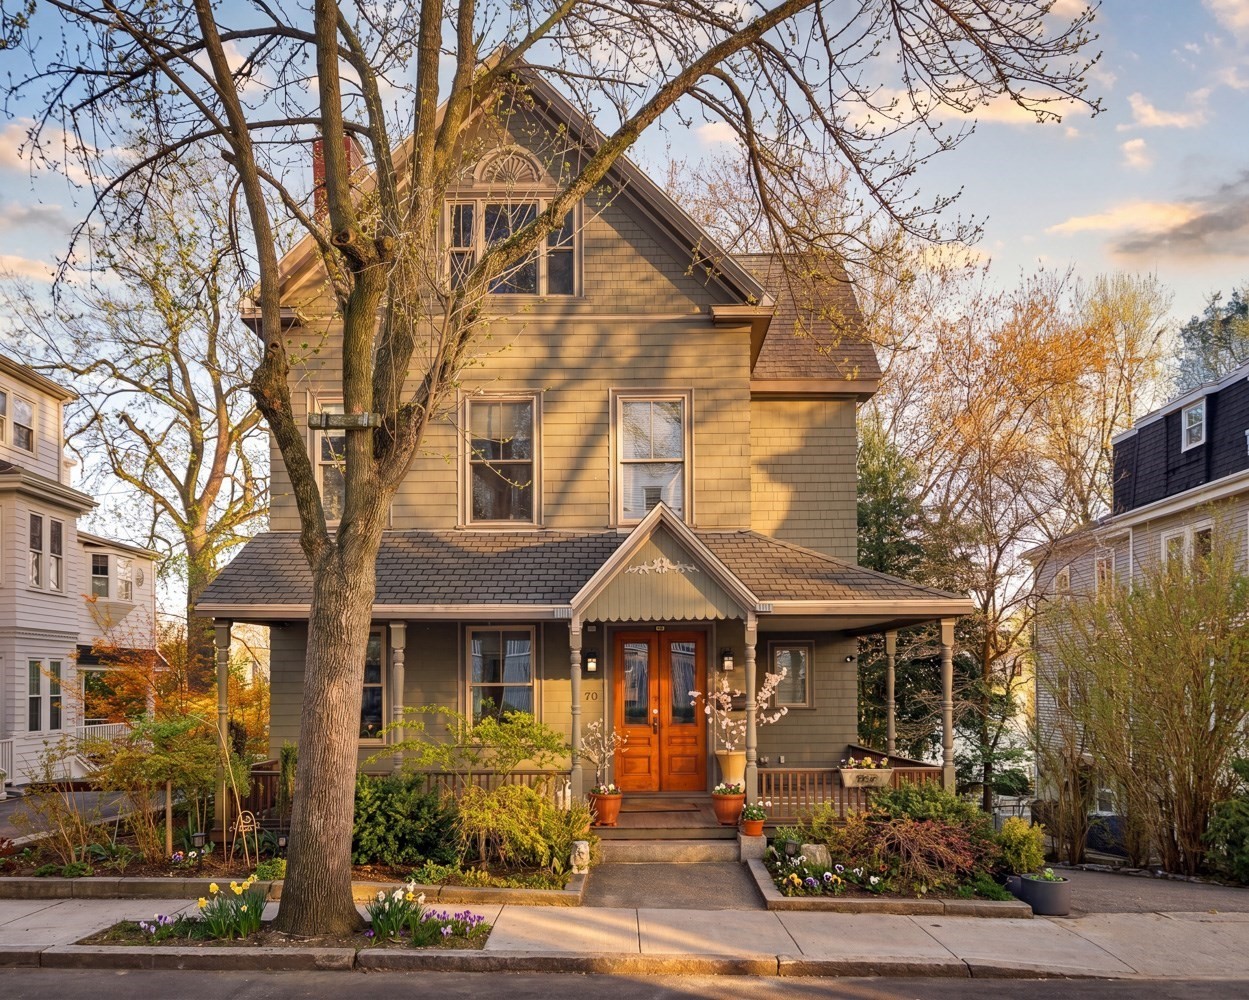
Gray-green shingle house with a steep gable, covered porch, and orange-brown front door.
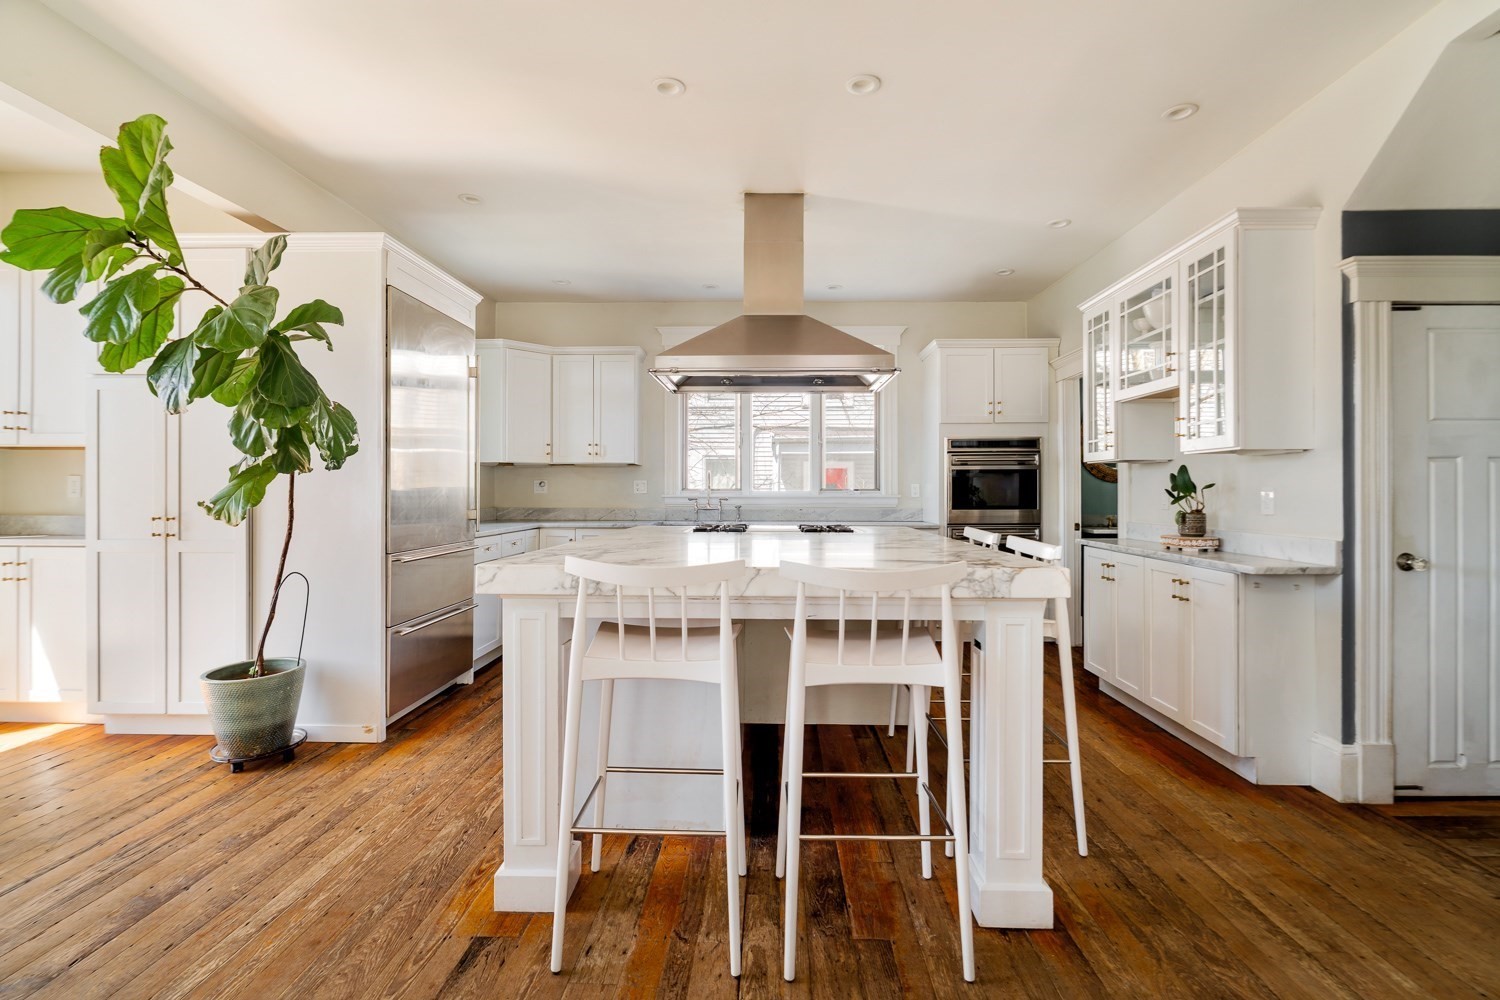
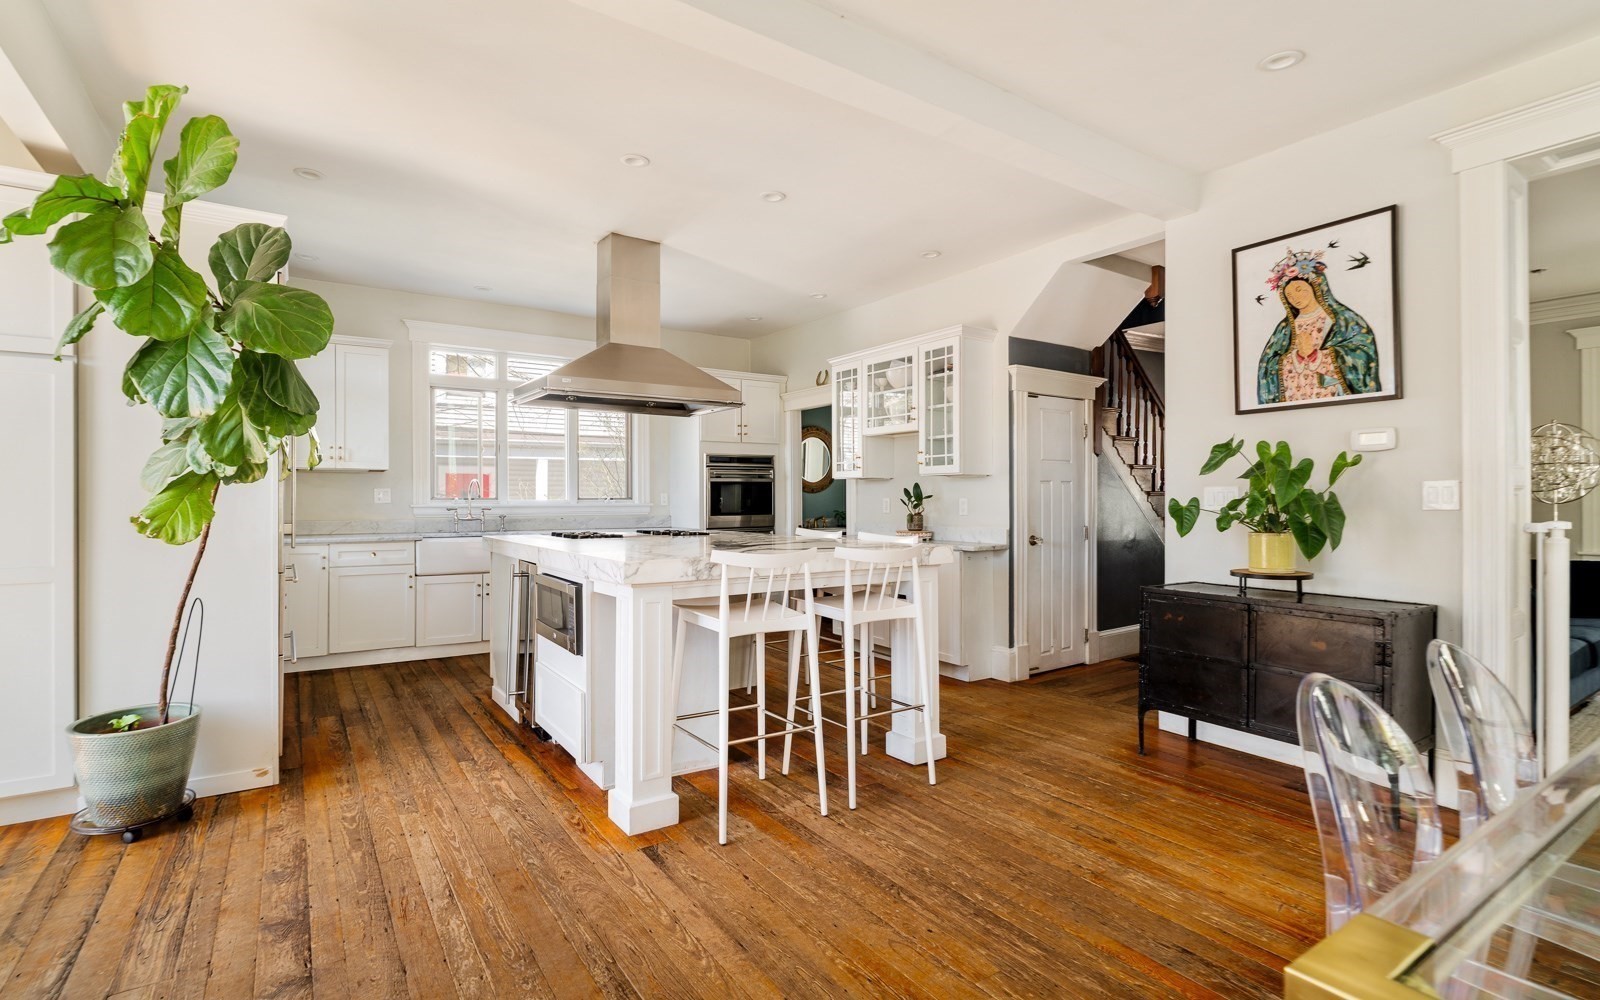
Bright white kitchen with a marble island, glass-front cabinets, and wide-plank wood floors.
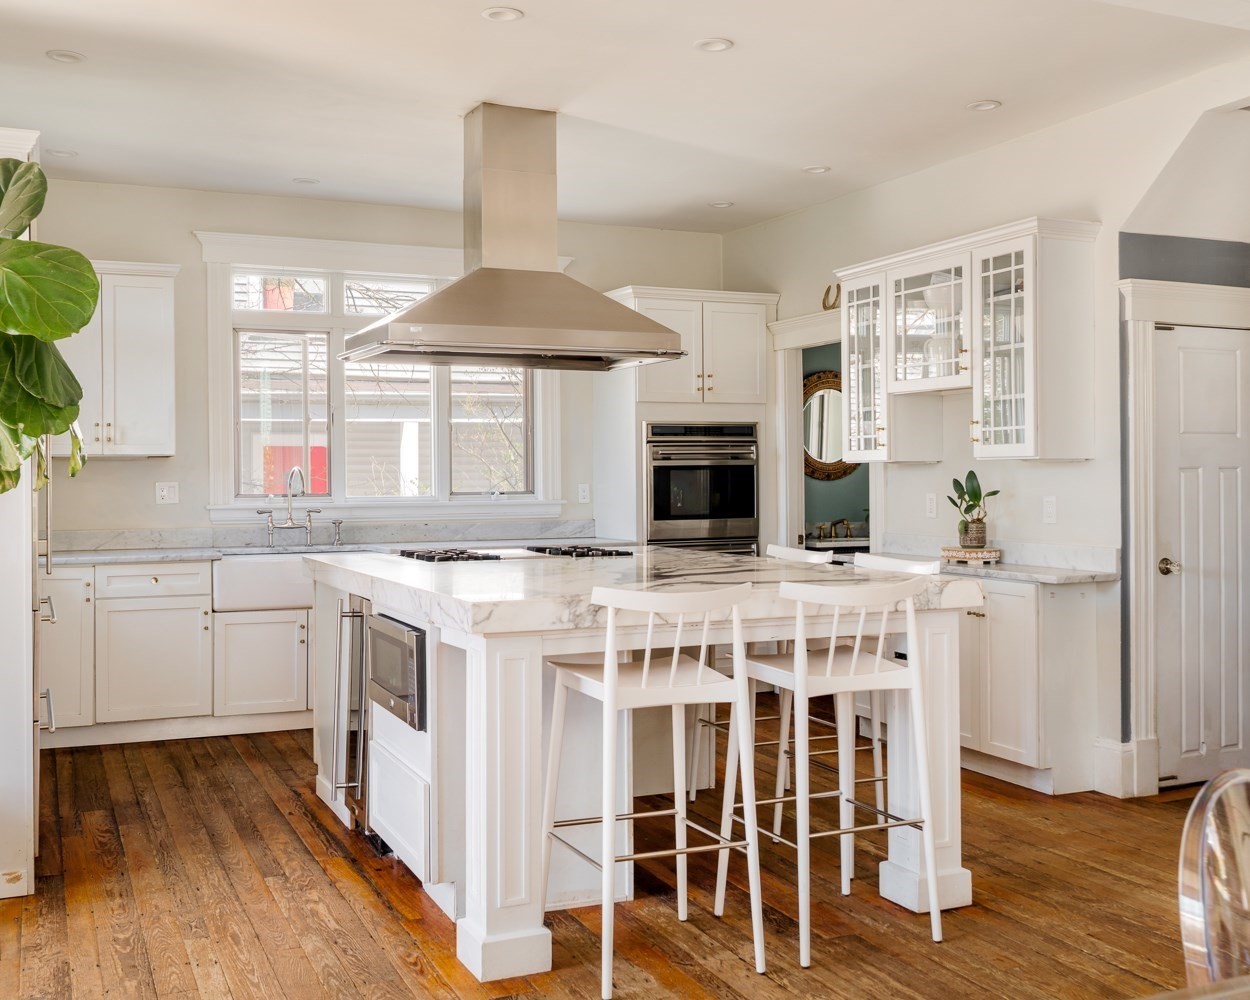
White kitchen with a marble island, glass-front cabinets, stainless-steel appliances, and hardwood floors.
Bright white kitchen with marble counters, stainless steel appliances, and dark wood floors.
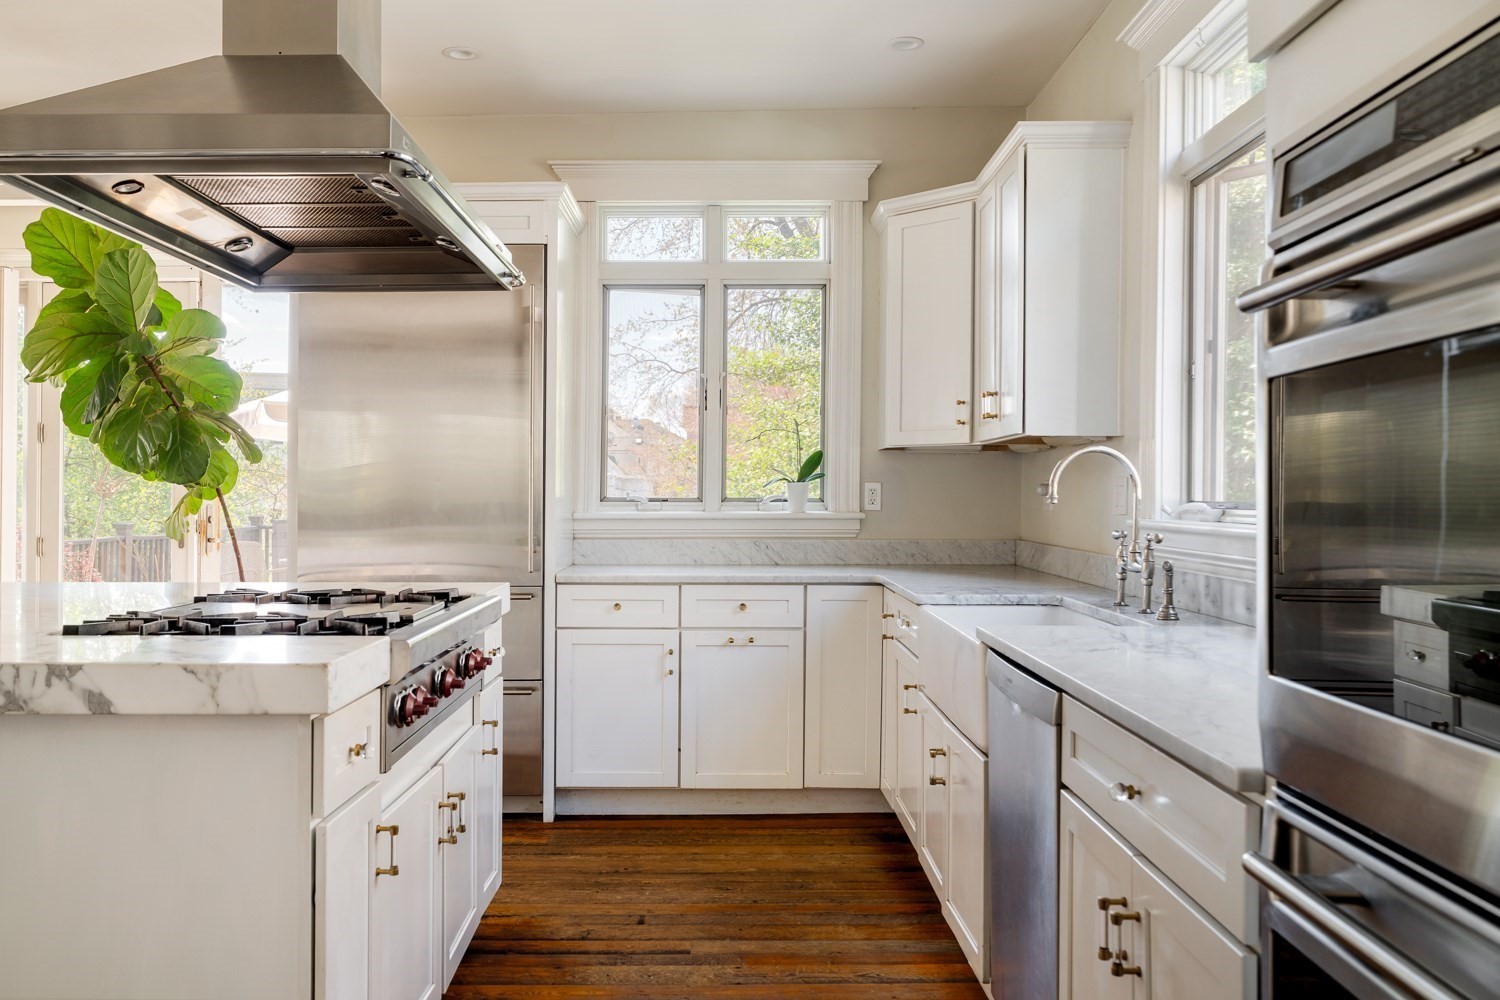
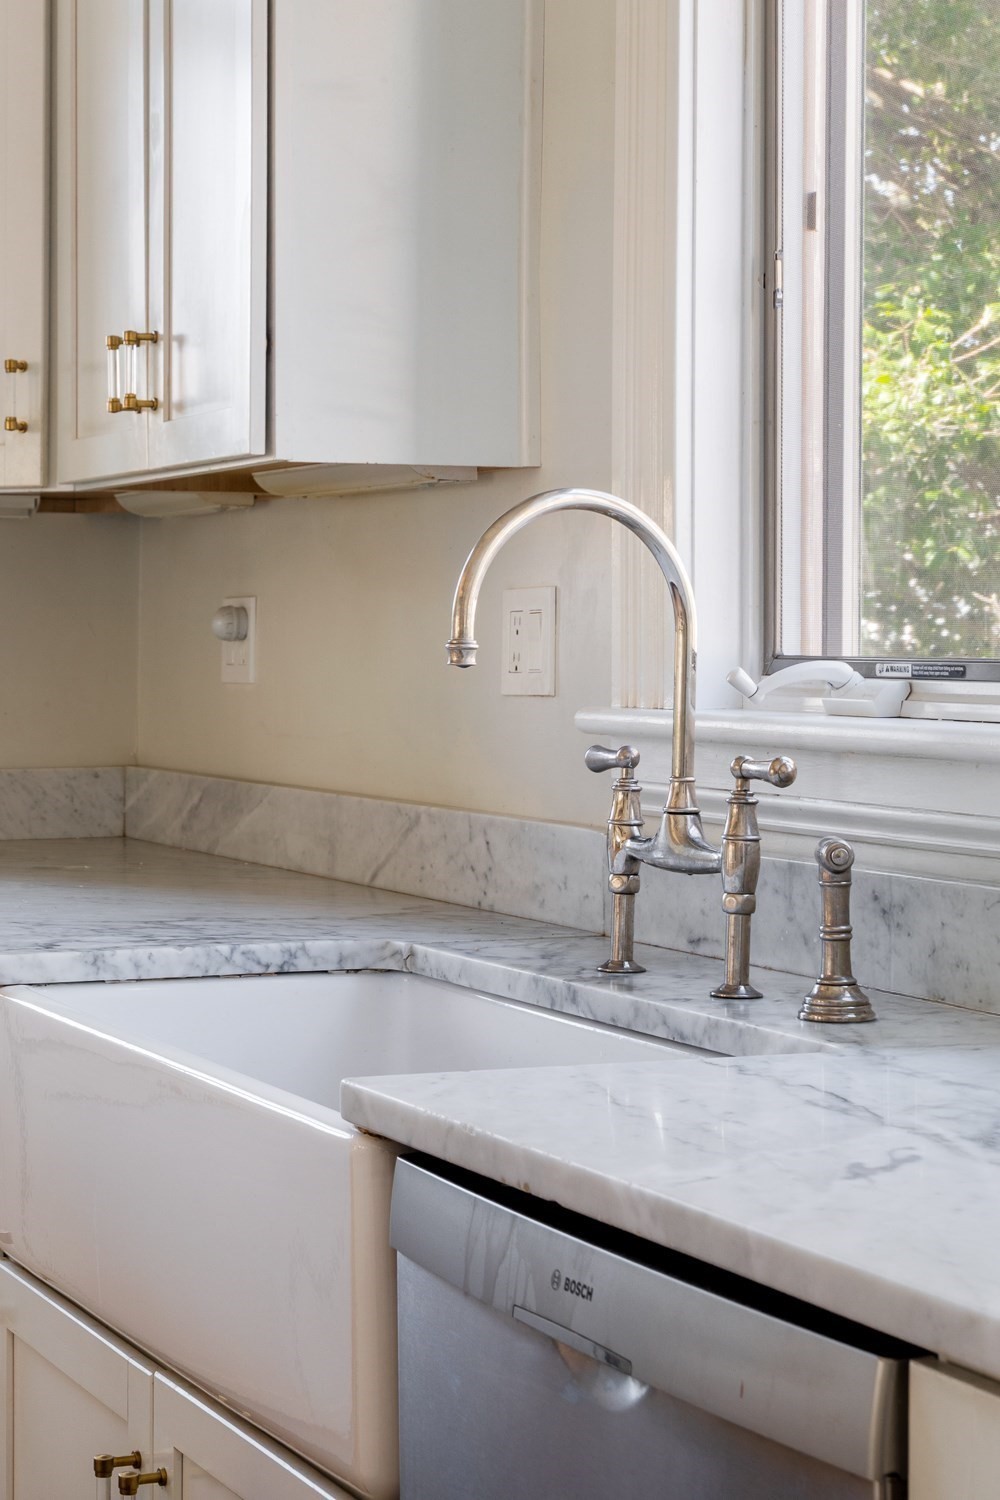
Kitchen sink with marble counters, polished faucet, white cabinetry, and Bosch dishwasher beside a window.
Kitchen with a marble island, white cabinetry, and warm wide-plank wood floors.
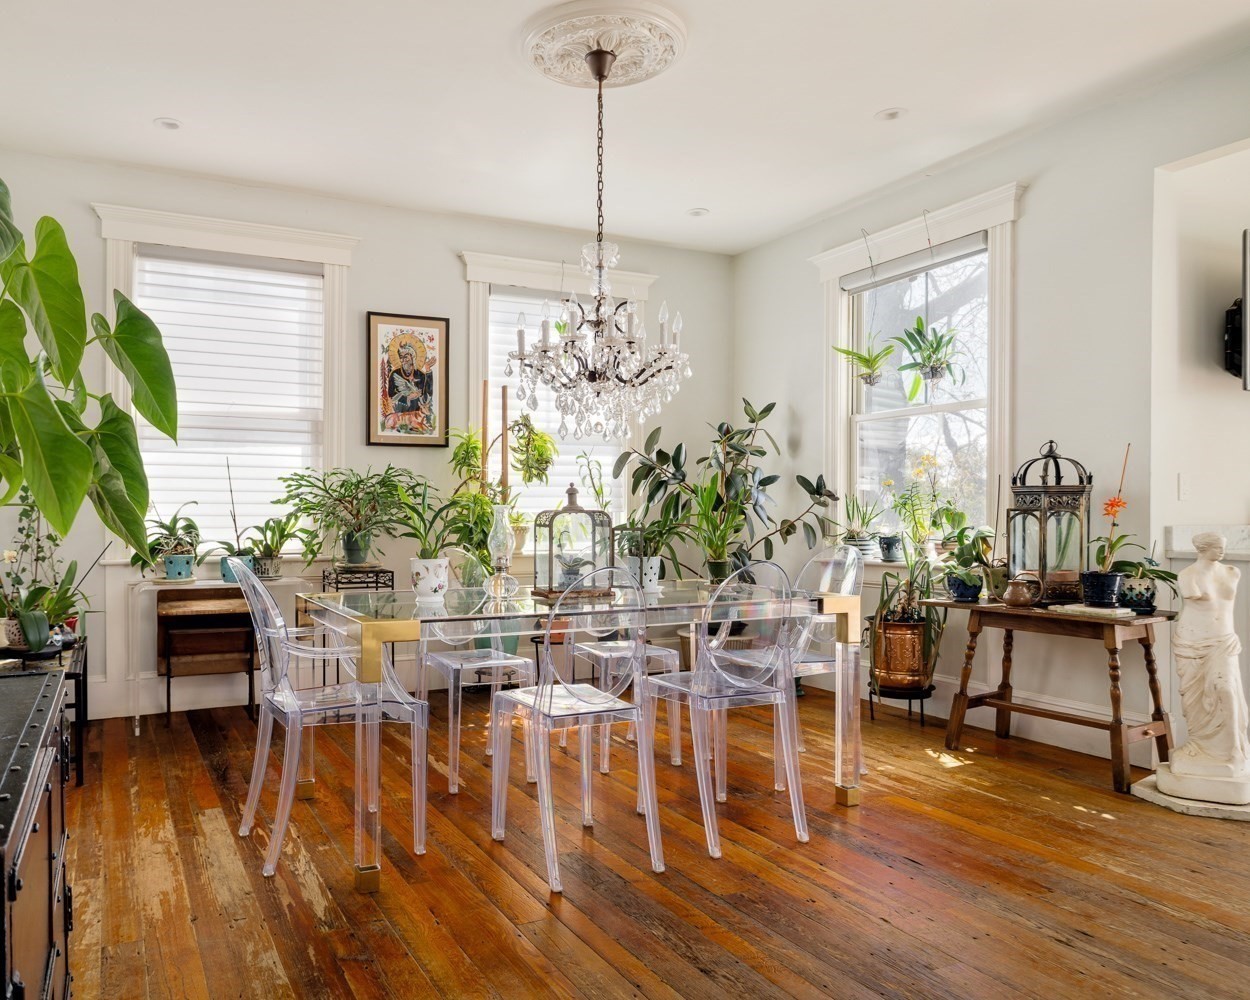
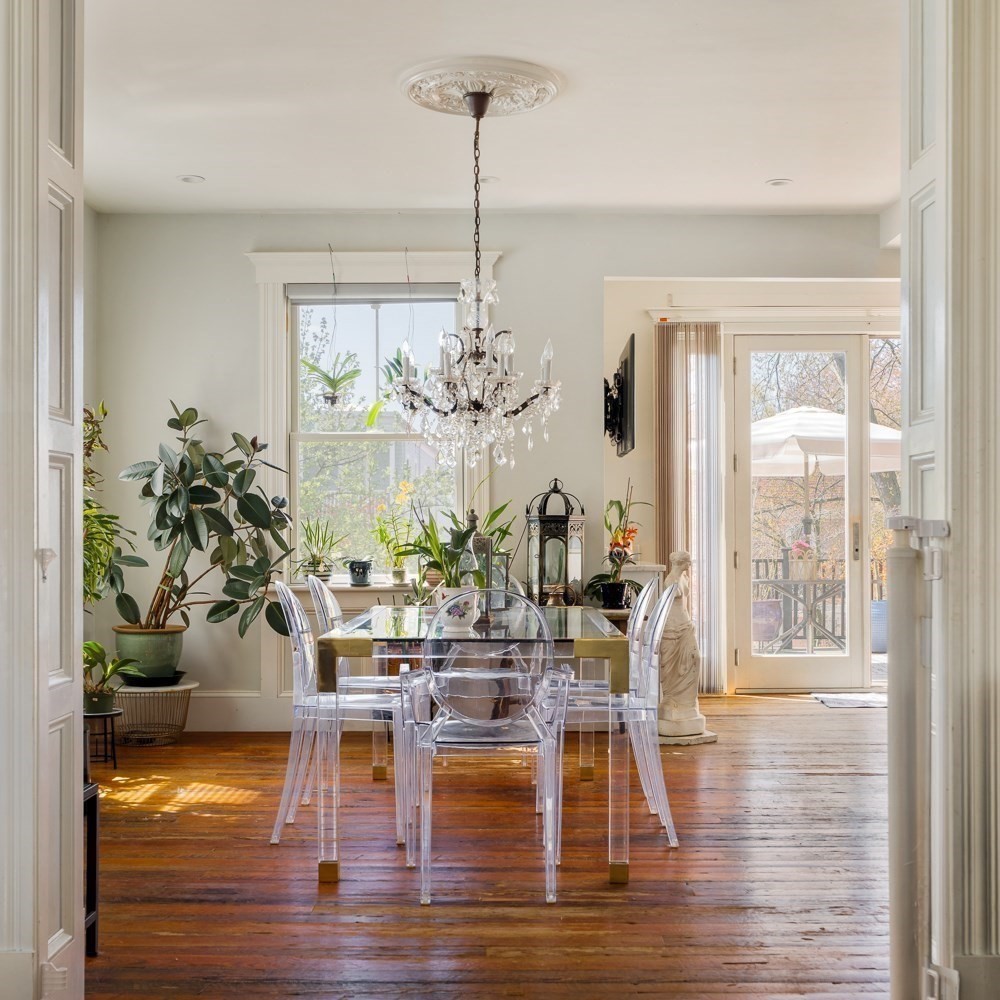
Dining room with a glass table, clear chairs, abundant plants, and a crystal chandelier.
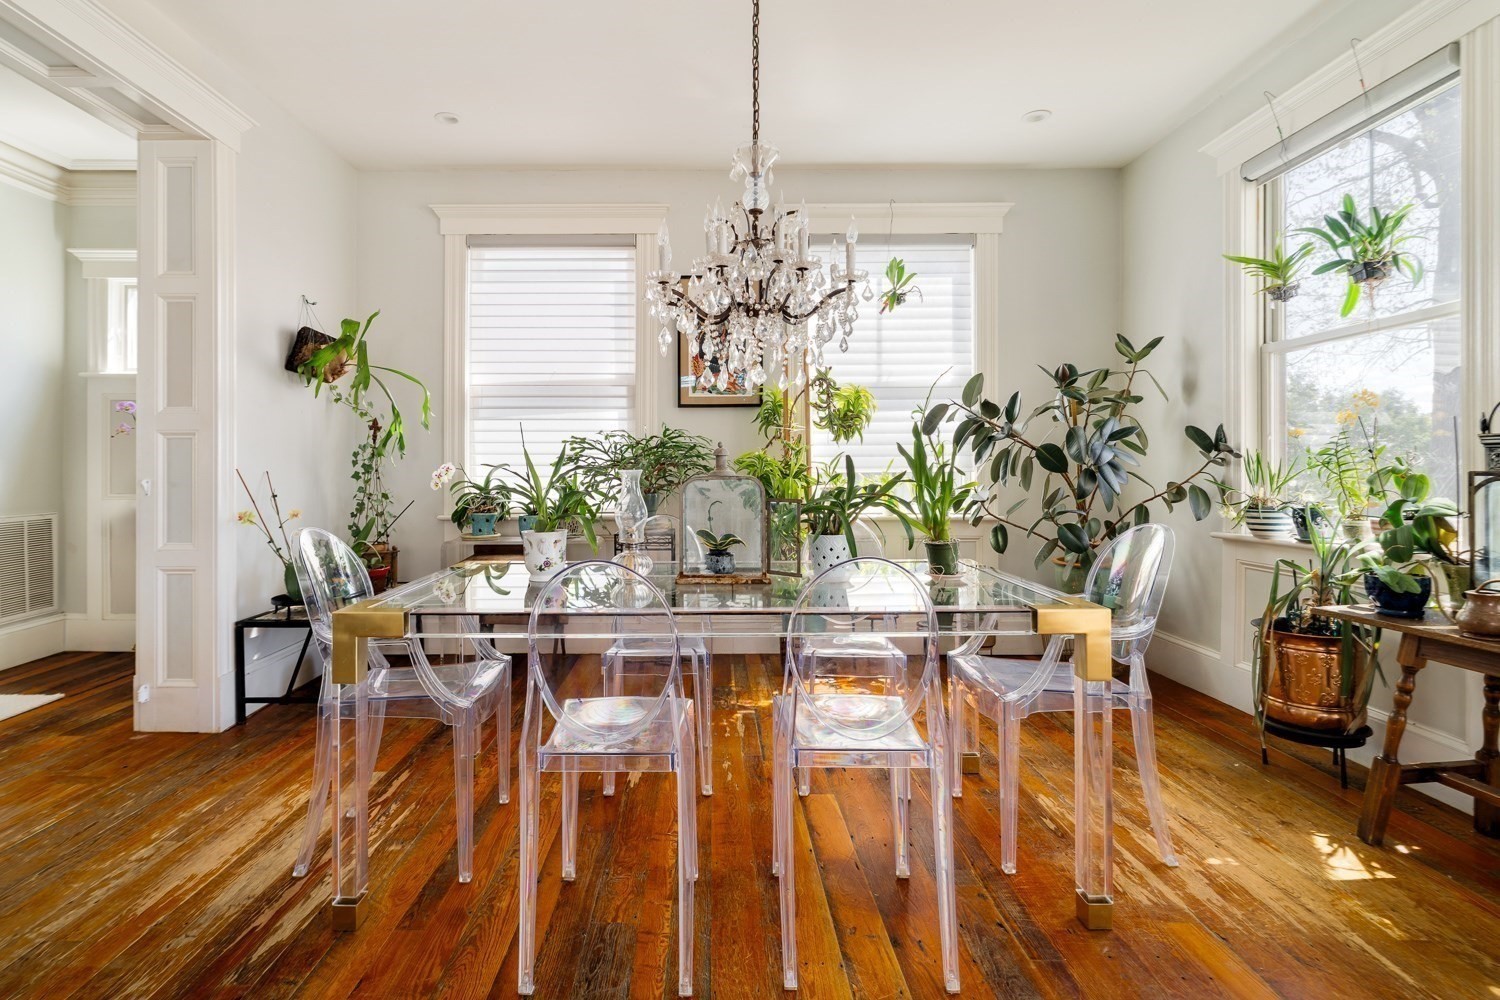
Bright dining room with a glass table, clear chairs, crystal chandelier, and abundant plants.
Dining room with a glass table, clear chairs, crystal chandelier, plants, and French doors to a patio.
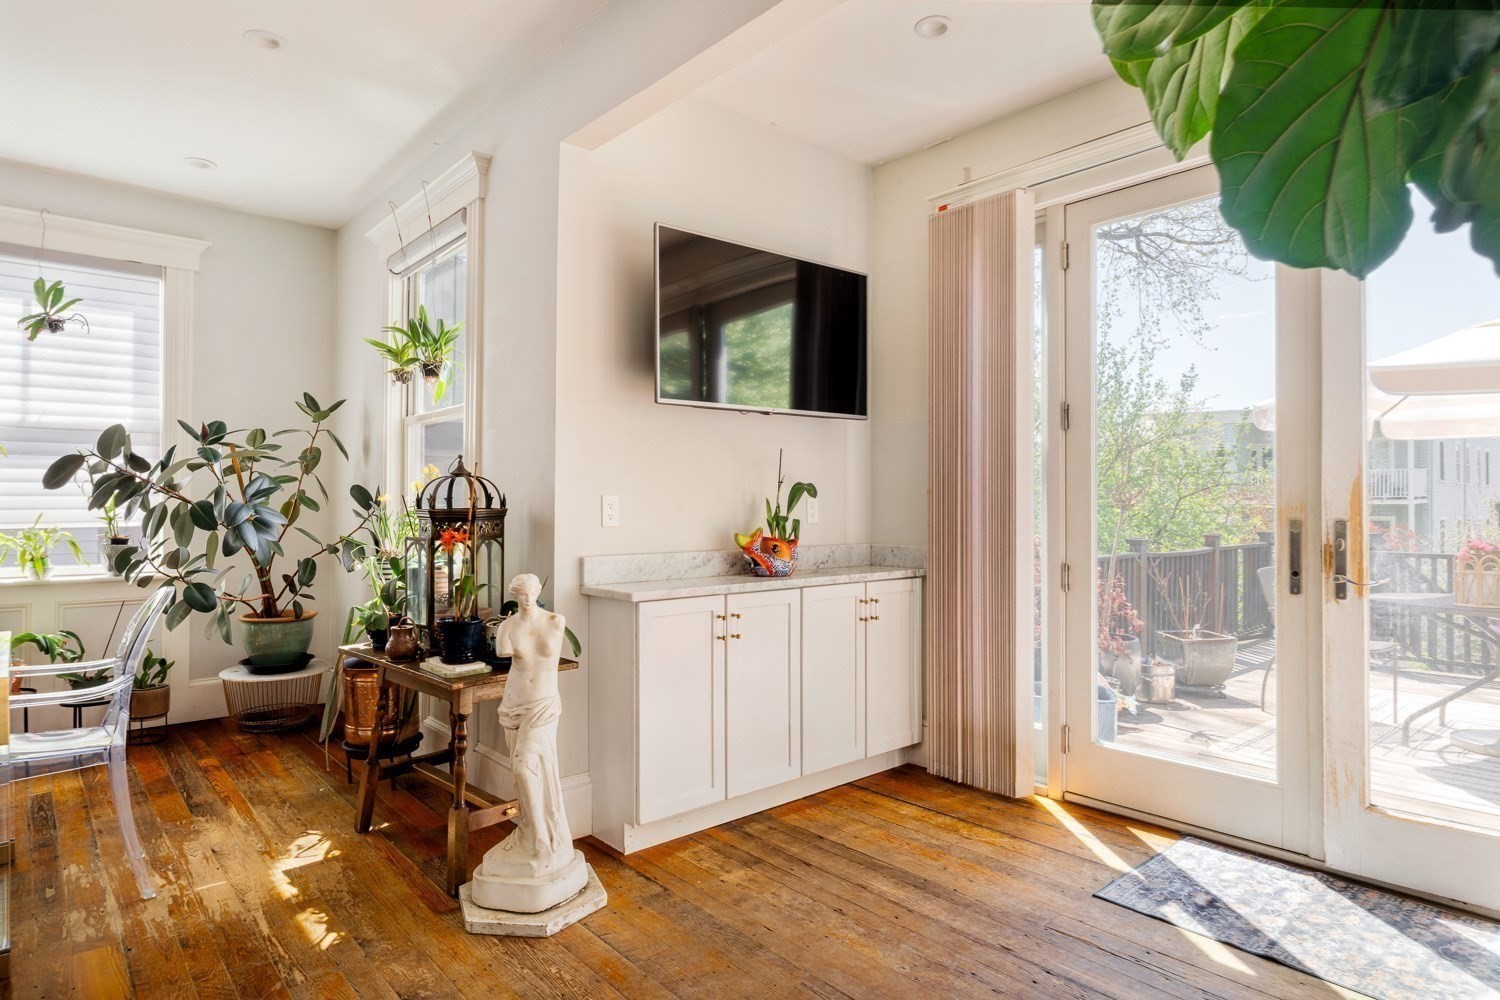
Bright living area with hardwood floors, built-in cabinets, plants, and glass doors to a deck.
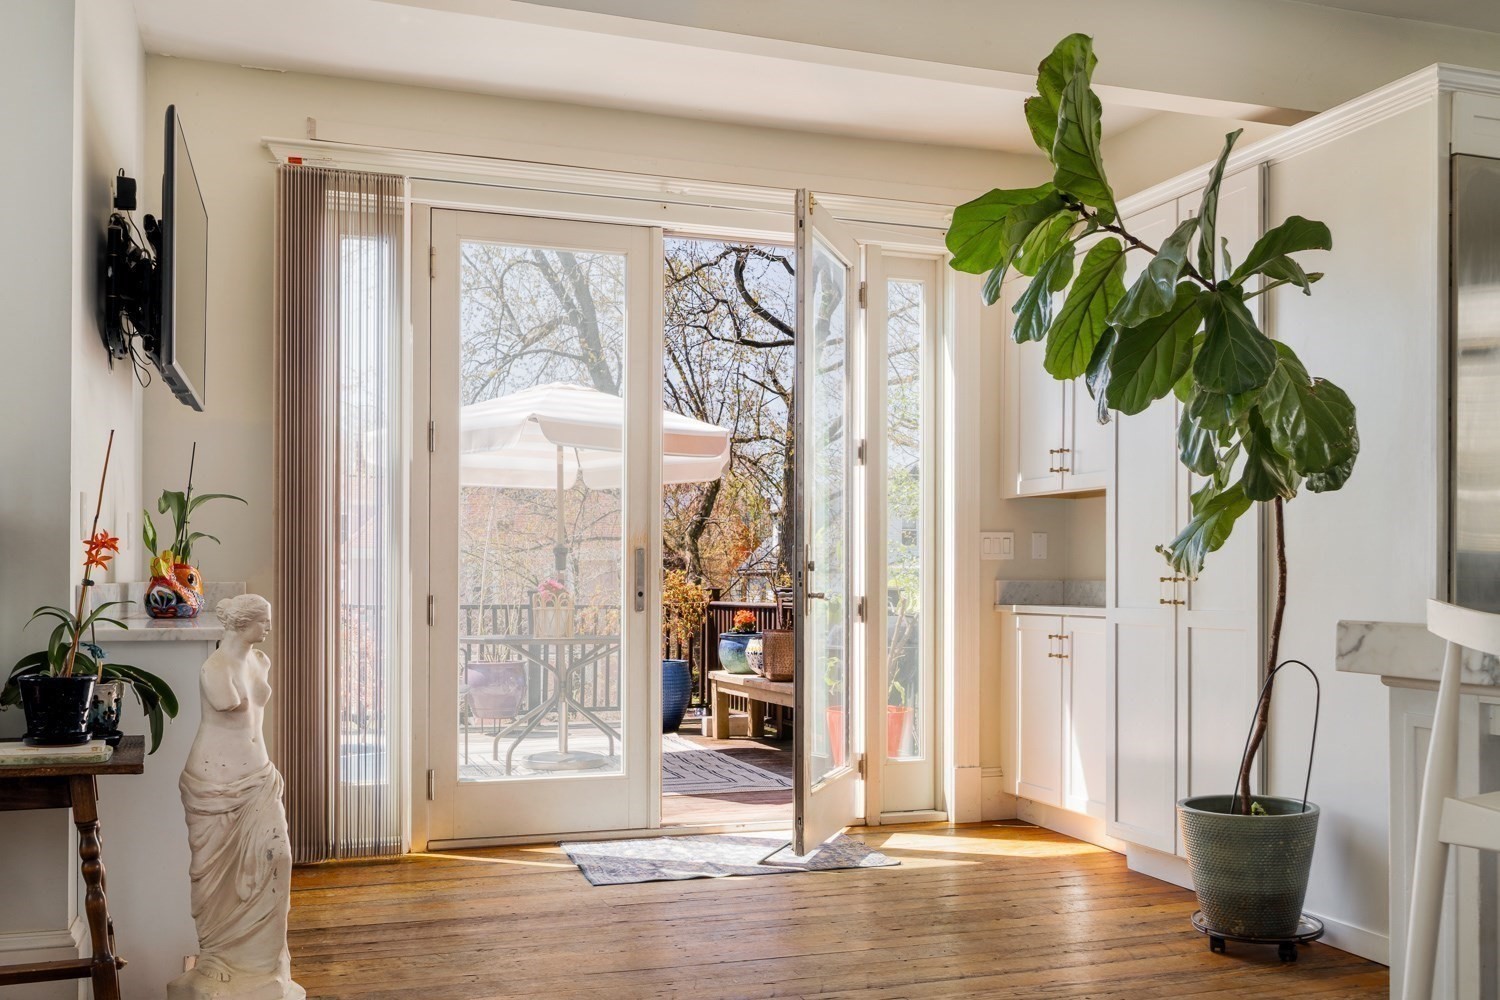
Kitchen with white cabinetry and hardwood floors opening onto a plant-filled deck.
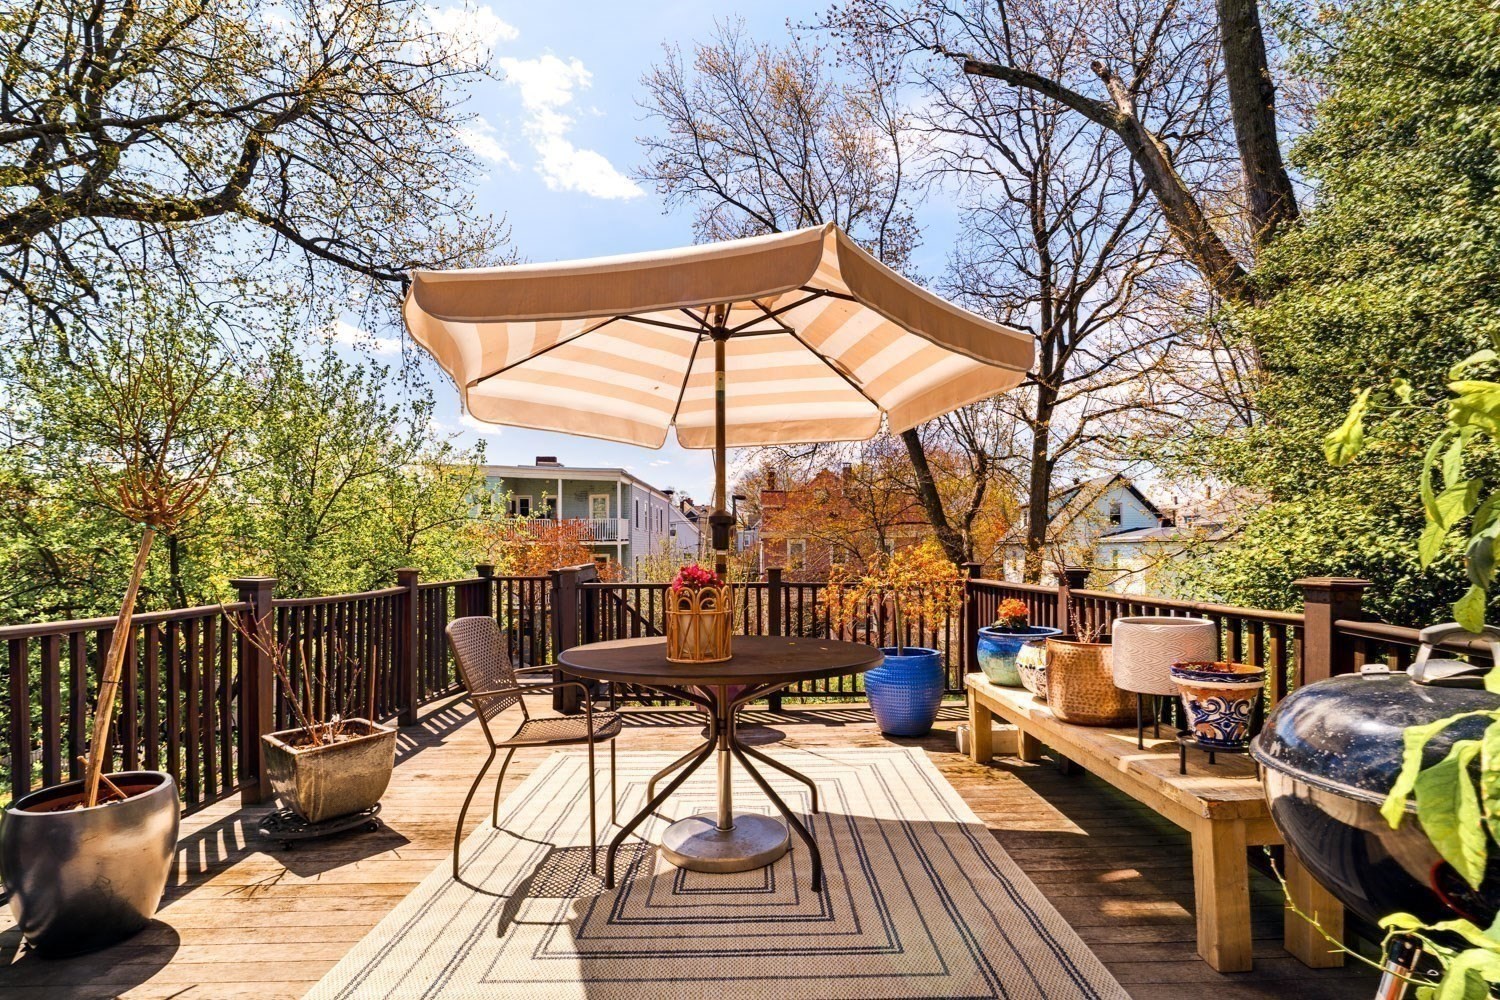
Wood deck with a striped umbrella over a dining table, surrounded by potted plants.
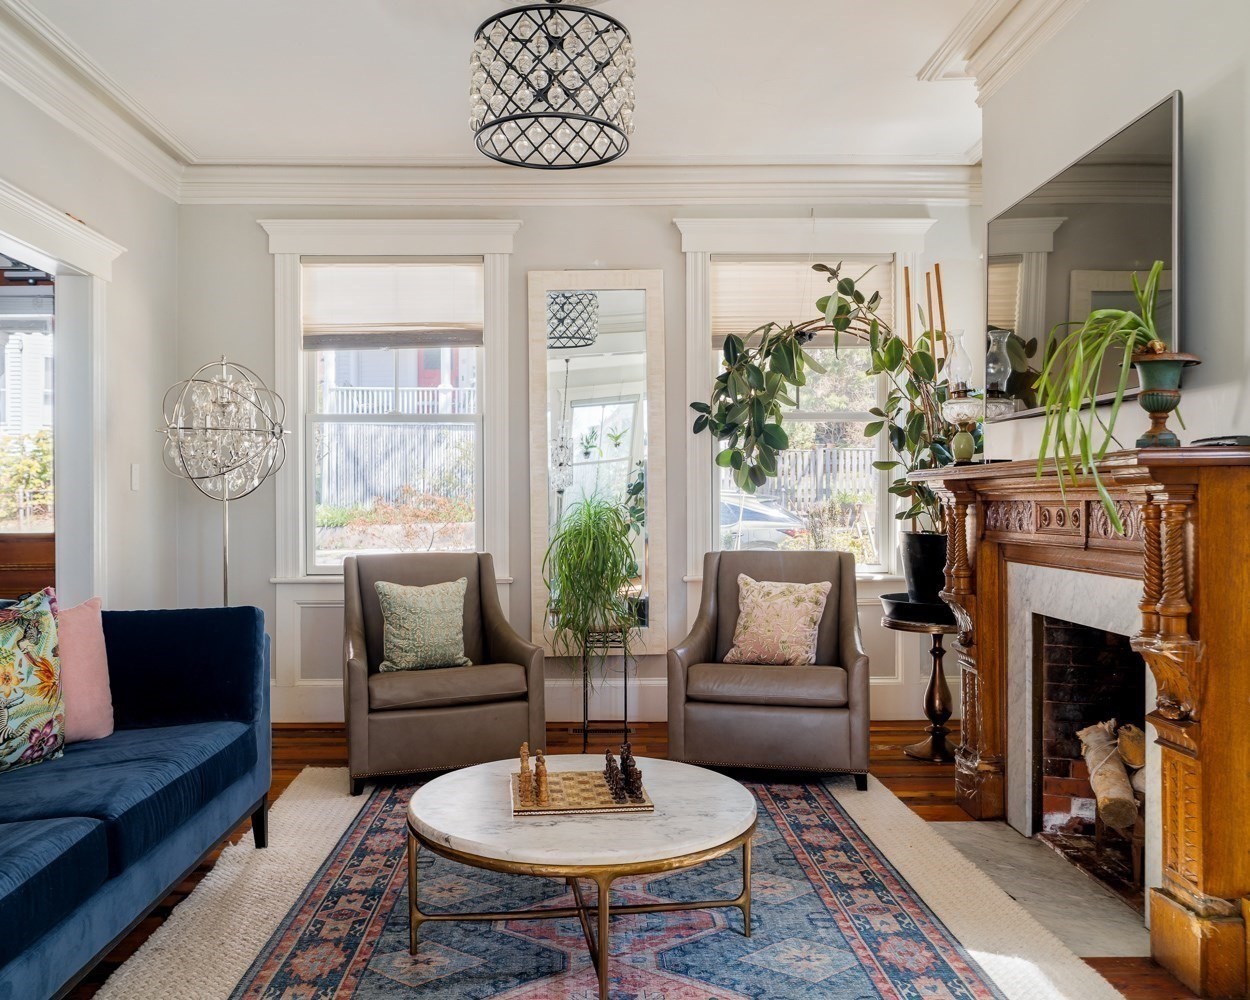
Living room with a blue sofa, two armchairs, an ornate fireplace, and a patterned rug.
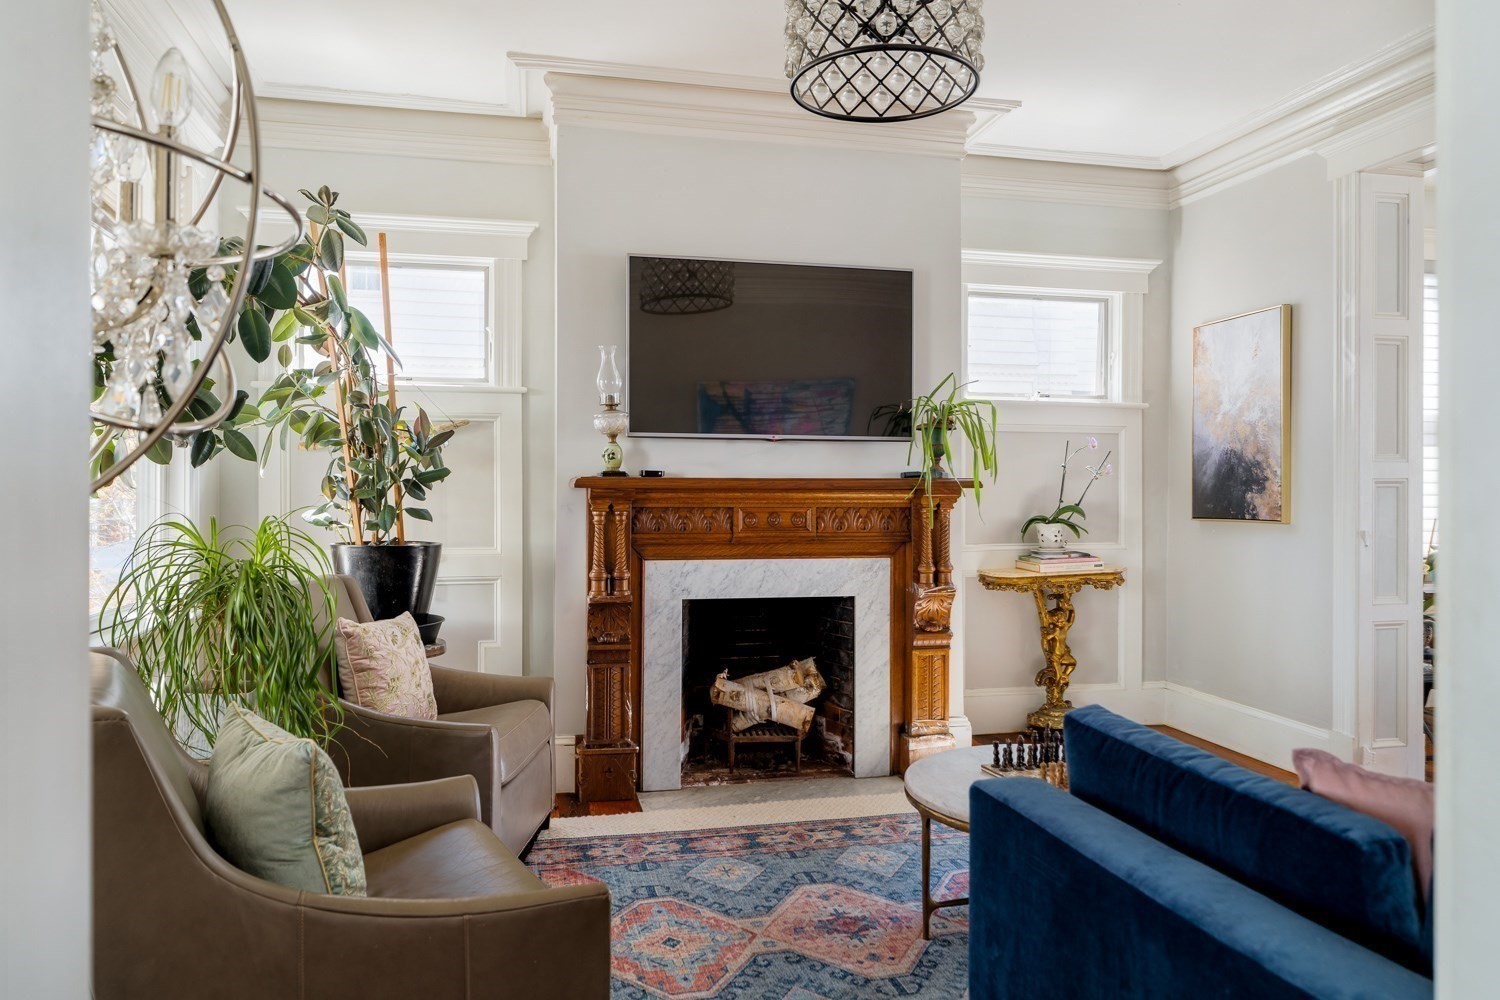
Living room with an ornate wooden fireplace, television, patterned rug, and blue sofa.
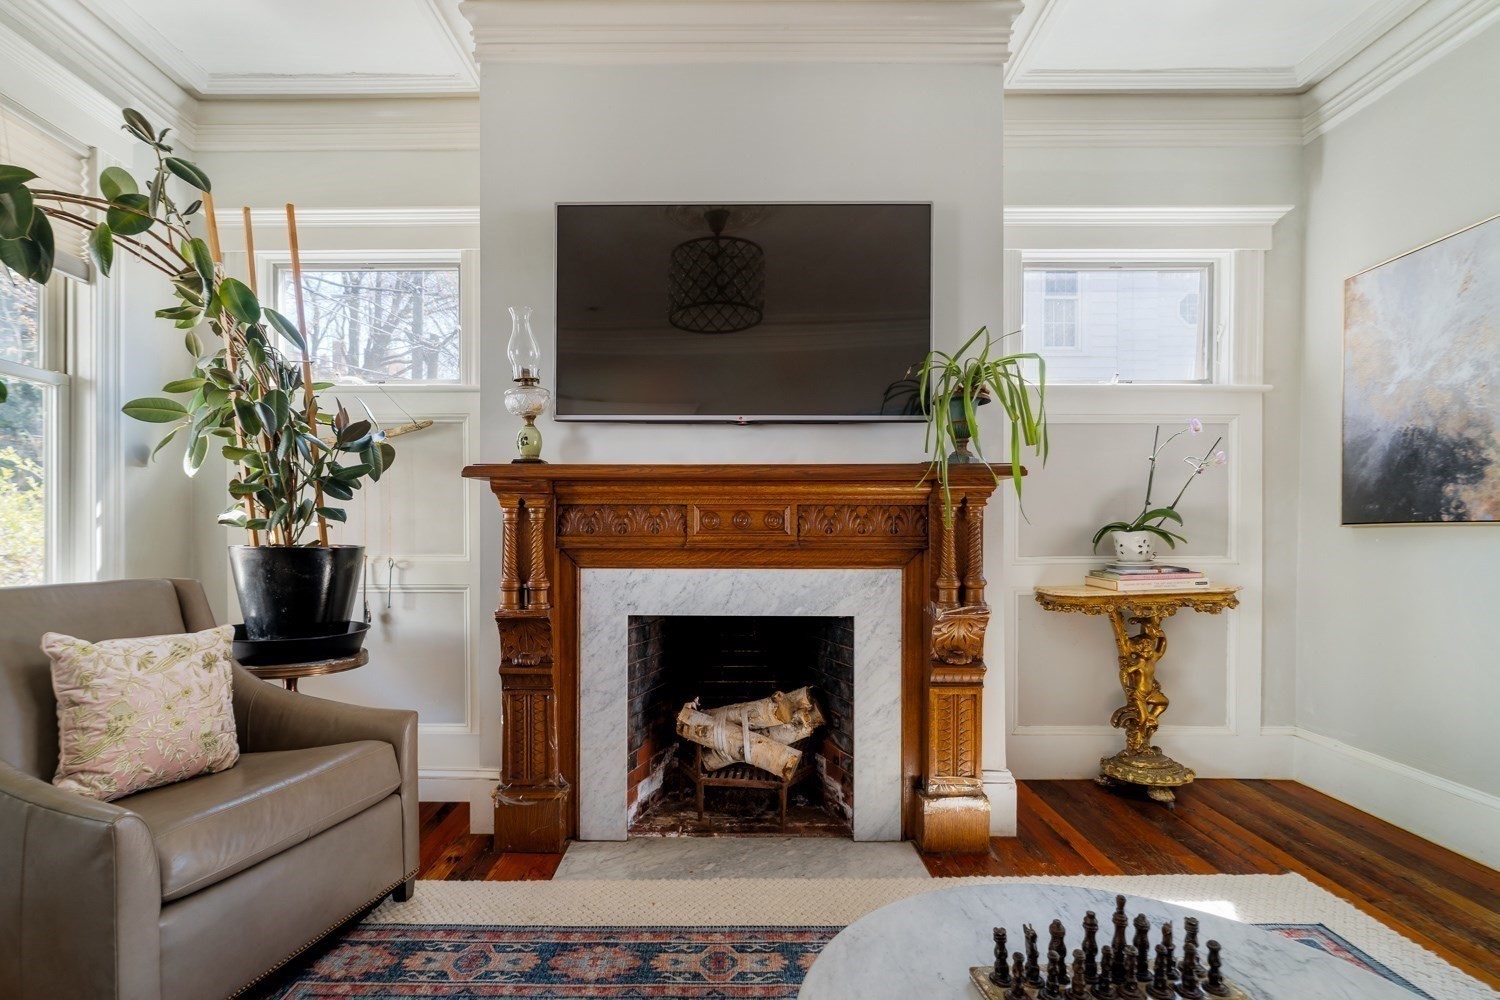
Living room with a carved wood and marble fireplace, wall-mounted television, and tall windows.
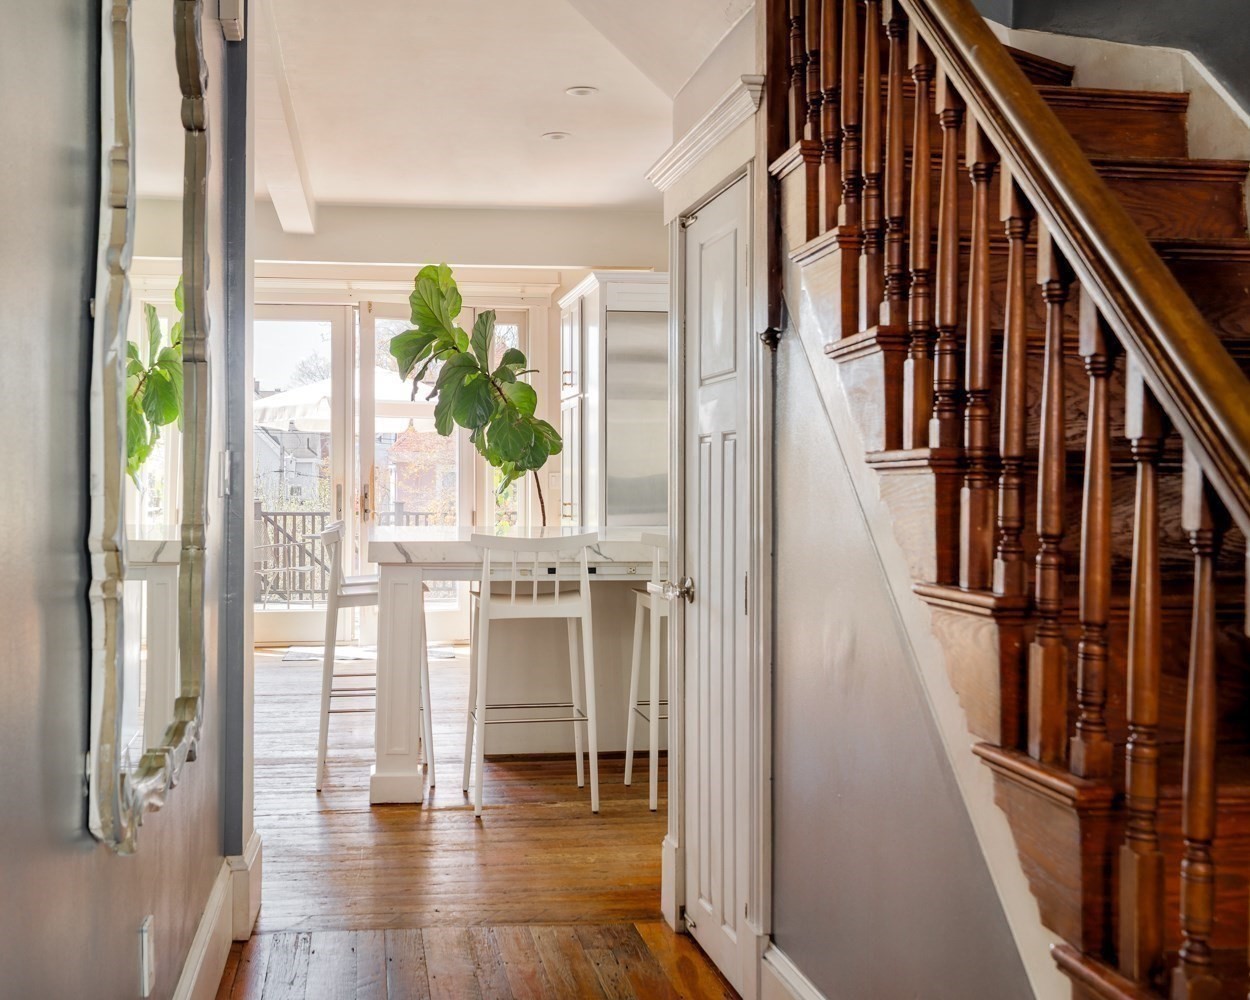
Hallway with a dark wood staircase, hardwood floors, and a dining table by bright windows.
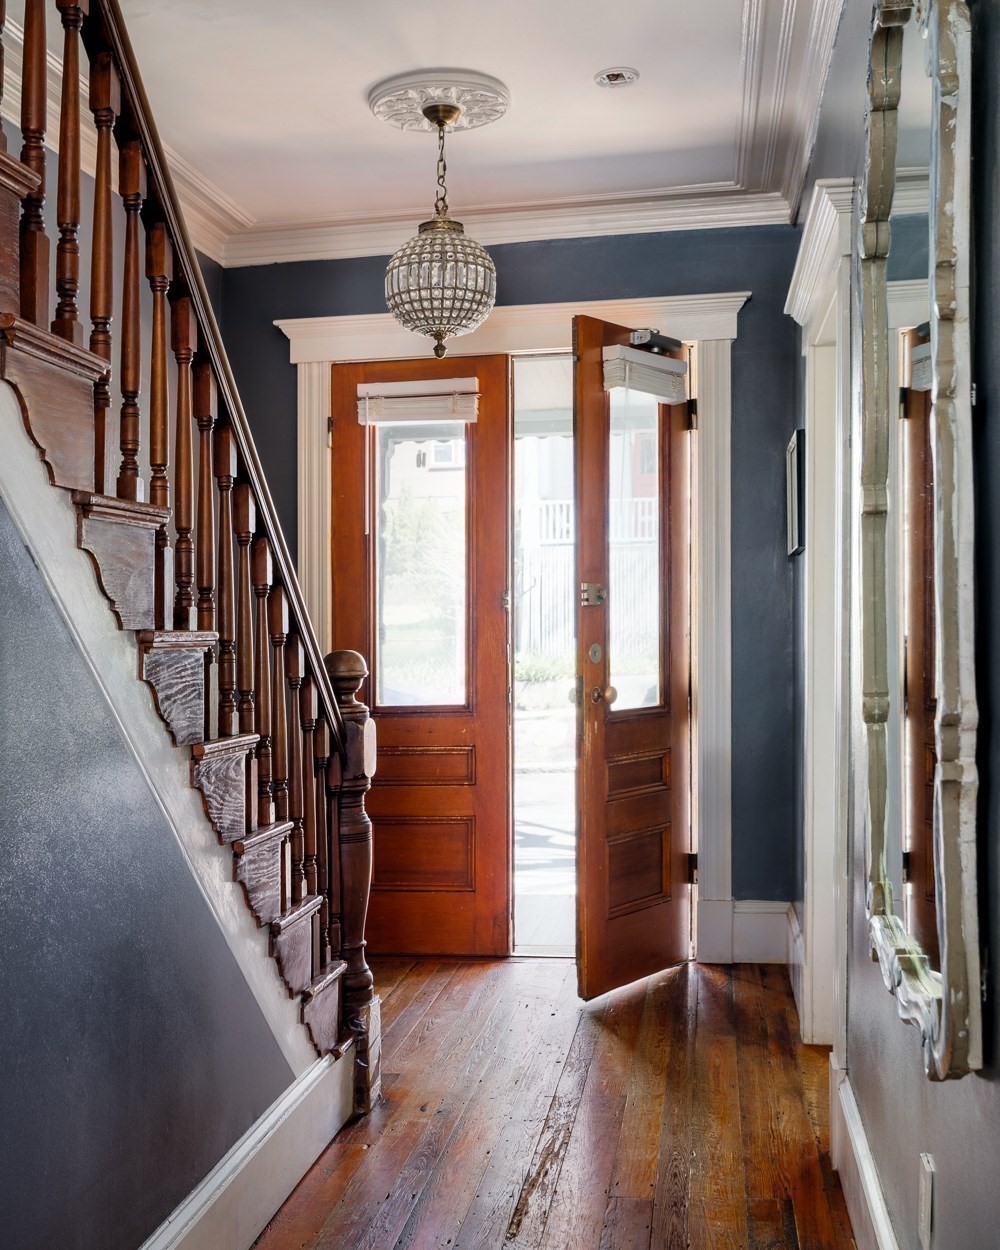
Entry hall with a dark wood staircase, polished floors, crystal chandelier, and open paneled front doors.
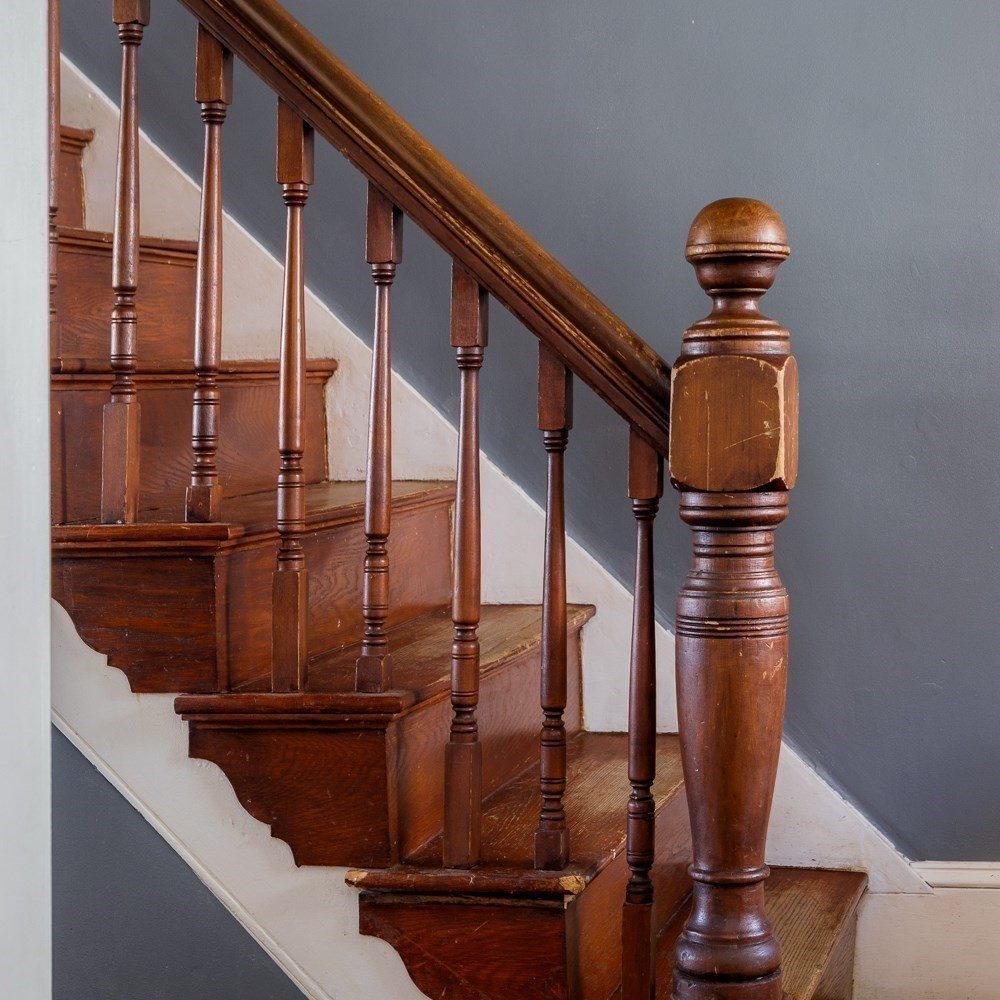
Wooden staircase with turned balusters and a prominent carved newel post against gray walls.
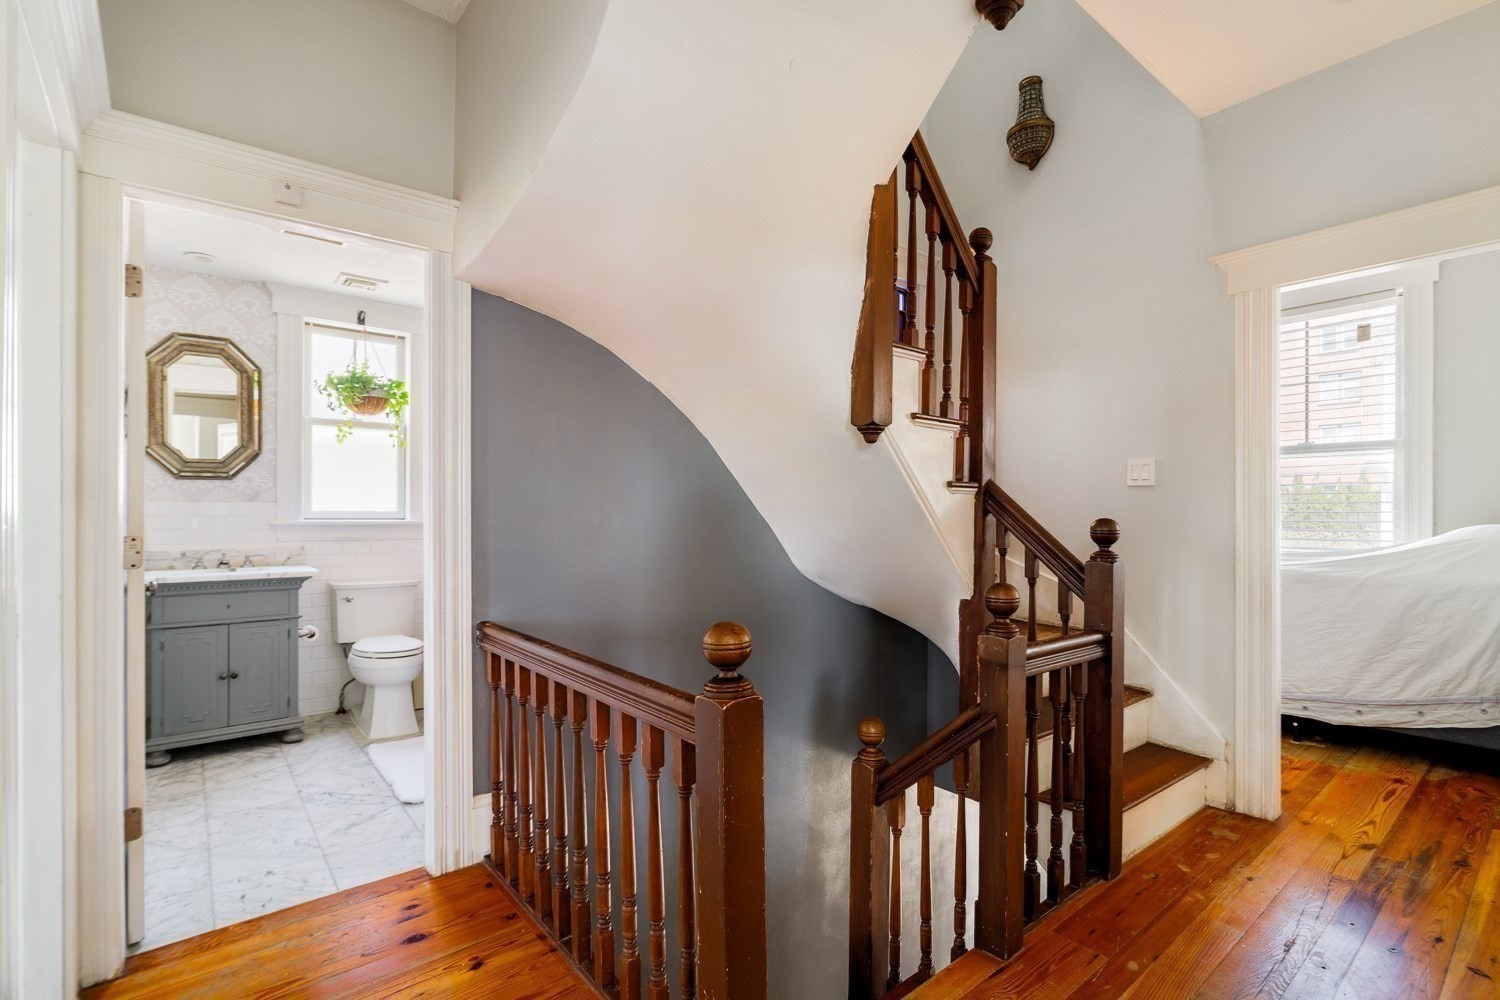
Hallway with a dark wood staircase and polished floors, opening onto a bathroom and bedroom.
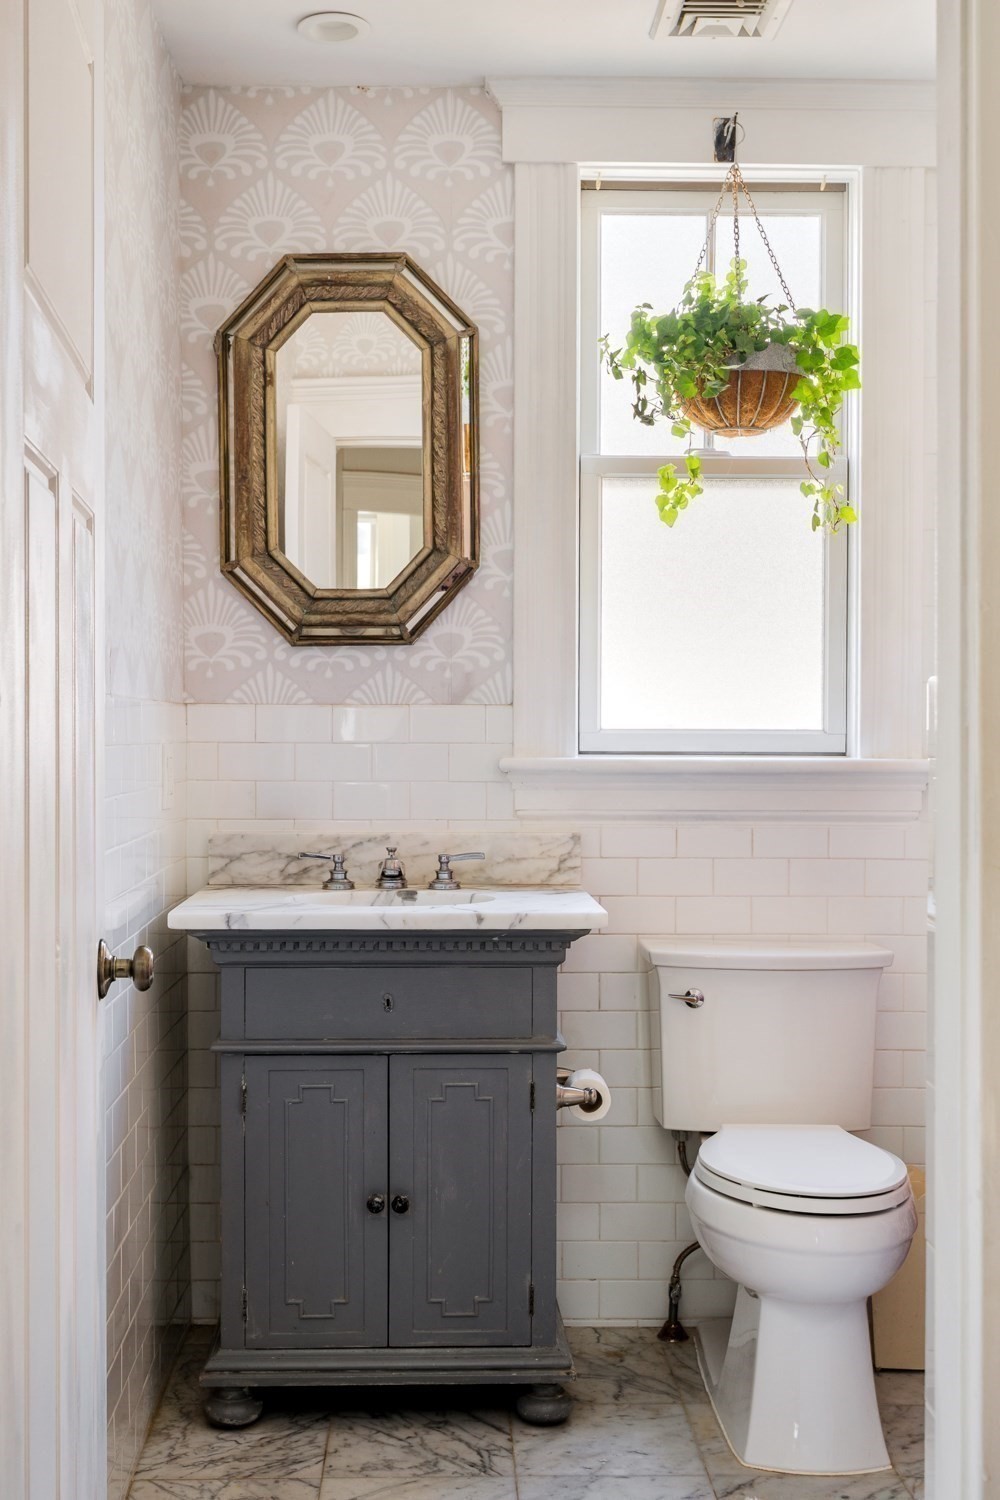
Bathroom with a gray vanity, marble surfaces, patterned wallpaper, and a hanging plant by the window.
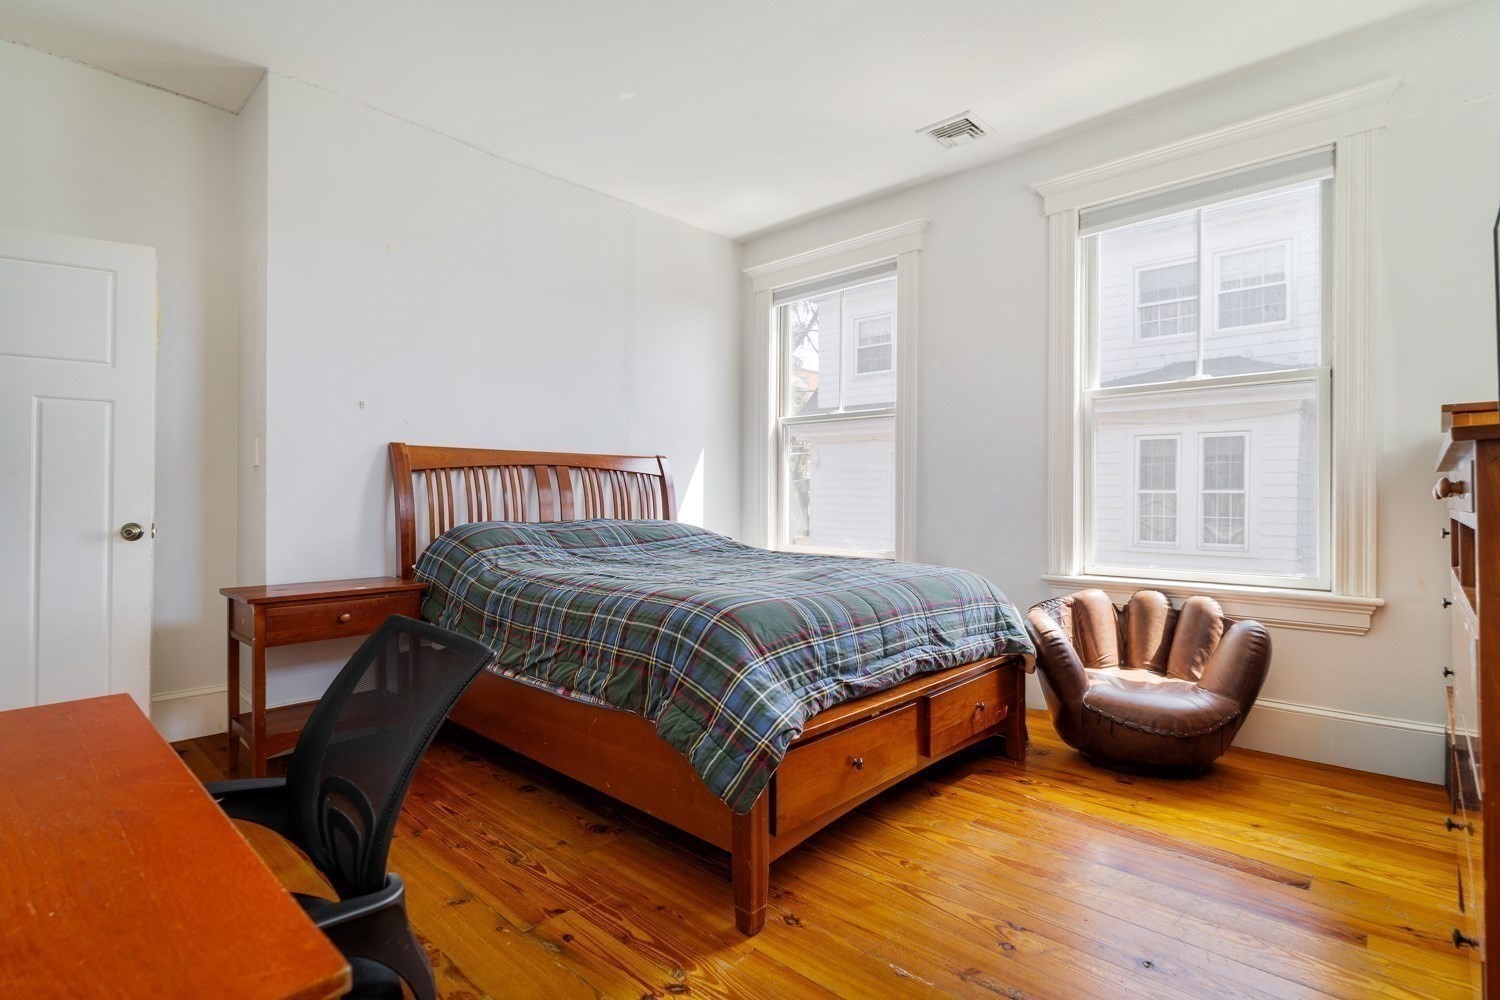
Furnished bedroom with a wooden bed, hardwood floors, and two large windows.
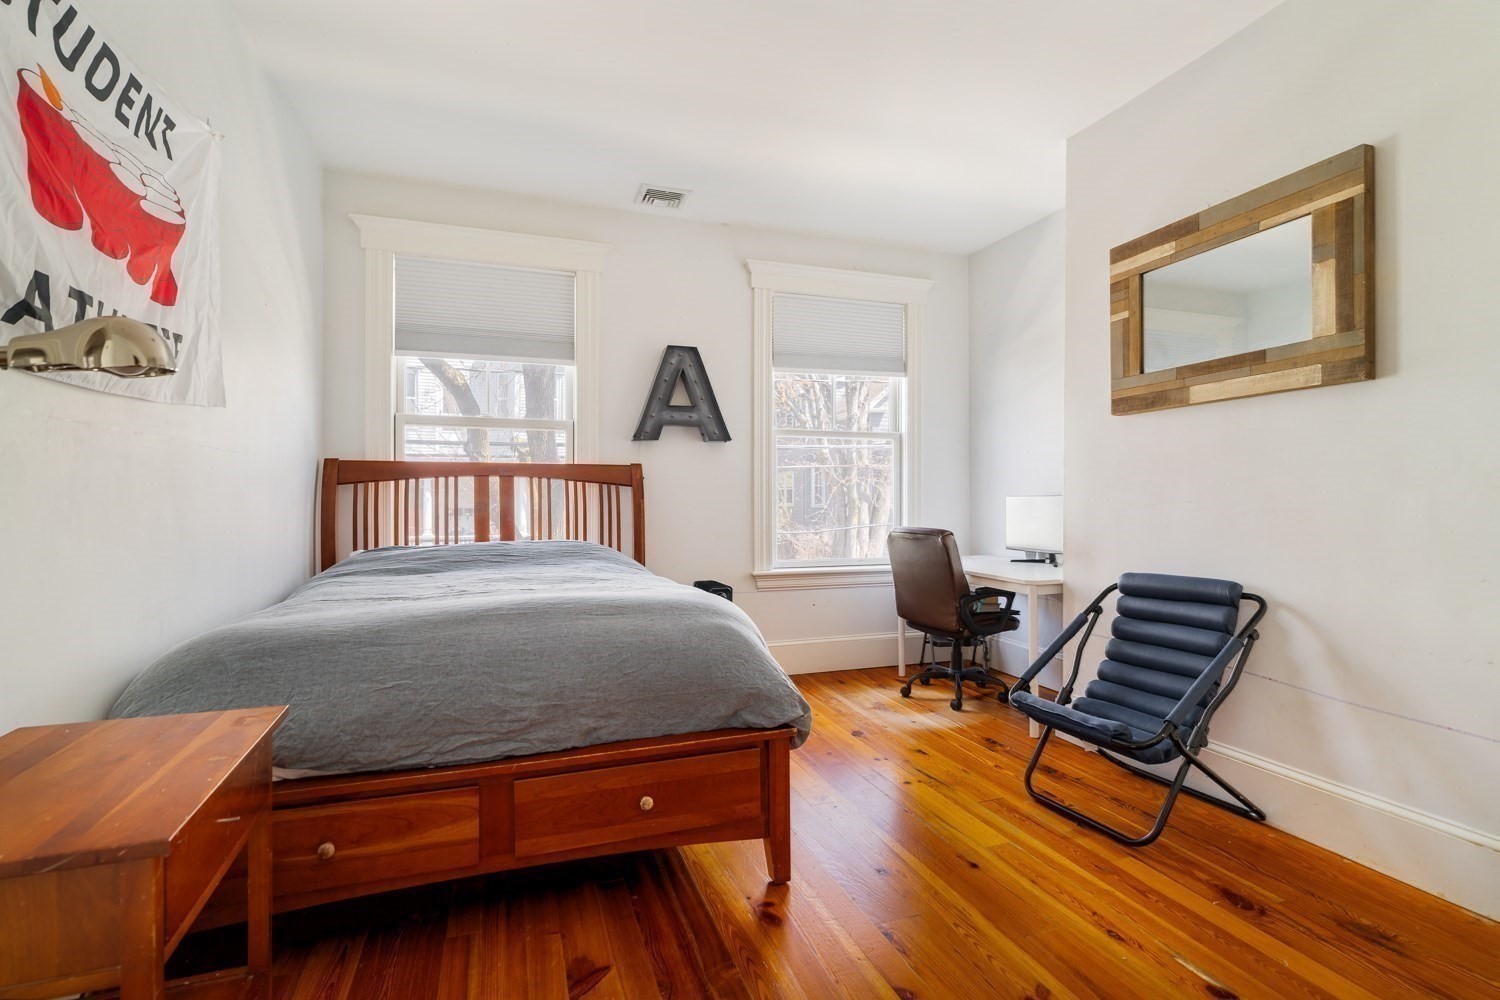
Bedroom with a wooden bed, hardwood floors, two windows, and a desk nook.
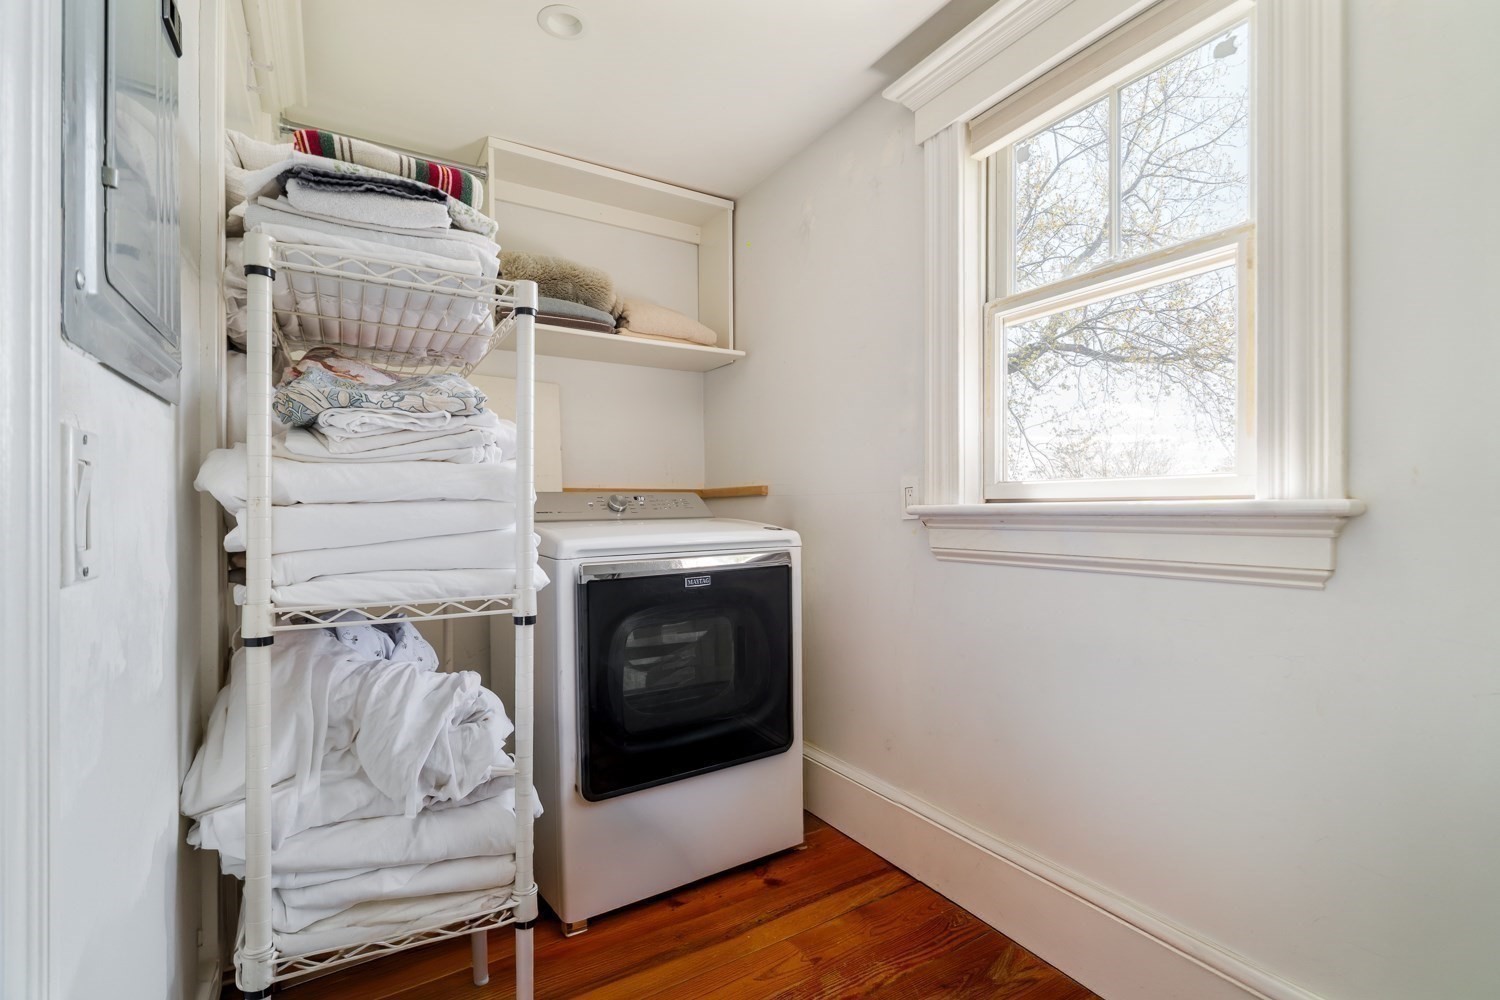
Laundry room with a Maytag dryer, shelves of linens, and a large window.
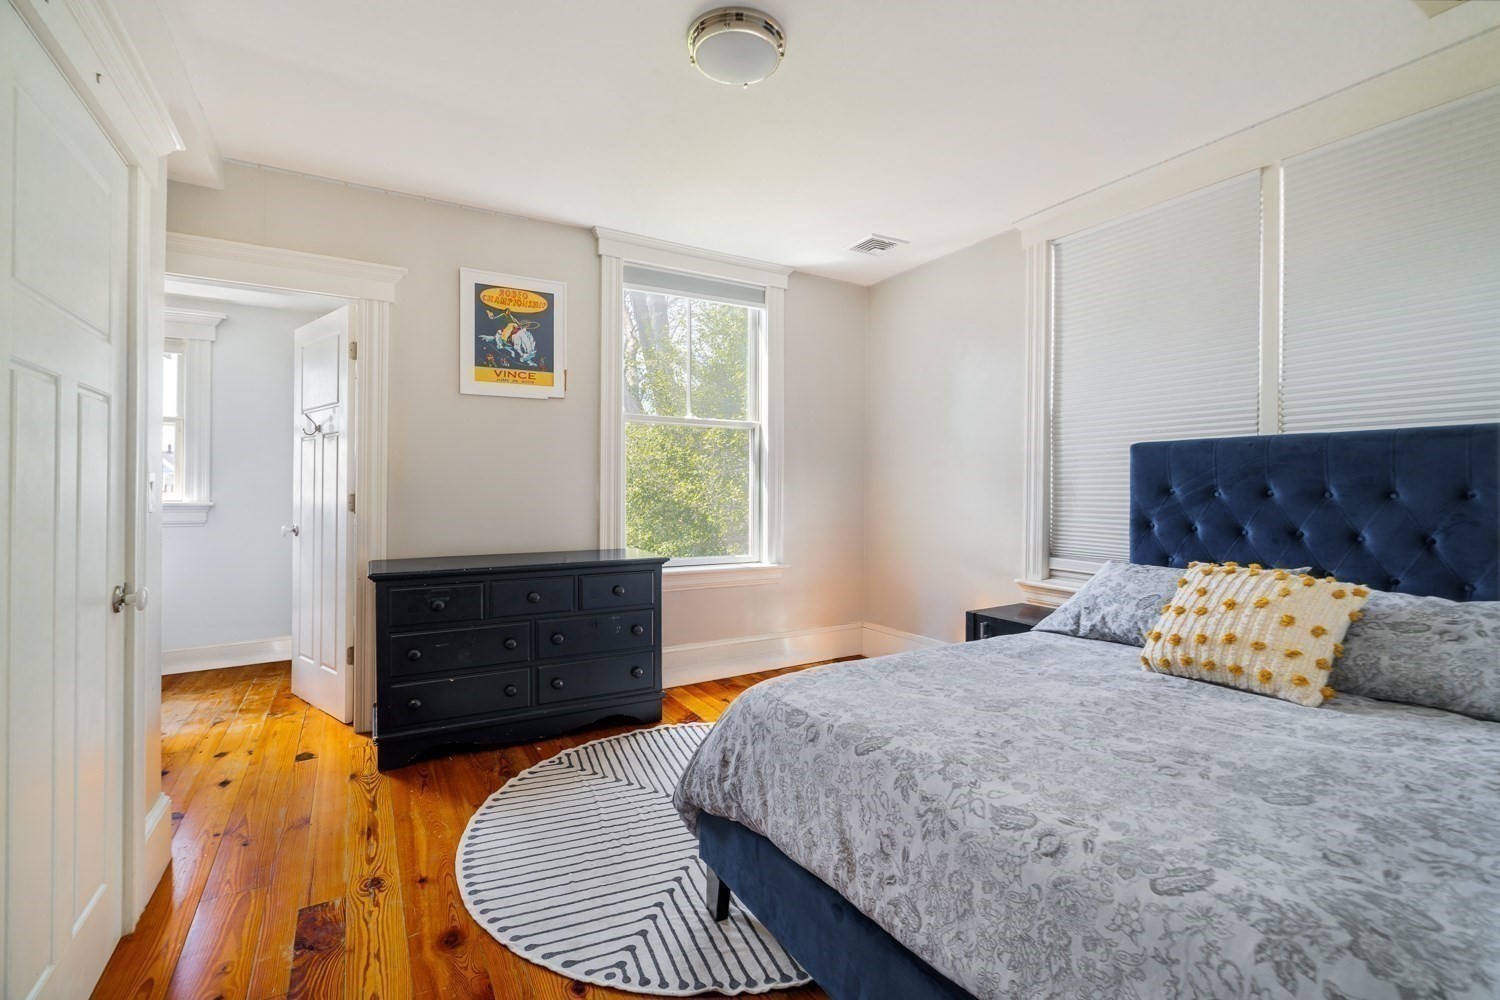
Bedroom with a blue tufted bed, patterned gray bedding, black dresser, and polished hardwood floors.
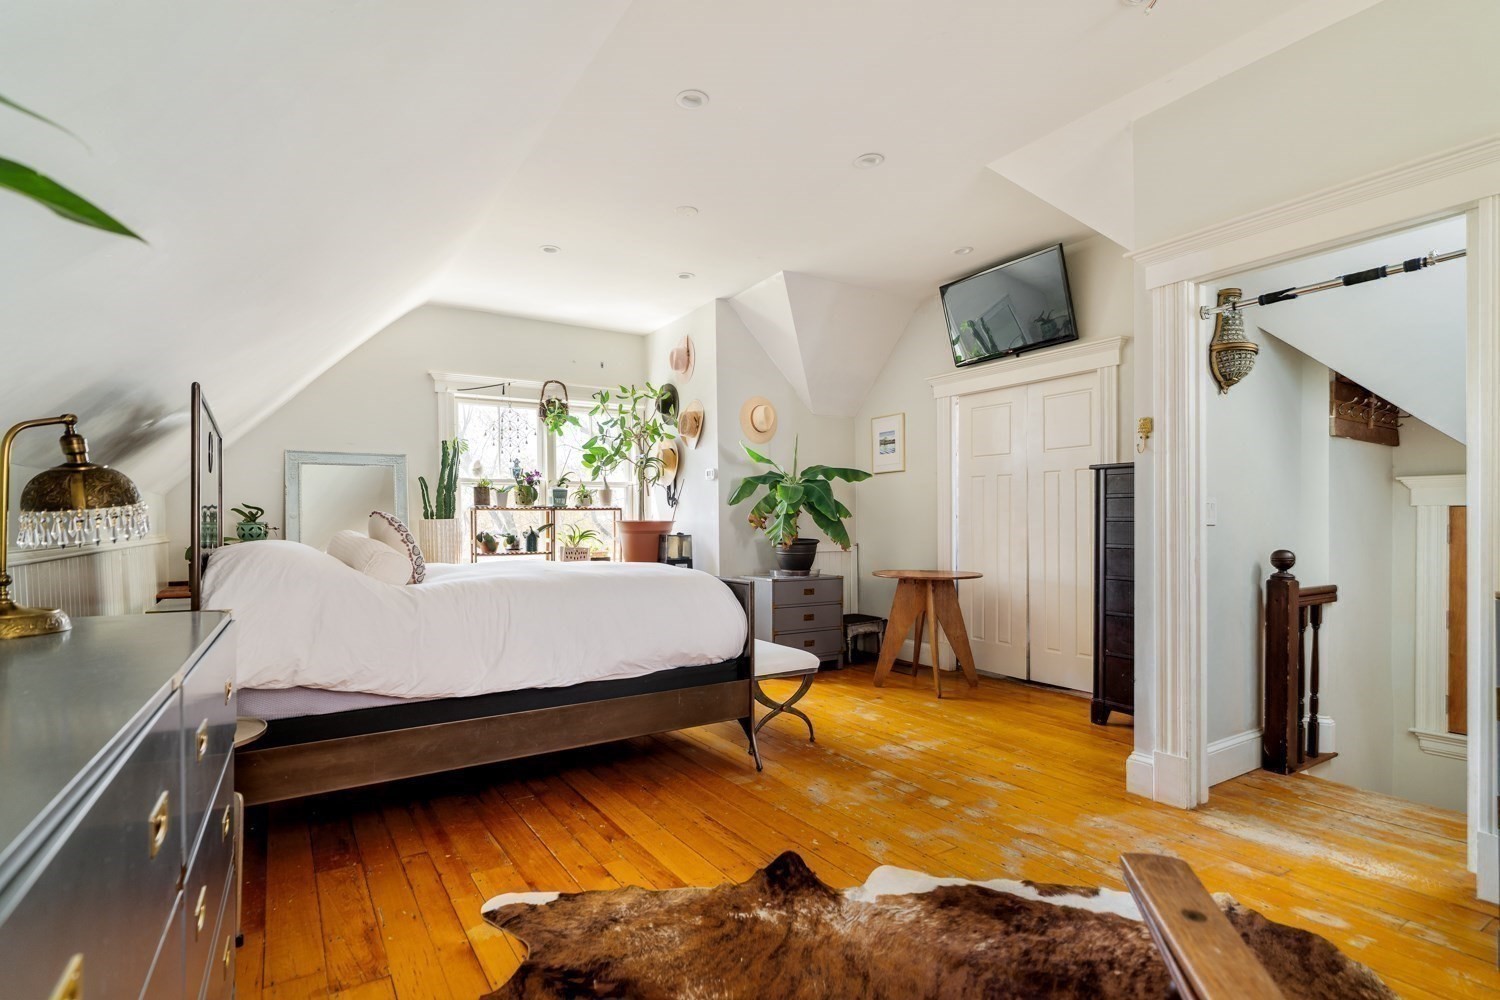
Attic bedroom with a white bed, sloped ceiling, and warm wood floors.
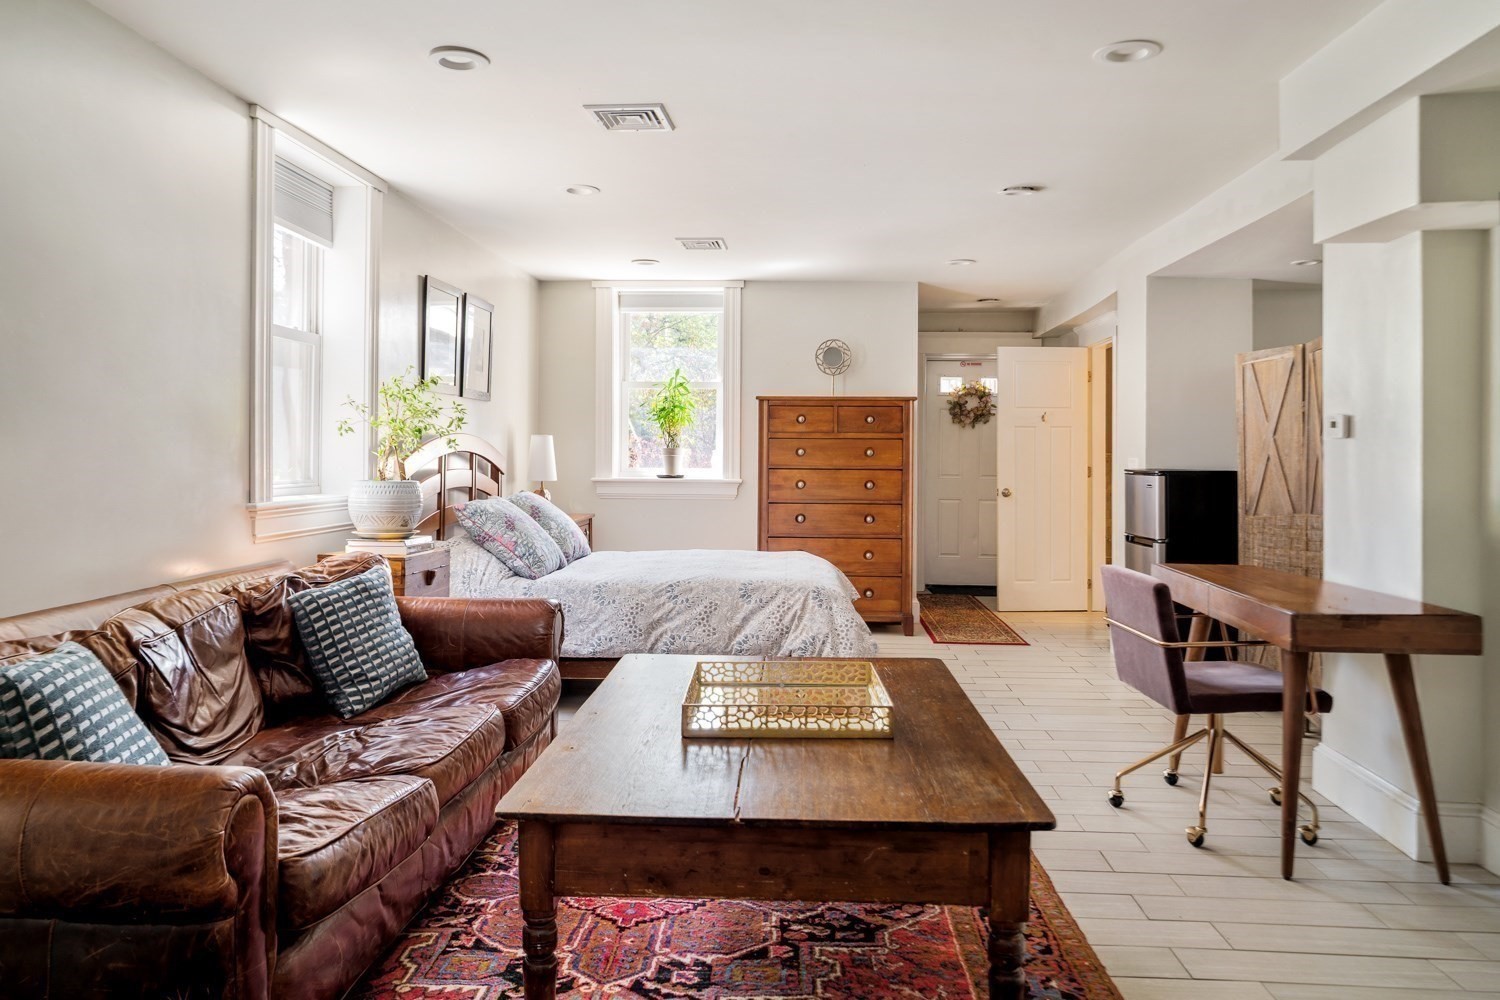
Bright studio with a bed, brown leather sofa, and wooden coffee table beside large windows.
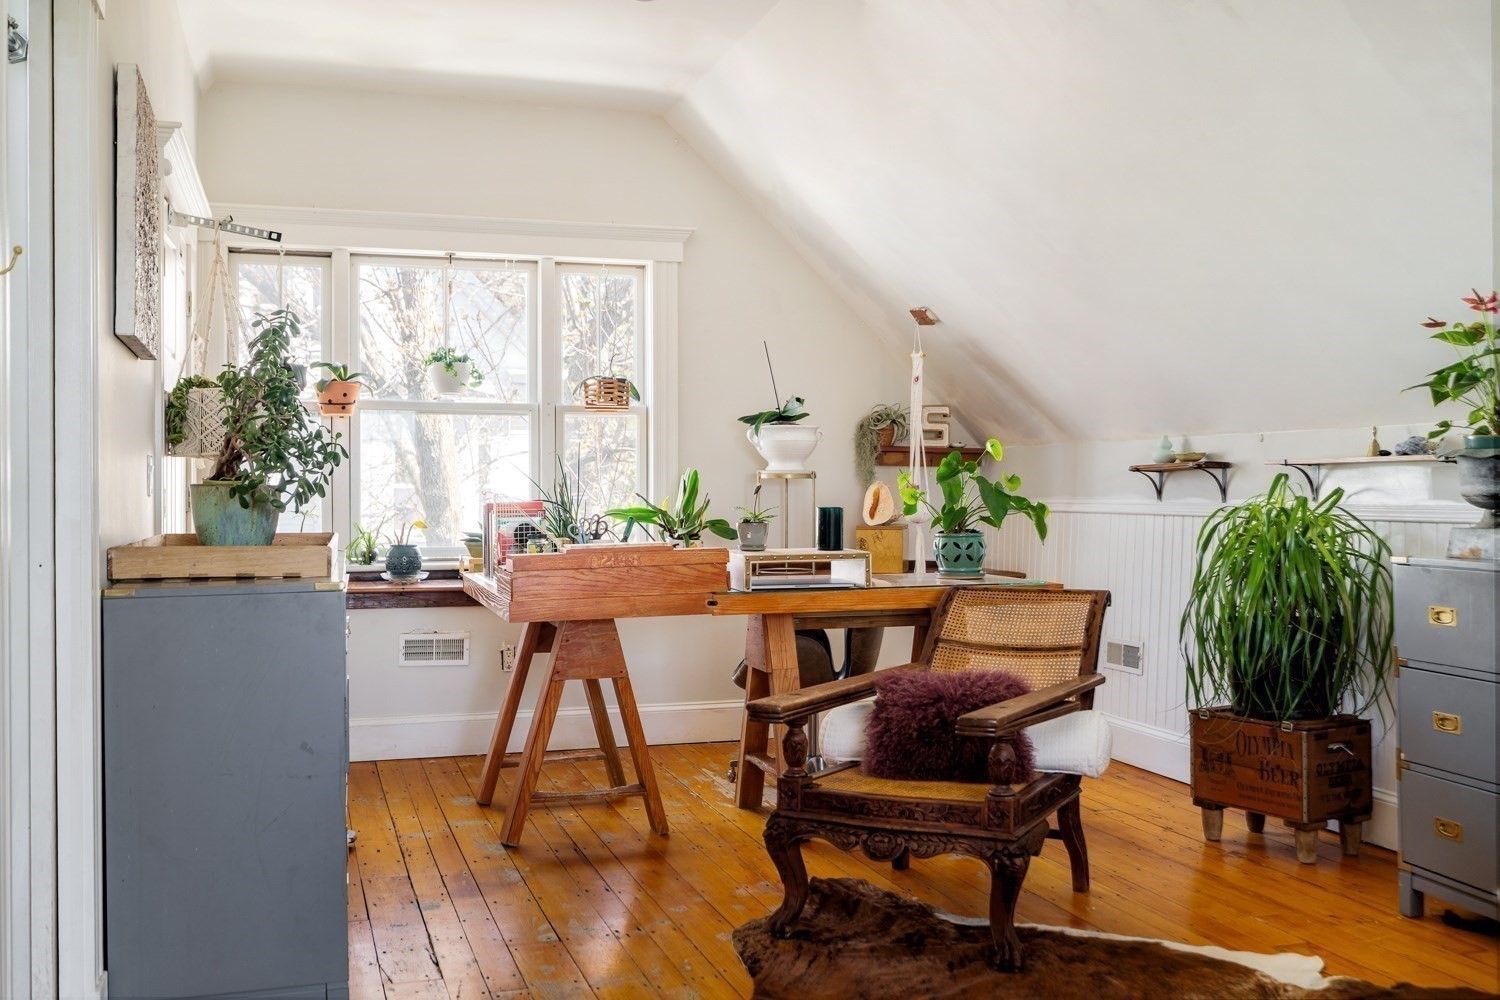
Attic office with a wooden desk, vintage chair, large windows, and abundant plants.
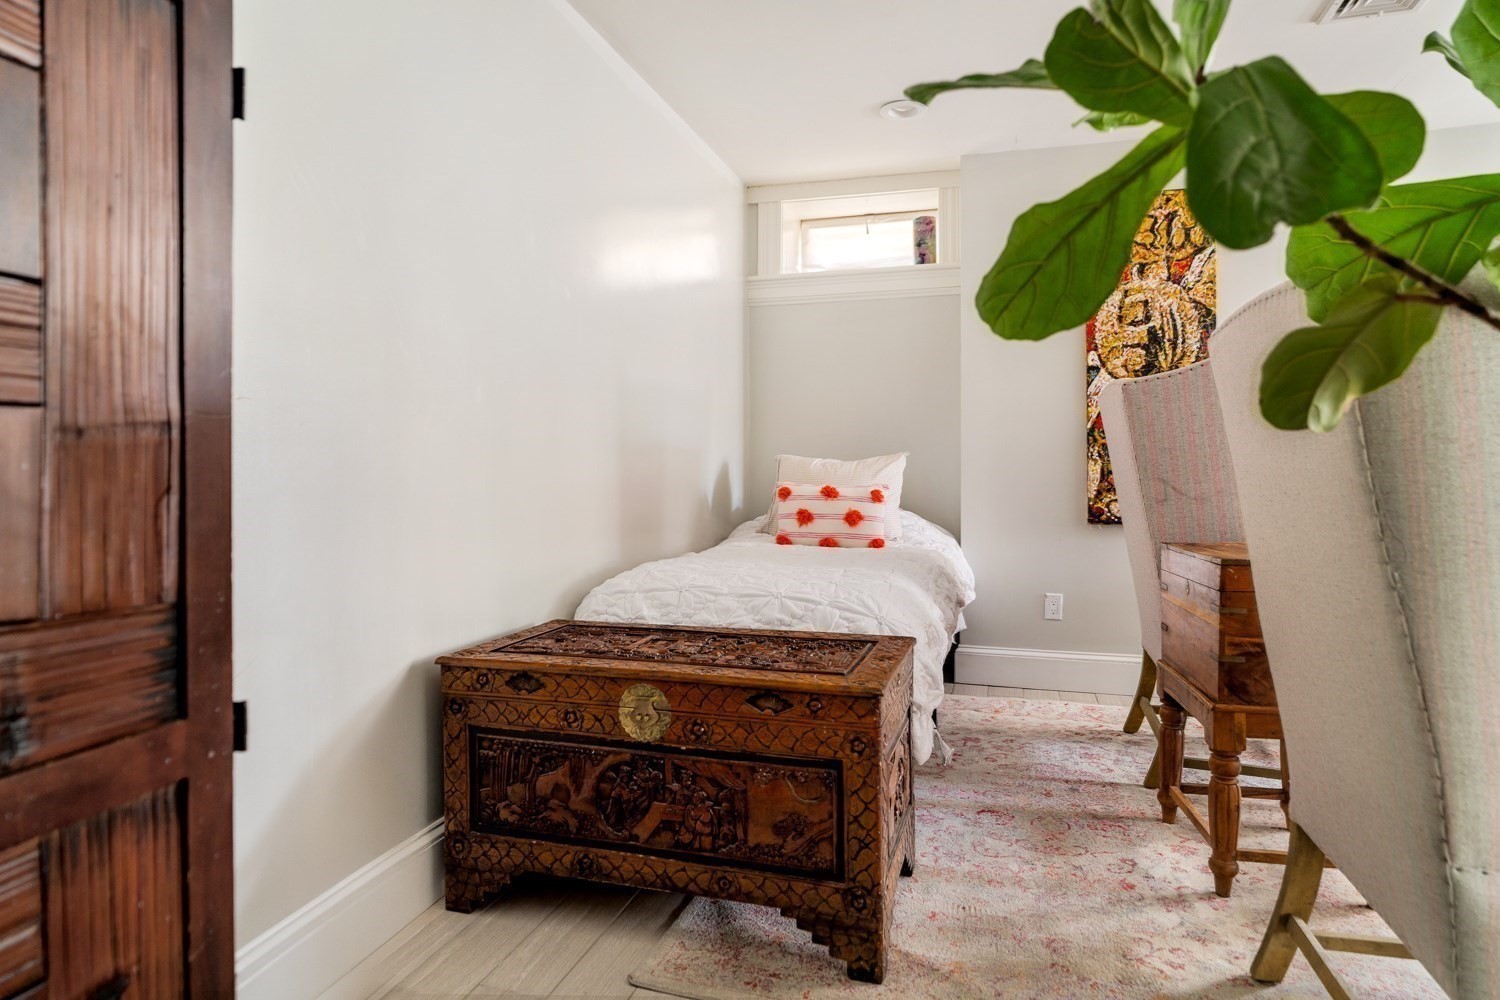
Small bedroom with a single bed, carved wooden chest, patterned rug, and leafy plant.
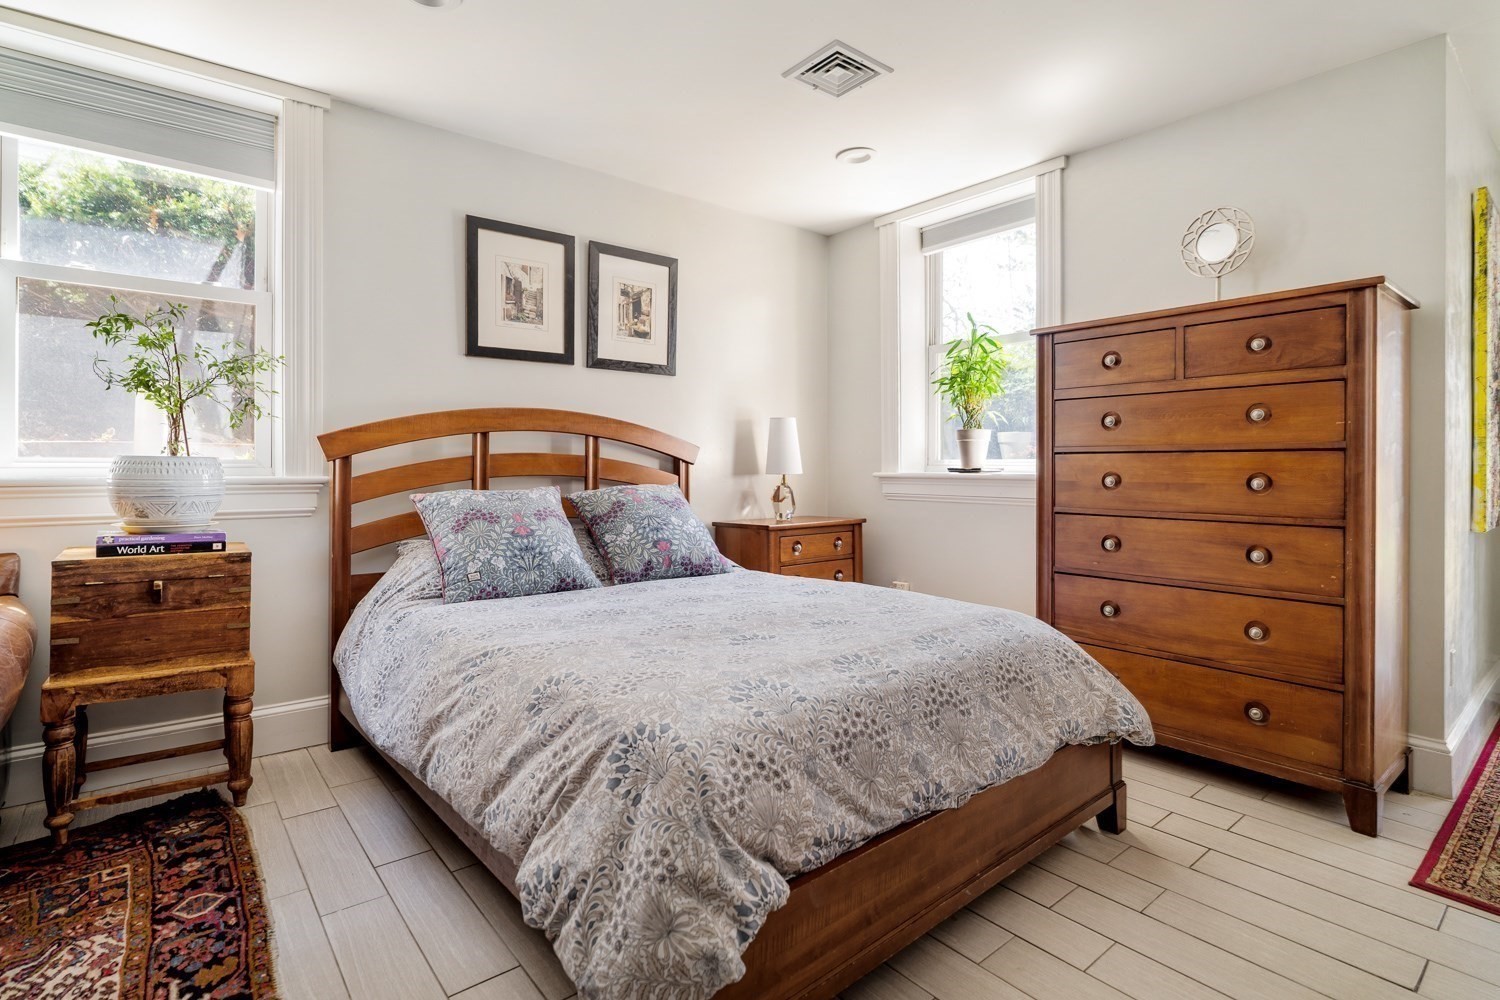
Furnished bedroom with a wooden bed, floral bedding, matching dressers, and two sunlit windows.
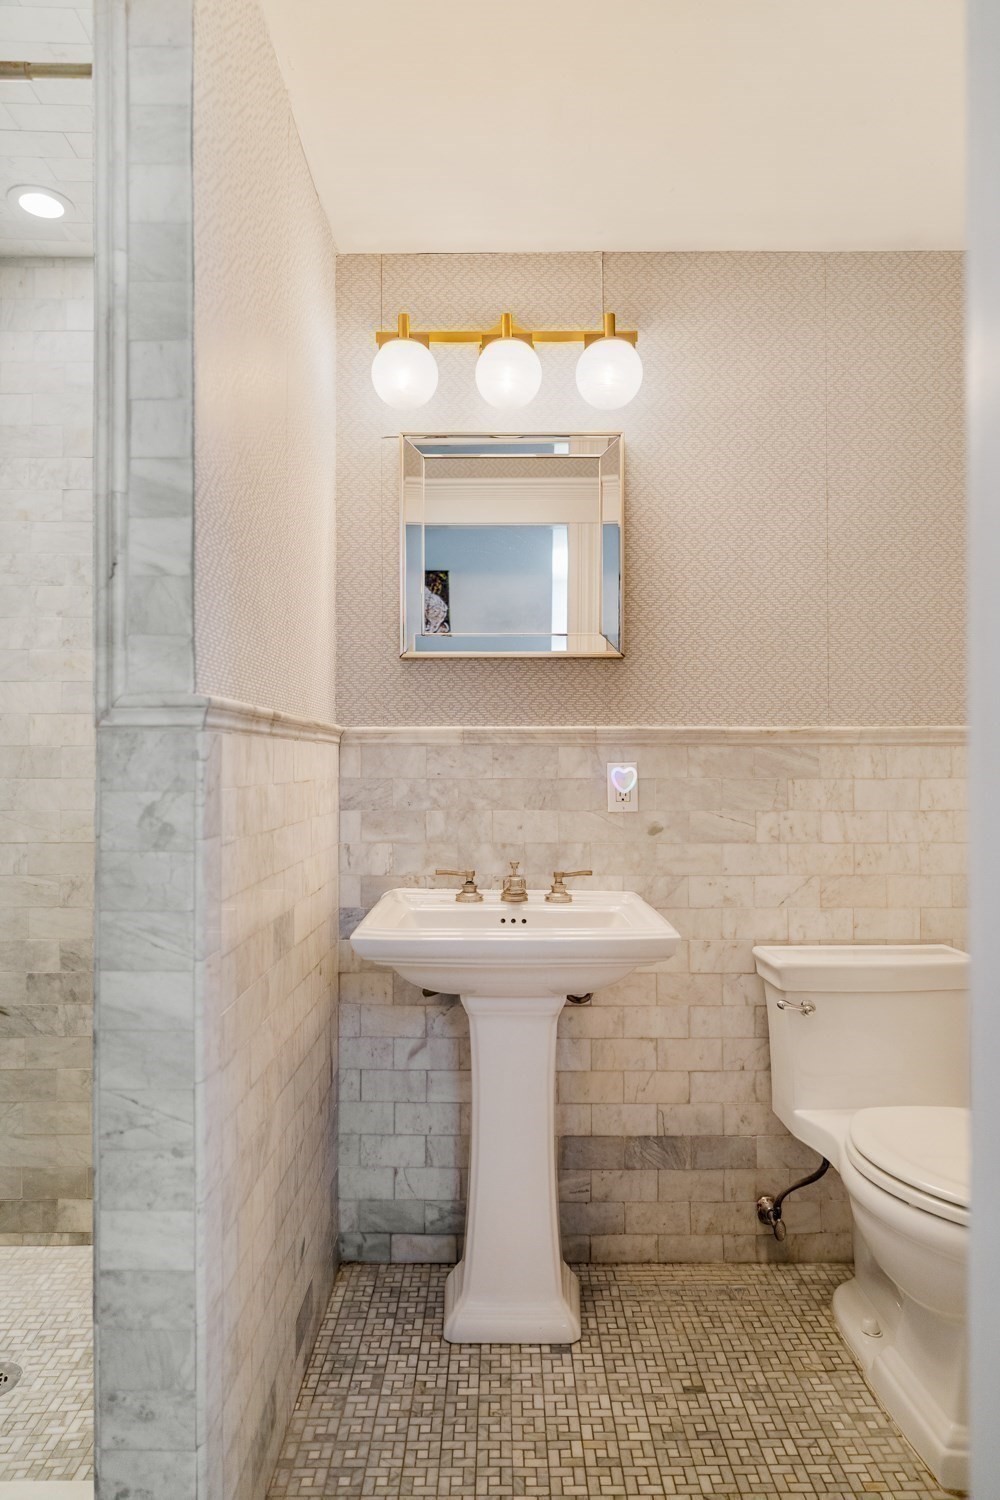
Bathroom with a pedestal sink, marble tile, mosaic floor, and three-globe vanity light.
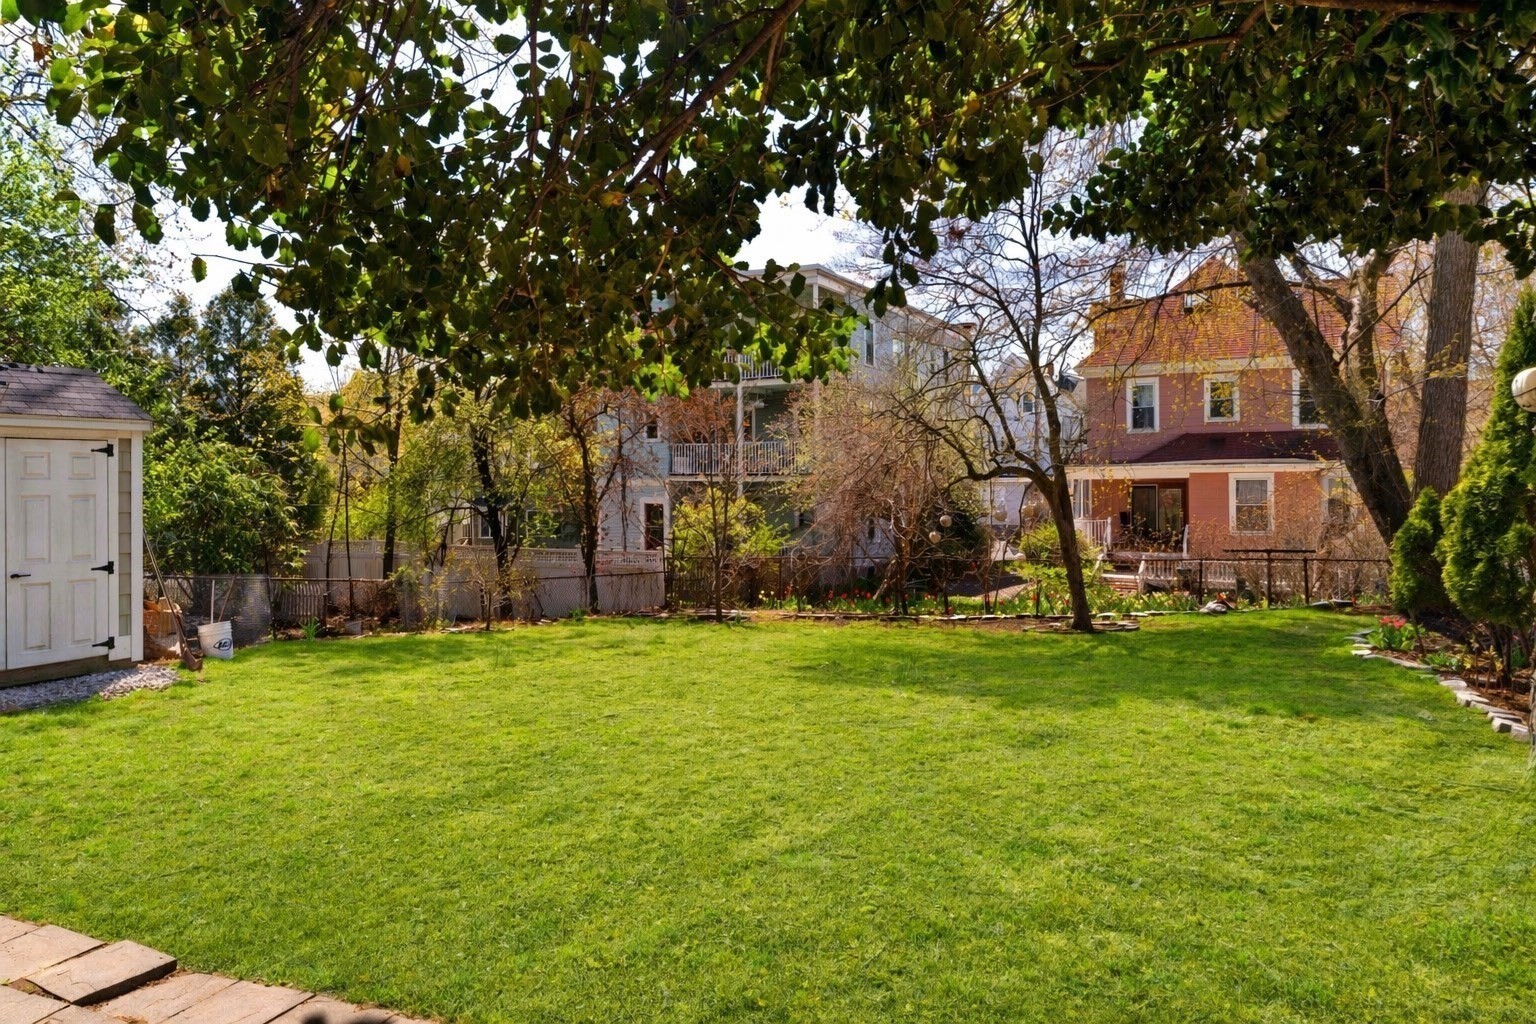
Backyard lawn beneath mature trees, with a white shed and neighboring houses beyond the fence.
Gray shingle house with a steep gabled roof, covered porch, and brick foundation.
Shingled two-story home with a steep gabled roof, covered porch, and orange double doors.
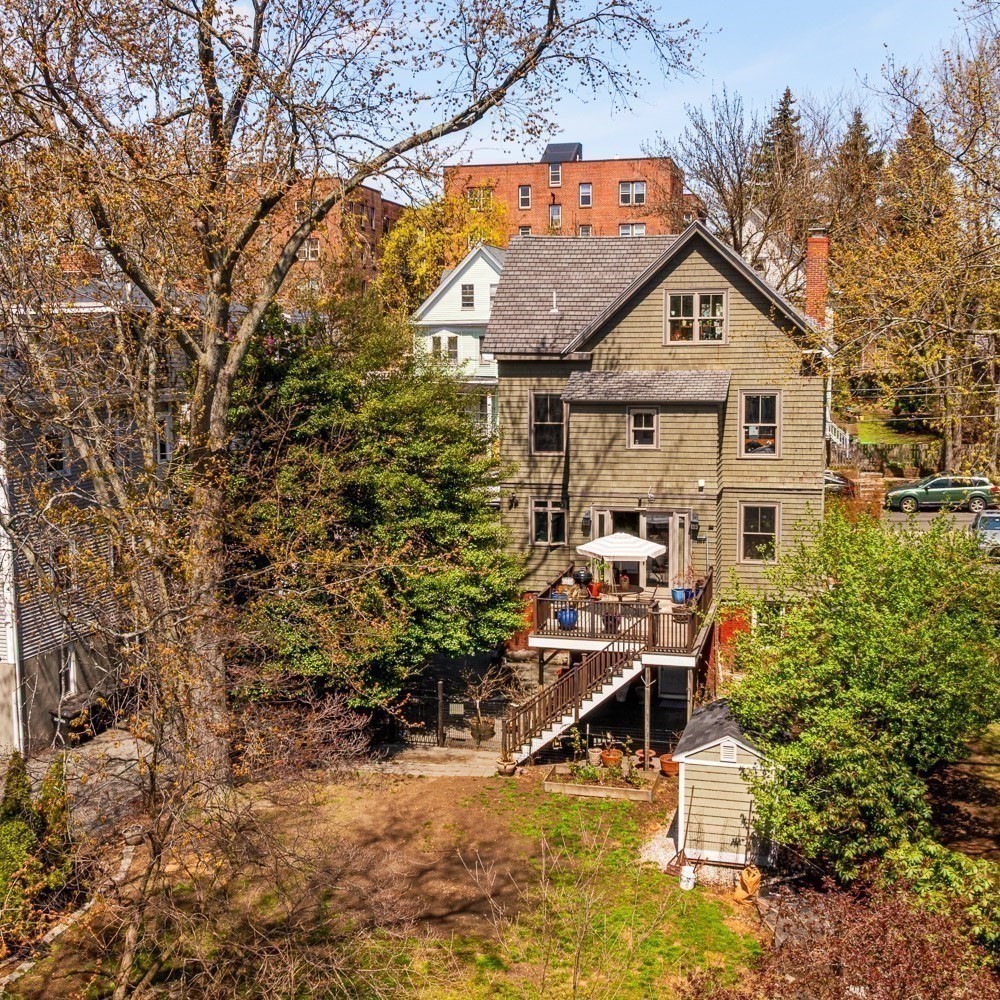
Rear of a gray-shingled home with a raised deck and long stairs, surrounded by autumn trees.
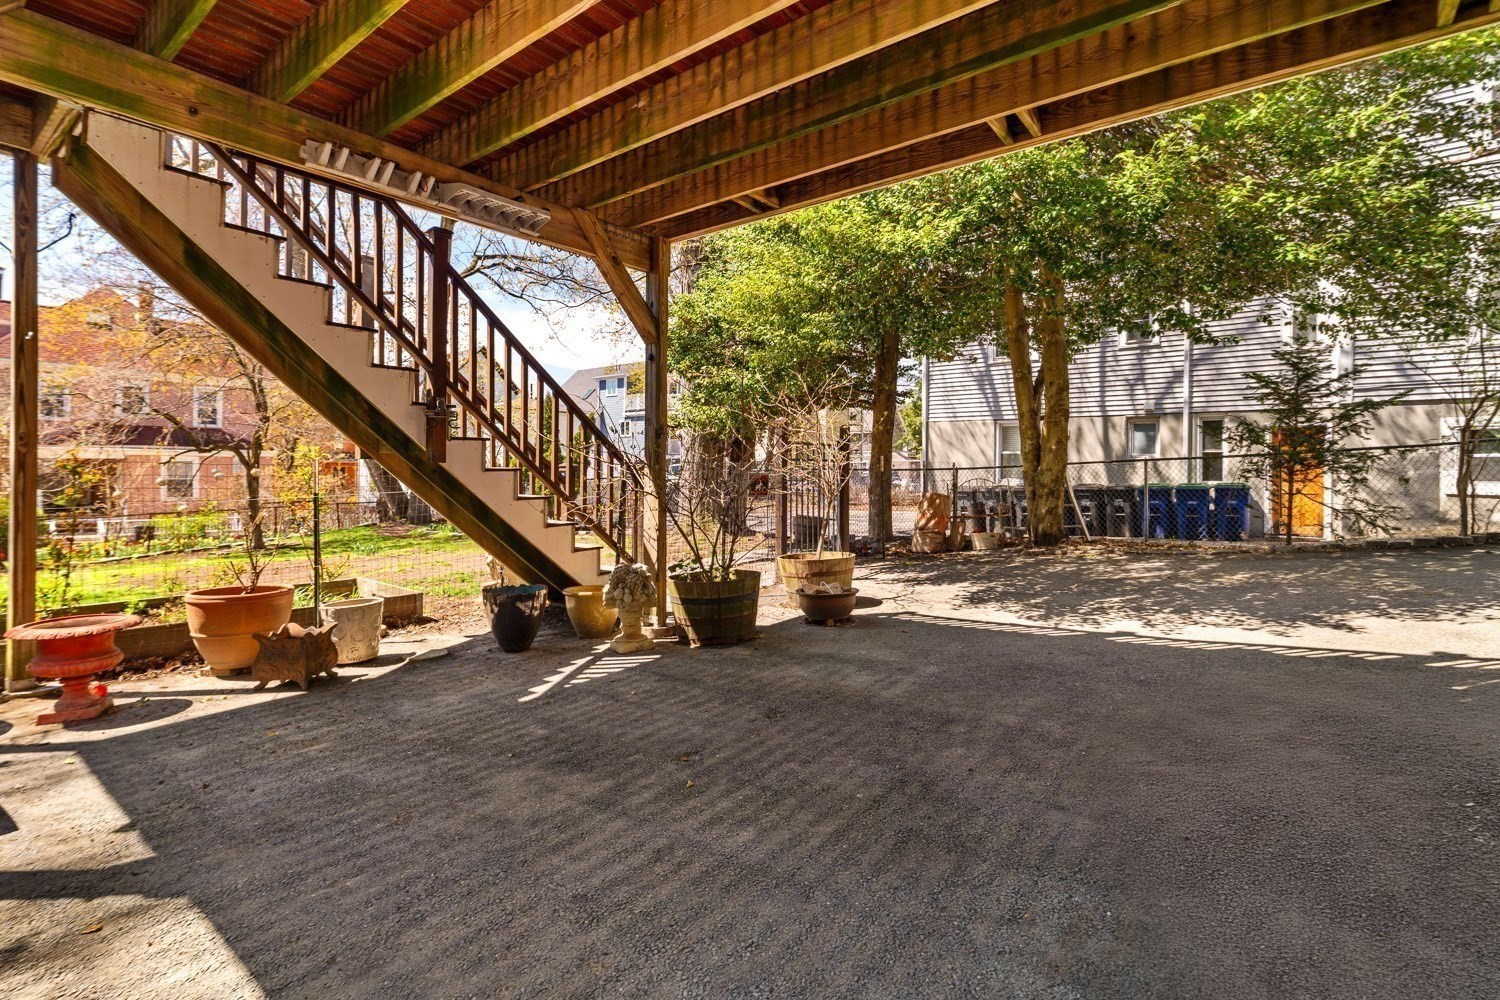
Covered paved outdoor area beneath a wooden deck, with stairs and potted plants.
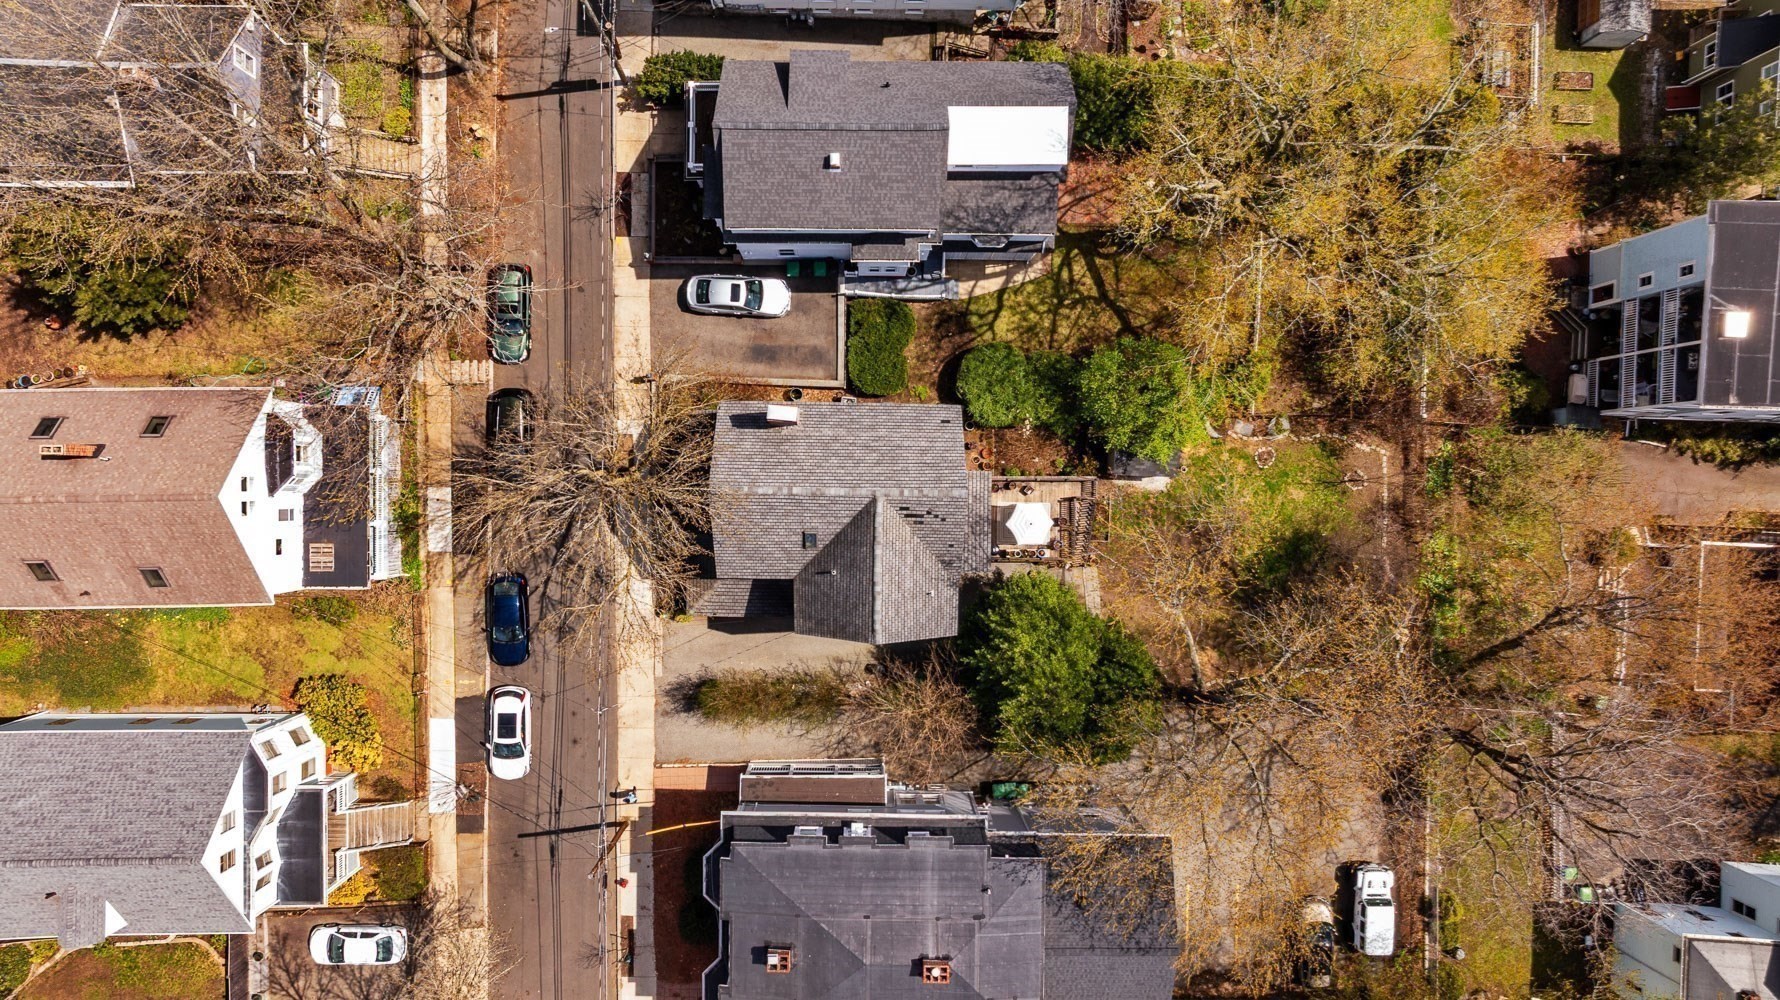
Aerial view of a house and driveway beside a tree-lined residential street.
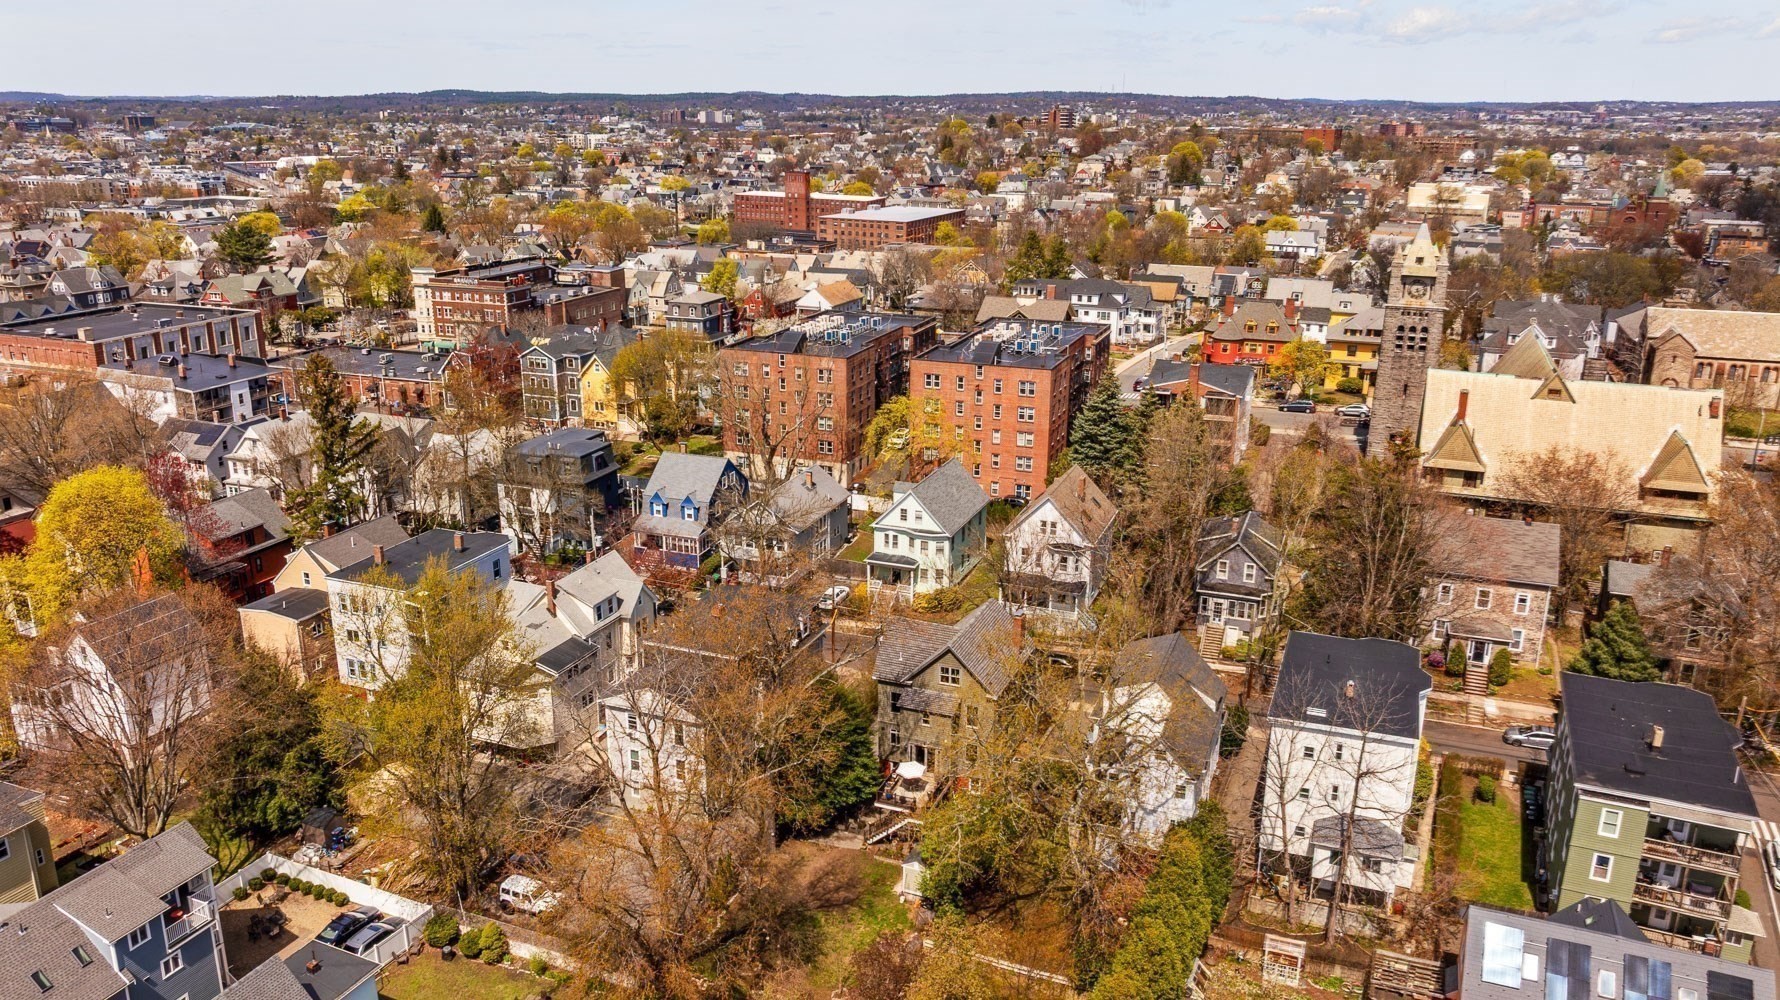
Aerial panorama of a residential neighborhood with autumn trees and a stone church clock tower.
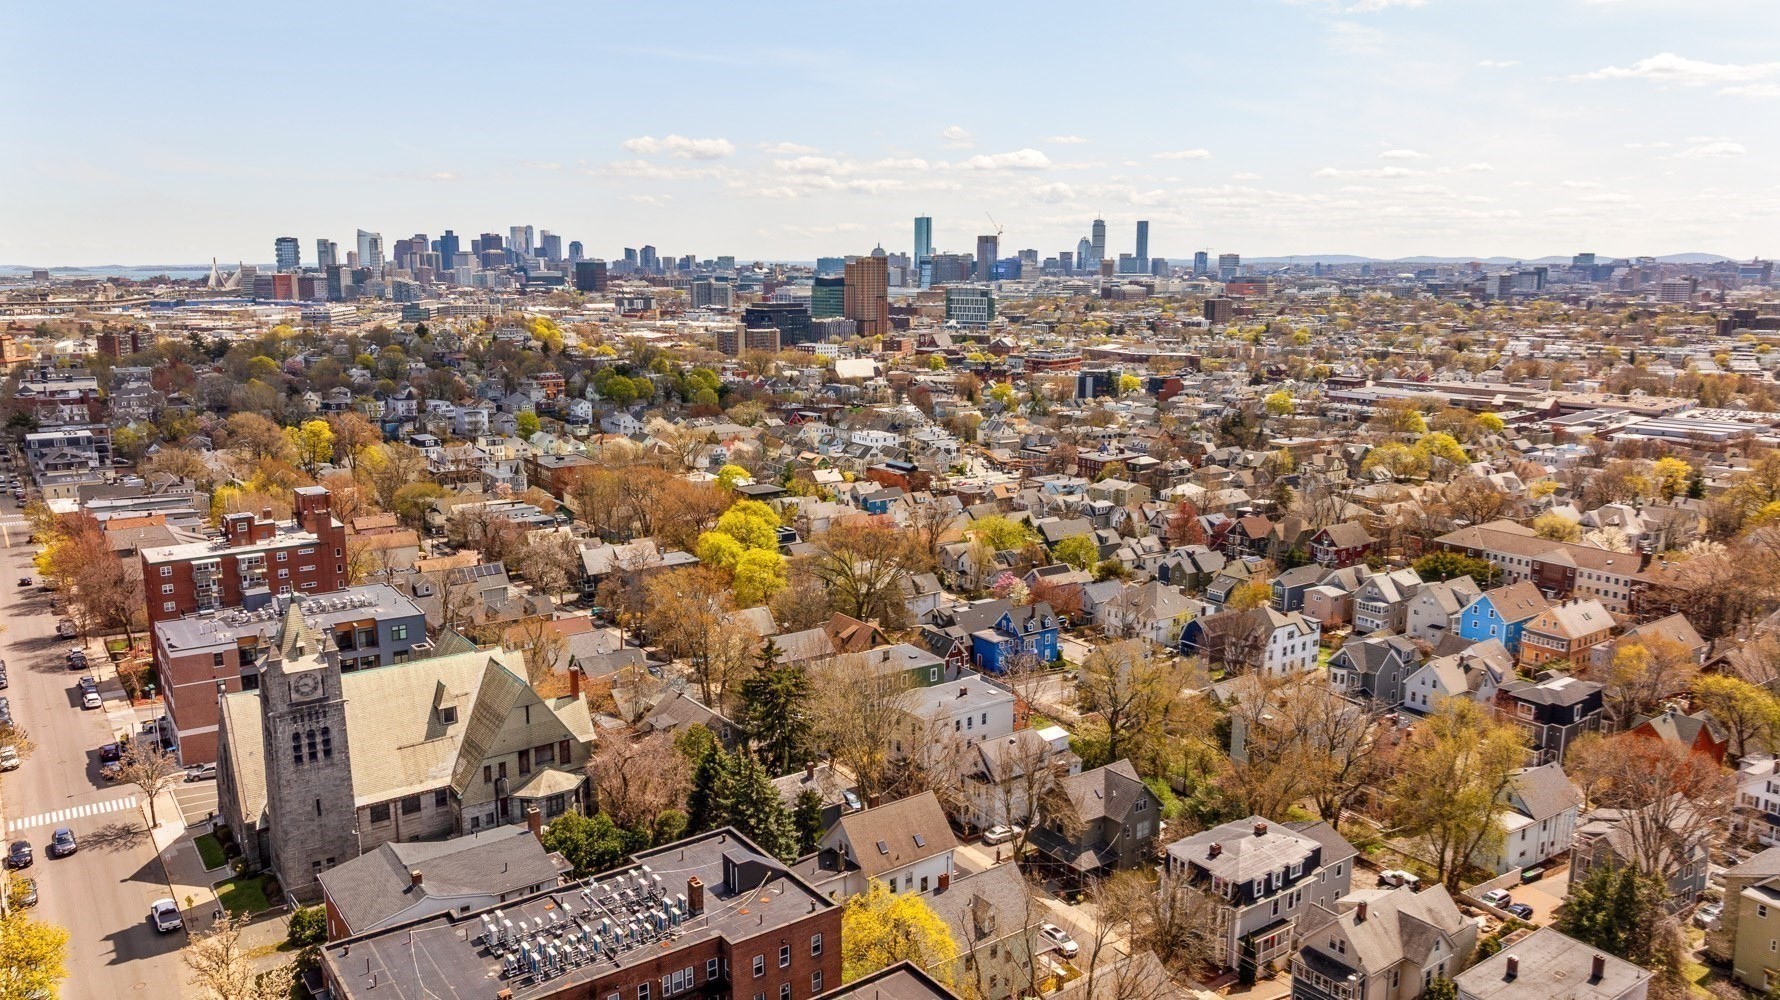
Aerial view of Boston homes and autumn trees, with a stone church and skyline in the distance.
SEE ALL PHOTOS
Gray-green shingle house with a steep gable, covered porch, and orange-brown front door.
Bright white kitchen with a marble island, glass-front cabinets, and wide-plank wood floors.
White kitchen with a marble island, glass-front cabinets, stainless-steel appliances, and hardwood floors.
Bright white kitchen with marble counters, stainless steel appliances, and dark wood floors.
Kitchen sink with marble counters, polished faucet, white cabinetry, and Bosch dishwasher beside a window.
Kitchen with a marble island, white cabinetry, and warm wide-plank wood floors.
Dining room with a glass table, clear chairs, abundant plants, and a crystal chandelier.
Bright dining room with a glass table, clear chairs, crystal chandelier, and abundant plants.
Dining room with a glass table, clear chairs, crystal chandelier, plants, and French doors to a patio.
Bright living area with hardwood floors, built-in cabinets, plants, and glass doors to a deck.
Kitchen with white cabinetry and hardwood floors opening onto a plant-filled deck.
Wood deck with a striped umbrella over a dining table, surrounded by potted plants.
Living room with a blue sofa, two armchairs, an ornate fireplace, and a patterned rug.
Living room with an ornate wooden fireplace, television, patterned rug, and blue sofa.
Living room with a carved wood and marble fireplace, wall-mounted television, and tall windows.
Hallway with a dark wood staircase, hardwood floors, and a dining table by bright windows.
Entry hall with a dark wood staircase, polished floors, crystal chandelier, and open paneled front doors.
Wooden staircase with turned balusters and a prominent carved newel post against gray walls.
Hallway with a dark wood staircase and polished floors, opening onto a bathroom and bedroom.
Bathroom with a gray vanity, marble surfaces, patterned wallpaper, and a hanging plant by the window.
Furnished bedroom with a wooden bed, hardwood floors, and two large windows.
Bedroom with a wooden bed, hardwood floors, two windows, and a desk nook.
Laundry room with a Maytag dryer, shelves of linens, and a large window.
Bedroom with a blue tufted bed, patterned gray bedding, black dresser, and polished hardwood floors.
Attic bedroom with a white bed, sloped ceiling, and warm wood floors.
Bright studio with a bed, brown leather sofa, and wooden coffee table beside large windows.
Attic office with a wooden desk, vintage chair, large windows, and abundant plants.
Small bedroom with a single bed, carved wooden chest, patterned rug, and leafy plant.
Furnished bedroom with a wooden bed, floral bedding, matching dressers, and two sunlit windows.
Bathroom with a pedestal sink, marble tile, mosaic floor, and three-globe vanity light.
Backyard lawn beneath mature trees, with a white shed and neighboring houses beyond the fence.
Gray shingle house with a steep gabled roof, covered porch, and brick foundation.
Shingled two-story home with a steep gabled roof, covered porch, and orange double doors.
Rear of a gray-shingled home with a raised deck and long stairs, surrounded by autumn trees.
Covered paved outdoor area beneath a wooden deck, with stairs and potted plants.
Aerial view of a house and driveway beside a tree-lined residential street.
Aerial panorama of a residential neighborhood with autumn trees and a stone church clock tower.
Aerial view of Boston homes and autumn trees, with a stone church and skyline in the distance.
For Sale

70 Oxford St

70 Oxford St, Somerville, MA 02143

$2,325,000

Set on a quiet, tree-lined street in coveted Spring Hill, 70 Oxford Street is a grand Victorian offering exceptional scale, period character, and meaningful opportunity for its next chapter. Built in 1885 and set on a nearly 6,500-square-foot lot, this distinctive single-family home offers approximately 3,550 square feet of flexible living space, including five bedrooms and 2.5 baths.

A welcoming covered front porch introduces interiors defined by soaring ceilings, oversized windows, and original architectural detail. The main living level offers generous entertaining spaces, anchored by an elegant living room with period features including a carved mantel, decorative ceiling medallion, and hand-plastered crown molding. The renovated kitchen opens to the dining area and features marble countertops, a Calacatta marble island, and access to a large rear deck overlooking a deep, private backyard framed by mature landscaping.

Significant improvements were completed between 2013 and 2015, including updates to the plumbing and electrical systems, closed-cell spray-foam insulation, and replacement of all windows except the original stained-glass window and skylight—preserving select architectural details while improving the home’s comfort and efficiency.

The second floor includes three bedrooms, an office, and a full bath. Above, the oversized top-floor primary suite offers exceptional potential for a buyer ready to personalize and improve the space, including an opportunity to complete a future spa-inspired primary bath. The walk-out lower level provides additional flexibility and may appeal to buyers seeking guest, in-law, office, recreation, or future accessory-use potential.

With its architectural presence, expansive footprint, private outdoor space, and prime Spring Hill location near Union Square, Porter Square, Harvard, and the Green Line, 70 Oxford presents a rare opportunity to enjoy a remarkable home today while thoughtfully enhancing it over time.

5
beds

2.5
baths

3,550 Sq.Ft. LIVING AREA

6,467 Sq.Ft. lot

Joshua Stephens

Joshua Stephens

Features & Amenities

Interior

  • total bedrooms5
  • Total bathrooms2.5
  • full bathrooms2
  • half bathroom1
  • Flooring Hardwood
  • APPLIANCES Gas Water Heater, Range, Oven, Dishwasher, Microwave, Refrigerator, Washer, Dryer

Area & Lot

  • Status For Sale
  • Living Area3,550 Sq.Ft.
  • Total Area3,550 Sq.Ft.
  • Lot Area6,467 Sq.Ft.
  • MLS® ID73523420
  • TypeResidential
  • YEAR BUILT1885
  • NeighborhoodSomerville
  • Architecture StylesVictorian

Exterior

  • water SourcePublic
  • utilitiesfor Gas Range
  • roofShingle
  • parkingPaved Drive, Off Street, Paved
  • HEAT TYPEForced Air, Natural Gas
  • AIR CONDITIONINGWindow Unit(s)
  • sewerPublic Sewer
  • SubstructureStone, Brick/Mortar
  • other exterior FeaturesPorch, Deck, Fenced Yard

Financial

  • Sales Price$2,325,000
  • Real Estate Tax $15,786/yr
  • Zoning RA
Bright white kitchen with a marble island, glass-front cabinets, and wide-plank wood floors.

Schedule a Showing

We would love to show you our beautiful property. Please select your preferred date and time below. An agent will be in touch shortly to confirm your appointment.

Schedule a Showing

We would love to show you our beautiful property. Please select your preferred date and time below. An agent will be in touch shortly to confirm your appointment.

Thank you for your interest in 70 Oxford St, Somerville, MA 02143. We are reviewing your request and will be in touch shortly!

Mortgage Calculator

Estimate your monthly mortgage payment, including the principal and interest, property taxes, and HOA. Adjust the values to generate a more accurate rate.

All estimates are provided for informational purposes only. Actual amounts may vary.
$0,000 Your Payment 20 15 65
$0,000 Your Payment

Somerville

Explore

Work With Us

Moving Greater Boston is dedicated to helping you find your dream home and assisting with any selling needs you may have. Contact them today for a free consultation for buying, selling, renting, or investing in Massachusetts.

Follow Me on Instagram