Leave a Message

By providing your contact information to Moving Greater Boston, your personal information will be processed in accordance with Moving Greater Boston's Privacy Policy. By checking the box(es) below, you consent to receive communications regarding your real estate inquiries and related marketing and promotional updates in the manner selected by you. For SMS text messages, message frequency varies. Message and data rates may apply. You may opt out of receiving further communications from Moving Greater Boston at any time. To opt out of receiving SMS text messages, reply STOP to unsubscribe.

Thank you for your message. We will be in touch with you shortly.

Search Properties
70 York St.
70 York St.
70 York St.
70 York St.
70 York St.
70 York St.
70 York St.
70 York St.
70 York St.
70 York St.
70 York St.
70 York St.
70 York St.
70 York St.
70 York St.
70 York St.
70 York St.
70 York St.
70 York St.
70 York St.
70 York St.
70 York St.
70 York St.
70 York St.
70 York St.
70 York St.
70 York St.
70 York St.
70 York St.
70 York St.
70 York St.
70 York St.
70 York St.
70 York St.
70 York St.
70 York St.
SEE ALL PHOTOS
70 York St.
70 York St.
70 York St.
70 York St.
70 York St.
70 York St.
70 York St.
70 York St.
70 York St.
70 York St.
70 York St.
70 York St.
70 York St.
70 York St.
70 York St.
70 York St.
70 York St.
70 York St.
70 York St.
70 York St.
70 York St.
70 York St.
70 York St.
70 York St.
70 York St.
70 York St.
70 York St.
70 York St.
70 York St.
70 York St.
70 York St.
70 York St.
70 York St.
70 York St.
70 York St.
70 York St.
Sold

70 York St.

70 York St., Cambridge, MA 02141

$1,250,000
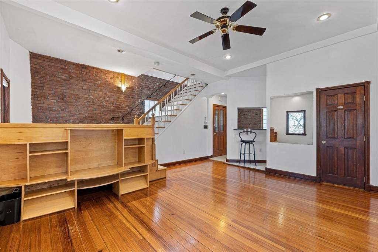
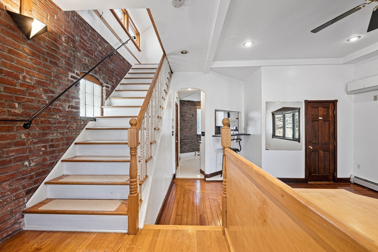
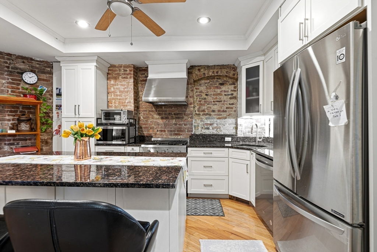
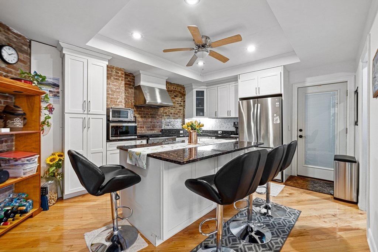
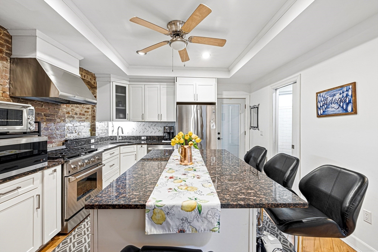
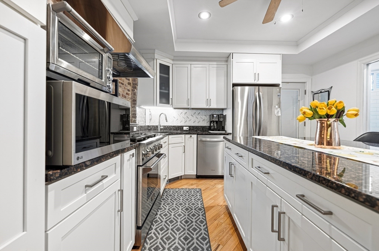
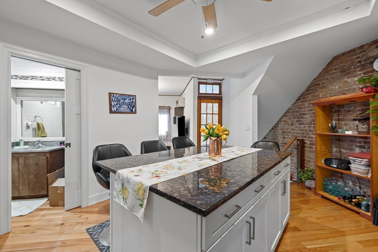
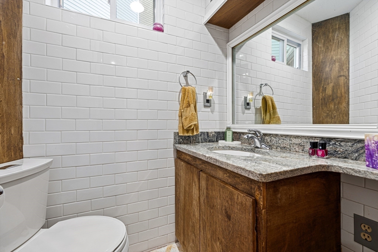
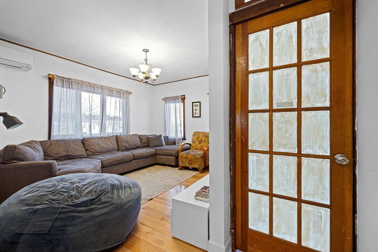
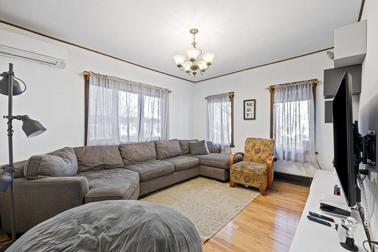
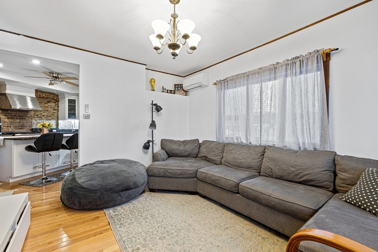
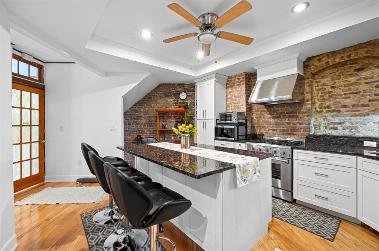
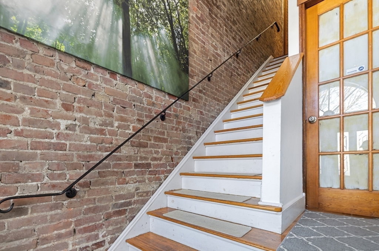
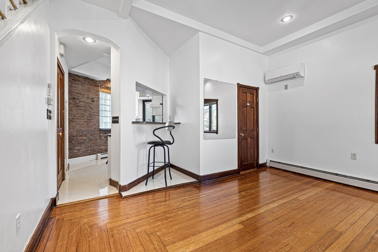
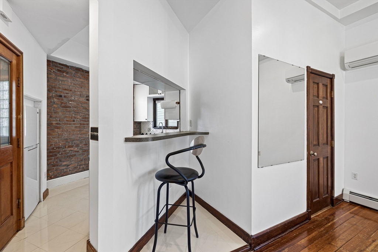
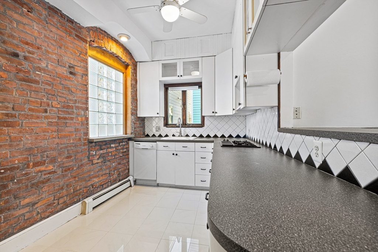
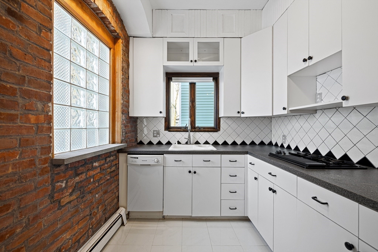
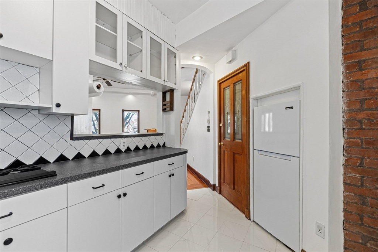
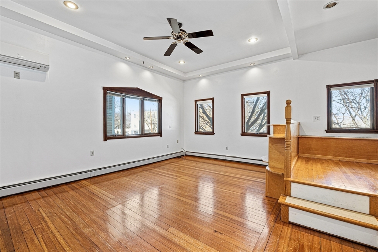
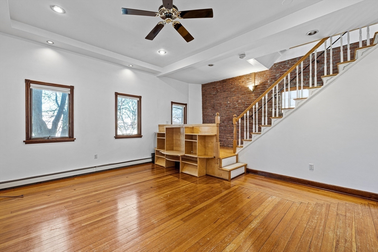
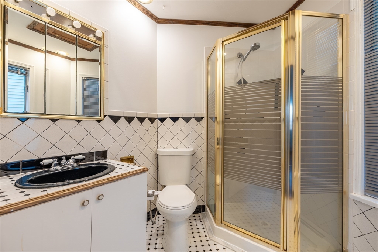
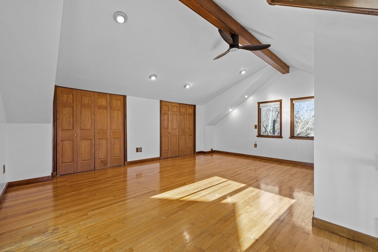
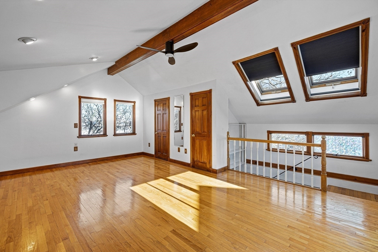
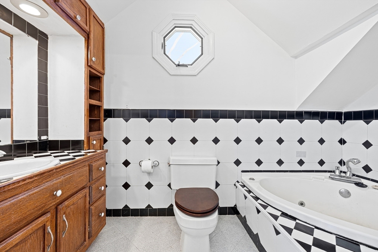
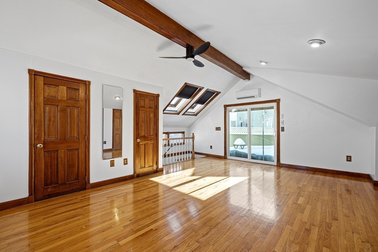
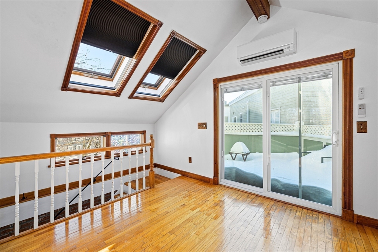
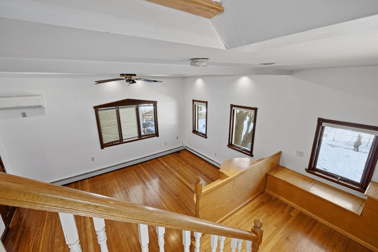
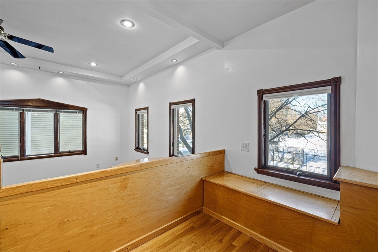
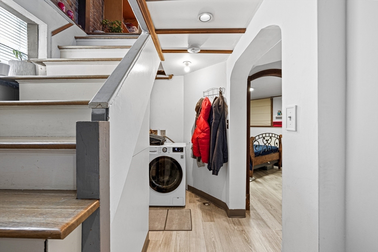
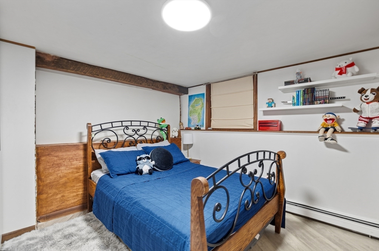
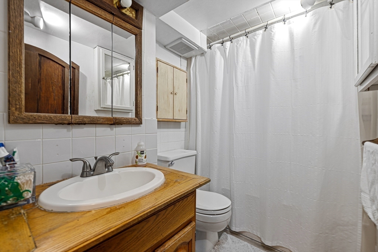
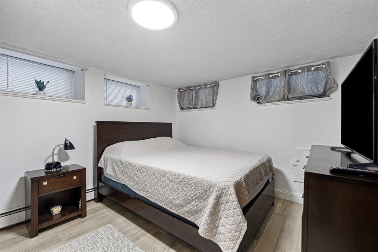
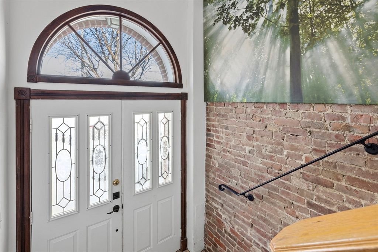
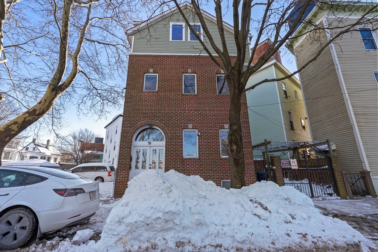
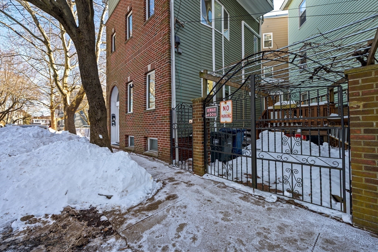
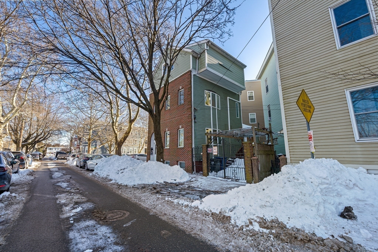
Extraordinarily unique and ideally located between Kendall, Central and Inman Sq., this freestanding single-family offers four levels of living space, off-street parking and a discernible old-world charm that's very hard to come by. Replete with exposed brick walls, tray ceilings, and custom built-ins, original period details coalesce with an even wider array of modern upgrades. Currently, the property functions as a bi-level residence on the first floor/garden level, with a supplementary bi-level in-law on the second/third floor. Both spaces can easily be combined with little to no reconfiguration, though the current layout may also work well for owner-occupants with extended family. On the lower levels, a modern chef's kitchen, living room, 1.5 baths, and fully finished basement anchor the space, while the upper floors are distinguished by an expansive loft-style living area, kitchenette, 2 additional full baths, and a primary bedroom with skylights, huge closets and a rear deck.

3
beds

4
baths

1,739 Sq.Ft. LIVING AREA

870 Sq.Ft. lot

Joshua Stephens

Joshua Stephens

Features & Amenities

Interior

  • total bedrooms3
  • Total bathrooms4
  • full bathrooms3
  • half bathroom1
  • Flooring Hardwood
  • APPLIANCES Gas Water Heater, Range, Dishwasher, Disposal, Refrigerator, Washer, Dryer

Area & Lot

  • Status Sold
  • Living Area1,739 Sq.Ft.
  • Total Area1,739 Sq.Ft.
  • Lot Area870 Sq.Ft.
  • MLS® ID73475662
  • TypeResidential
  • YEAR BUILT1902
  • NeighborhoodCambridge

Exterior

  • water SourcePublic
  • roofRubber
  • lot featuresLevel
  • parkingOff Street, Driveway
  • HEAT TYPEBaseboard
  • AIR CONDITIONINGCentral Air, Ductless
  • sewerPublic Sewer
  • SubstructureBrick/Mortar
  • other exterior FeaturesPorch, Deck

Financial

  • Sales Price$1,250,000
  • Real Estate Tax $7,151/yr
  • Zoning C-1

Cambridge

Explore

Work With Us

Moving Greater Boston is dedicated to helping you find your dream home and assisting with any selling needs you may have. Contact them today for a free consultation for buying, selling, renting, or investing in Massachusetts.

Follow Me on Instagram