Leave a Message

By providing your contact information to Moving Greater Boston, your personal information will be processed in accordance with Moving Greater Boston's Privacy Policy. By checking the box(es) below, you consent to receive communications regarding your real estate inquiries and related marketing and promotional updates in the manner selected by you. For SMS text messages, message frequency varies. Message and data rates may apply. You may opt out of receiving further communications from Moving Greater Boston at any time. To opt out of receiving SMS text messages, reply STOP to unsubscribe.

Thank you for your message. We will be in touch with you shortly.

Search Properties
58 High Street # 5
58 High Street # 5
58 High Street # 5
58 High Street # 5
58 High Street # 5
58 High Street # 5
58 High Street # 5
58 High Street # 5
58 High Street # 5
58 High Street # 5
58 High Street # 5
58 High Street # 5
58 High Street # 5
58 High Street # 5
58 High Street # 5
58 High Street # 5
58 High Street # 5
58 High Street # 5
58 High Street # 5
58 High Street # 5
58 High Street # 5
58 High Street # 5
58 High Street # 5
58 High Street # 5
58 High Street # 5
58 High Street # 5
SEE ALL PHOTOS
58 High Street # 5
58 High Street # 5
58 High Street # 5
58 High Street # 5
58 High Street # 5
58 High Street # 5
58 High Street # 5
58 High Street # 5
58 High Street # 5
58 High Street # 5
58 High Street # 5
58 High Street # 5
58 High Street # 5
58 High Street # 5
58 High Street # 5
58 High Street # 5
58 High Street # 5
58 High Street # 5
58 High Street # 5
58 High Street # 5
58 High Street # 5
58 High Street # 5
58 High Street # 5
58 High Street # 5
58 High Street # 5
58 High Street # 5
Sold

58 High Street # 5

58 High Street # 5, Boston, MA 02129

$1,330,000
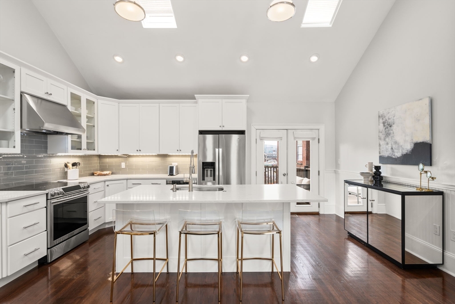
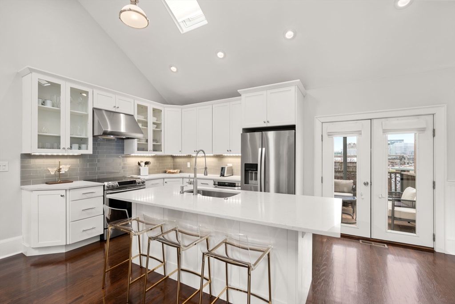
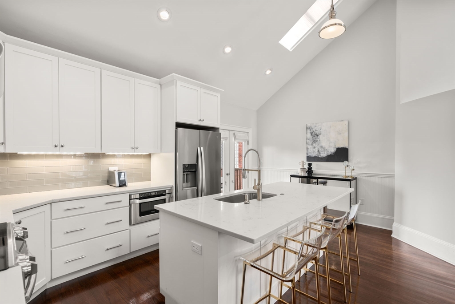
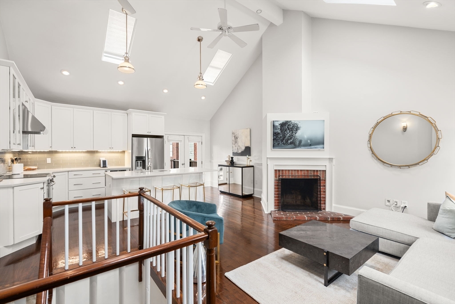
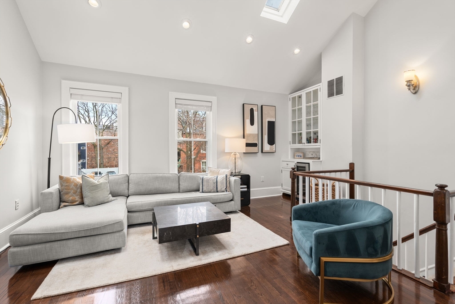
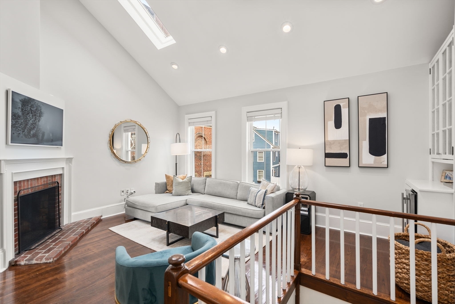
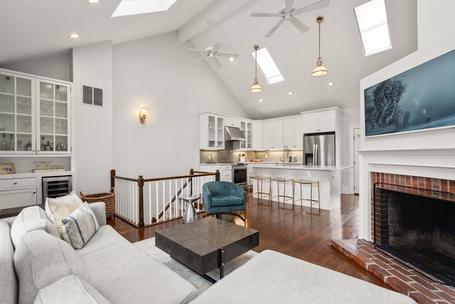
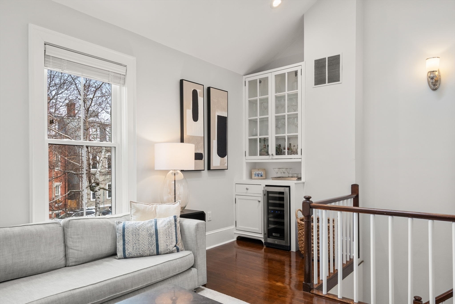
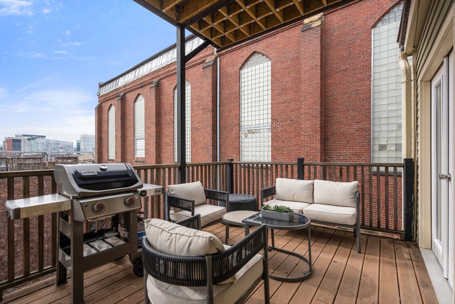
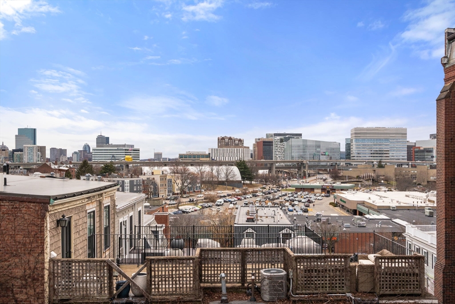
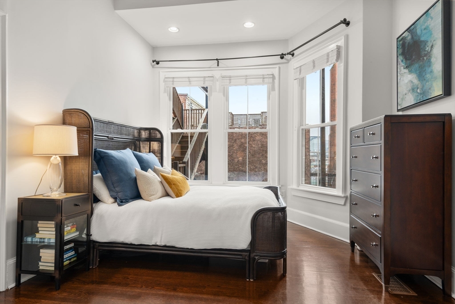
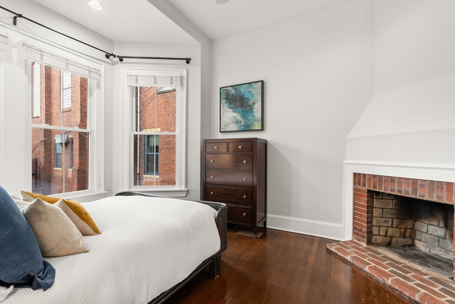
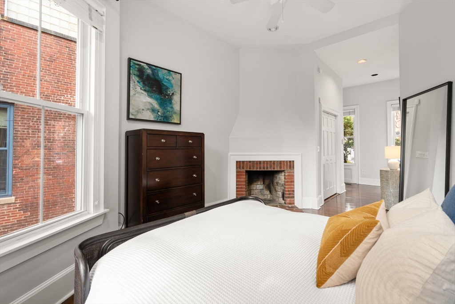
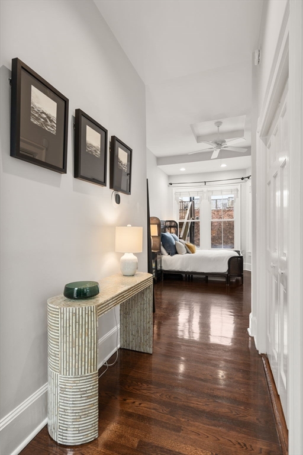
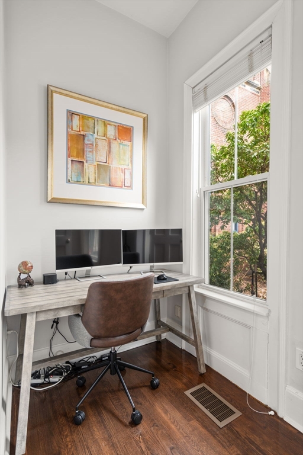
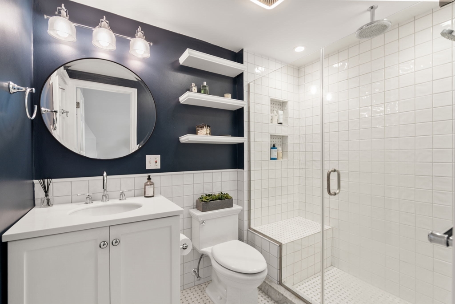
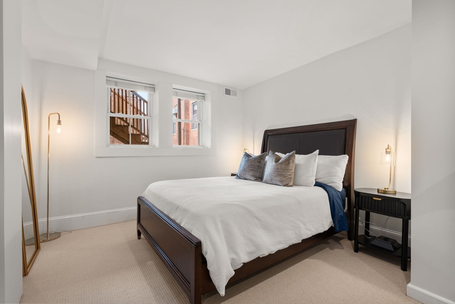
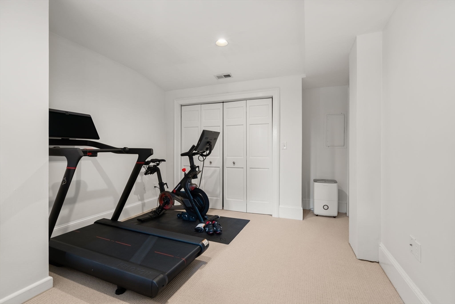
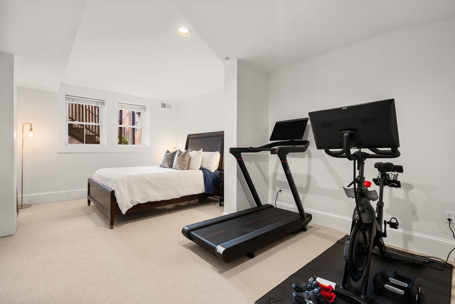
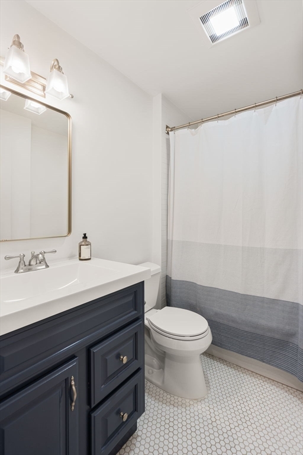
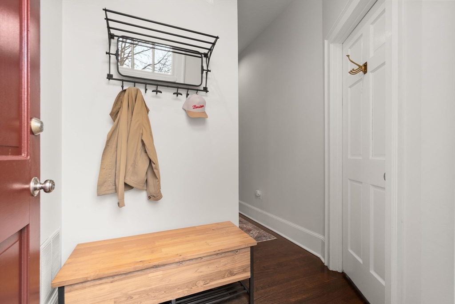
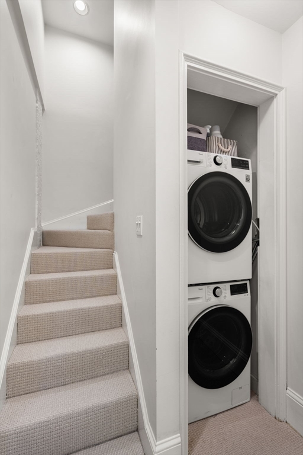
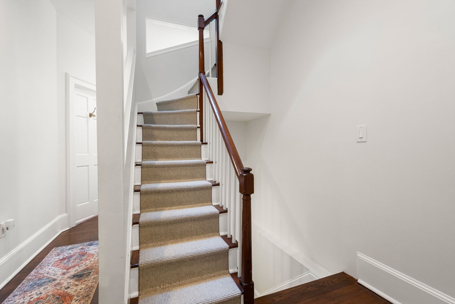
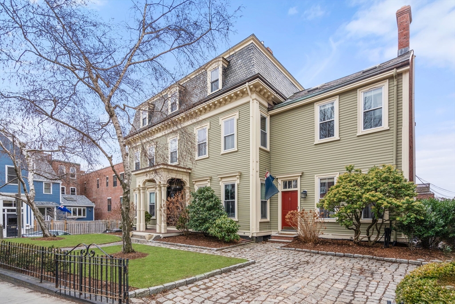
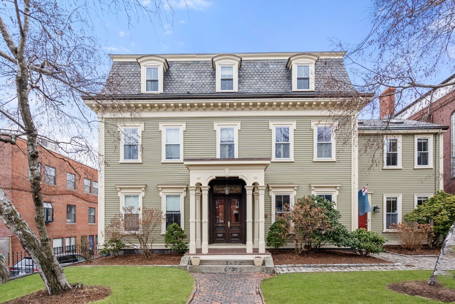
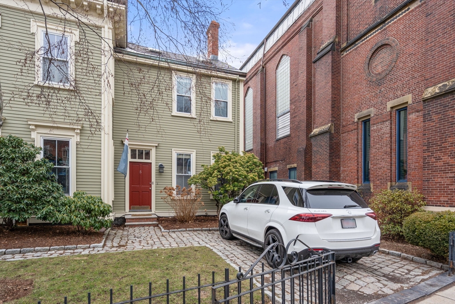
This sun-filled 2 bed 2 bath townhome is part of the historically acclaimed Francis B. Austin House, offering a unique triplex blending modern updates with timeless charm in an unbeatable location. Enjoy the convenience of a dedicated parking space just outside your door! The first floor features a spacious primary bedroom with fireplace, renovated en-suite bath and office nook. The upper level showcases an impressive open-concept living area with multiple skylights and soaring ceilings. The kitchen and living space flow seamlessly together and include a bar area, fireplace and direct access to a private deck with city views. The renovated kitchen features quartz countertops, stainless steel appliances, glass-tile backsplash and a large center island. The lower level offers an oversized bedroom, renovated full bath and a versatile bonus space for a gym, office or nursery. Additional features include central A/C, recessed lights, EcoBee WiFi thermostat and LG ThinQ washer/dryer.

2
beds

2
baths

1,293 Sq.Ft. LIVING AREA

Joshua Stephens

Joshua Stephens

Features & Amenities

Interior

  • total bedrooms2
  • Total bathrooms2
  • full bathrooms2
  • Laundry room In Unit
  • Flooring Carpet, Hardwood
  • APPLIANCES Range, Dishwasher, Disposal, Microwave, Refrigerator, Freezer, Washer, Dryer

Area & Lot

  • Status Sold
  • Living Area1,293 Sq.Ft.
  • Total Area1,293 Sq.Ft.
  • MLS® ID73487996
  • TypeCondo
  • YEAR BUILT1832
  • NeighborhoodCambridge

Exterior

  • STORIES3
  • water SourcePublic
  • parkingOff Street, Assigned
  • HEAT TYPEForced Air
  • AIR CONDITIONINGCentral Air
  • sewerPublic Sewer
  • other exterior FeaturesDeck - Composite

Financial

  • Sales Price$1,330,000
  • Real Estate Tax $6,837/yr
  • HOA $210/mo
  • Zoning CD

Cambridge

Explore

Work With Us

Moving Greater Boston is dedicated to helping you find your dream home and assisting with any selling needs you may have. Contact them today for a free consultation for buying, selling, renting, or investing in Massachusetts.

Follow Me on Instagram