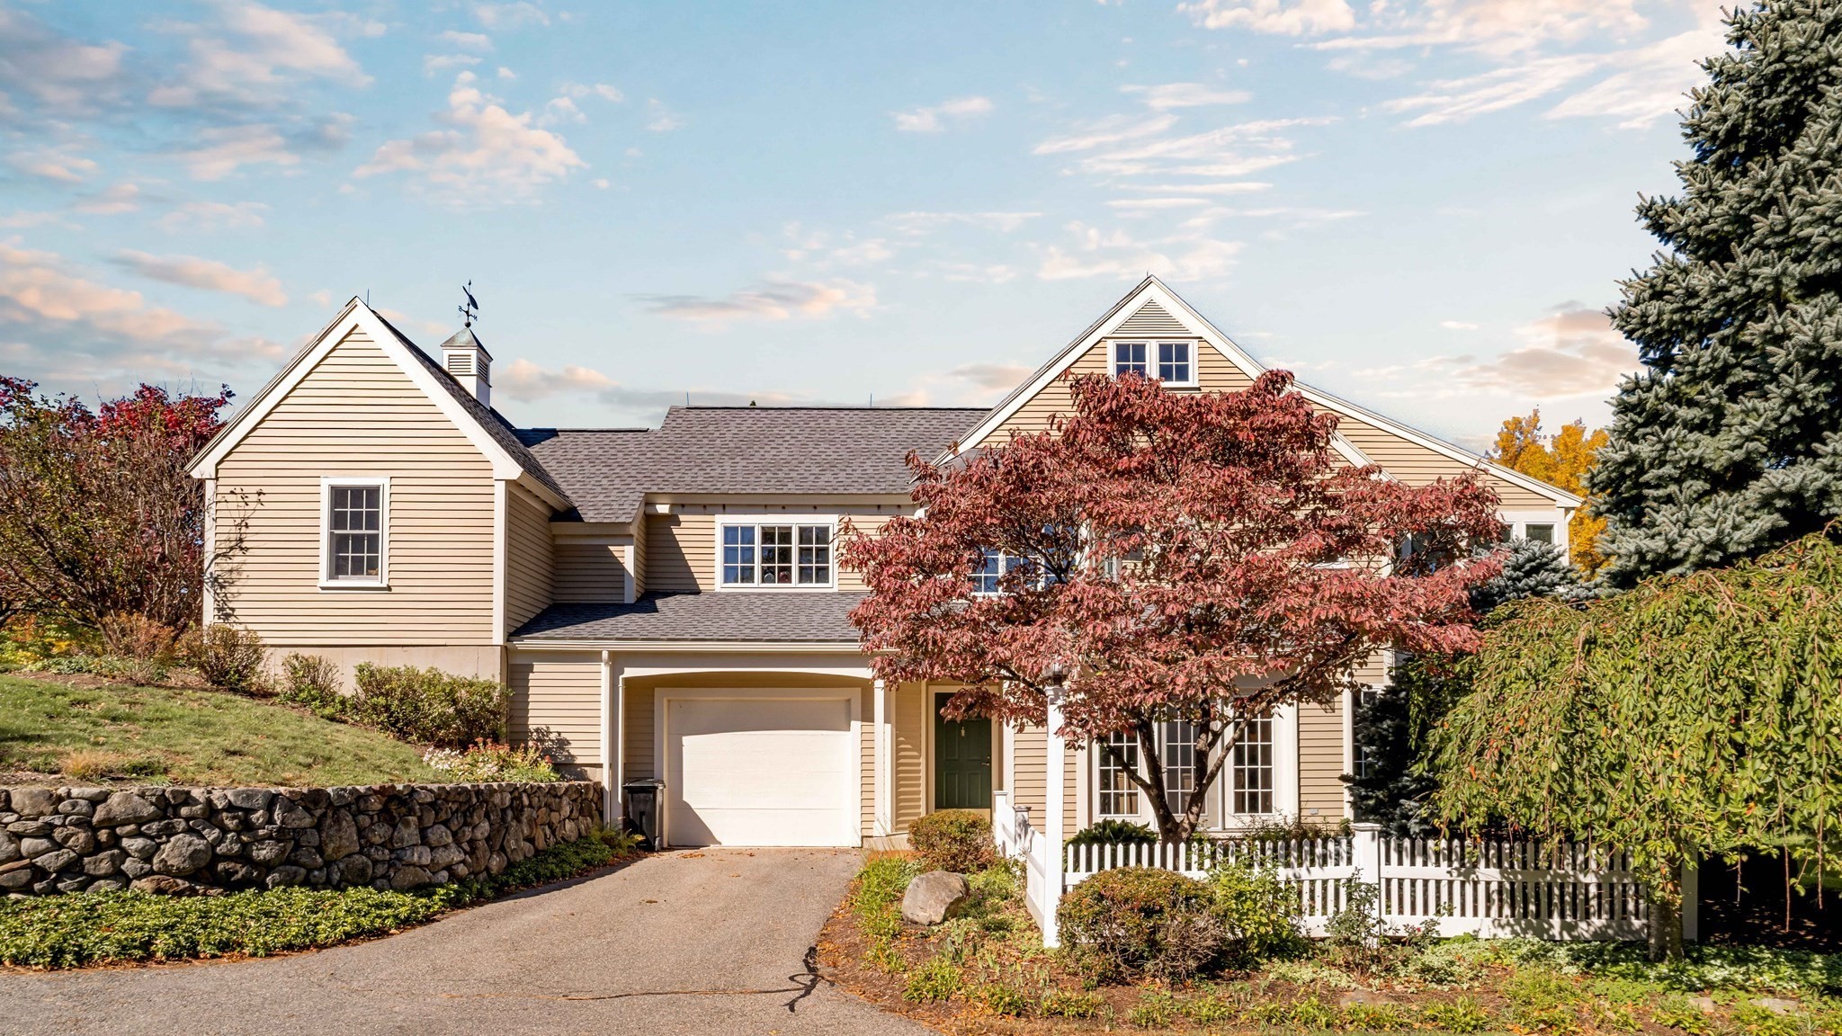
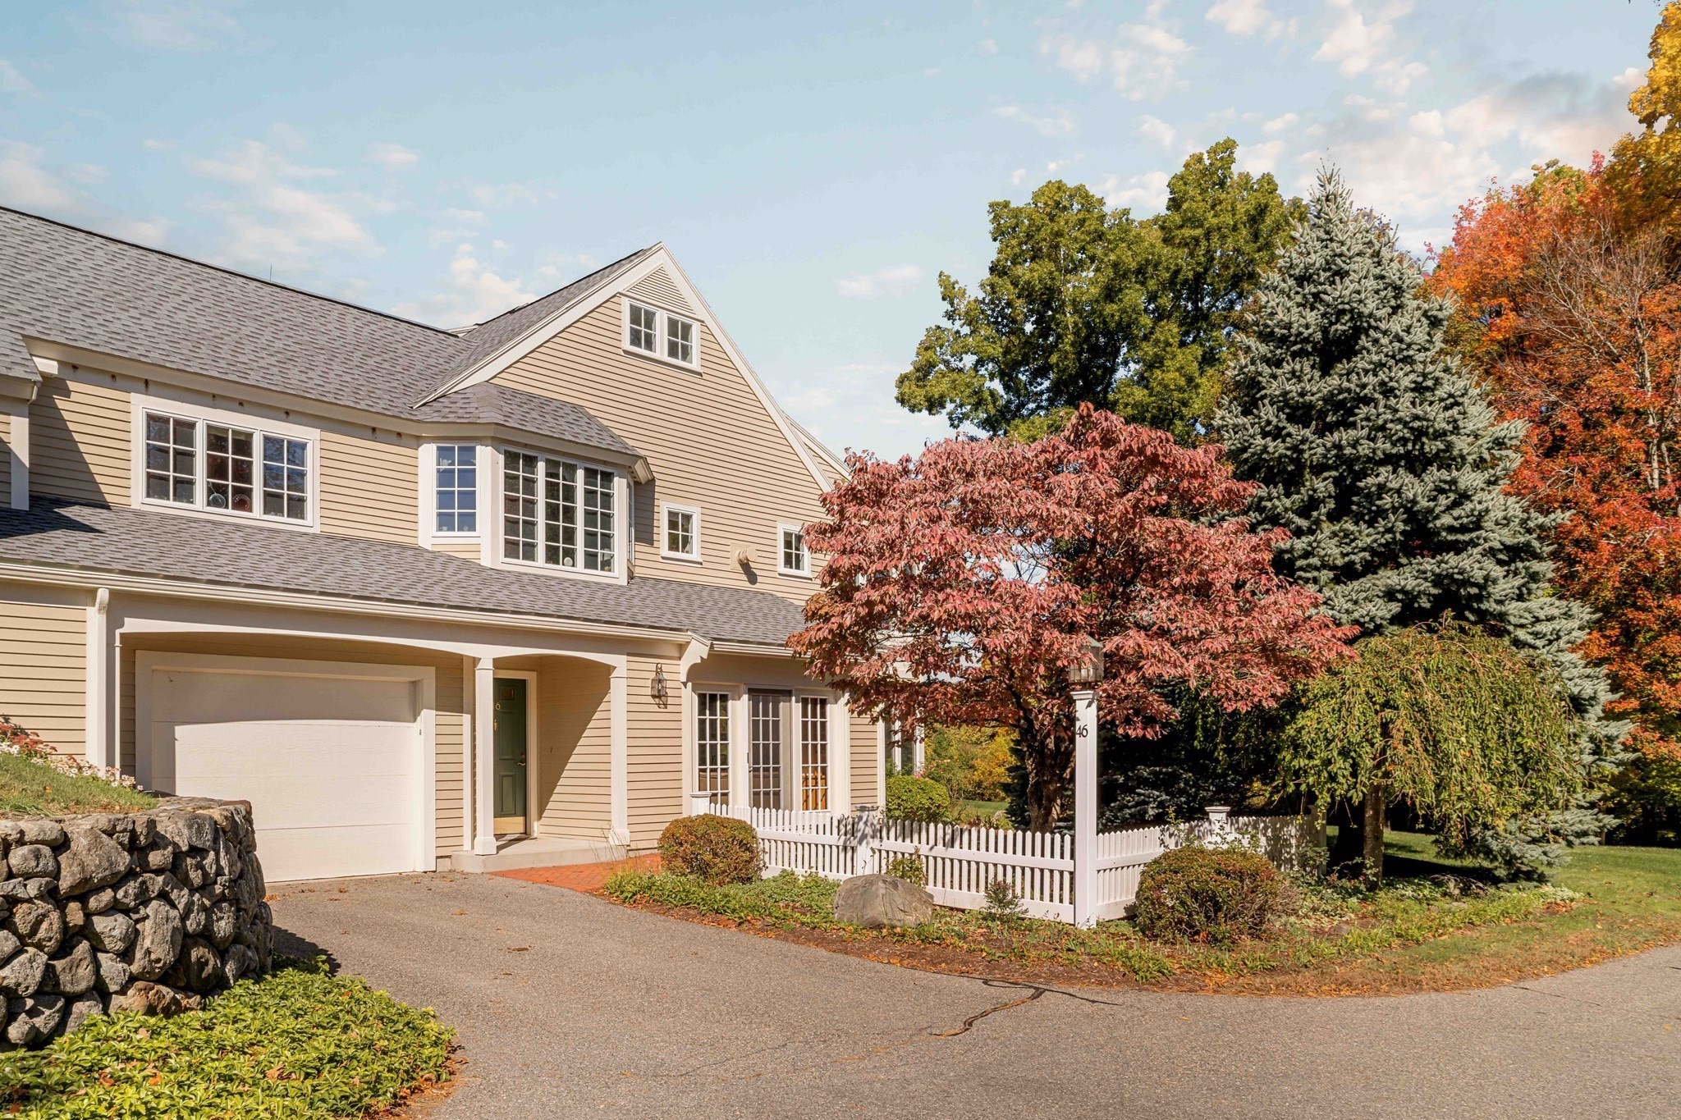
Beige home with an attached garage, stone retaining wall, and autumn trees.
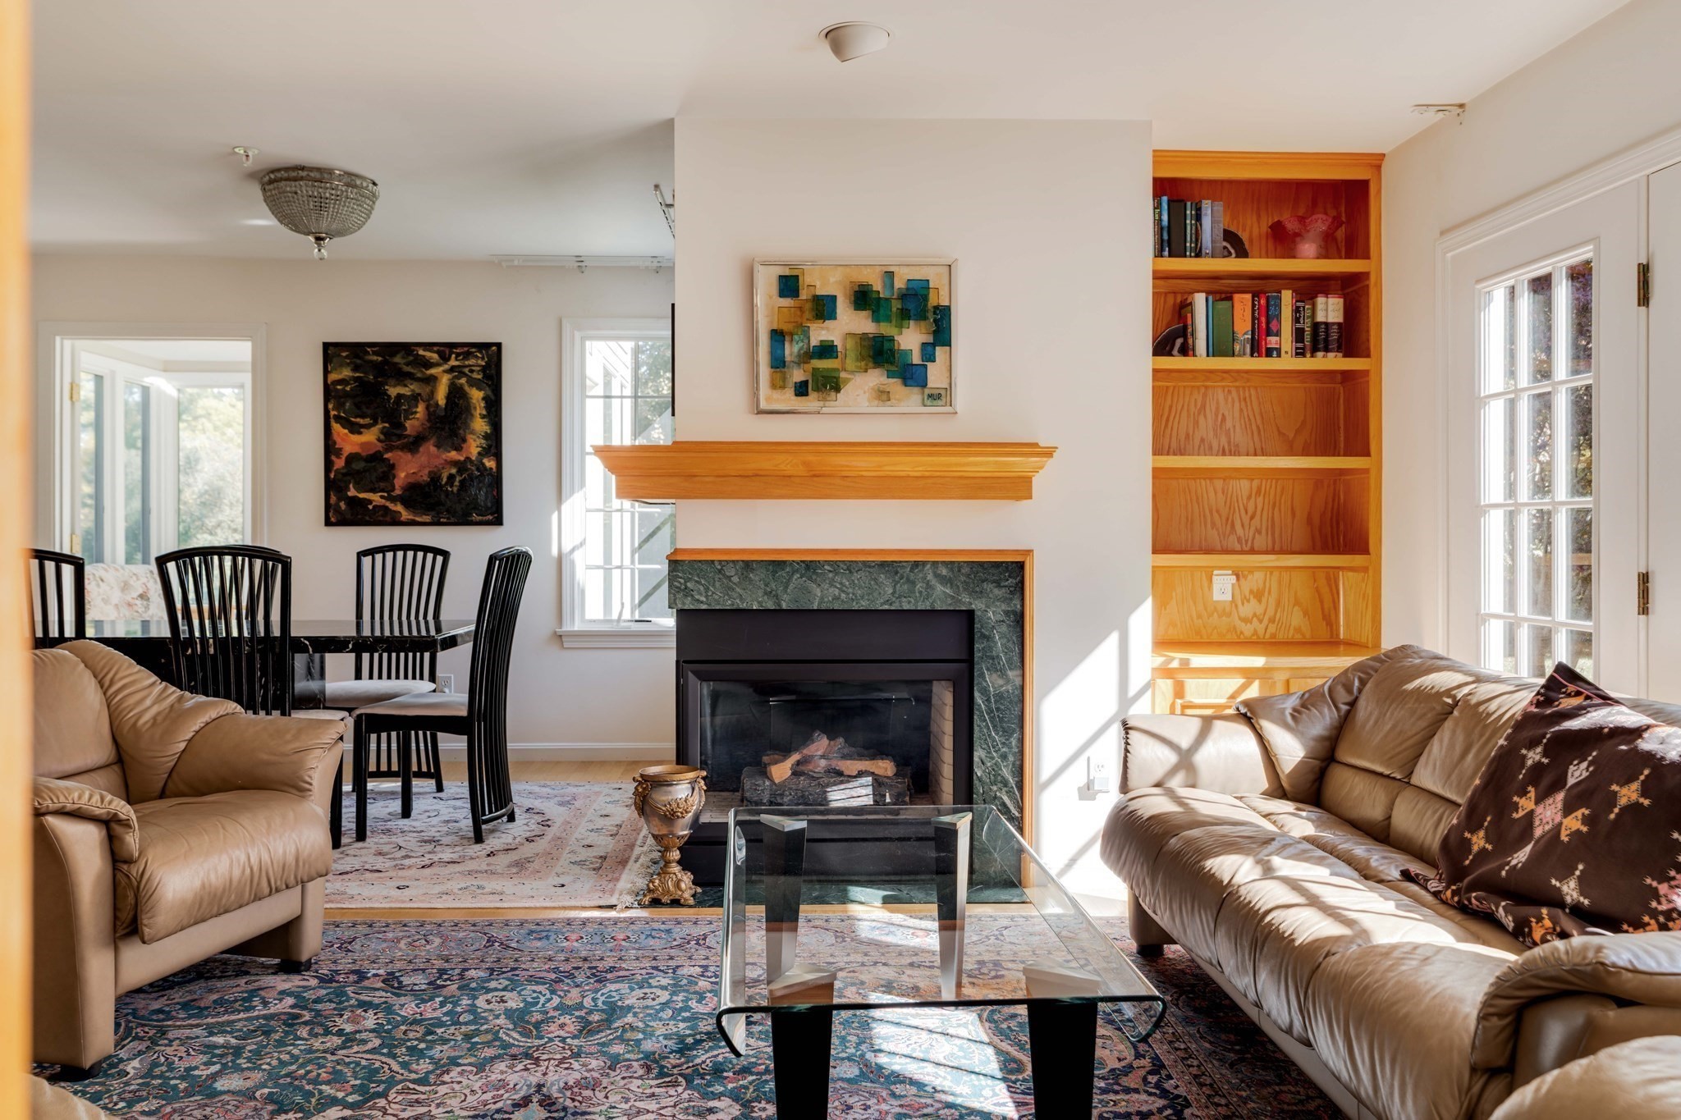
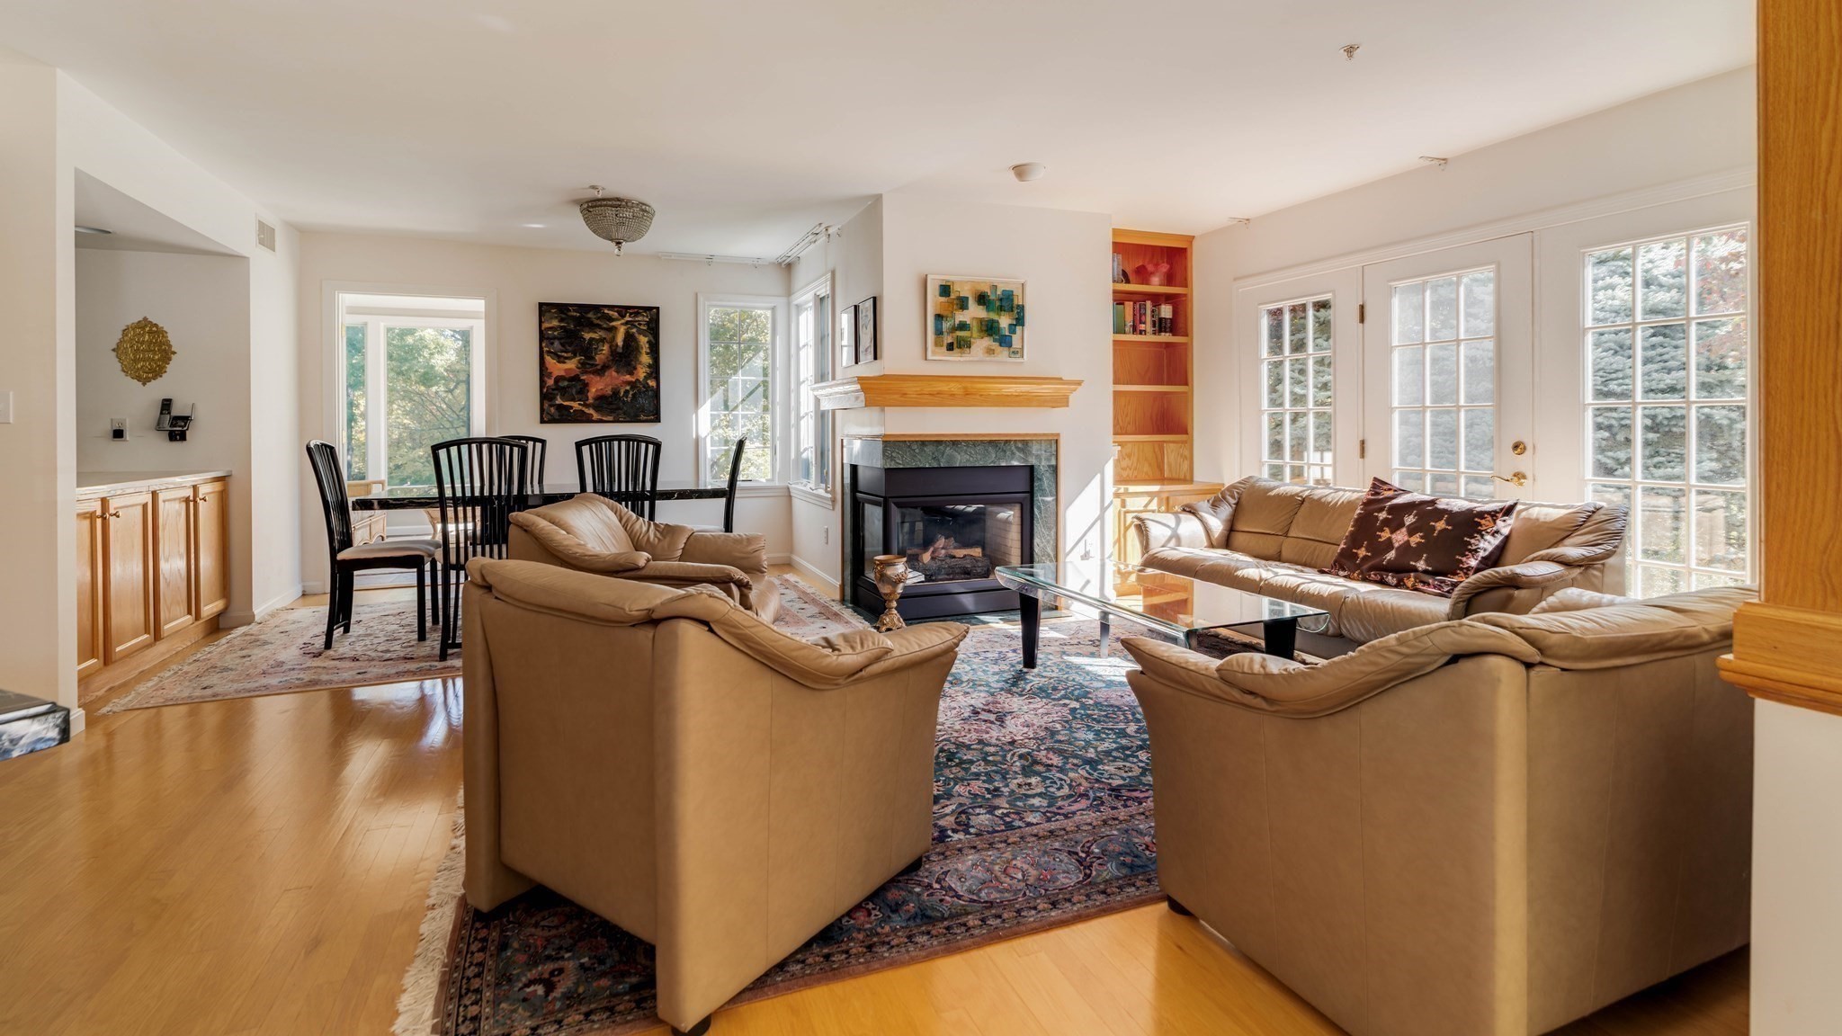
Living room with a marble-trimmed fireplace, built-in shelves, and leather sofas.
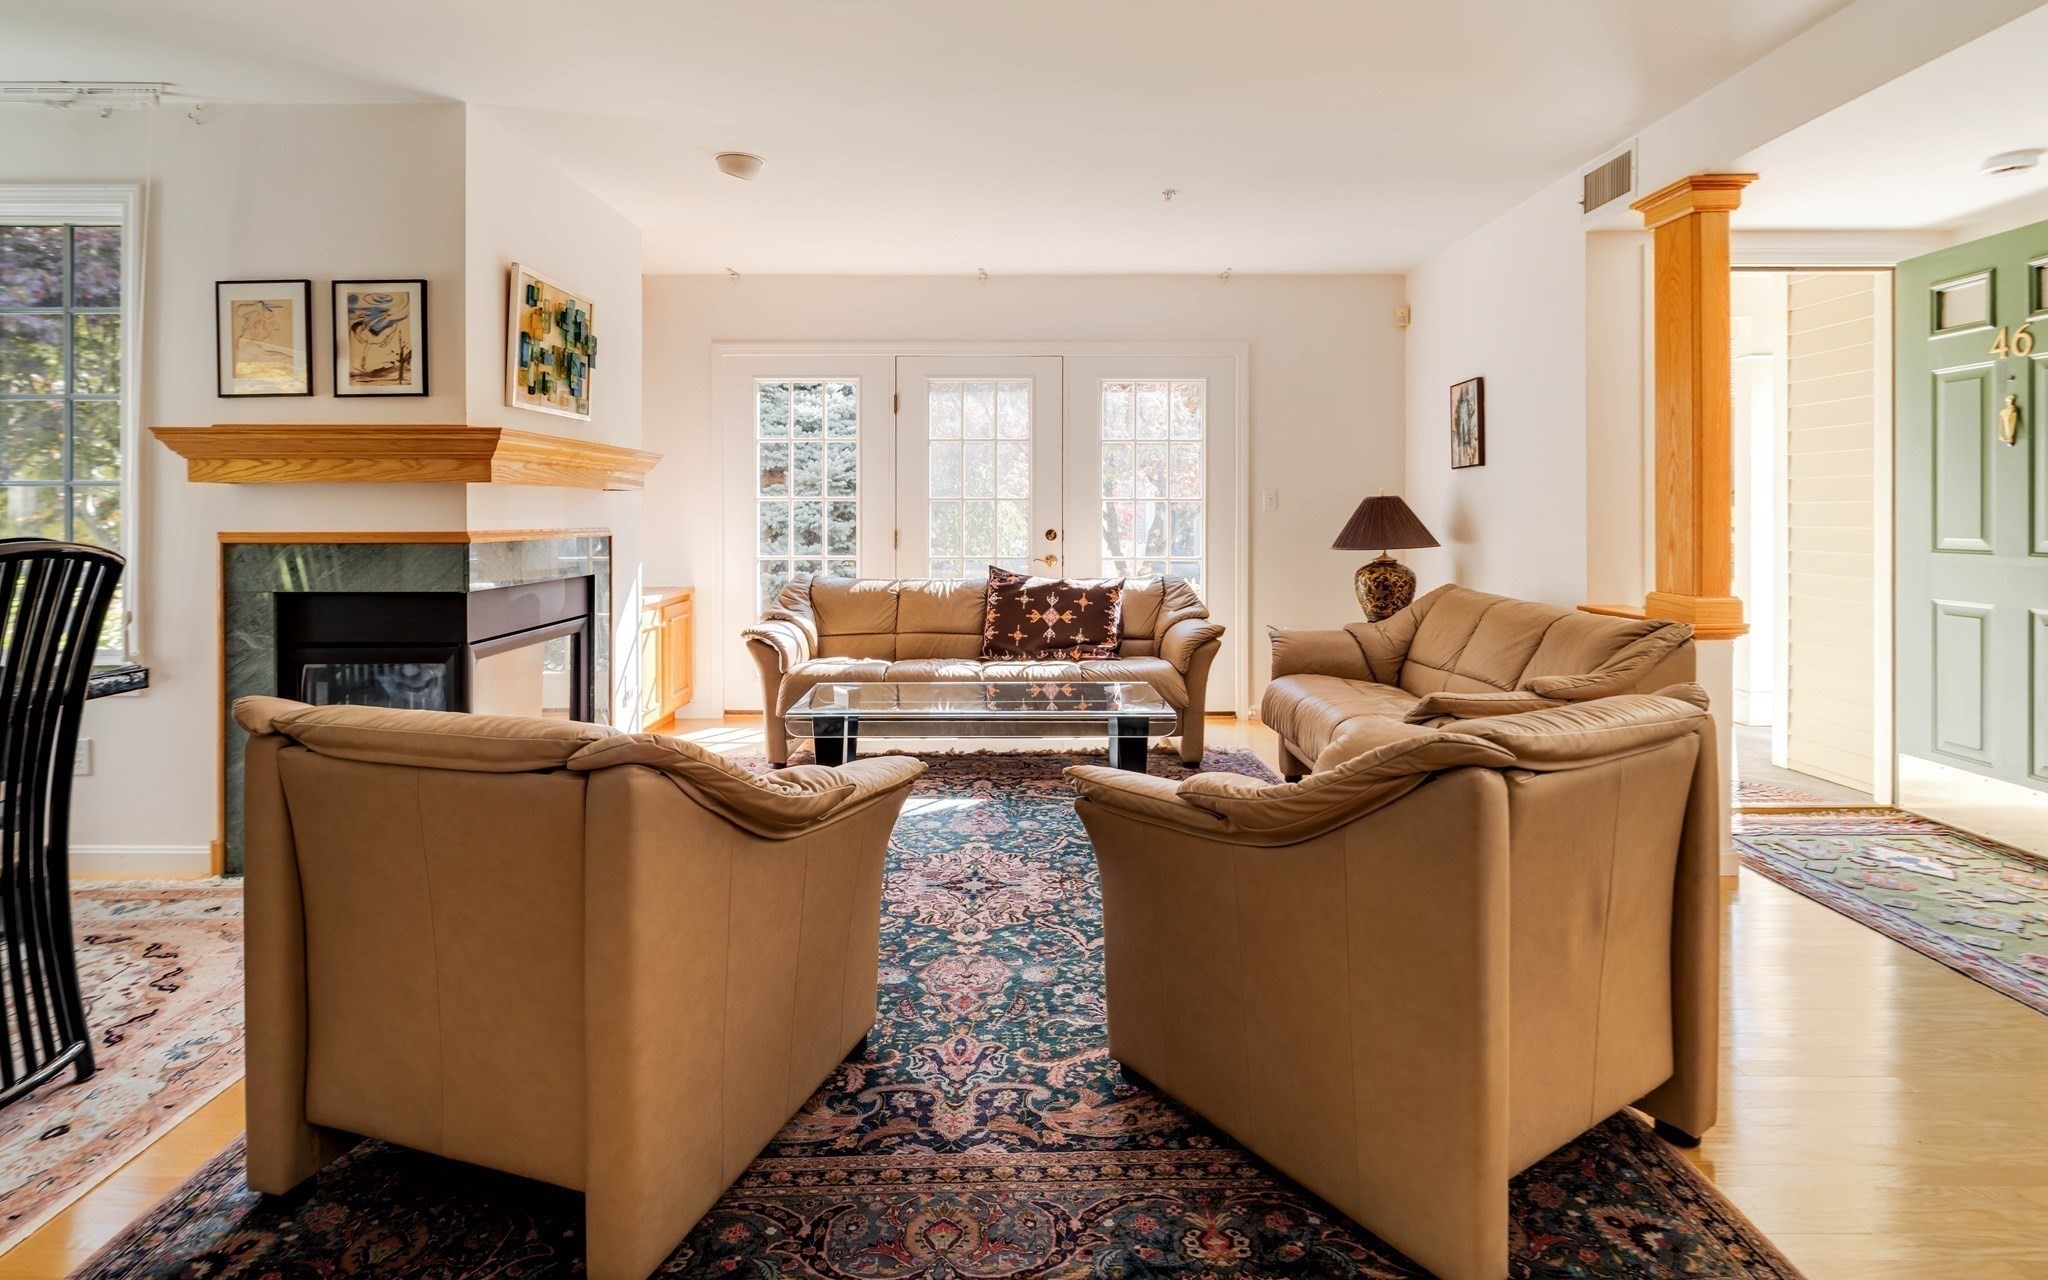
Furnished living room with a stone fireplace, leather sofas, and glass French doors.
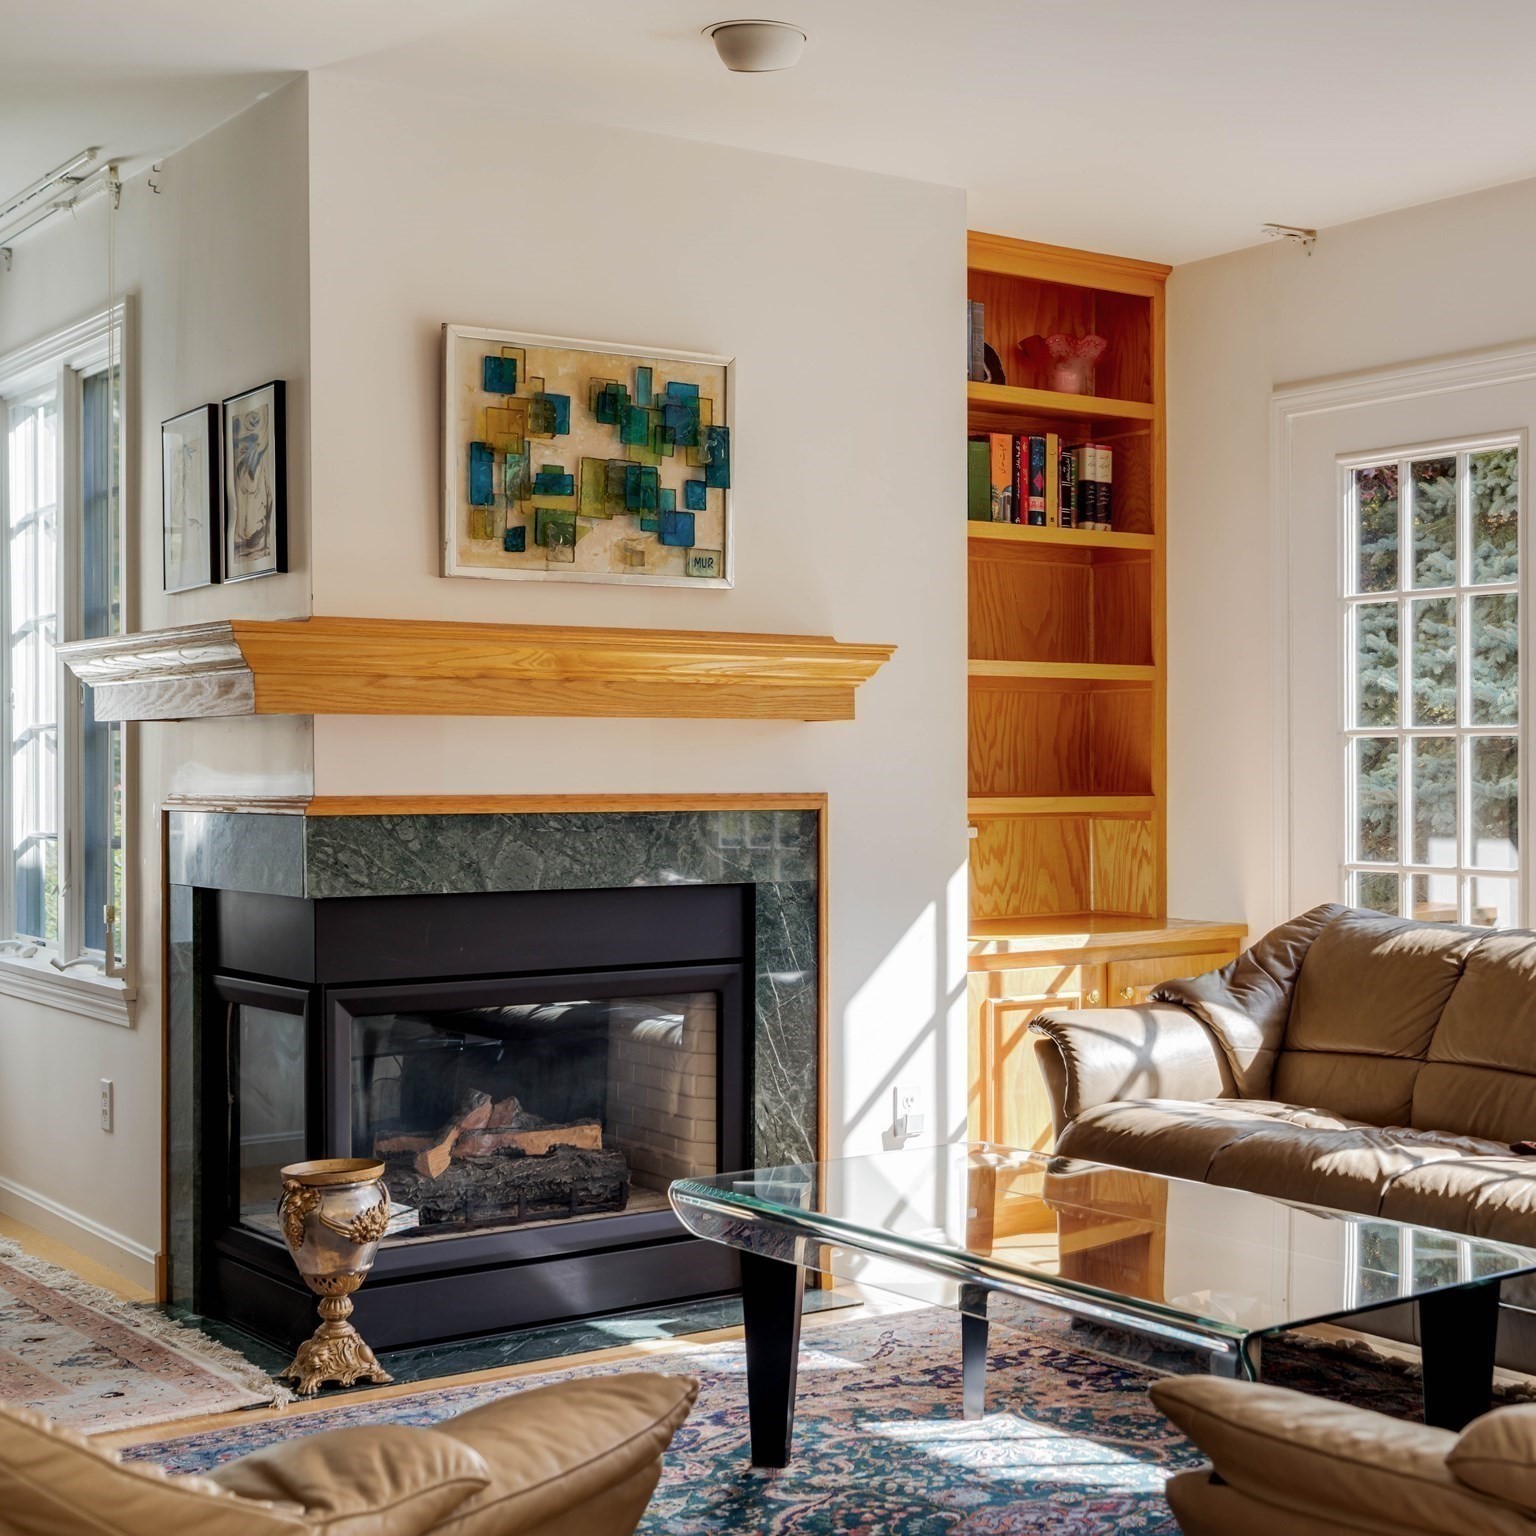
Living room with a marble-surround fireplace, built-in wood shelves, and a glass coffee table.
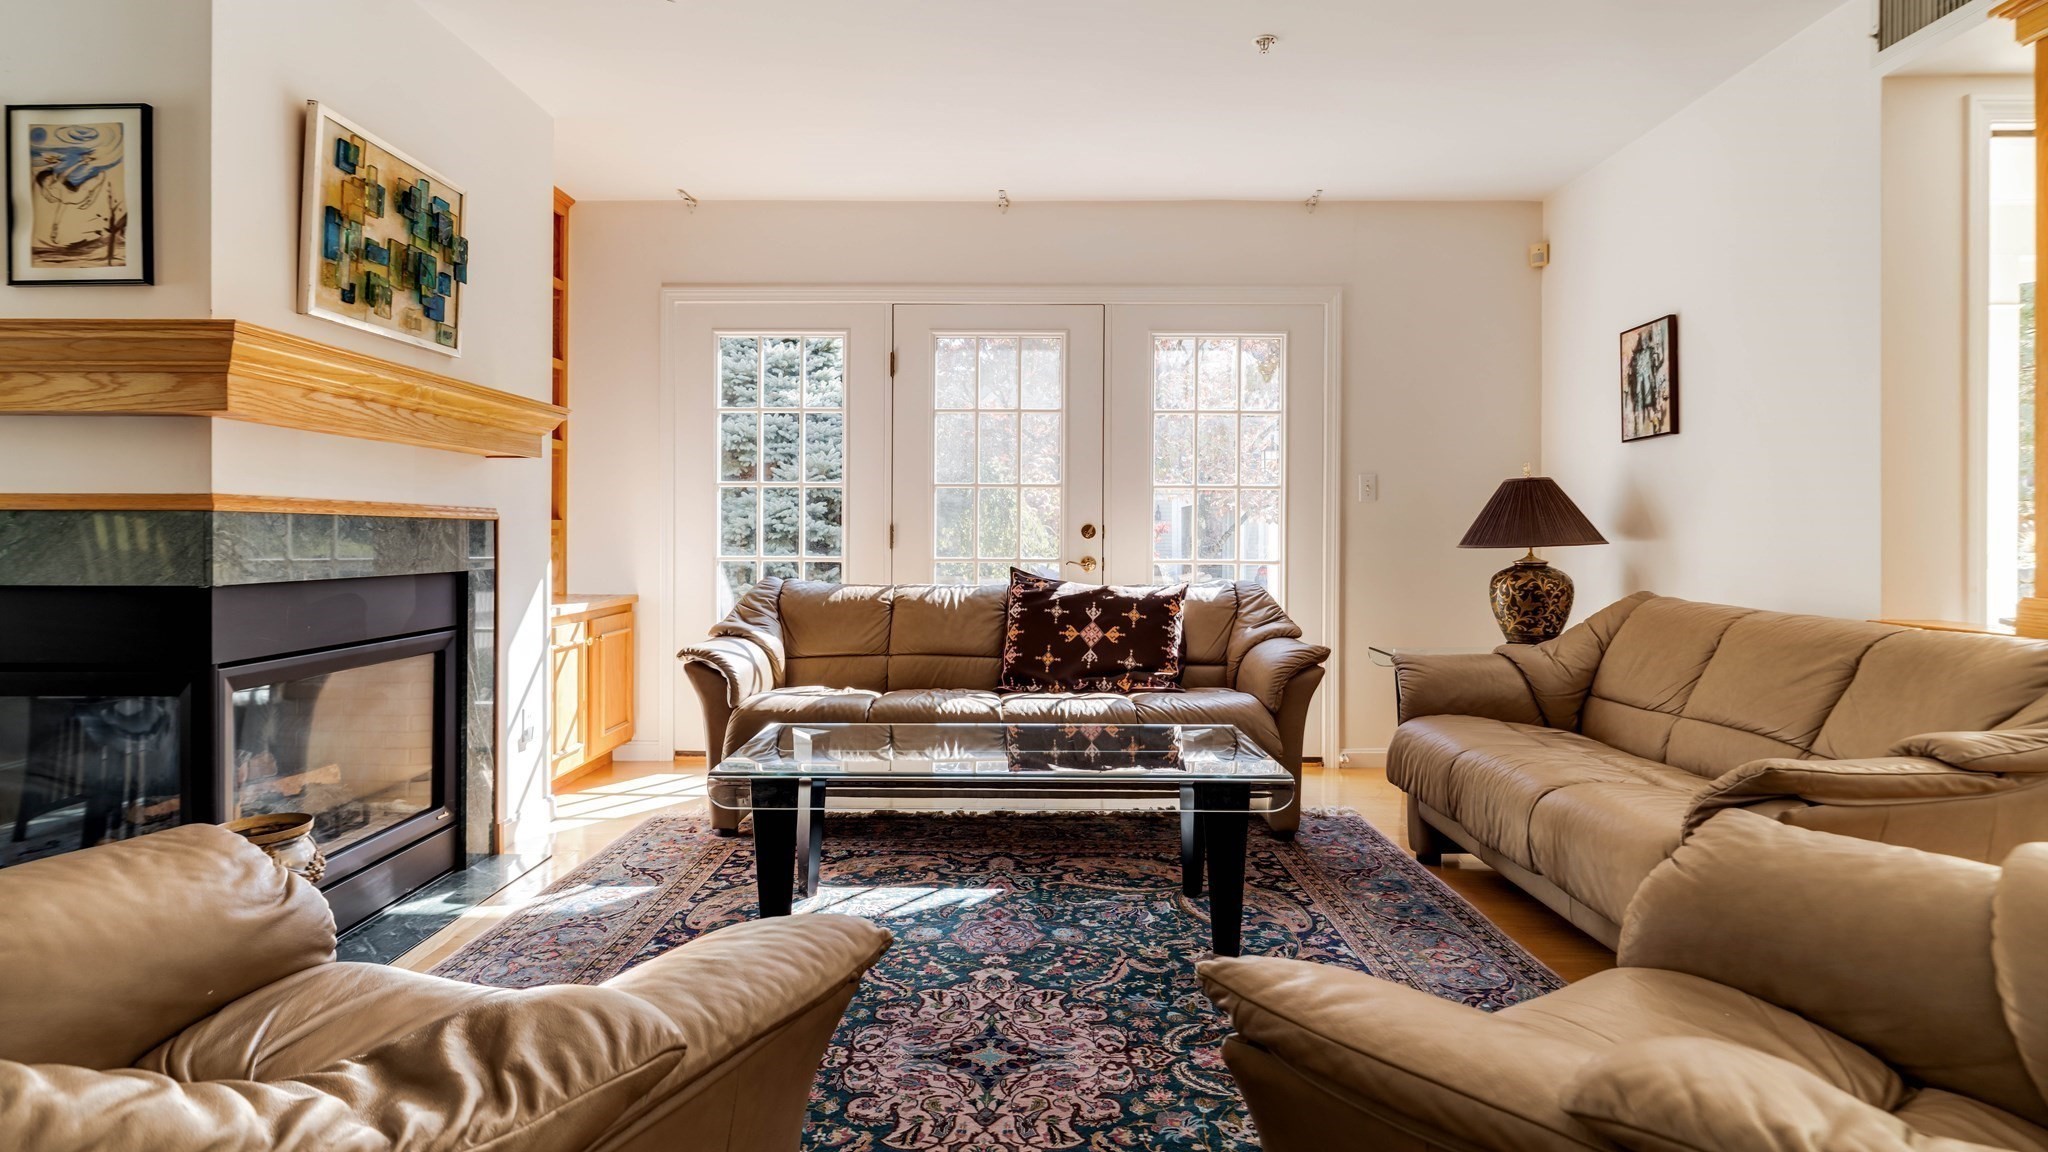
Furnished living room with tan sofas, a glass coffee table, fireplace, and French doors.
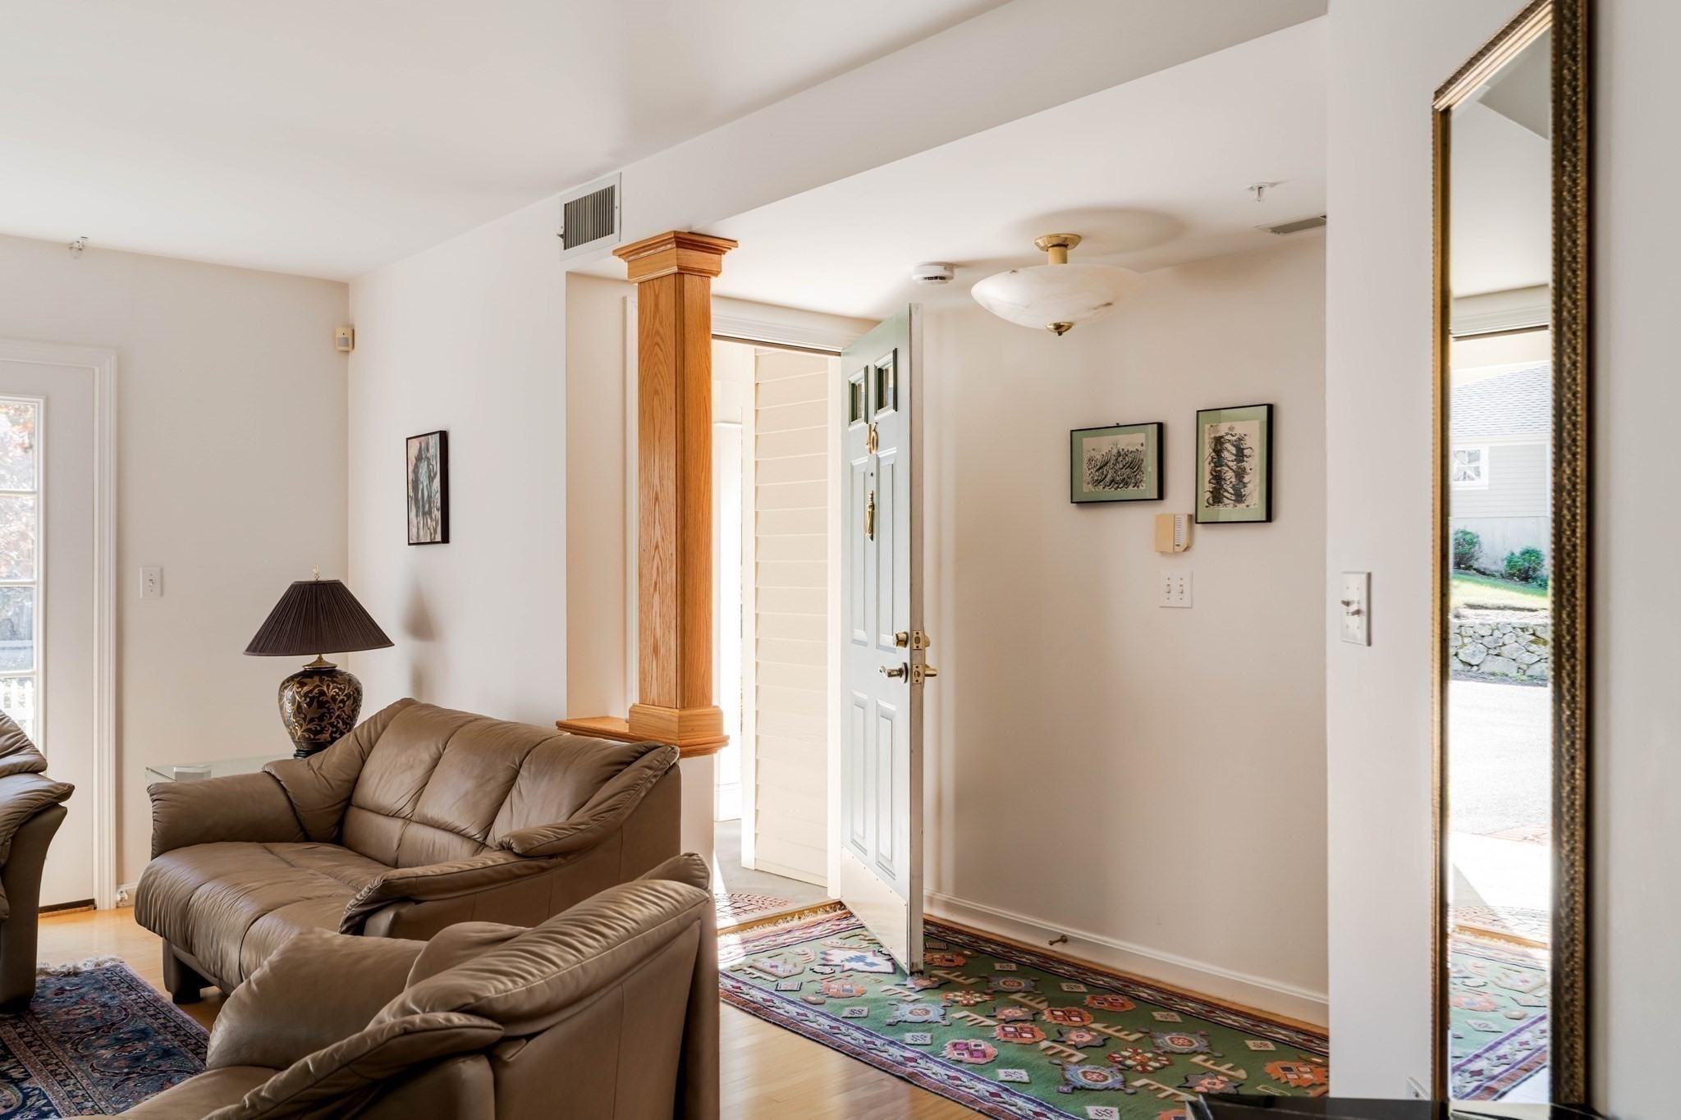
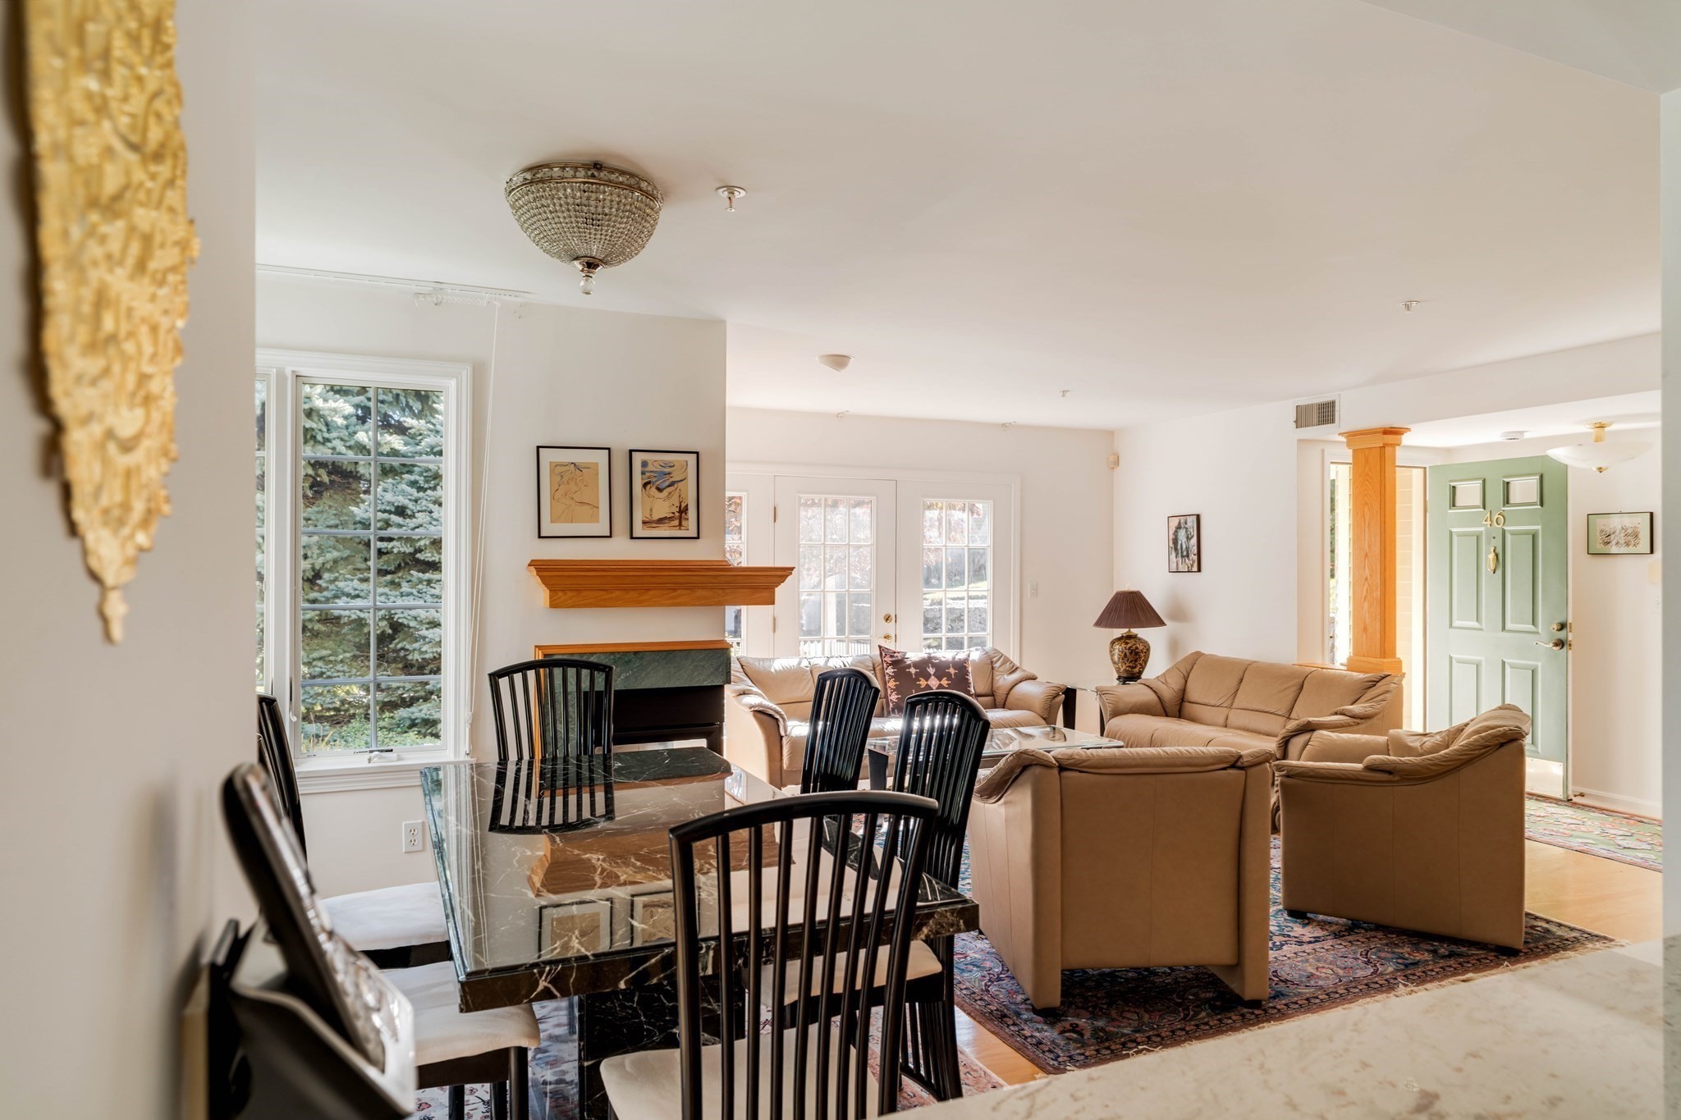
Living room and entryway with brown leather sofas, patterned rugs, and an open front door.
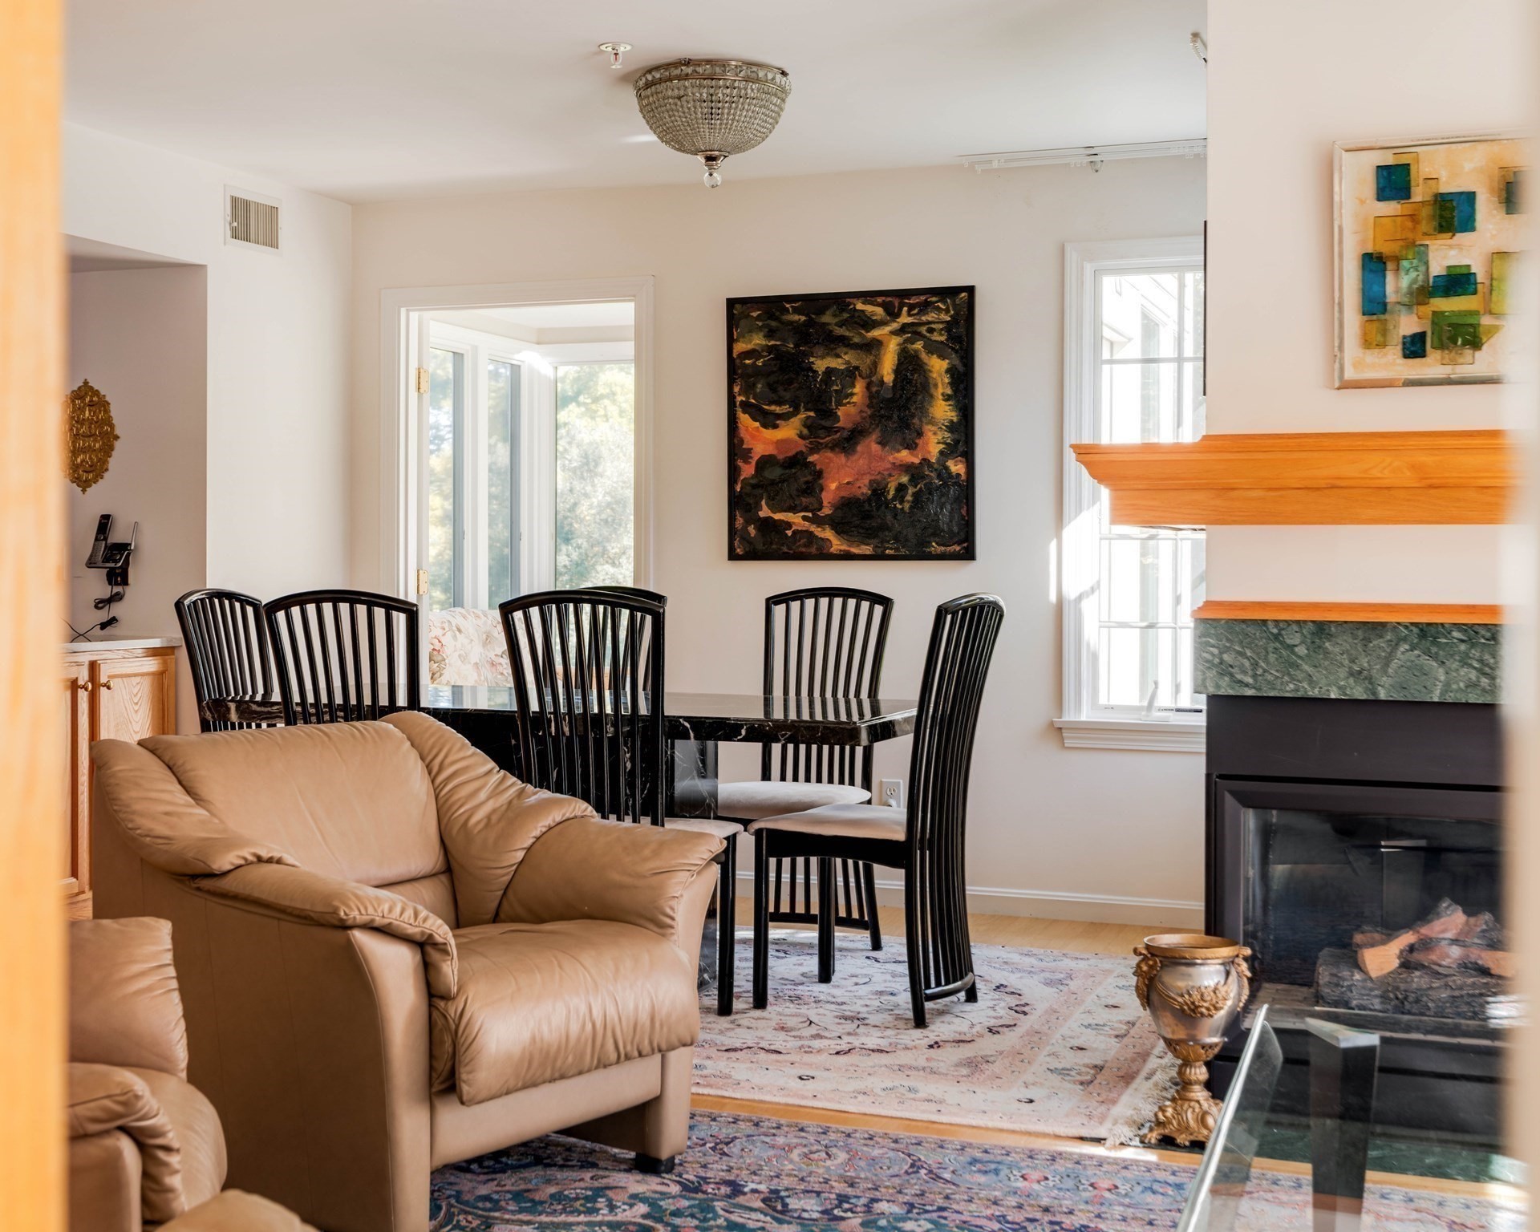
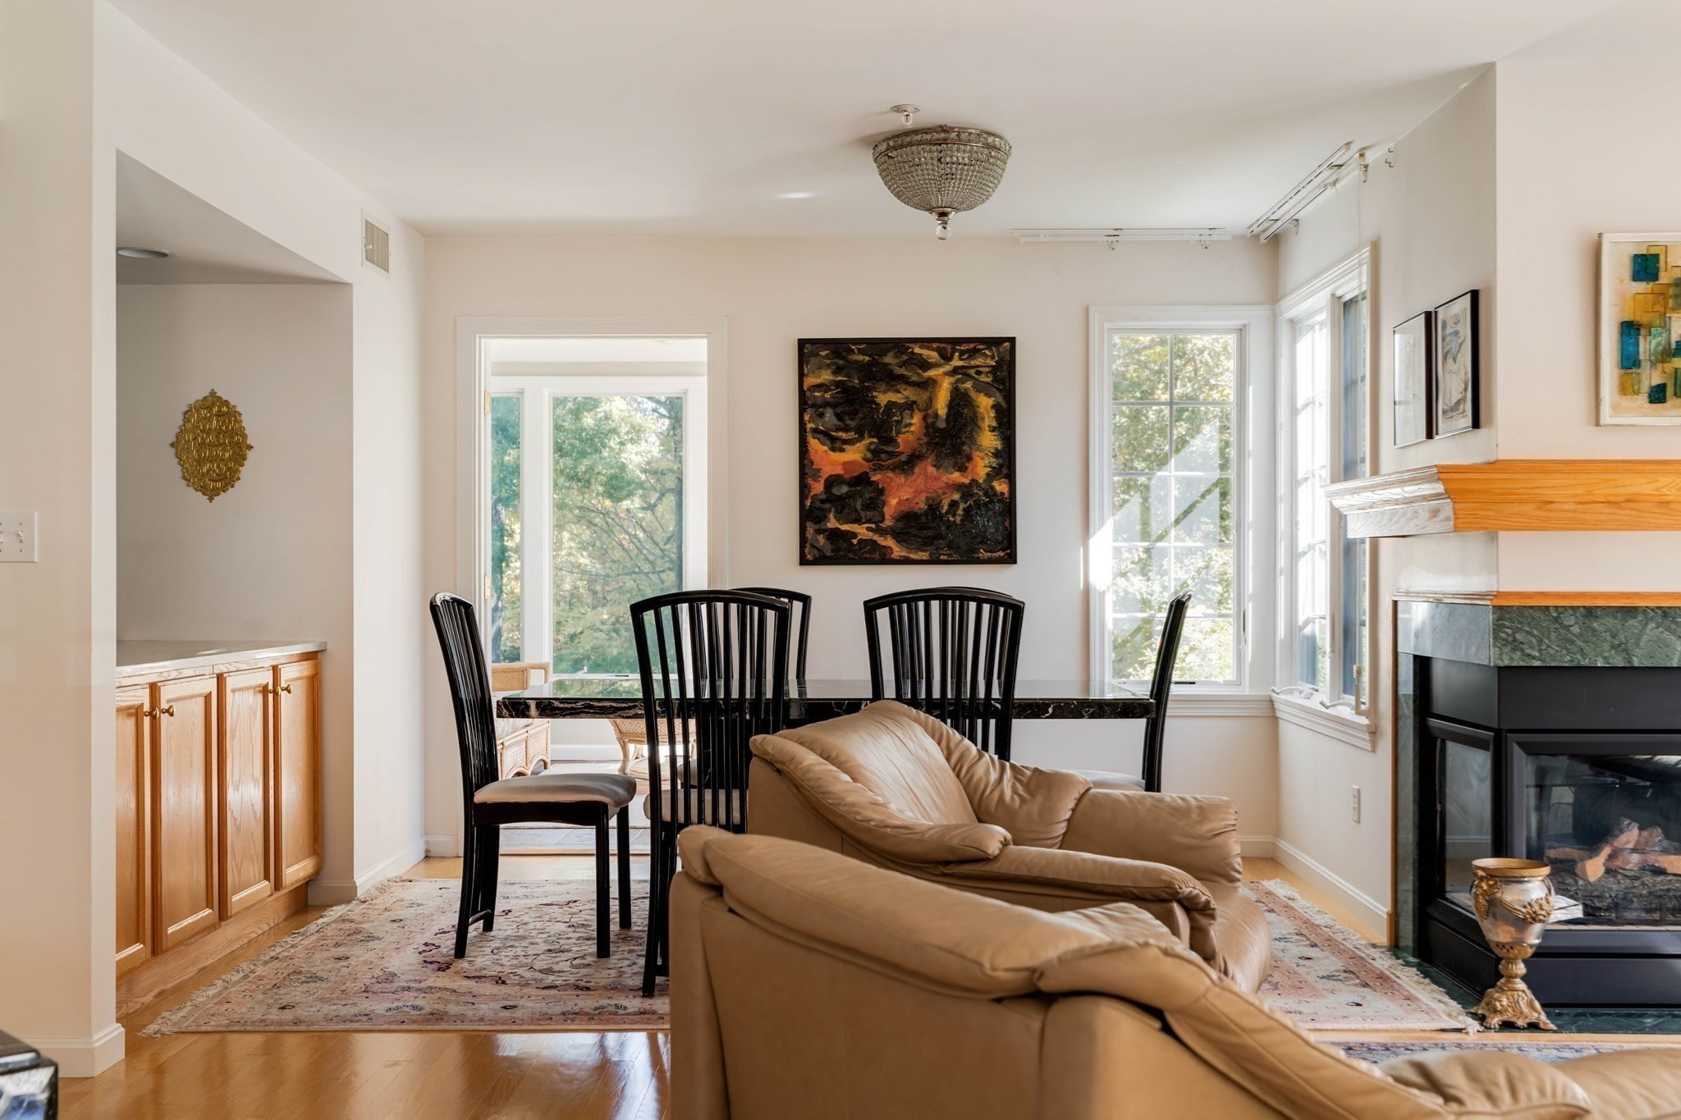
Dining area with black chairs and a table beside a living room fireplace and leather seating.
Living room with tan leather seating, a glass coffee table, and a green marble fireplace.
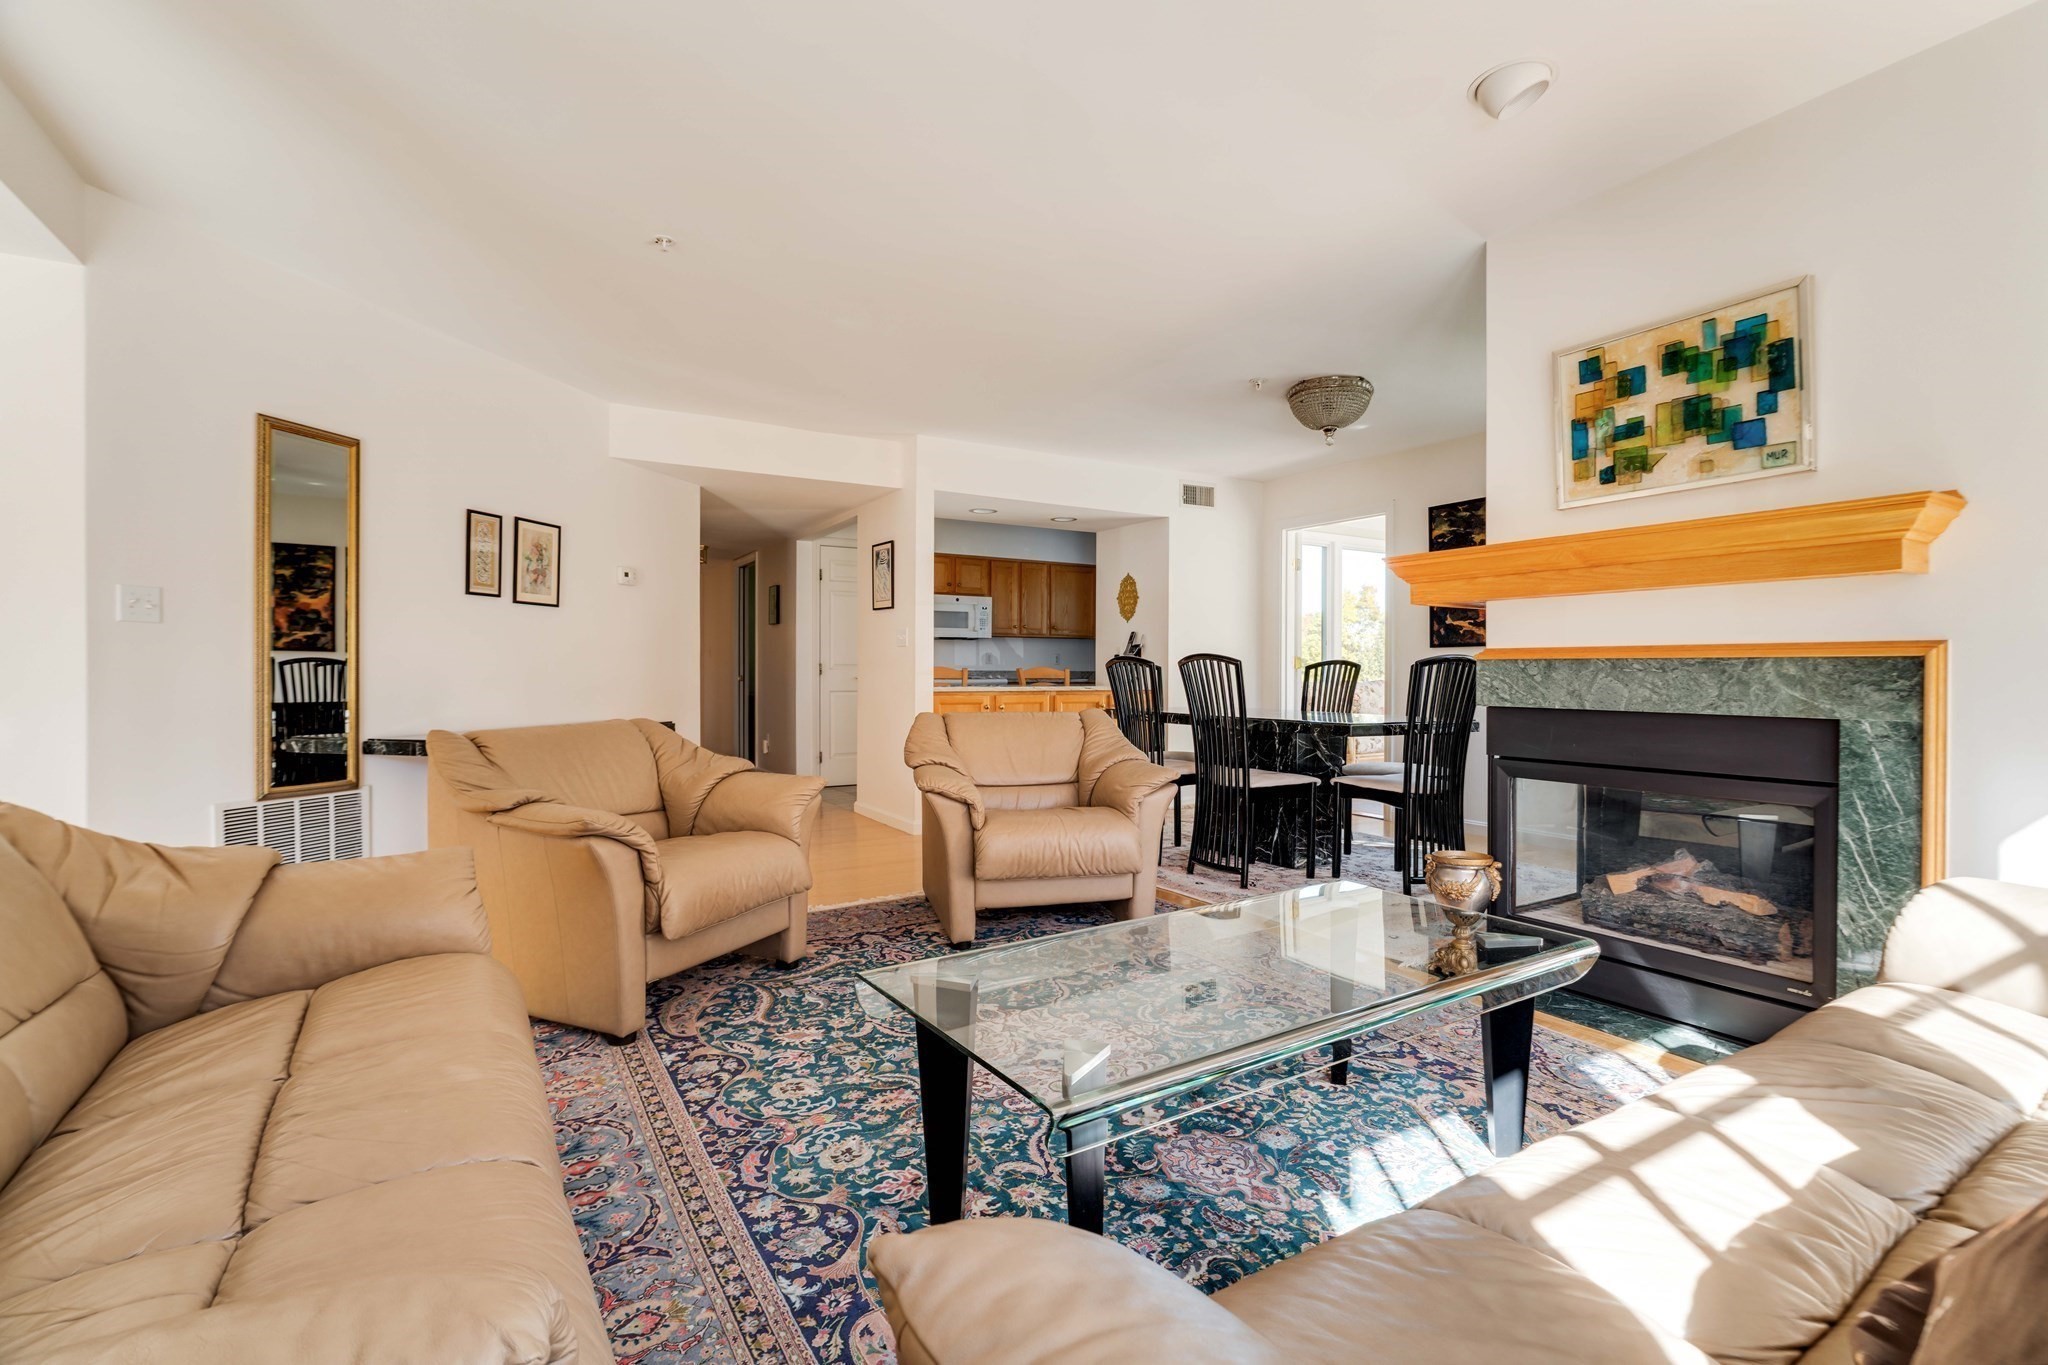
Living room with a fireplace, tan sofas, and a dining area beside bright French doors.
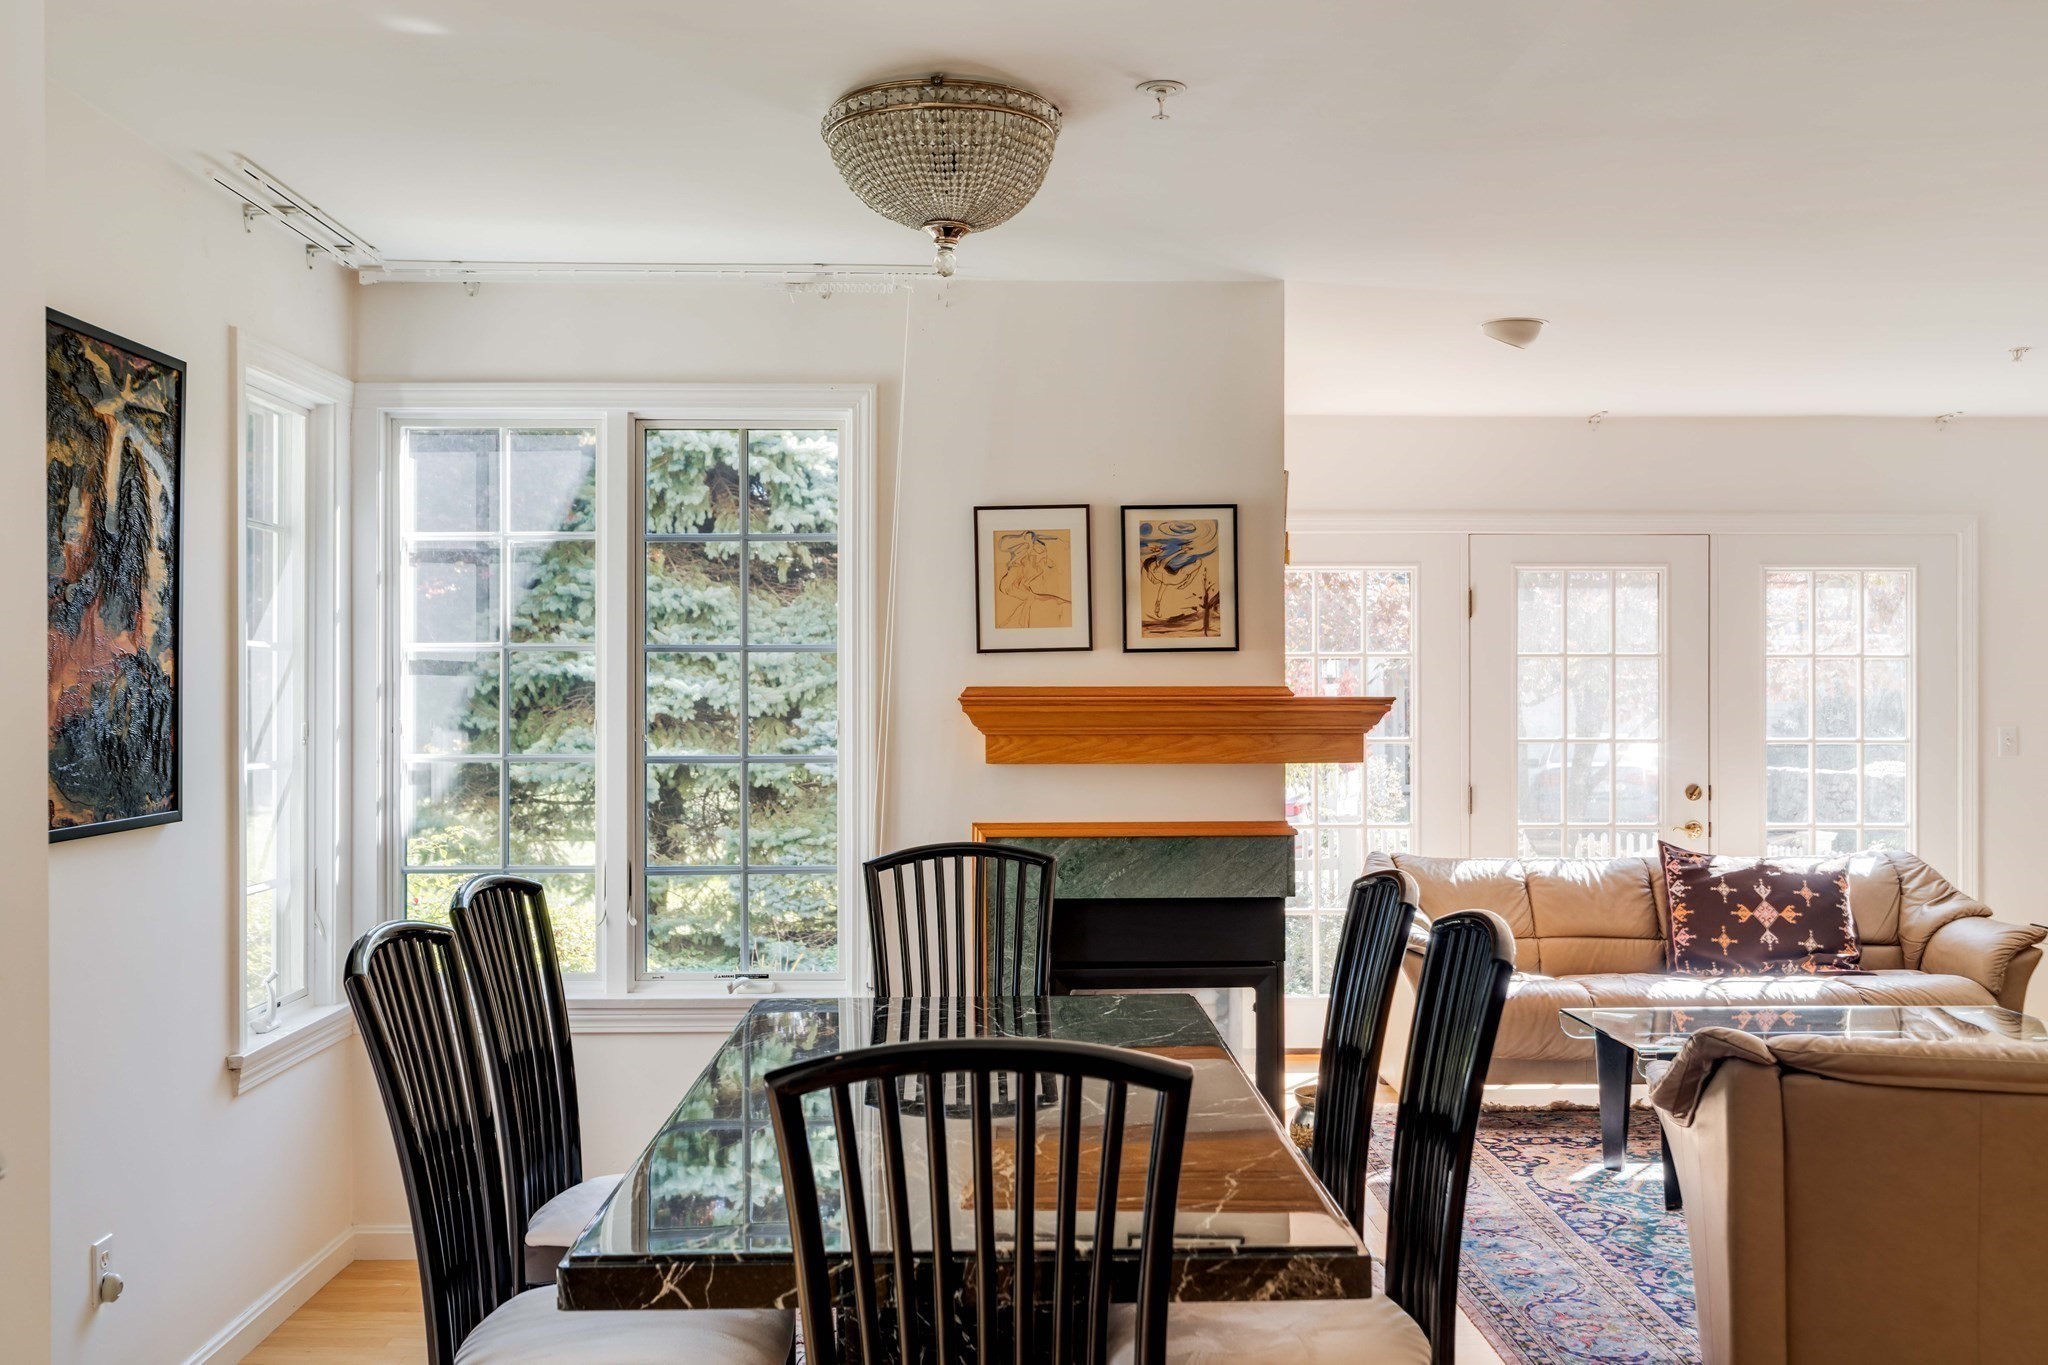
Living and dining area with a tan sofa, black dining set, and fireplace beside tall windows.
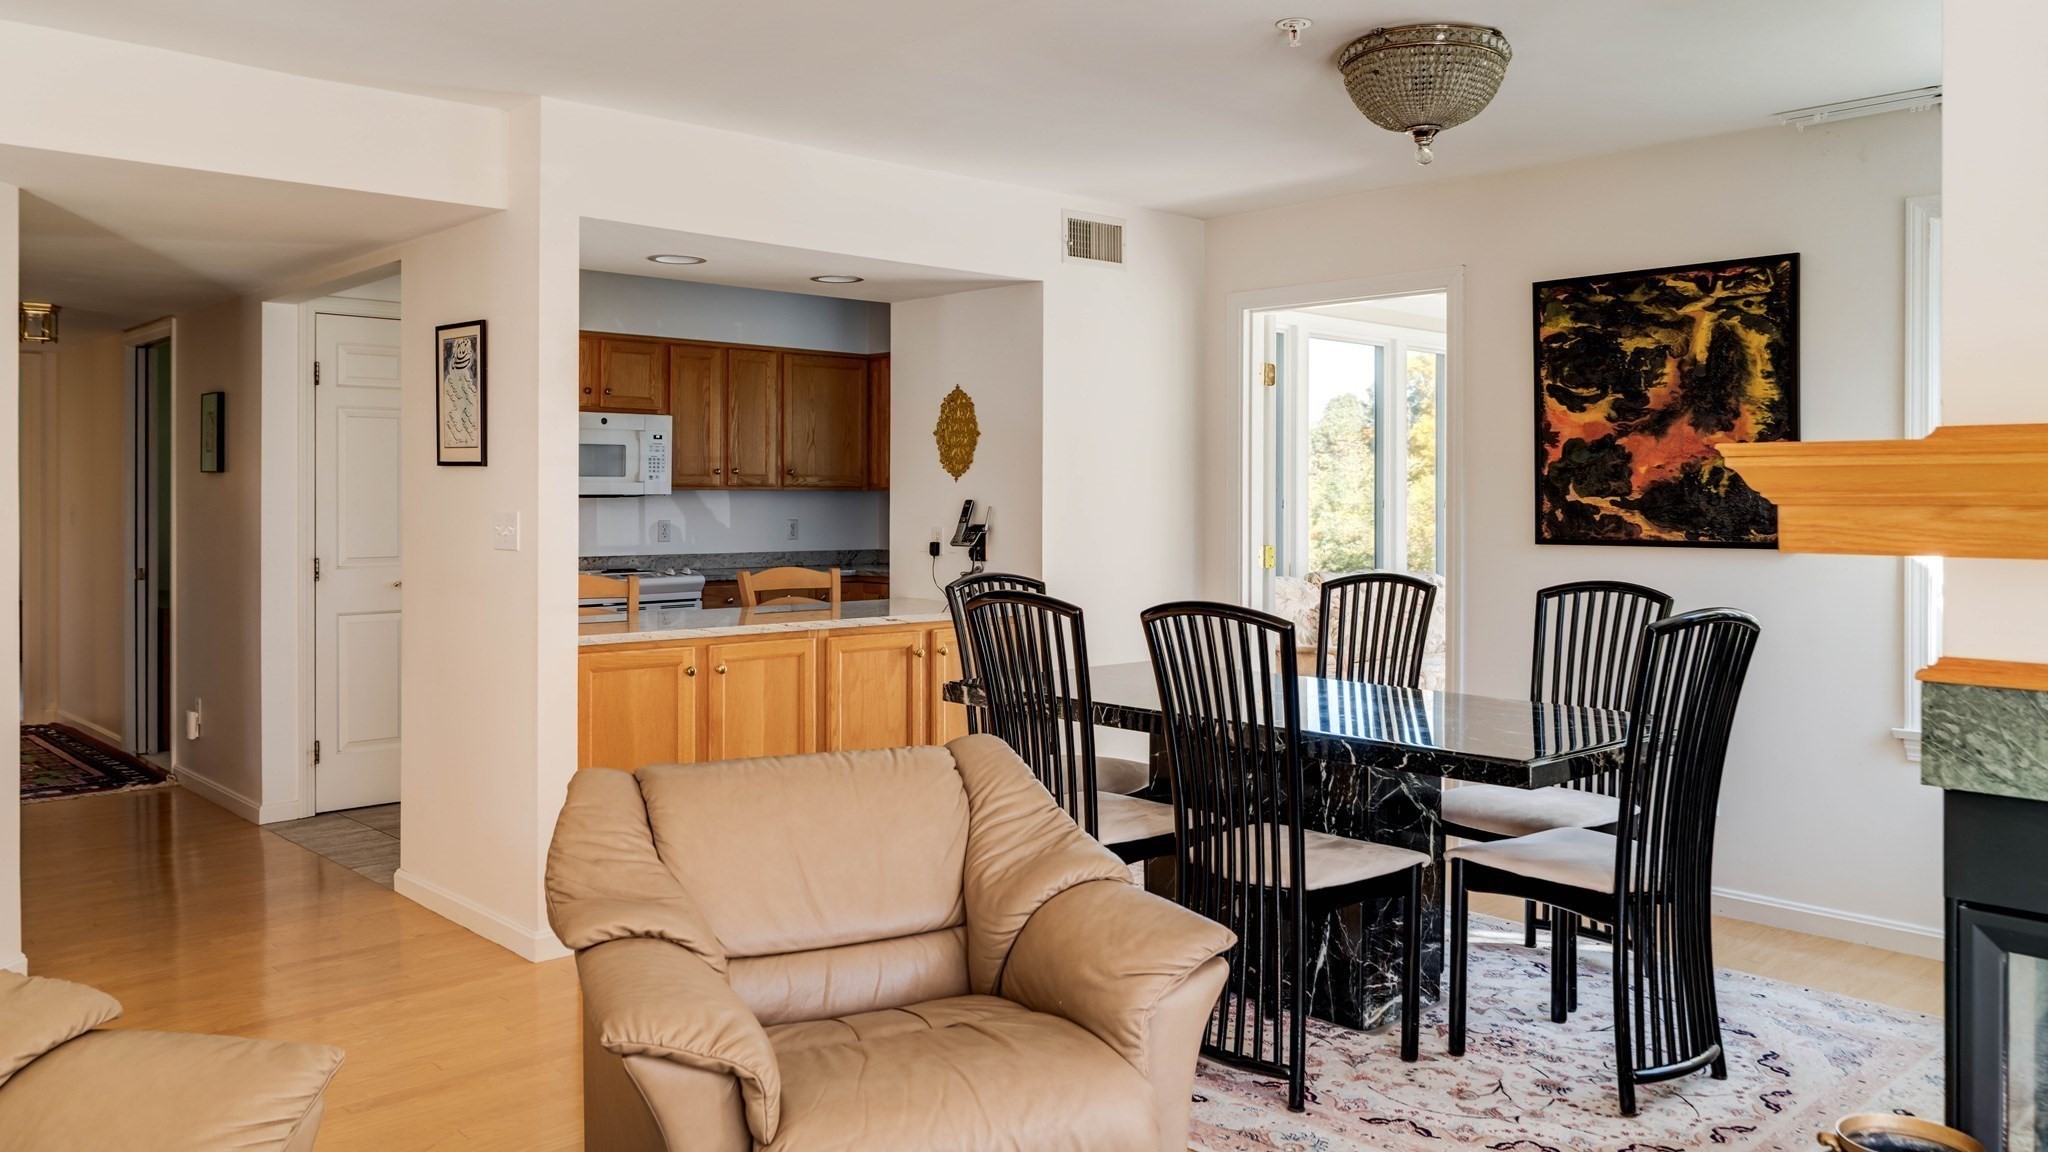
Dining area with a black marble table, beside the kitchen and furnished living room.
Living and dining area with tan sofas, a fireplace, and a glass-top dining table.
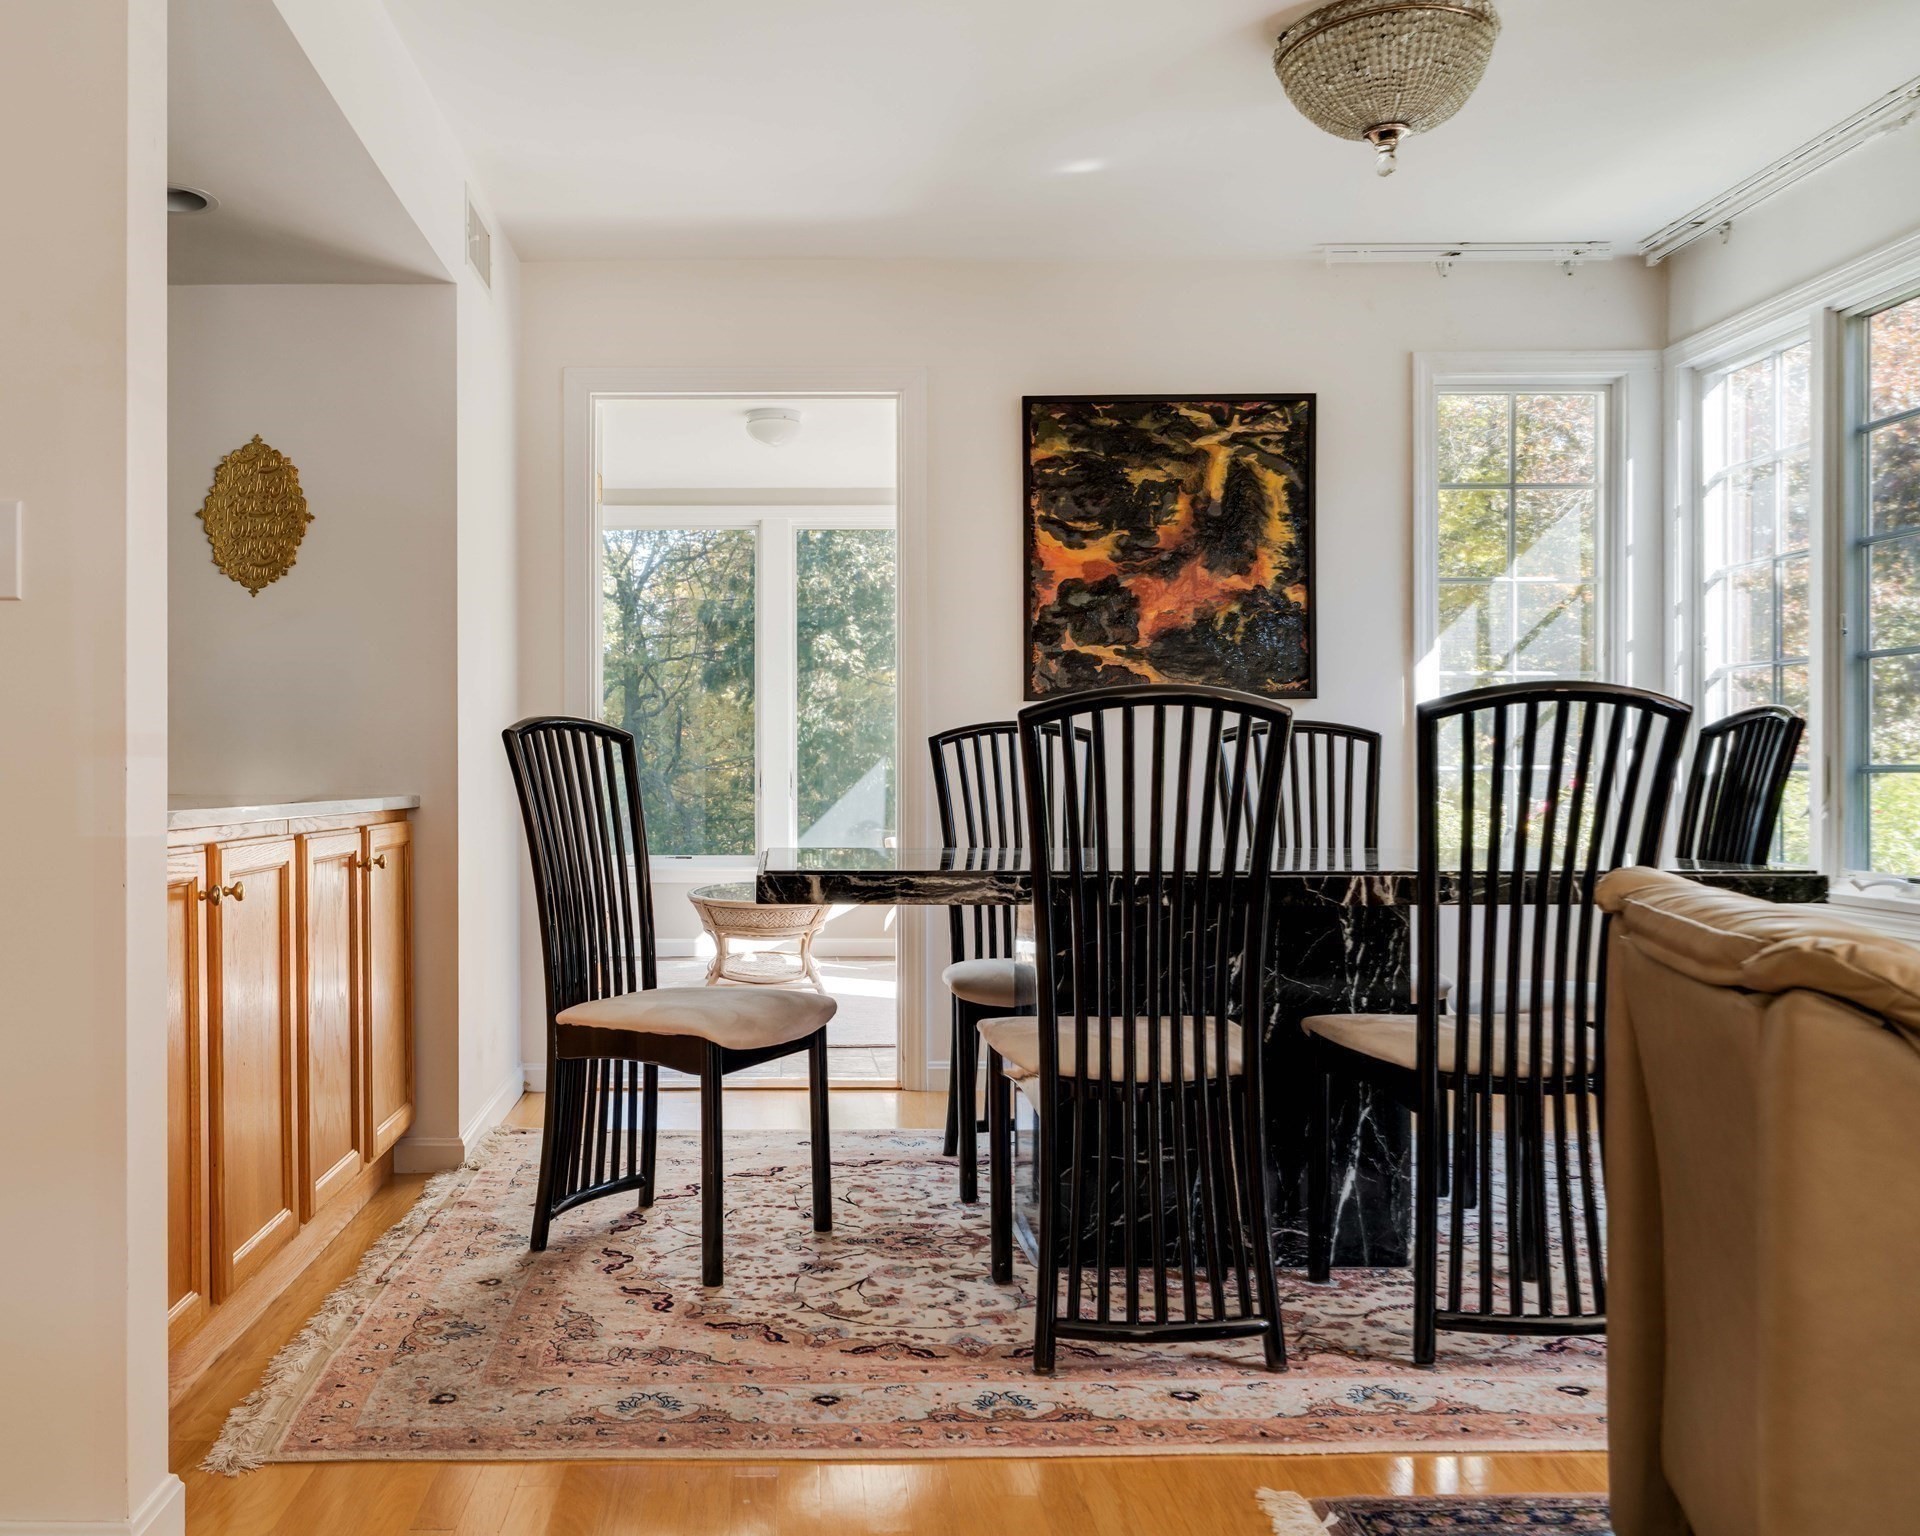
Dining room with a black table, tall chairs, wood cabinetry, and large windows.
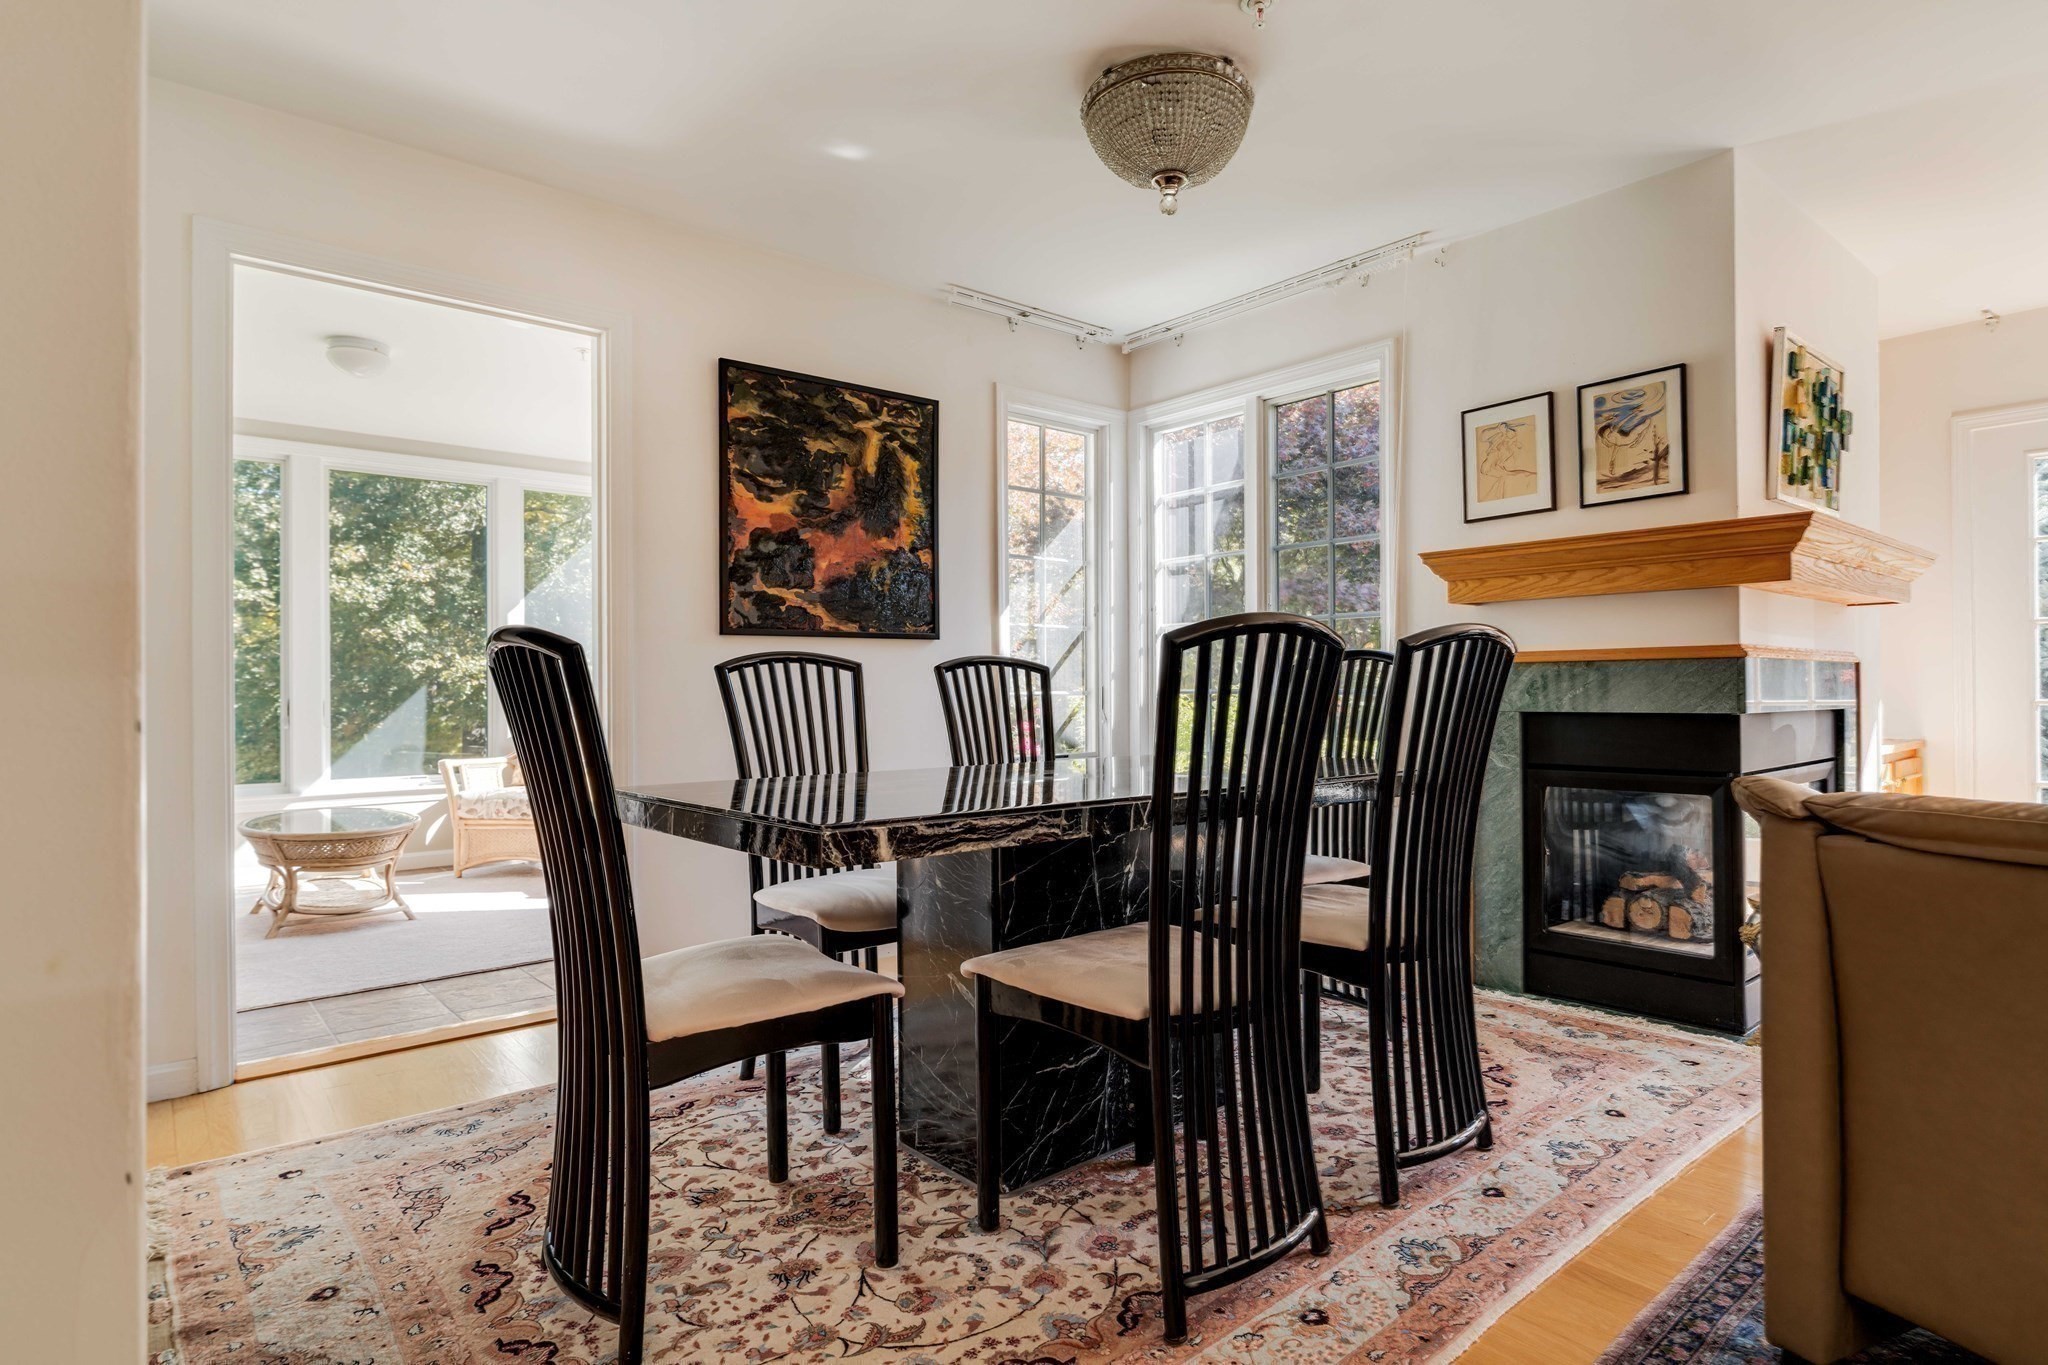
Dining room with a black marble table, tall chairs, and a fireplace beside bright windows.
Dining area opening to a bright living room with a fireplace, tall windows, and French doors.
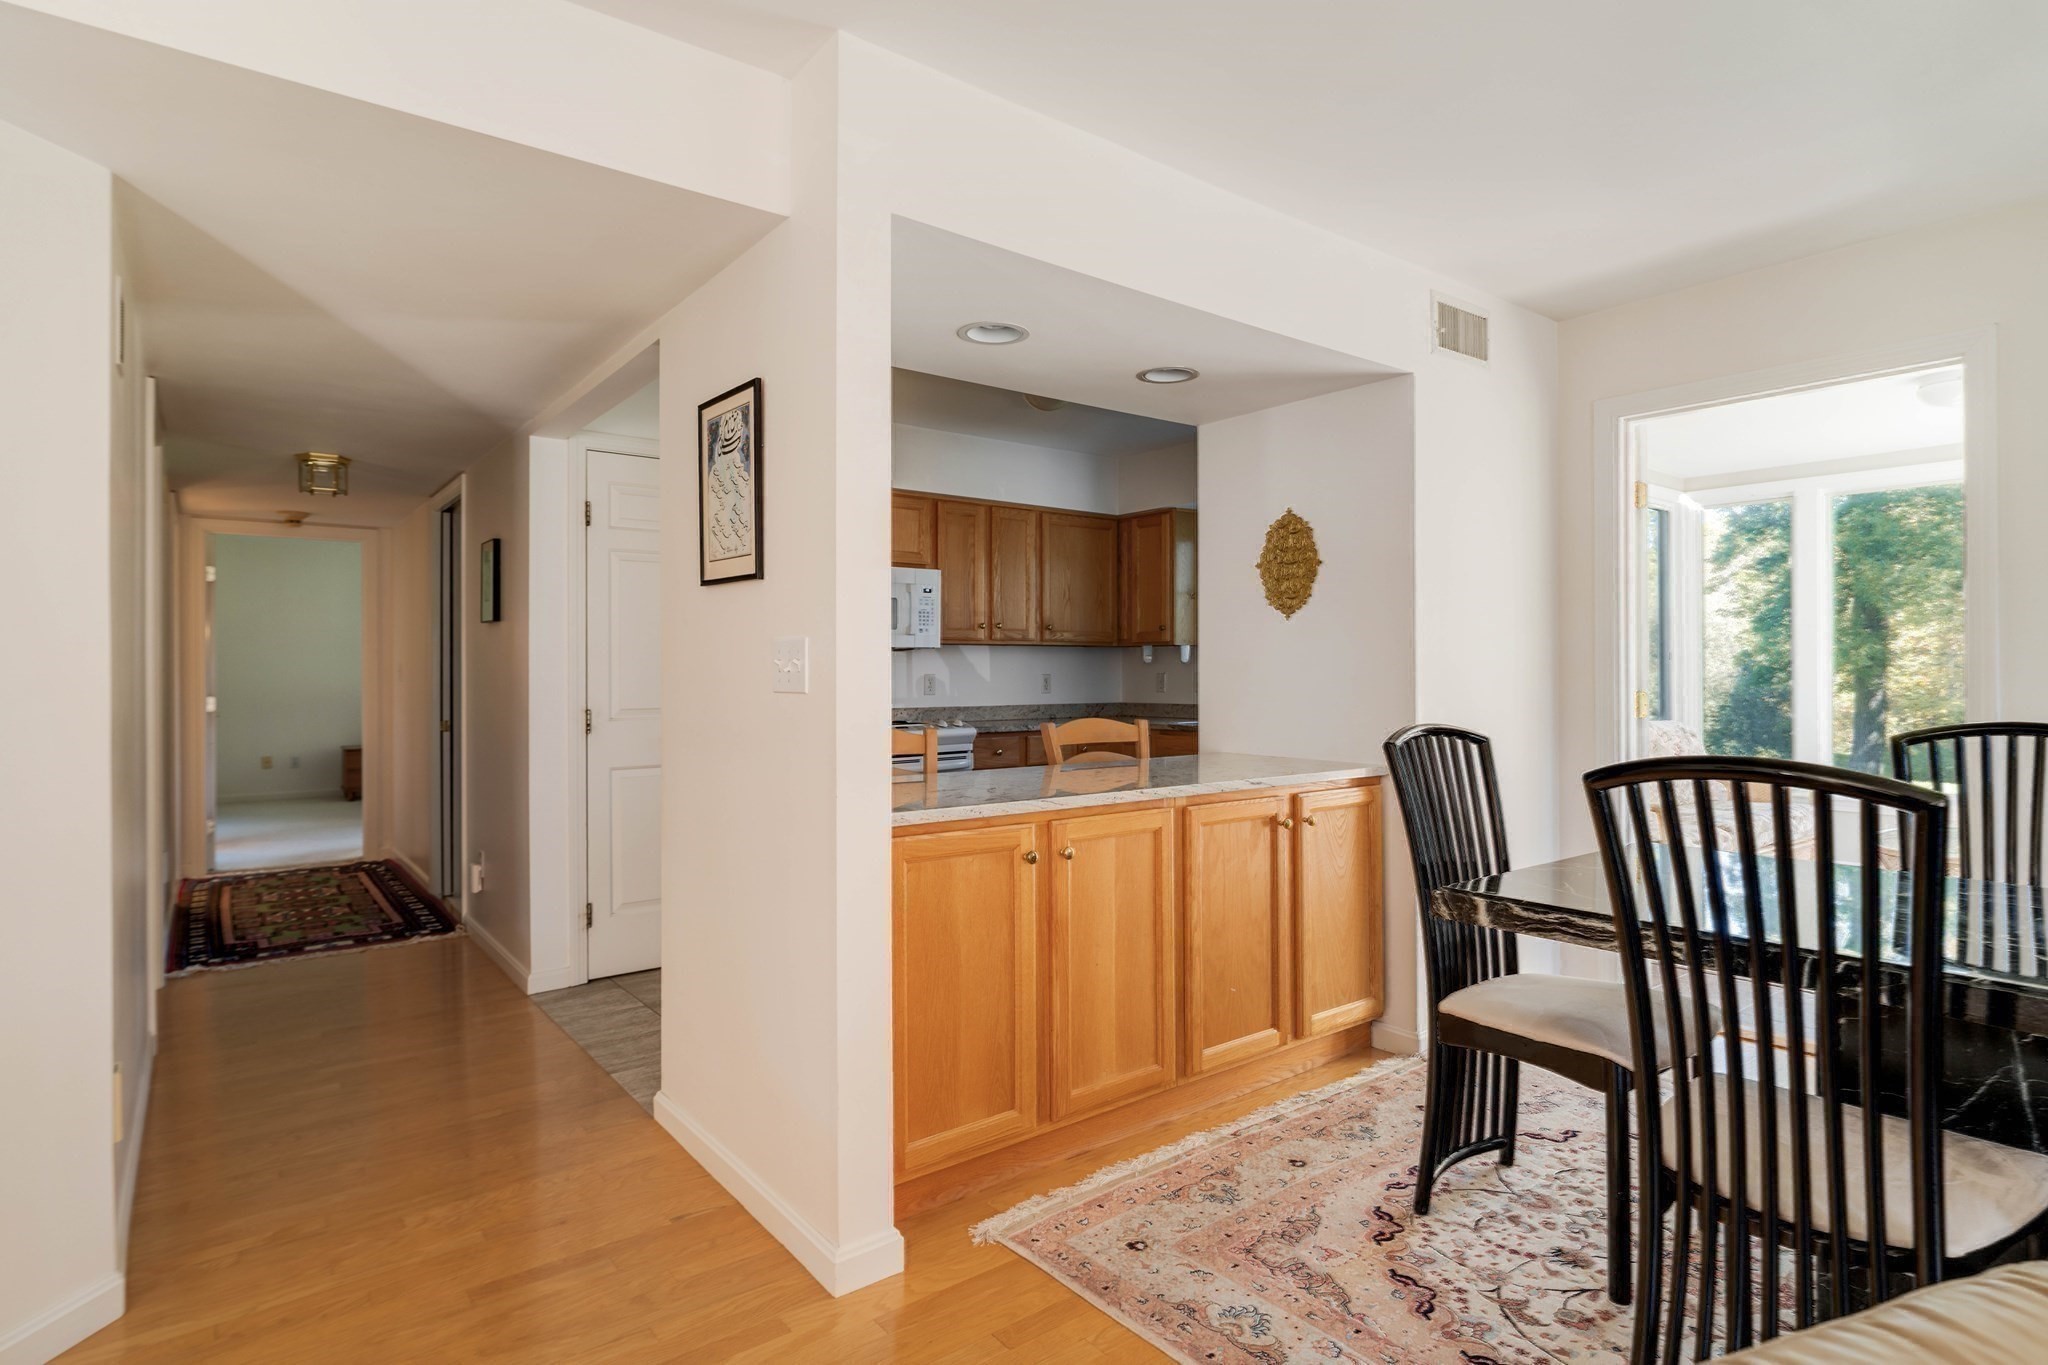
Dining area with a black table beside a wood-cabinet kitchen and a hallway.
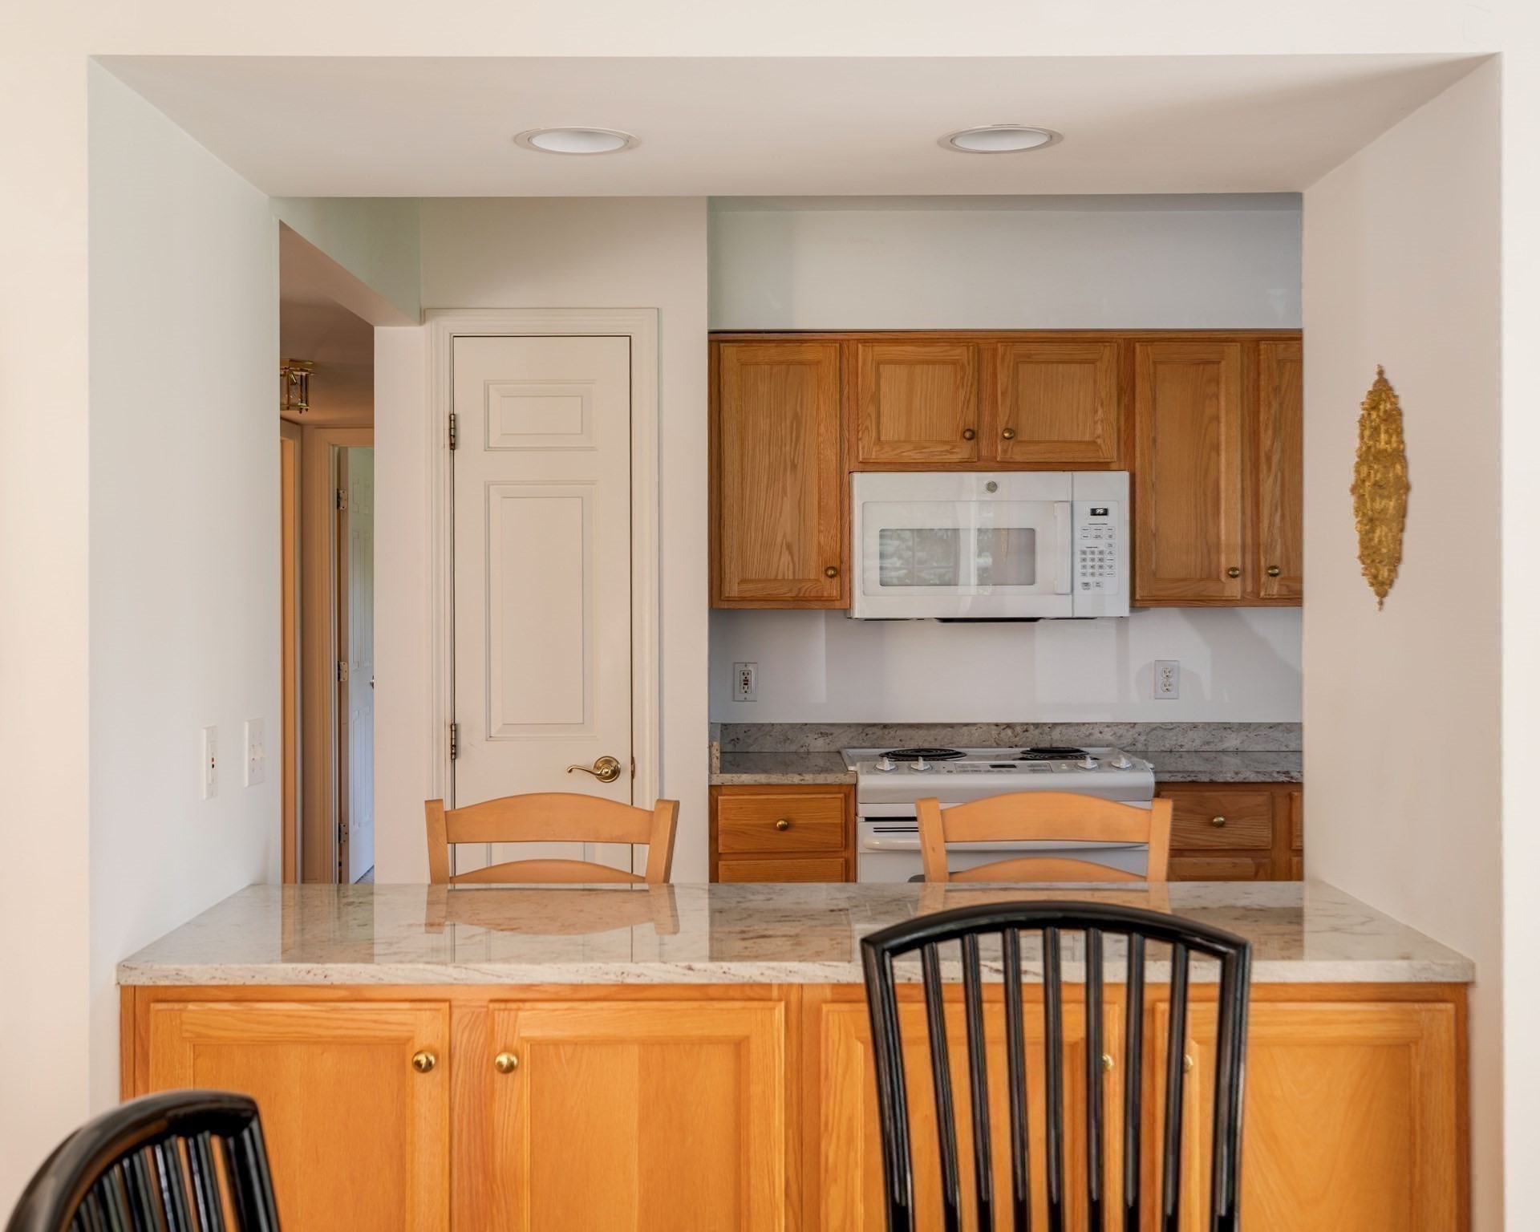
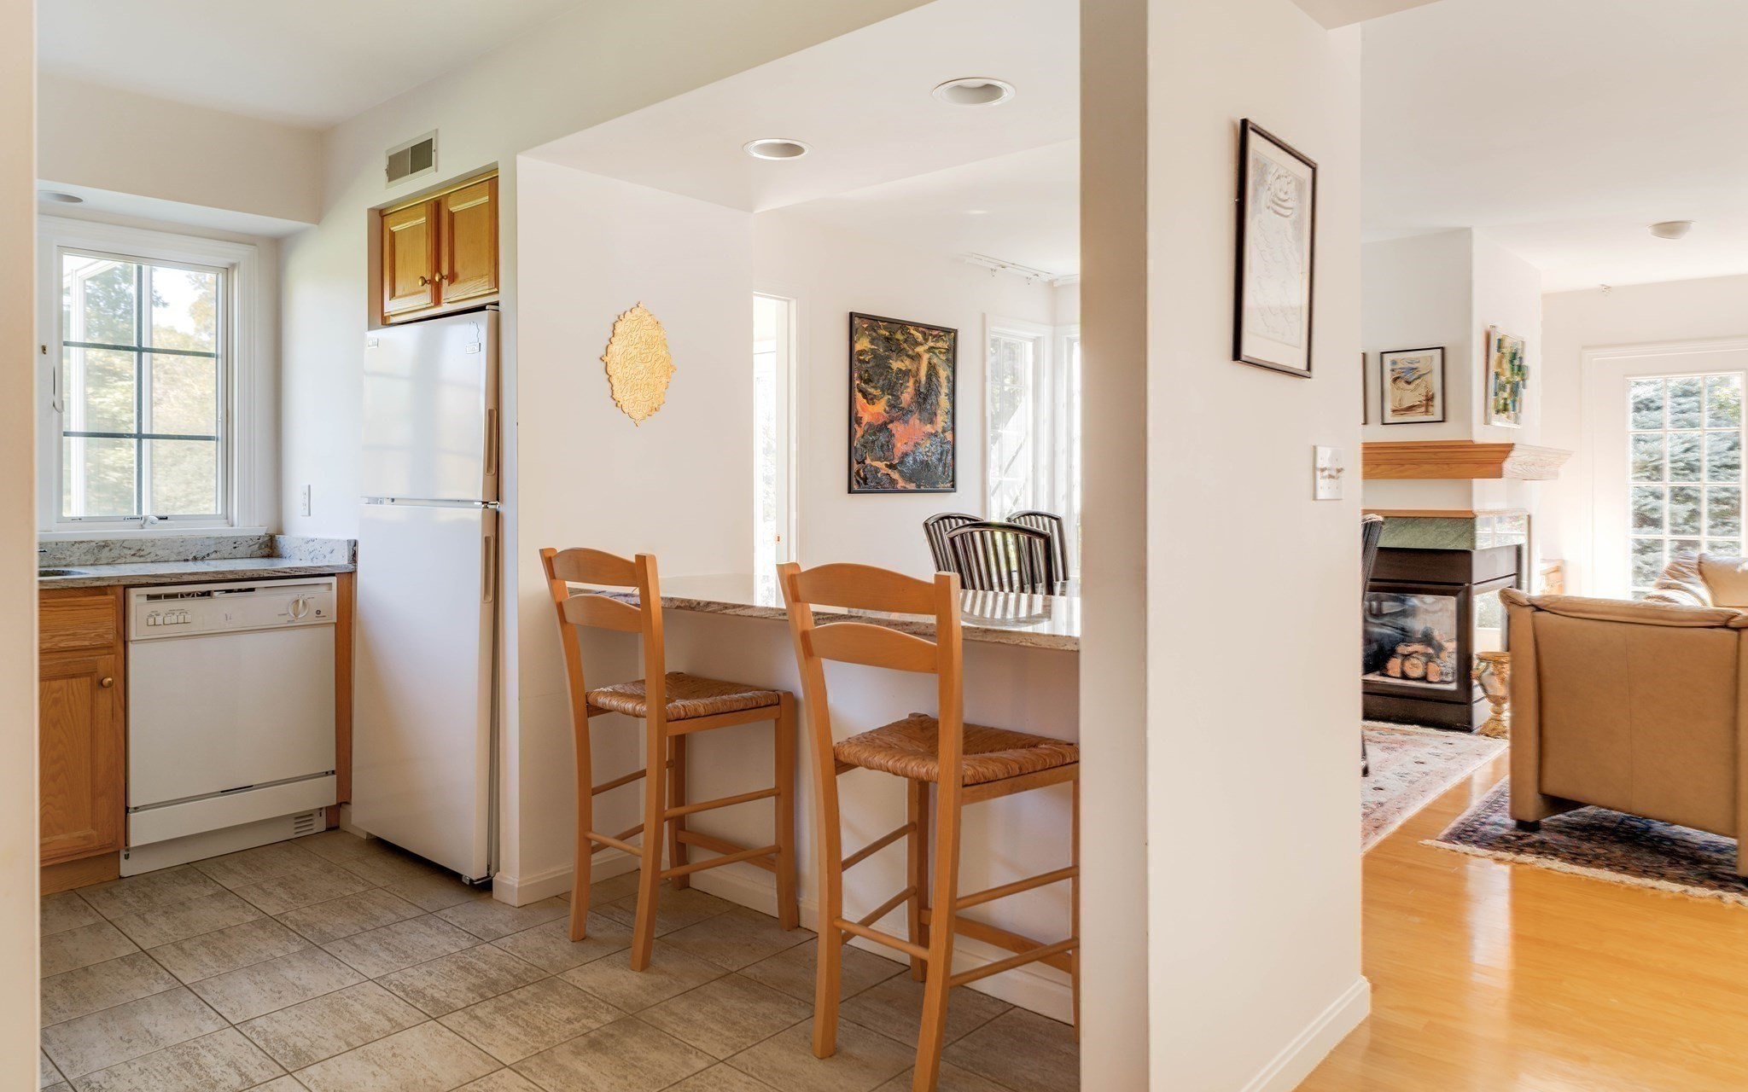
Kitchen with oak cabinets, granite counters, and a white range and microwave behind a breakfast bar.
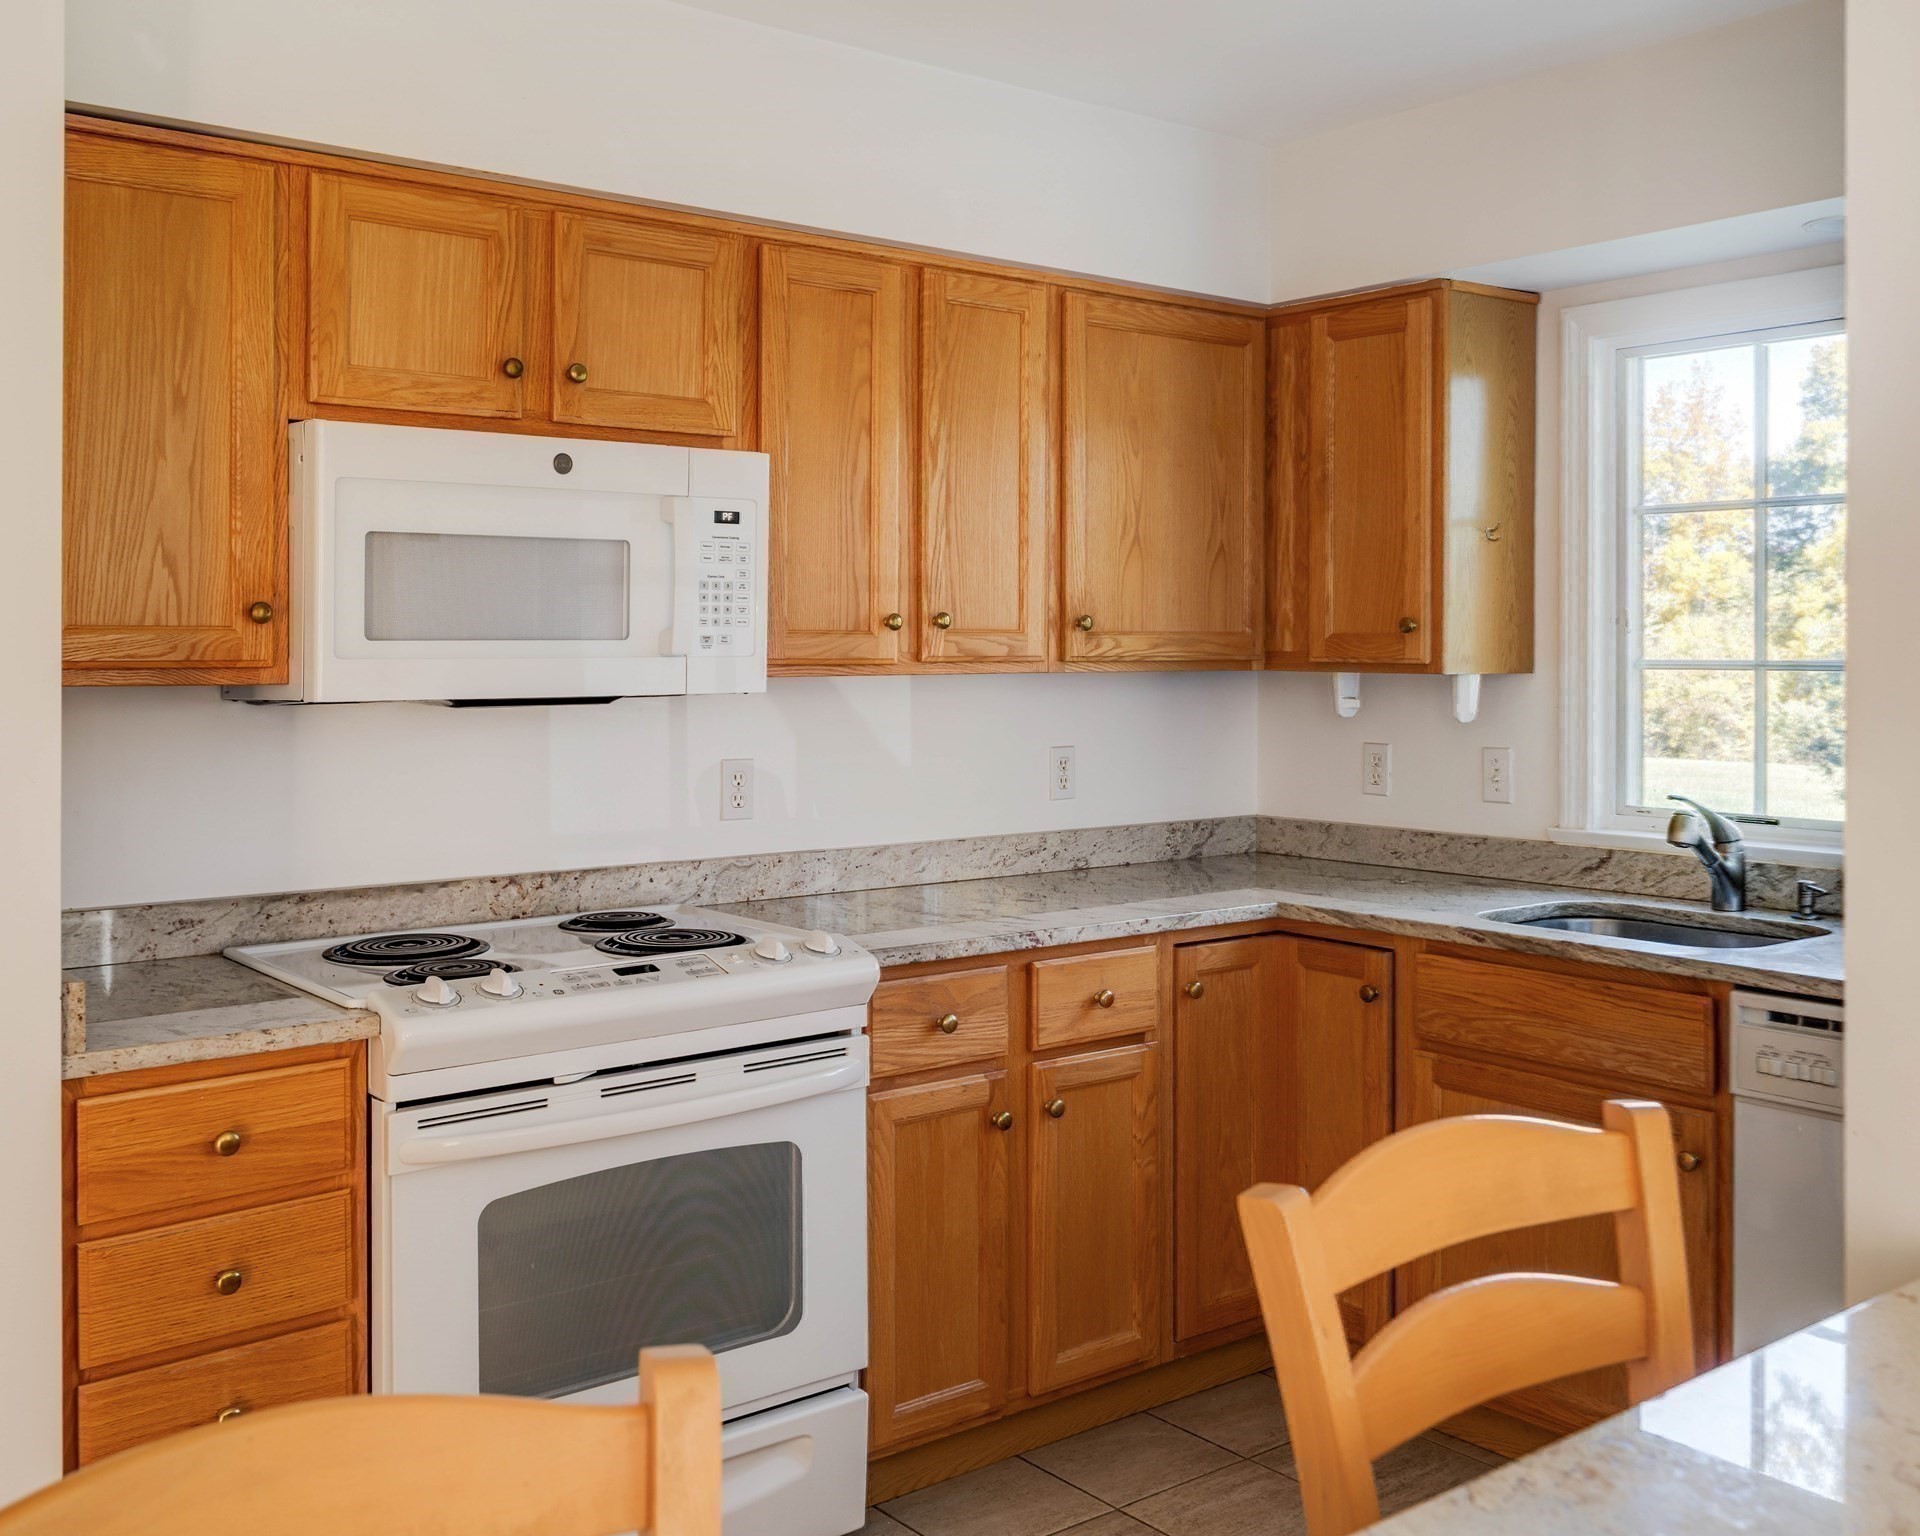
Kitchen with honey-oak cabinets, white appliances, granite counters, and a window over the sink.
Kitchen with honey-colored cabinets, white appliances, and a breakfast counter with wooden chairs.
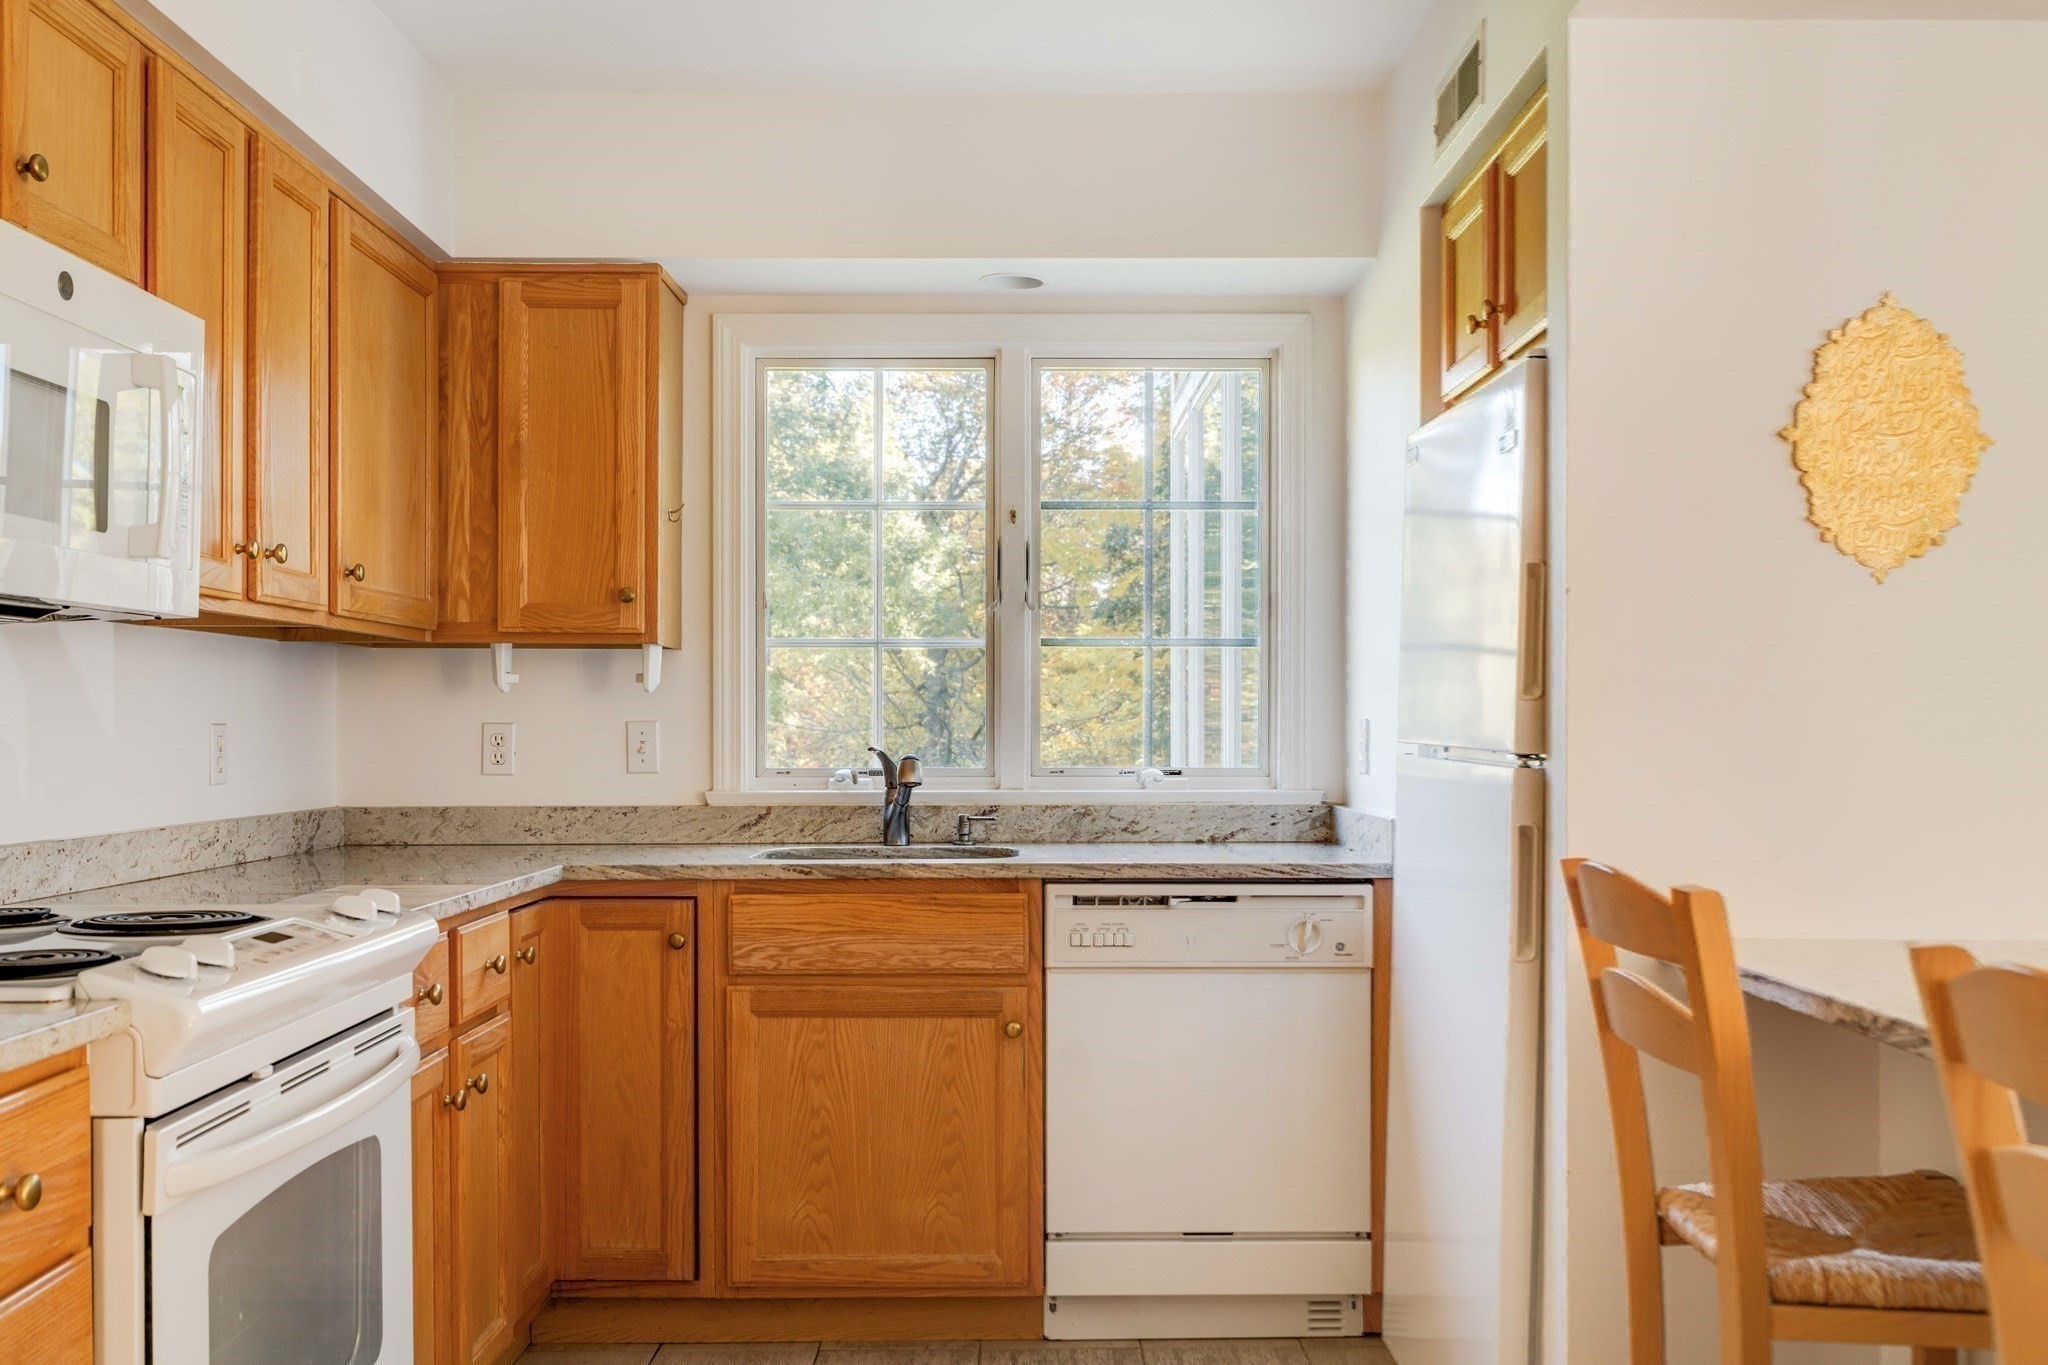
Kitchen with honey-colored wood cabinets, white appliances, and a double window over the sink.
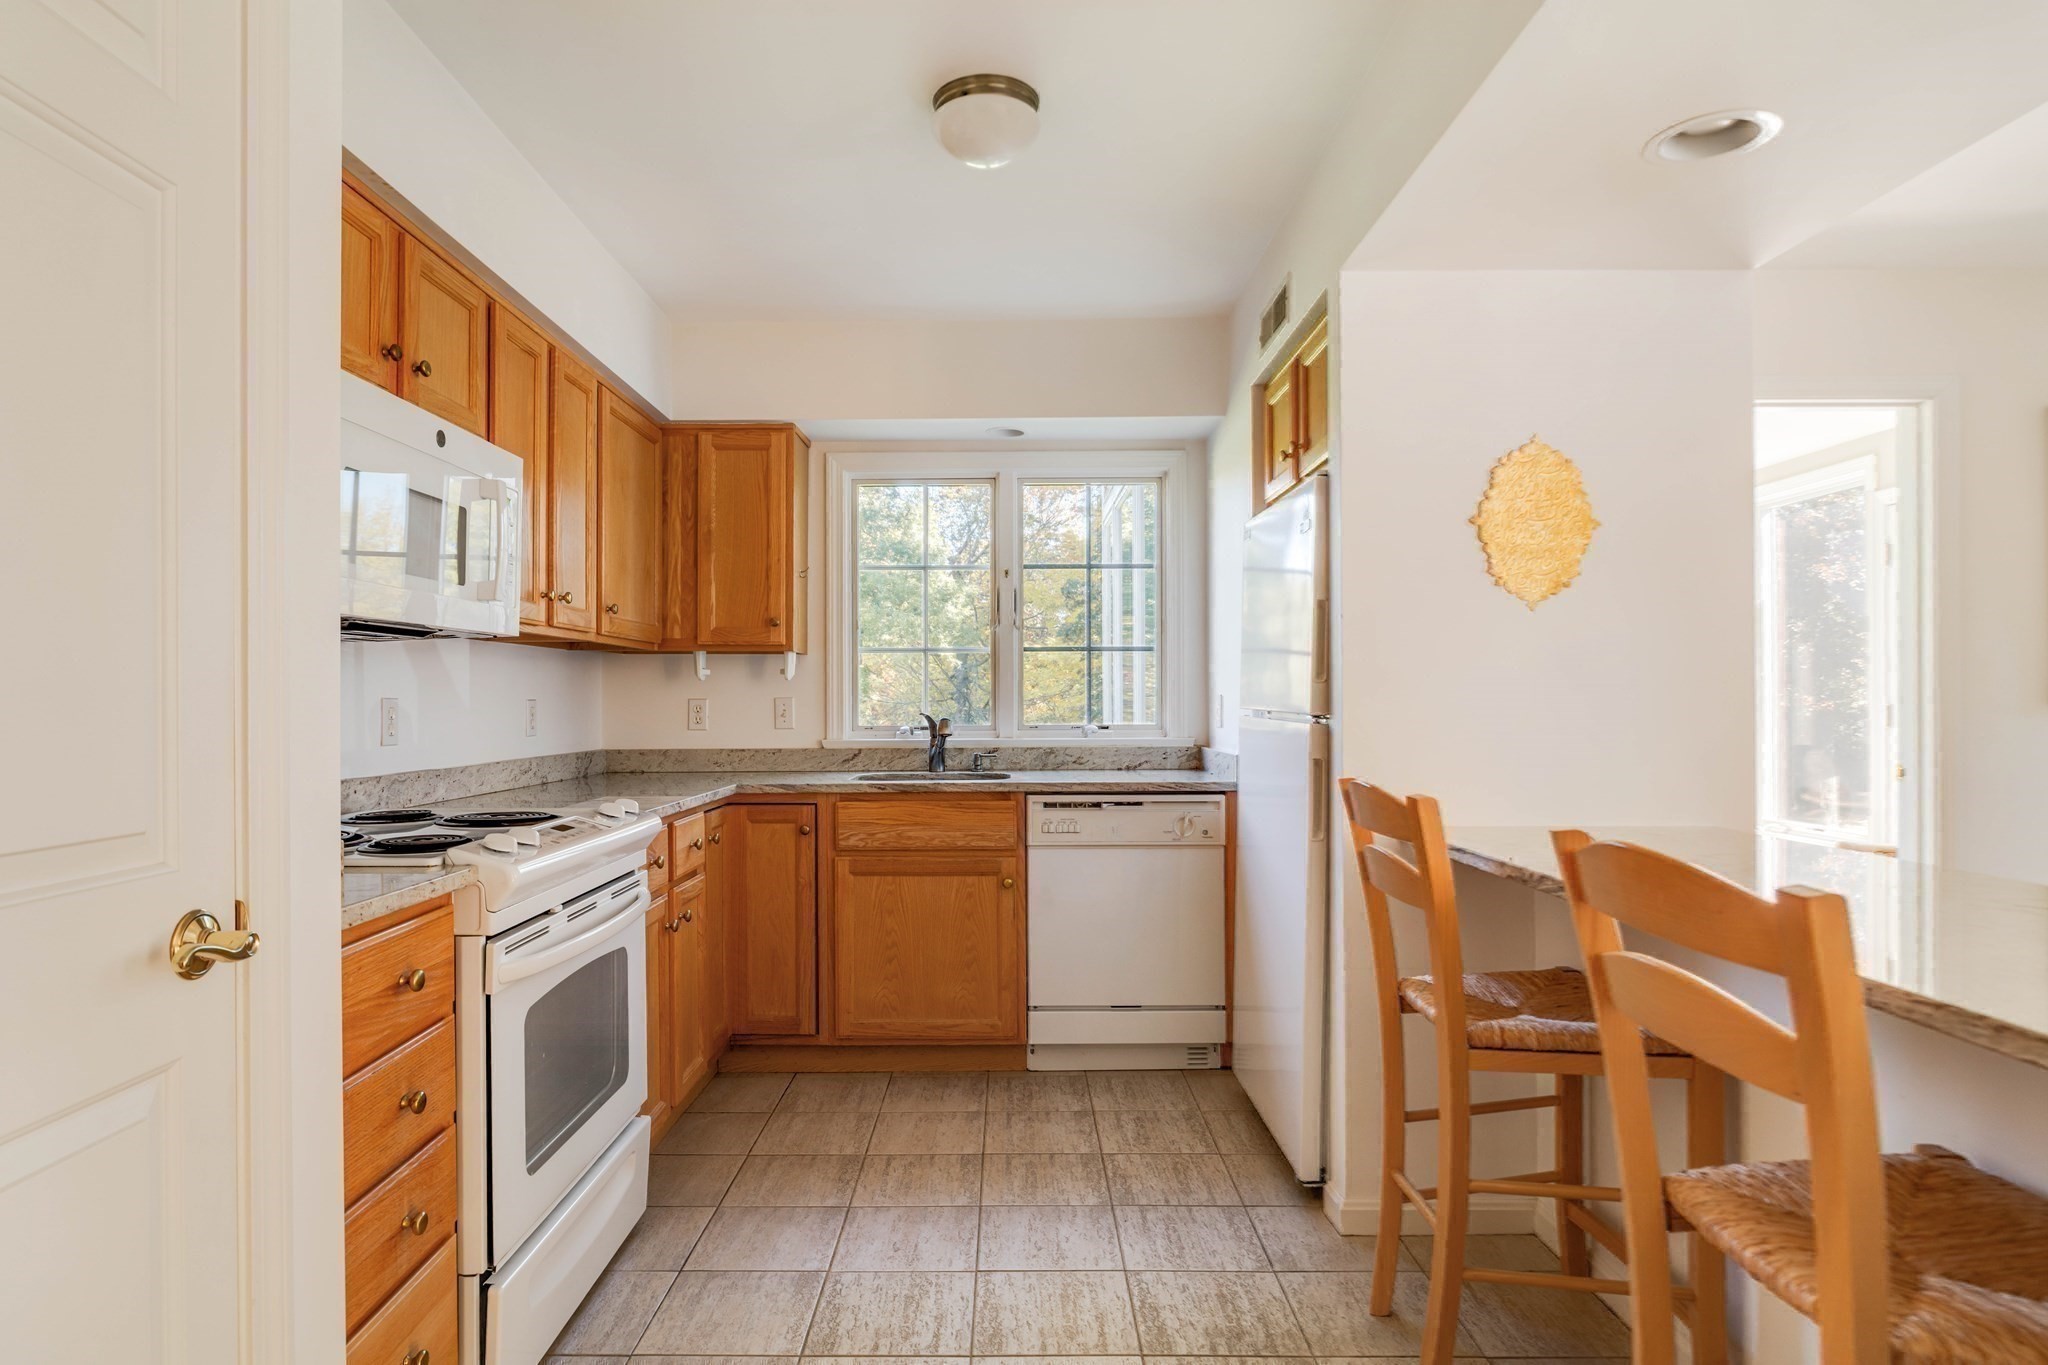
Kitchen with a breakfast bar and wooden stools opens to the dining and living areas.
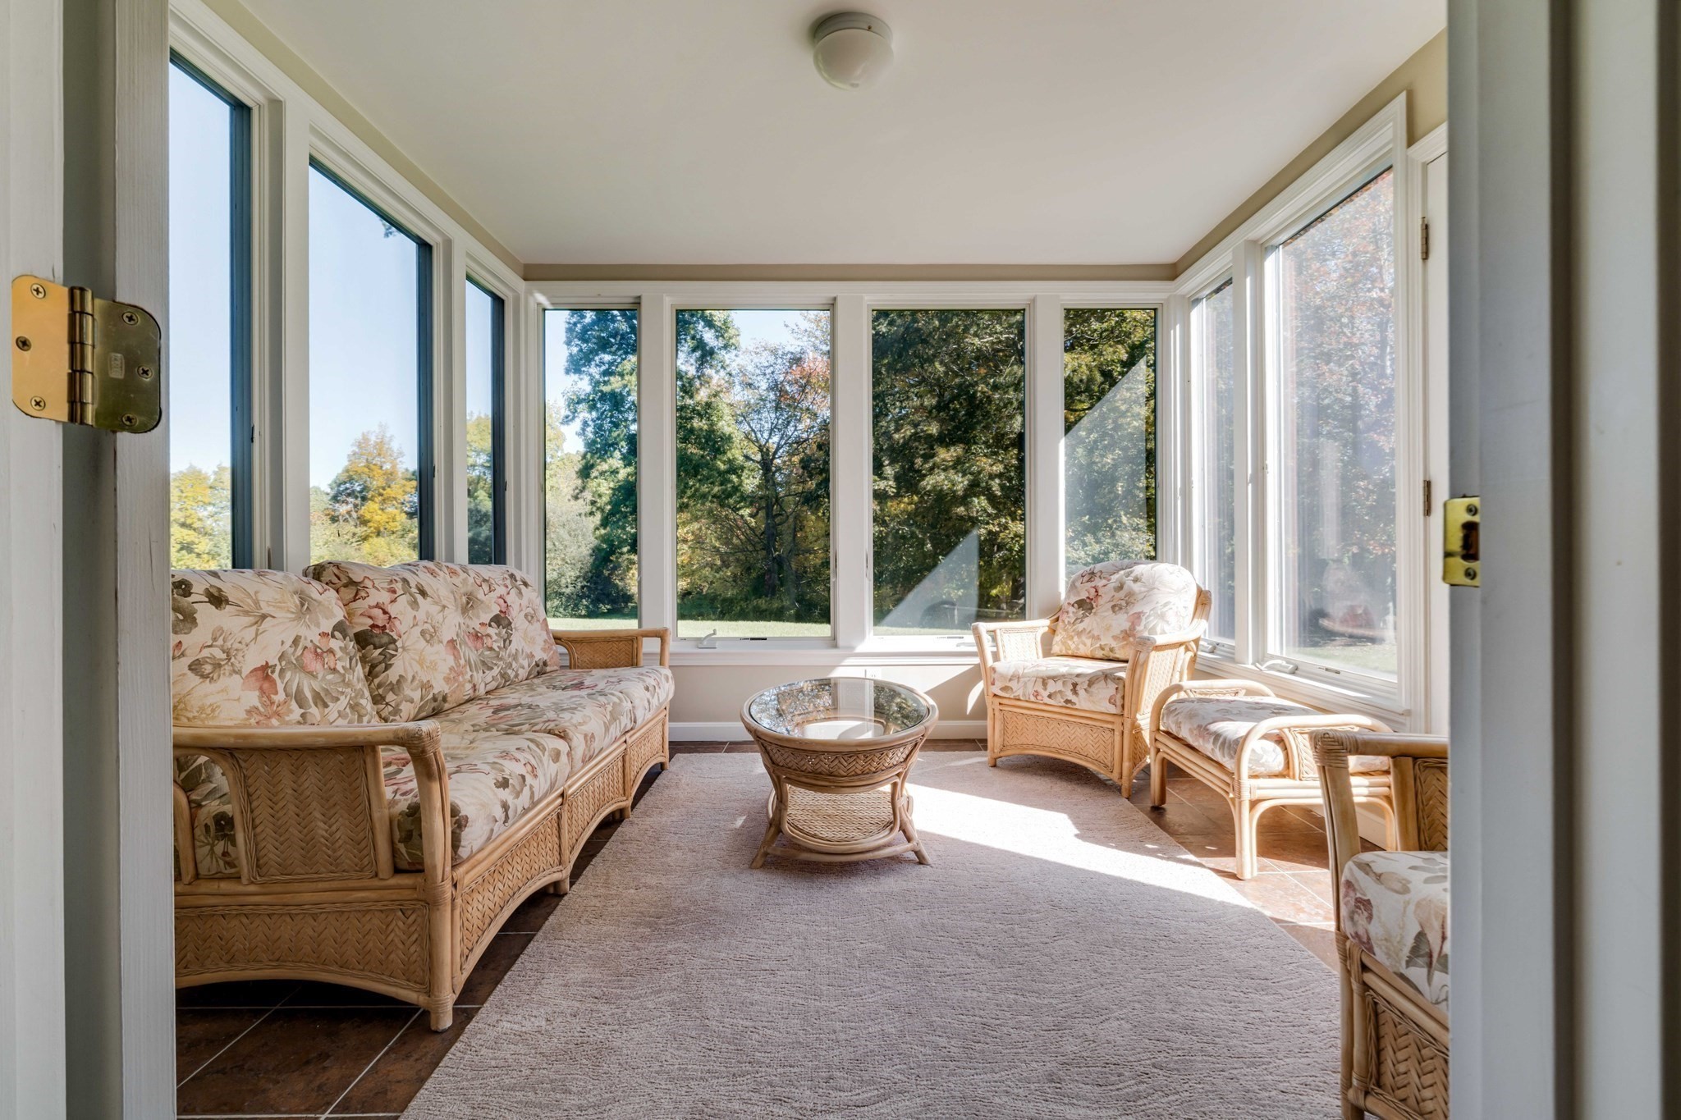
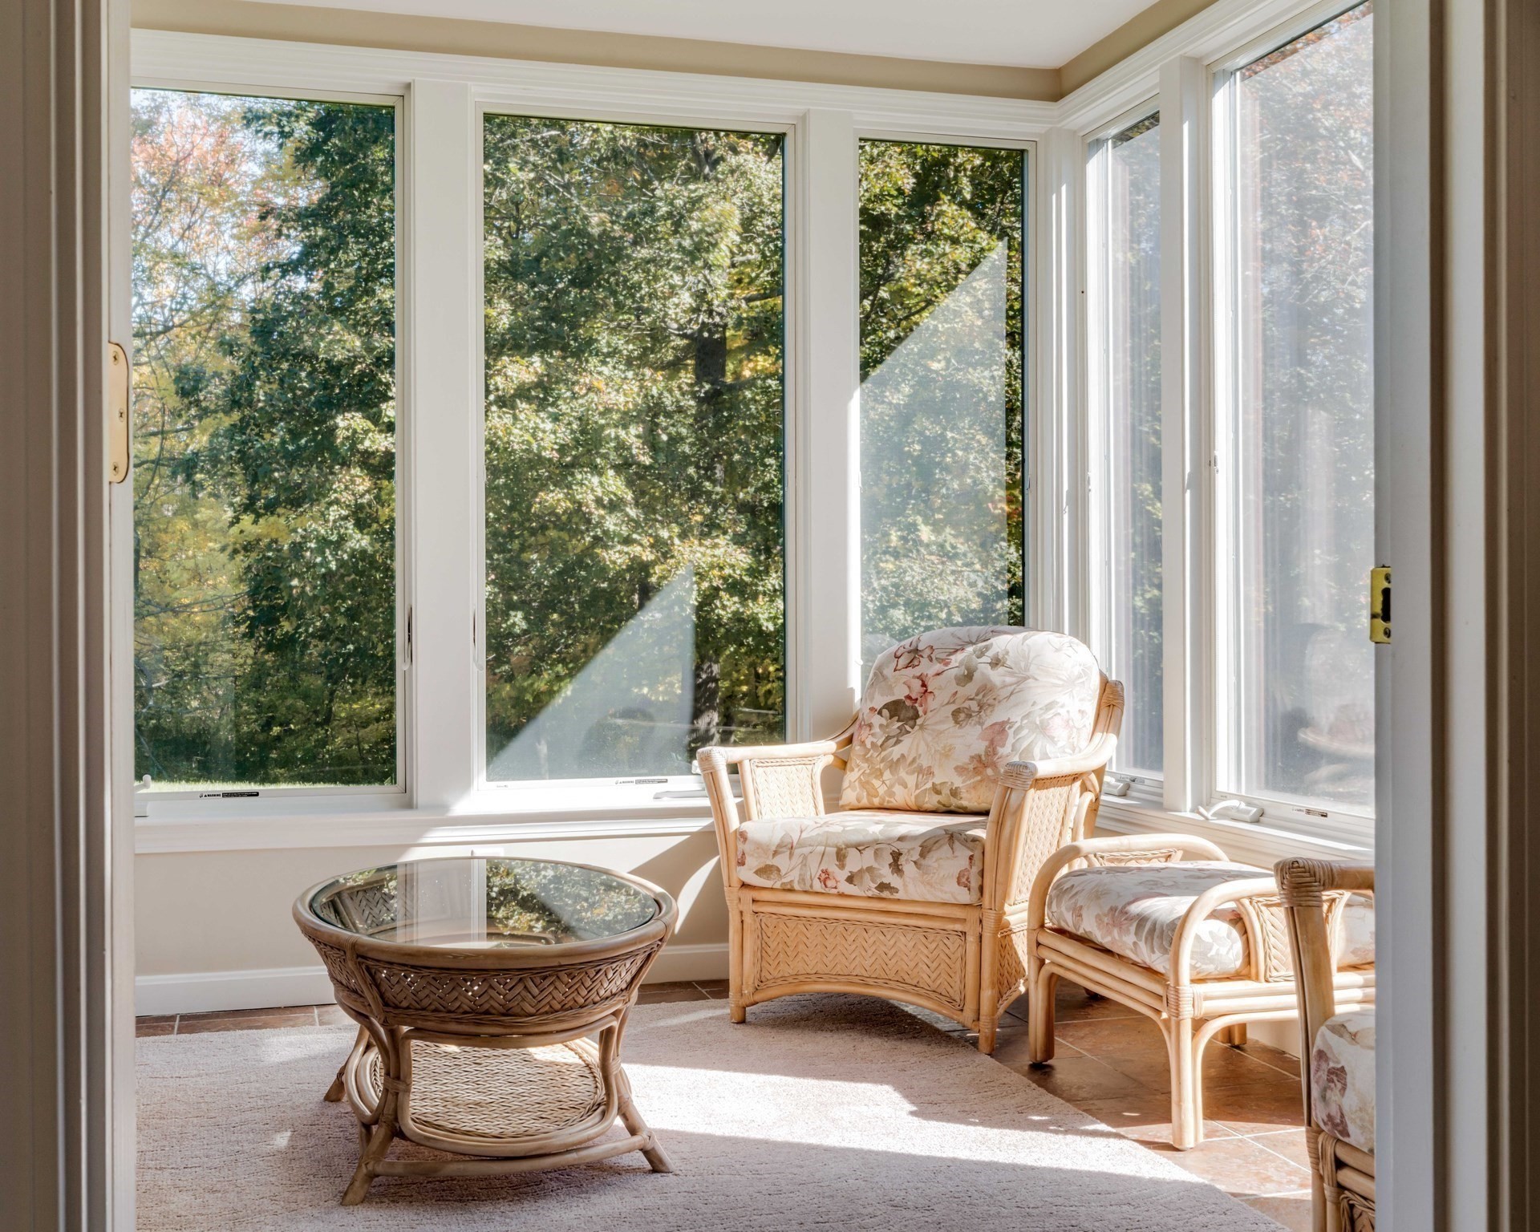
Sunroom with wicker seating, floral cushions, and windows overlooking leafy trees.
Sunlit sitting room with floor-to-ceiling windows, wicker chairs, and leafy tree views.
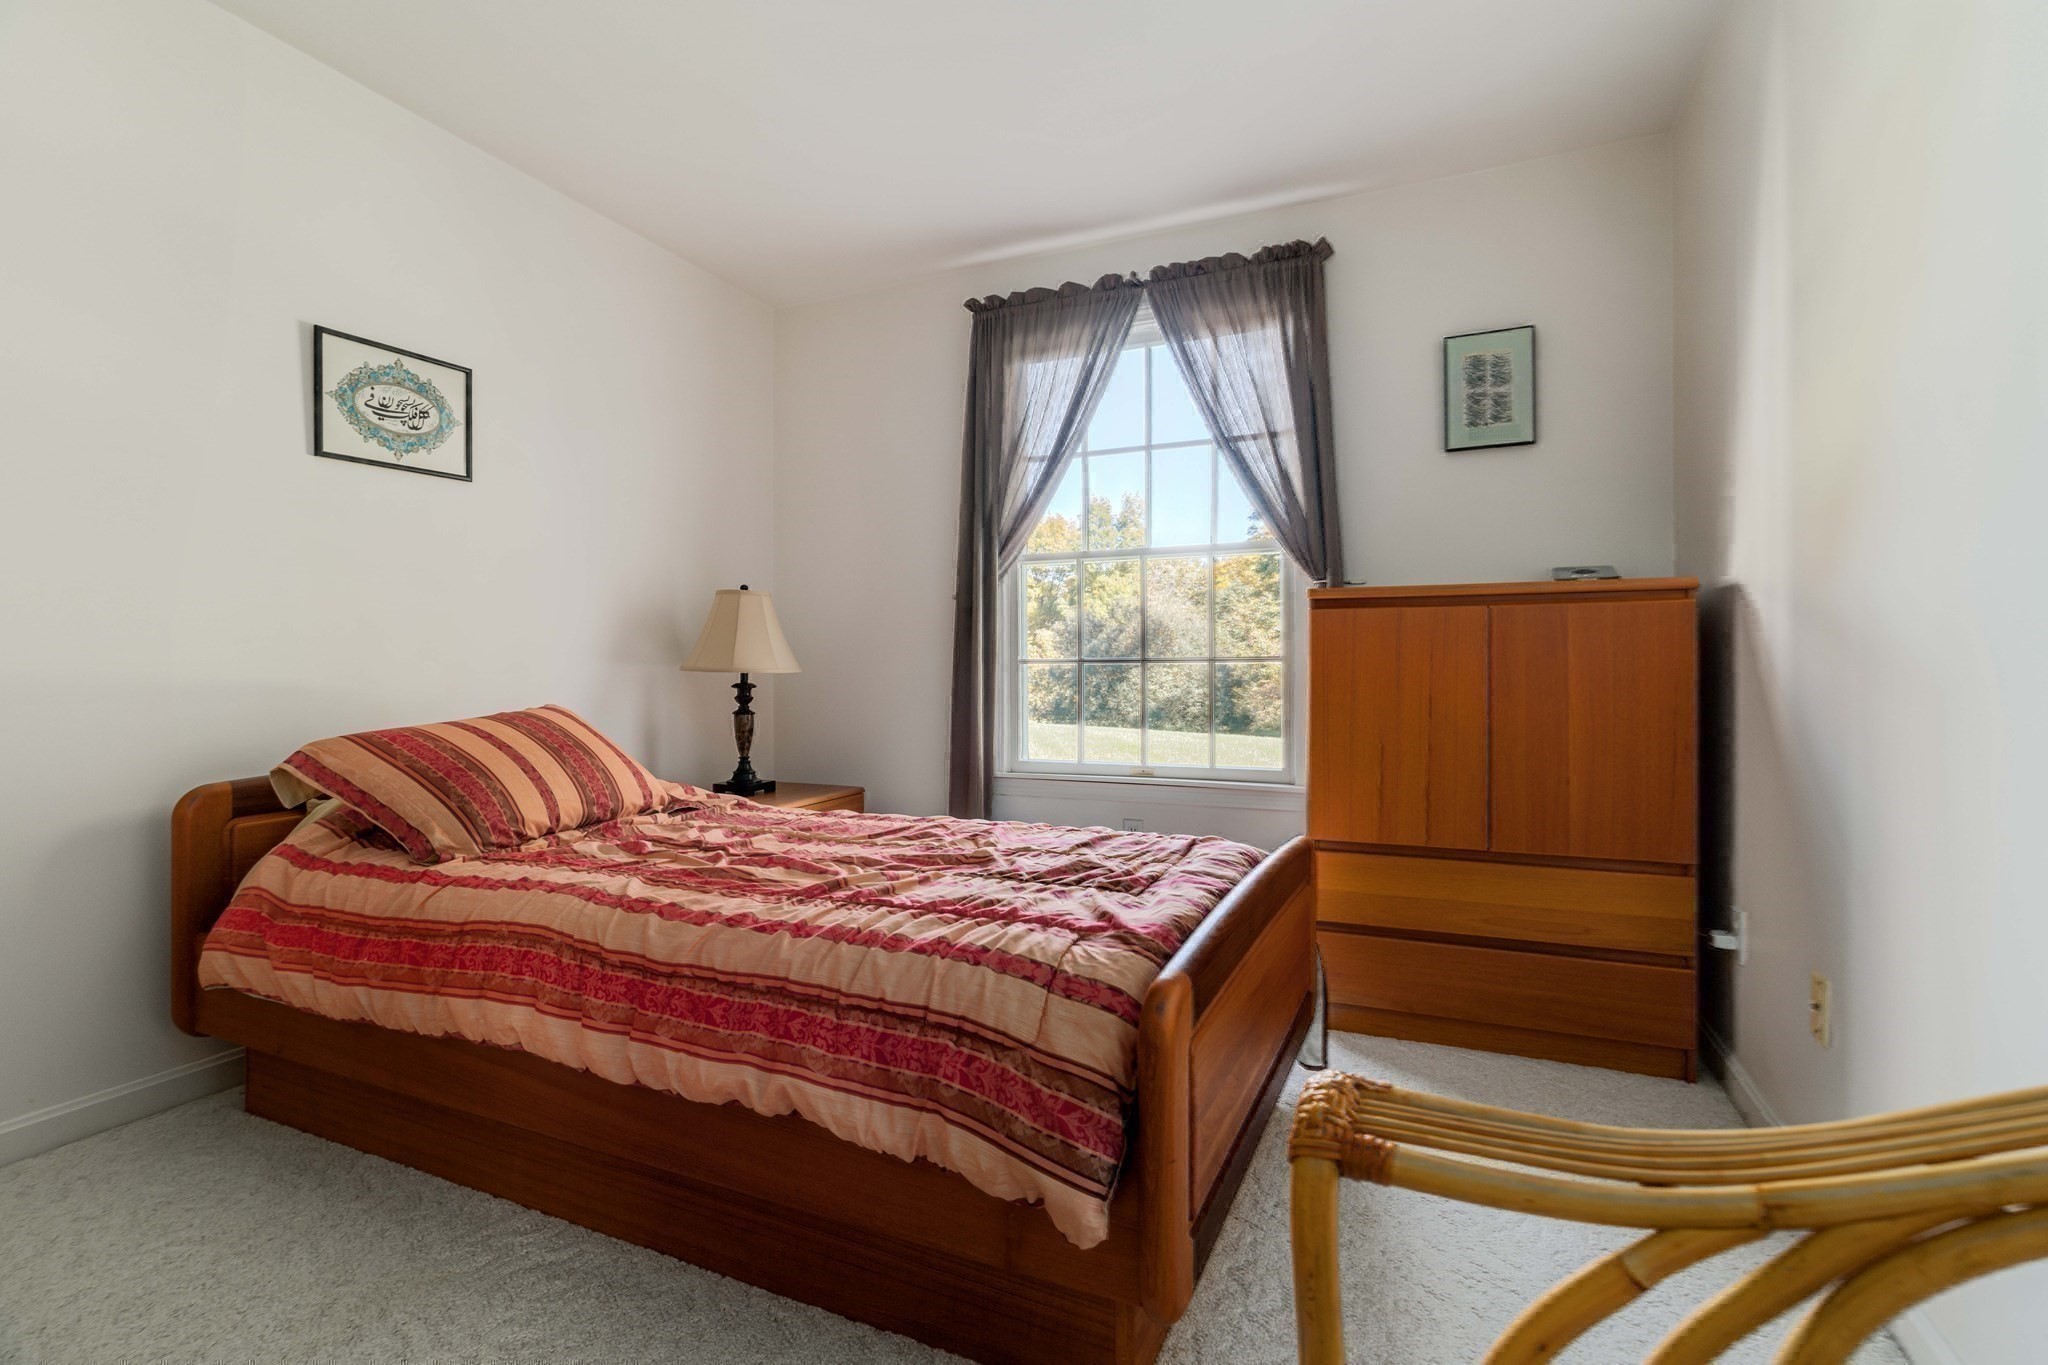
Bedroom with a wooden bed, striped red bedding, and a large curtained window.
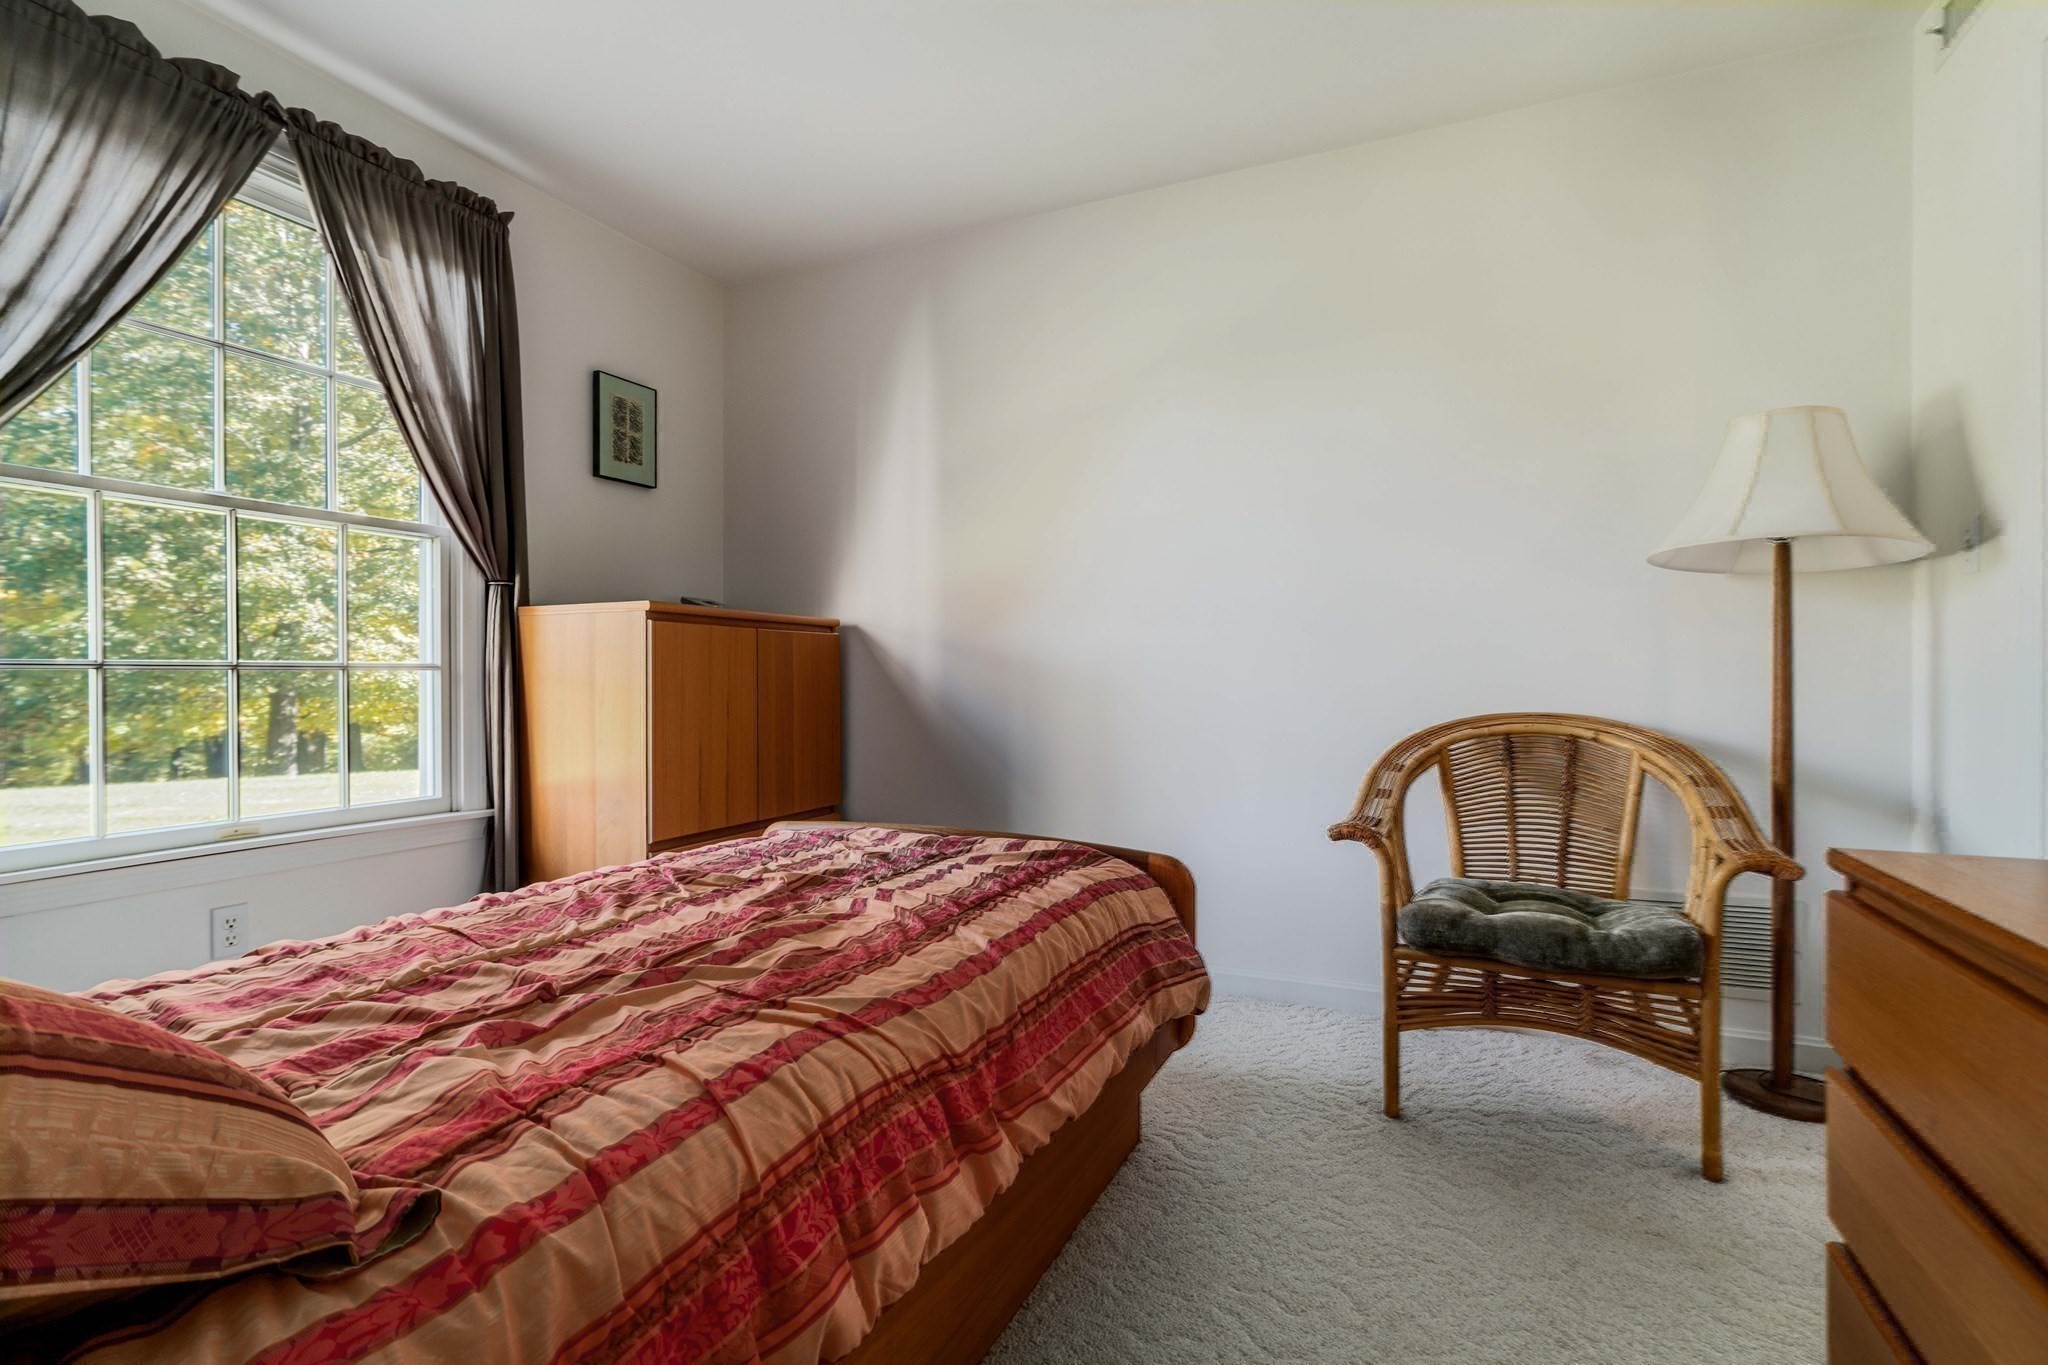
Bedroom with a patterned bedspread, wicker chair, and large curtained window.
Bathroom with a gold-framed glass shower, tiled floor, and long wood vanity.
Bathroom vanity with a white sink, oak cabinetry, mirror, and brass wall sconces.
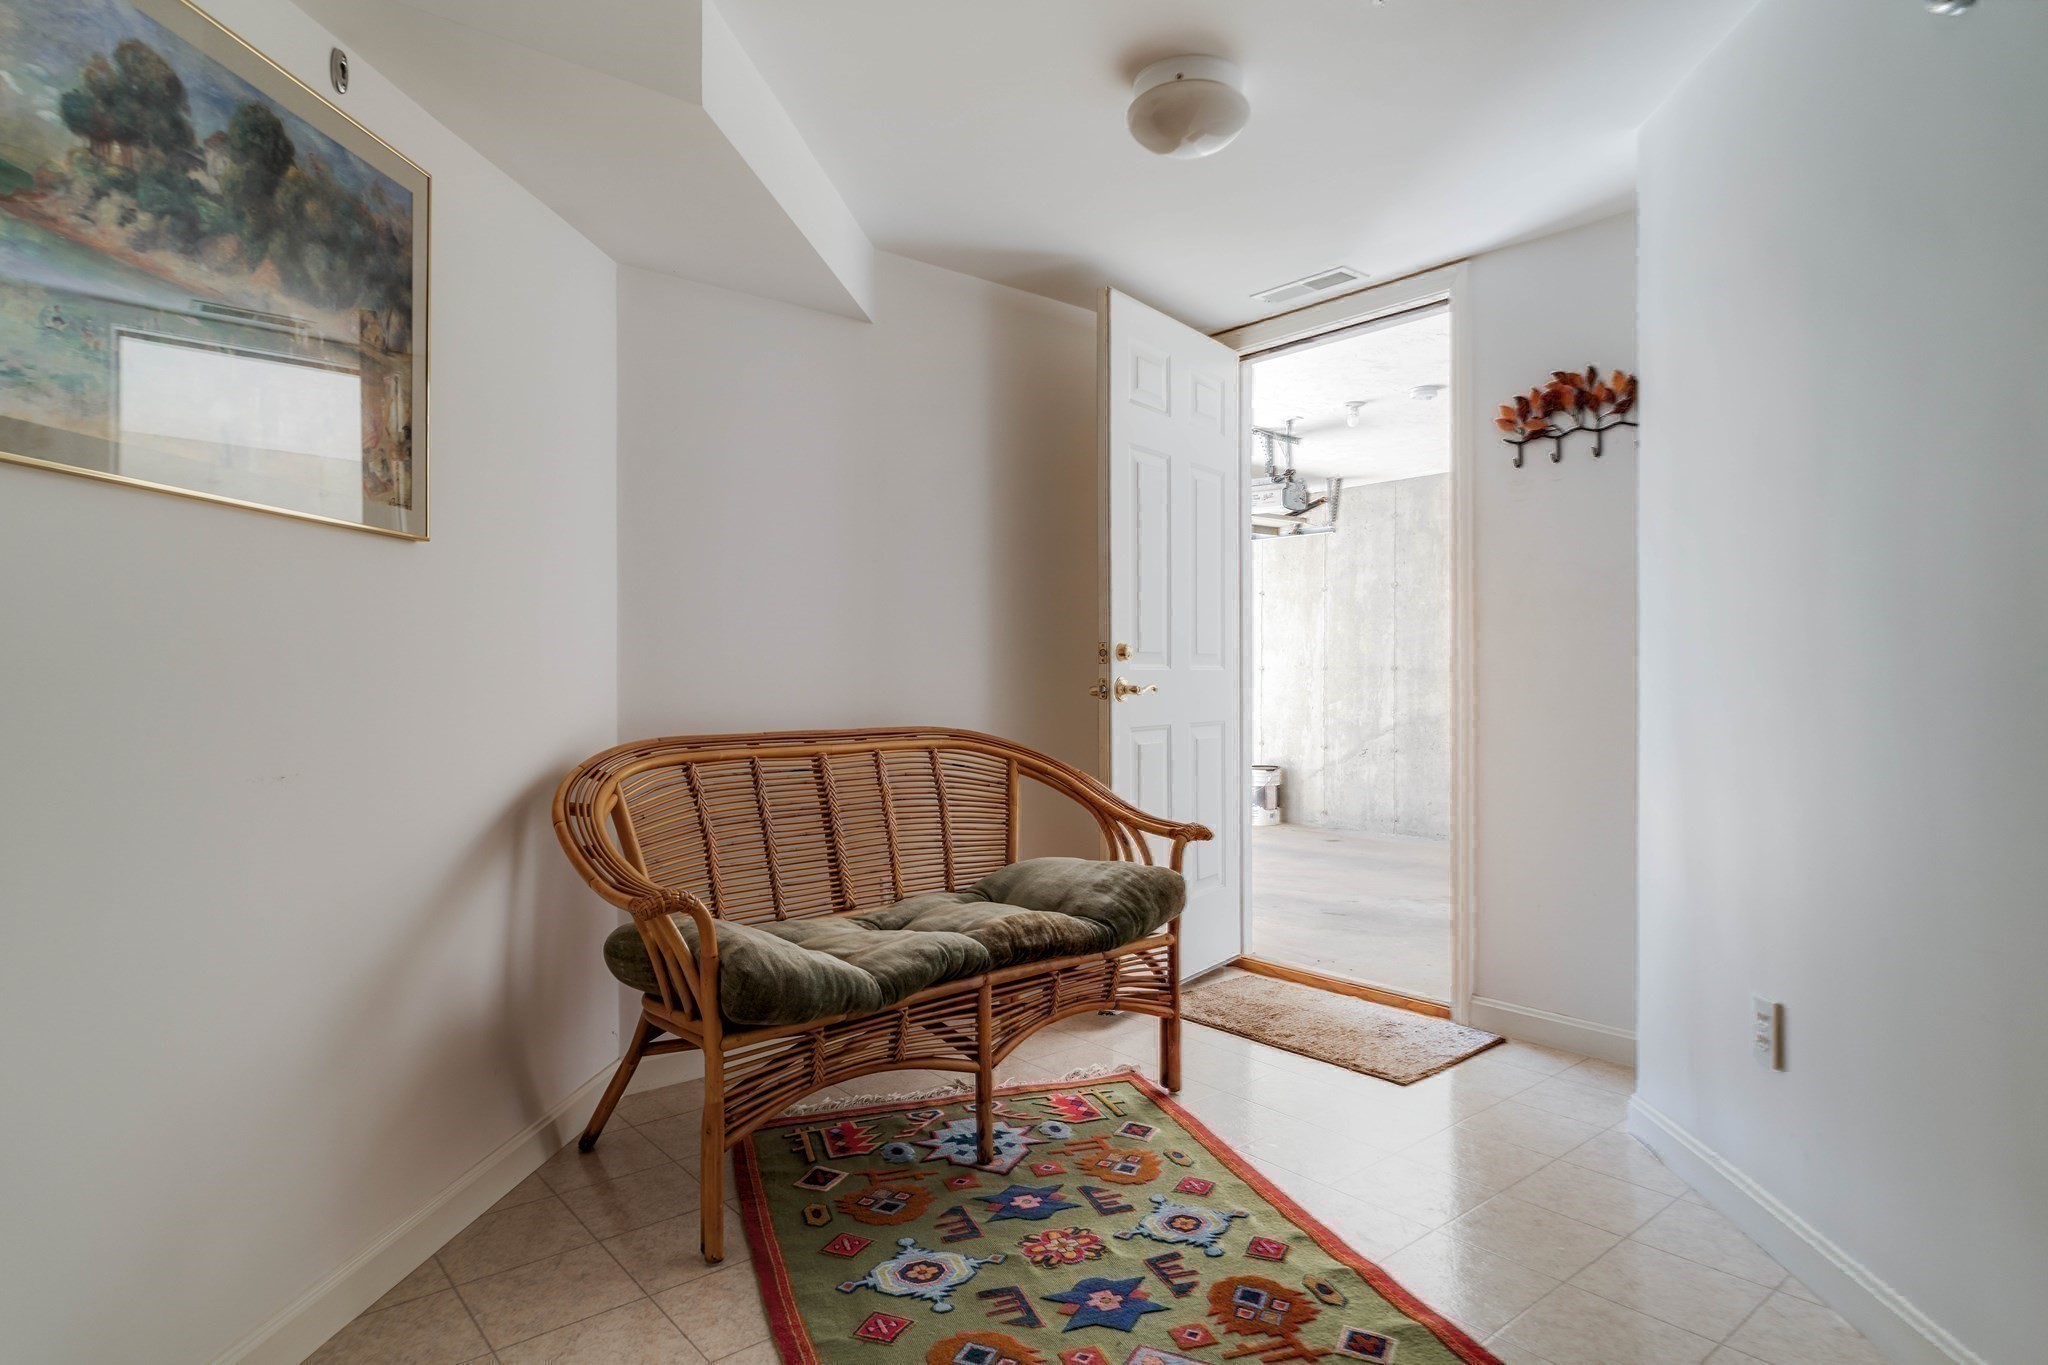
Entryway with a wicker settee and patterned rug beside an open door to an unfinished room.
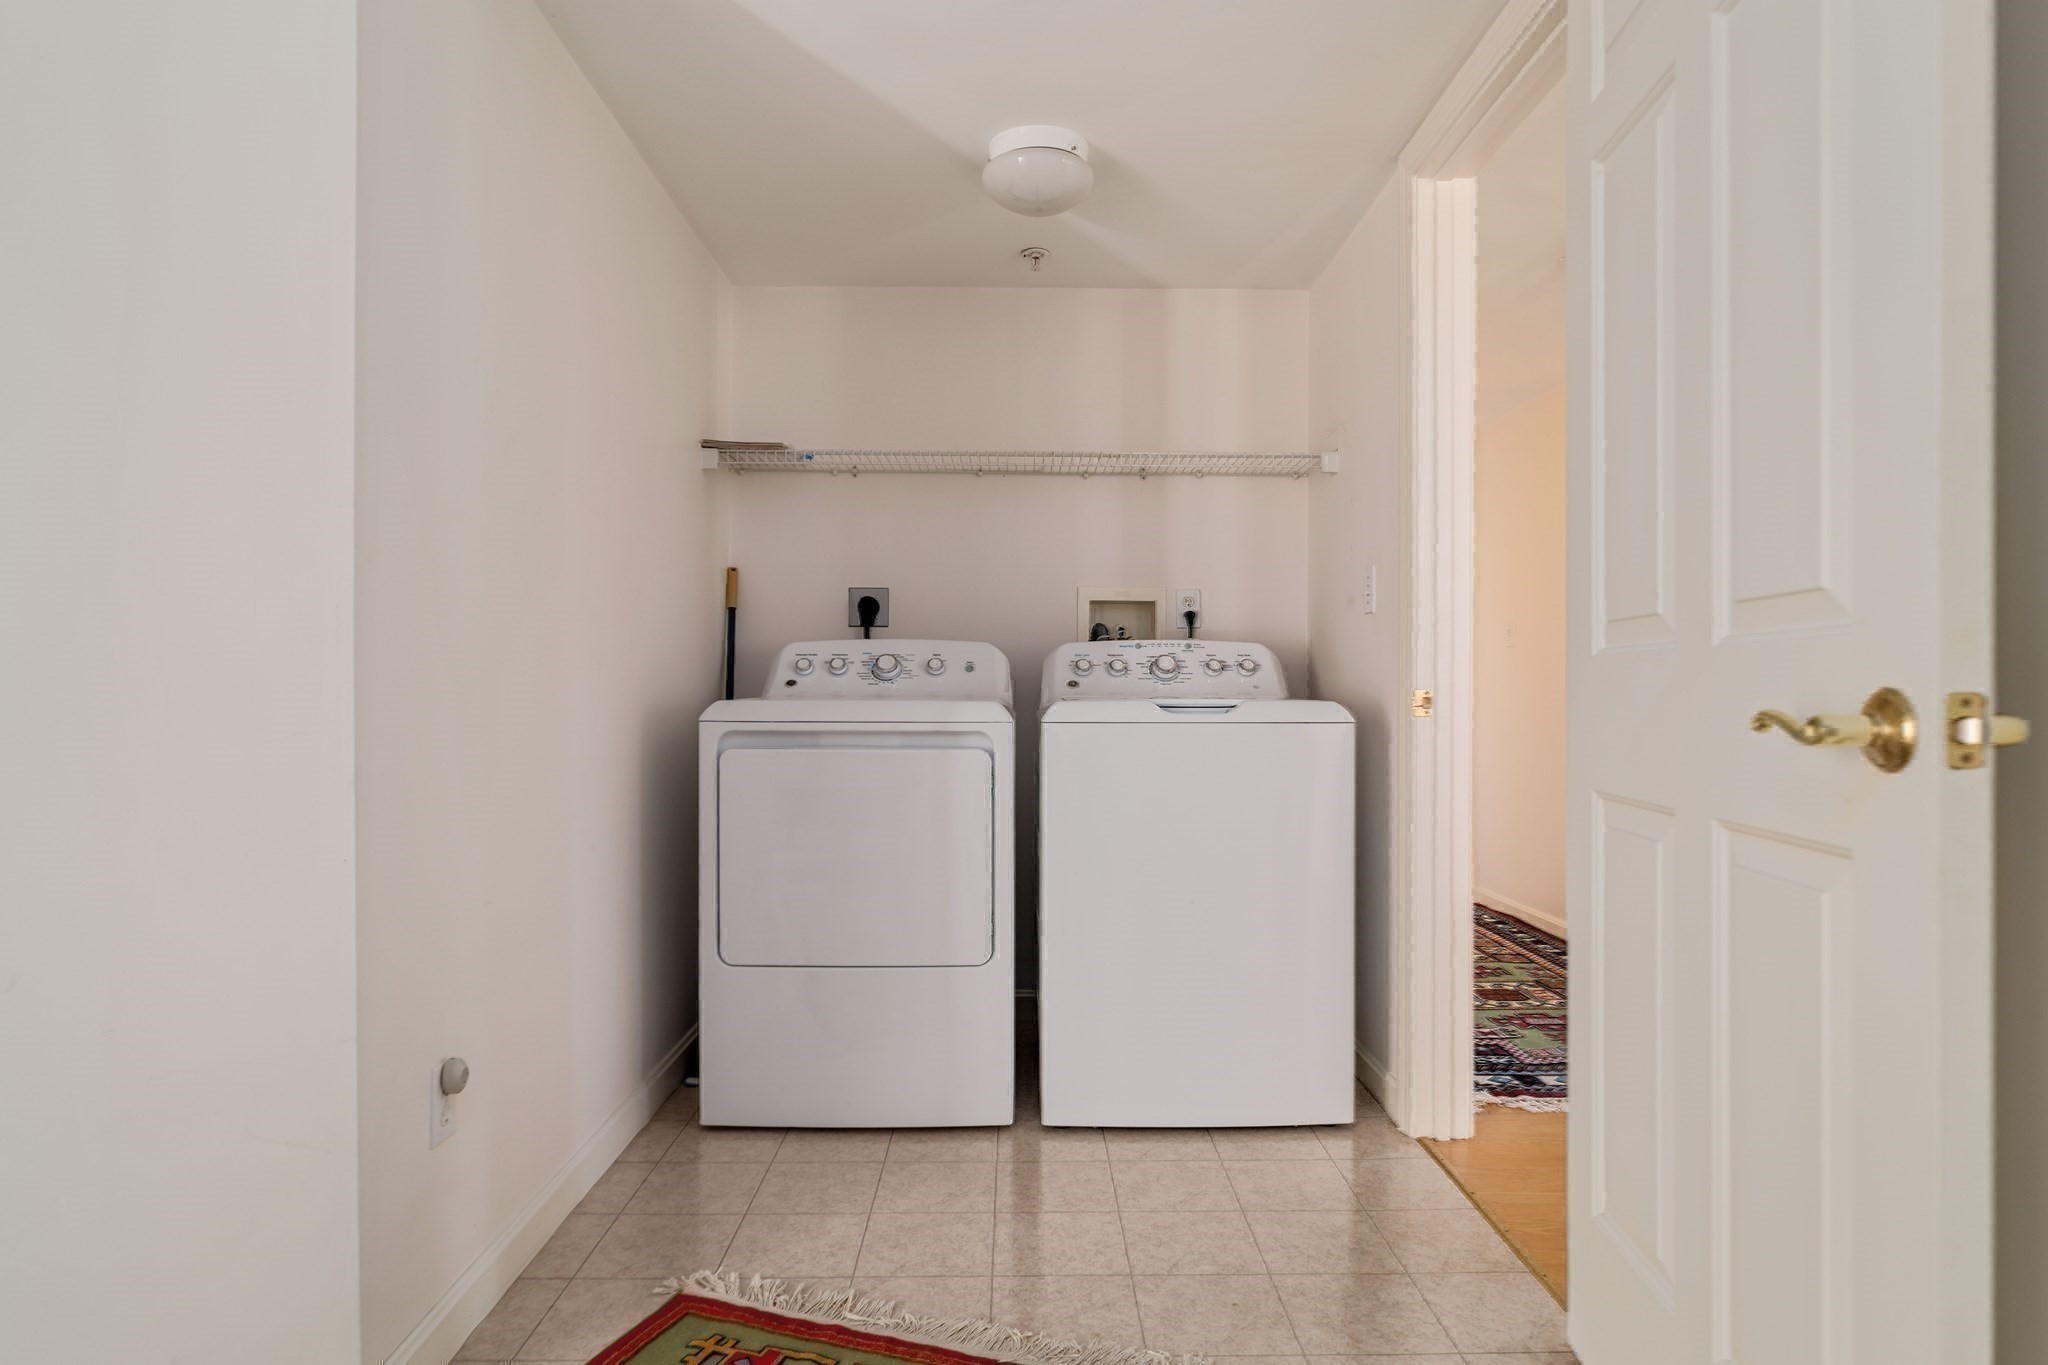
Laundry room with a white washer and dryer beneath a wall-mounted wire shelf.
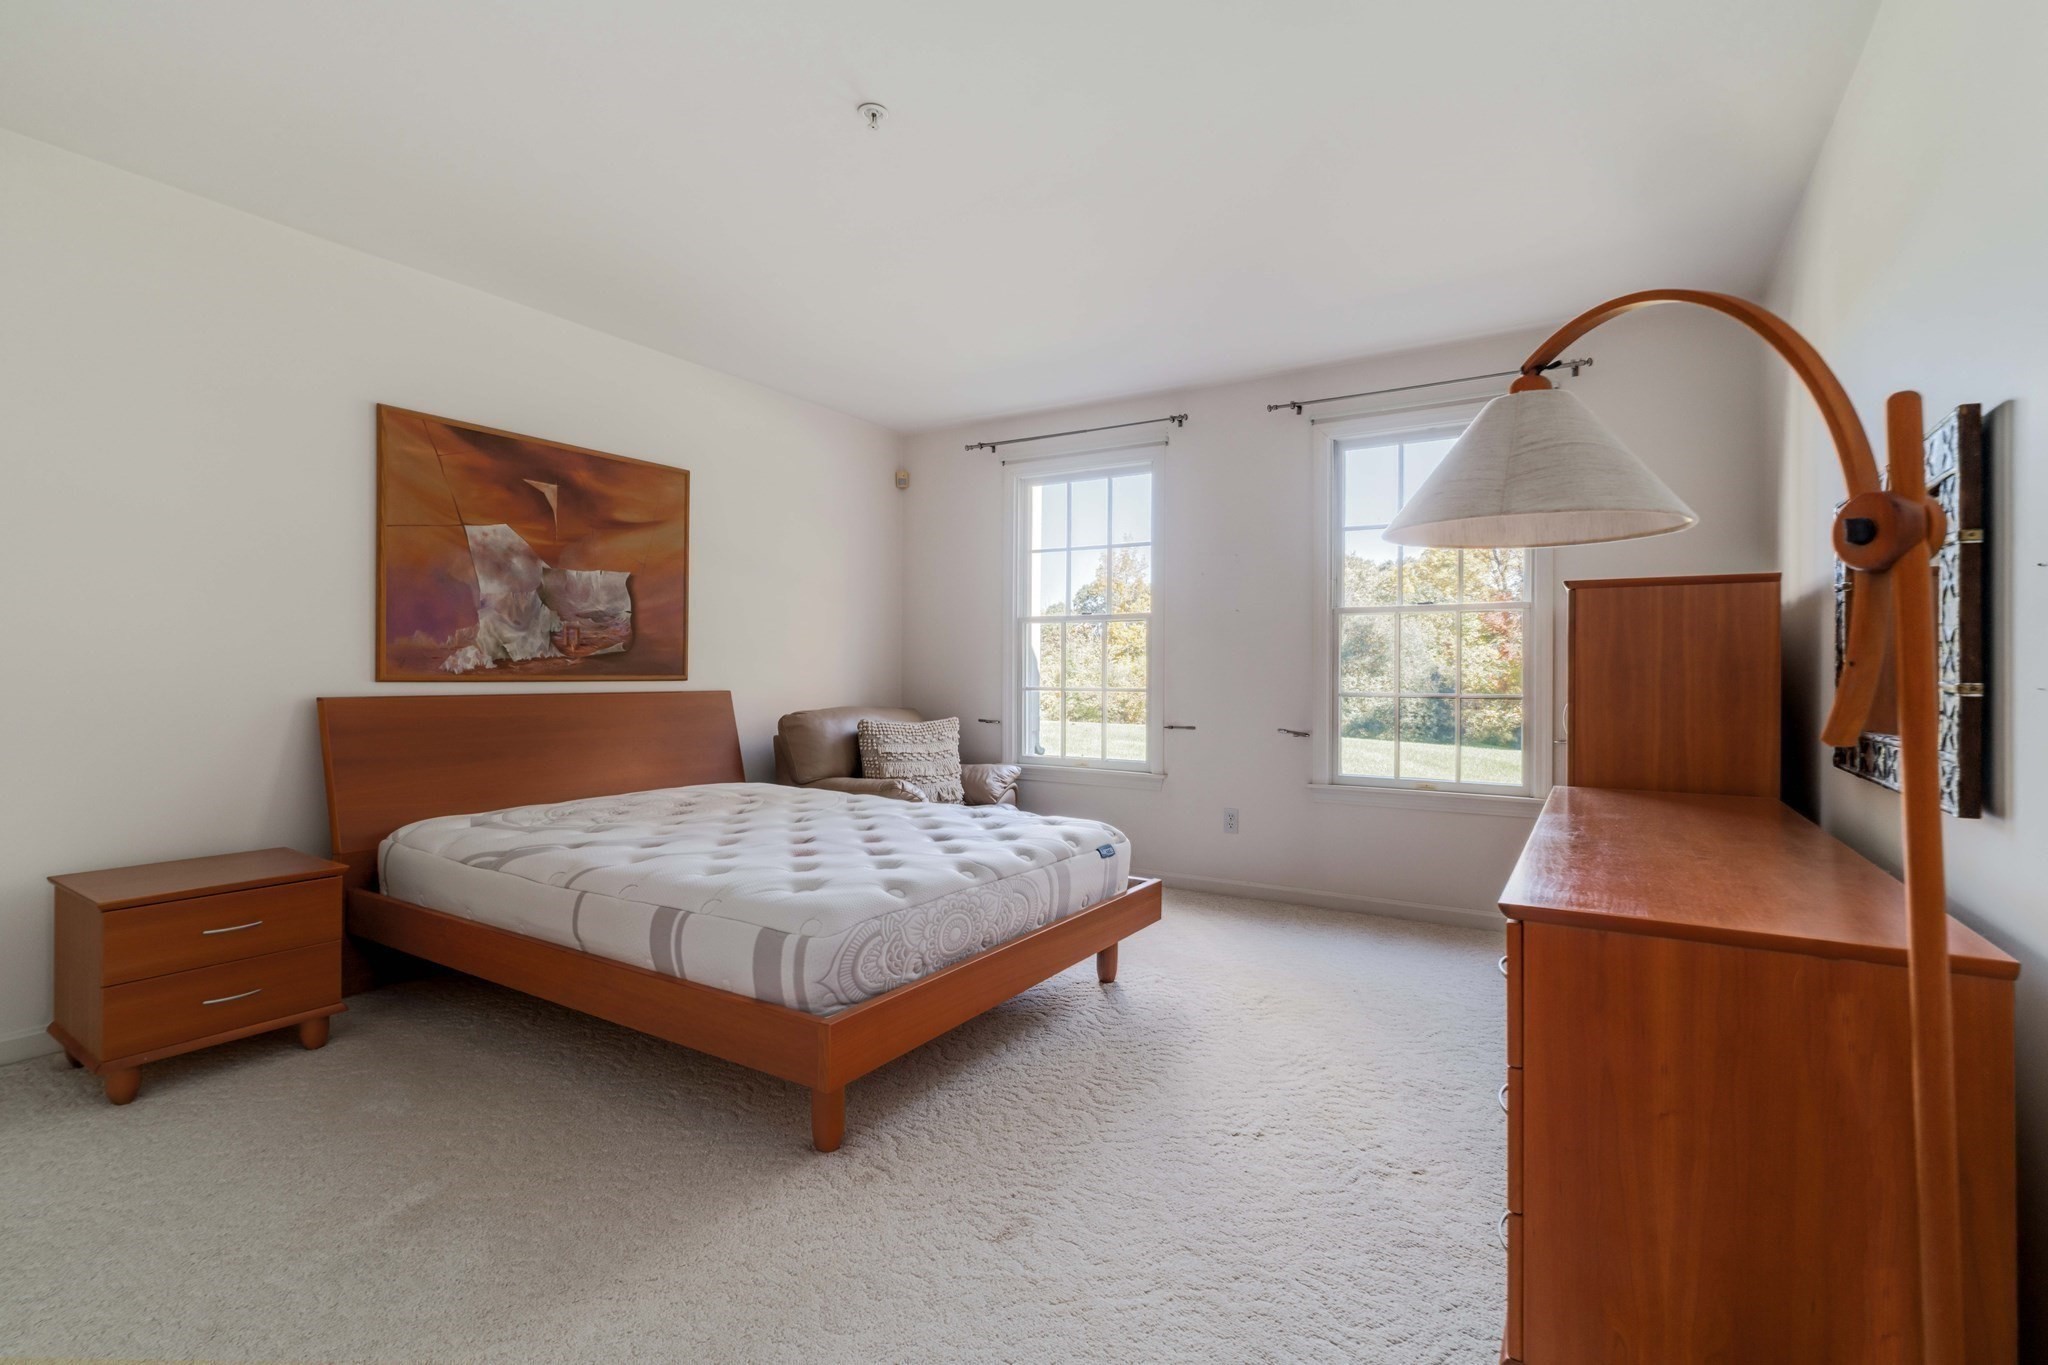
Bedroom with a wooden bed and dresser, carpeted floor, and two bright windows.
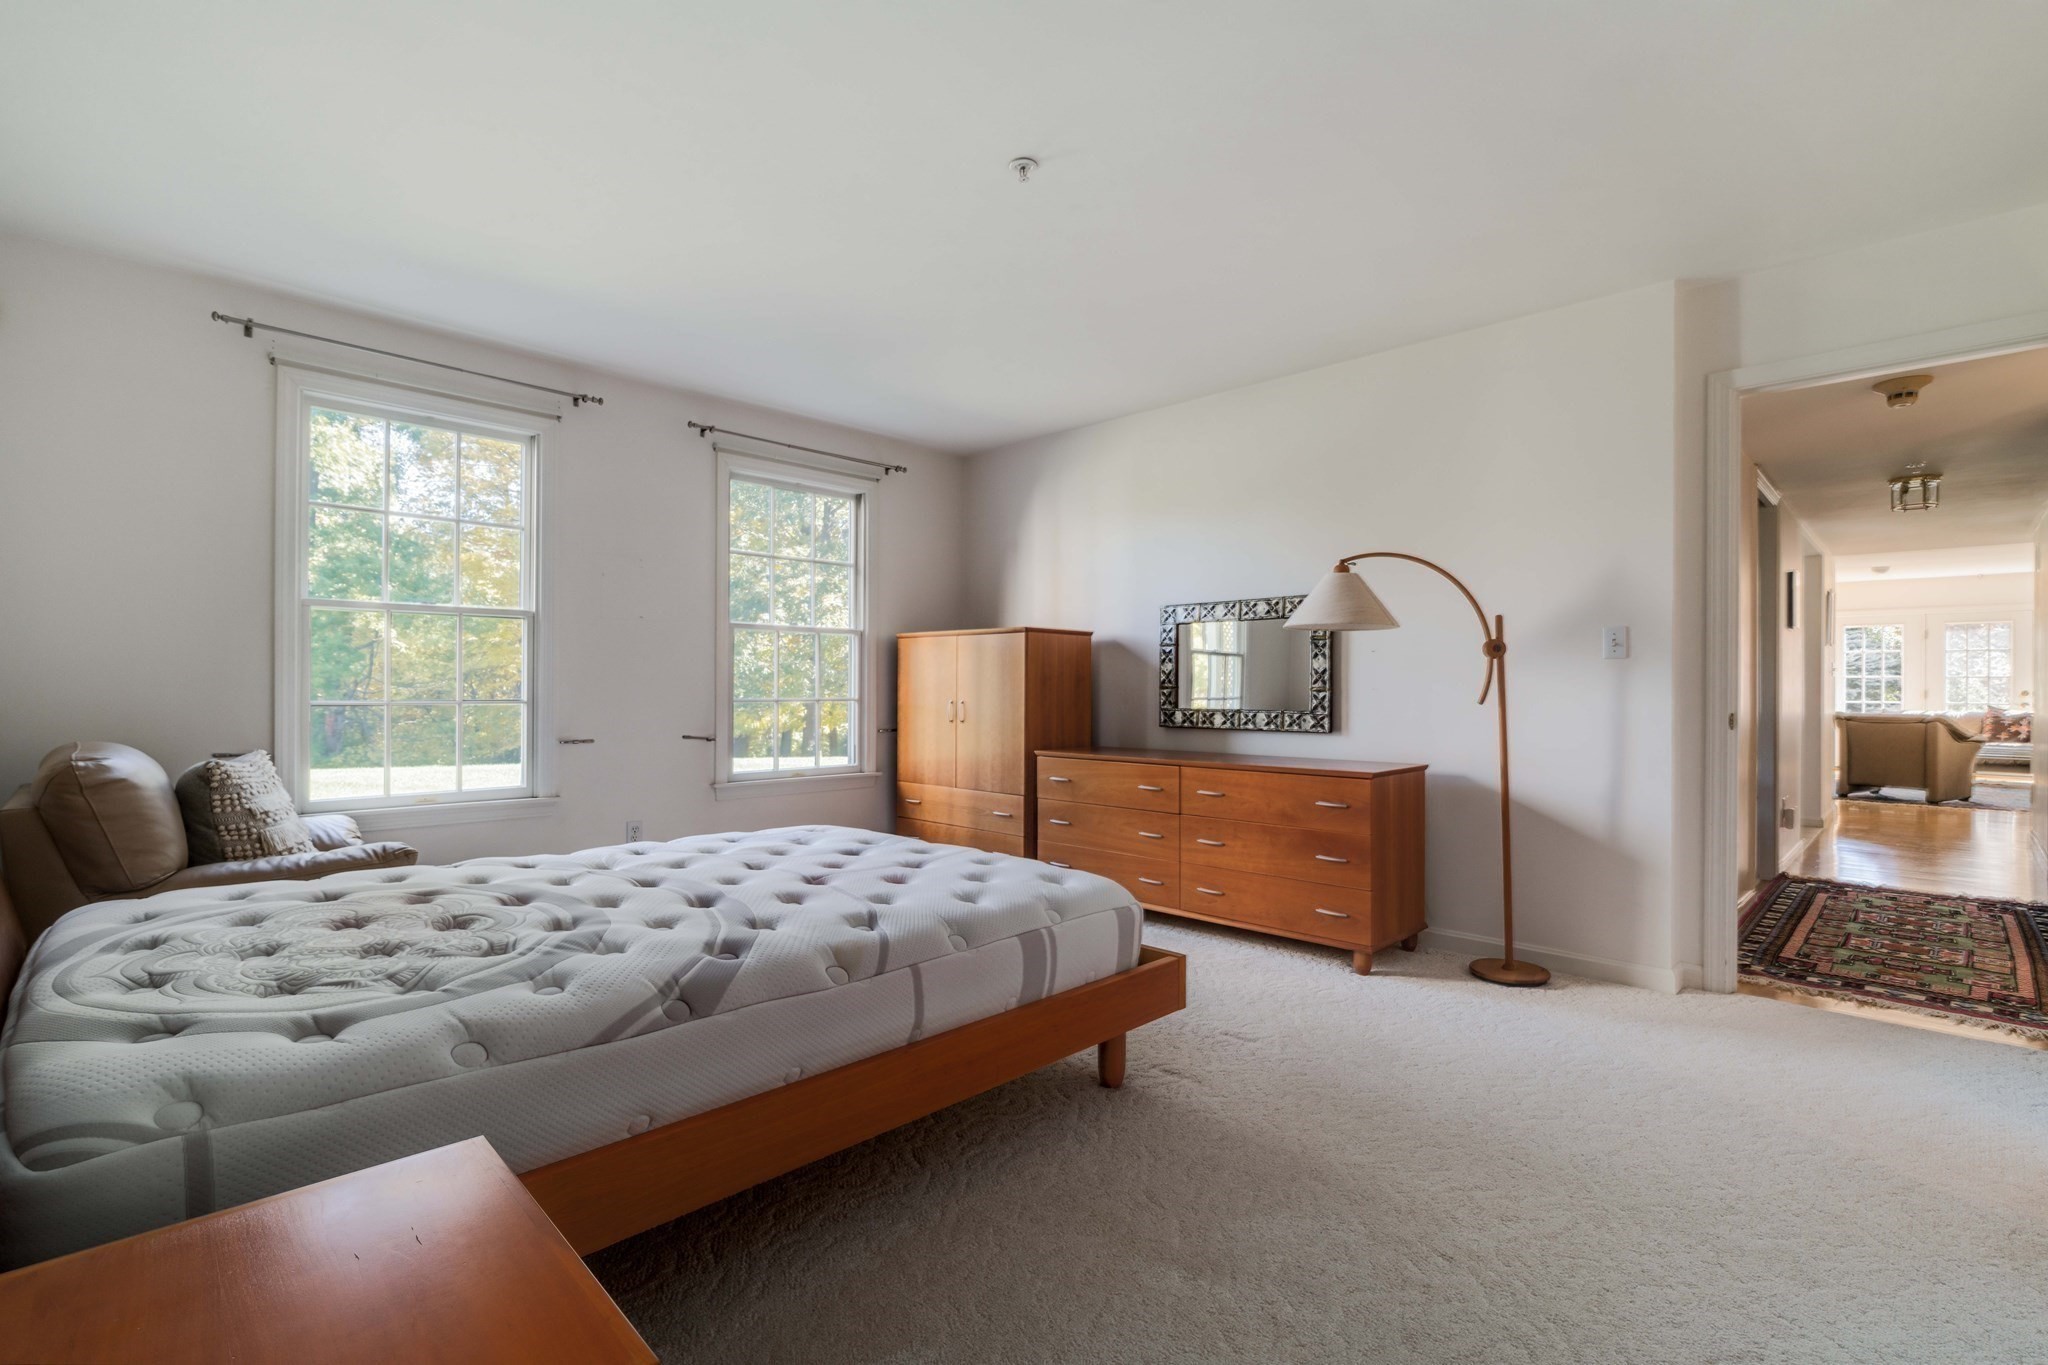
Bedroom with two tall windows, a wooden bed frame, dresser, and carpet.
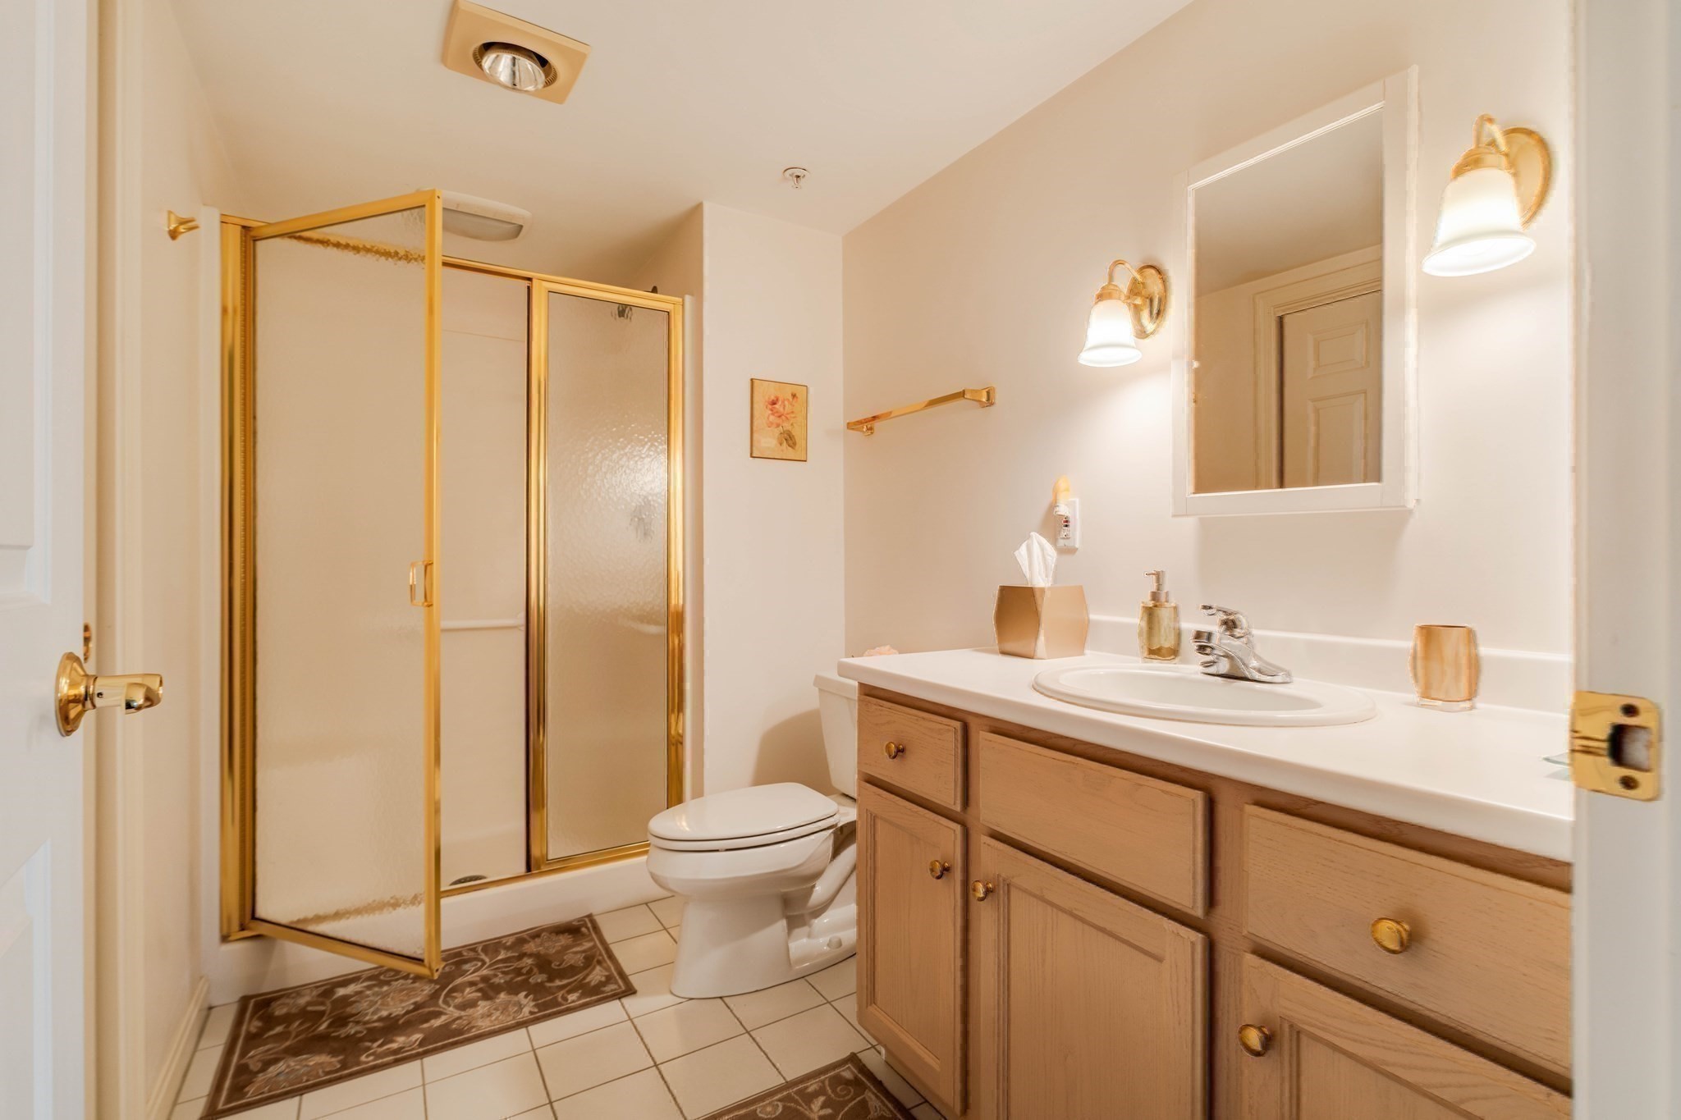
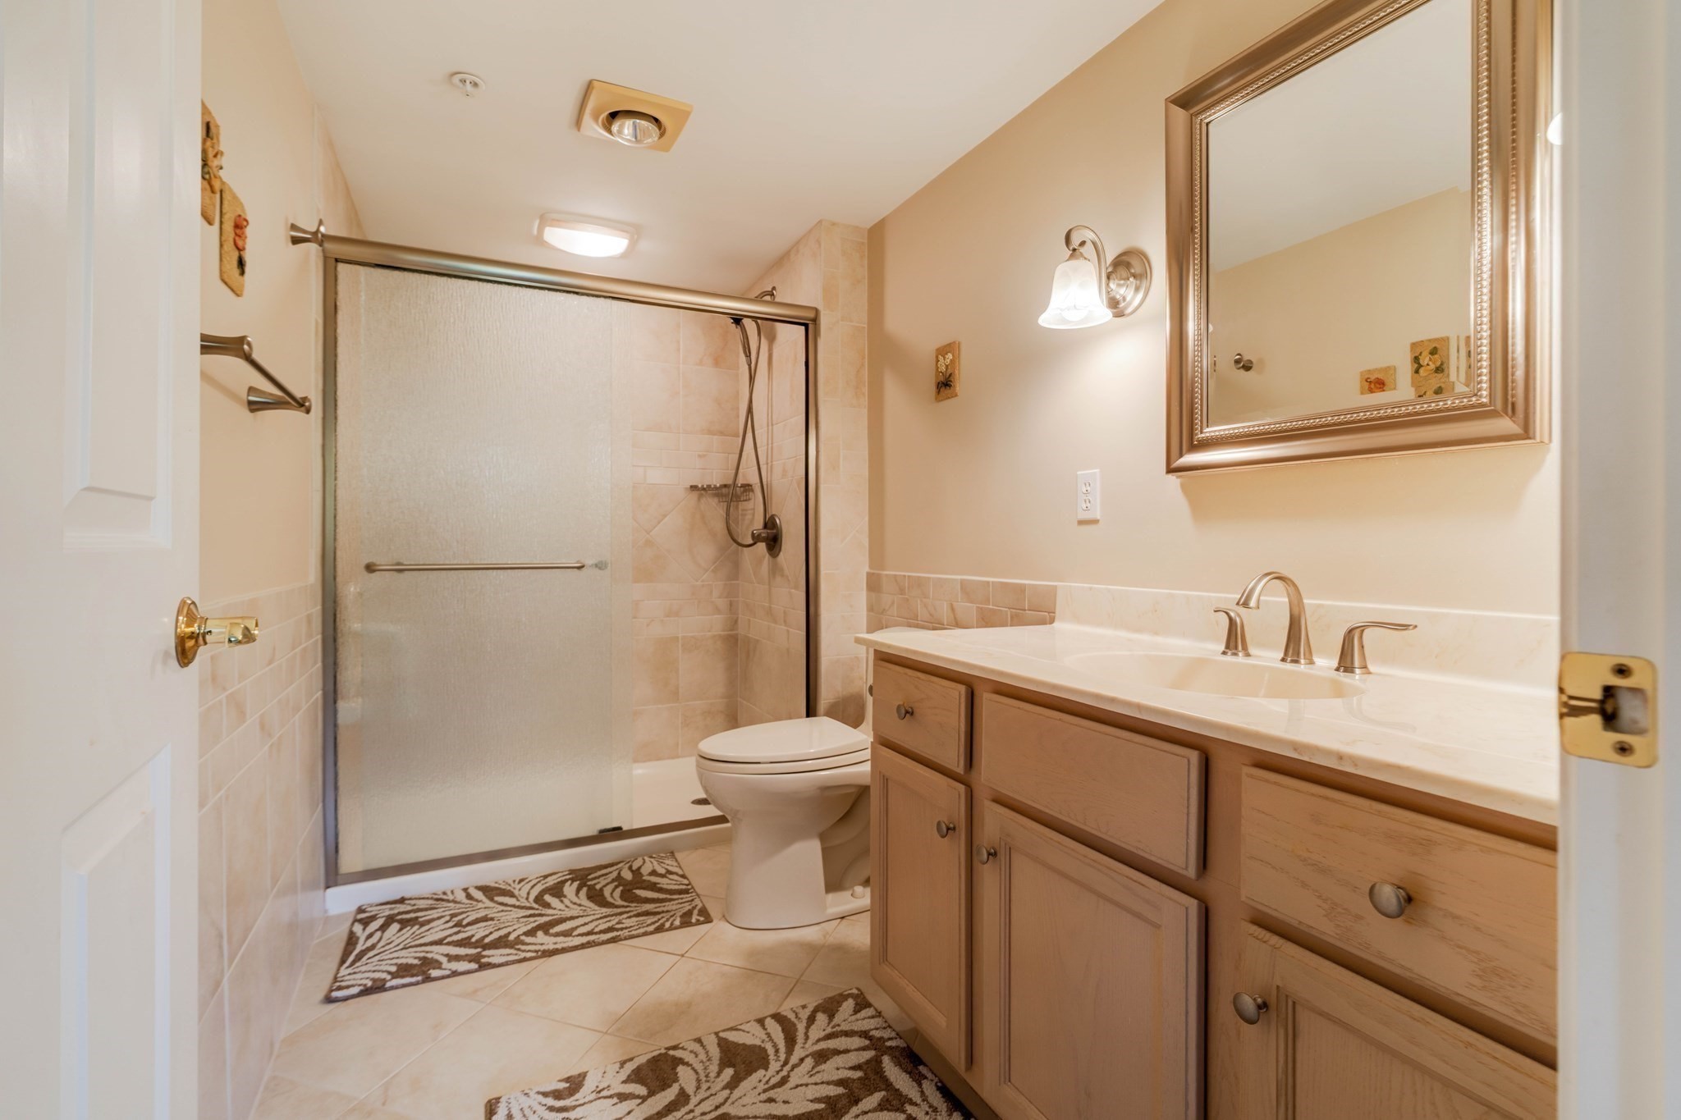
Bathroom with a glass-enclosed shower, toilet, and long wood vanity with a large framed mirror.
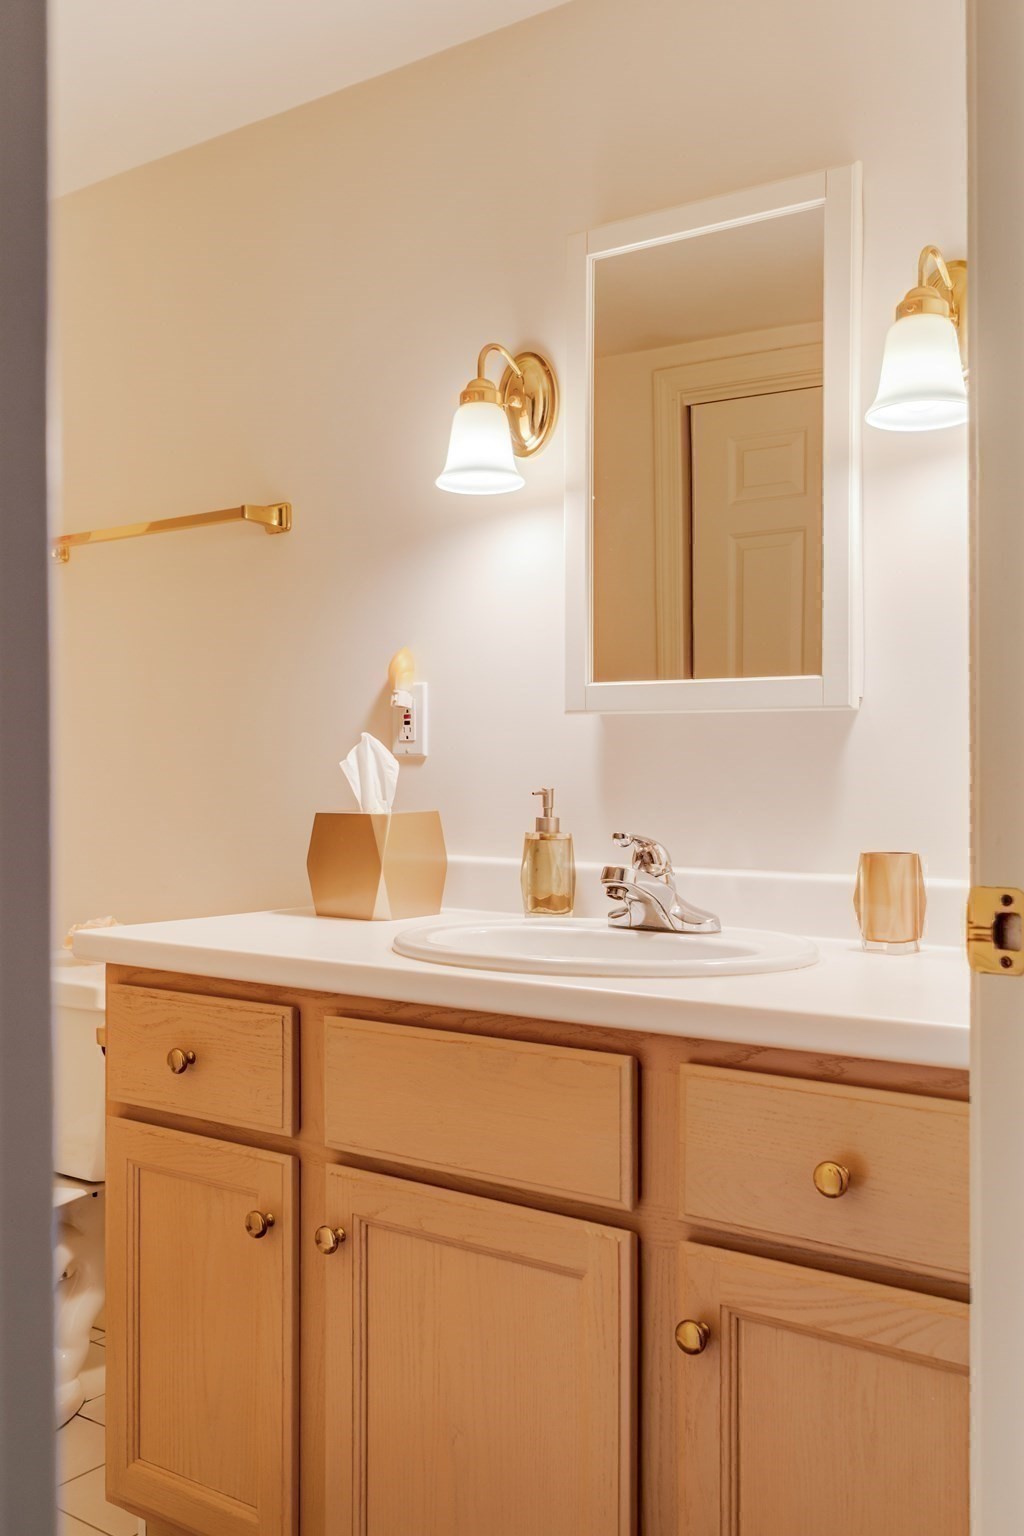
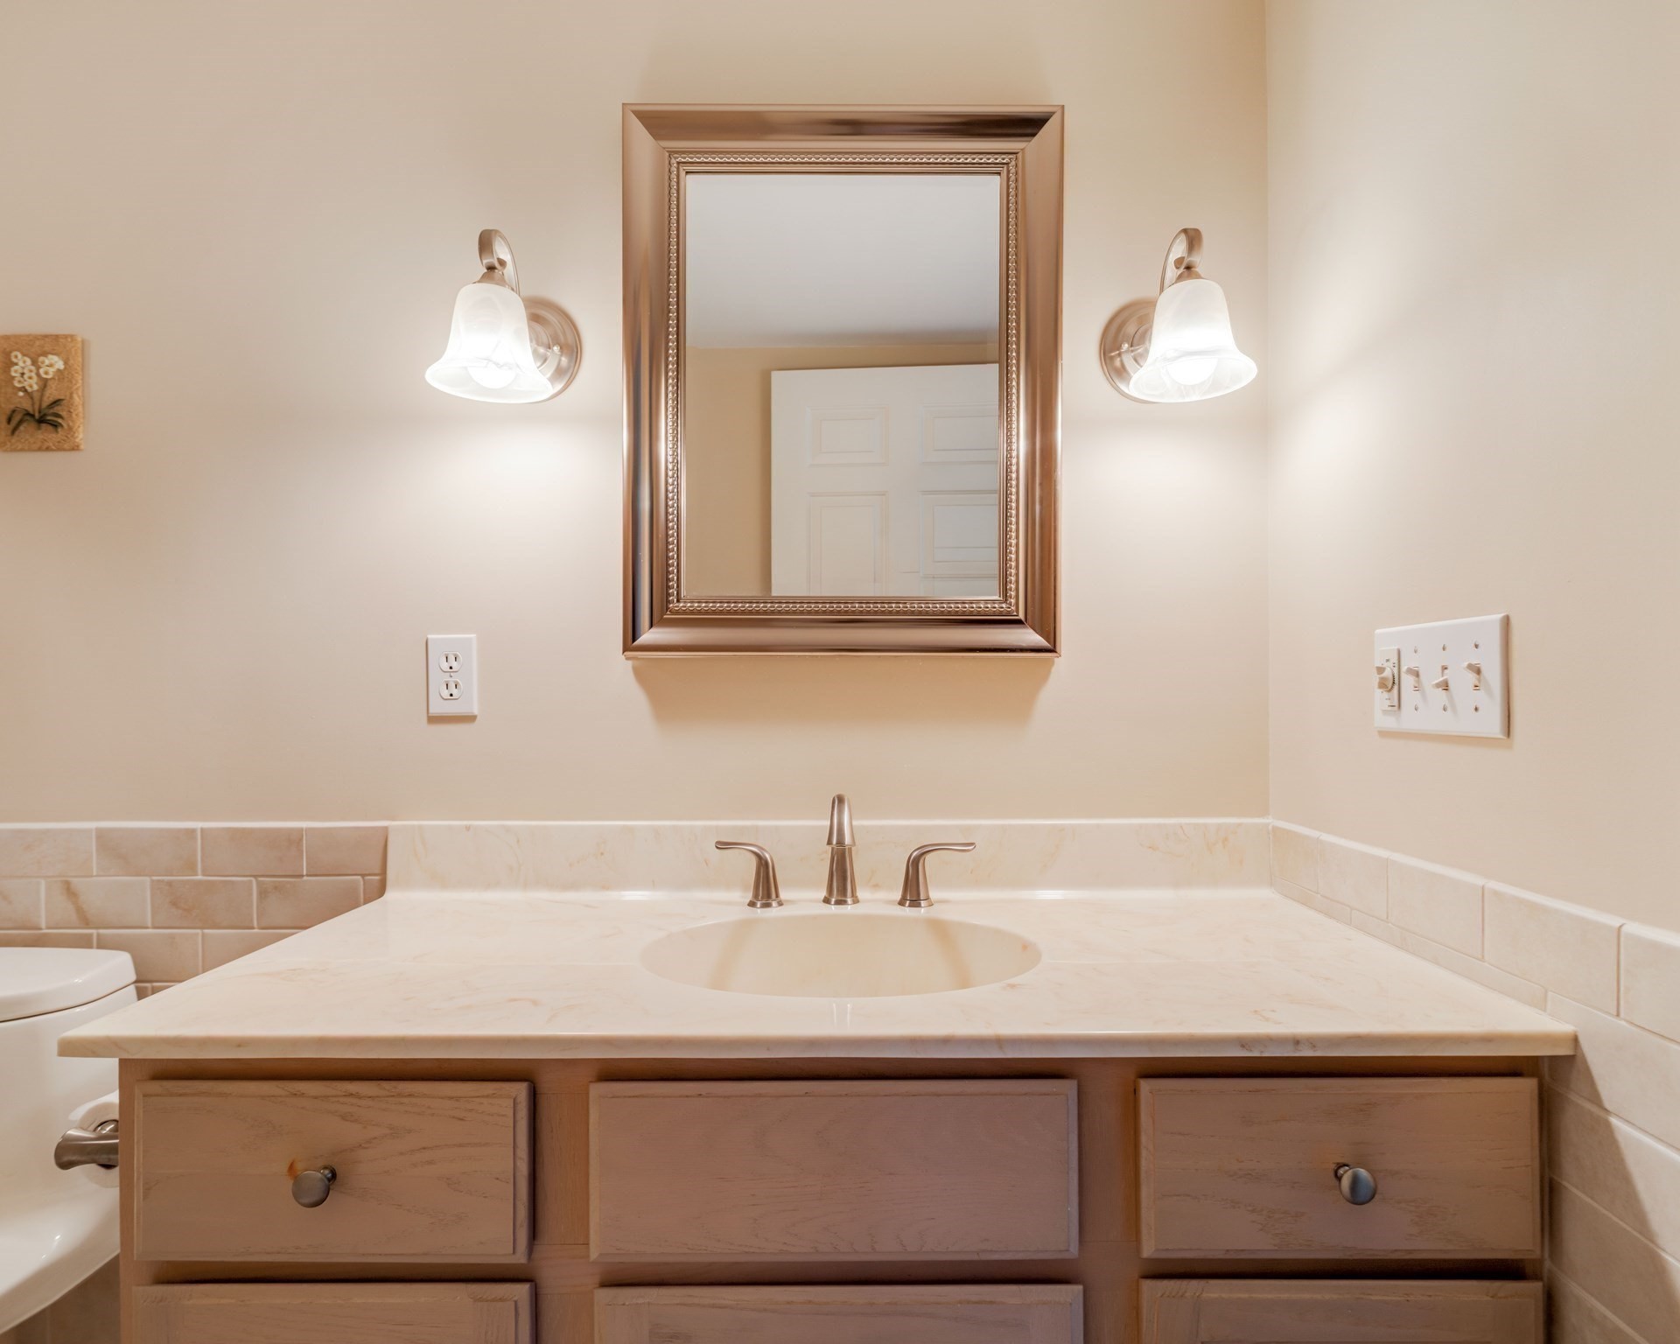
Bathroom vanity with a marble countertop, framed mirror, and paired wall sconces.
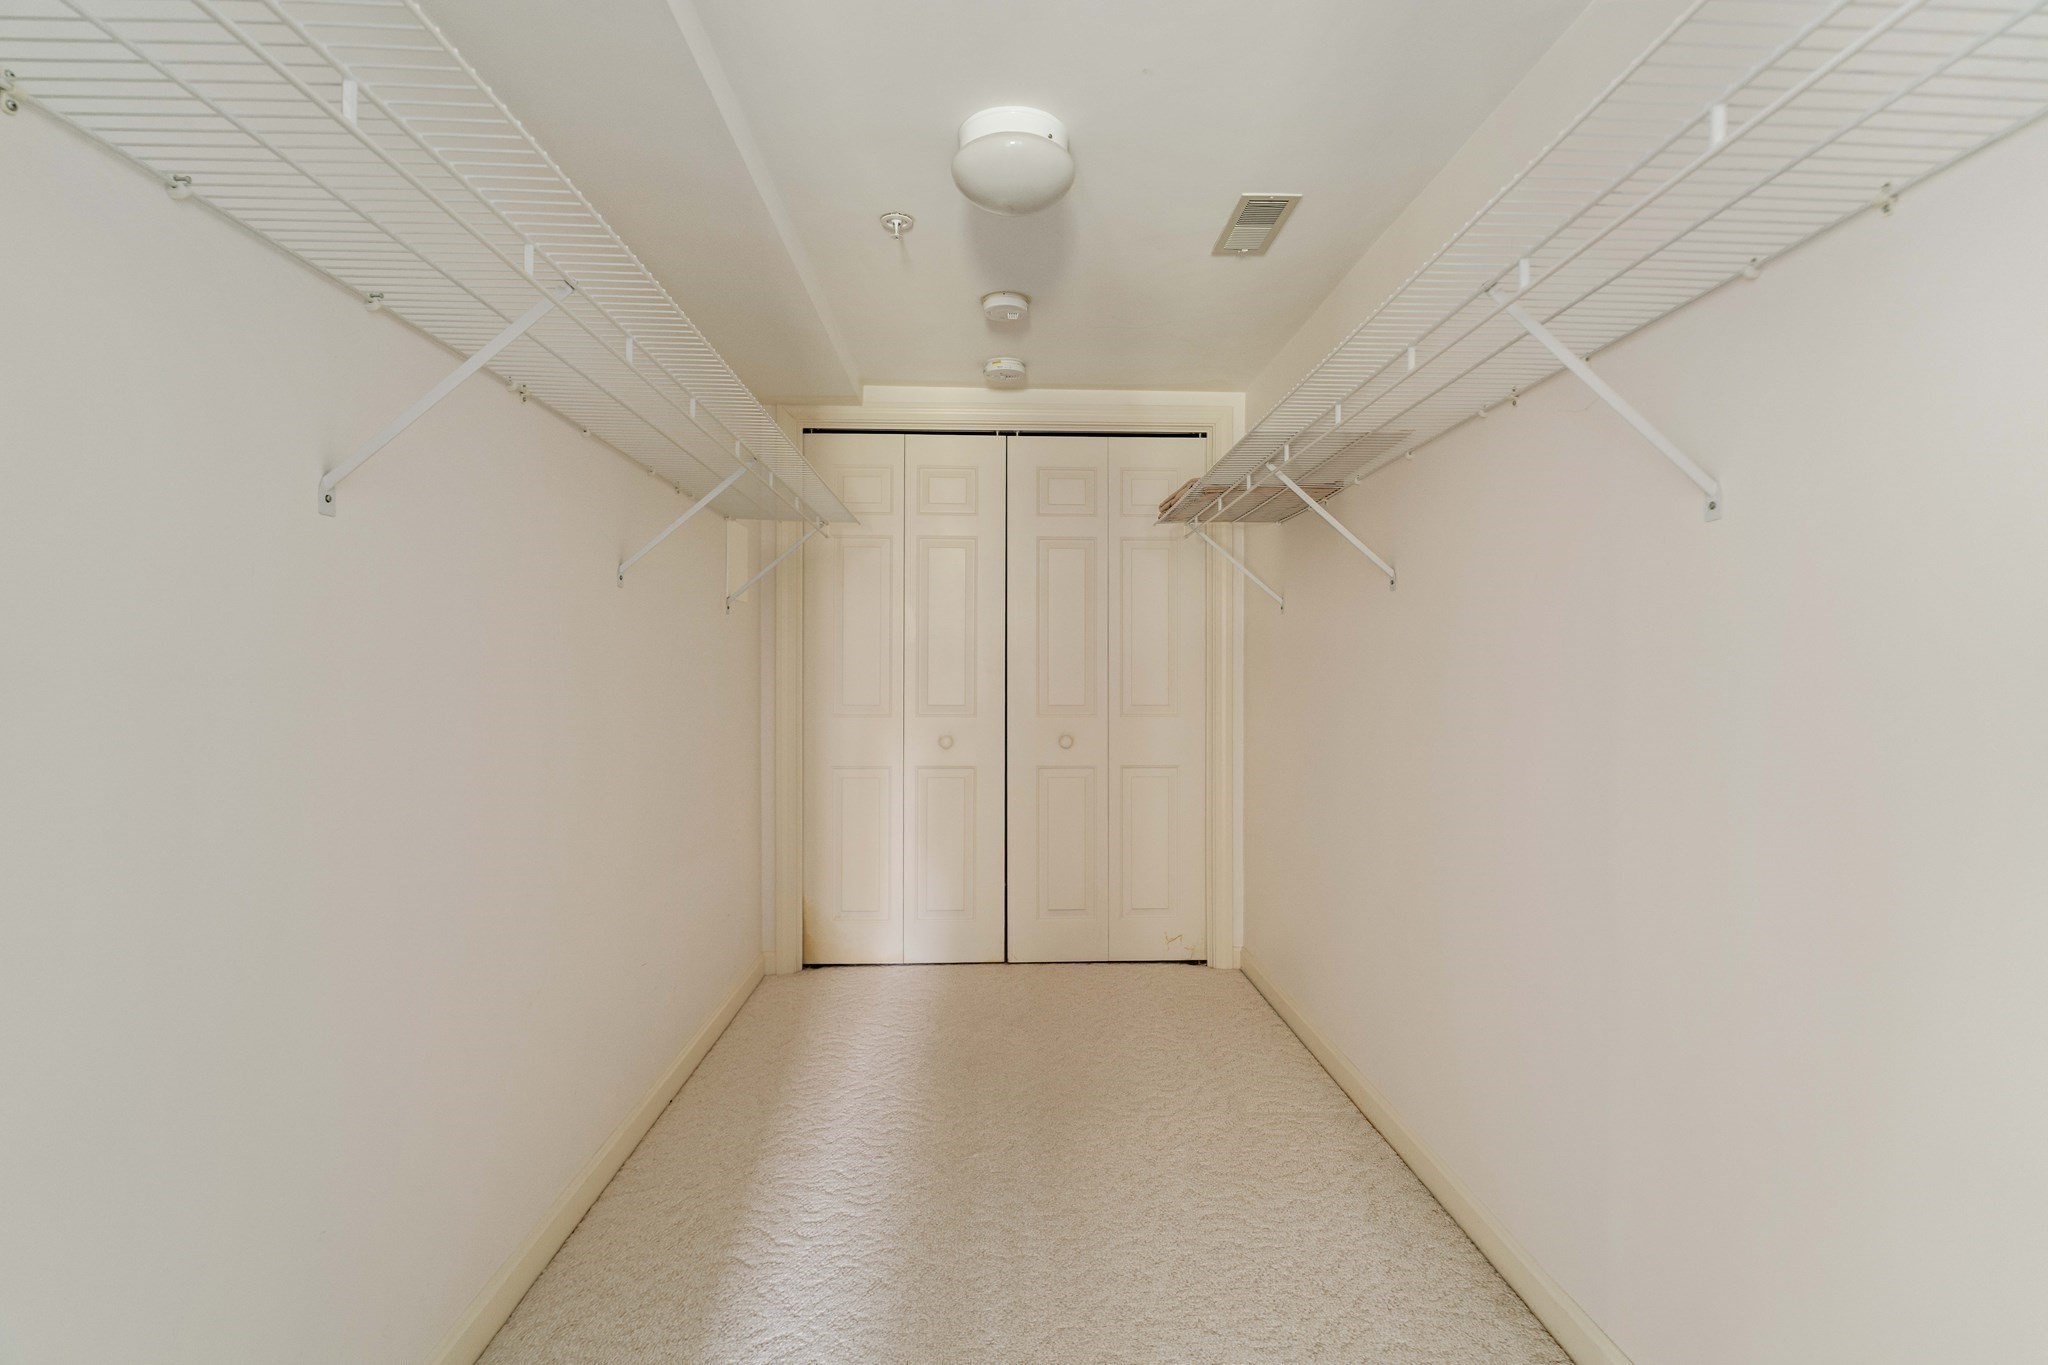
Walk-in closet with wire shelving on both sides and closed double doors.
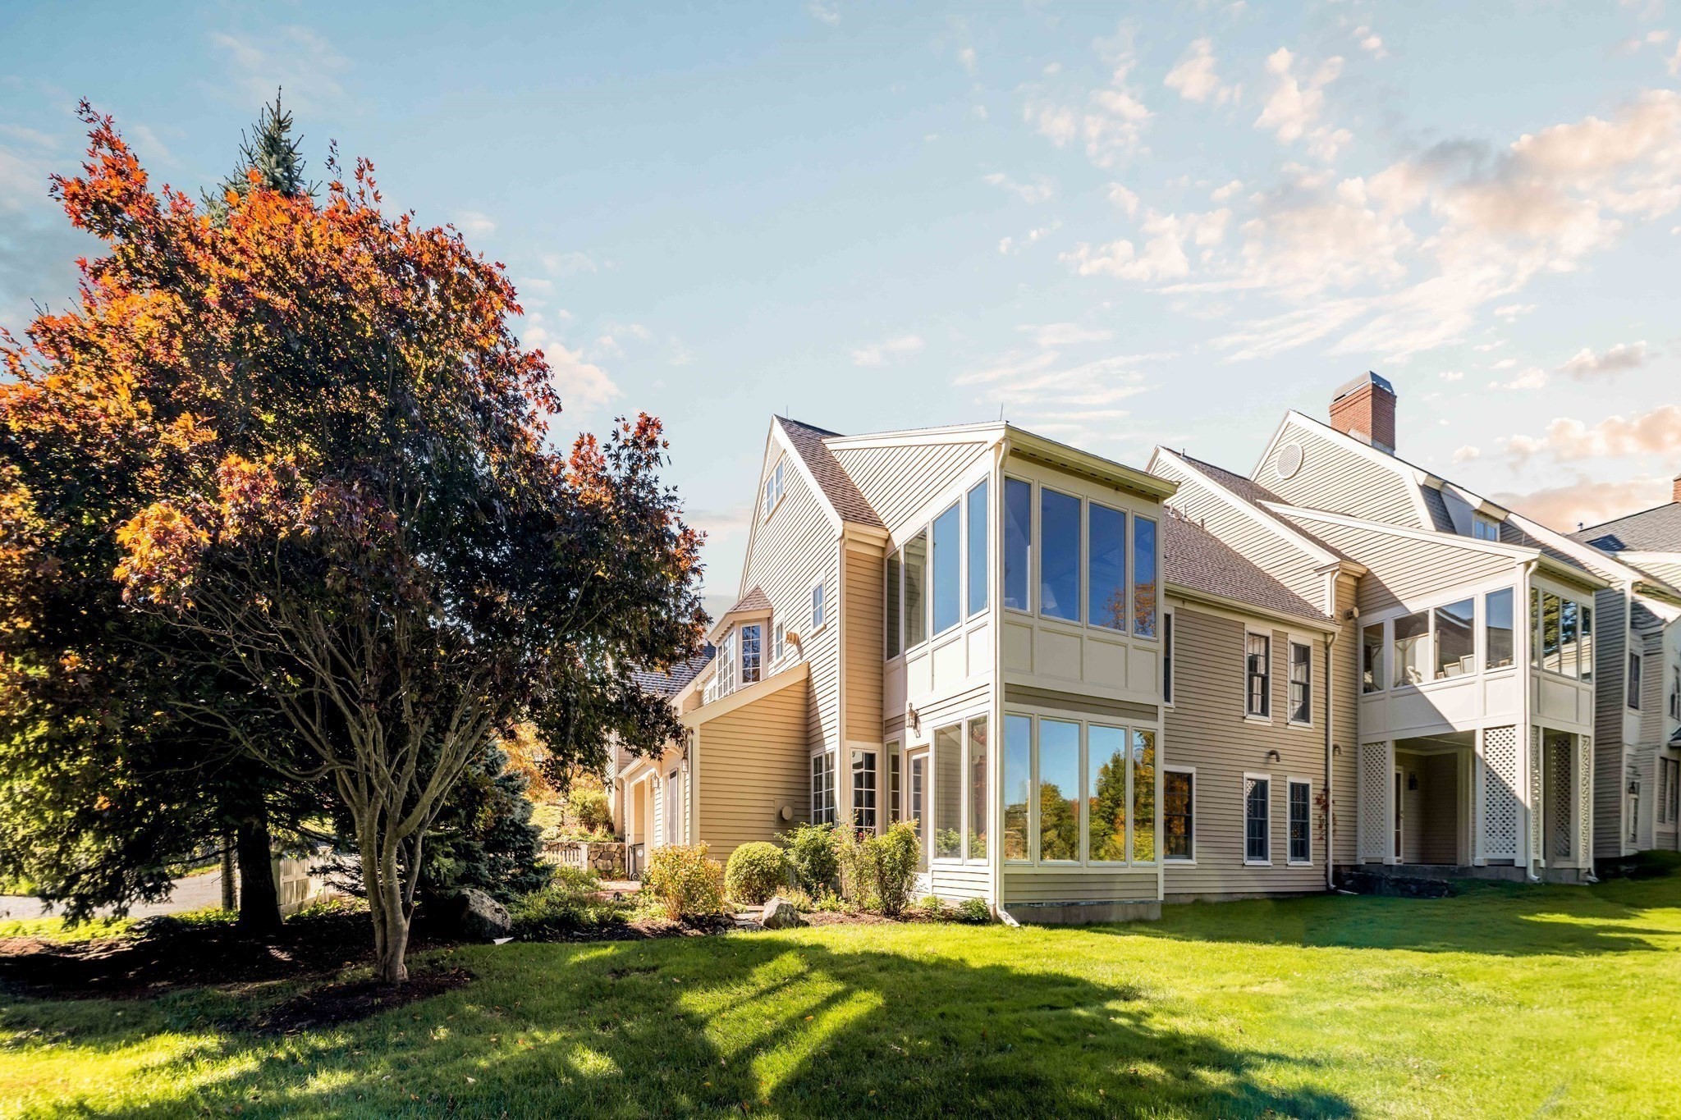
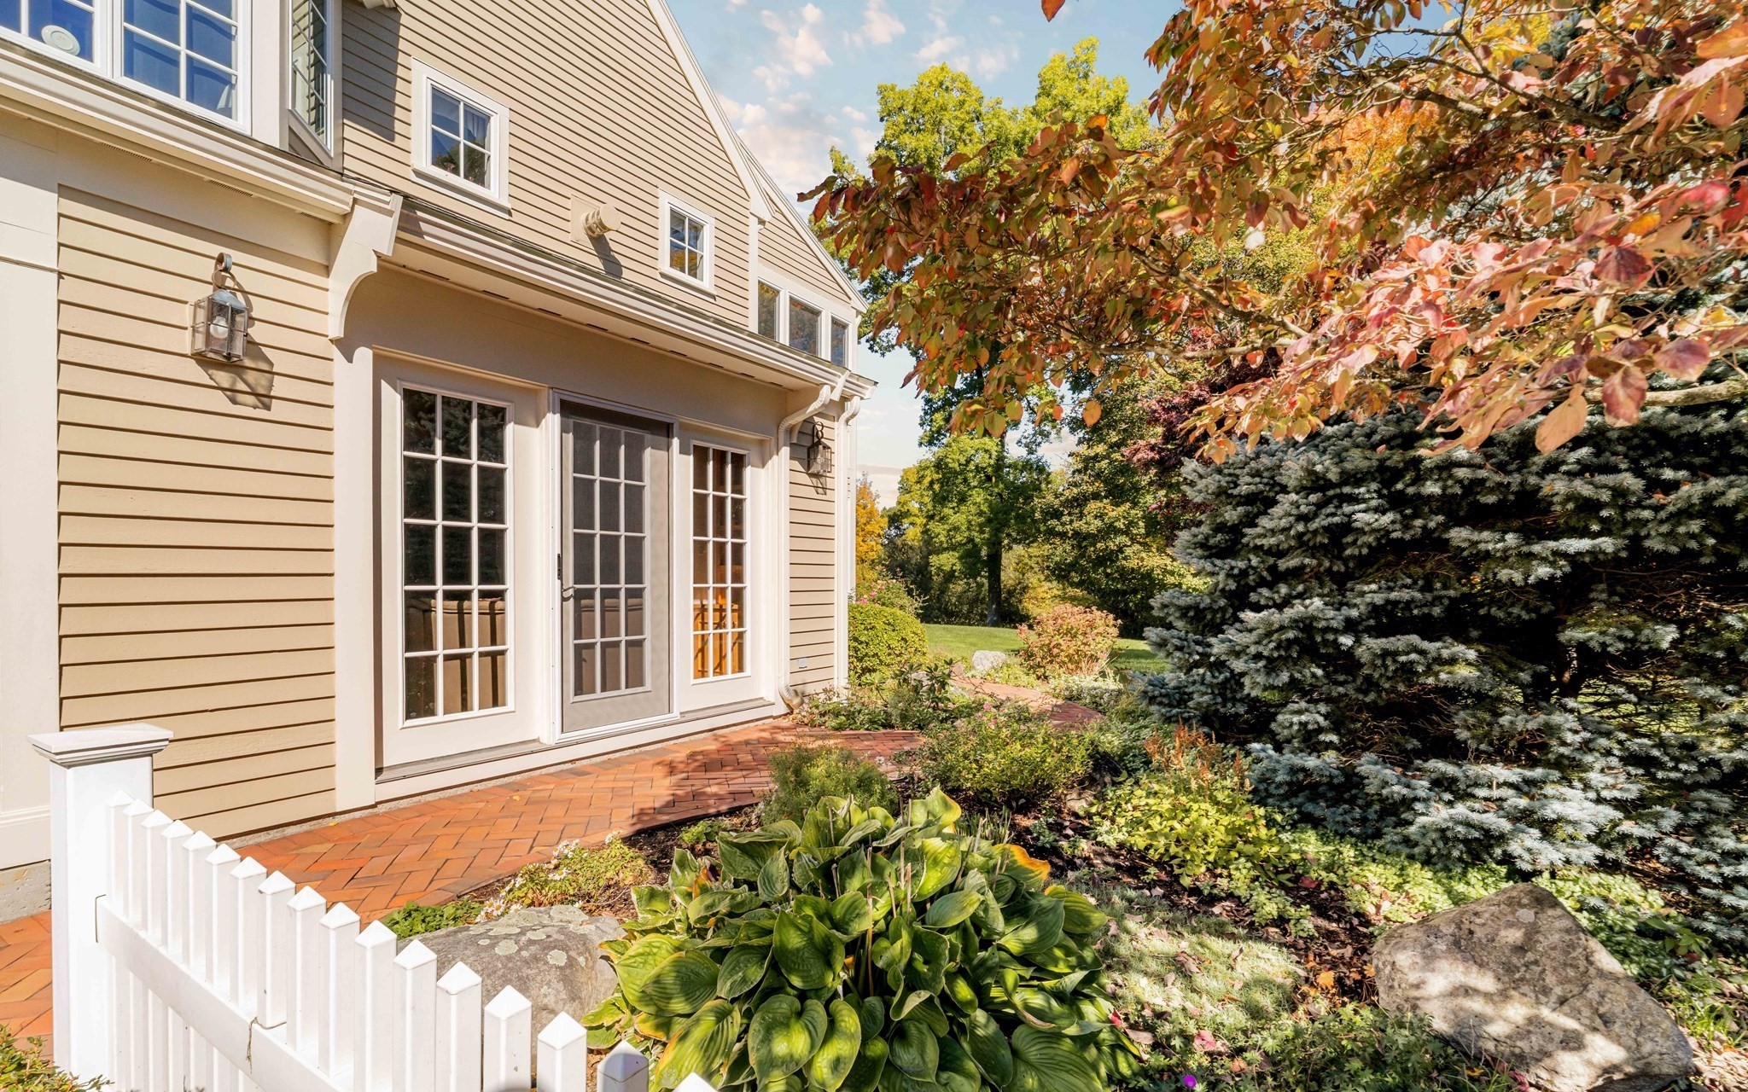
Townhouse exterior with a sunroom, lawn, and autumn-colored trees.
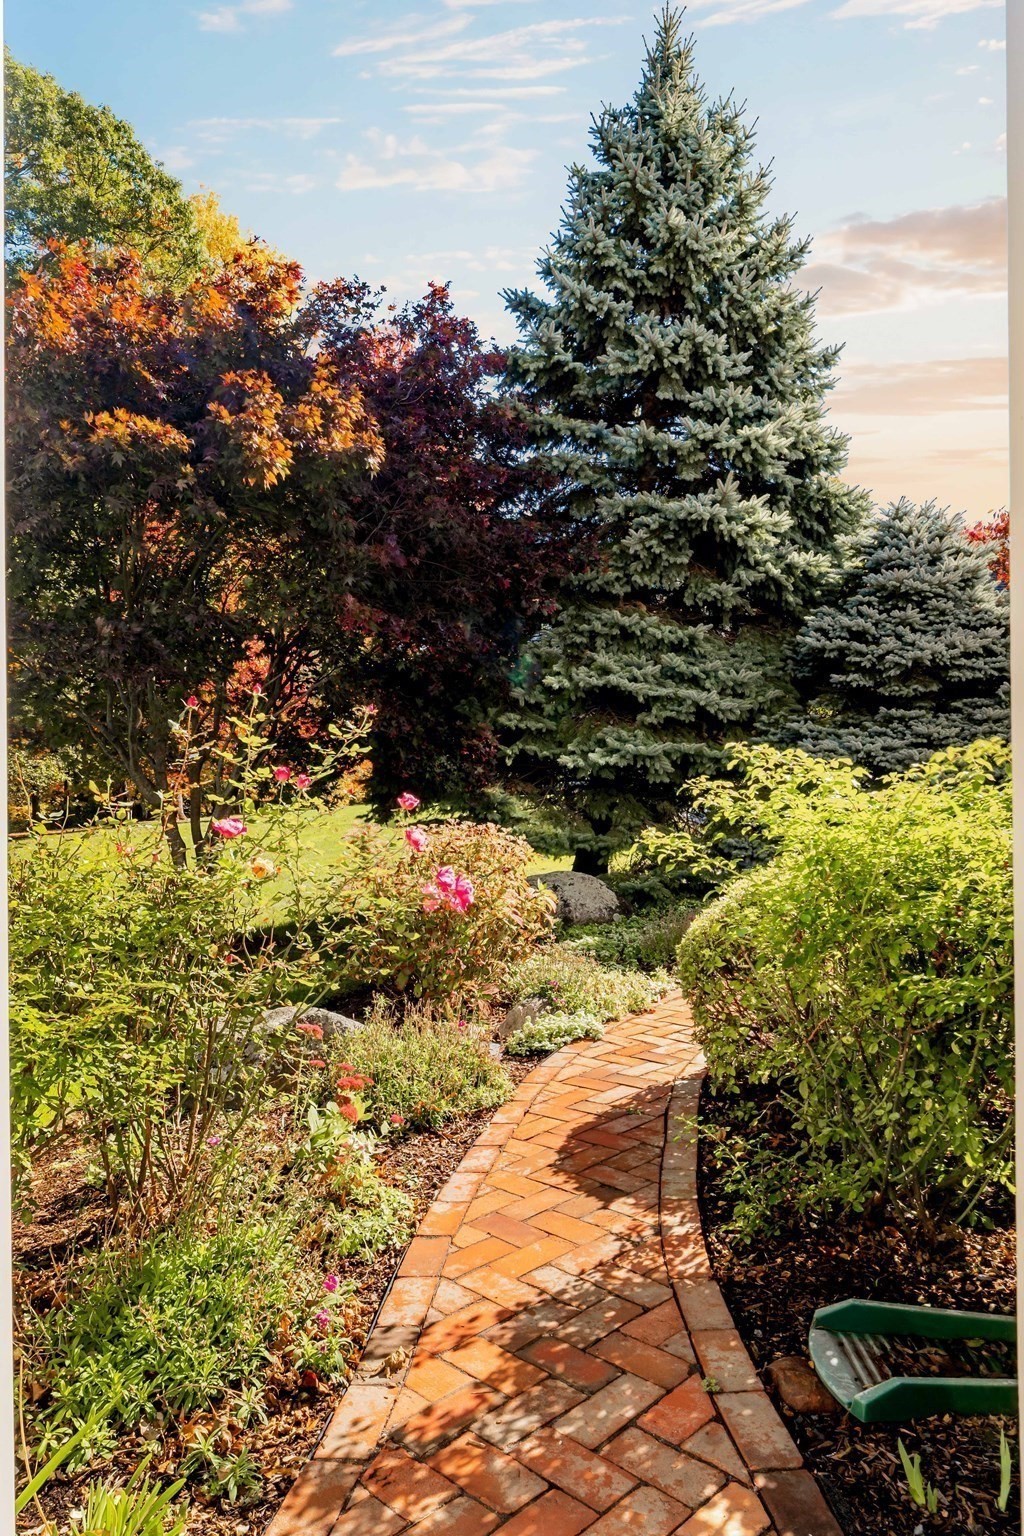
Curving brick garden path bordered by flowering plants and mature trees.
Home exterior with a brick walkway, white picket fence, and landscaped garden beneath autumn foliage.
Beige two-story home with a garage, white picket fence, and colorful autumn trees.
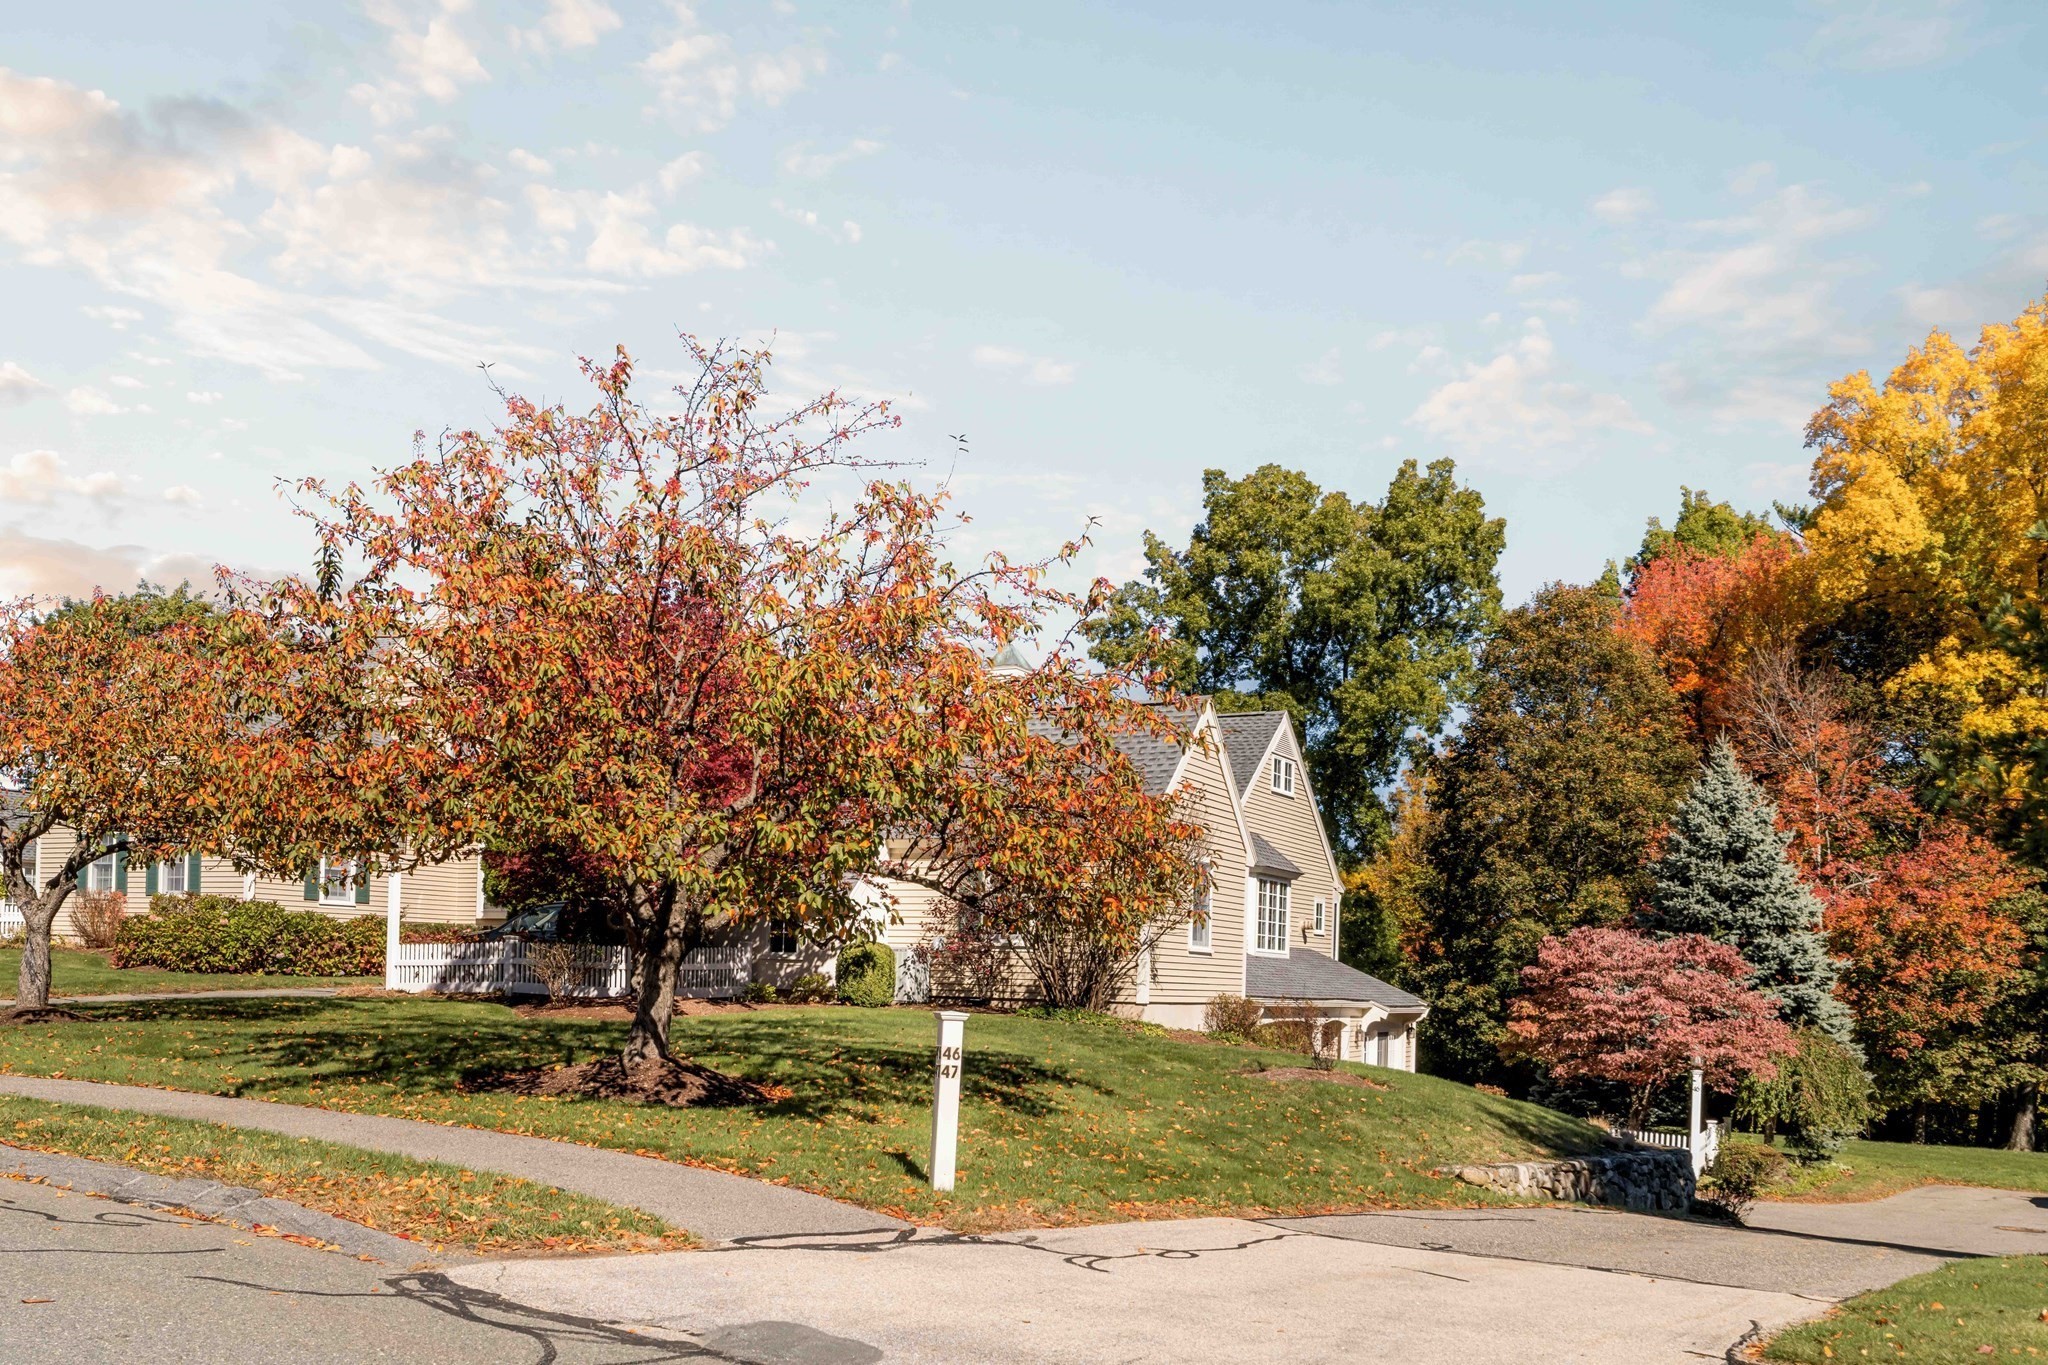
Beige-sided home with a white porch, framed by colorful autumn trees and a sloping lawn.
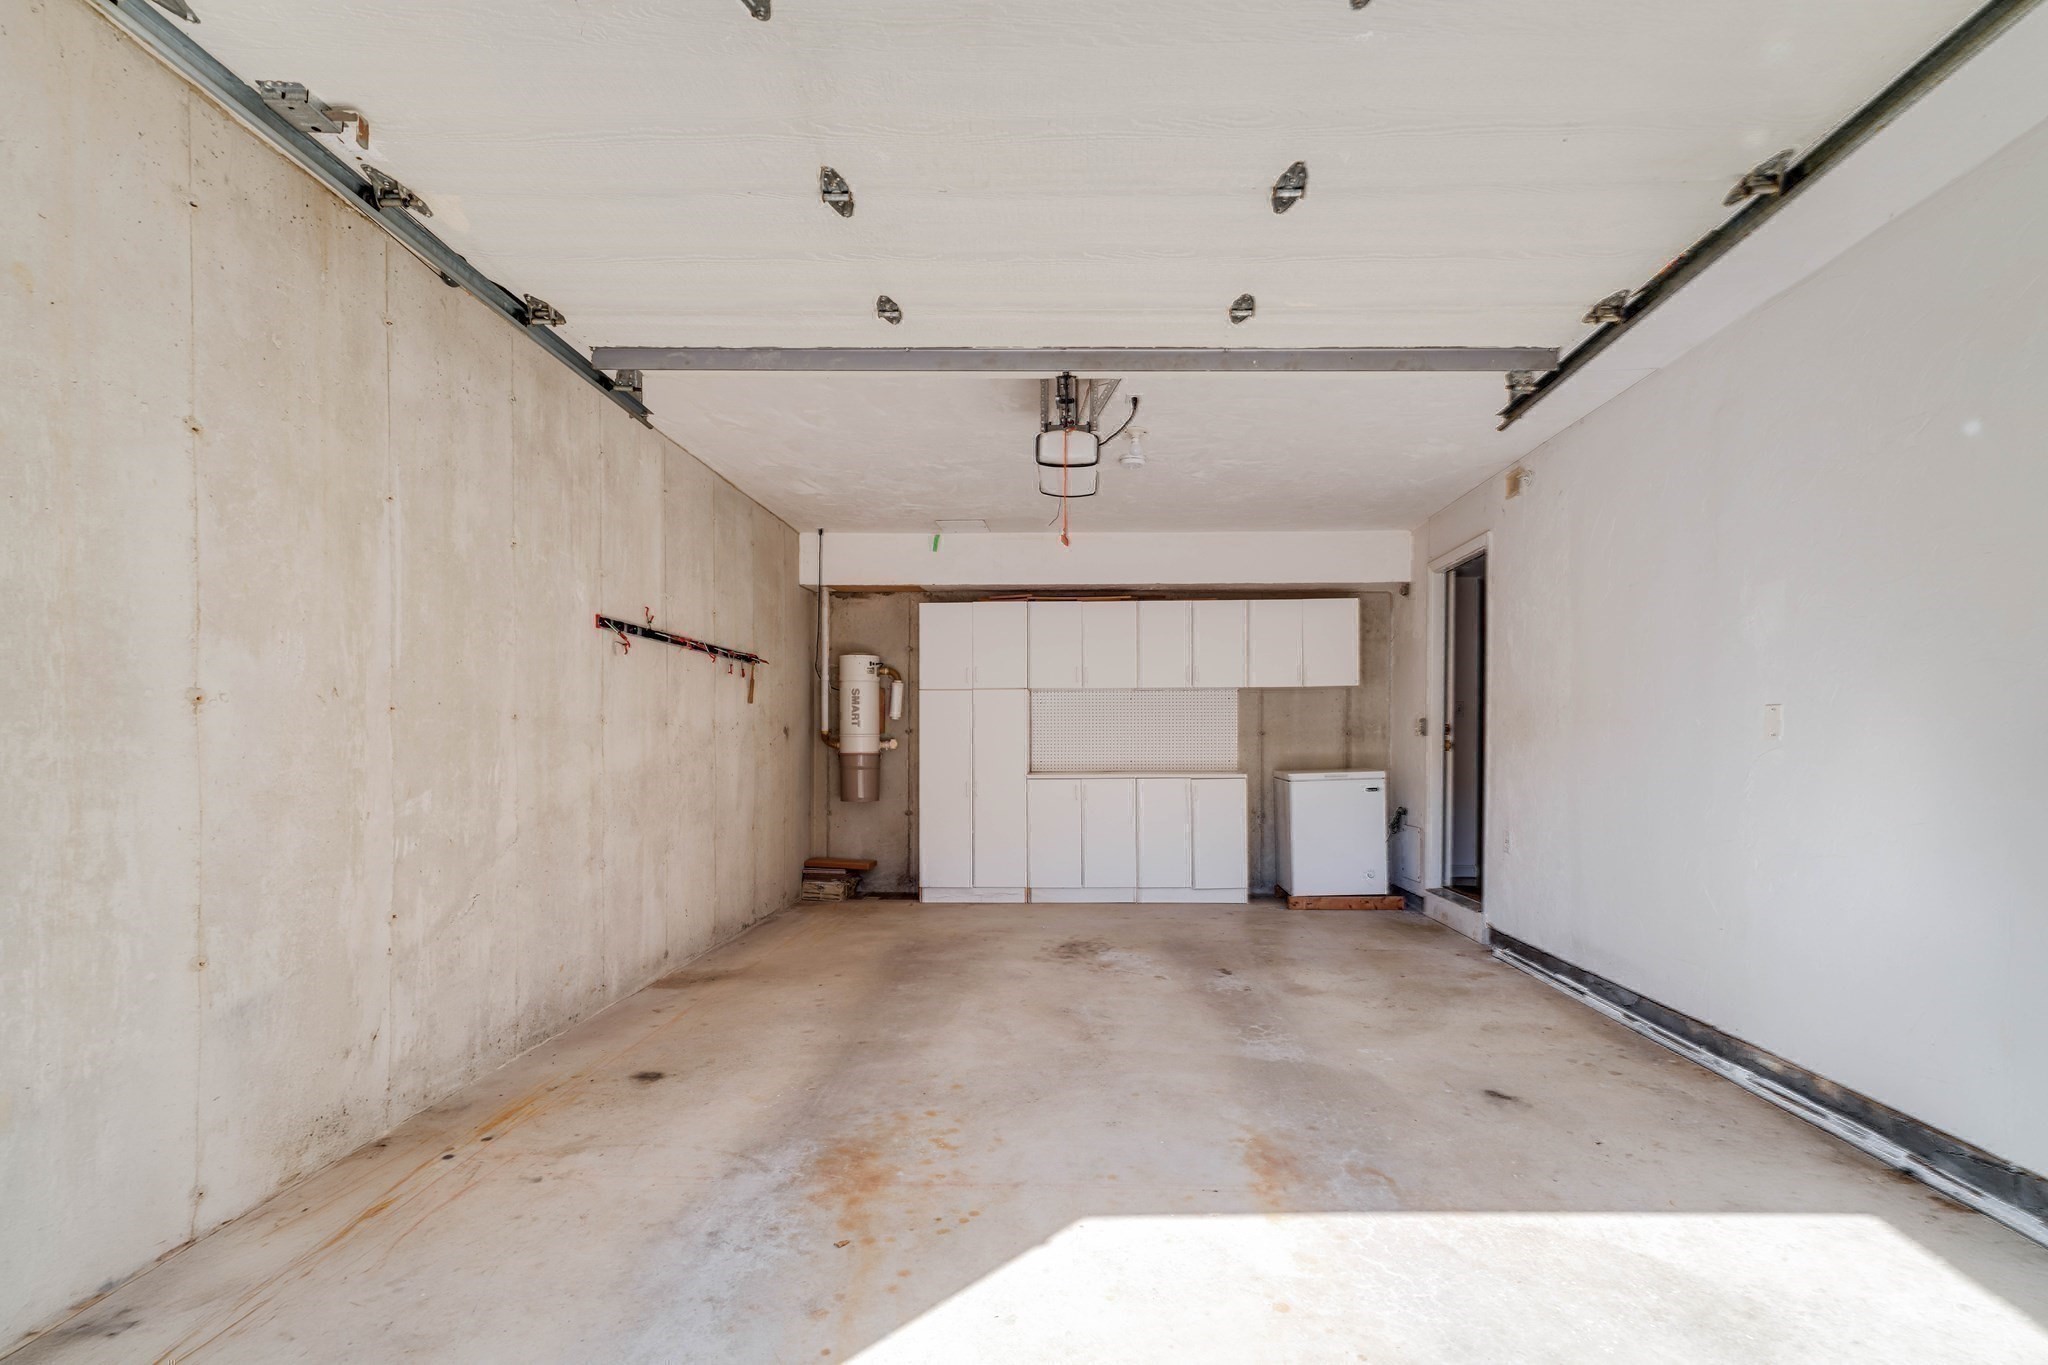
Garage with overhead door open, built-in white cabinets, and a water heater at the back.
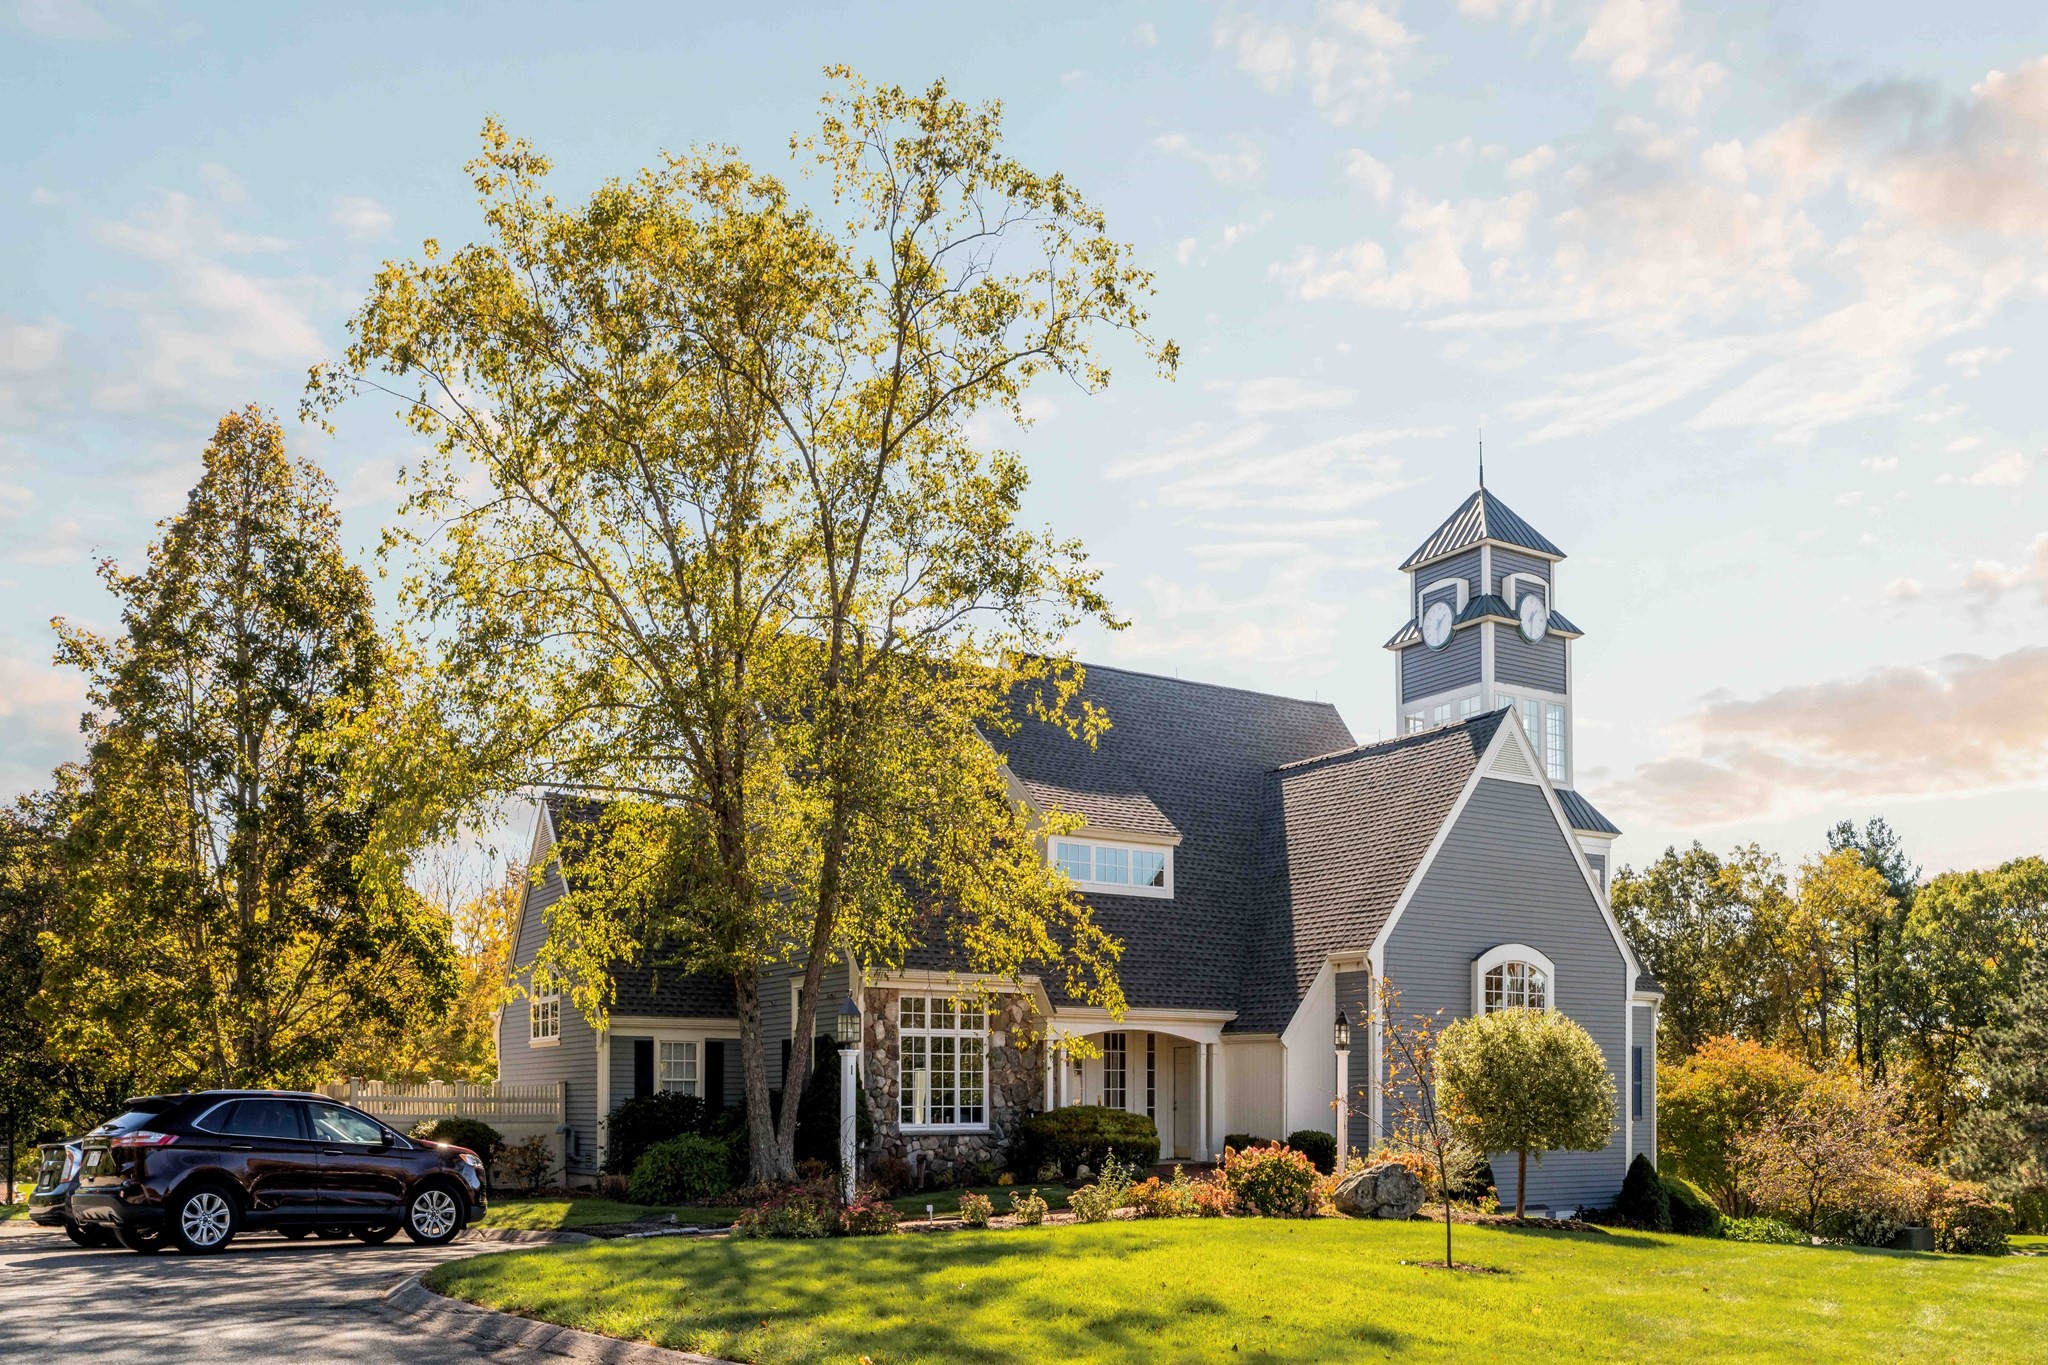
Gray residence with a prominent clock tower, stone accents, and autumn trees along the driveway.
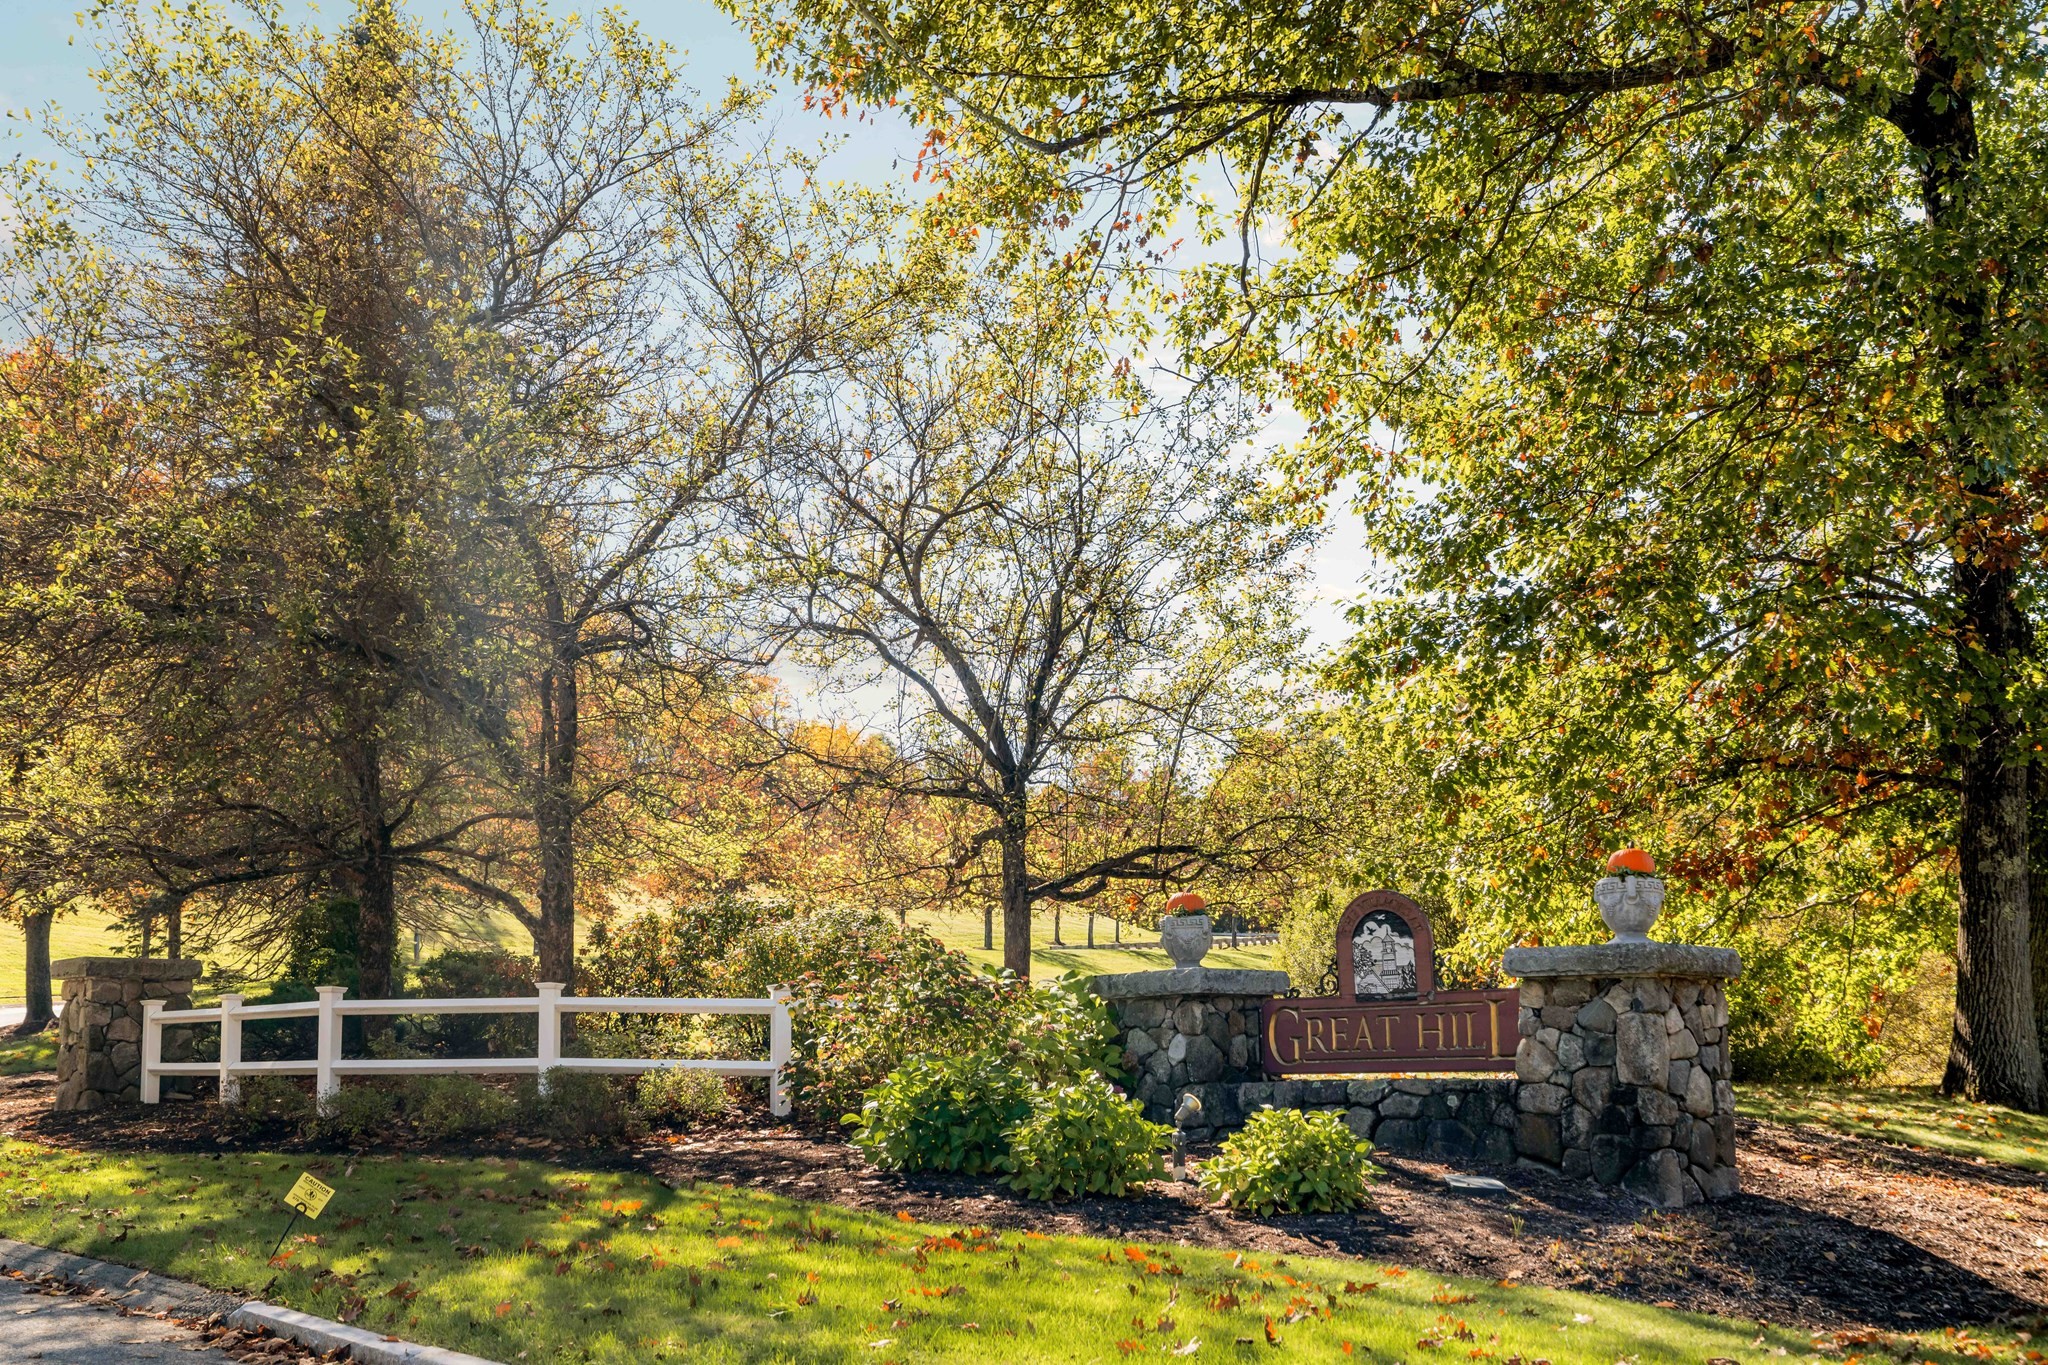
Great Hill entrance sign among autumn trees and stone pillars.
SEE ALL PHOTOS
Beige home with an attached garage, stone retaining wall, and autumn trees.
Living room with a marble-trimmed fireplace, built-in shelves, and leather sofas.
Furnished living room with a stone fireplace, leather sofas, and glass French doors.
Living room with a marble-surround fireplace, built-in wood shelves, and a glass coffee table.
Furnished living room with tan sofas, a glass coffee table, fireplace, and French doors.
Living room and entryway with brown leather sofas, patterned rugs, and an open front door.
Dining area with black chairs and a table beside a living room fireplace and leather seating.
Living room with tan leather seating, a glass coffee table, and a green marble fireplace.
Living room with a fireplace, tan sofas, and a dining area beside bright French doors.
Living and dining area with a tan sofa, black dining set, and fireplace beside tall windows.
Dining area with a black marble table, beside the kitchen and furnished living room.
Living and dining area with tan sofas, a fireplace, and a glass-top dining table.
Dining room with a black table, tall chairs, wood cabinetry, and large windows.
Dining room with a black marble table, tall chairs, and a fireplace beside bright windows.
Dining area opening to a bright living room with a fireplace, tall windows, and French doors.
Dining area with a black table beside a wood-cabinet kitchen and a hallway.
Kitchen with oak cabinets, granite counters, and a white range and microwave behind a breakfast bar.
Kitchen with honey-oak cabinets, white appliances, granite counters, and a window over the sink.
Kitchen with honey-colored cabinets, white appliances, and a breakfast counter with wooden chairs.
Kitchen with honey-colored wood cabinets, white appliances, and a double window over the sink.
Kitchen with a breakfast bar and wooden stools opens to the dining and living areas.
Sunroom with wicker seating, floral cushions, and windows overlooking leafy trees.
Sunlit sitting room with floor-to-ceiling windows, wicker chairs, and leafy tree views.
Bedroom with a wooden bed, striped red bedding, and a large curtained window.
Bedroom with a patterned bedspread, wicker chair, and large curtained window.
Bathroom with a gold-framed glass shower, tiled floor, and long wood vanity.
Bathroom vanity with a white sink, oak cabinetry, mirror, and brass wall sconces.
Entryway with a wicker settee and patterned rug beside an open door to an unfinished room.
Laundry room with a white washer and dryer beneath a wall-mounted wire shelf.
Bedroom with a wooden bed and dresser, carpeted floor, and two bright windows.
Bedroom with two tall windows, a wooden bed frame, dresser, and carpet.
Bathroom with a glass-enclosed shower, toilet, and long wood vanity with a large framed mirror.
Bathroom vanity with a marble countertop, framed mirror, and paired wall sconces.
Walk-in closet with wire shelving on both sides and closed double doors.
Townhouse exterior with a sunroom, lawn, and autumn-colored trees.
Curving brick garden path bordered by flowering plants and mature trees.
Home exterior with a brick walkway, white picket fence, and landscaped garden beneath autumn foliage.
Beige two-story home with a garage, white picket fence, and colorful autumn trees.
Beige-sided home with a white porch, framed by colorful autumn trees and a sloping lawn.
Garage with overhead door open, built-in white cabinets, and a water heater at the back.
Gray residence with a prominent clock tower, stone accents, and autumn trees along the driveway.
Great Hill entrance sign among autumn trees and stone pillars.
Sold

46 Great Hill Drive # 46

46 Great Hill Drive # 46, Topsfield, MA 01983

$615,000
Welcome to The Villages at Great Hill, a desirable 55+ community offering peaceful surroundings and easy, single-level living. Privately situated, this spacious A-style residence features an inviting layout filled with natural light and beautiful views of the surrounding greenery and wildlife. The living and dining areas feature hardwood floors, custom built-ins, and a comfortable flow into the kitchen, complete with granite countertops, and ample cabinetry. A bright four-season sunroom provides additional living space and a perfect spot to enjoy the changing seasons. The primary suite offers an updated bath with a walk-in shower, while a second bedroom and full bath provide flexibility for guests or family. Additional highlights include an attached garage, generous laundry room with direct garage access, and a beautifully maintained outdoor garden area. Enjoy the comfort of low-maintenance living in an established community surrounded by nature, just minutes from downtown Topsfield and local amenities.

2
beds

2
baths

1,438 Sq.Ft. LIVING AREA

Joshua Stephens

Joshua Stephens

Jacqueline Vienneau

Jacqueline Vienneau

Features & Amenities

Interior

  • total bedrooms2
  • Total bathrooms2
  • full bathrooms2

Area & Lot

  • Status Sold
  • Date Sold November 6, 2026
  • Living Area1,438 Sq.Ft.
  • Total Area1,438 Sq.Ft.
  • MLS® ID73591892
  • TypeCo-Op
  • YEAR BUILT1995

Exterior

  • STORIES1
  • Garage Space1.0
  • water SourcePublic
  • roofShingle
  • parkingAttached, Paved
  • HEAT TYPECentral
  • AIR CONDITIONINGCentral Air
  • sewerPublic Sewer, Other
  • Disability FeaturesAccessible Entrance
  • HOA AmenitiesHot Water, Pool, Tennis Court(s), Fitness Center, Garden Area, Clubhouse
  • other exterior FeaturesPatio - Enclosed

Financial

  • Sales Price$615,000
  • HOA $1,718/mo
  • Zoning 0

Work With Us

Moving Greater Boston is dedicated to helping you find your dream home and assisting with any selling needs you may have. Contact them today for a free consultation for buying, selling, renting, or investing in Massachusetts.

Follow Me on Instagram