Leave a Message

By providing your contact information to Moving Greater Boston, your personal information will be processed in accordance with Moving Greater Boston's Privacy Policy. By checking the box(es) below, you consent to receive communications regarding your real estate inquiries and related marketing and promotional updates in the manner selected by you. For SMS text messages, message frequency varies. Message and data rates may apply. You may opt out of receiving further communications from Moving Greater Boston at any time. To opt out of receiving SMS text messages, reply STOP to unsubscribe.

Thank you for your message. We will be in touch with you shortly.

Search Properties
45 Pearl # 3
45 Pearl # 3
45 Pearl # 3
45 Pearl # 3
45 Pearl # 3
45 Pearl # 3
45 Pearl # 3
45 Pearl # 3
45 Pearl # 3
45 Pearl # 3
45 Pearl # 3
45 Pearl # 3
45 Pearl # 3
45 Pearl # 3
45 Pearl # 3
45 Pearl # 3
45 Pearl # 3
45 Pearl # 3
45 Pearl # 3
45 Pearl # 3
45 Pearl # 3
45 Pearl # 3
45 Pearl # 3
45 Pearl # 3
45 Pearl # 3
SEE ALL PHOTOS
45 Pearl # 3
45 Pearl # 3
45 Pearl # 3
45 Pearl # 3
45 Pearl # 3
45 Pearl # 3
45 Pearl # 3
45 Pearl # 3
45 Pearl # 3
45 Pearl # 3
45 Pearl # 3
45 Pearl # 3
45 Pearl # 3
45 Pearl # 3
45 Pearl # 3
45 Pearl # 3
45 Pearl # 3
45 Pearl # 3
45 Pearl # 3
45 Pearl # 3
45 Pearl # 3
45 Pearl # 3
45 Pearl # 3
45 Pearl # 3
45 Pearl # 3
Sold

45 Pearl # 3

45 Pearl # 3, Boston, MA 02125

$860,000
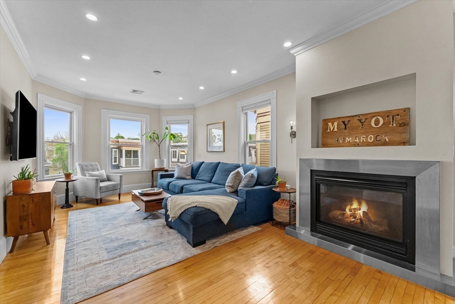
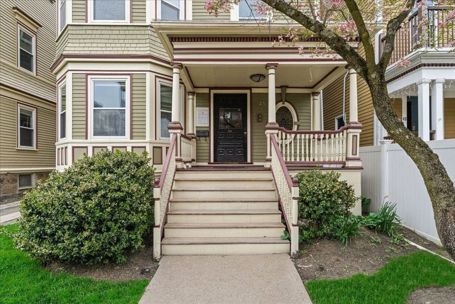
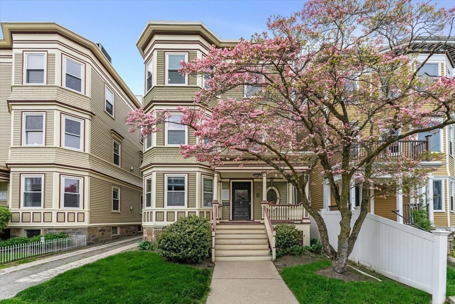
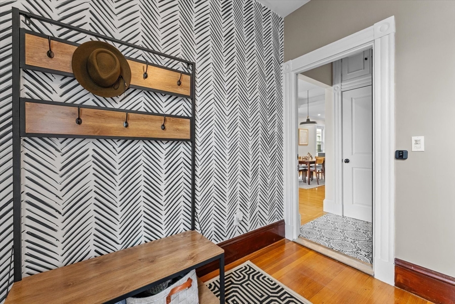
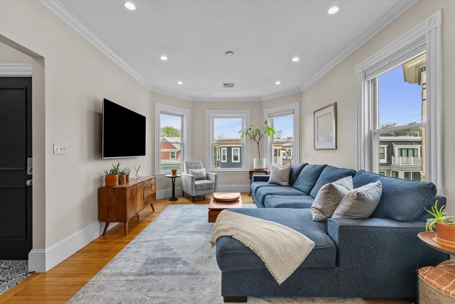
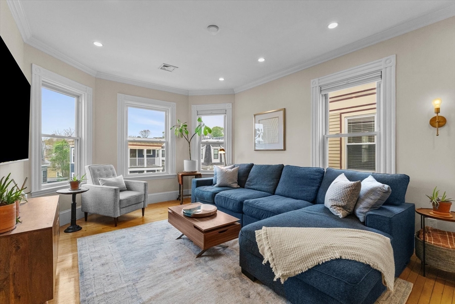
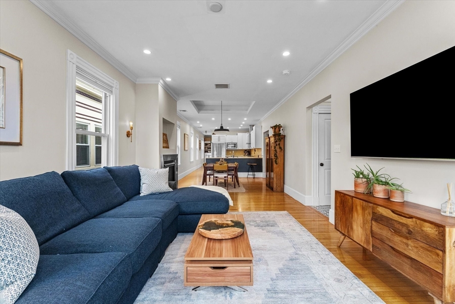
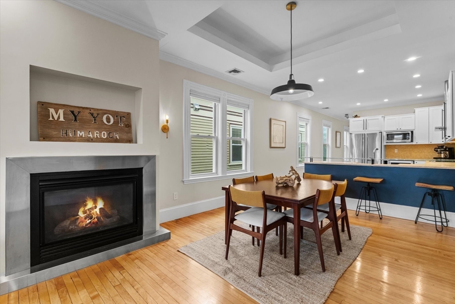
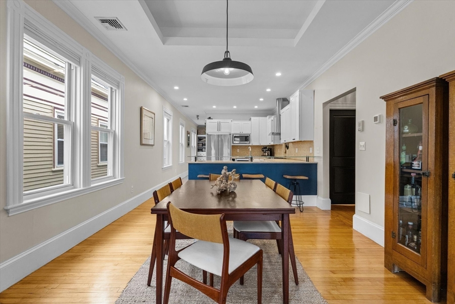
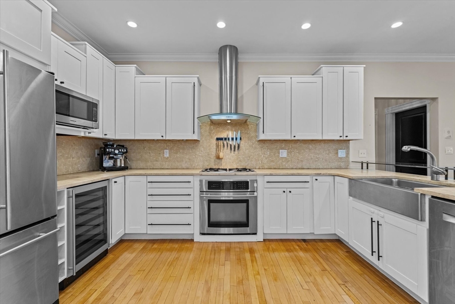
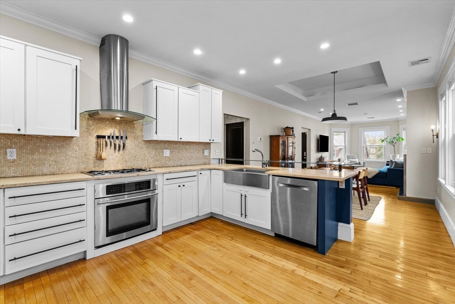
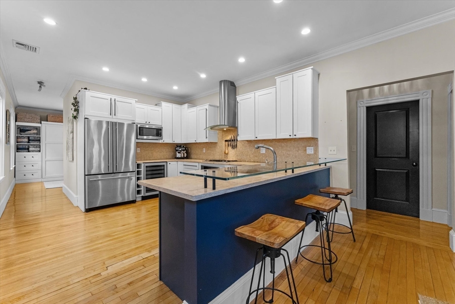
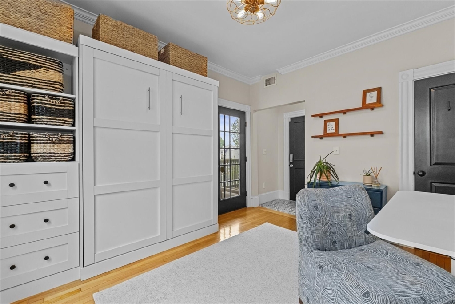
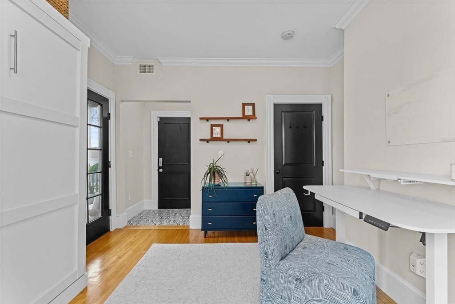
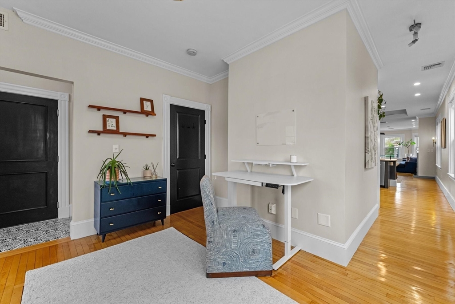
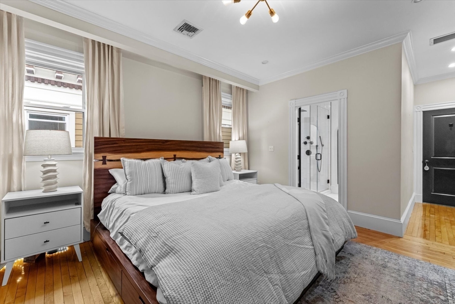
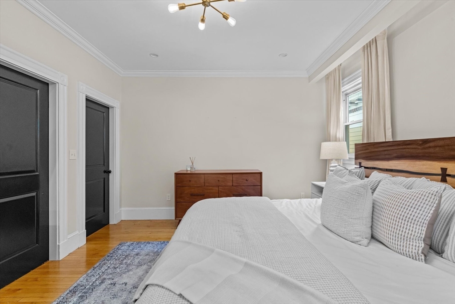
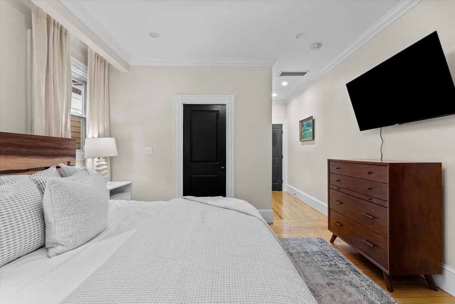
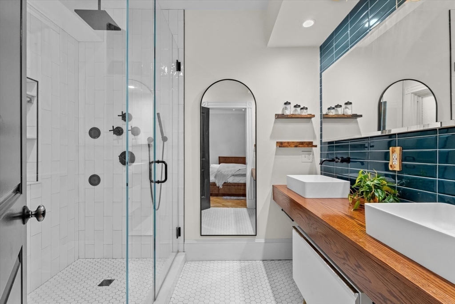
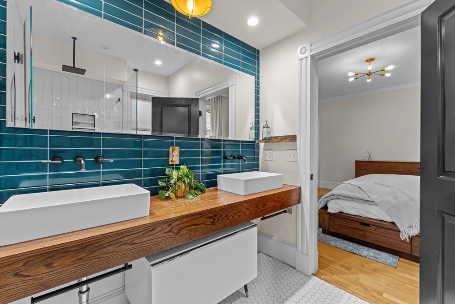
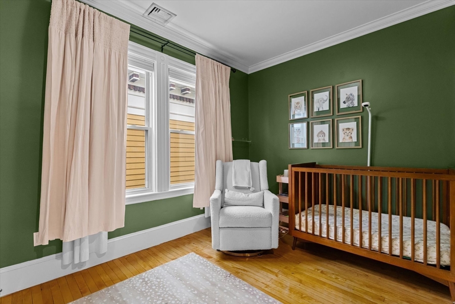
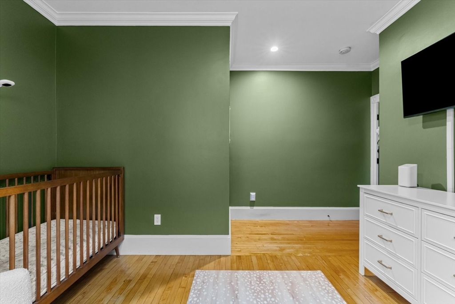
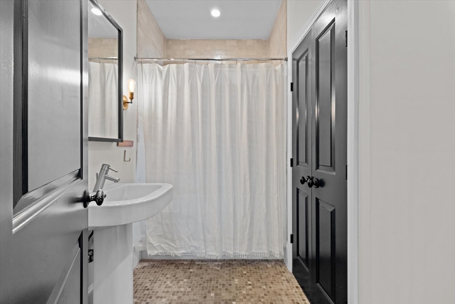
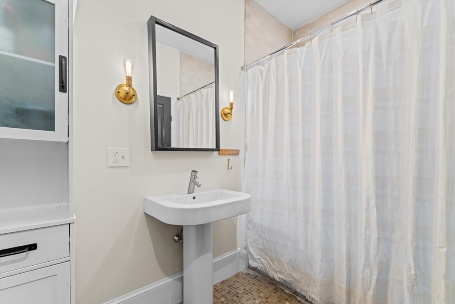
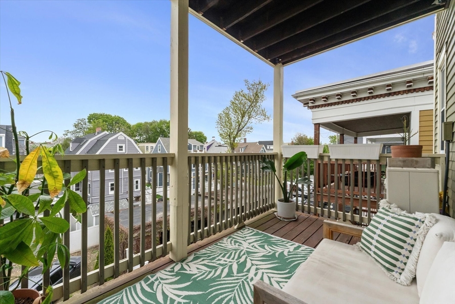
**OPEN HOUSE CANCELLED, ACCEPTED OFFER** Welcome to 45 Pearl Street Unit 3 - an expansive penthouse residence in the heart of Savin Hill offering the perfect blend of character, scale, and modern updates. This meticulously maintained floor-through home features soaring ceilings, crown moldings, hardwood floors, oversized windows, and abundant natural light throughout. The open-concept kitchen with custom cabinetry, stainless appliances, gas cooking, and wine fridge flows seamlessly into the spacious living and dining areas--ideal for entertaining. A fireplaced living room adds warmth and charm, while the flexible den/family room offers bonus space for home office or potential third bedroom. The spacious primary suite features a custom walk-in closet and double vanity bath. Additional highlights include central air, tankless water heater. in-unit laundry, private deck, roof rights, storage, and full parking space.

2
beds

2
baths

1,554 Sq.Ft. LIVING AREA

Joshua Stephens

Joshua Stephens

Features & Amenities

Interior

  • total bedrooms2
  • Total bathrooms2
  • full bathrooms2
  • Laundry room First Floor
  • Flooring Hardwood
  • Fireplace Living Room
  • APPLIANCES Range, Dishwasher, Microwave, Wine Refrigerator, Range Hood

Area & Lot

  • Status Sold
  • Date Sold June 22, 2026
  • Living Area1,554 Sq.Ft.
  • Total Area1,554 Sq.Ft.
  • MLS® ID73517423
  • TypeCondo
  • YEAR BUILT1905
  • NeighborhoodDorchester

Exterior

  • STORIES1
  • water SourcePublic
  • utilitiesfor Gas Range
  • roofRubber
  • parkingDeeded
  • HEAT TYPEForced Air, Natural Gas
  • AIR CONDITIONINGCentral Air
  • sewerPublic Sewer
  • security FeaturesIntercom
  • other exterior FeaturesDeck

Financial

  • Sales Price$860,000
  • Real Estate Tax $4,982/yr
  • HOA $300/mo
  • Zoning CD

Dorchester

Explore

Work With Us

Moving Greater Boston is dedicated to helping you find your dream home and assisting with any selling needs you may have. Contact them today for a free consultation for buying, selling, renting, or investing in Massachusetts.

Follow Me on Instagram