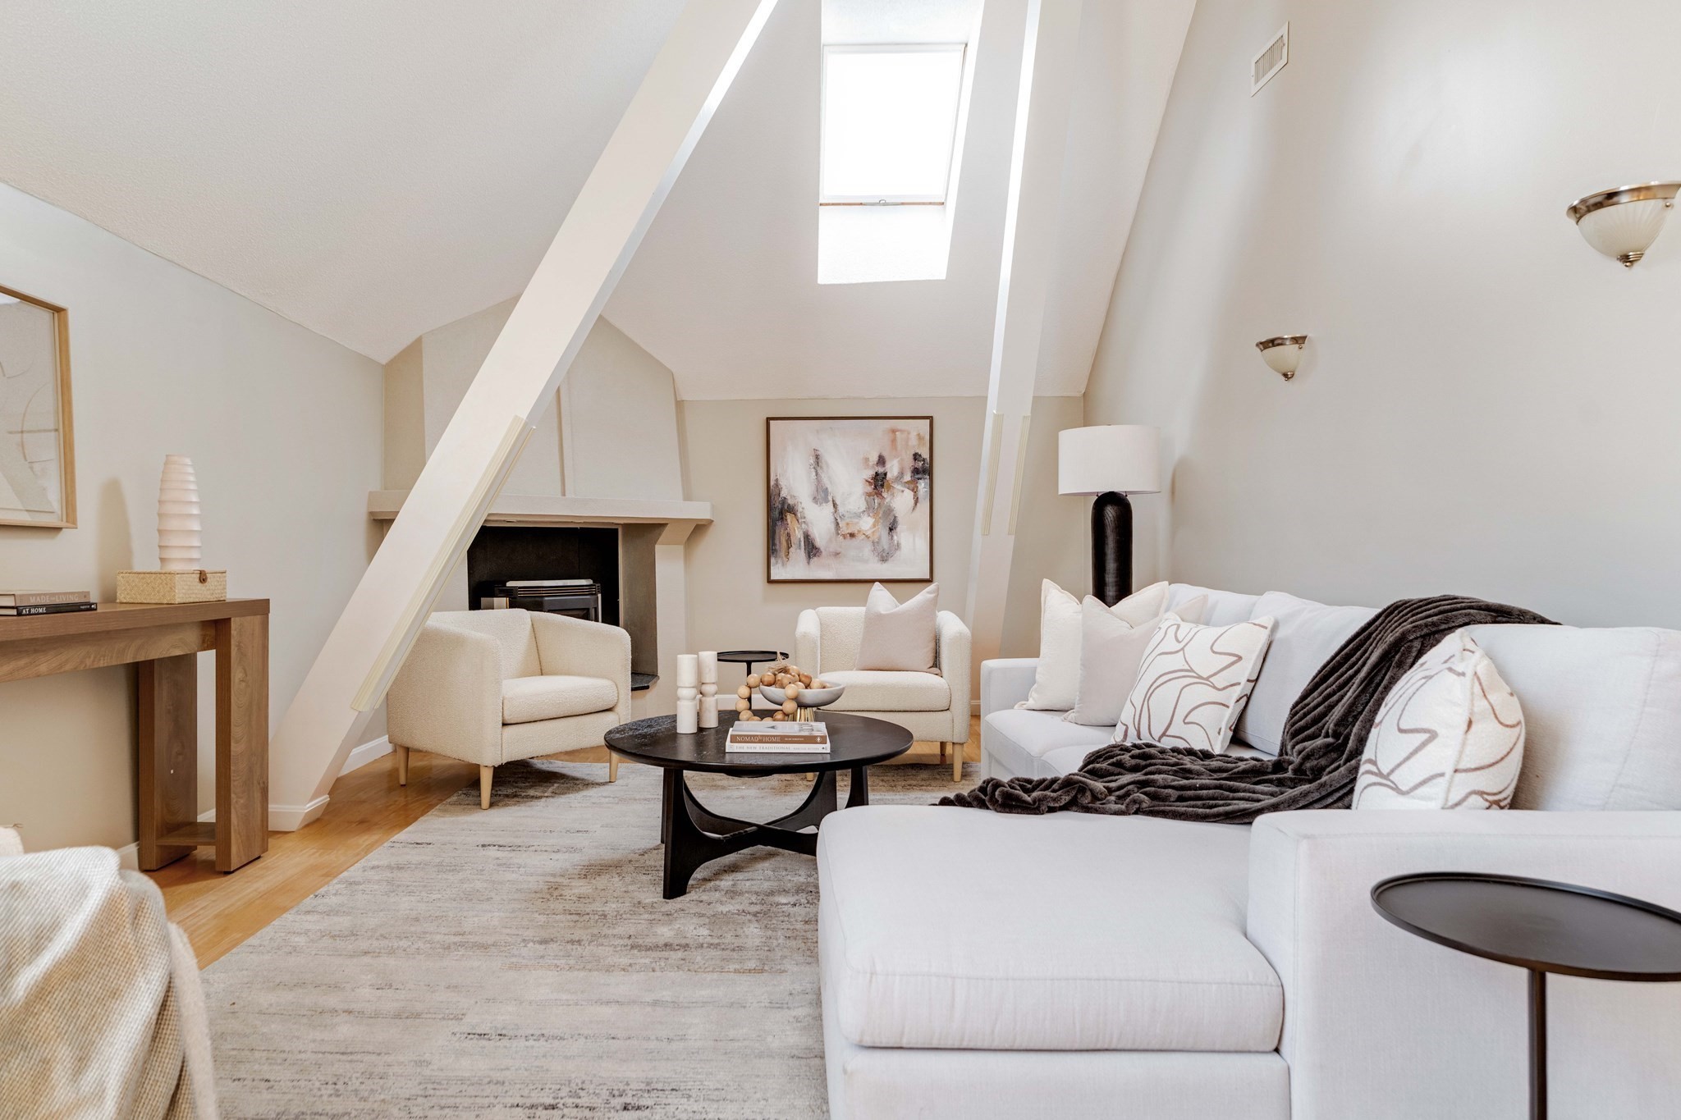
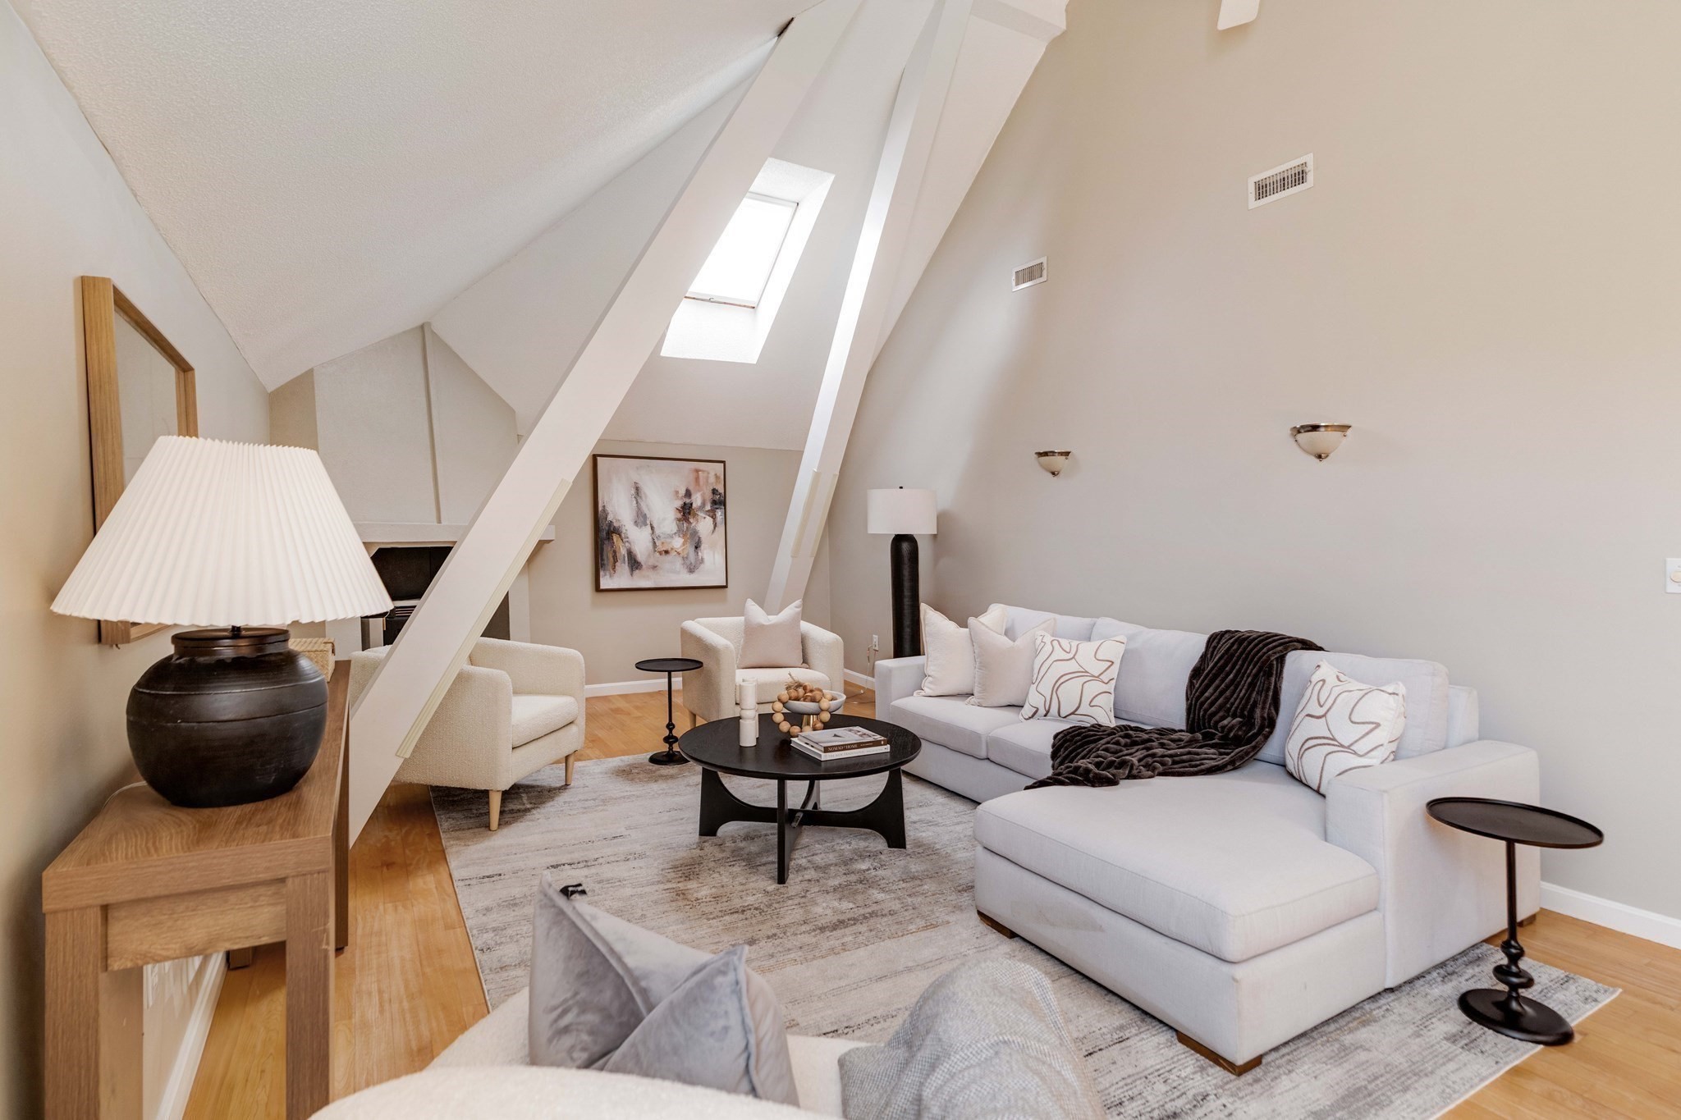
Living room with a vaulted ceiling, skylight, fireplace, white sectional, and cream armchairs.
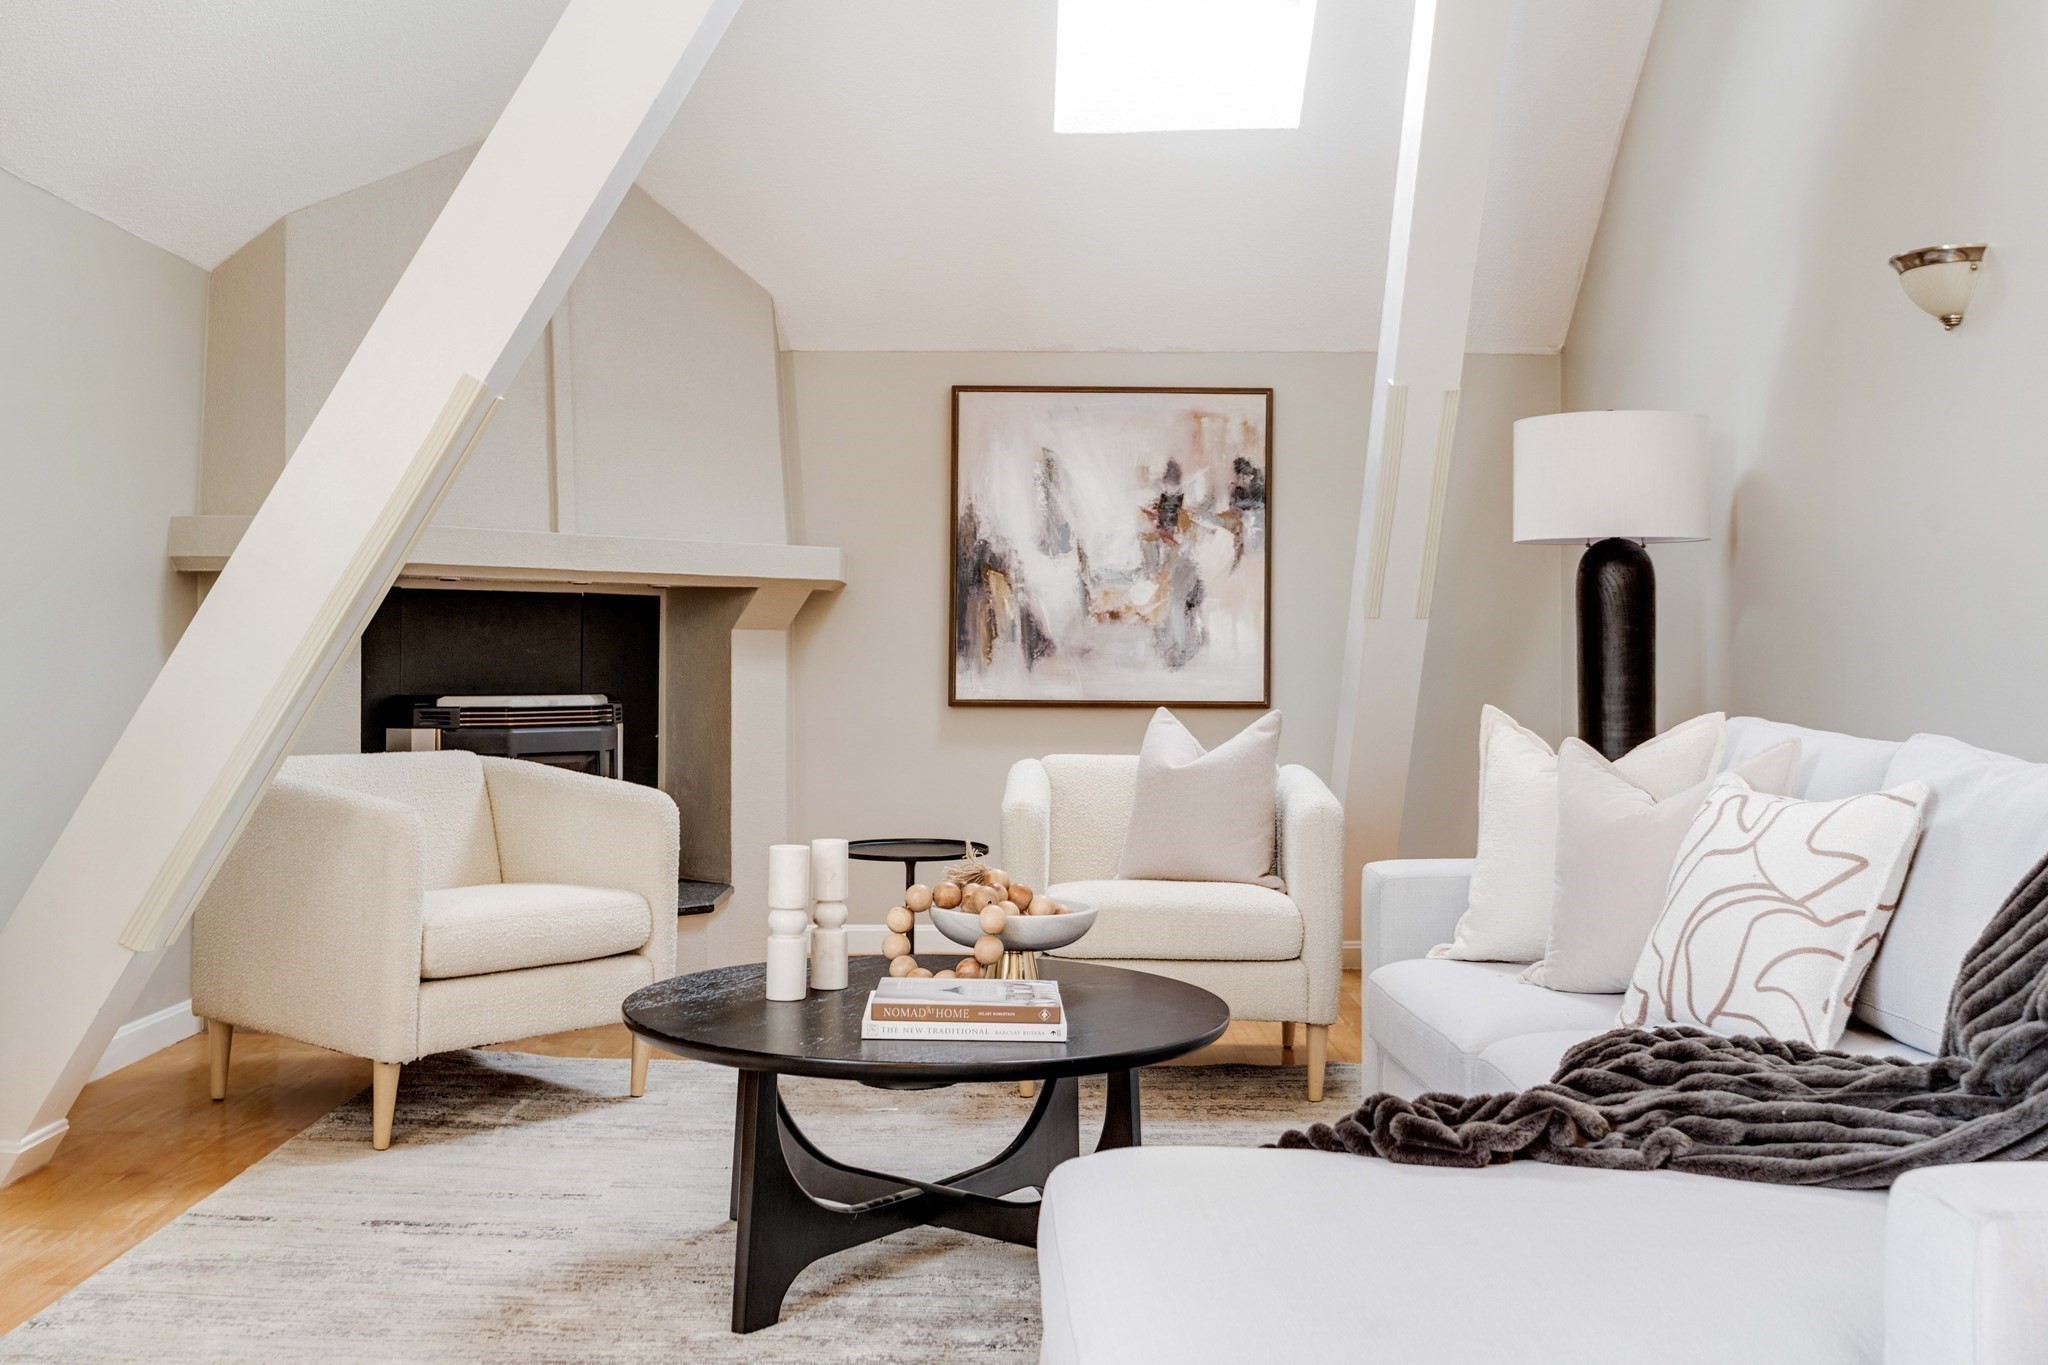
Living room with a fireplace, sloped ceiling, and white upholstered seating.
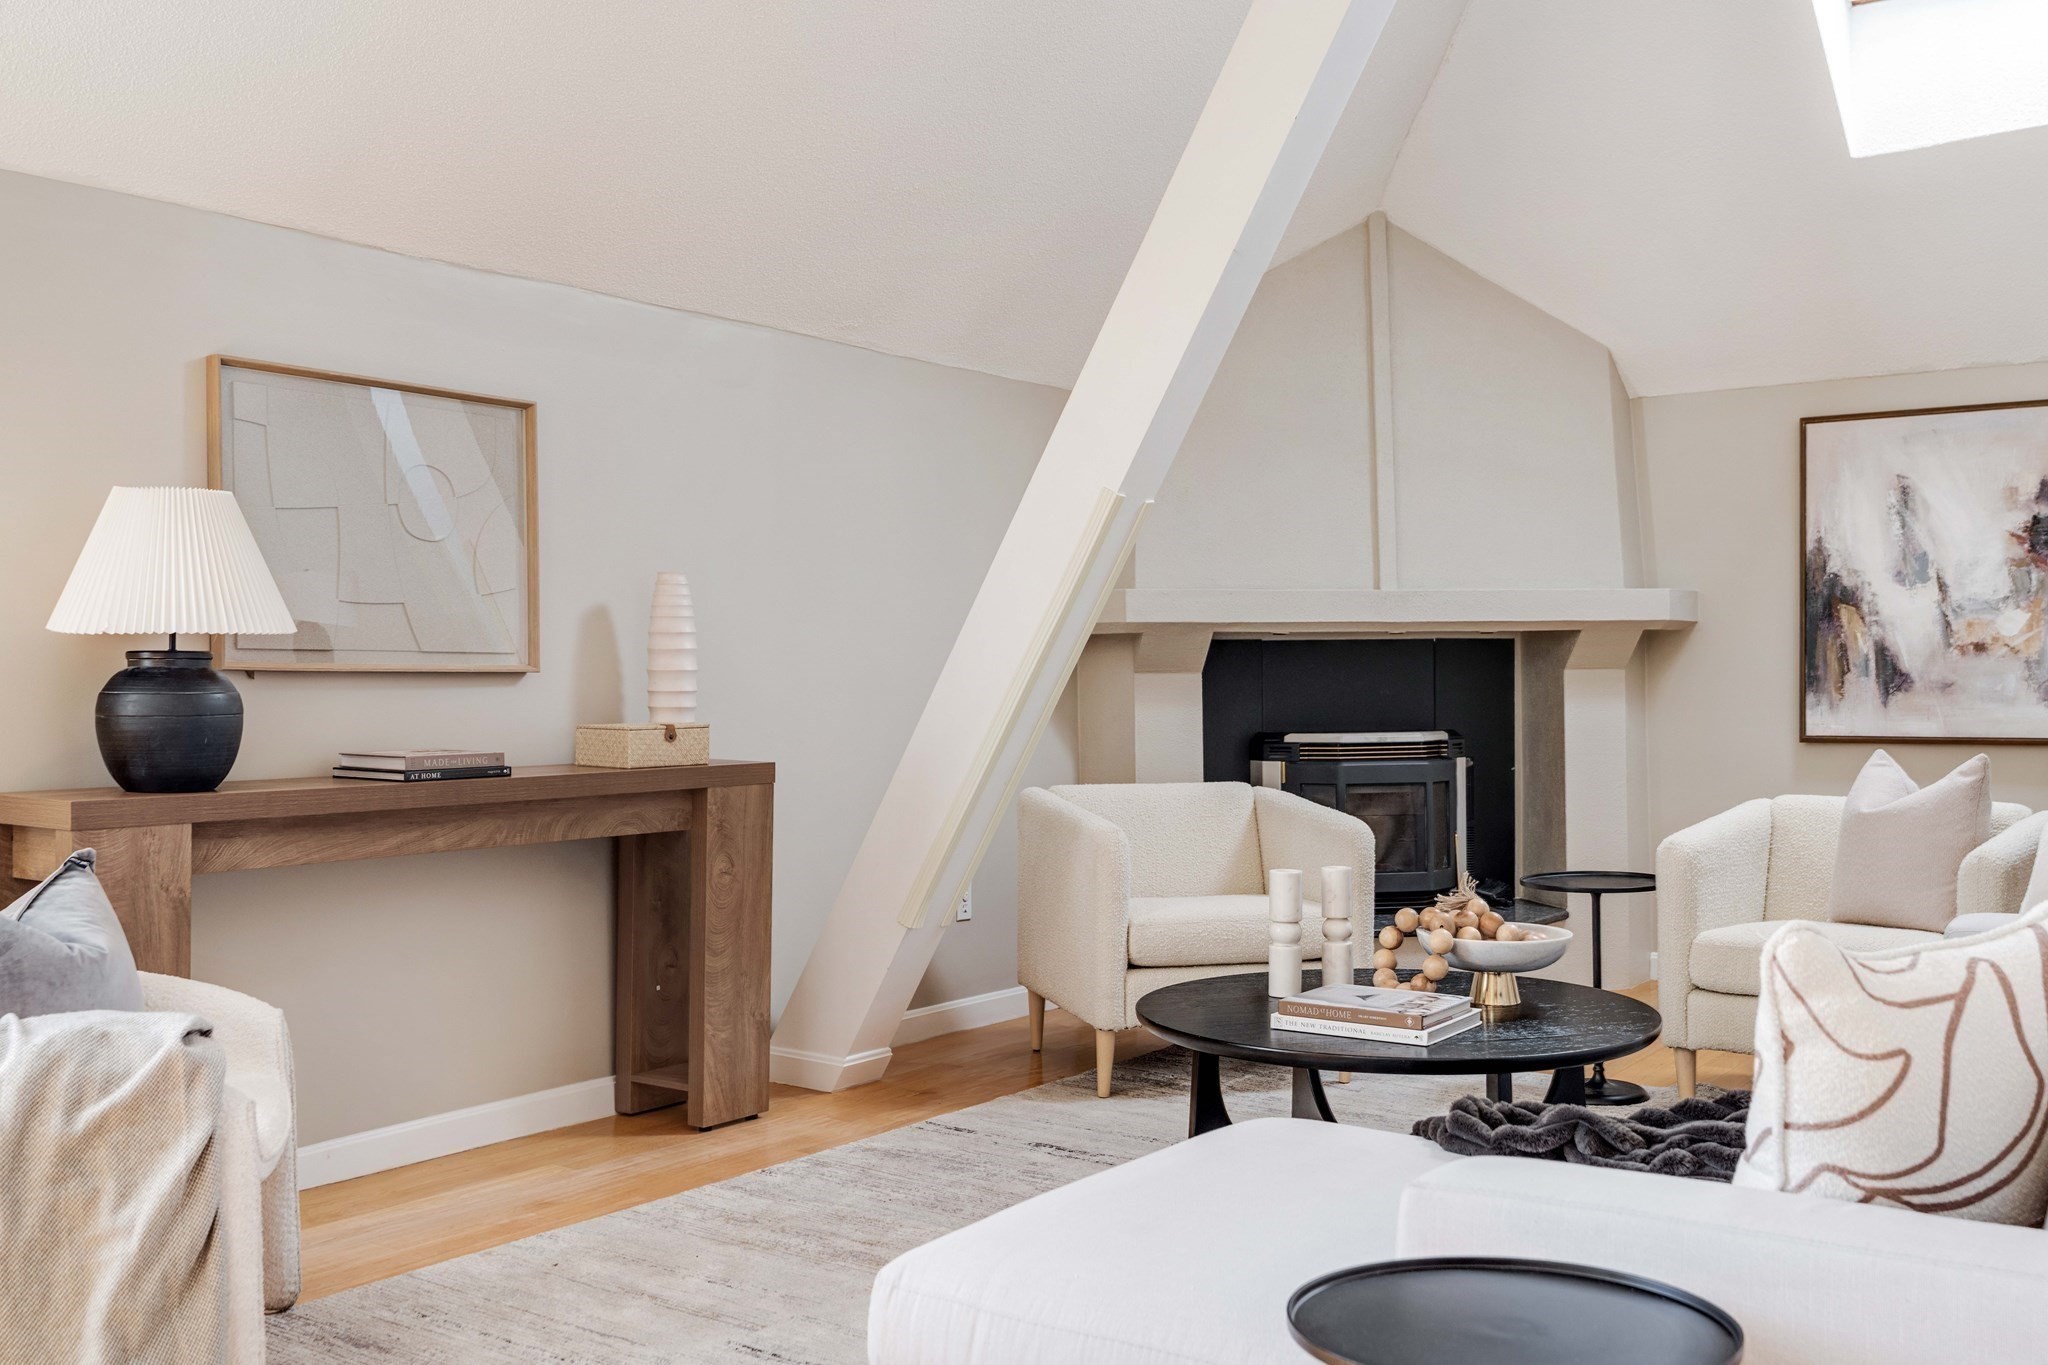
Staged living room with a skylight, sloped ceiling, fireplace, and white seating.
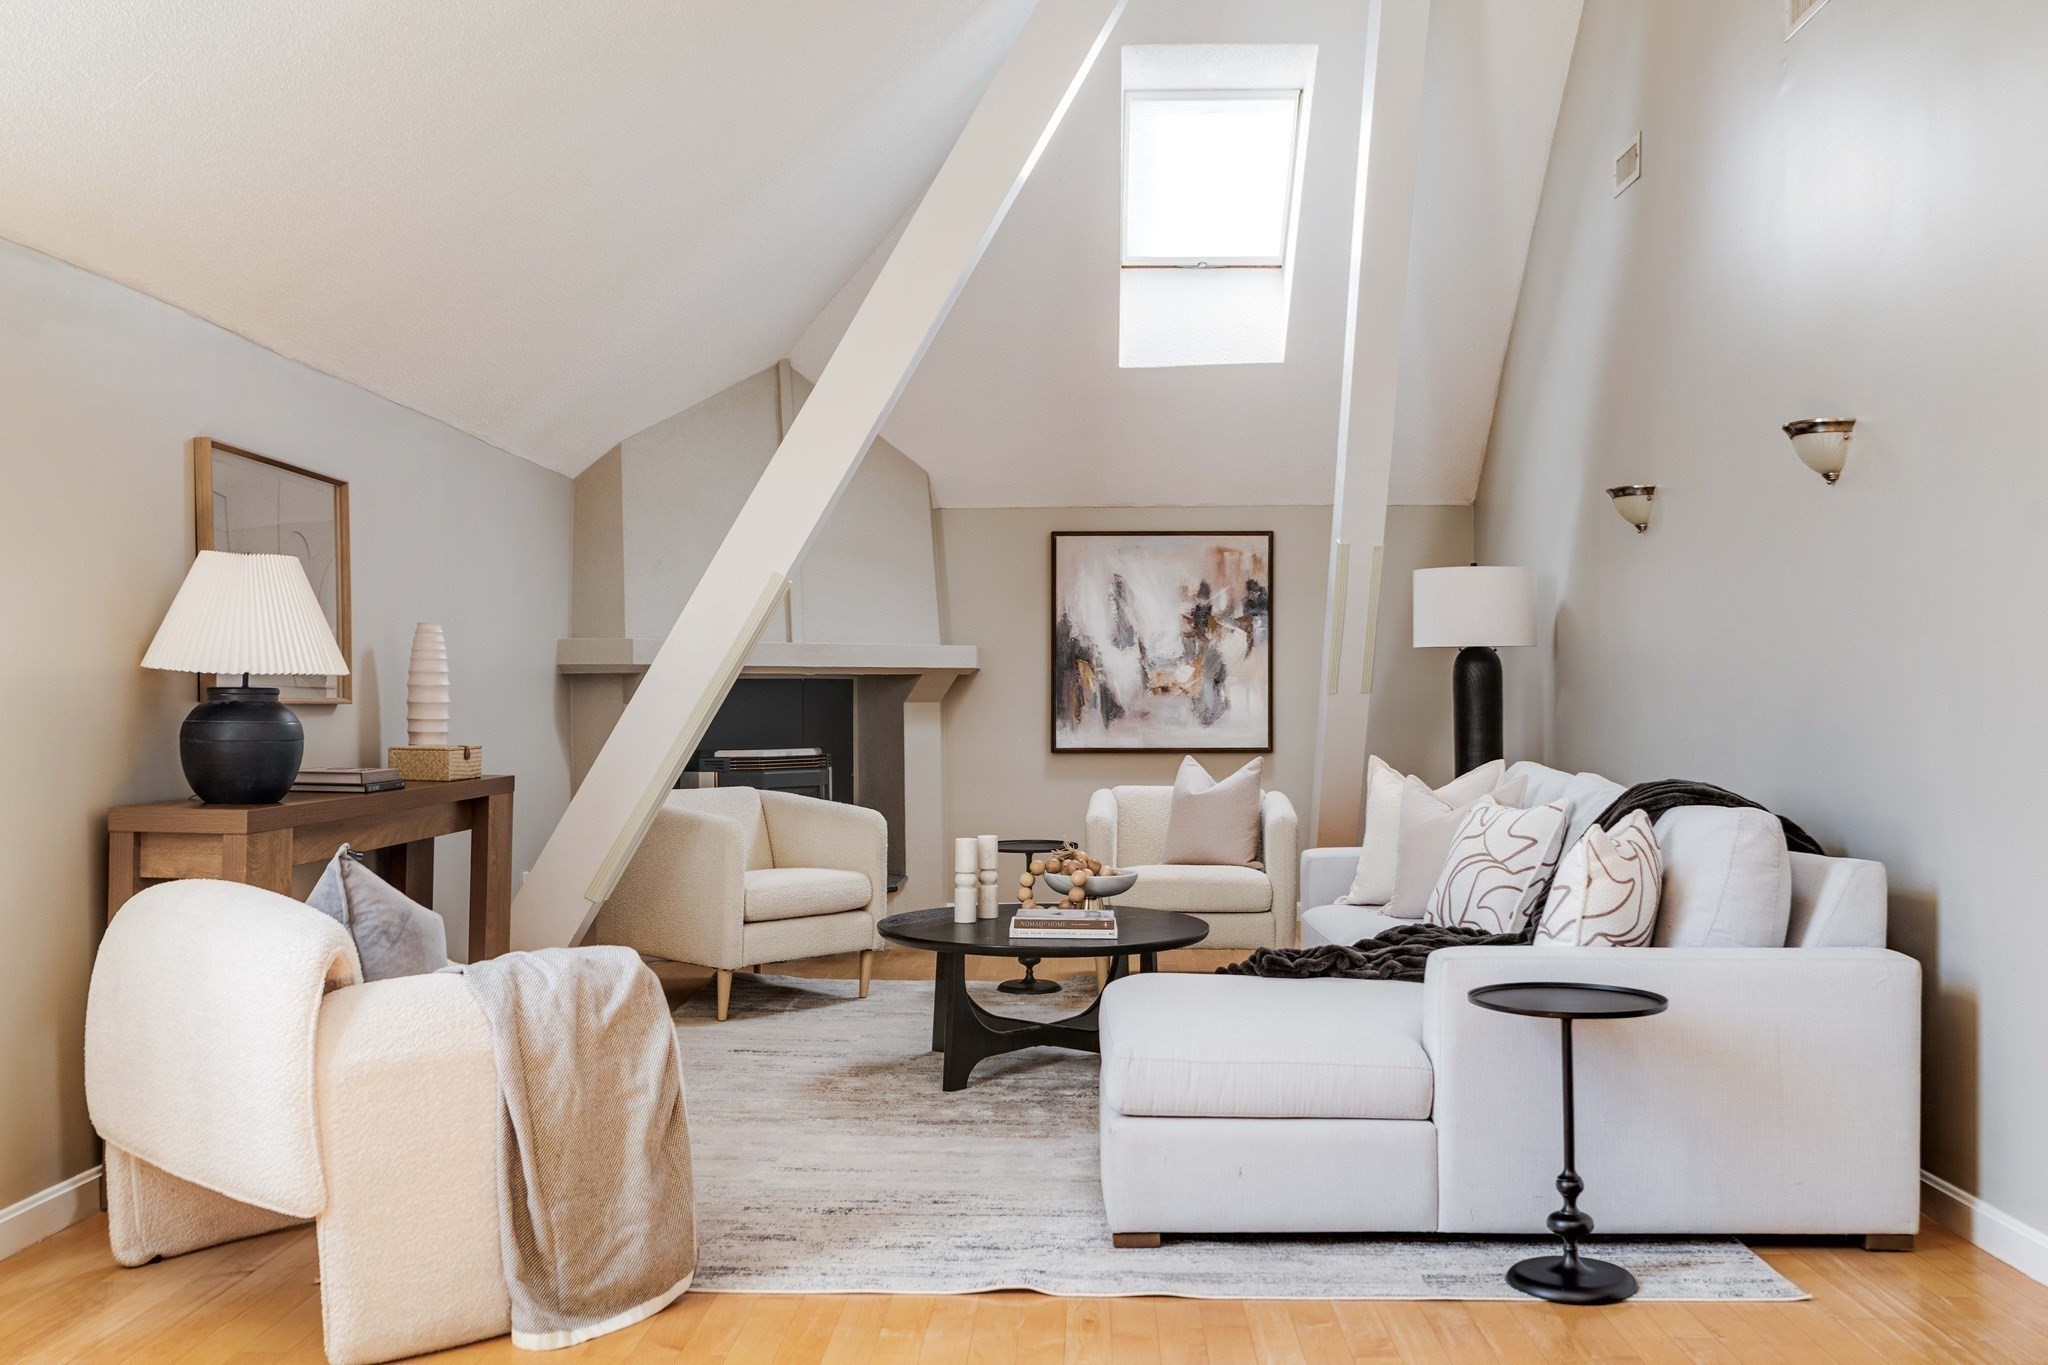
Attic-style living room with a vaulted ceiling, skylight, fireplace, and white sectional sofa.
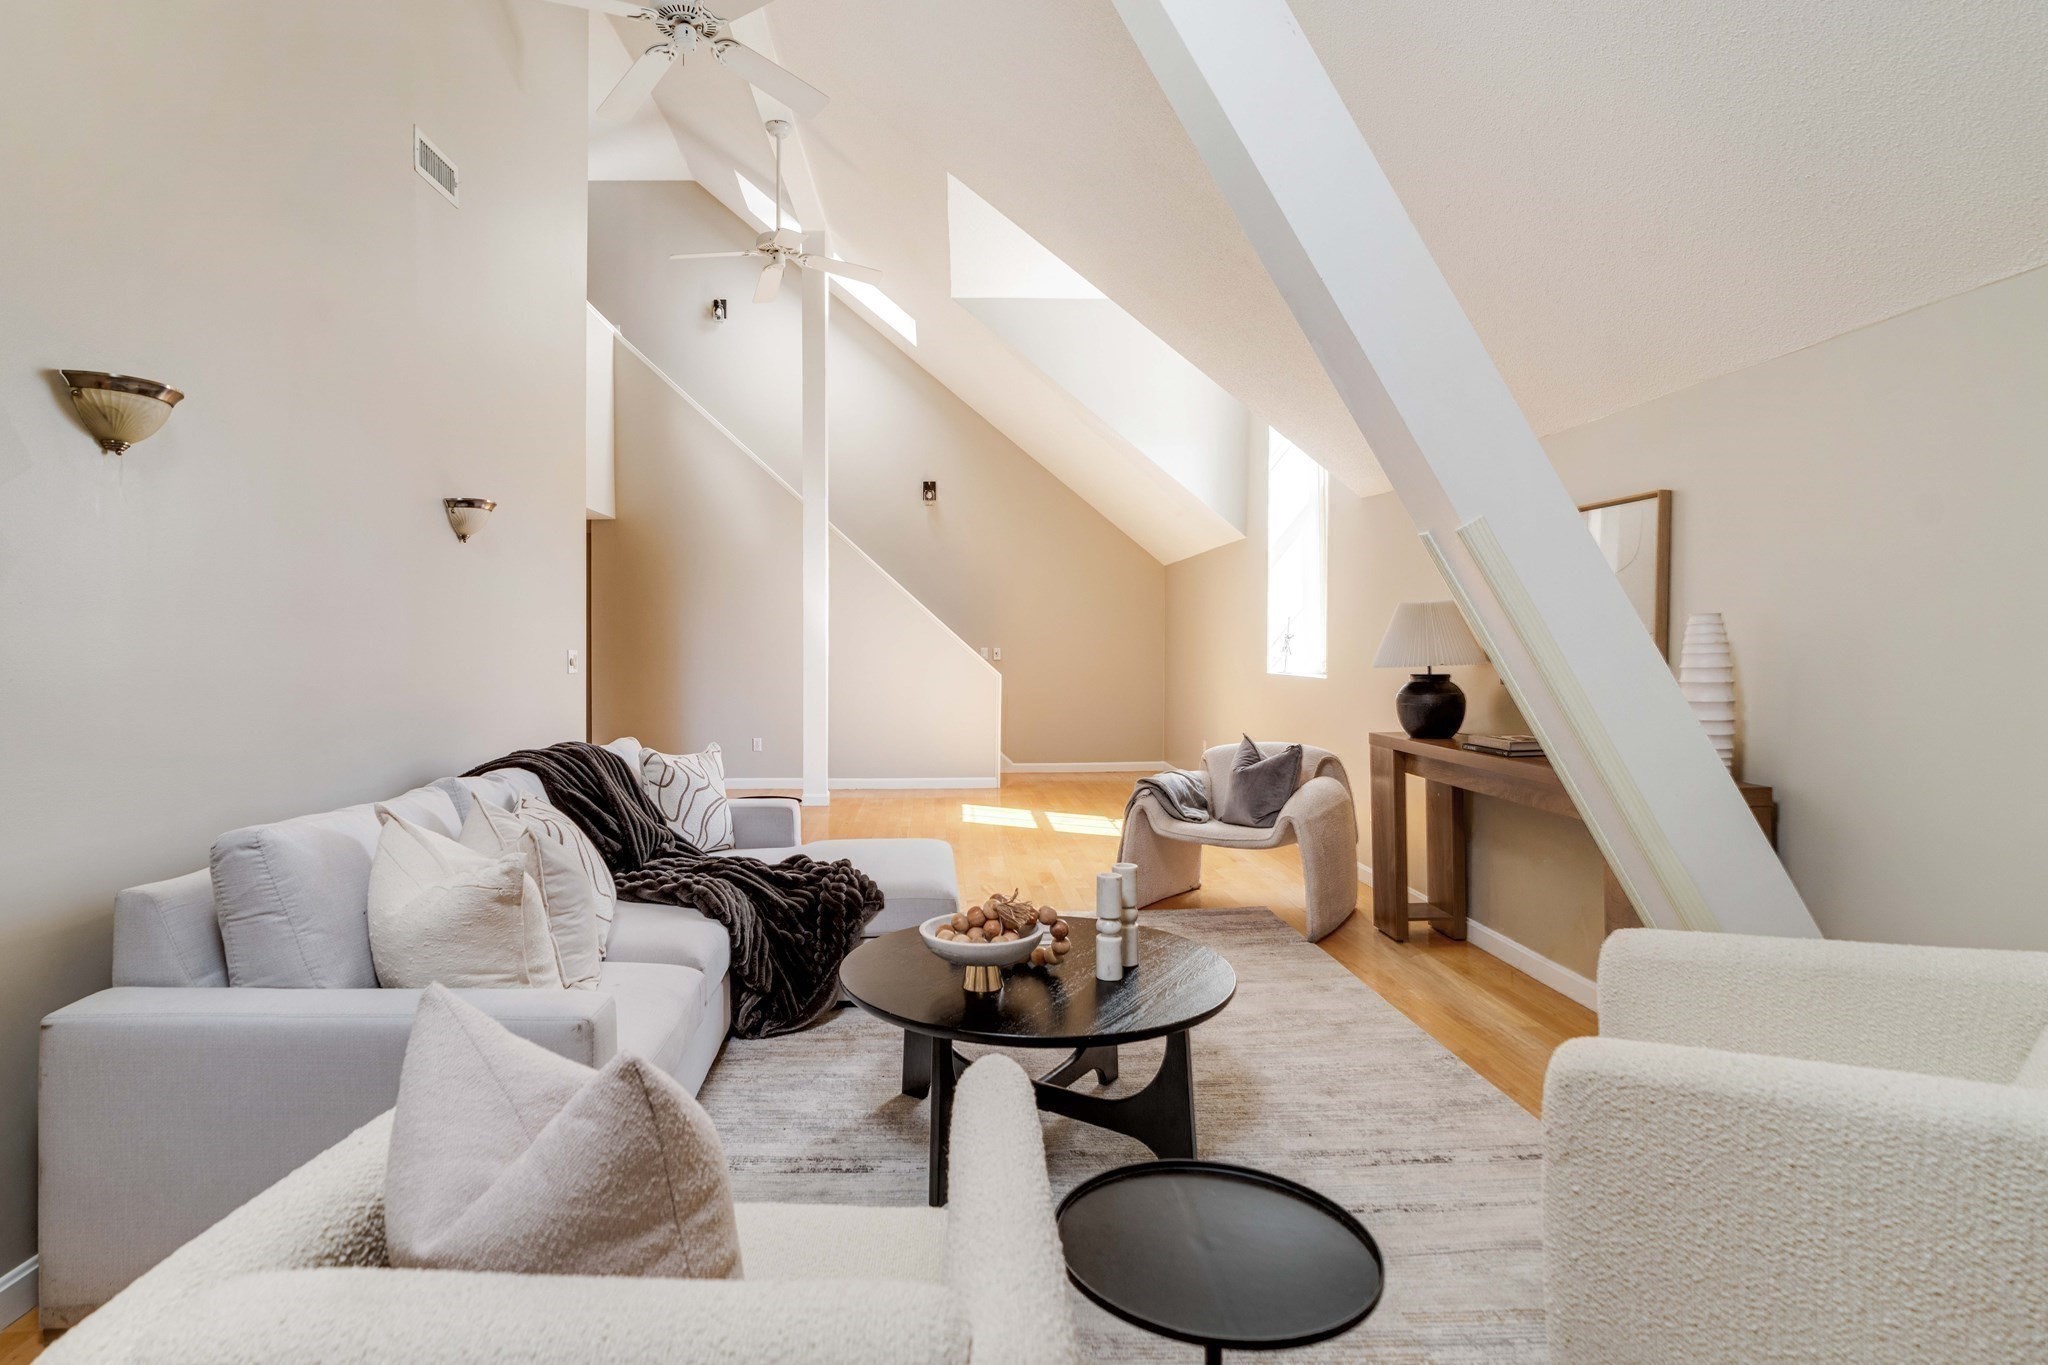
Vaulted living room with a skylight, white sectional sofa, and neutral furnishings.
Staged living room with white seating, a fireplace, and a skylight beneath a sloped ceiling.
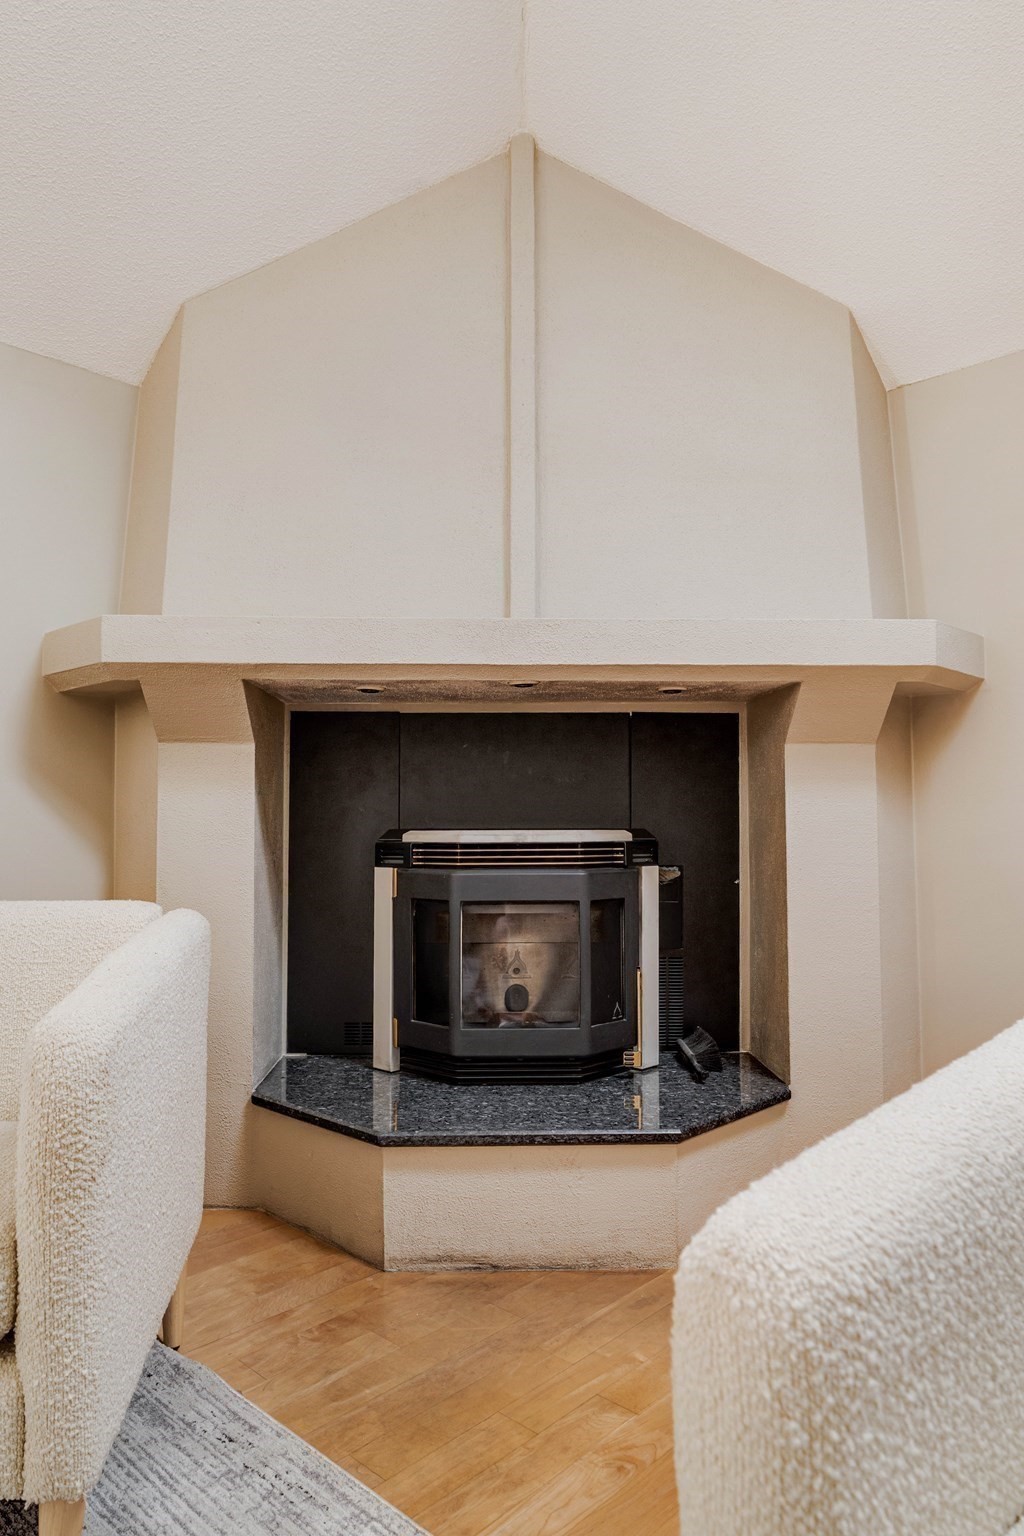
Living room fireplace with a black stove, cream surround, and dark stone hearth.
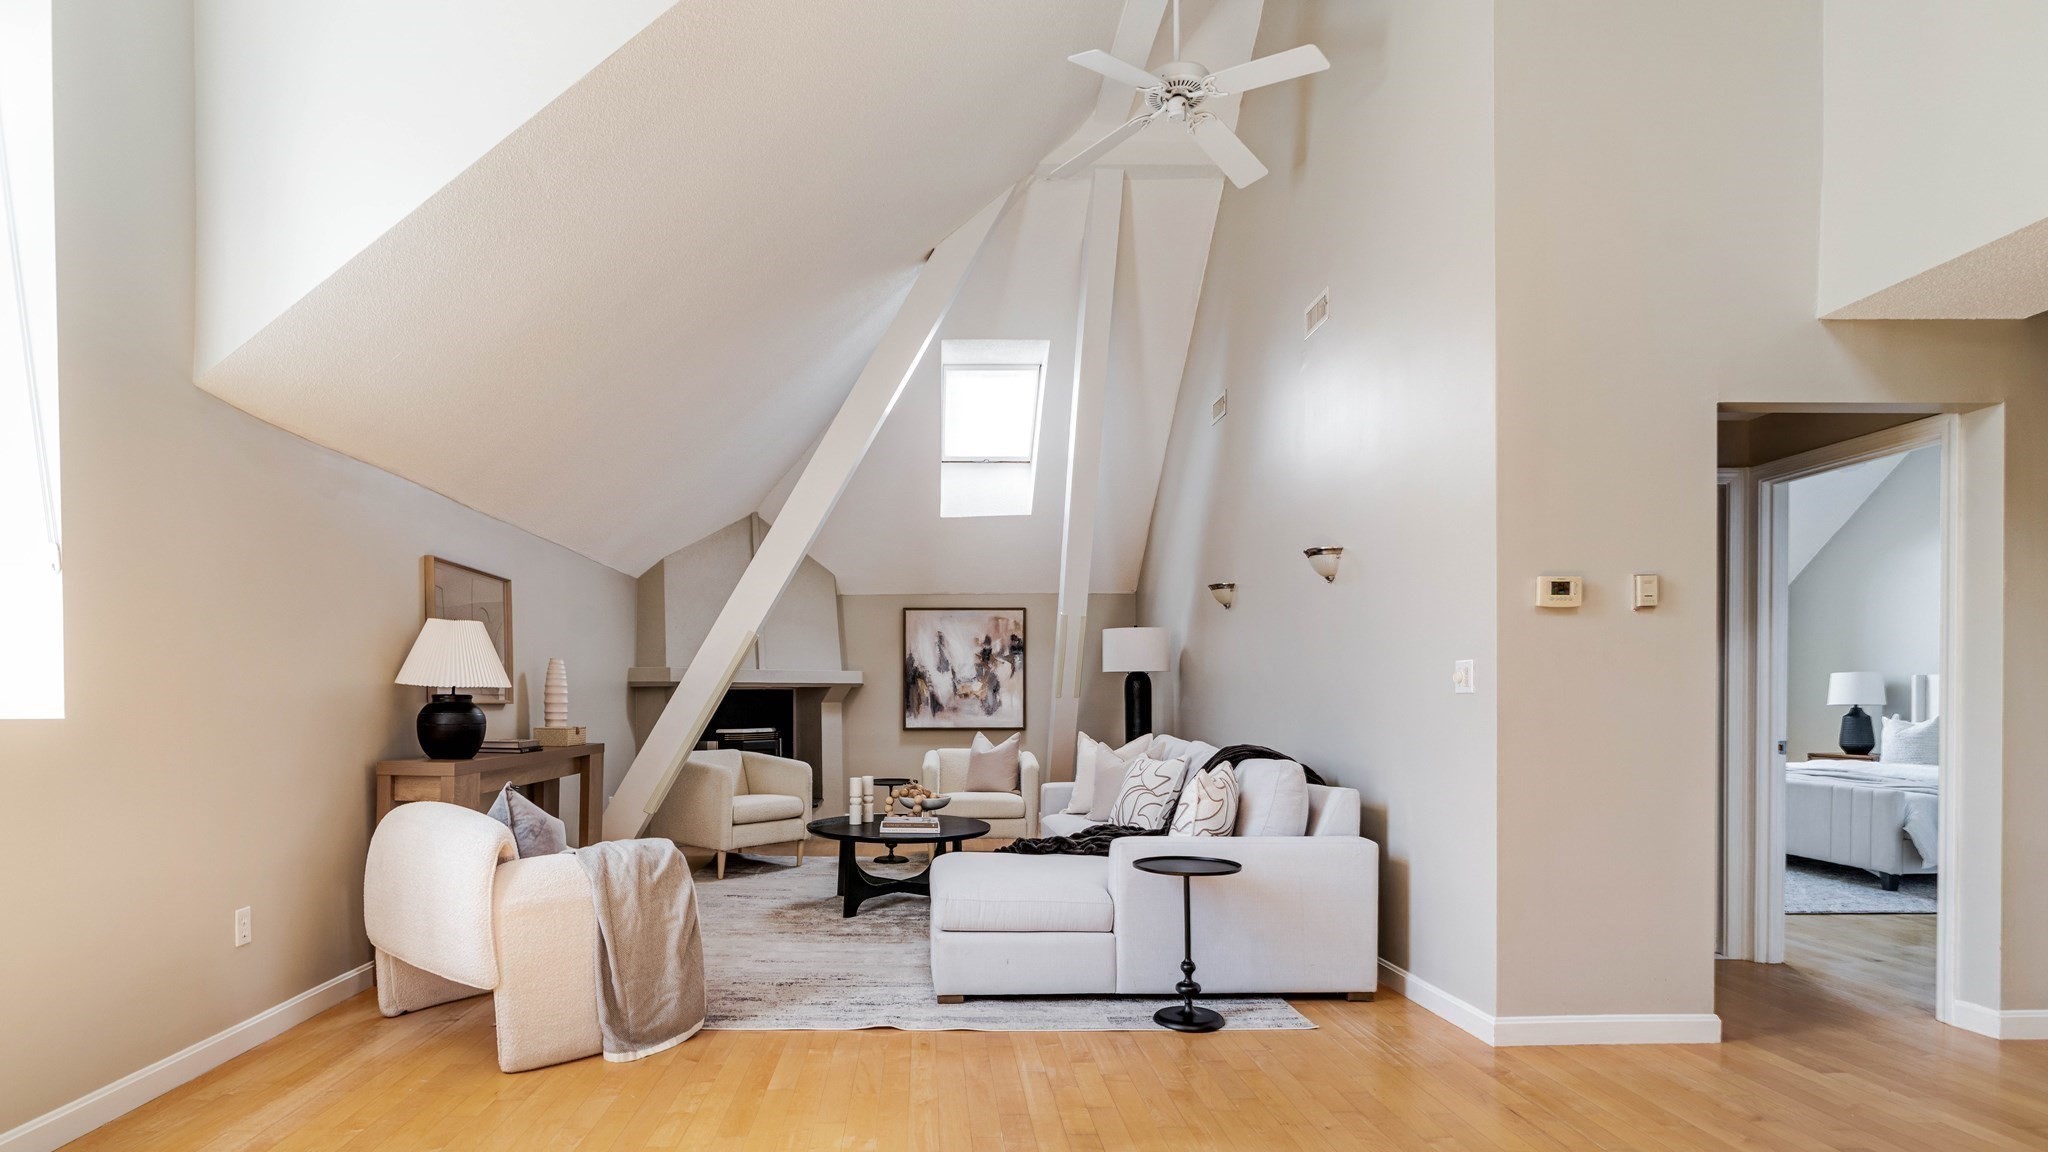
Staged living room with vaulted ceilings, skylights, neutral seating, and light hardwood floors.
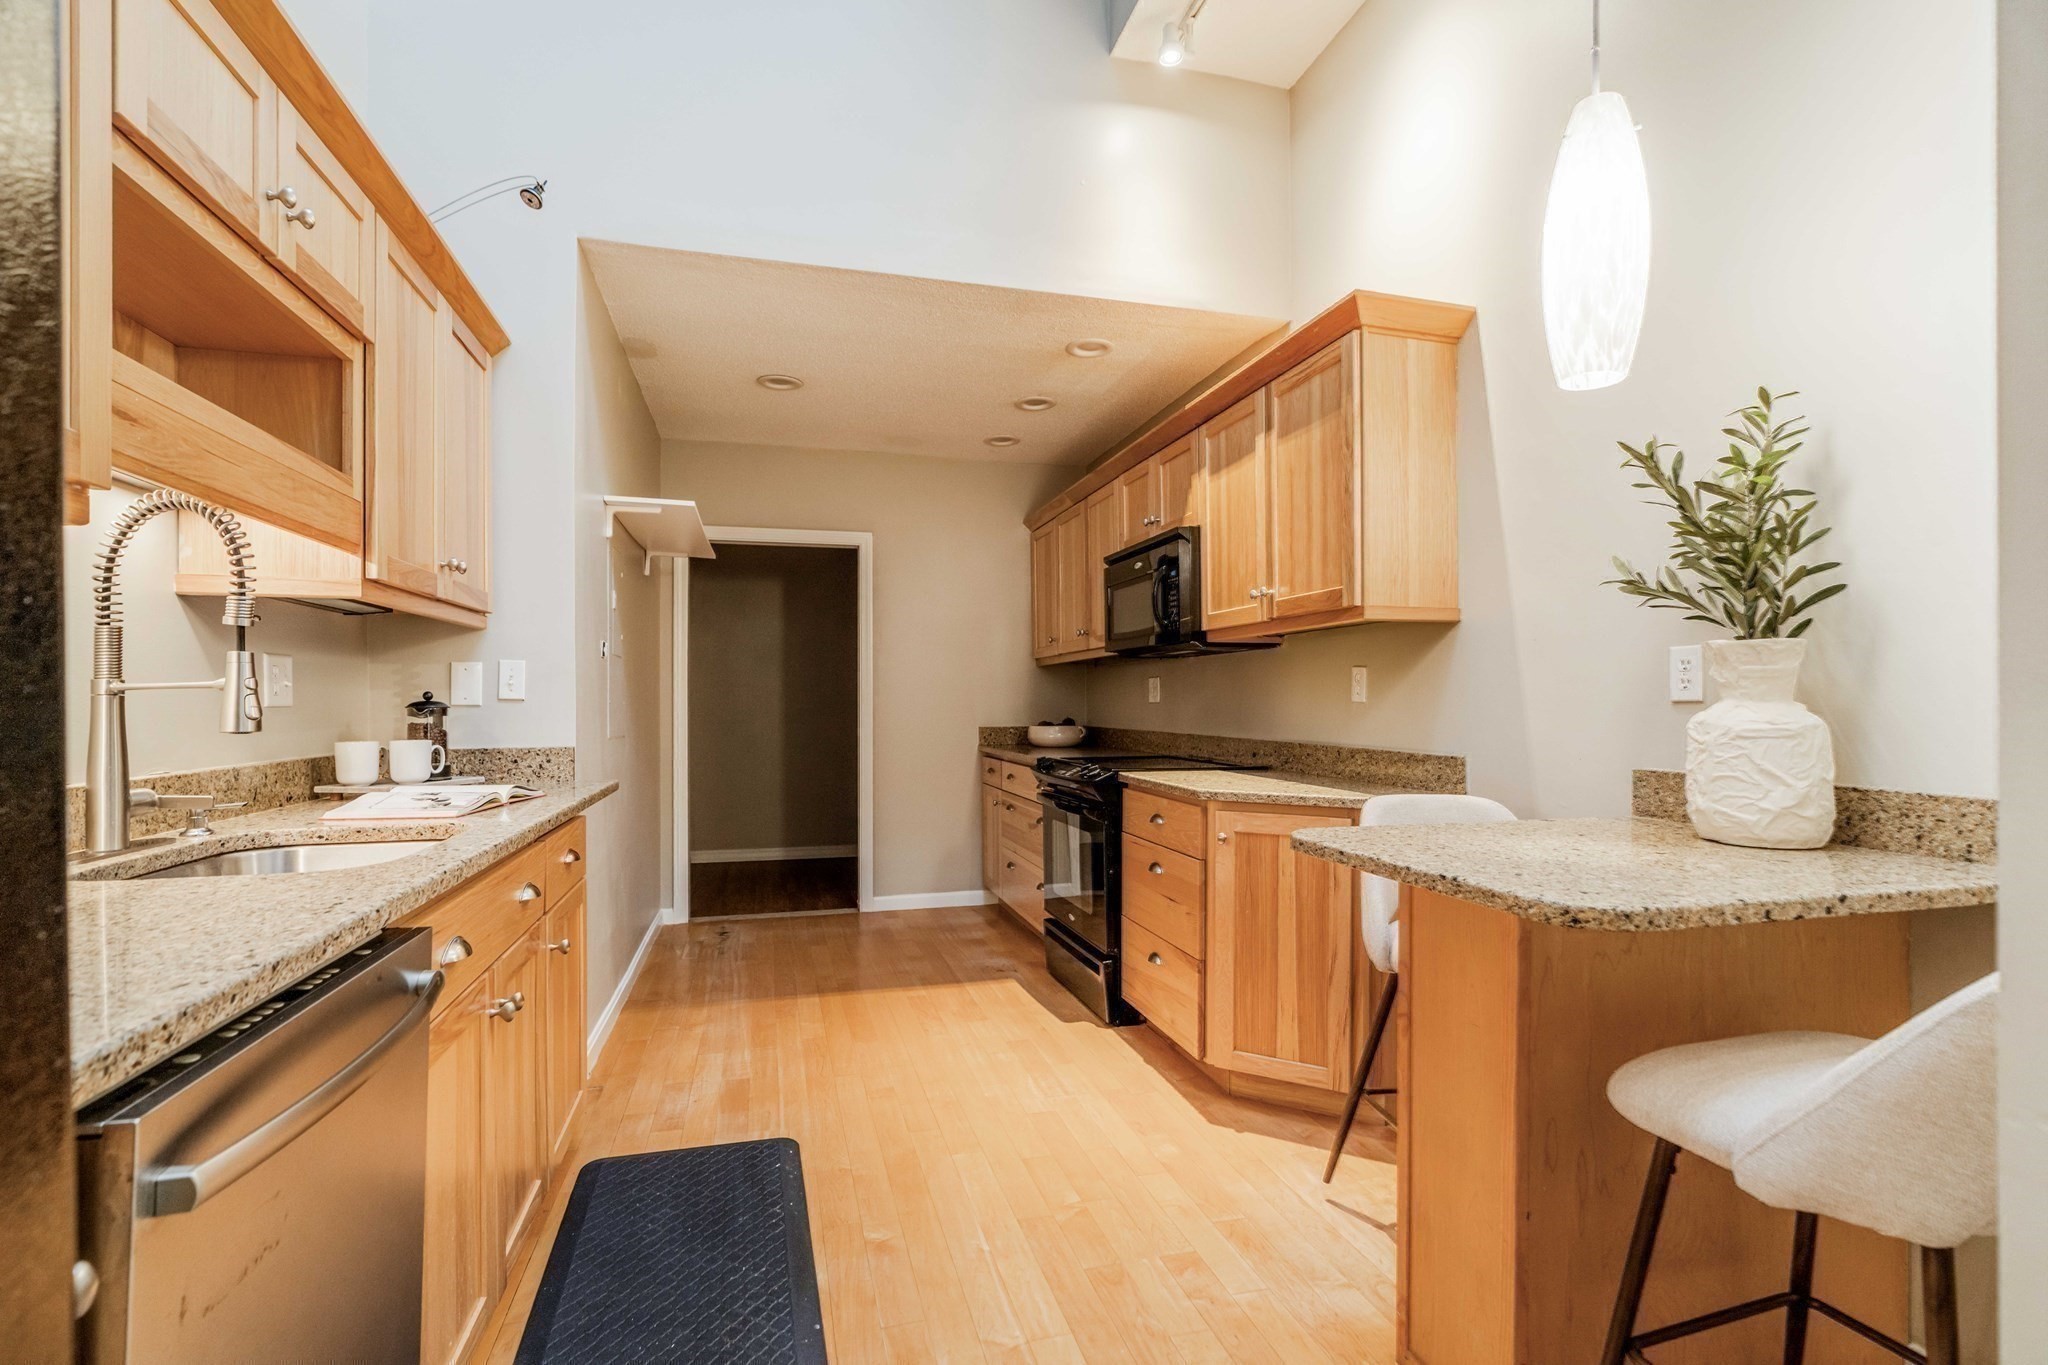
Condo kitchen with light wood cabinetry, granite counters, stainless steel appliances, and a breakfast bar.
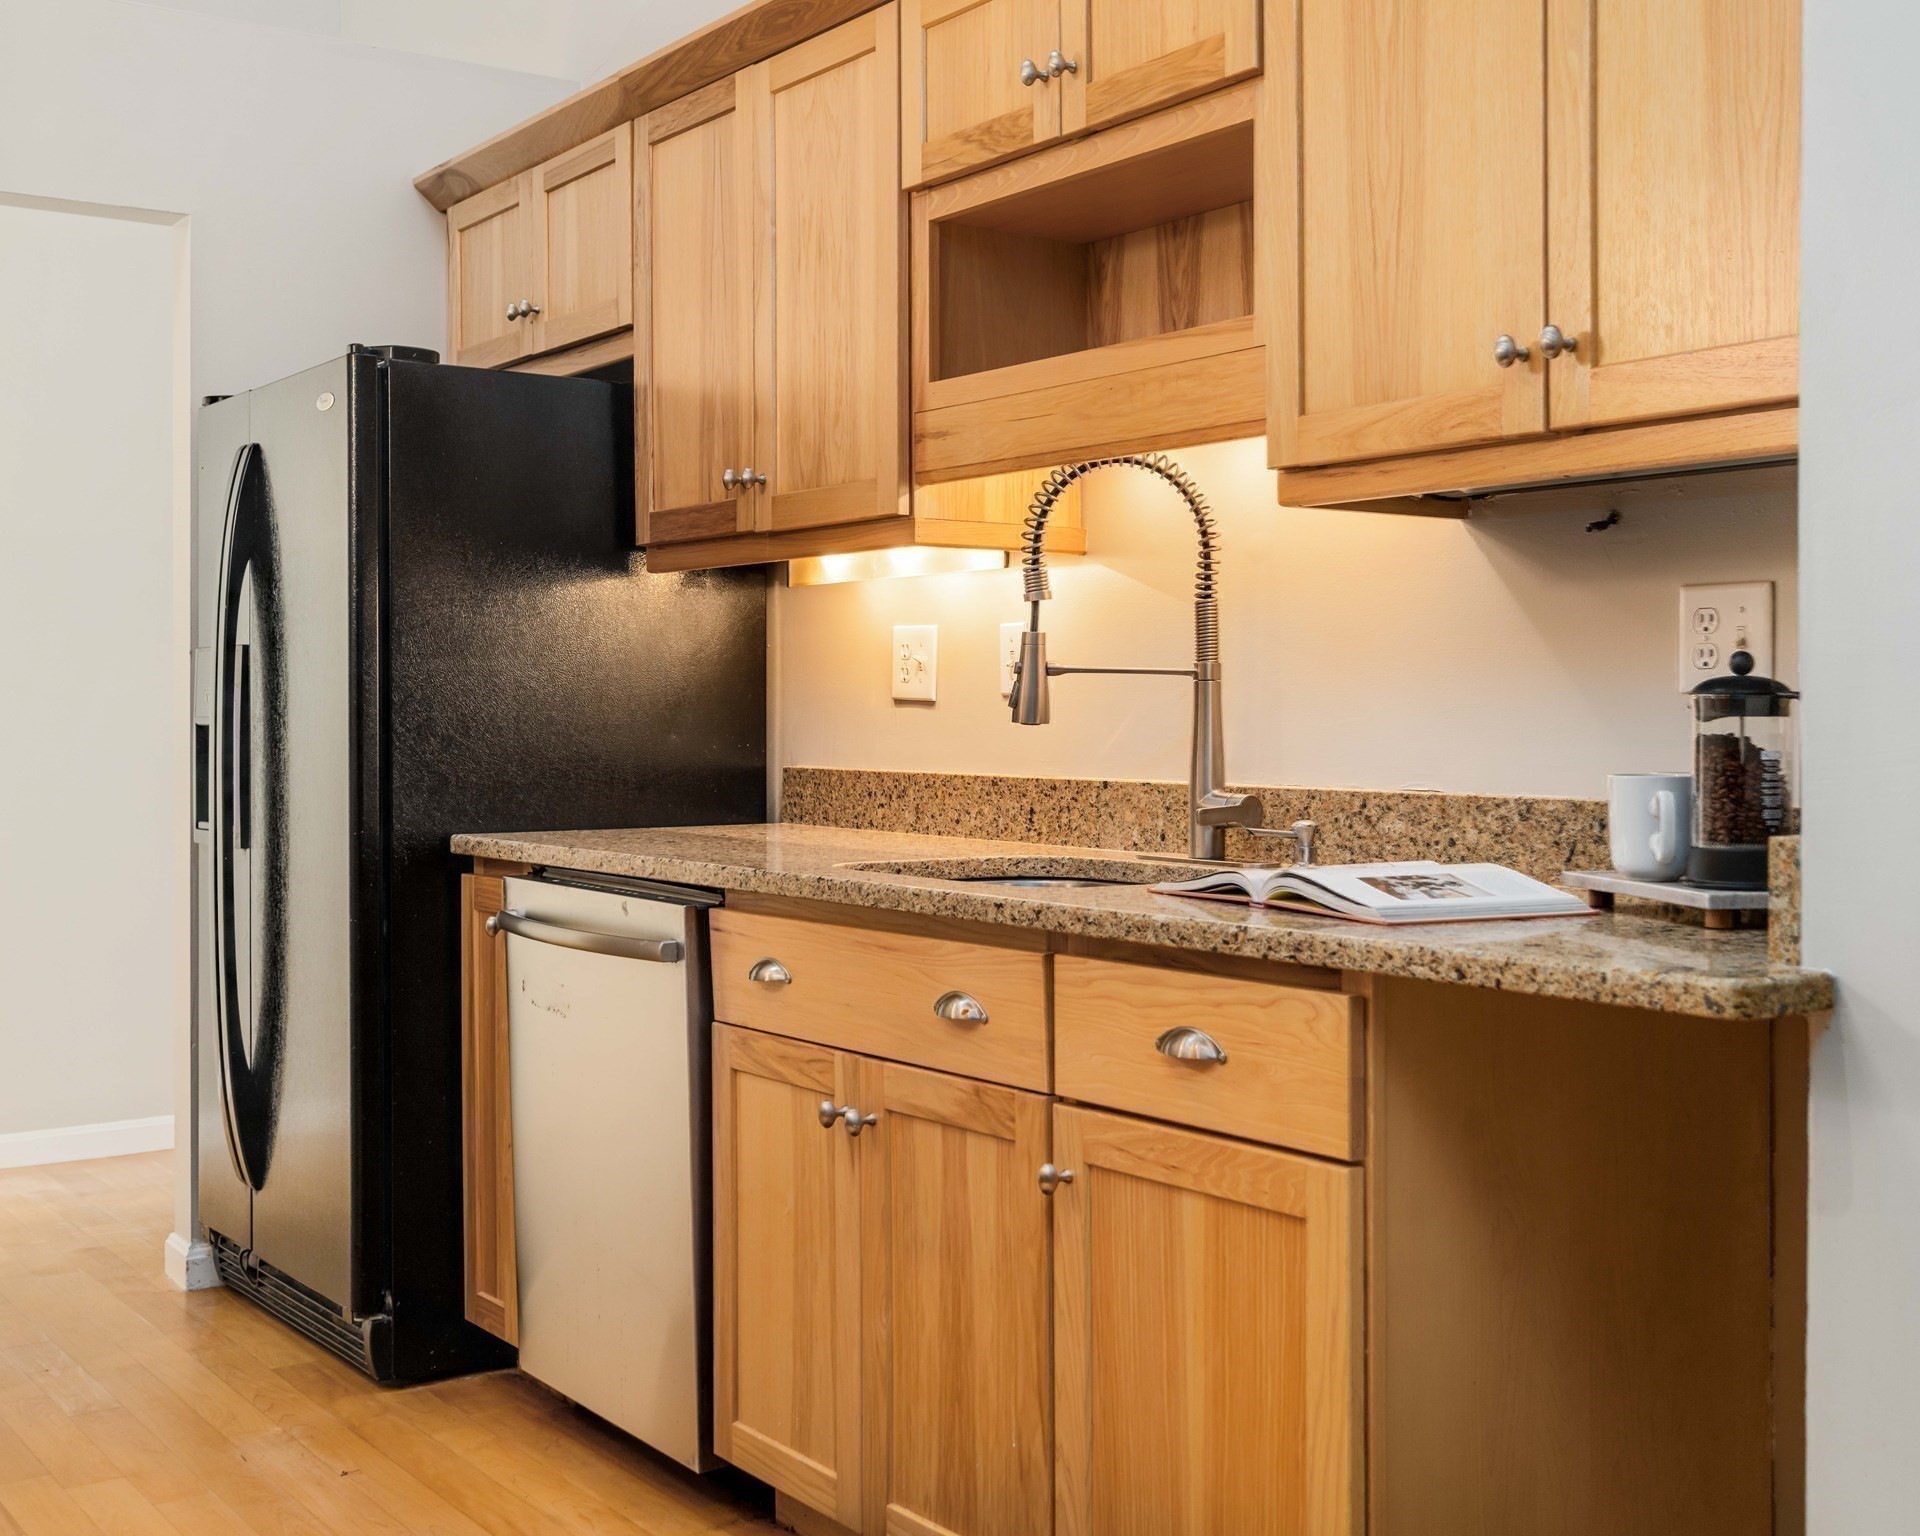
Kitchen with honey-colored wood cabinets, granite counters, a black refrigerator, and a spring-coil faucet.
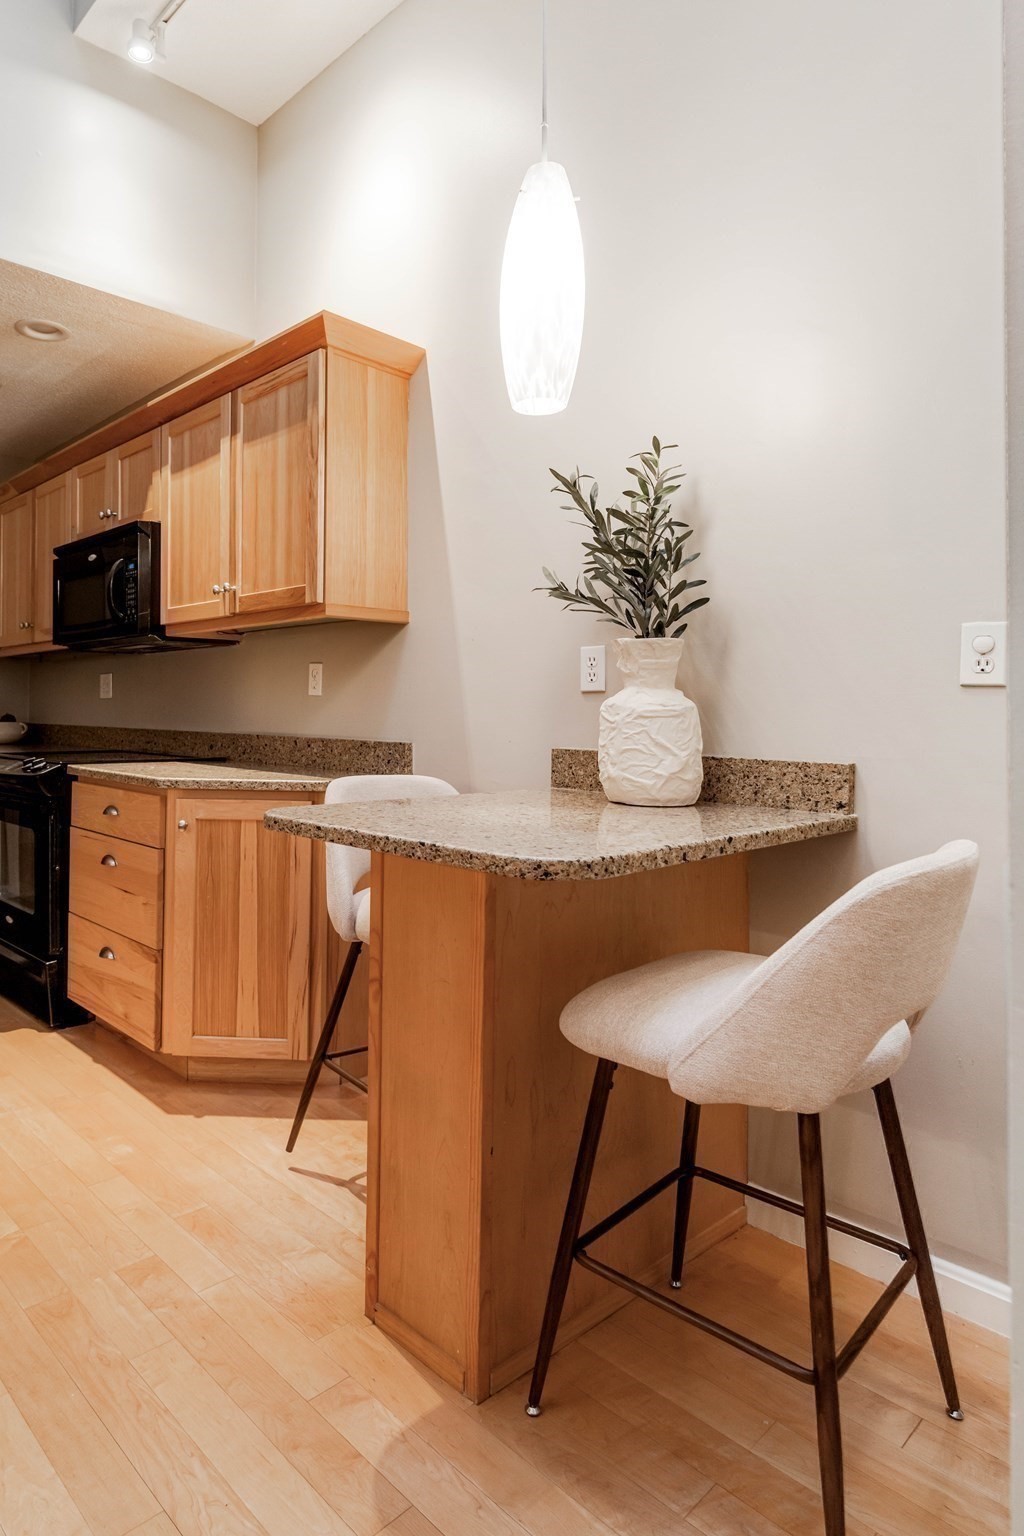
Kitchen with light wood cabinetry, granite counters, and a breakfast island with upholstered stools.
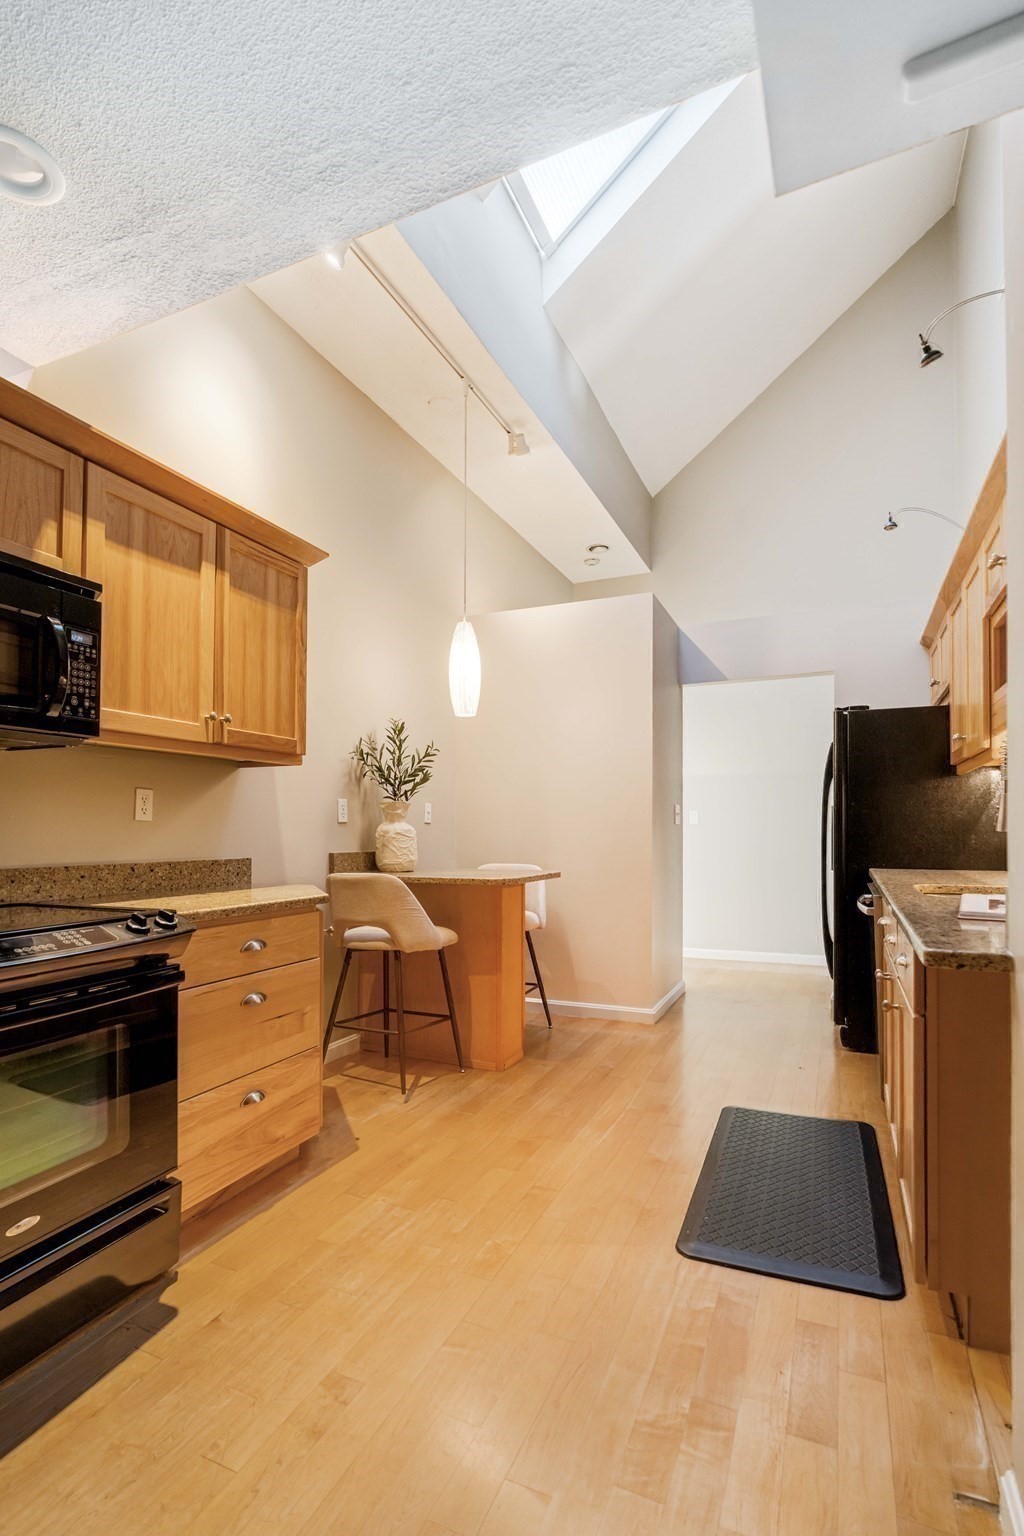
Kitchen with wood cabinetry, granite counters, breakfast bar, and a vaulted skylit ceiling.
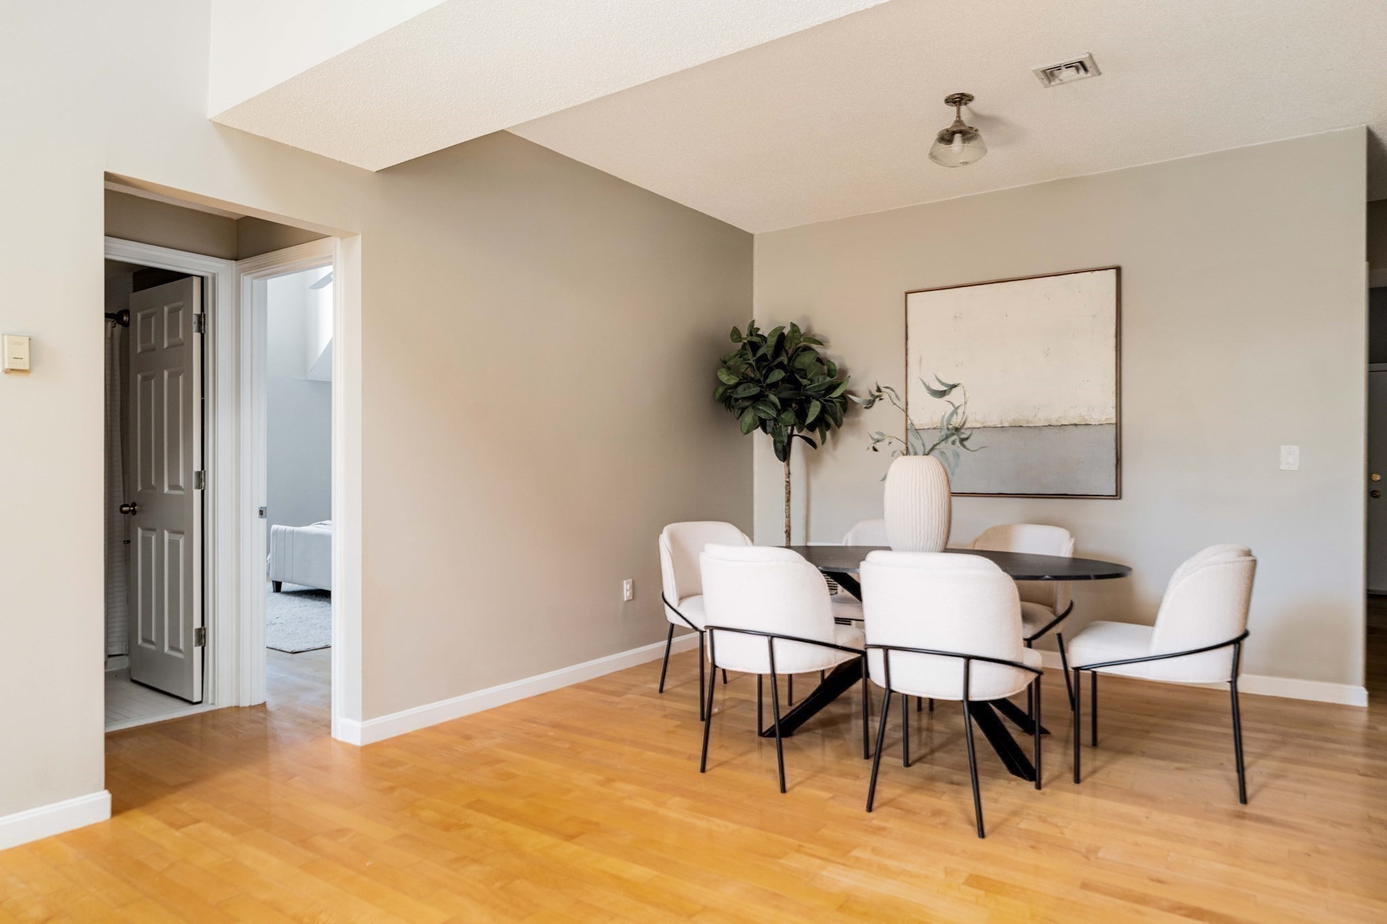
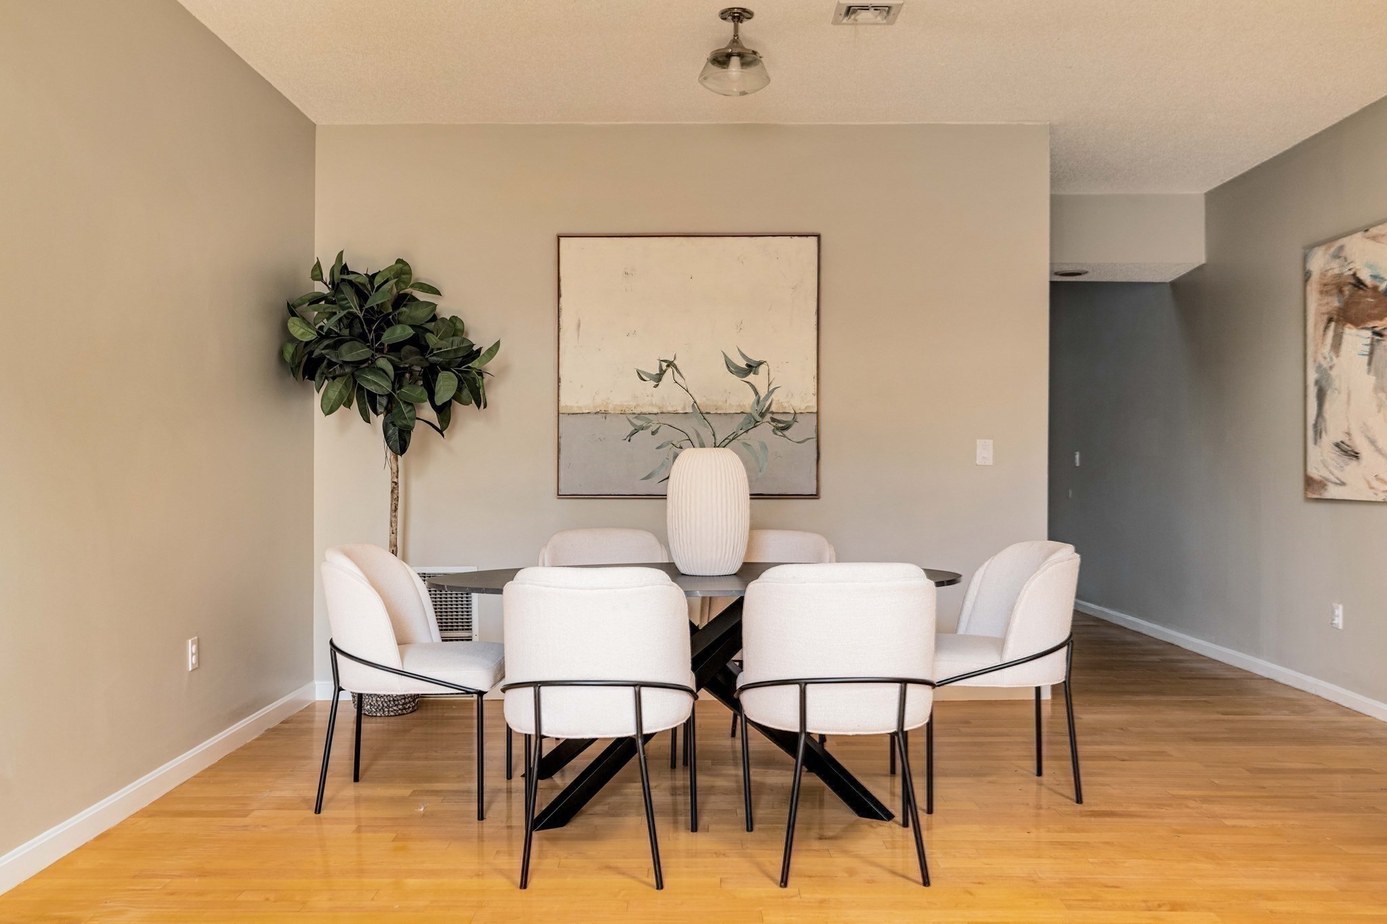
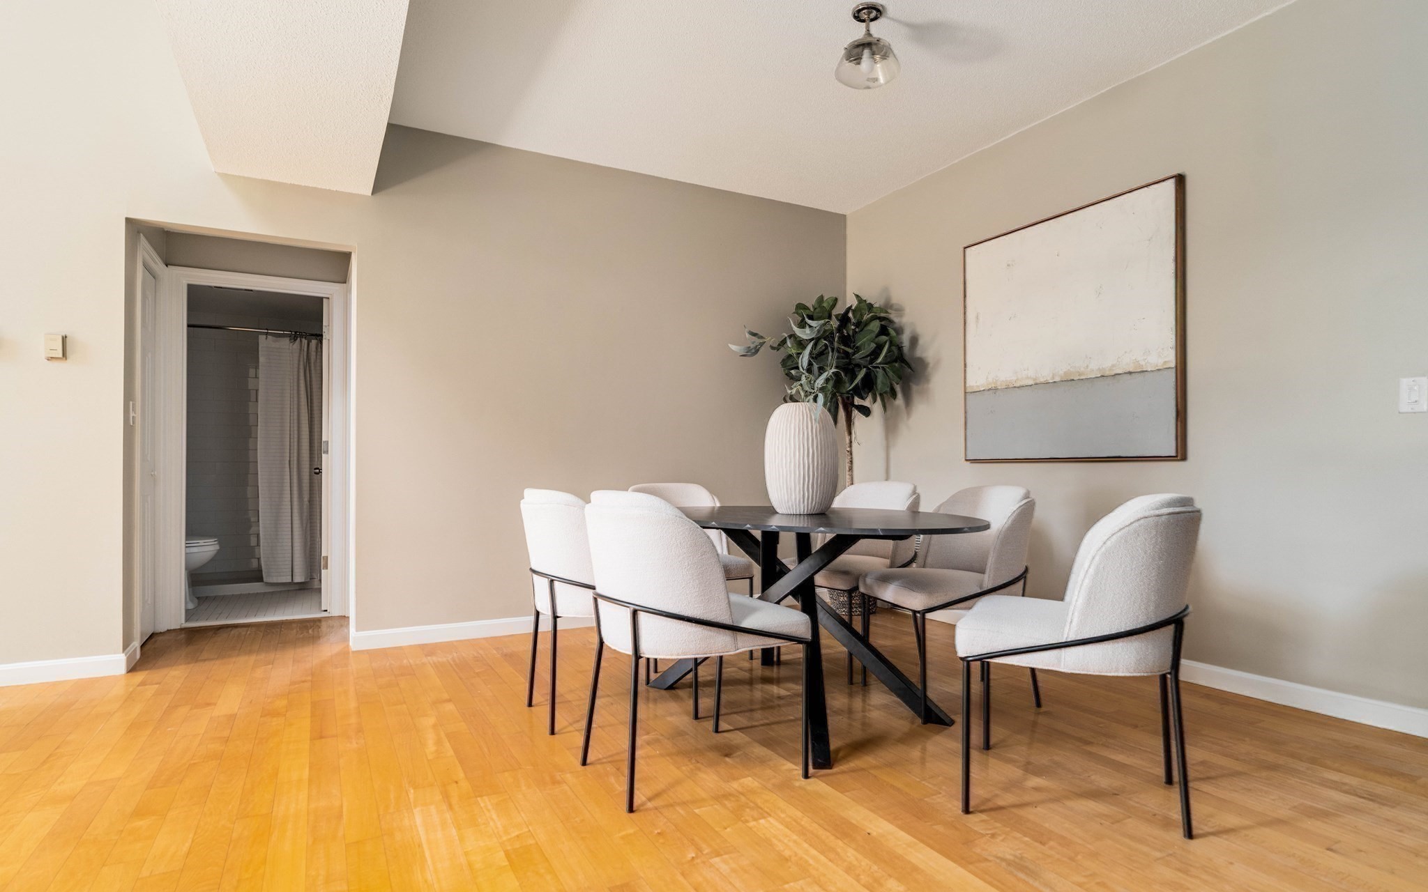
Dining room with a black oval table, white chairs, warm wood flooring, and neutral decor.
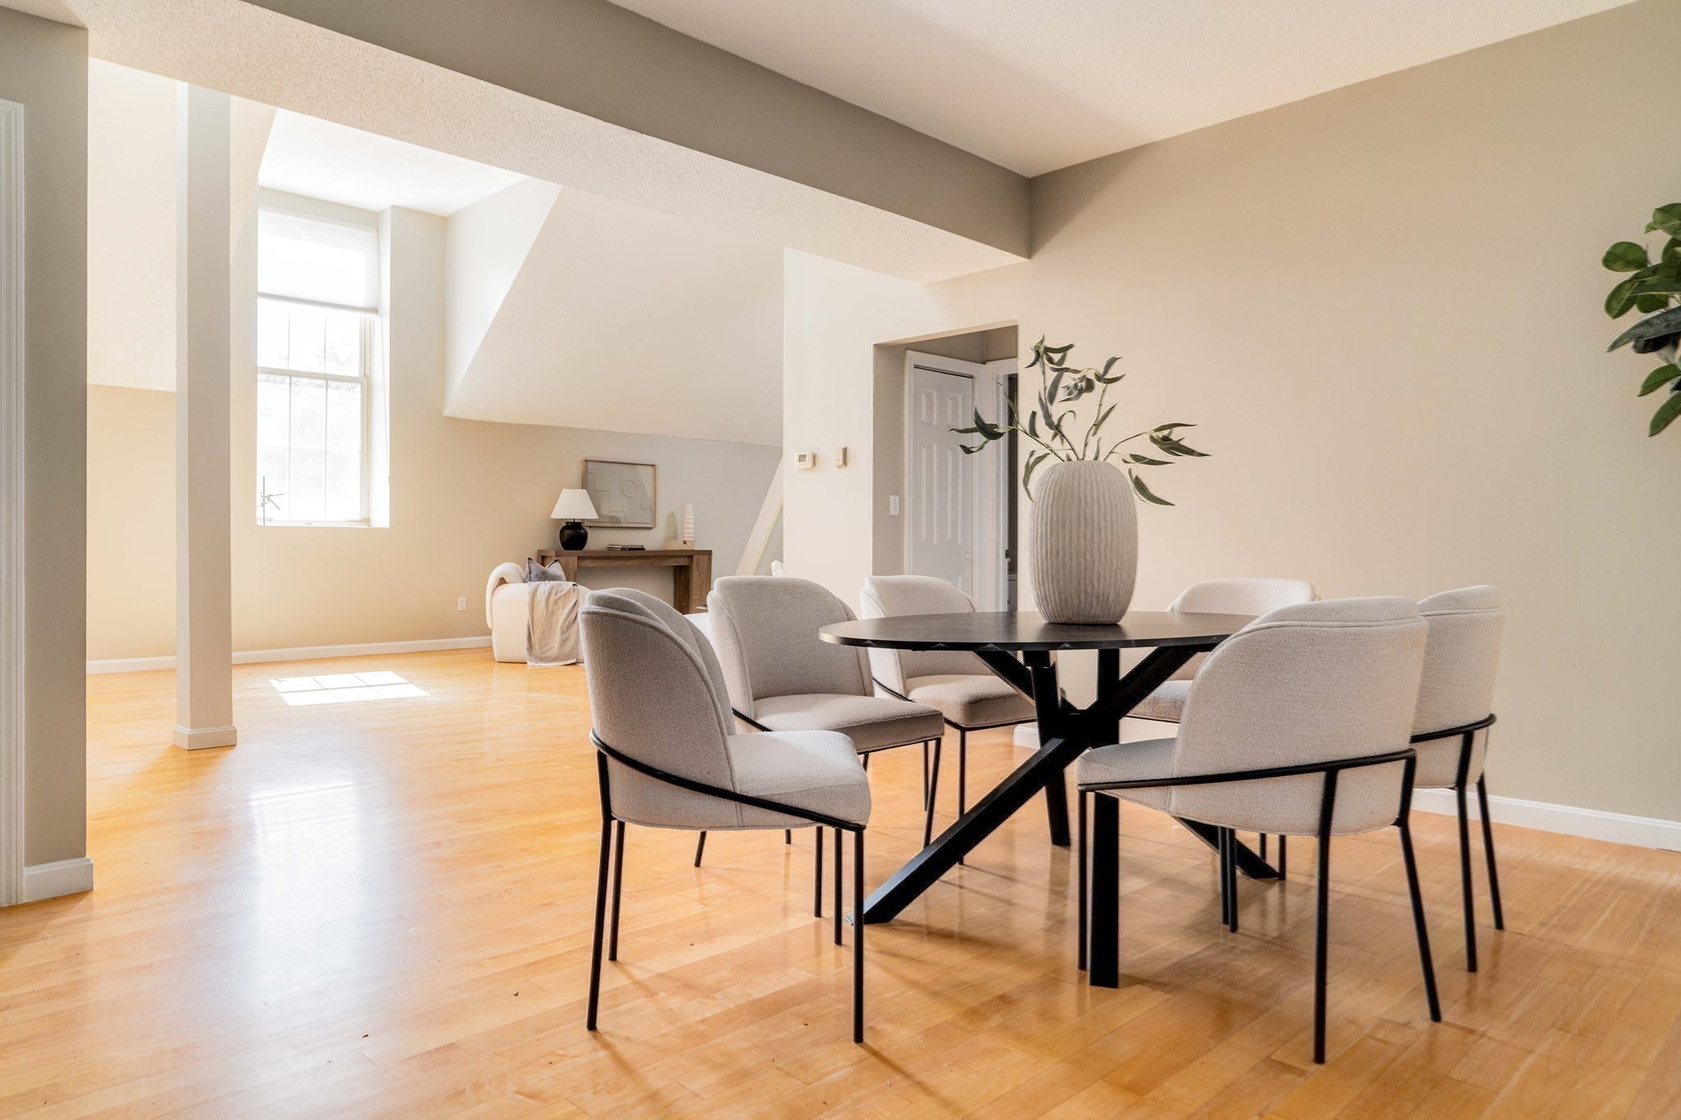
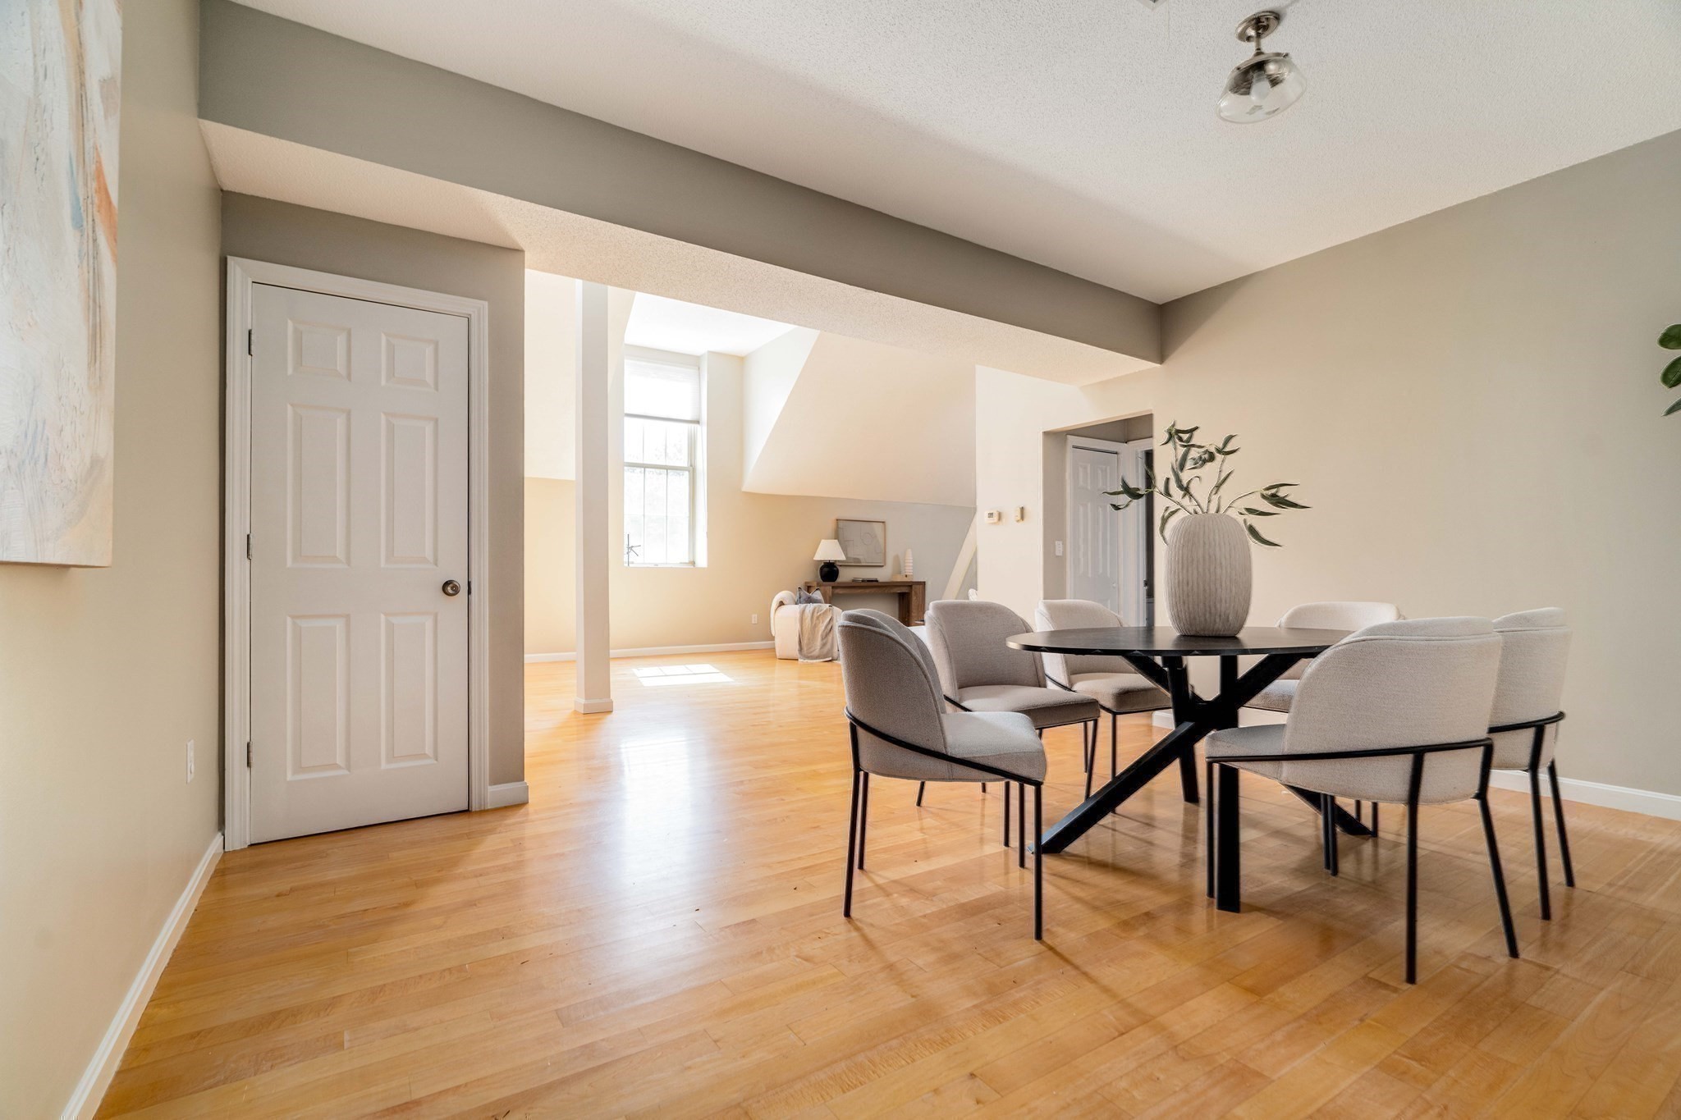
Dining area with a black table and gray chairs beside a tall sunlit window.
Dining area with a round table and upholstered chairs beside a bright sitting area.
Dining area with a dark oval table, white chairs, and a large vase beneath abstract wall art.
Dining area with a black table, white chairs, warm hardwood floors, and an adjoining bathroom doorway.
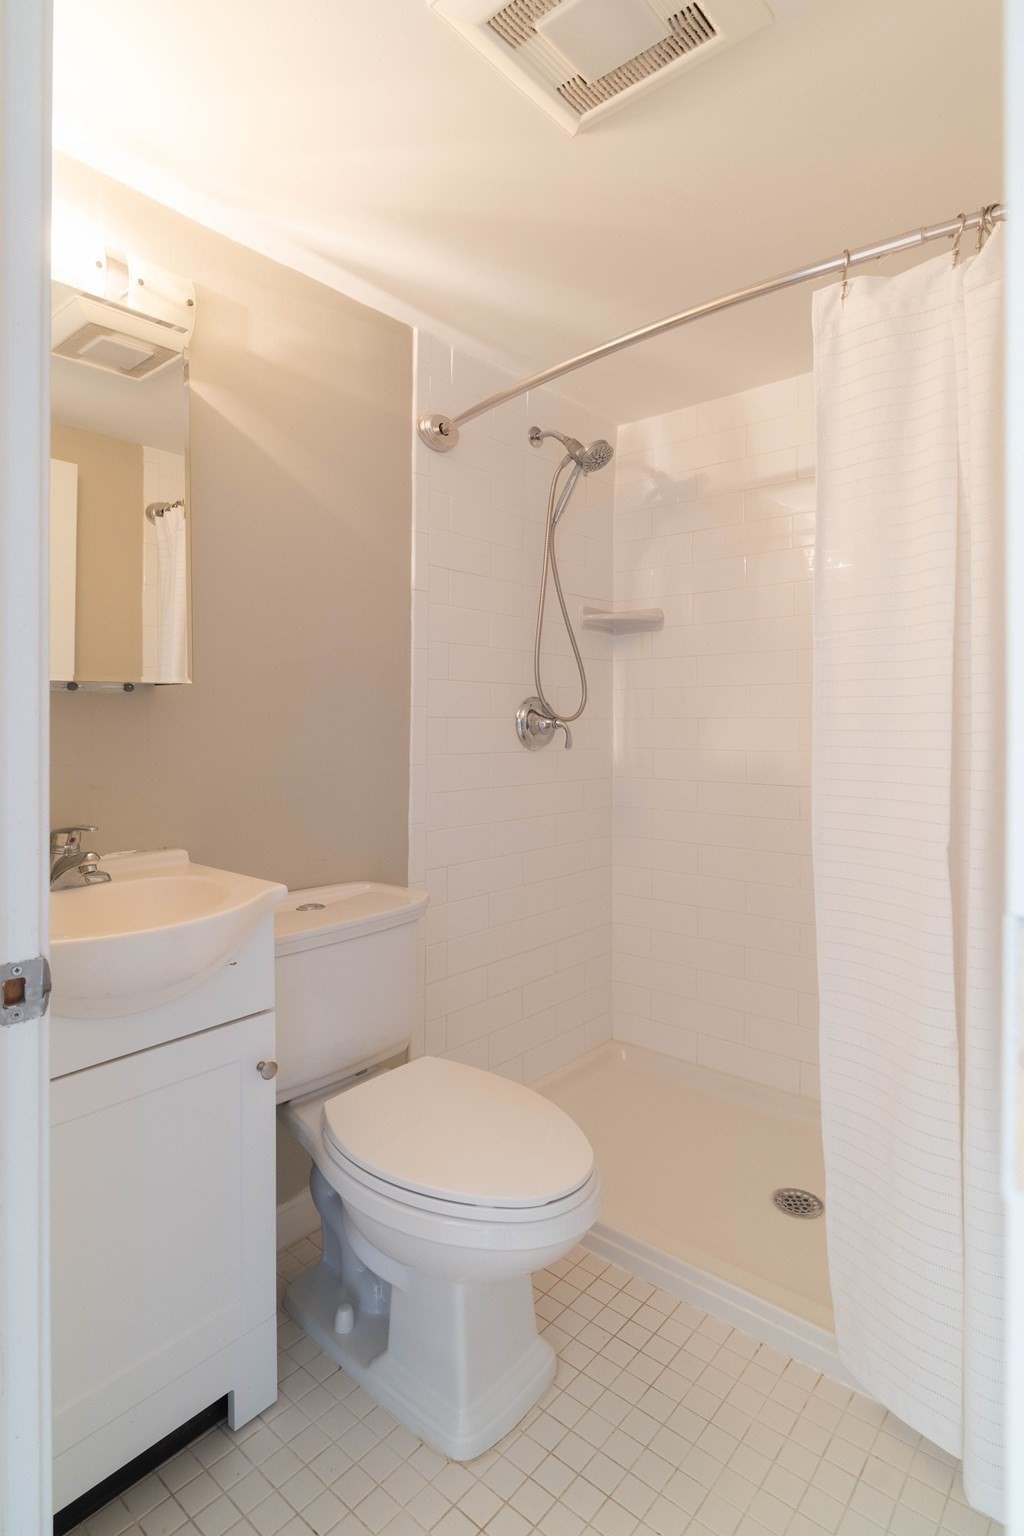
Bathroom with white tiled shower, shower curtain, vanity, and toilet.
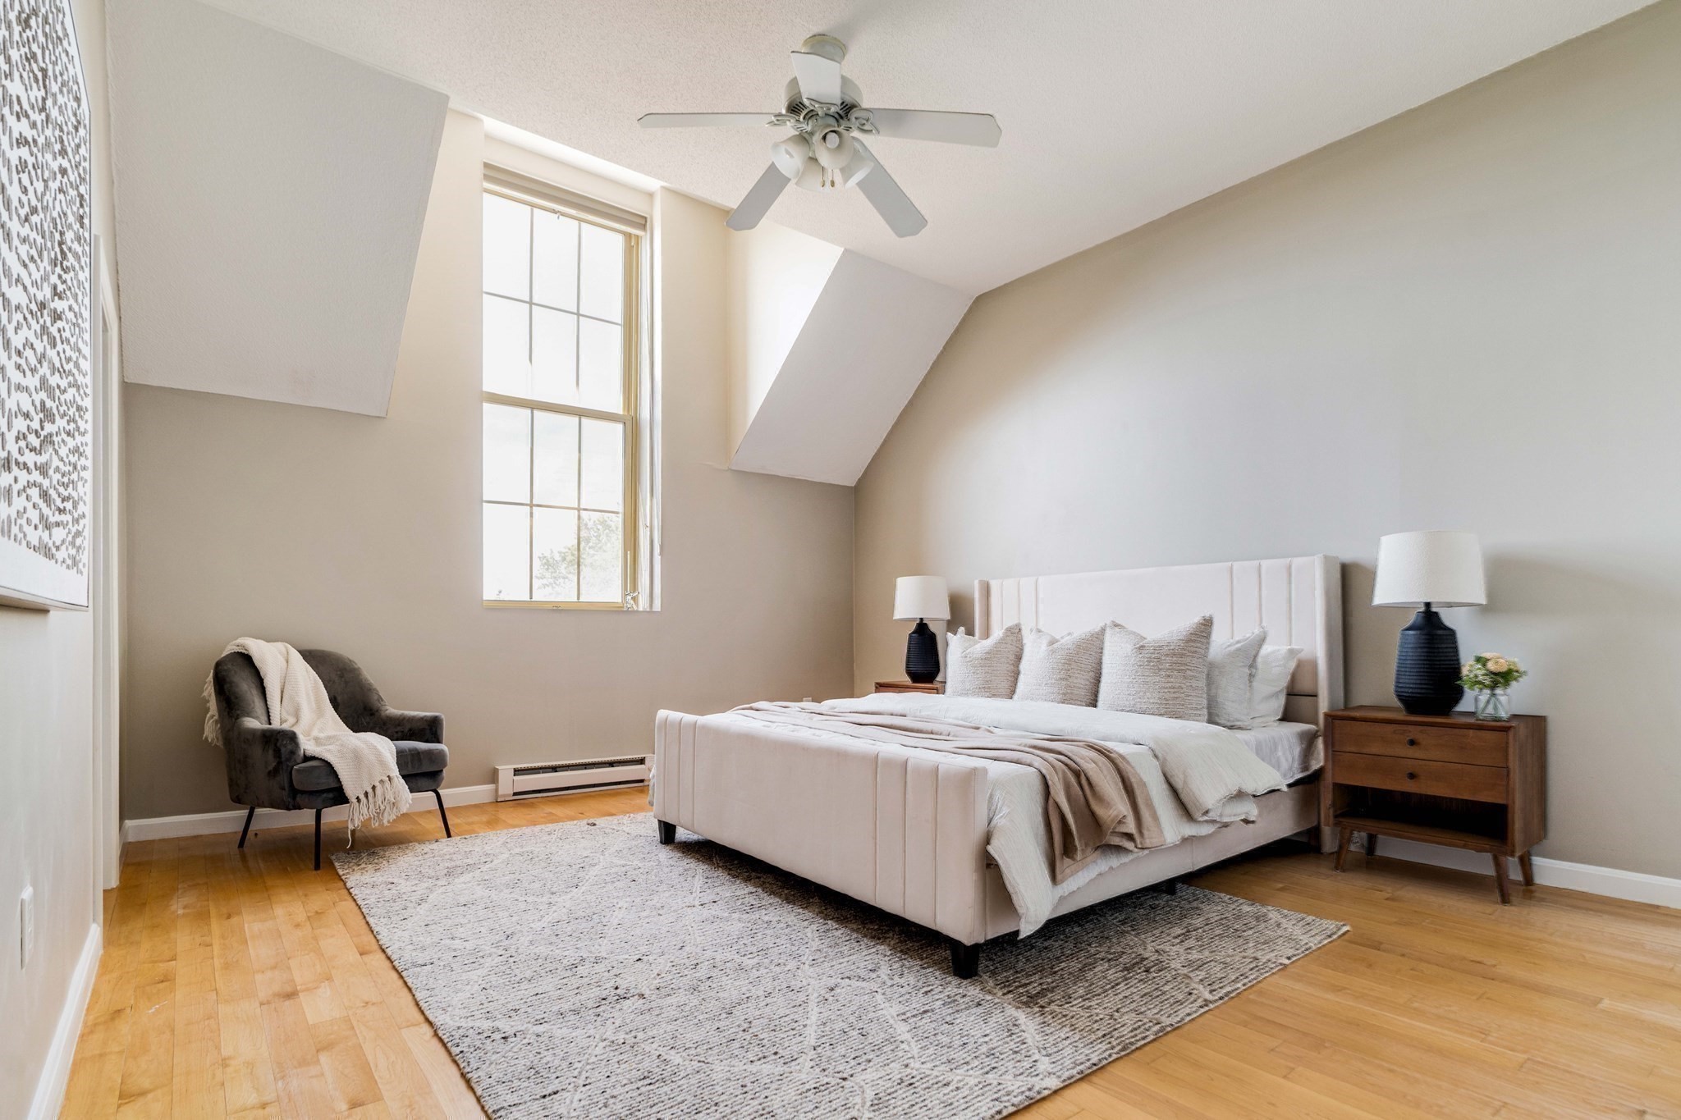
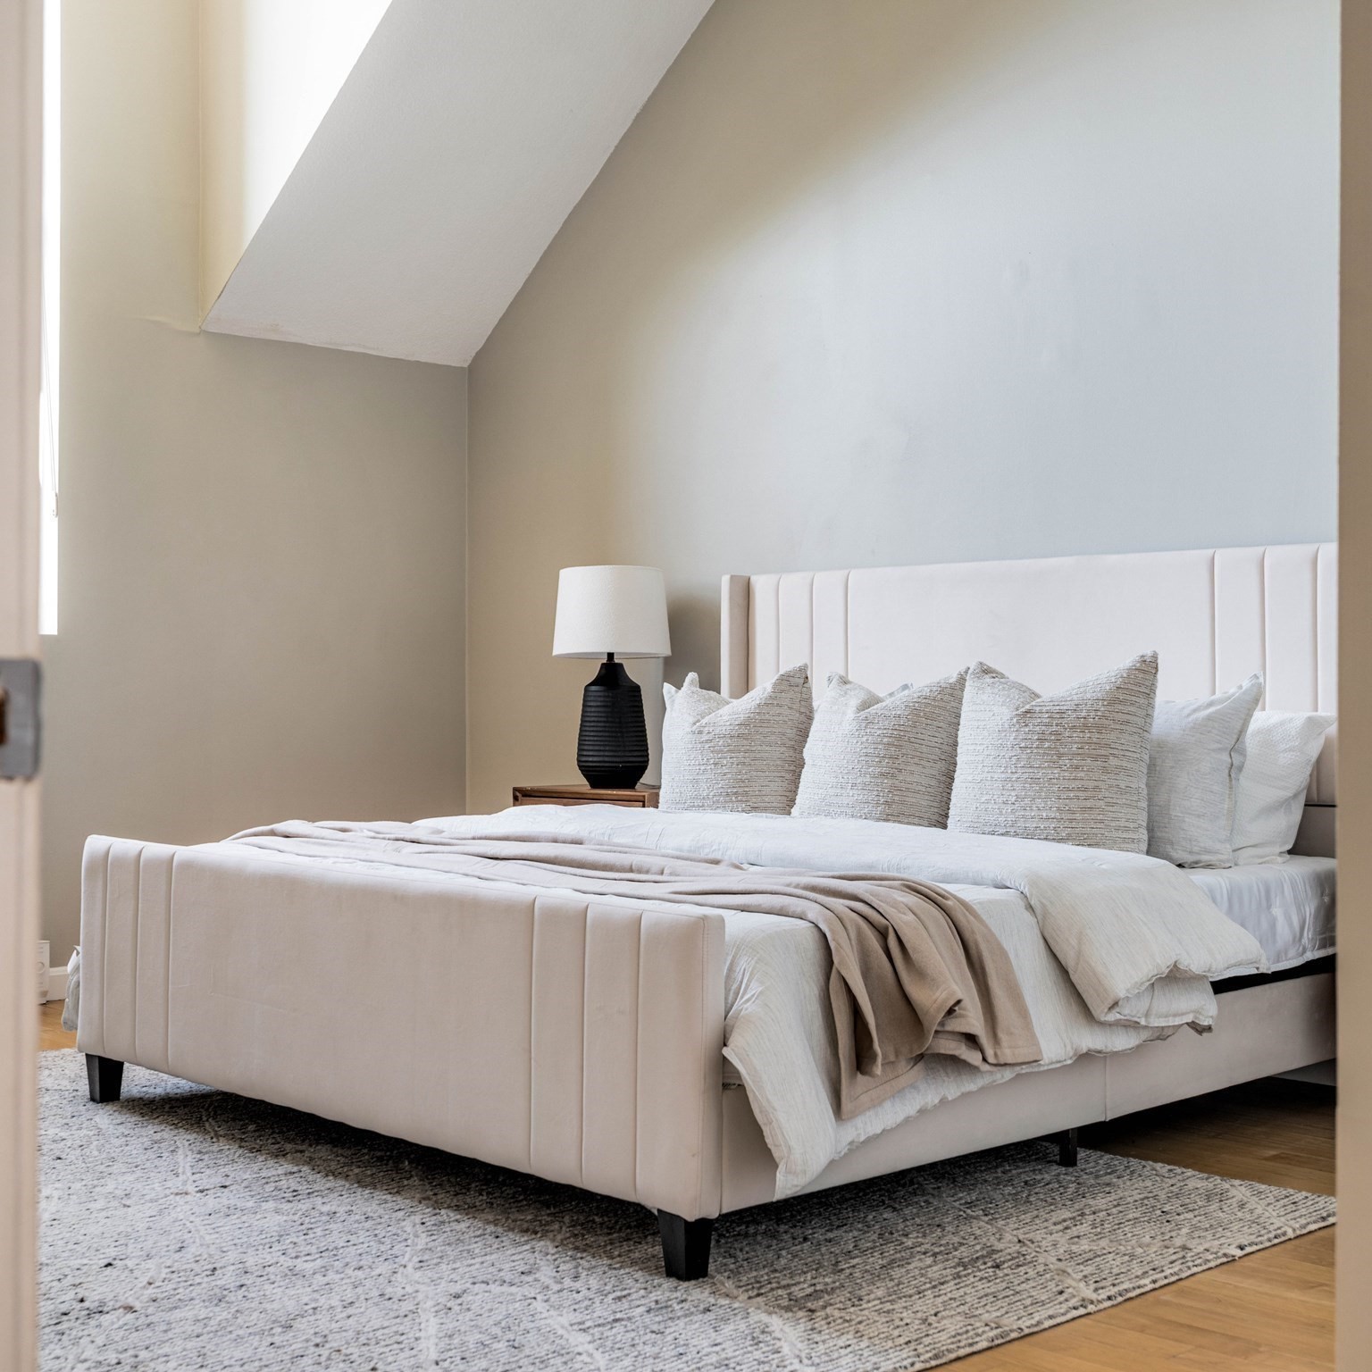
Staged bedroom with an upholstered bed, tall window, sloped ceiling, and hardwood floors.
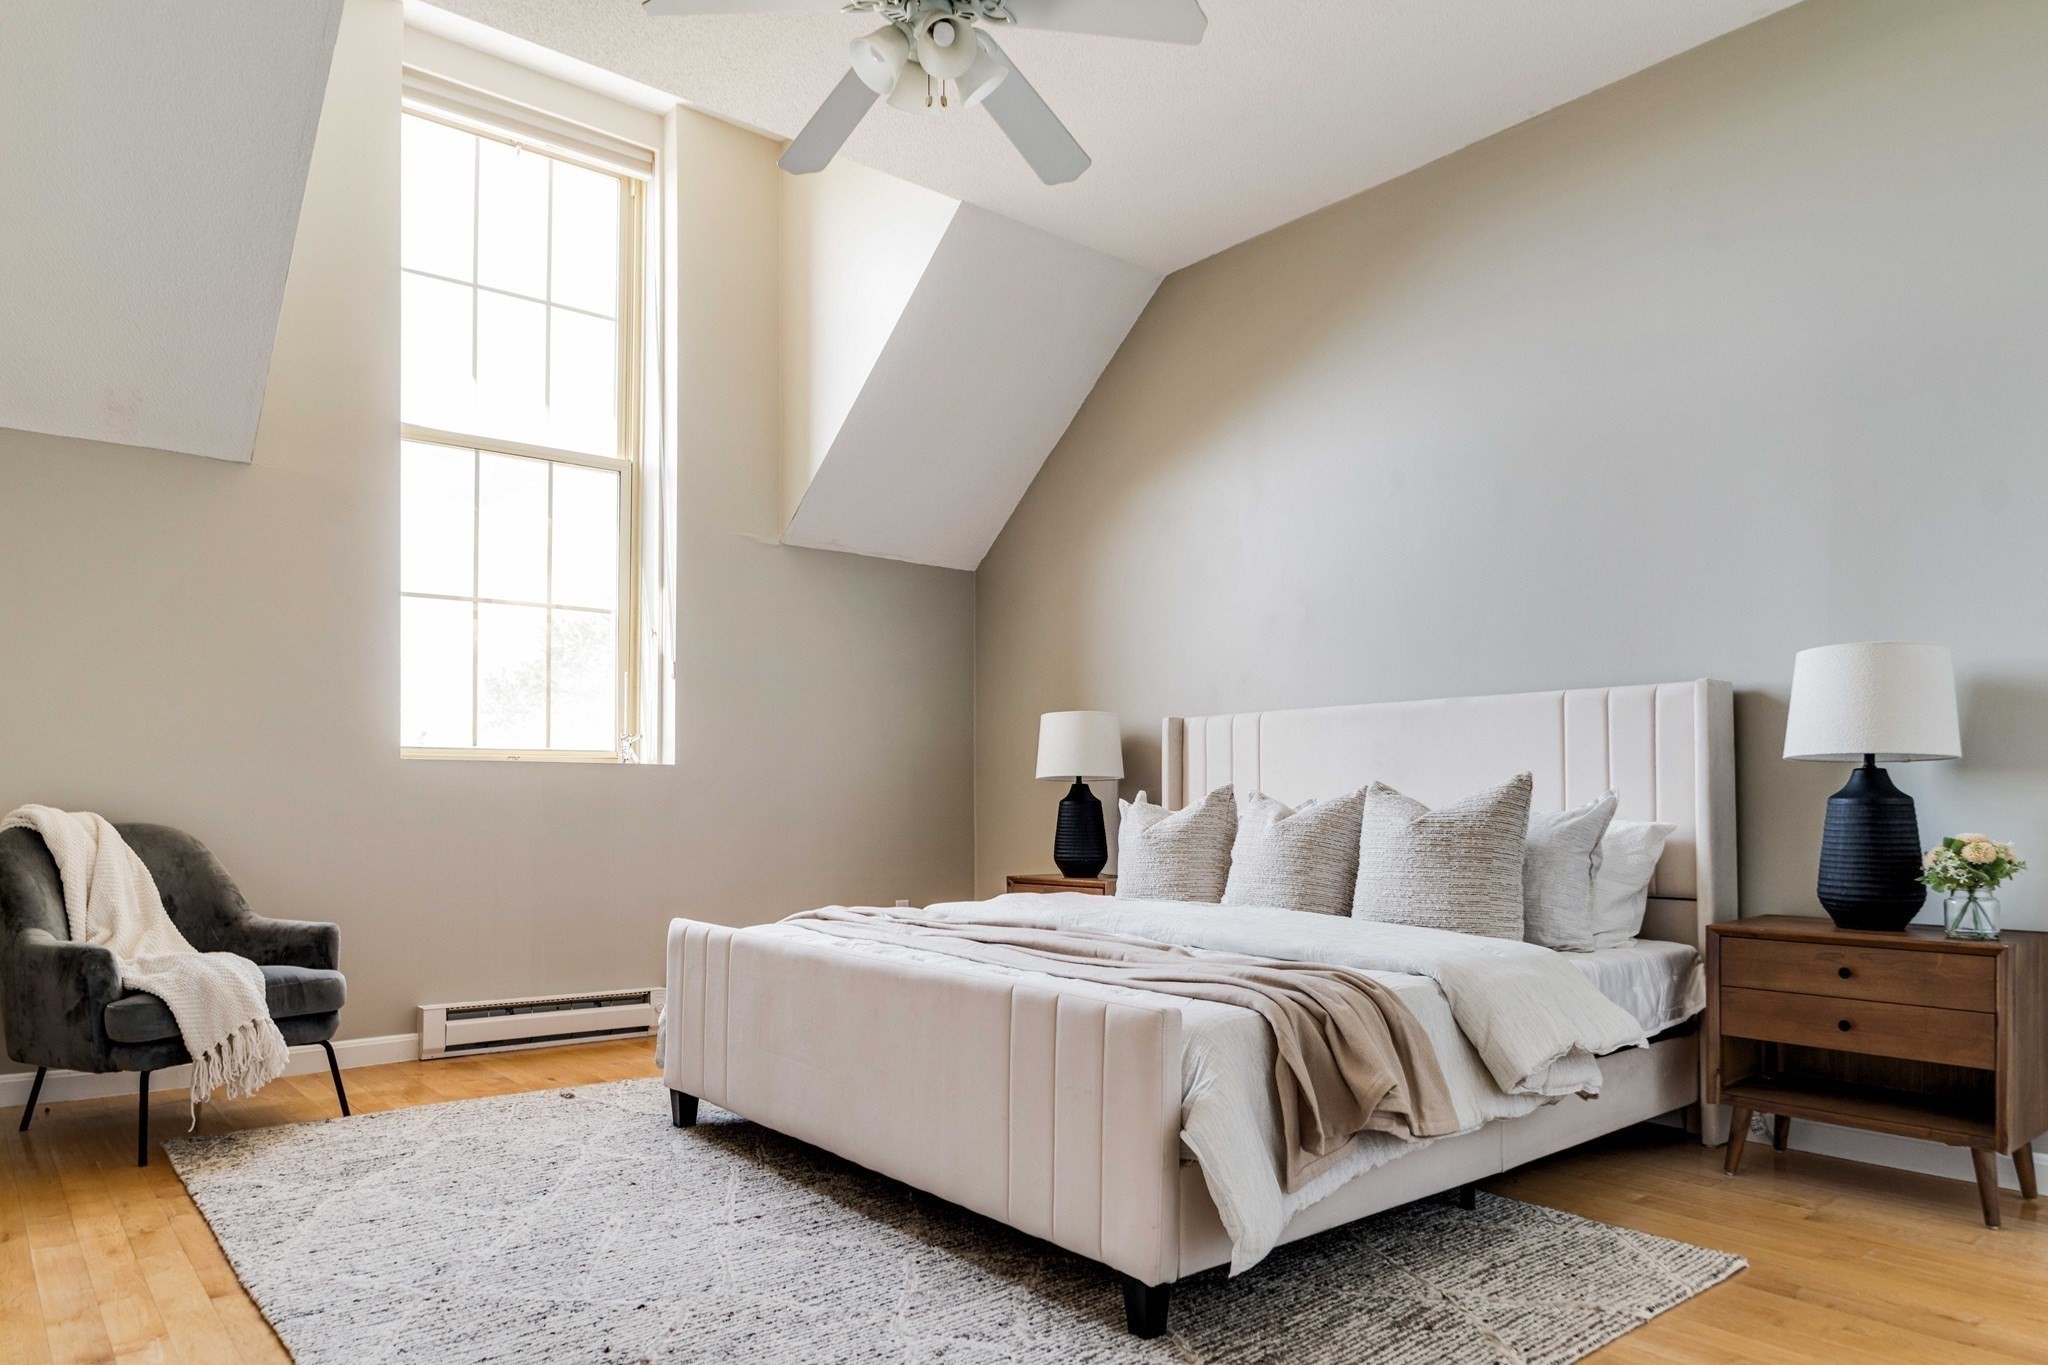
Staged bedroom with a large upholstered bed beneath a sloped ceiling and beside a tall window.
Furnished bedroom with a cream upholstered bed, layered neutral bedding, and a sloped ceiling.
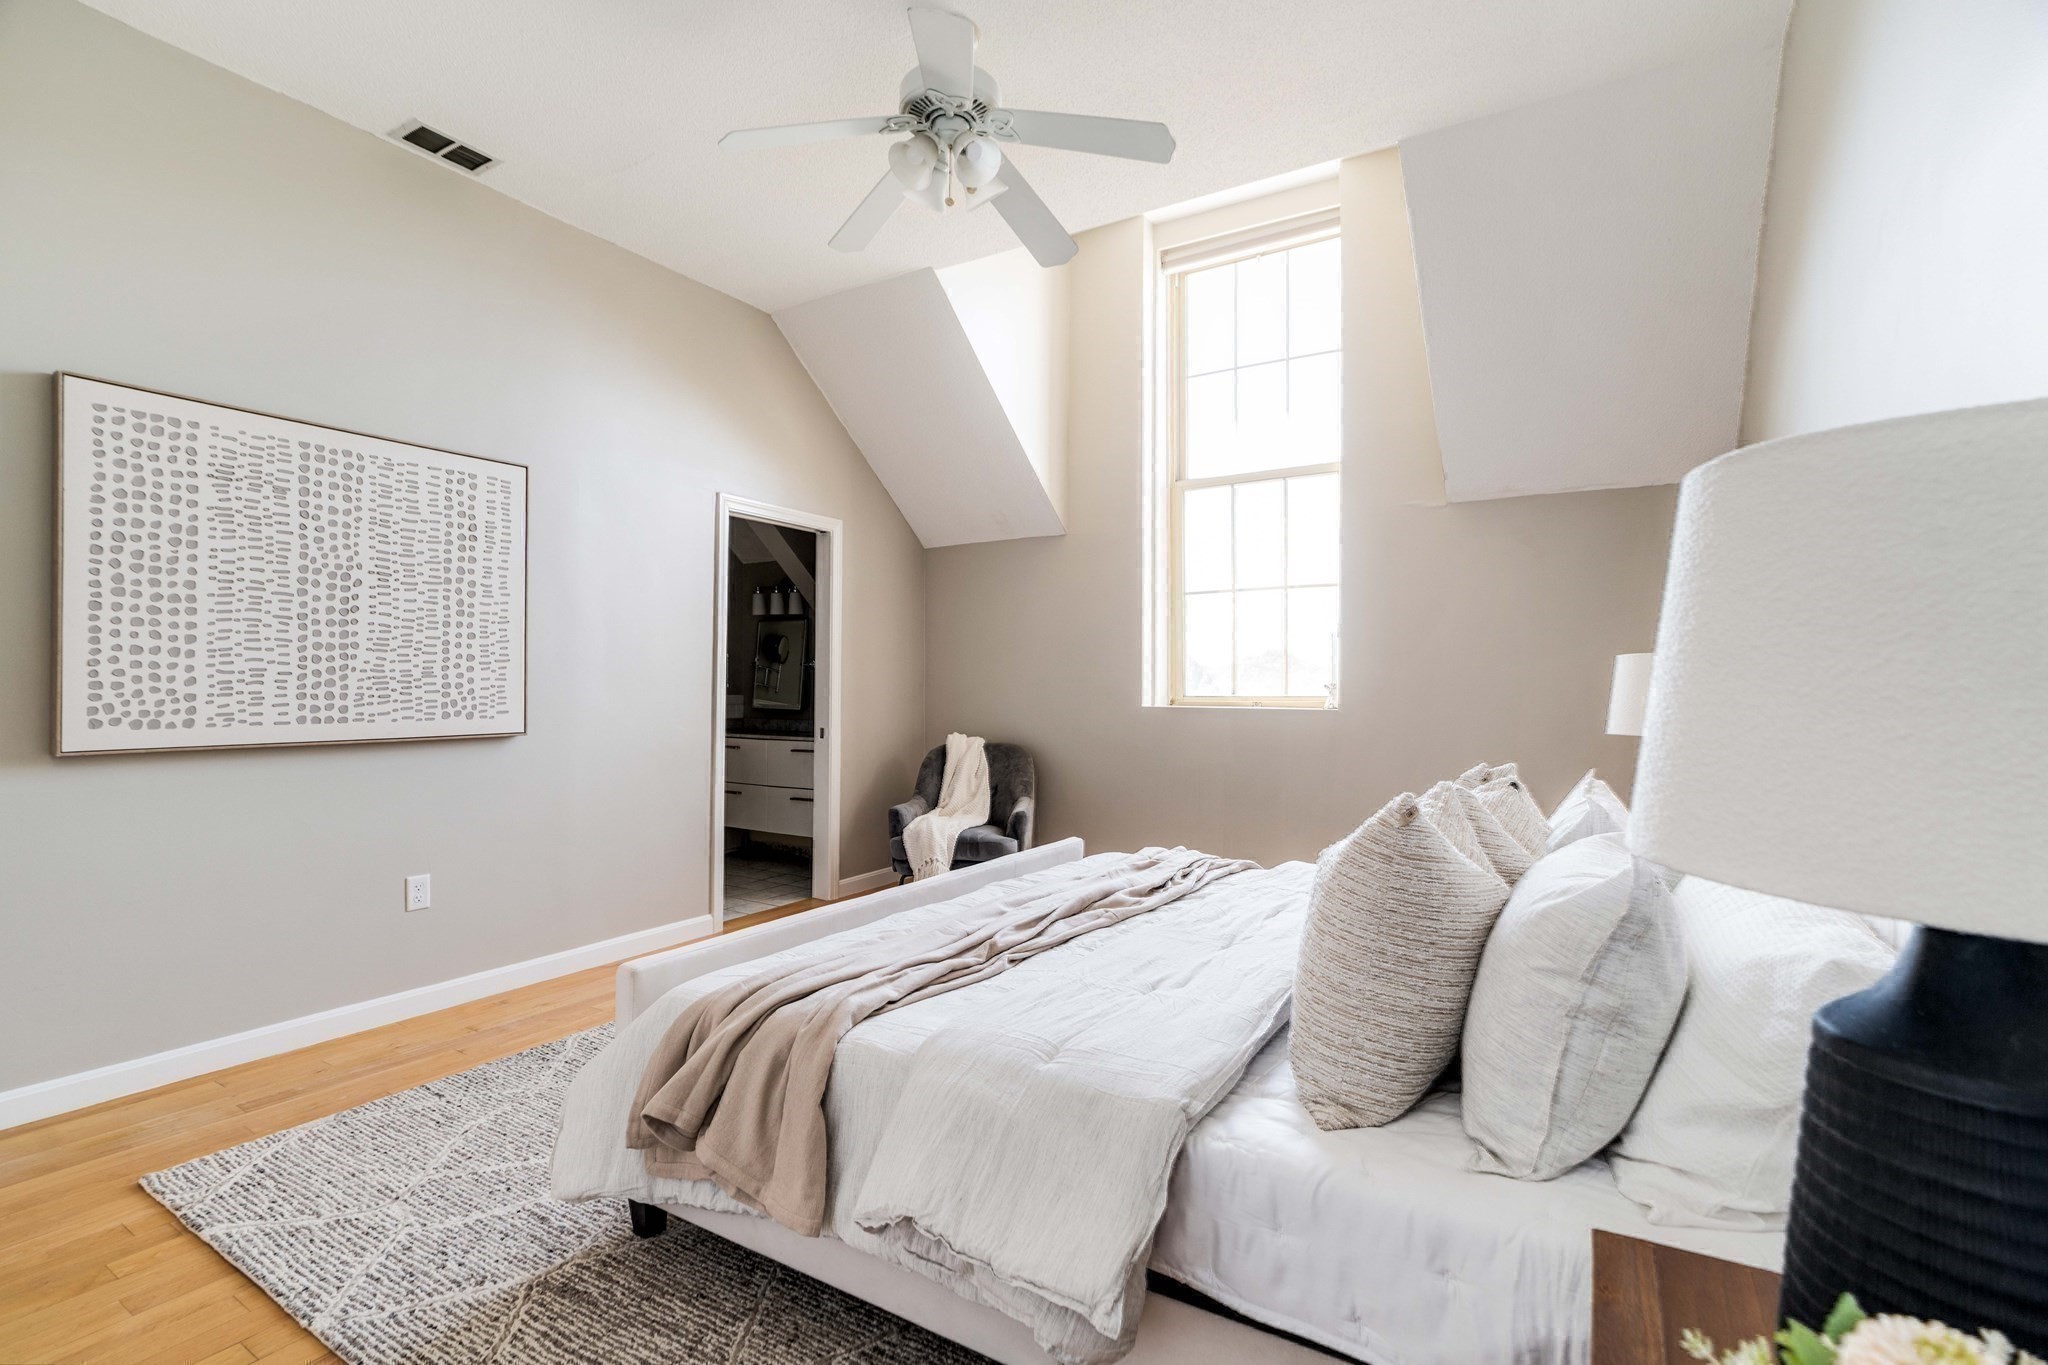
Furnished bedroom with a white bed, sloped ceiling, ceiling fan, and tall window.
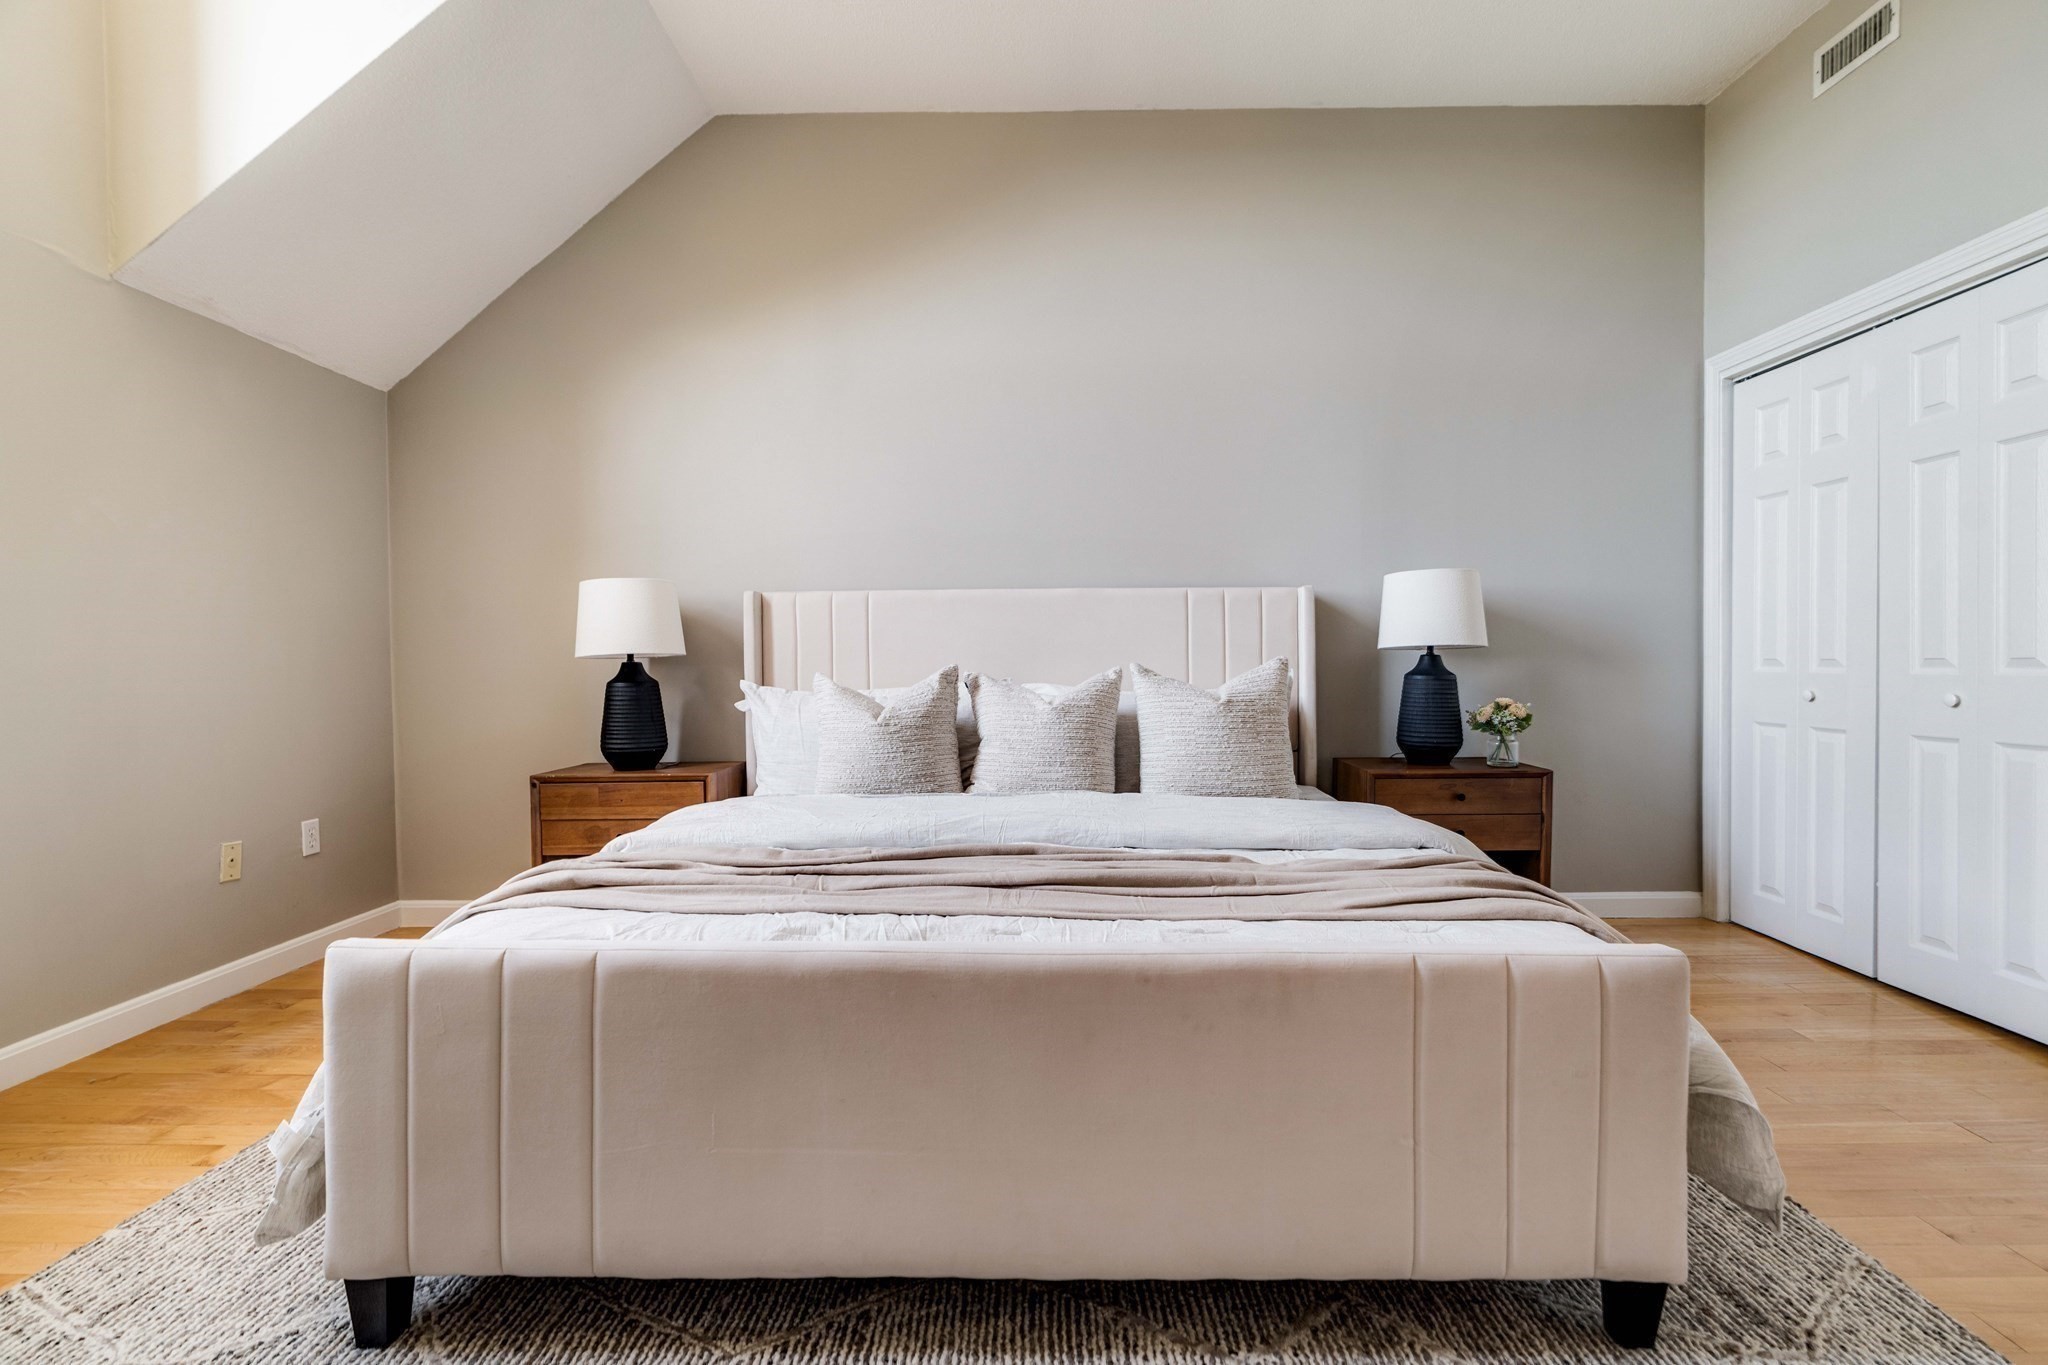
Staged bedroom with an upholstered bed, matching nightstands, black lamps, hardwood floors and white closet doors.
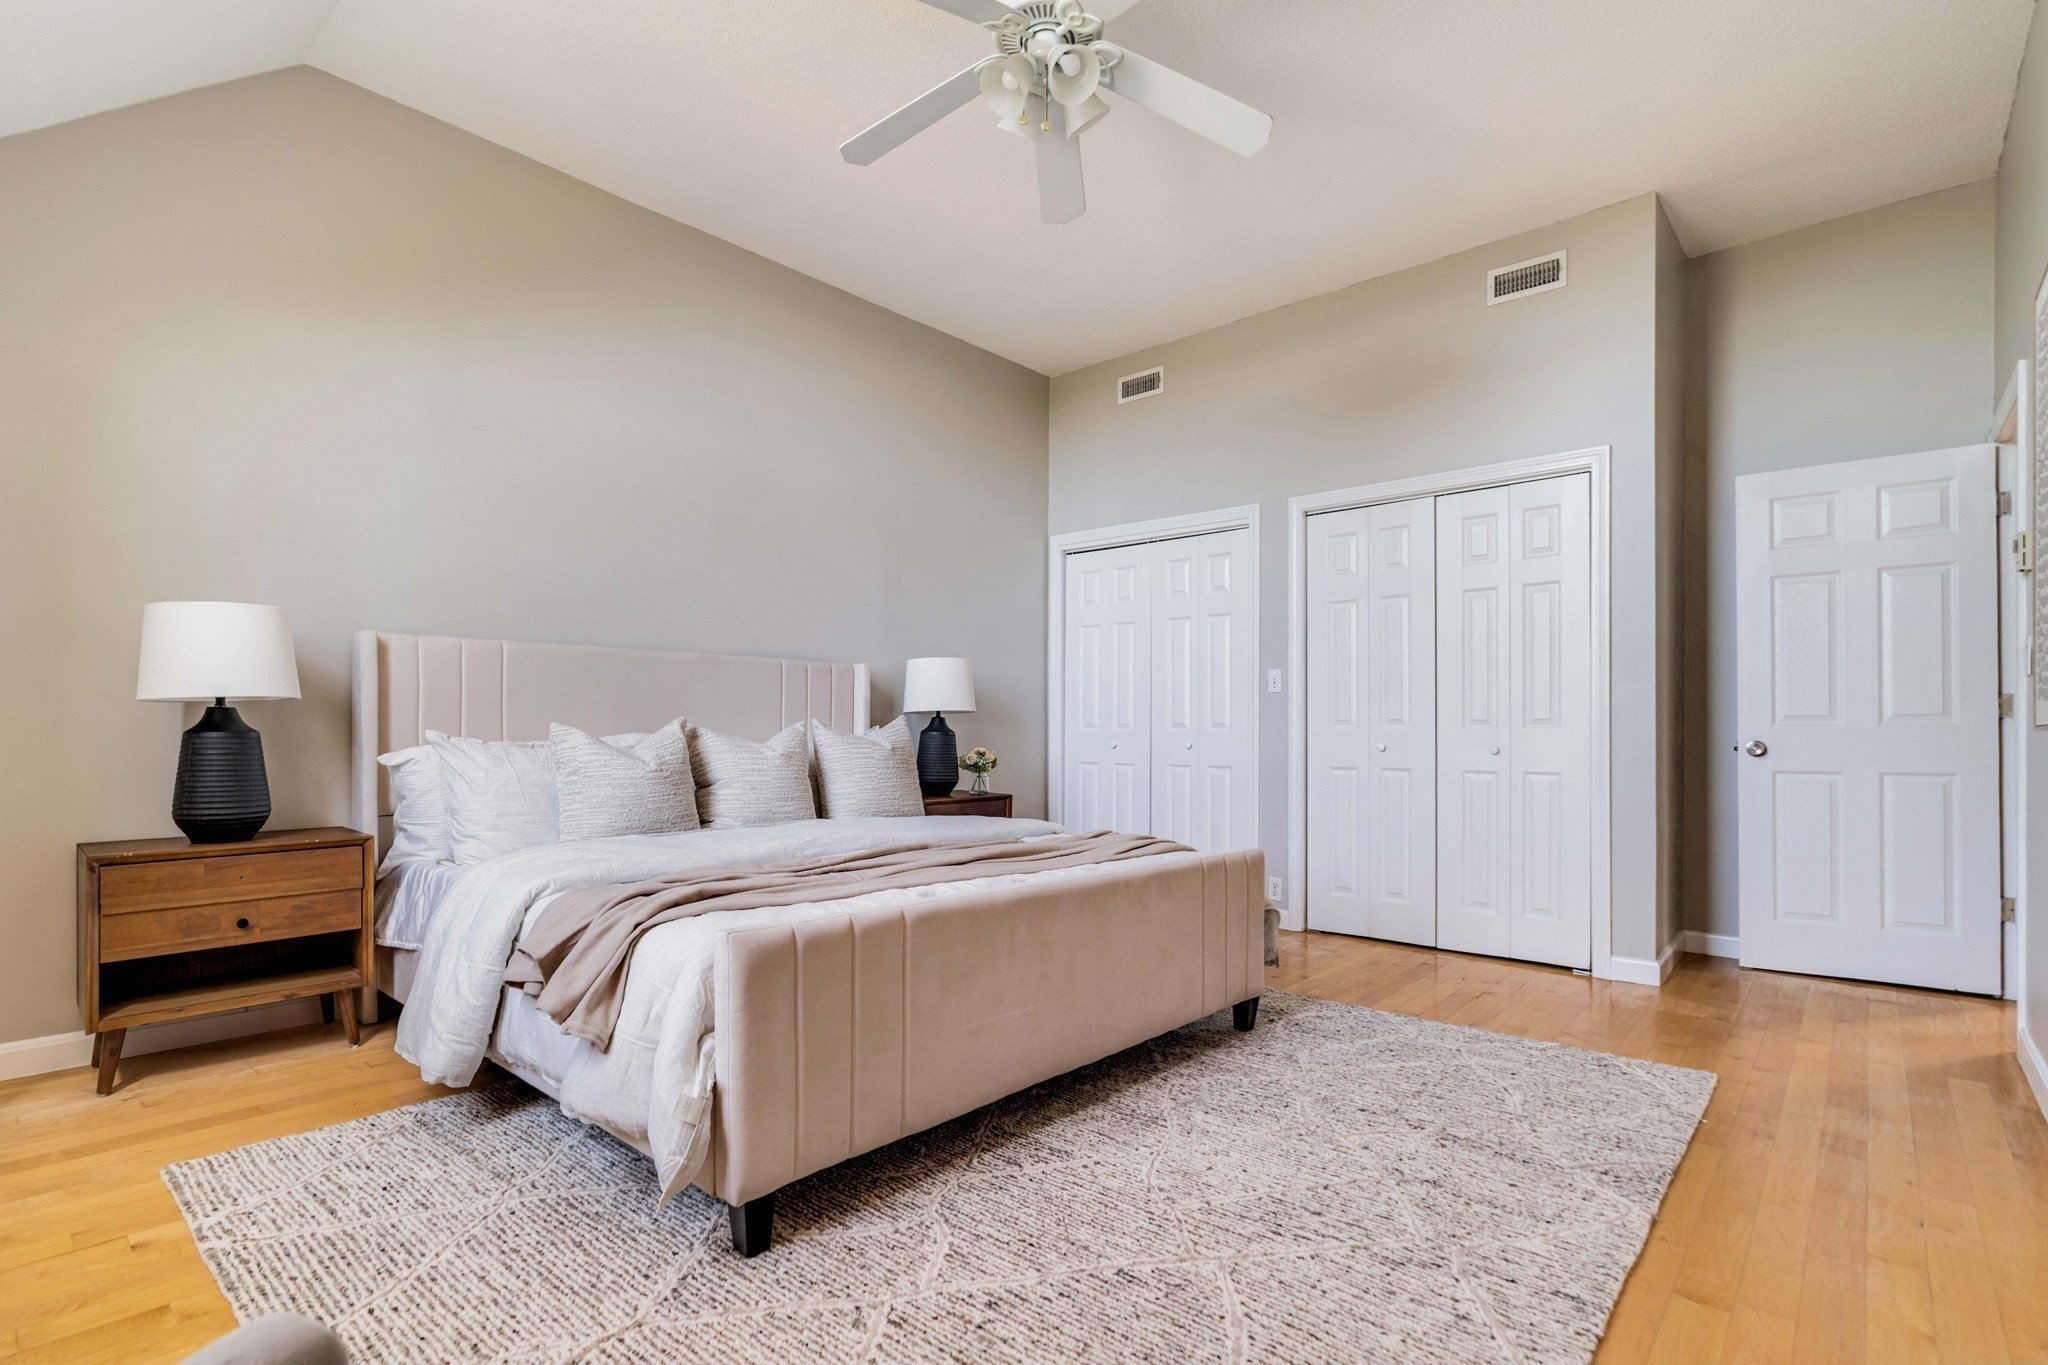
Staged bedroom with an upholstered bed, hardwood floors, a large area rug, and white closet doors.
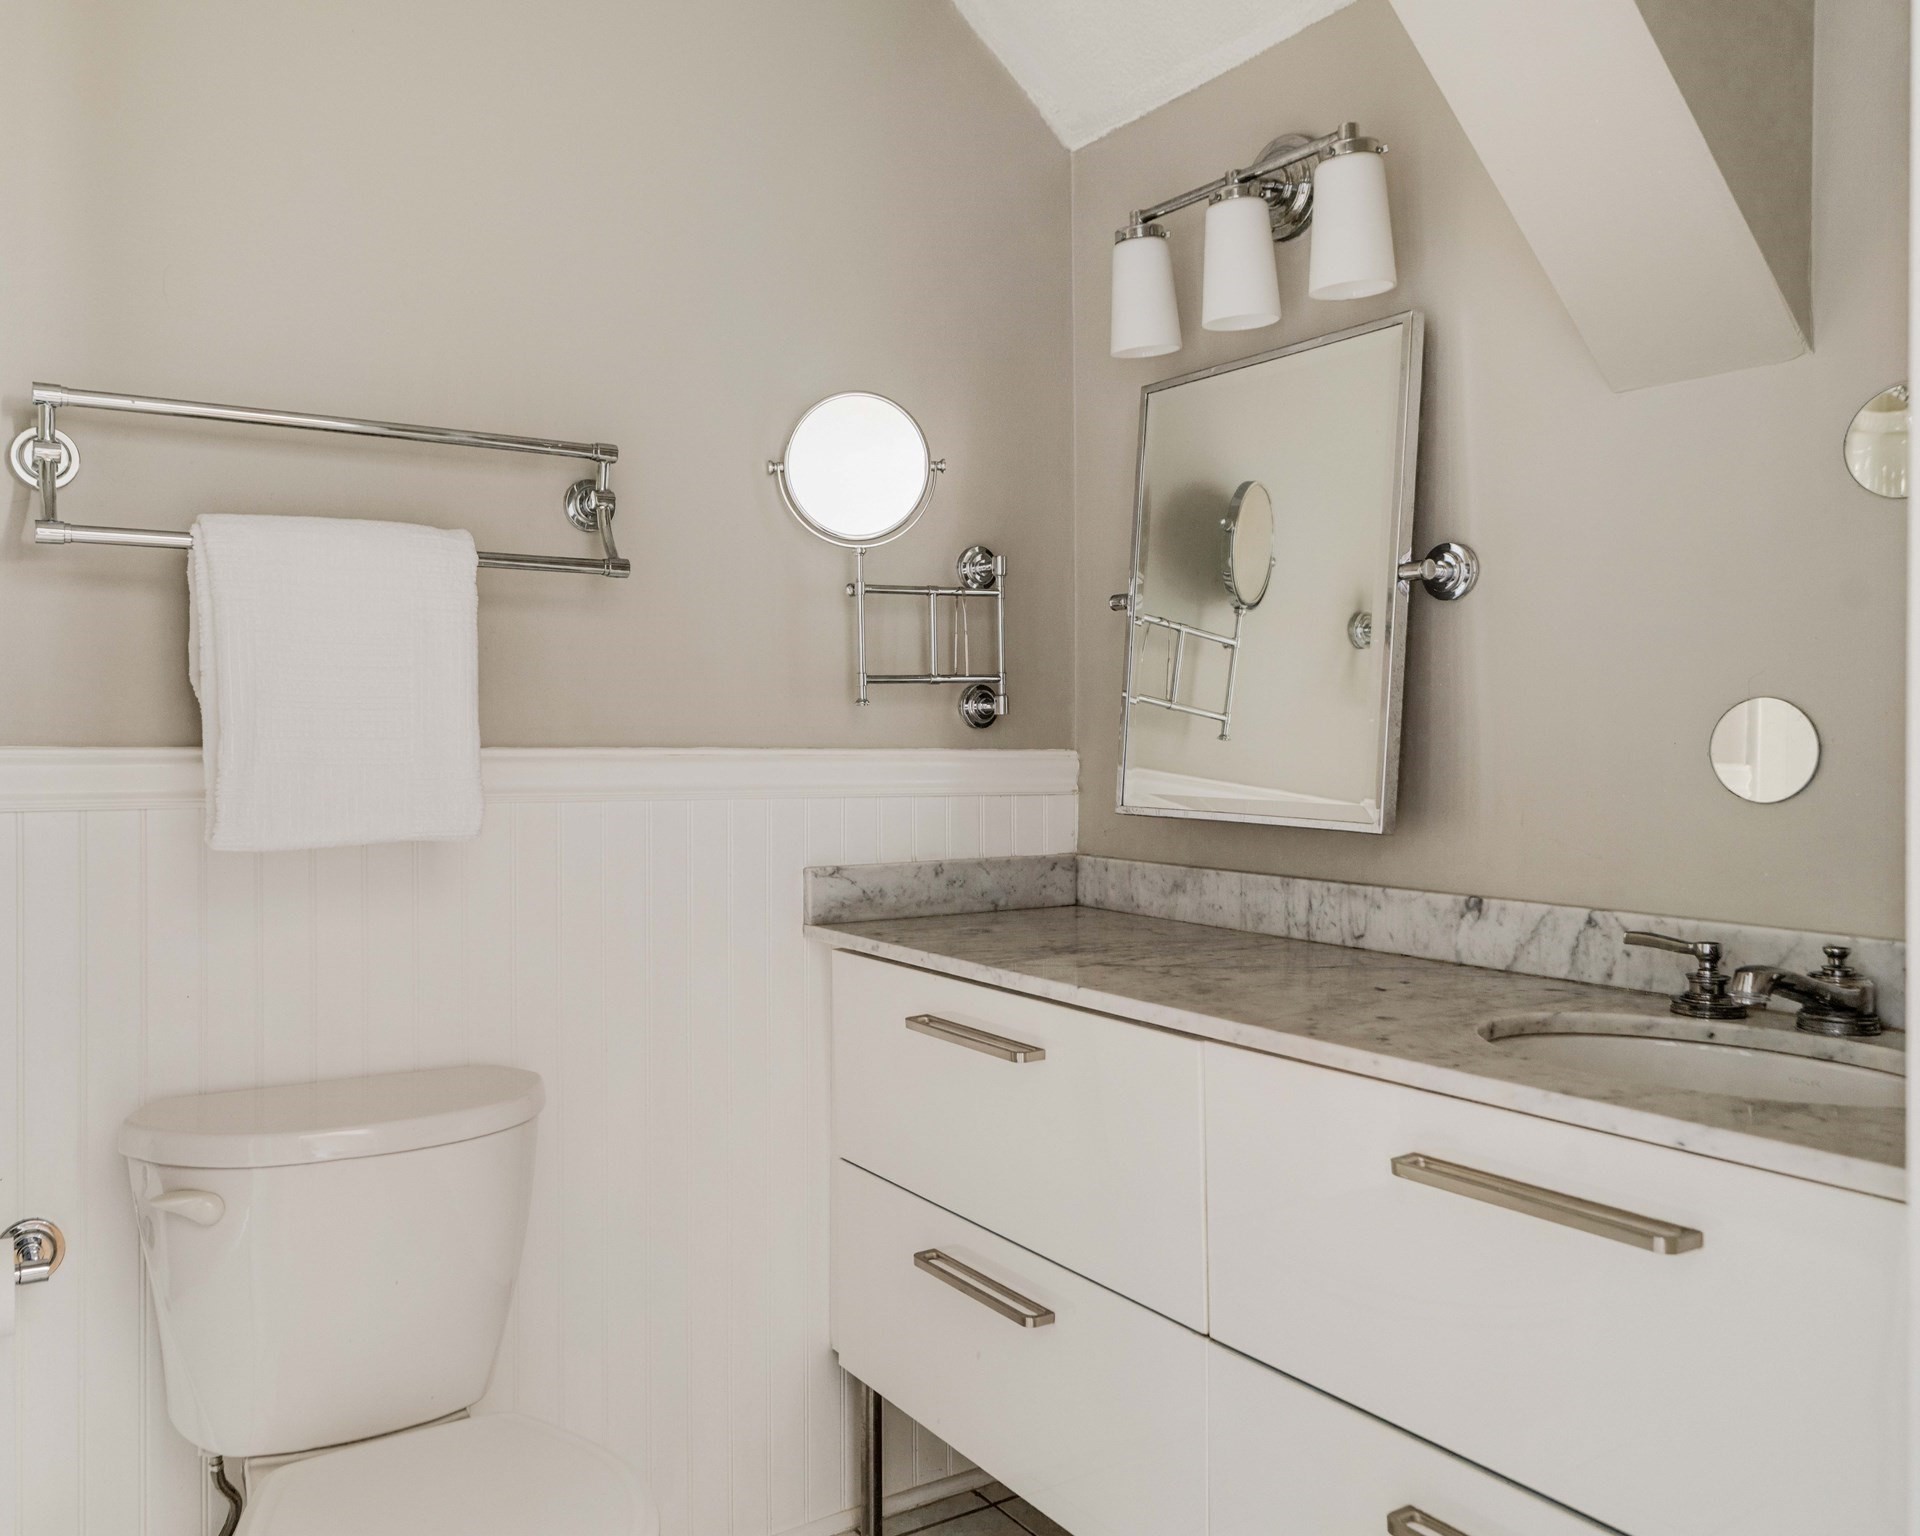
Bathroom with a white marble-top vanity, chrome fixtures, large mirror, and toilet.
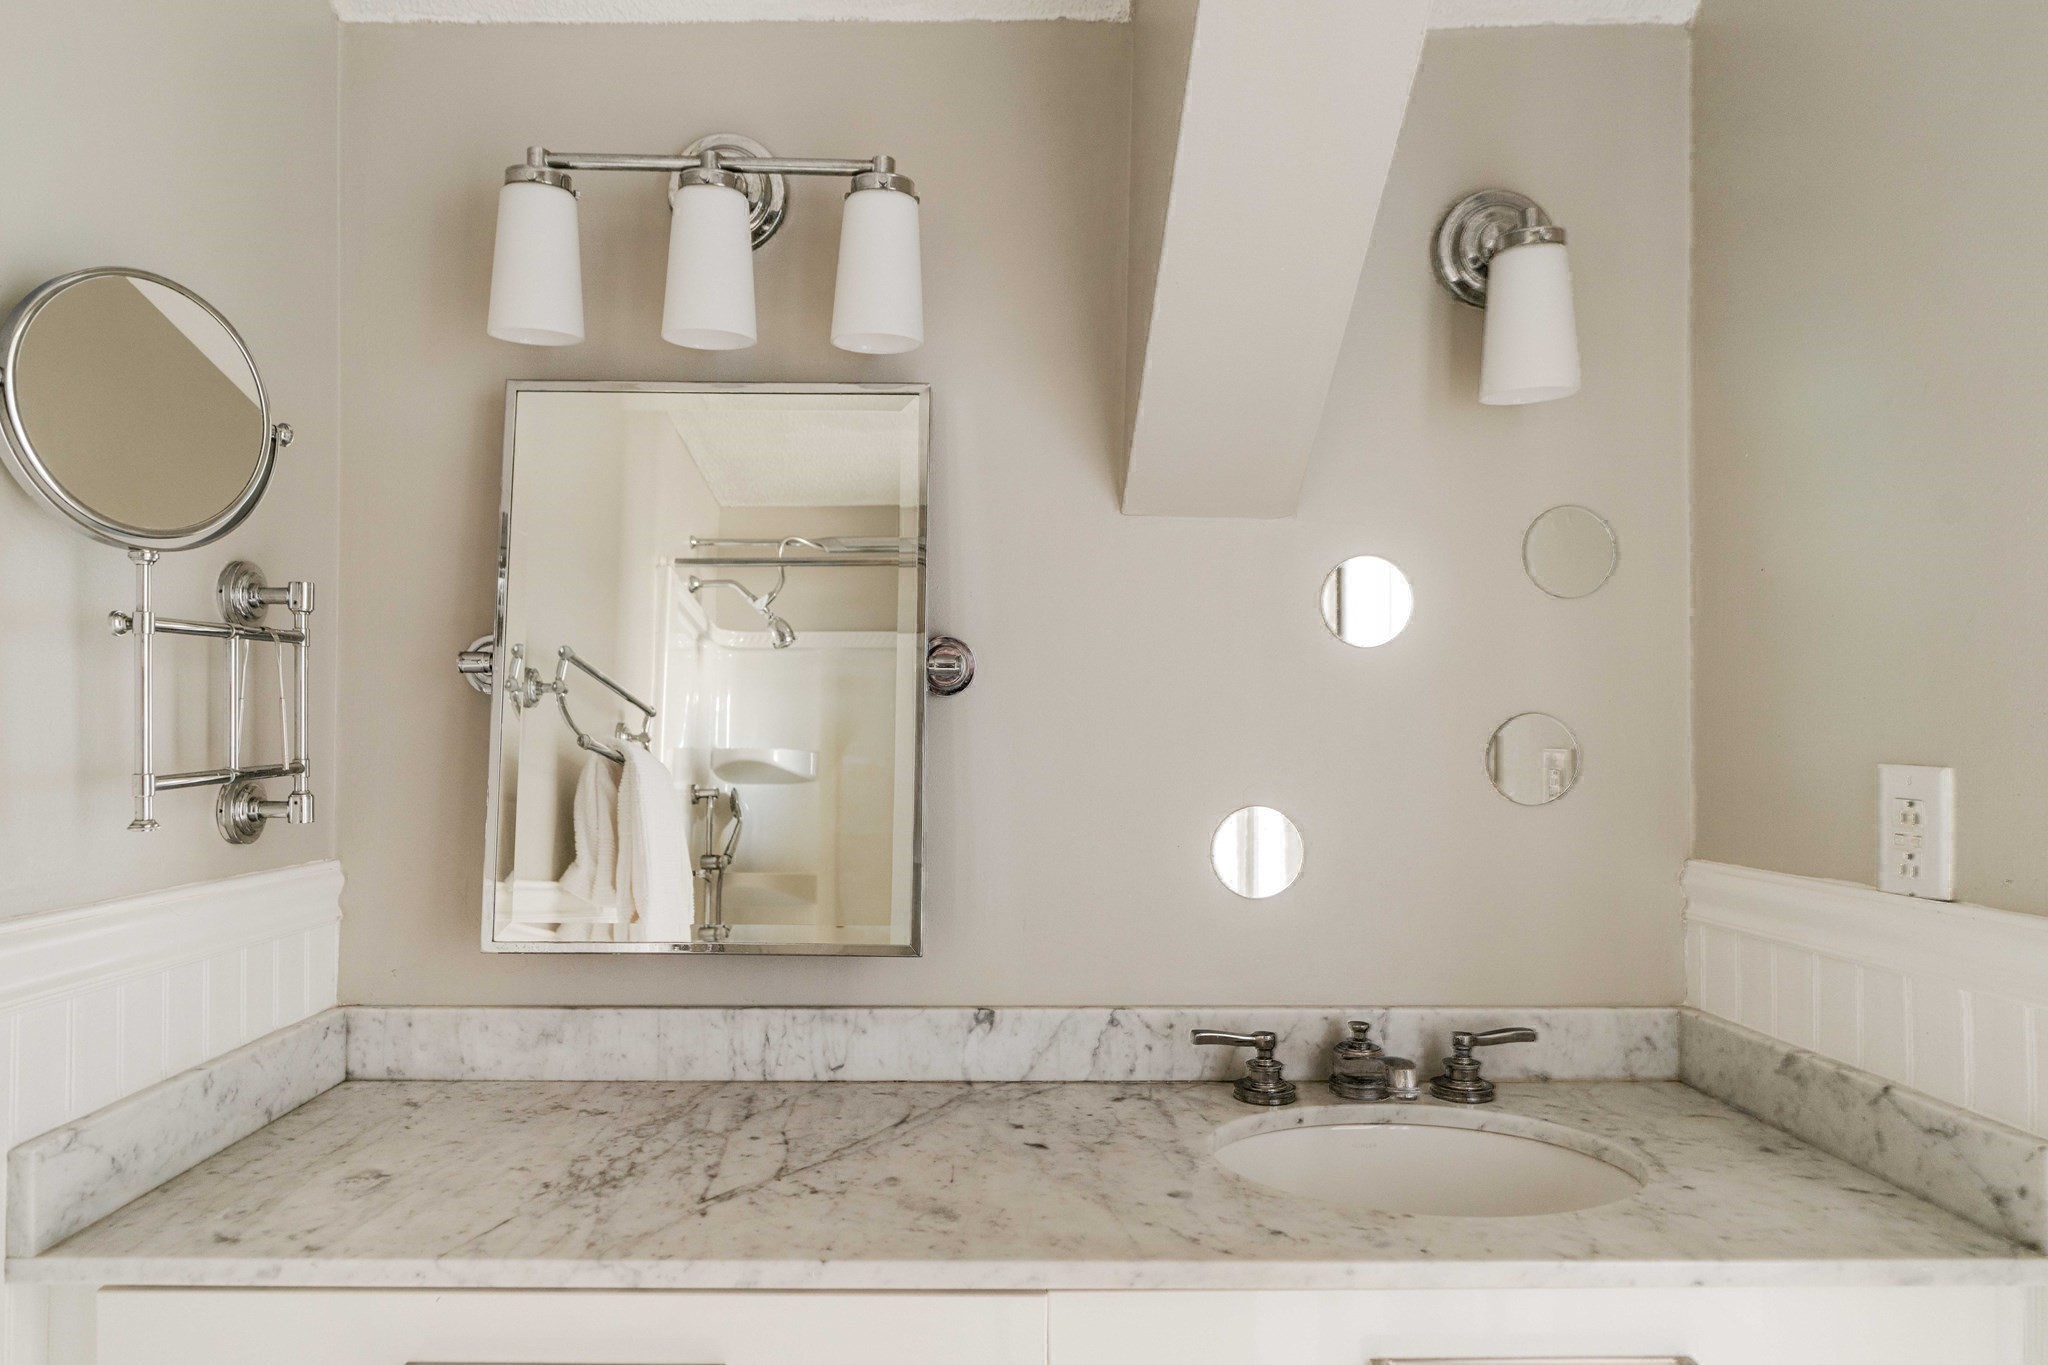
Bathroom vanity with a veined marble countertop, oval sink, chrome fixtures, and framed mirror.
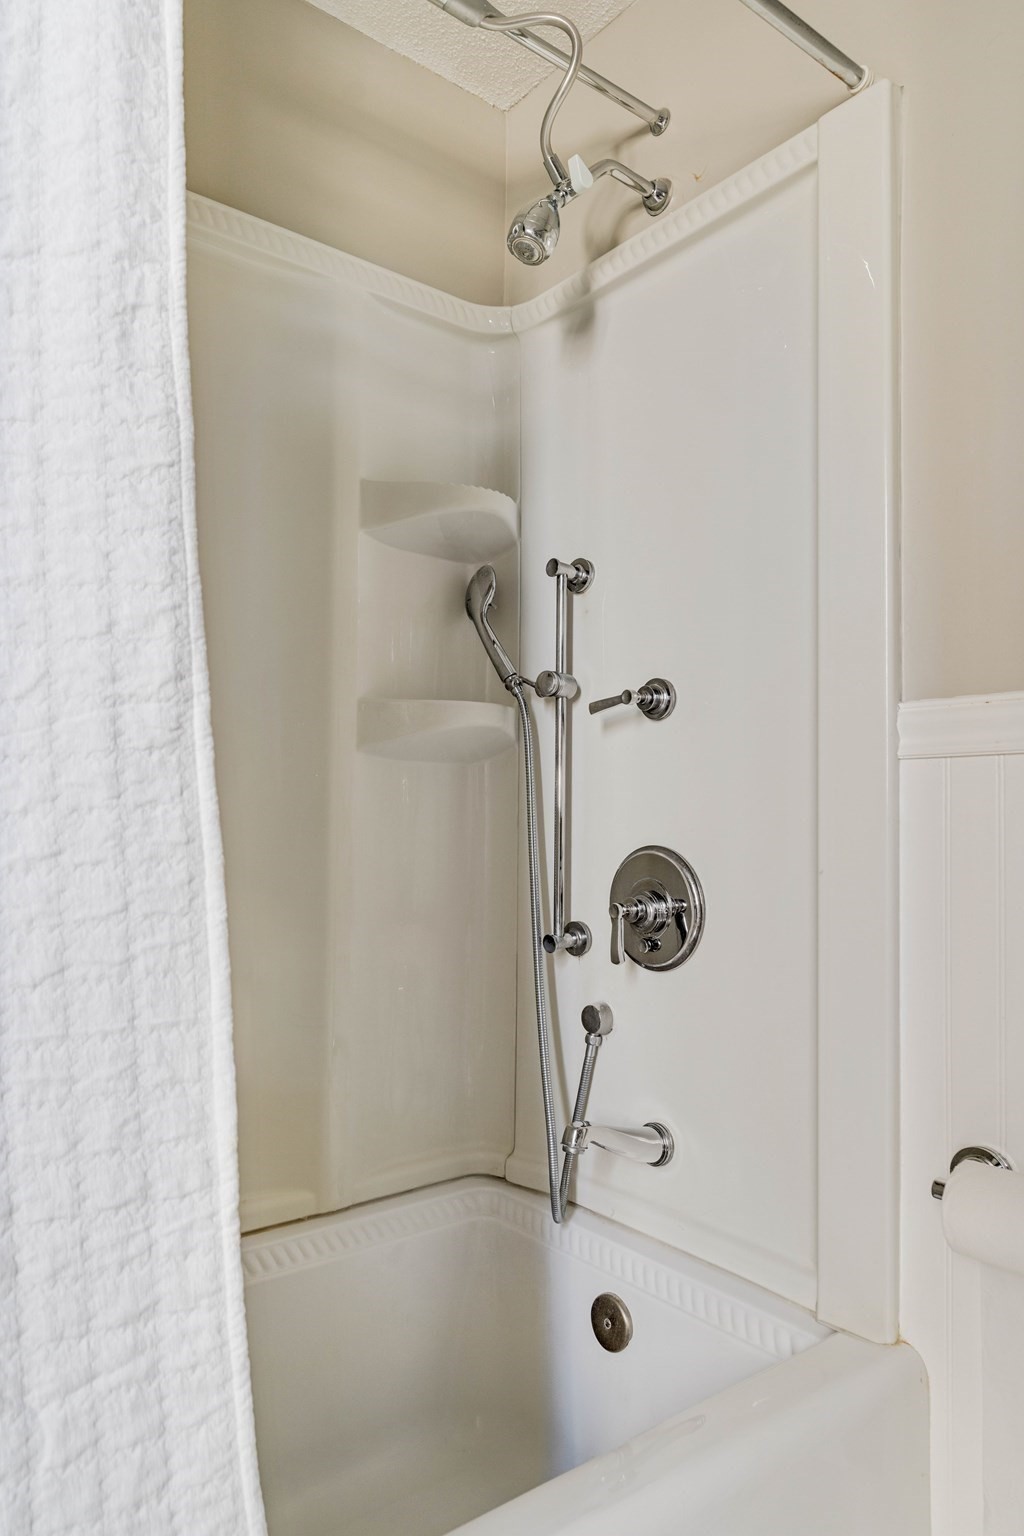
Bathtub and shower with chrome fixtures, a handheld showerhead, and built-in corner shelves.
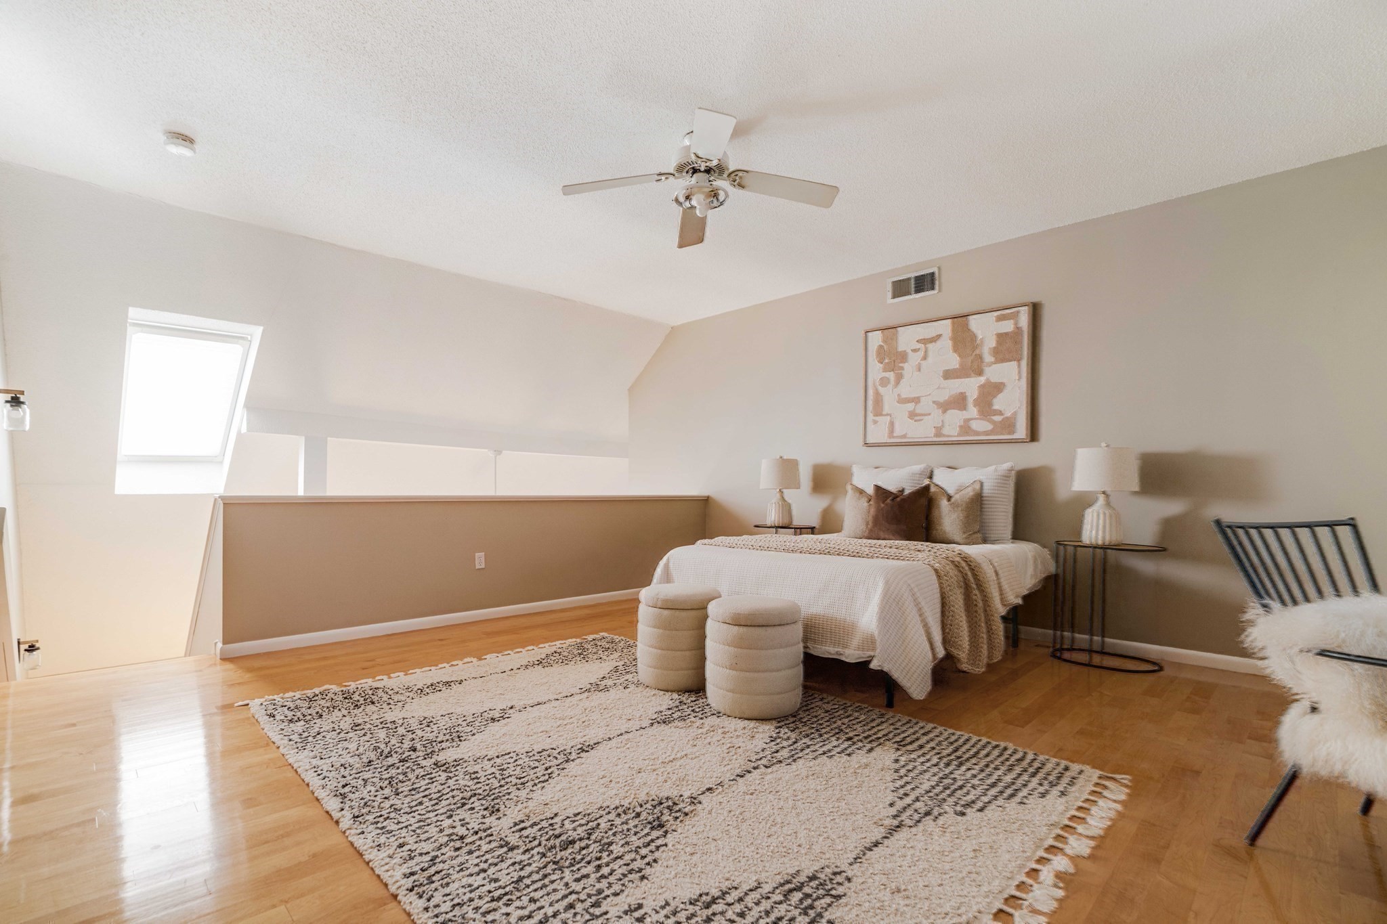
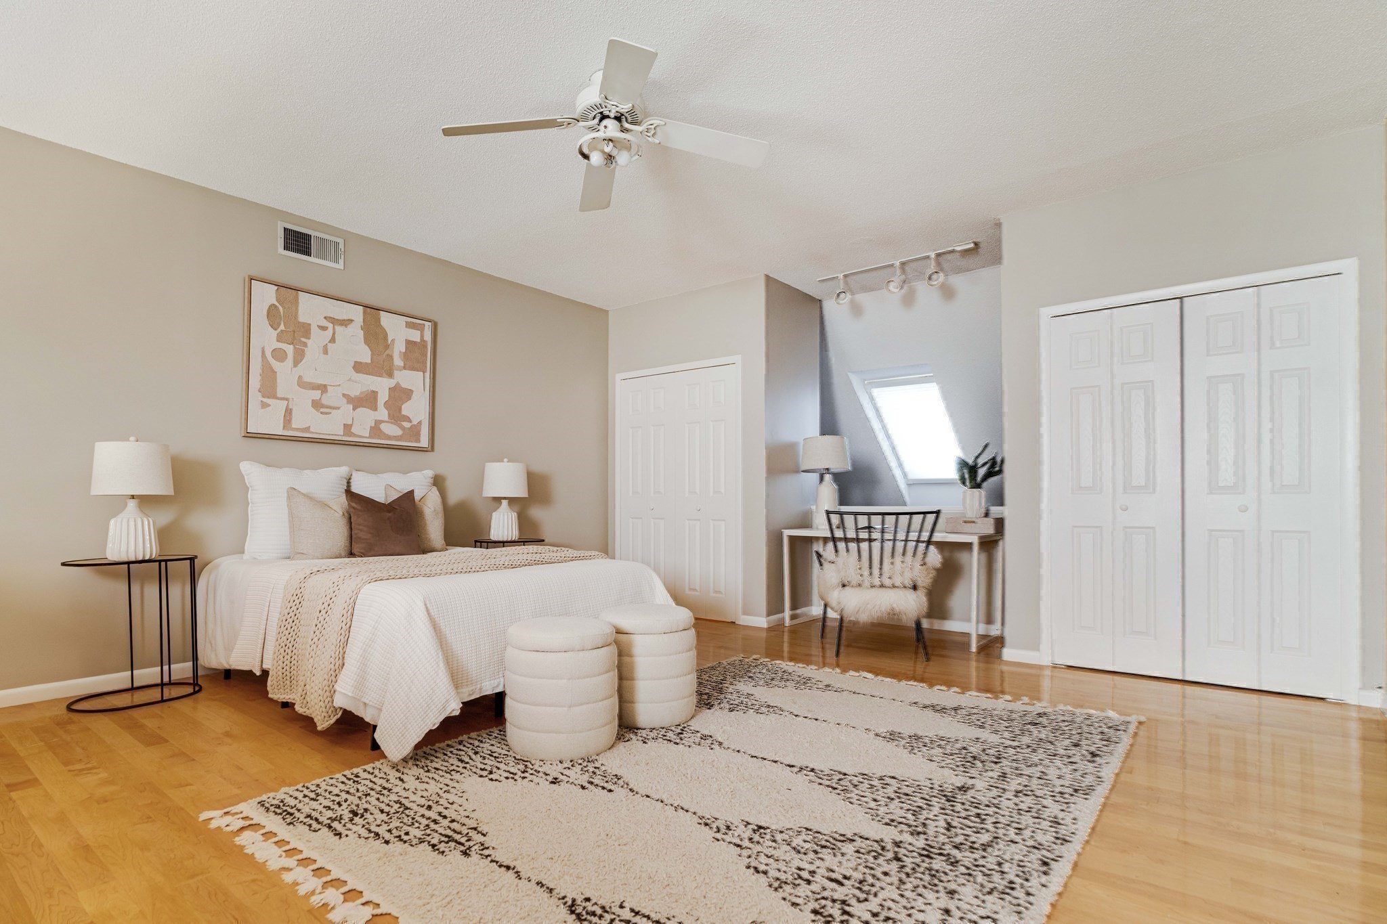
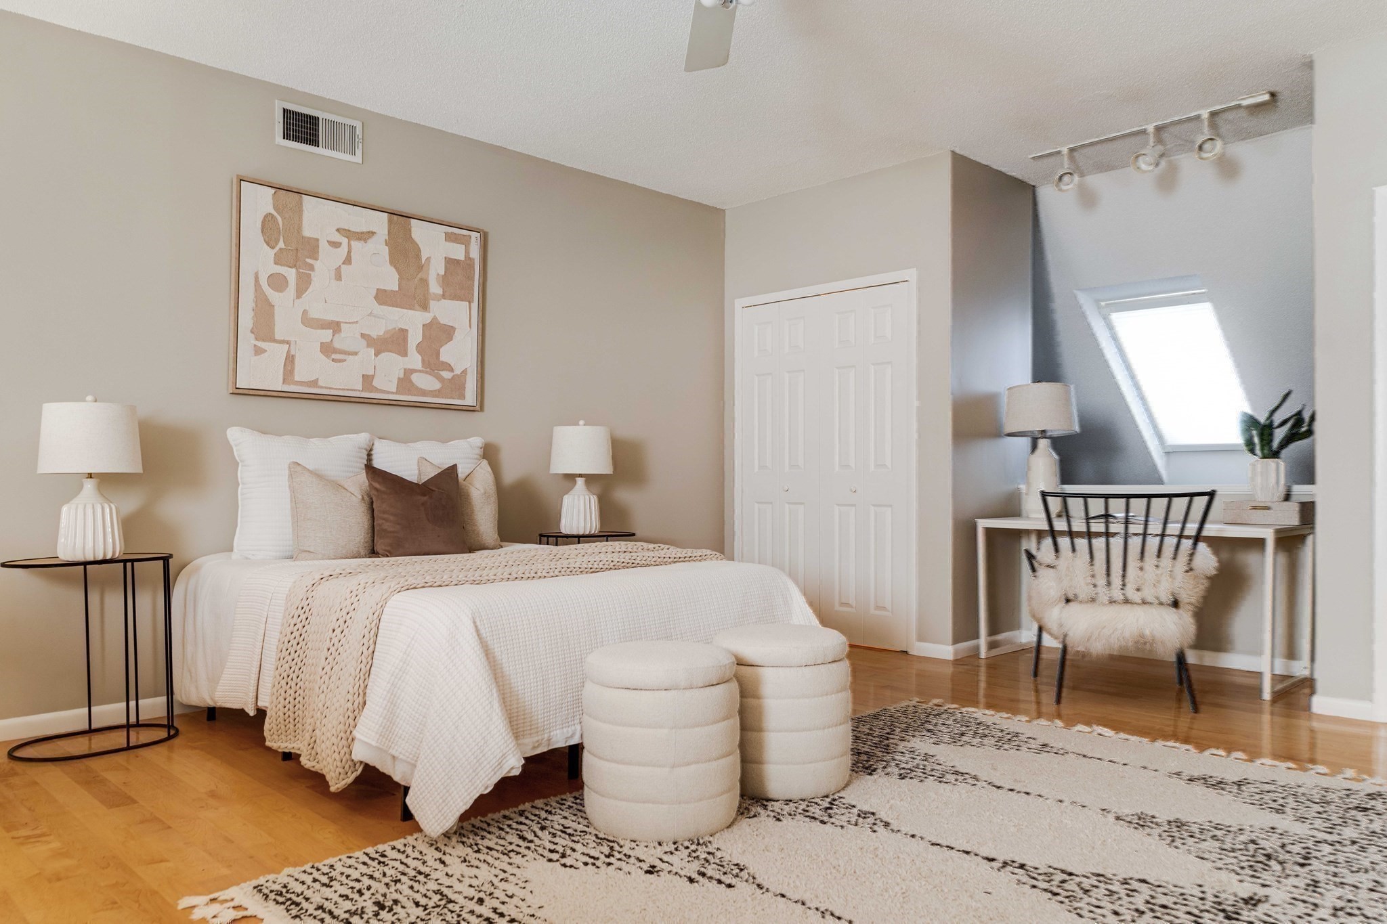
Staged bedroom with a bed beneath abstract art, a skylight, ceiling fan, and hardwood floors.
Staged bedroom with a white bed, patterned rug, hardwood floors, and a desk beneath a skylight.
Staged bedroom with a white bed, round ottomans, and a desk beneath a skylight.
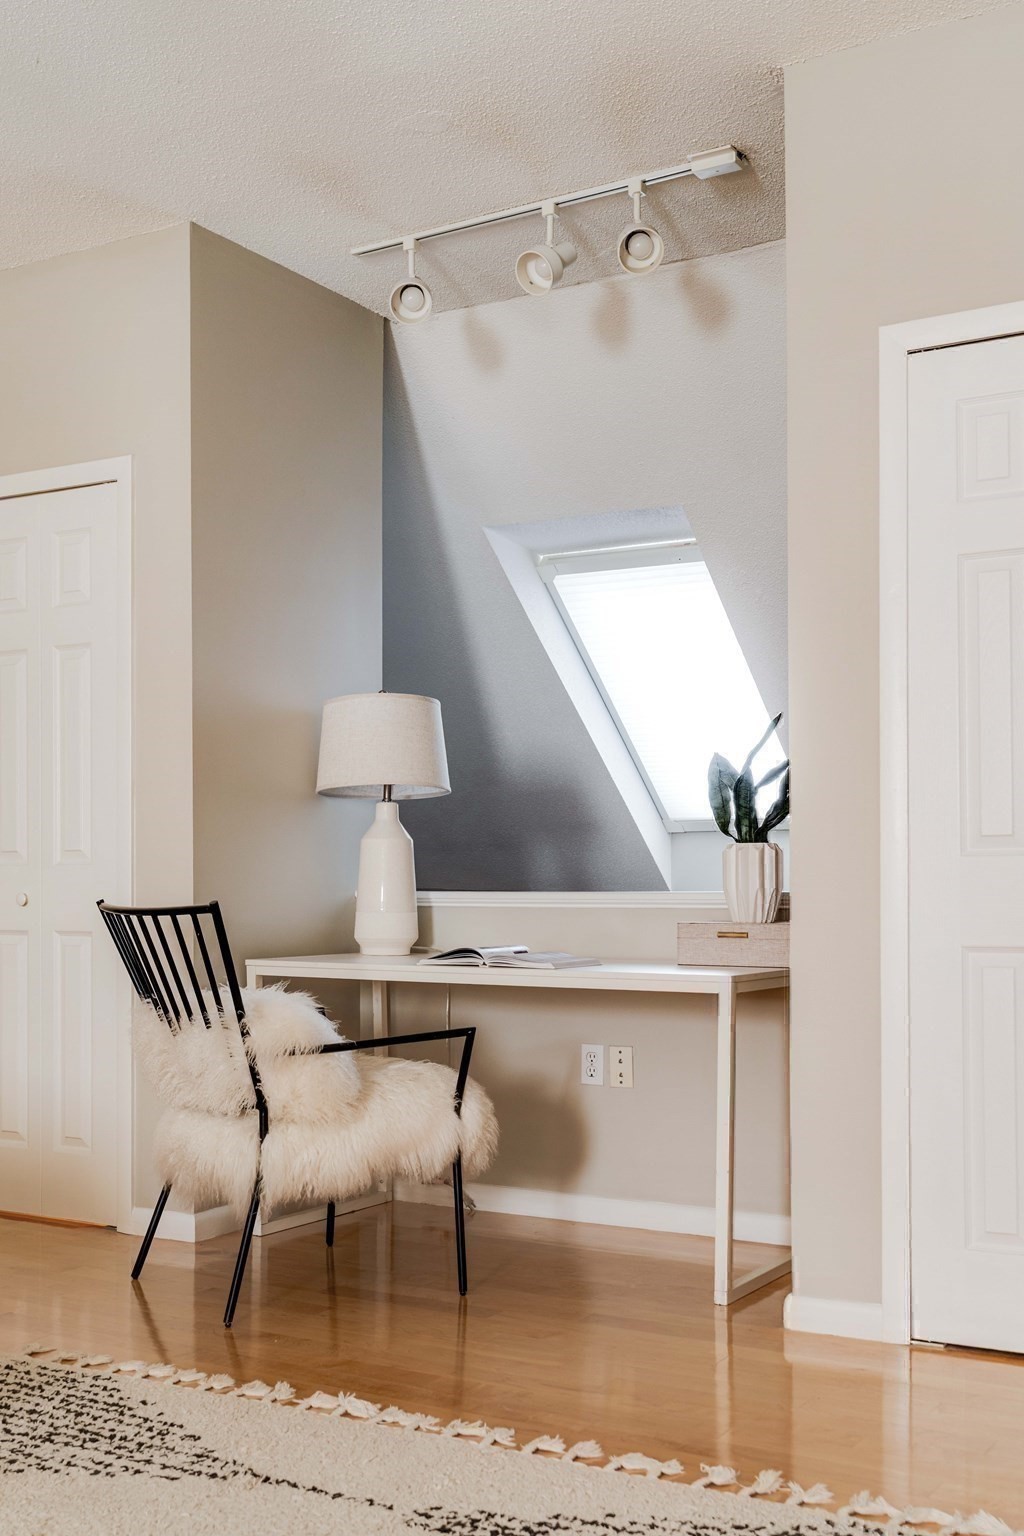
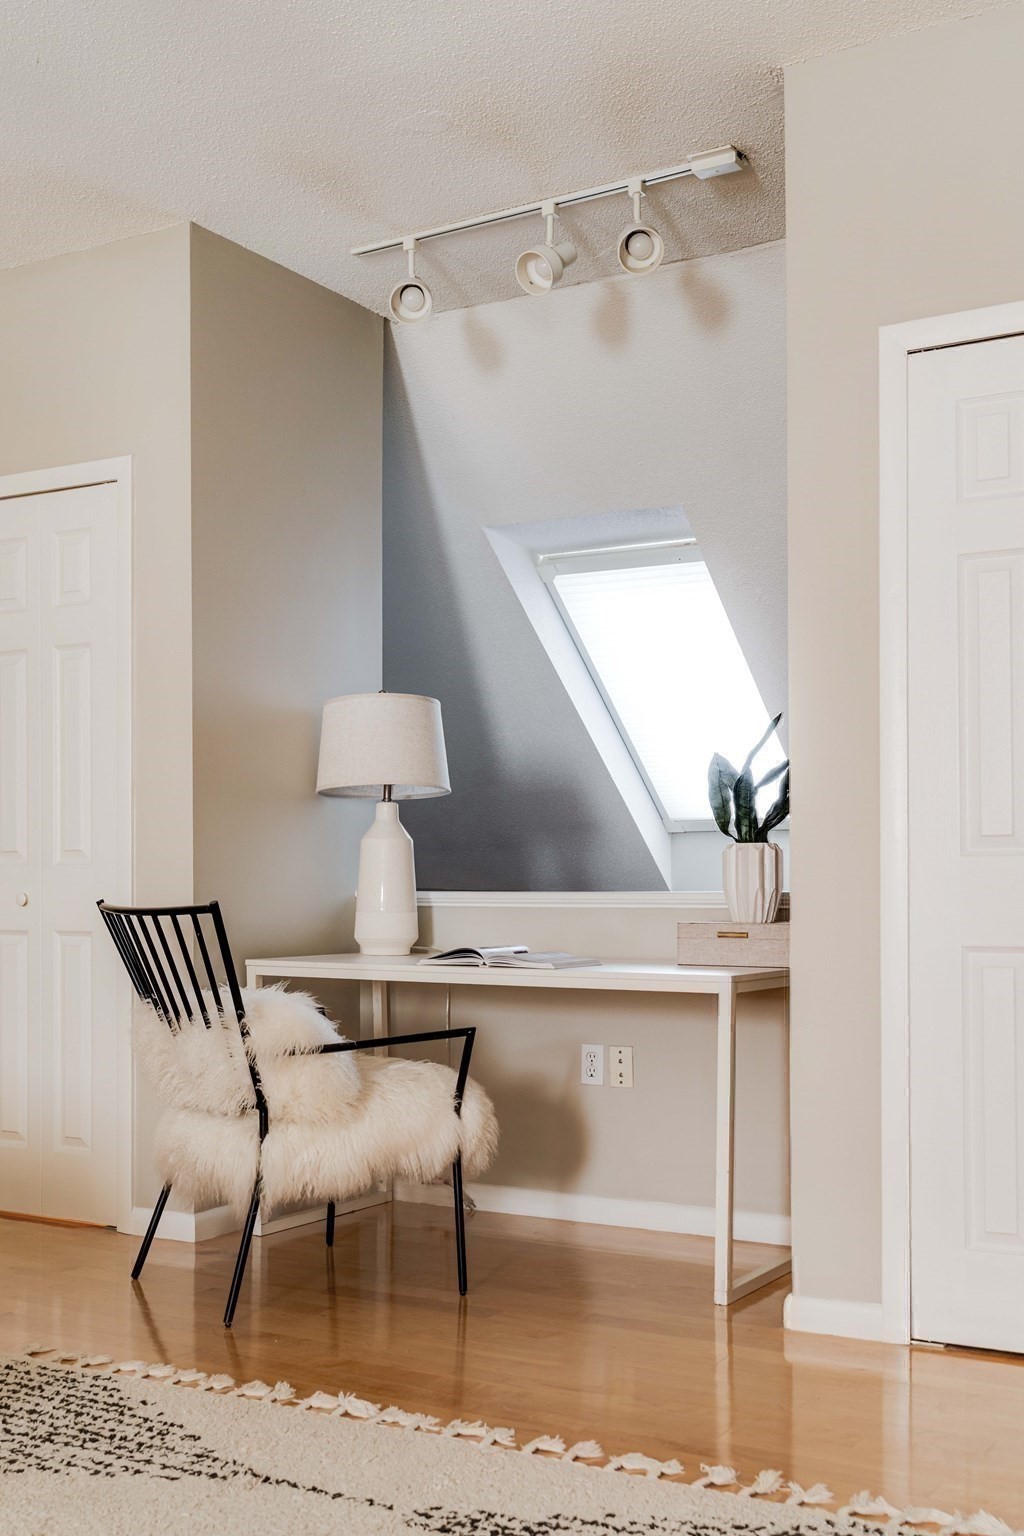
Home office nook with a skylight, white desk, and black chair with a fluffy throw.
Staged home office nook with a skylight, white desk, and black chair with a fluffy throw.
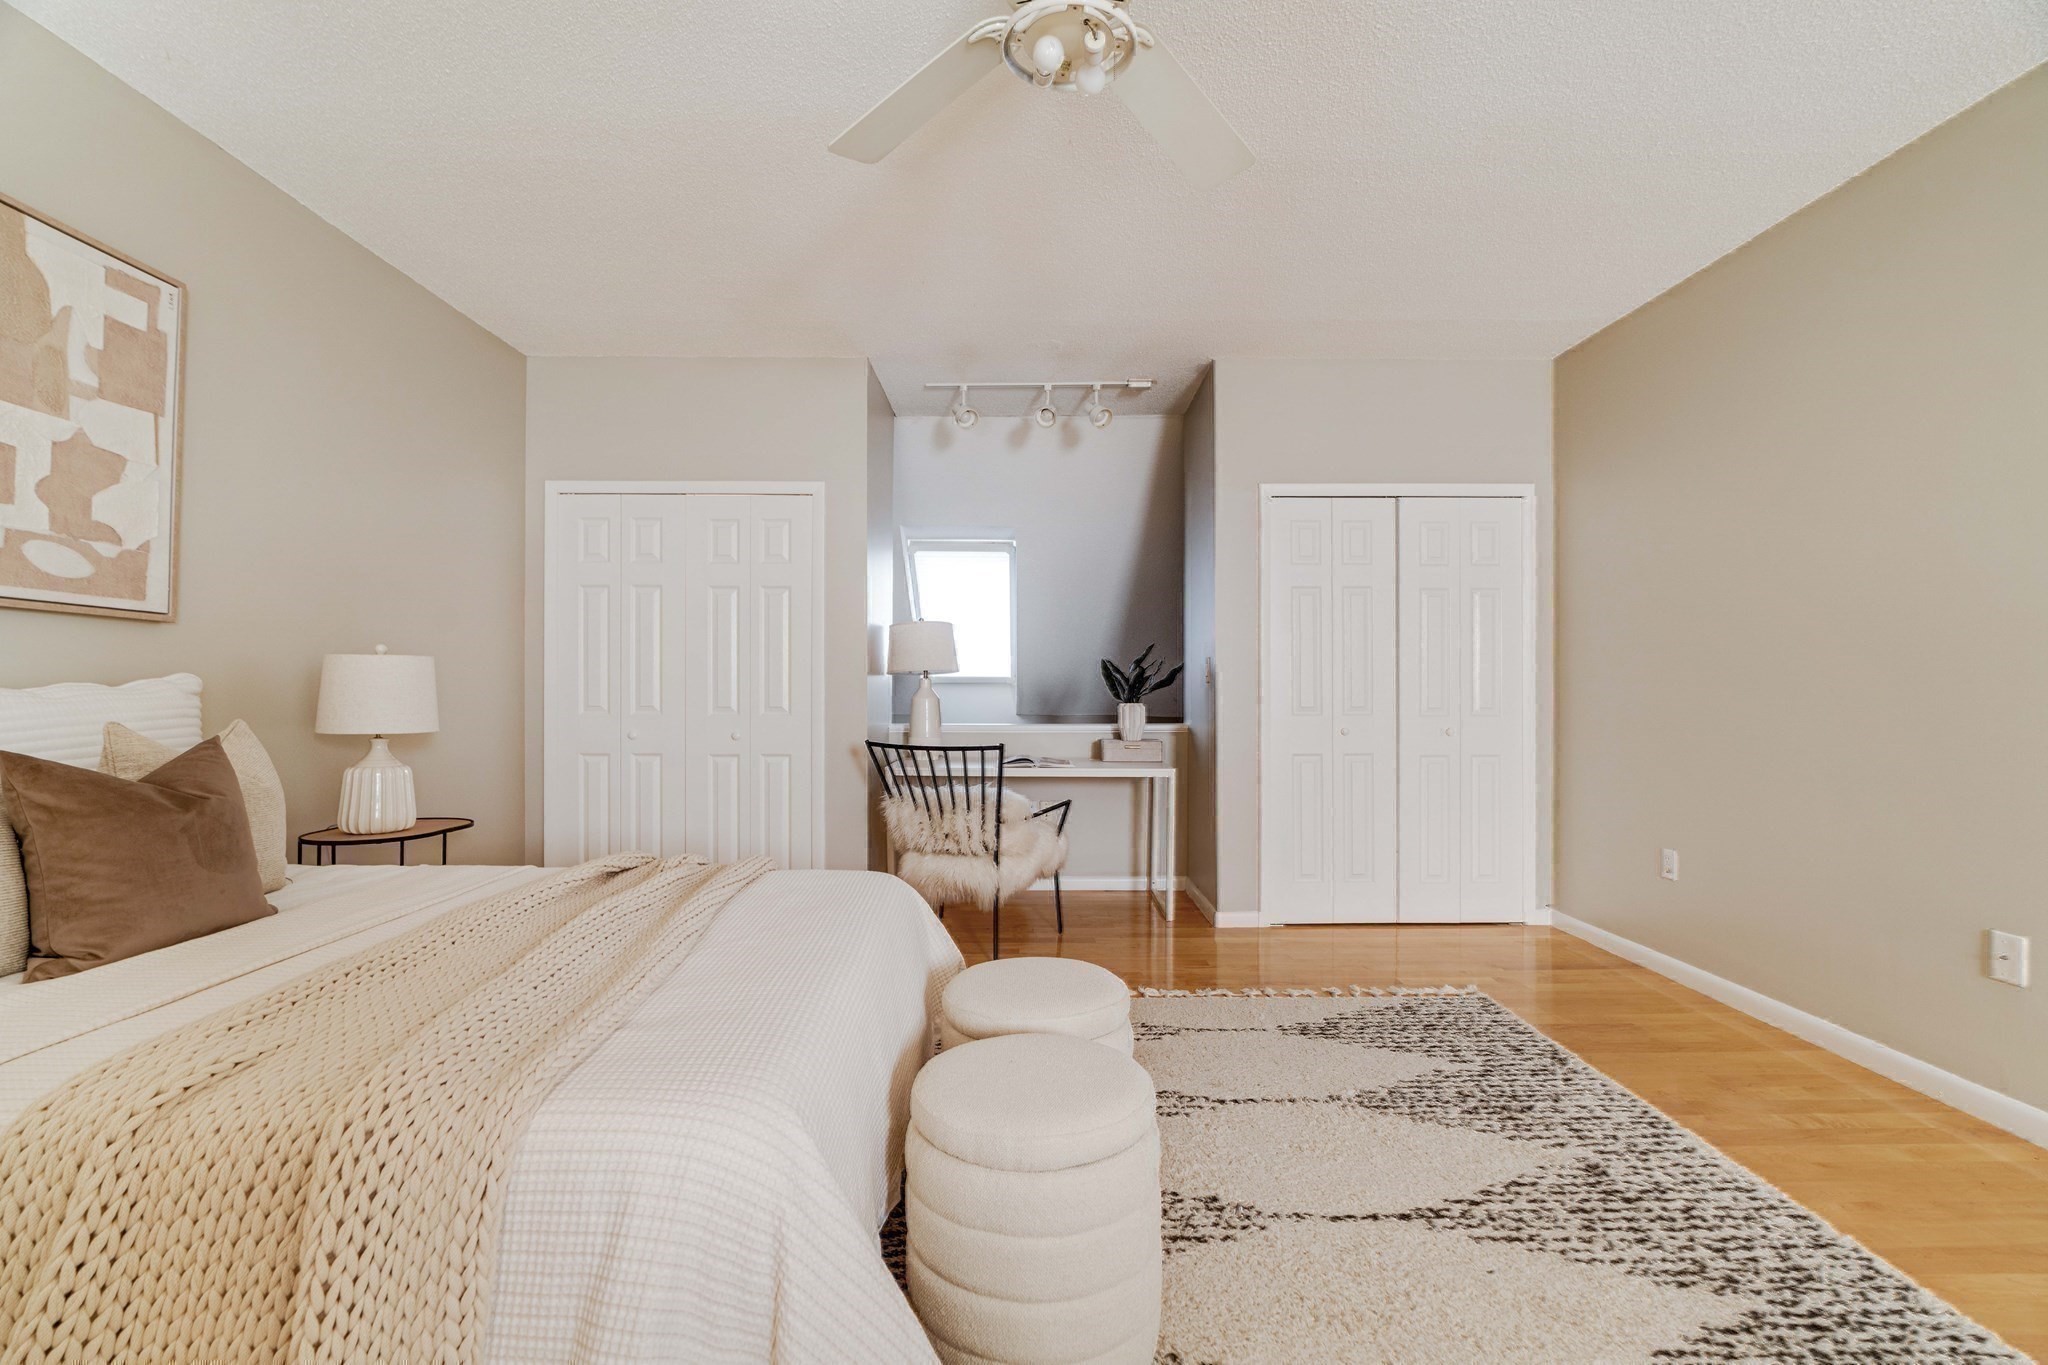
Staged bedroom with a white bed, knit blanket, desk nook, double closets, and hardwood floors.
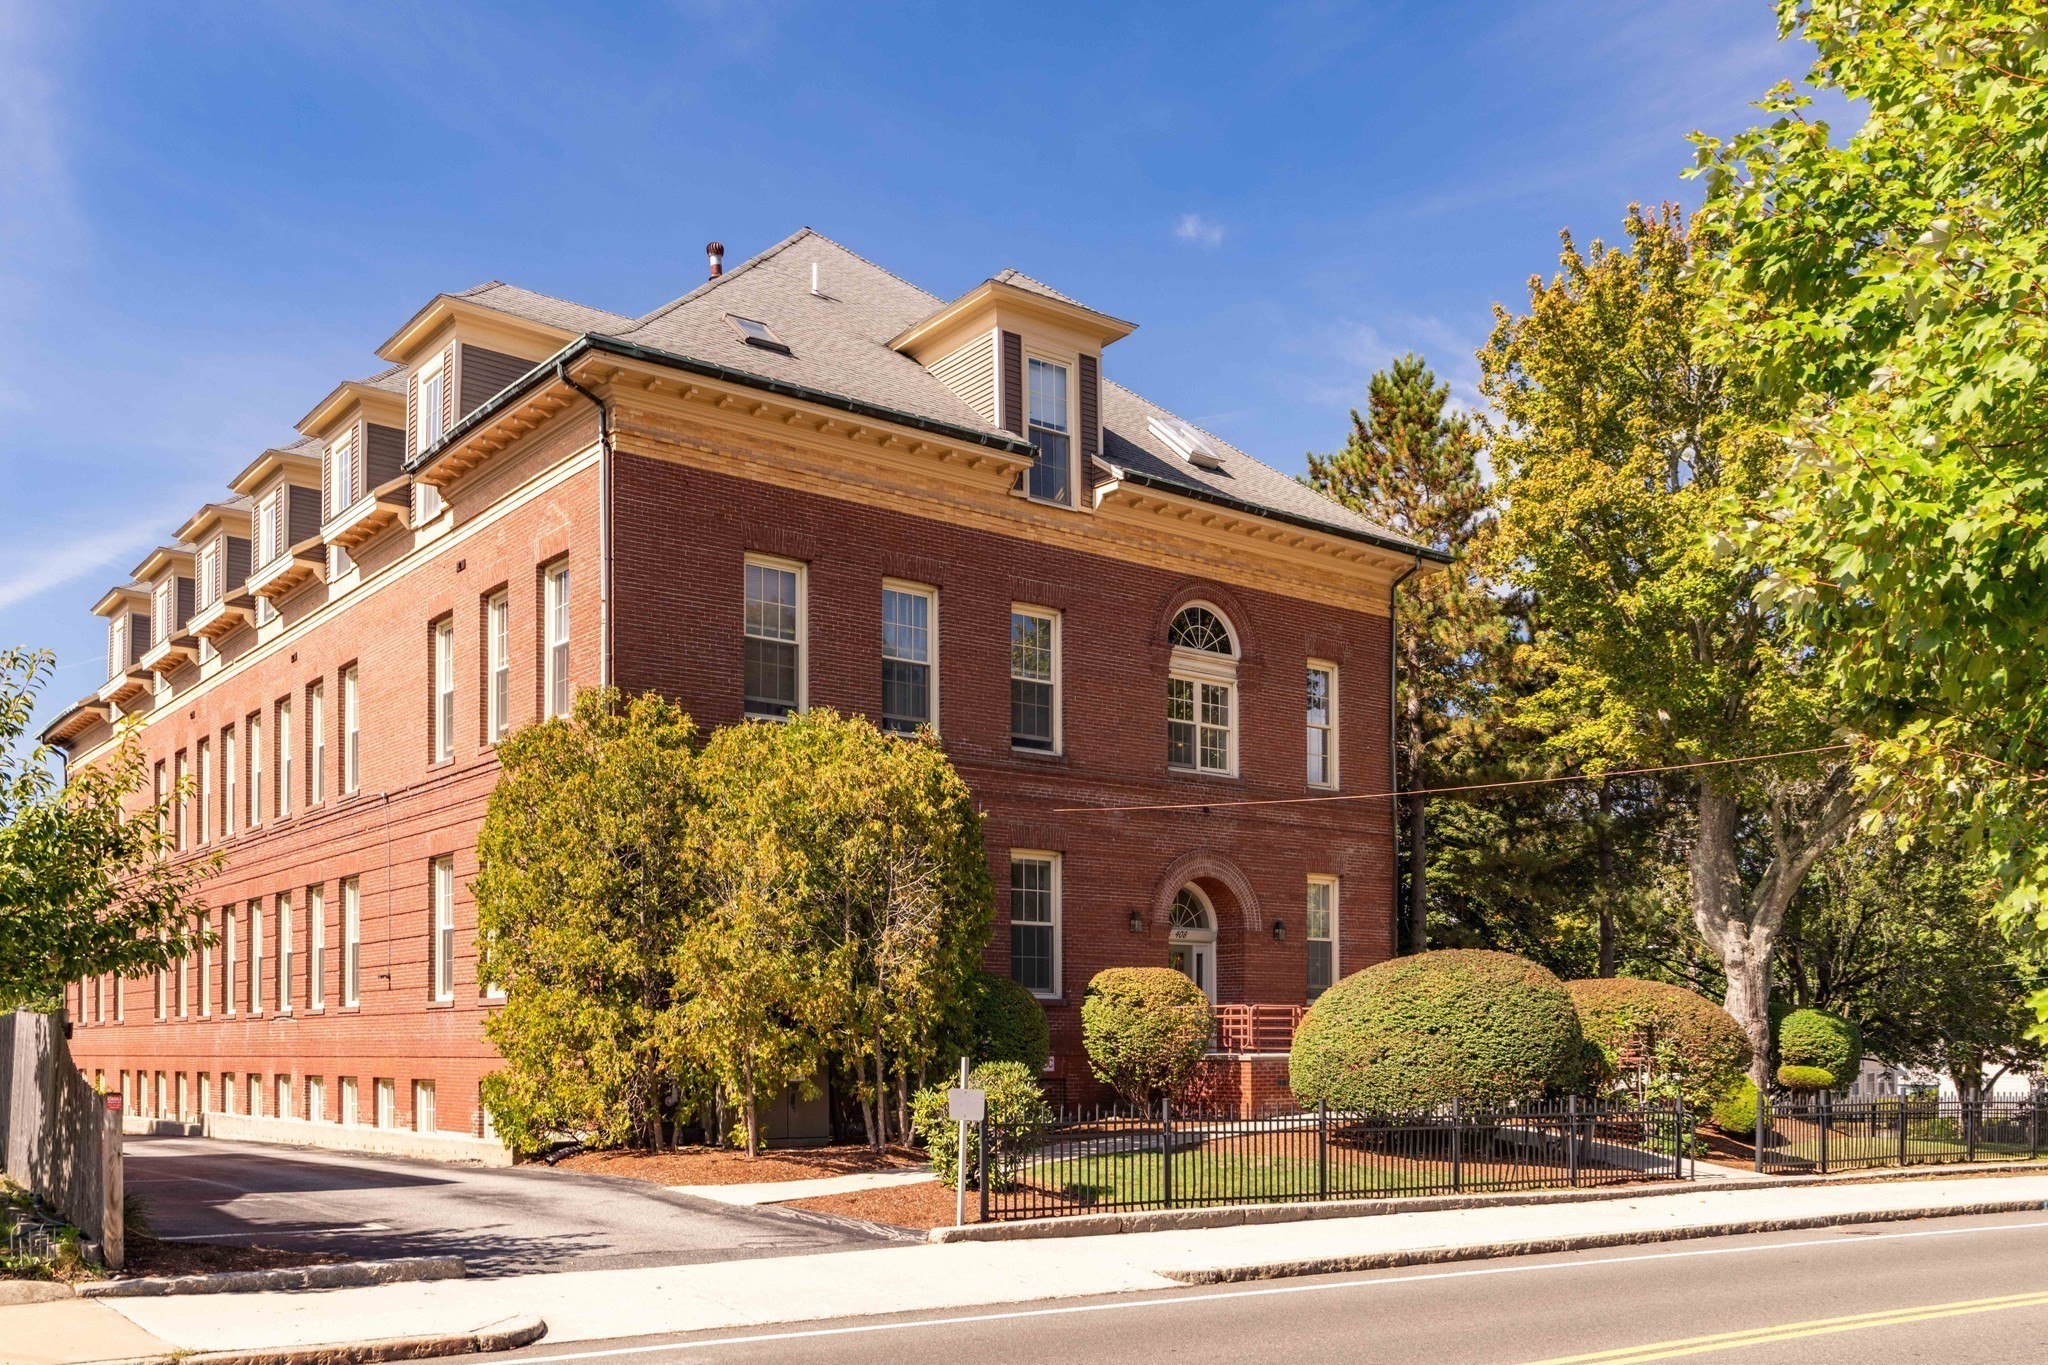
Red-brick residential building with dormers, arched windows, and landscaped grounds behind a black fence.
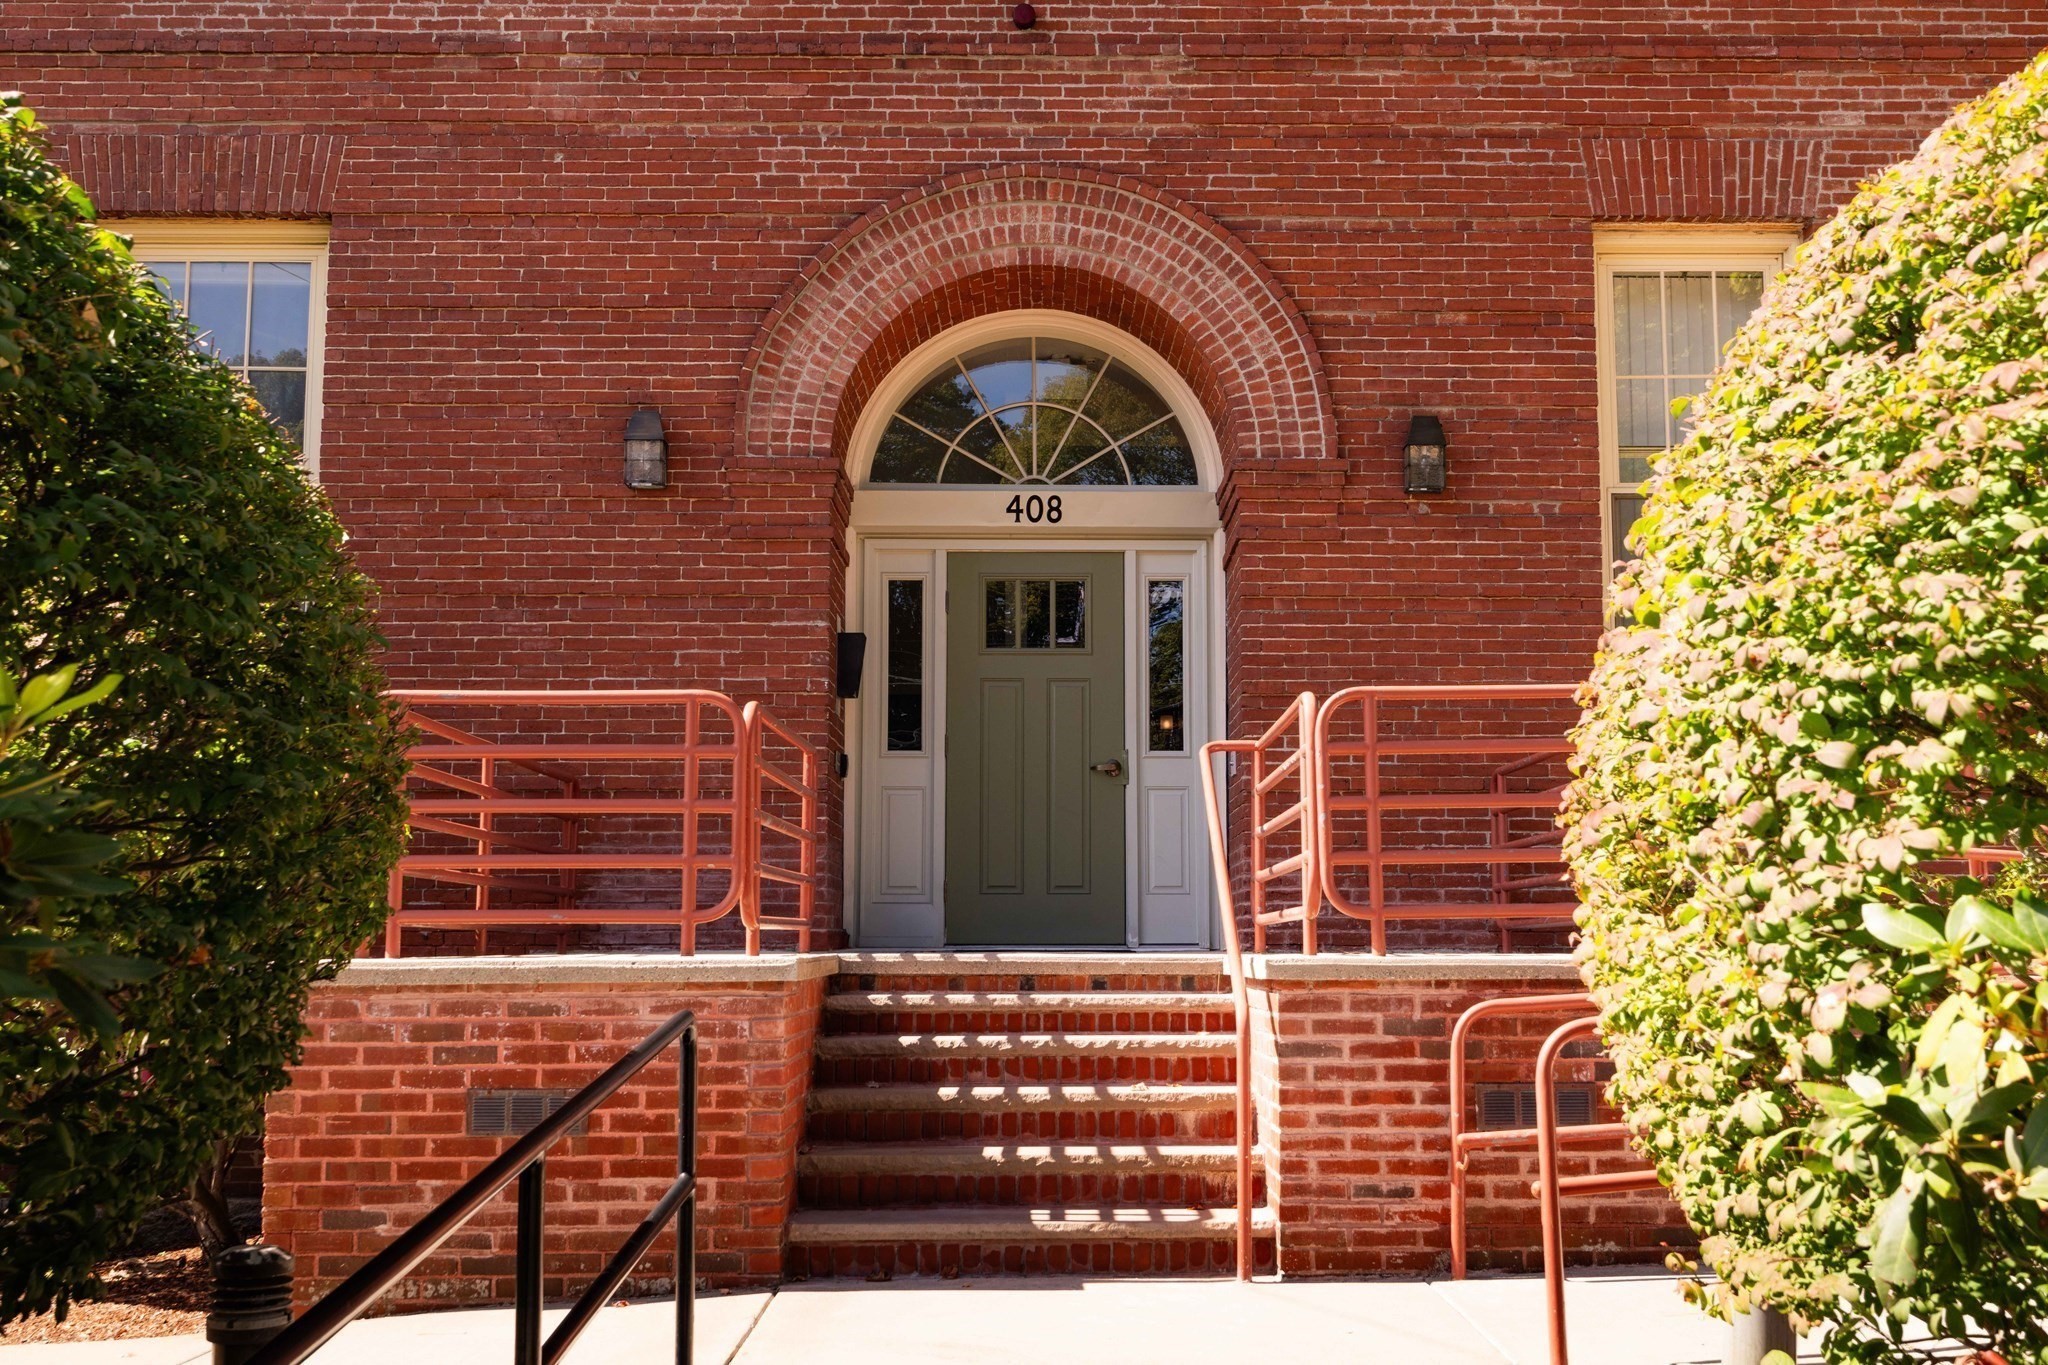
Brick building entrance at 408, with an arched window above a green door and red railings.
SEE ALL PHOTOS
Living room with a vaulted ceiling, skylight, fireplace, white sectional, and cream armchairs.
Living room with a fireplace, sloped ceiling, and white upholstered seating.
Staged living room with a skylight, sloped ceiling, fireplace, and white seating.
Attic-style living room with a vaulted ceiling, skylight, fireplace, and white sectional sofa.
Vaulted living room with a skylight, white sectional sofa, and neutral furnishings.
Staged living room with white seating, a fireplace, and a skylight beneath a sloped ceiling.
Living room fireplace with a black stove, cream surround, and dark stone hearth.
Staged living room with vaulted ceilings, skylights, neutral seating, and light hardwood floors.
Condo kitchen with light wood cabinetry, granite counters, stainless steel appliances, and a breakfast bar.
Kitchen with honey-colored wood cabinets, granite counters, a black refrigerator, and a spring-coil faucet.
Kitchen with light wood cabinetry, granite counters, and a breakfast island with upholstered stools.
Kitchen with wood cabinetry, granite counters, breakfast bar, and a vaulted skylit ceiling.
Dining room with a black oval table, white chairs, warm wood flooring, and neutral decor.
Dining area with a black table and gray chairs beside a tall sunlit window.
Dining area with a round table and upholstered chairs beside a bright sitting area.
Dining area with a dark oval table, white chairs, and a large vase beneath abstract wall art.
Dining area with a black table, white chairs, warm hardwood floors, and an adjoining bathroom doorway.
Bathroom with white tiled shower, shower curtain, vanity, and toilet.
Staged bedroom with an upholstered bed, tall window, sloped ceiling, and hardwood floors.
Staged bedroom with a large upholstered bed beneath a sloped ceiling and beside a tall window.
Furnished bedroom with a cream upholstered bed, layered neutral bedding, and a sloped ceiling.
Furnished bedroom with a white bed, sloped ceiling, ceiling fan, and tall window.
Staged bedroom with an upholstered bed, matching nightstands, black lamps, hardwood floors and white closet doors.
Staged bedroom with an upholstered bed, hardwood floors, a large area rug, and white closet doors.
Bathroom with a white marble-top vanity, chrome fixtures, large mirror, and toilet.
Bathroom vanity with a veined marble countertop, oval sink, chrome fixtures, and framed mirror.
Bathtub and shower with chrome fixtures, a handheld showerhead, and built-in corner shelves.
Staged bedroom with a bed beneath abstract art, a skylight, ceiling fan, and hardwood floors.
Staged bedroom with a white bed, patterned rug, hardwood floors, and a desk beneath a skylight.
Staged bedroom with a white bed, round ottomans, and a desk beneath a skylight.
Home office nook with a skylight, white desk, and black chair with a fluffy throw.
Staged home office nook with a skylight, white desk, and black chair with a fluffy throw.
Staged bedroom with a white bed, knit blanket, desk nook, double closets, and hardwood floors.
Red-brick residential building with dormers, arched windows, and landscaped grounds behind a black fence.
Brick building entrance at 408, with an arched window above a green door and red railings.
Pending

408 Lebanon St # 18

408 Lebanon St # 18, Melrose, MA 02176

$629,000
Welcome to Washington Estates, where this top-floor, multi-level residence offers a refreshing departure from the typical condo. Approximately 1,700 square feet of living space, cathedral ceilings, skylights and hardwood floors throughout create a bright, airy feel with plenty of character. The inviting living room features a cozy pellet stove, while the kitchen offers granite countertops, abundant storage, a walk-in pantry and a sun-drenched breakfast nook. The spacious primary bedroom includes double closets and a full en-suite bath with marble vanity. A second full bath and in-unit laundry room add convenience to the main level, while the generous loft-style second bedroom offers plenty of room to serve as both a guest retreat and home office. Central air and two assigned parking spaces complete the package. With Foss Park just steps away, downtown Melrose's shops and restaurants nearby, and easy access to Oak Grove and the Orange Line, this home brings together distinctive living space and an ideal location. Anything but cookie-cutter, it's a home with a personality all its own.

2
beds

2
baths

1,704 Sq.Ft. LIVING AREA

Joshua Stephens

Joshua Stephens

Jacqueline Vienneau

Jacqueline Vienneau

Features & Amenities

Interior

  • total bedrooms2
  • Total bathrooms2
  • full bathrooms2
  • Laundry room In Unit, Electric Dryer Hookup
  • Flooring Wood, Tile
  • APPLIANCES Dishwasher, Disposal, Microwave, Refrigerator, Washer, Dryer

Area & Lot

  • Status Pending
  • Living Area1,704 Sq.Ft.
  • Total Area1,704 Sq.Ft.
  • MLS® ID73581252
  • TypeCondo
  • YEAR BUILT1896
  • Elementary SchoolChoice
  • Middle SchoolMelrose Middle
  • High SchoolMelrose High School

Exterior

  • STORIES2
  • water SourcePublic
  • utilitiesfor Electric Range, for Electric Oven, for Electric Dryer
  • roofShingle
  • parkingOff Street, Assigned
  • HEAT TYPEForced Air, Electric
  • AIR CONDITIONINGCentral Air
  • sewerPublic Sewer
  • HOA AmenitiesElevator(s)
  • security FeaturesIntercom

Financial

  • Sales Price$629,000
  • Real Estate Tax $6,264/yr
  • HOA $349/mo
  • Zoning URB
Living room with a fireplace, sloped ceiling, and white upholstered seating.

Schedule a Showing

We would love to show you our beautiful property. Please select your preferred date and time below. An agent will be in touch shortly to confirm your appointment.

Schedule a Showing

We would love to show you our beautiful property. Please select your preferred date and time below. An agent will be in touch shortly to confirm your appointment.

Thank you for your interest in 408 Lebanon St # 18, Melrose, MA 02176. We are reviewing your request and will be in touch shortly!

Mortgage Calculator

Estimate your monthly mortgage payment, including the principal and interest, property taxes, and HOA. Adjust the values to generate a more accurate rate.

All estimates are provided for informational purposes only. Actual amounts may vary.
$0,000 Your Payment 20 15 65
$0,000 Your Payment

Work With Us

Moving Greater Boston is dedicated to helping you find your dream home and assisting with any selling needs you may have. Contact them today for a free consultation for buying, selling, renting, or investing in Massachusetts.

Follow Me on Instagram