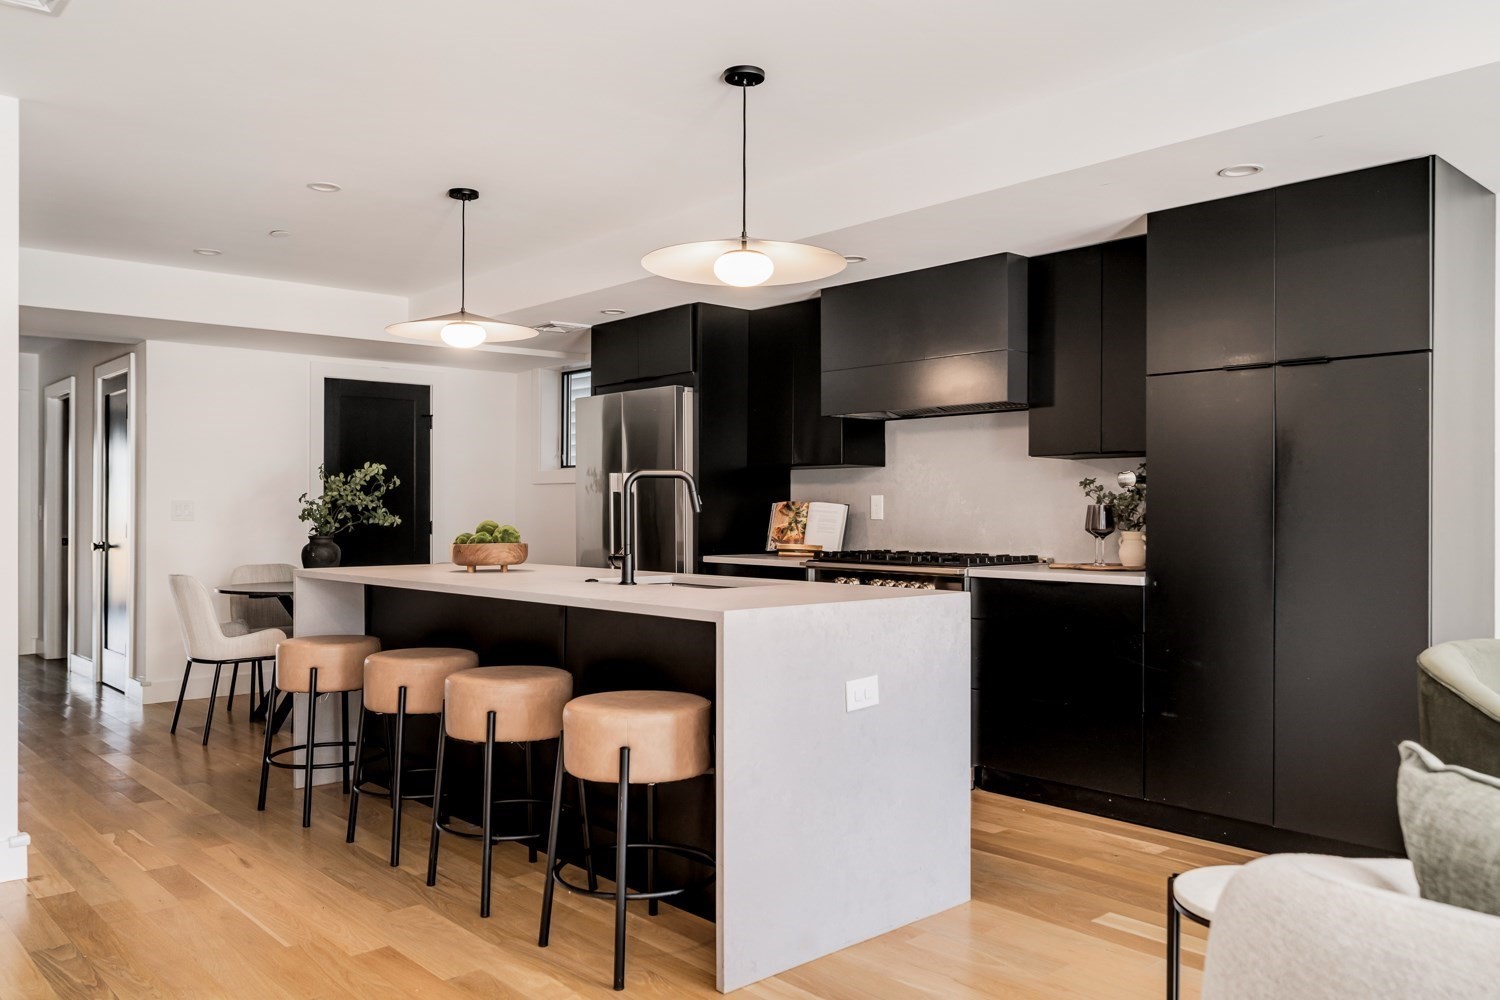
Modern kitchen with black cabinetry, a white waterfall island, and tan bar stools.
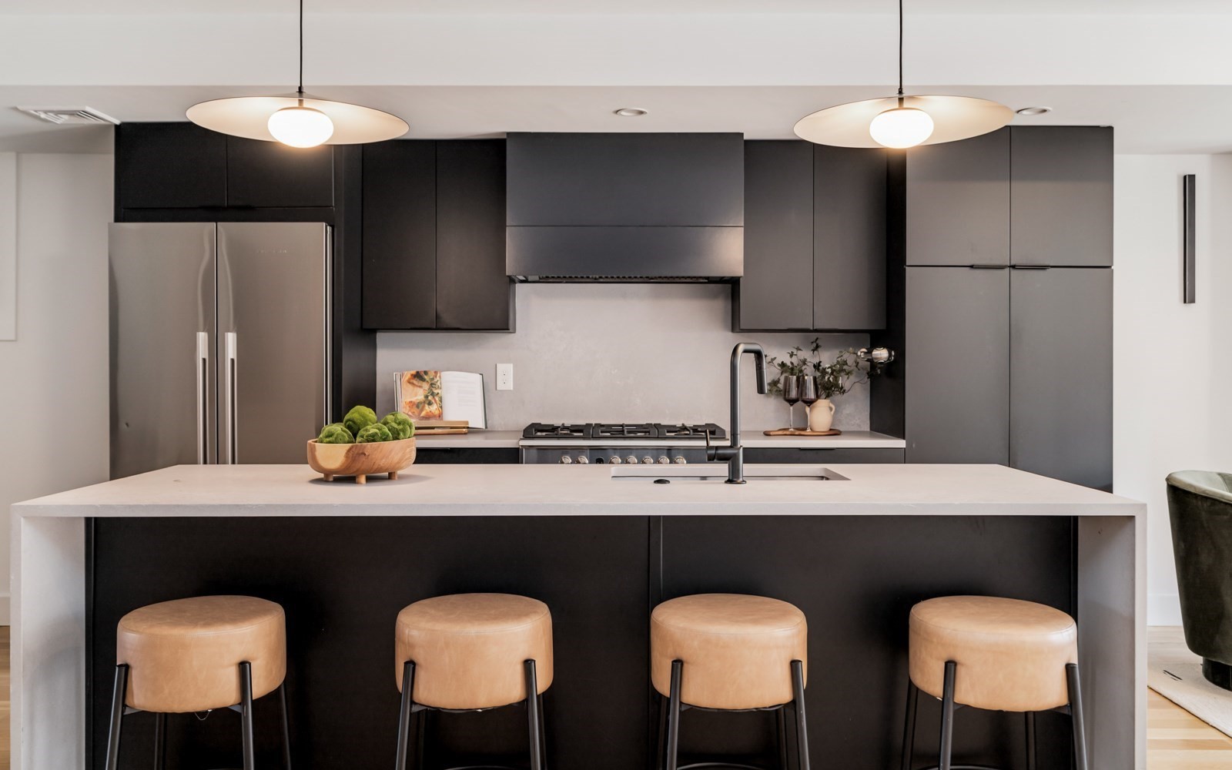
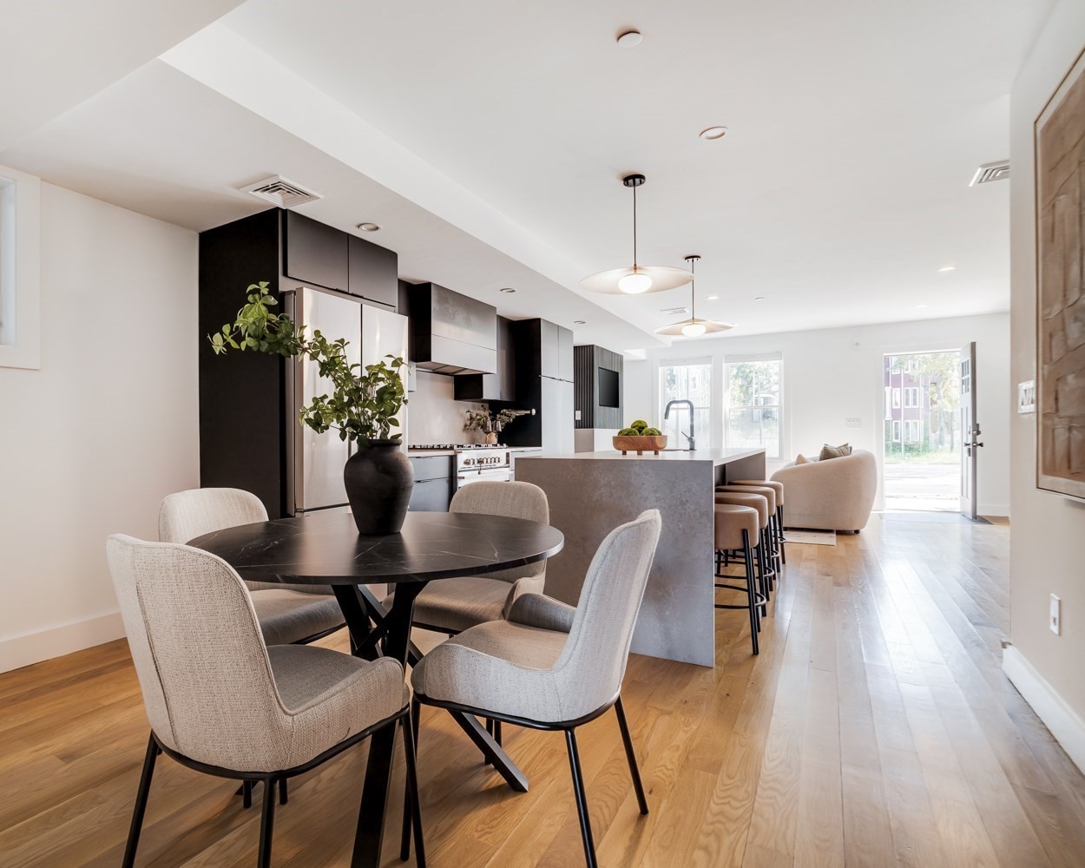
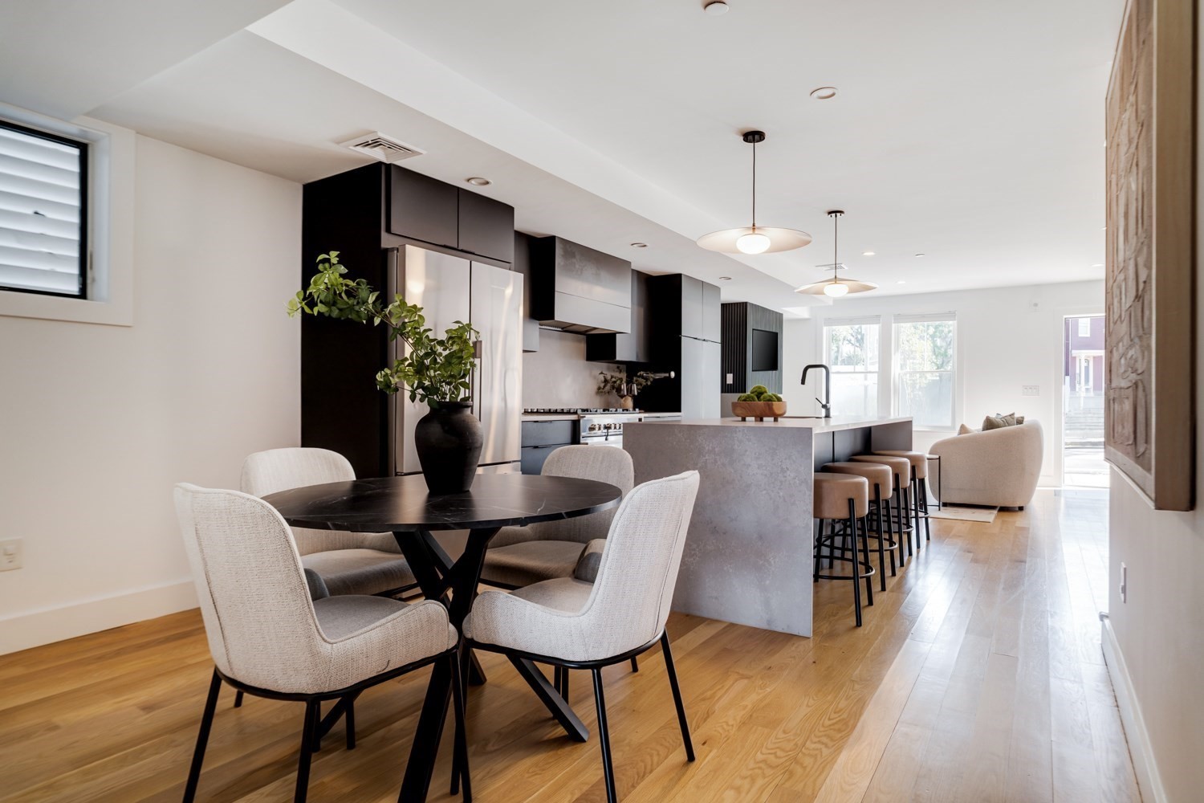
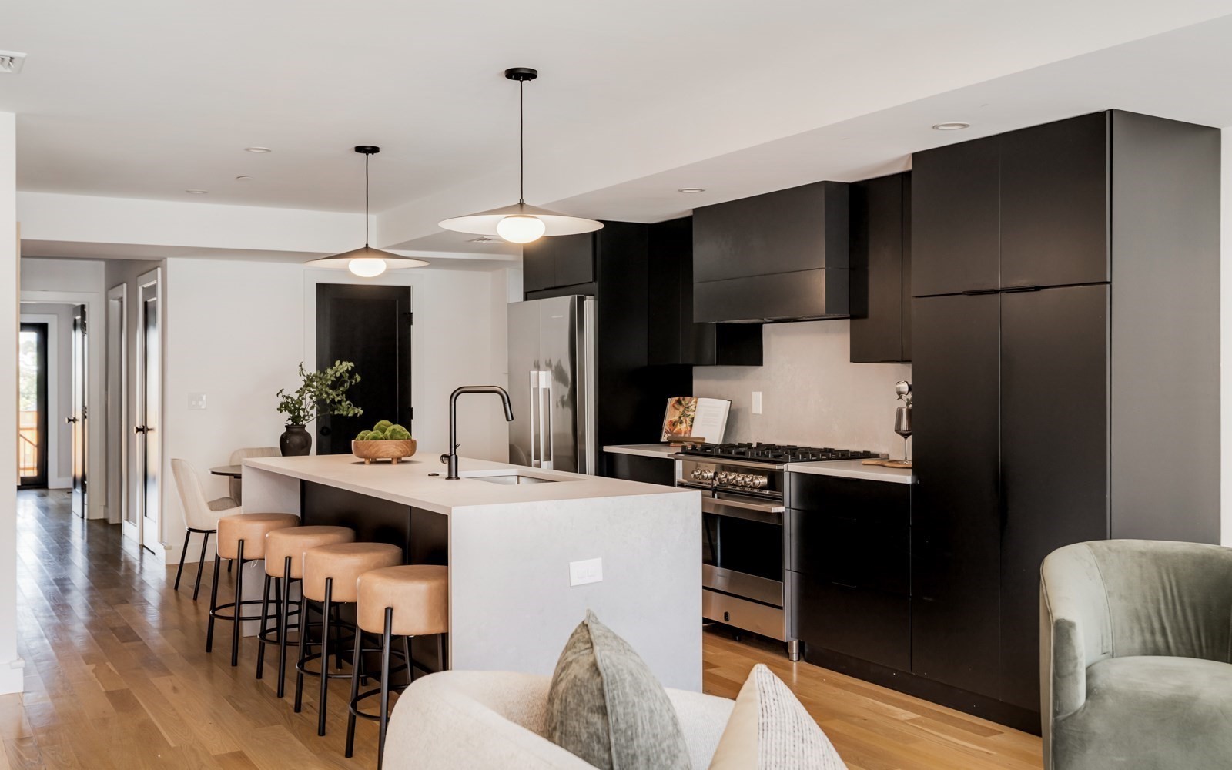
Modern kitchen with dark cabinetry, a large island, and four tan bar stools.
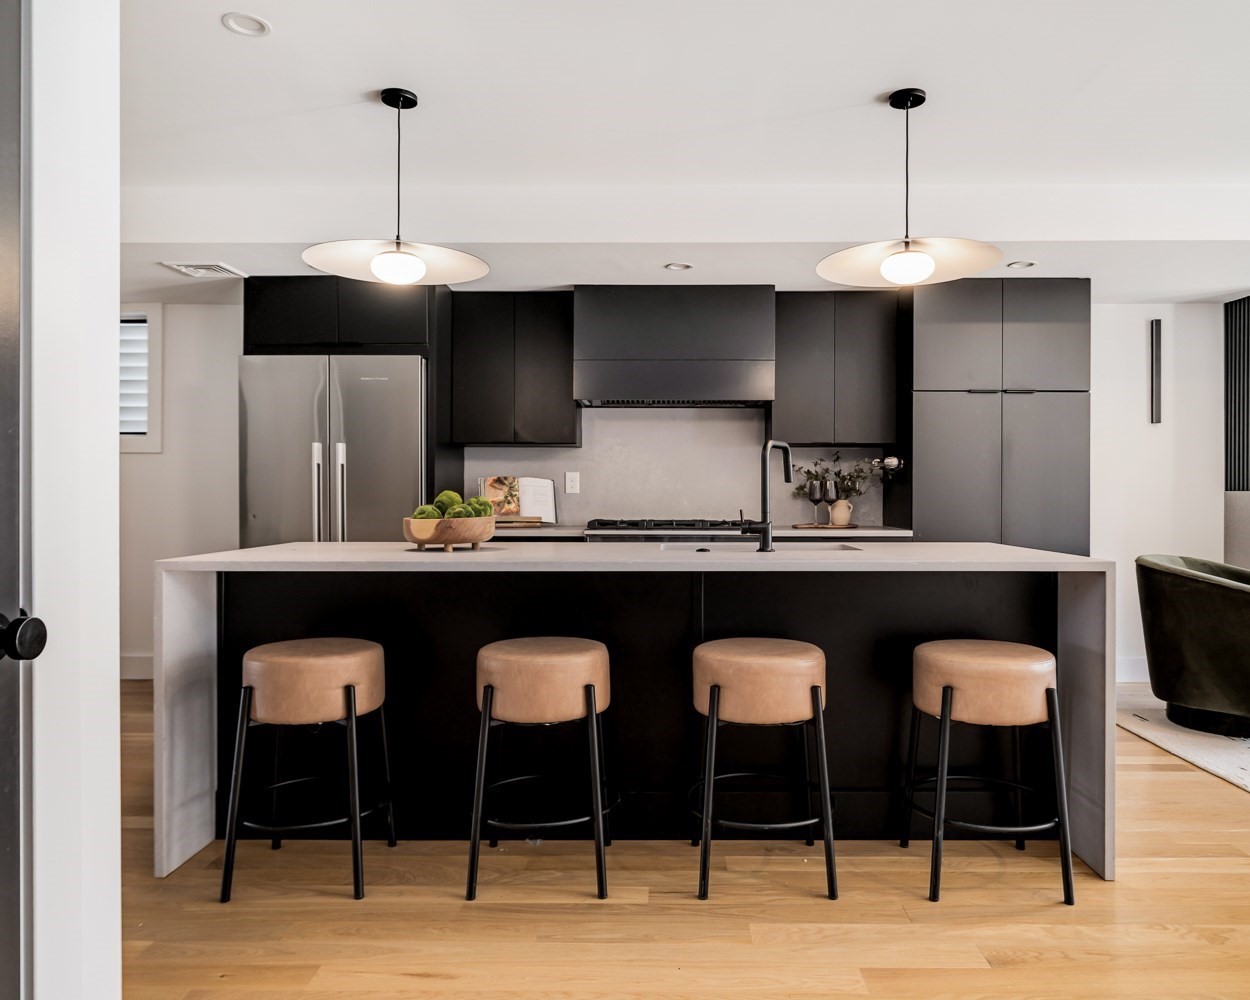
Modern kitchen with dark cabinets, a white island, and four tan stools.
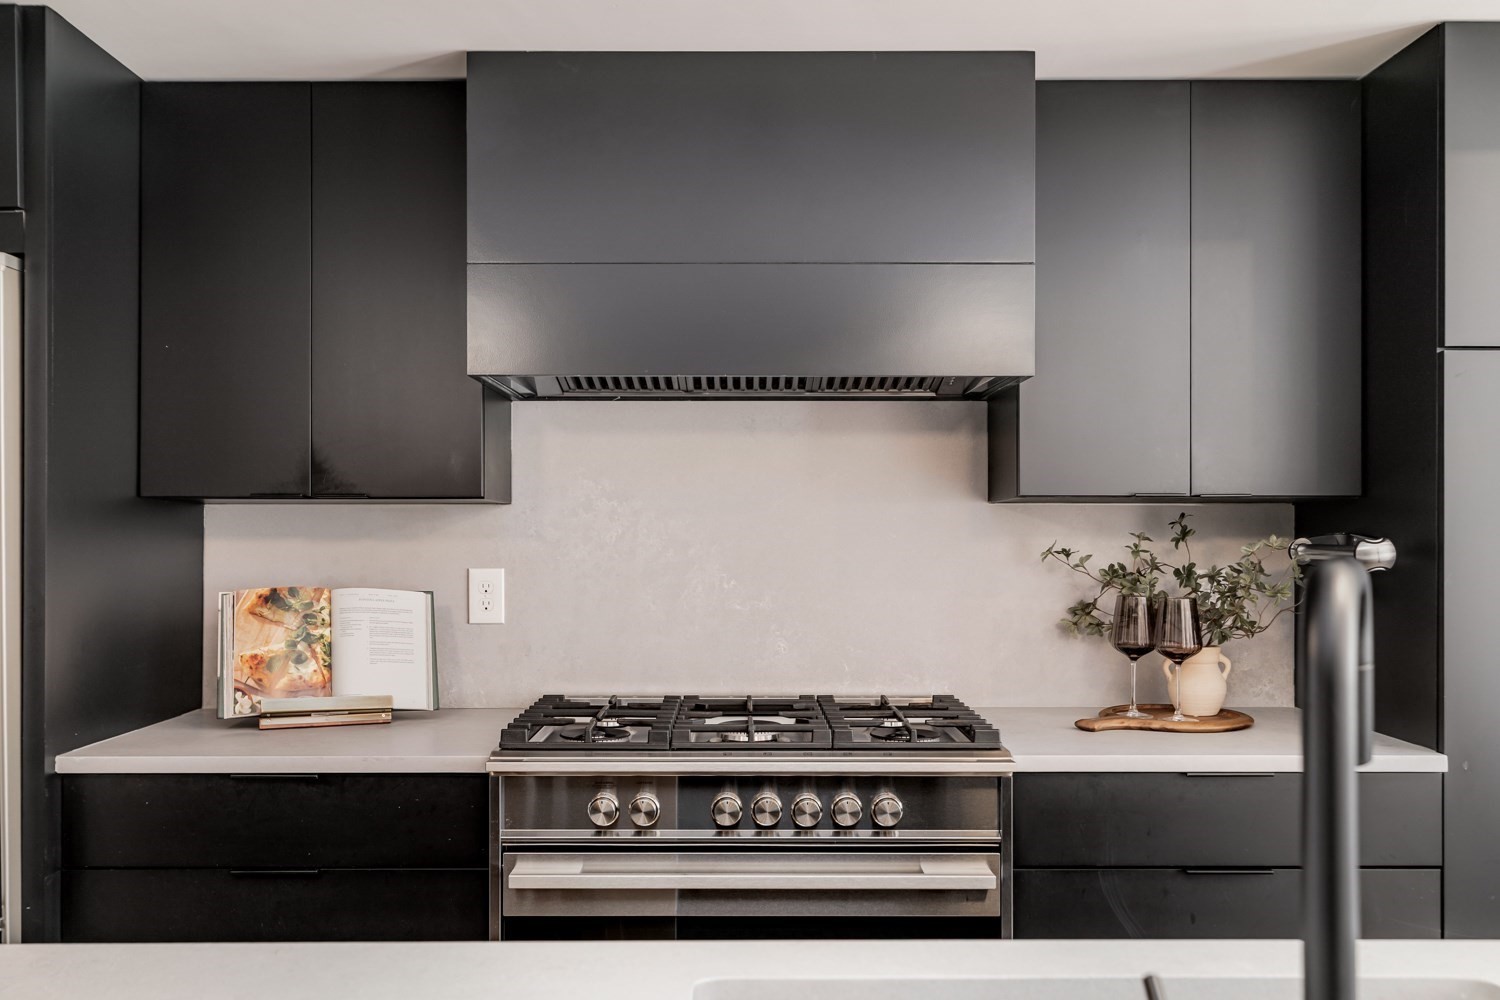
Modern kitchen with dark cabinets, a stainless gas range, and a large matching range hood.
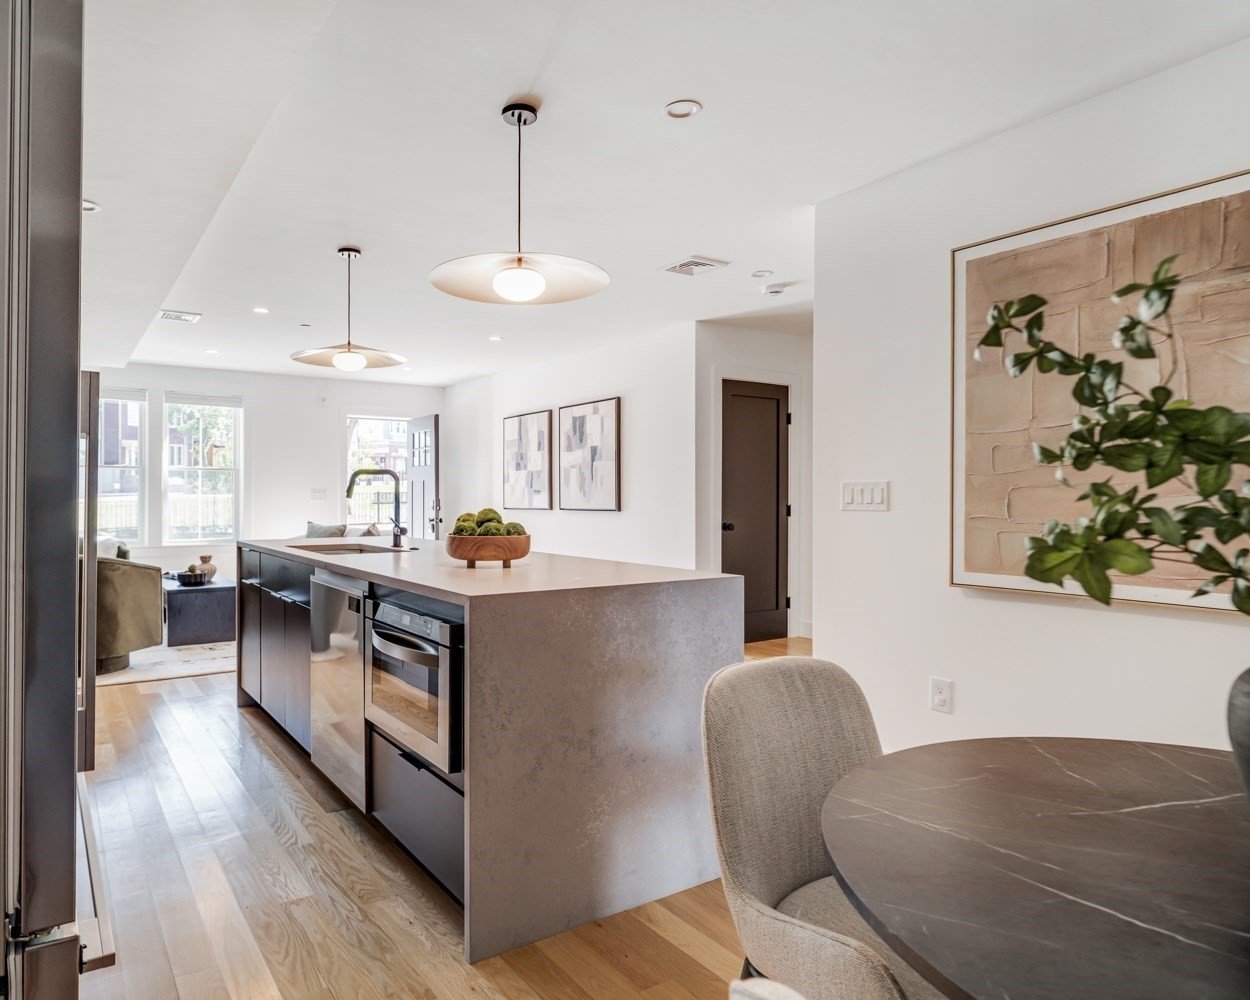
Open-plan kitchen with a large gray island and round dining table beside the living area.
Open-plan kitchen and dining area with a stone island, dark cabinetry, and a round table with upholstered chairs.
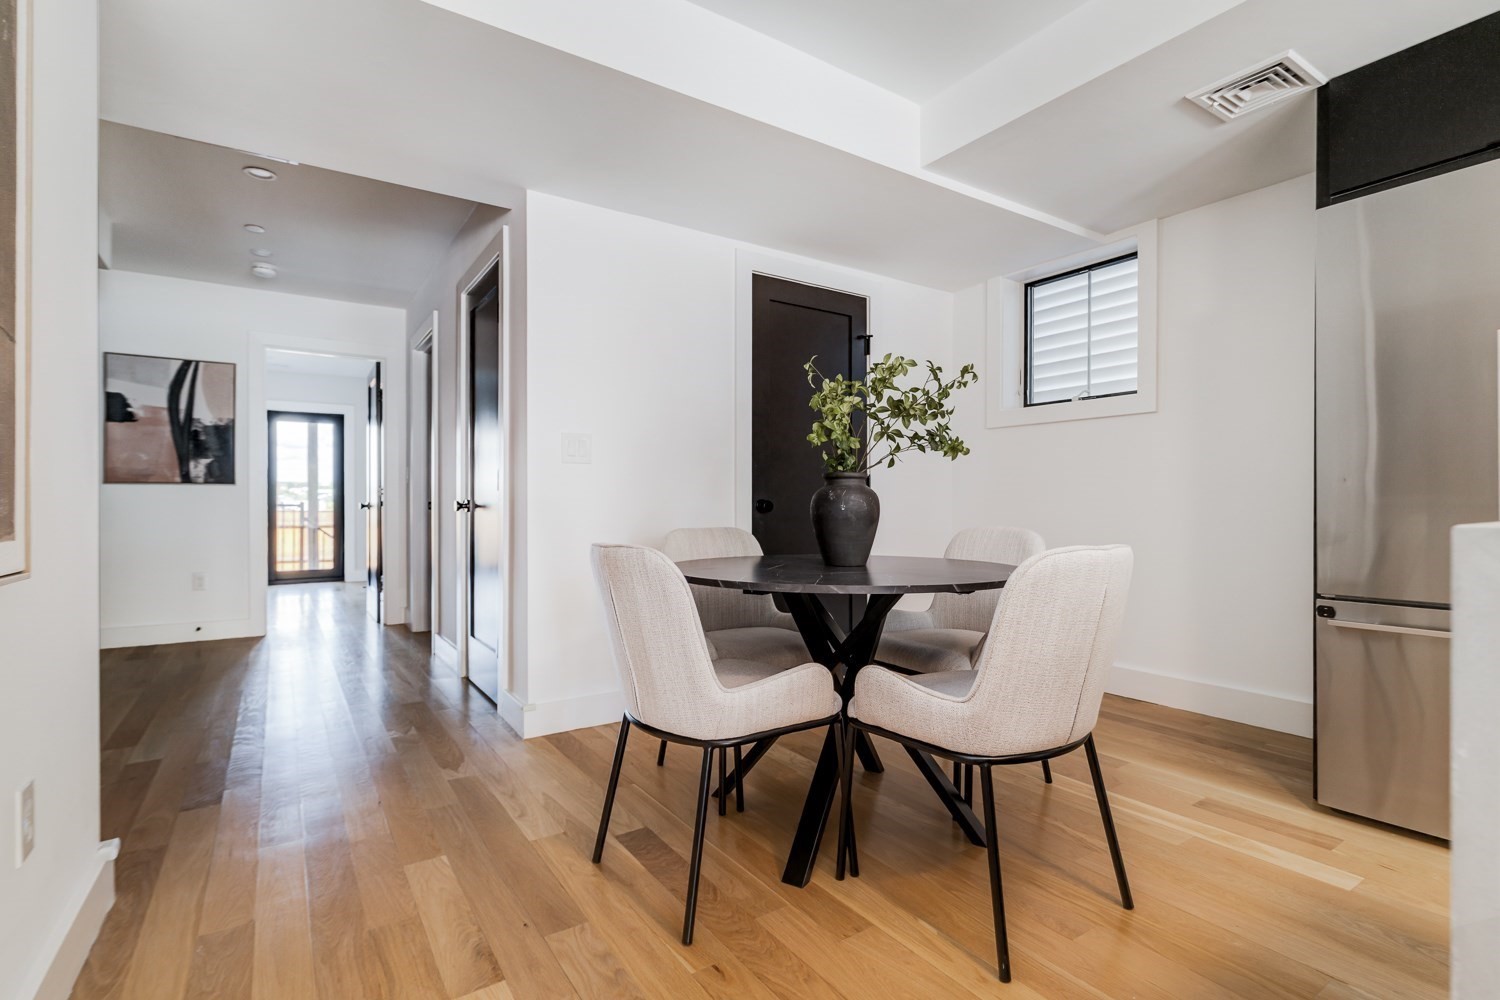
Dining area with a round black table, four upholstered chairs, and hardwood floors.
Open-plan kitchen and dining area with dark cabinetry, a large island, and a round table on wood floors.
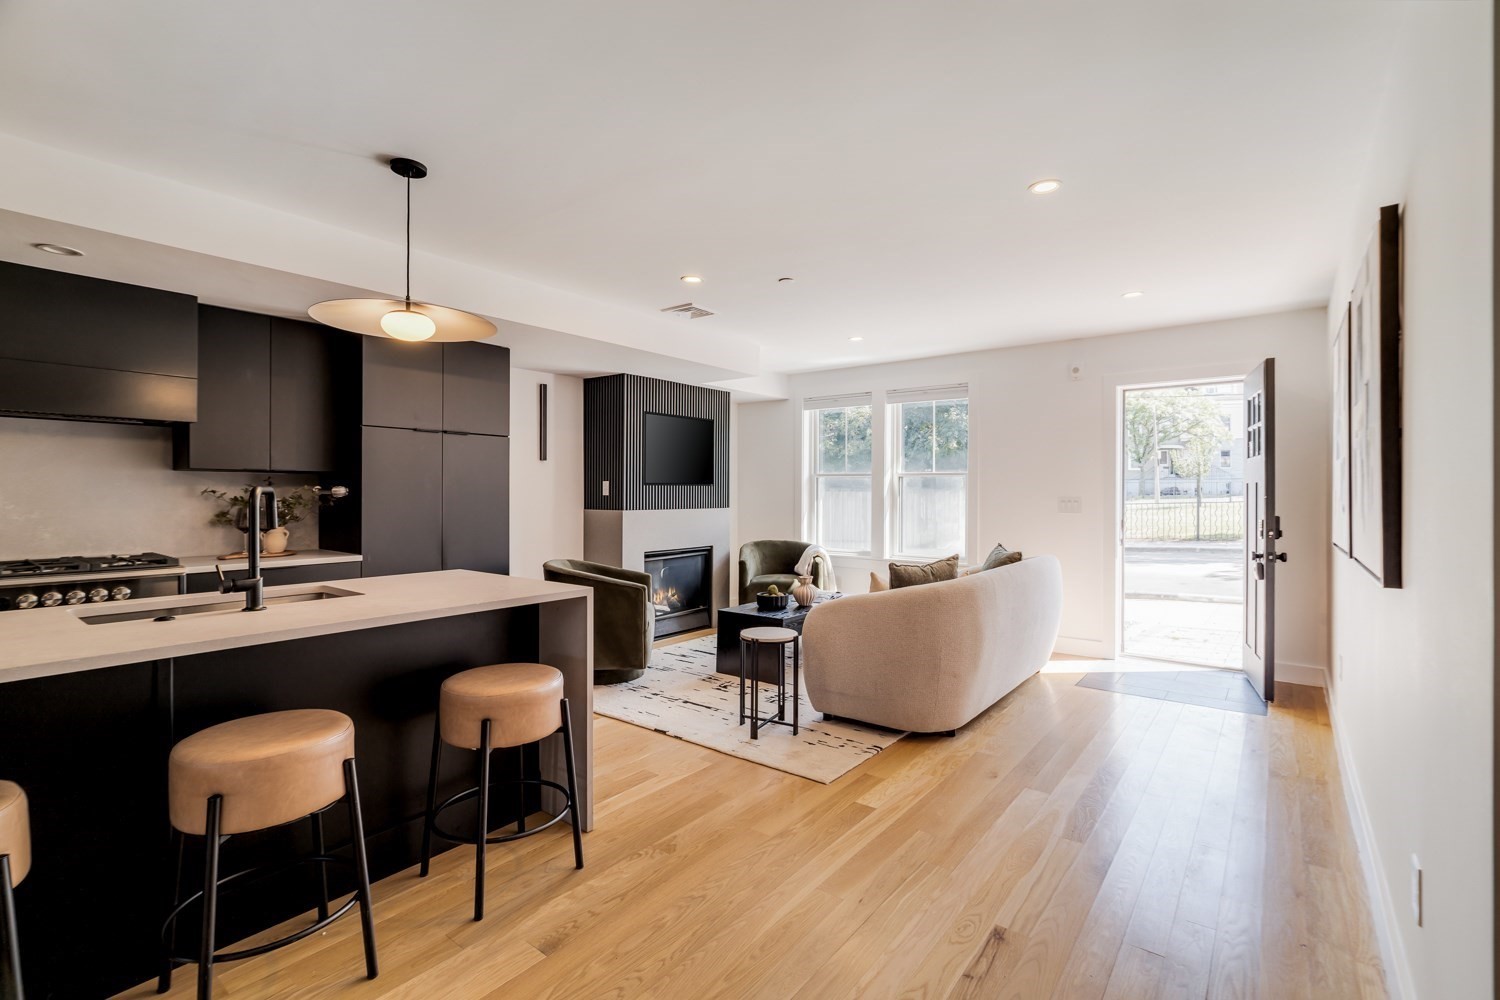
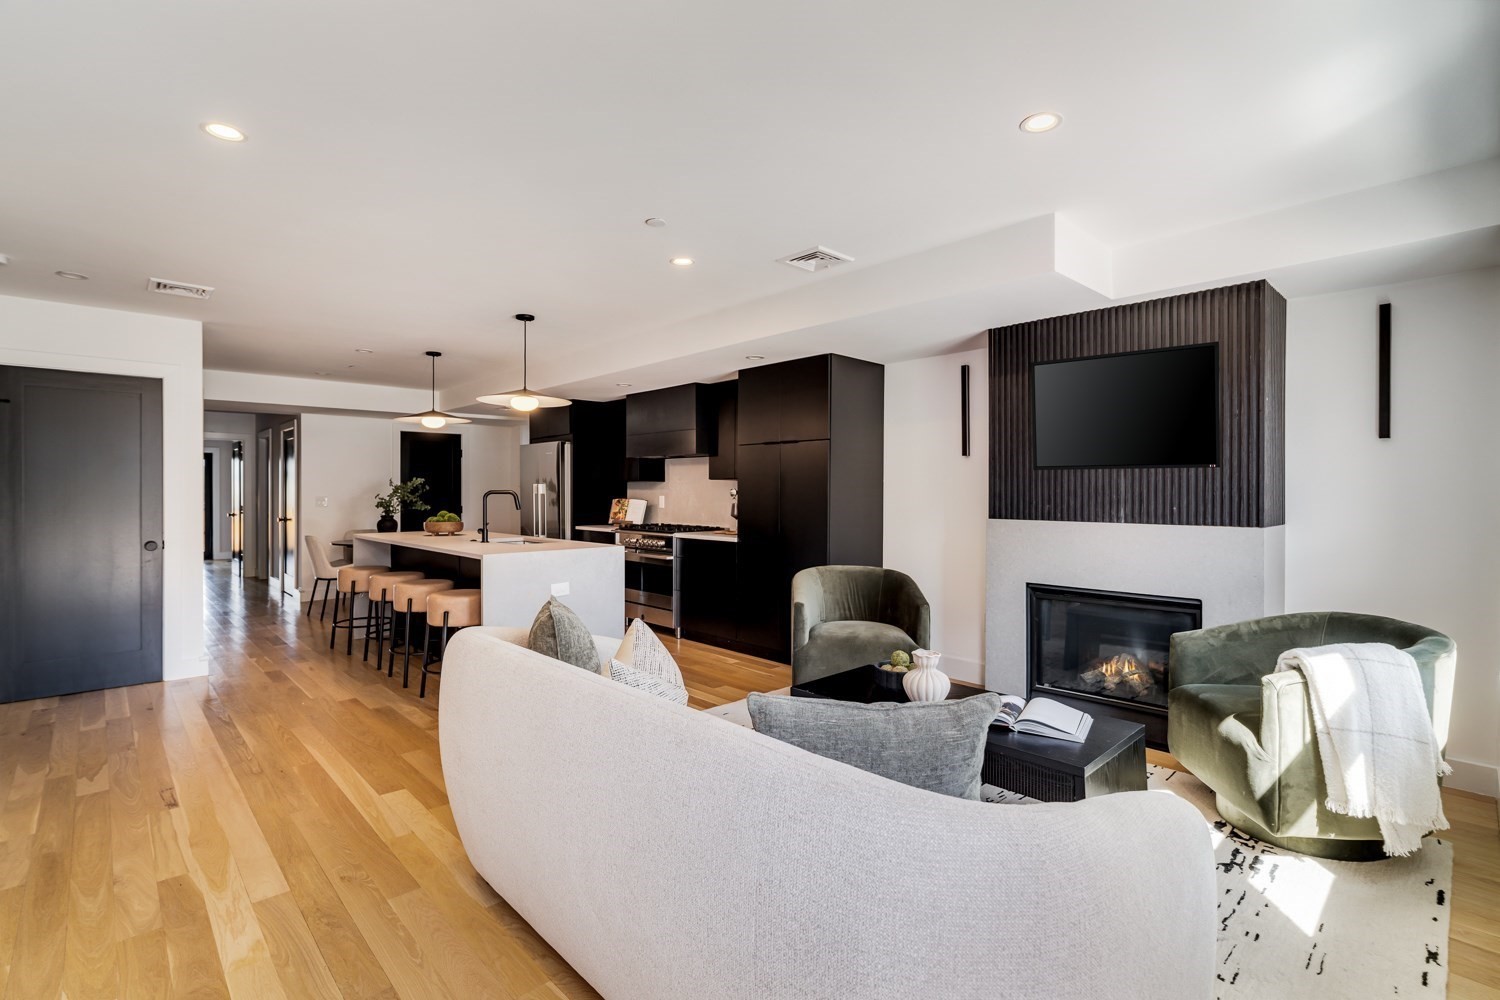
Open-plan kitchen and living room with dark cabinetry, island seating, and a fireplace.
Modern kitchen with black cabinetry, a white waterfall island, tan bar stools, and hardwood floors.
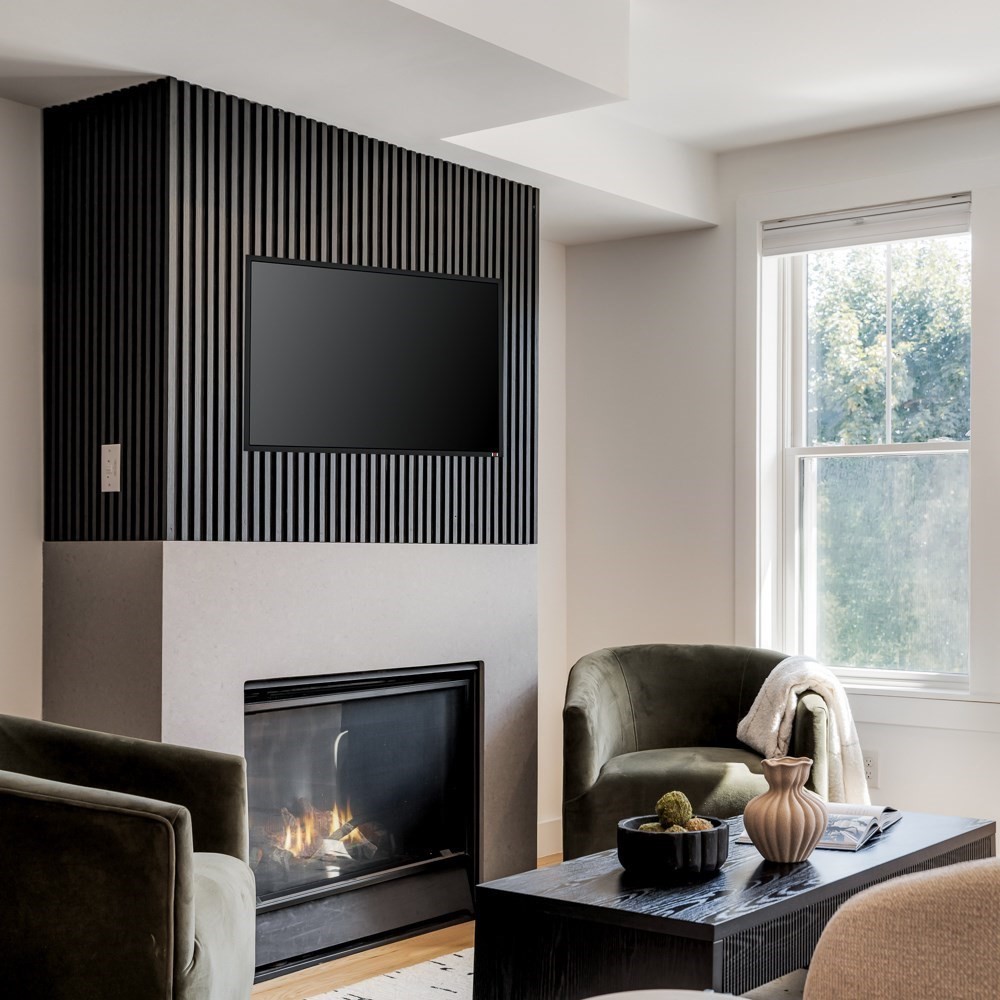
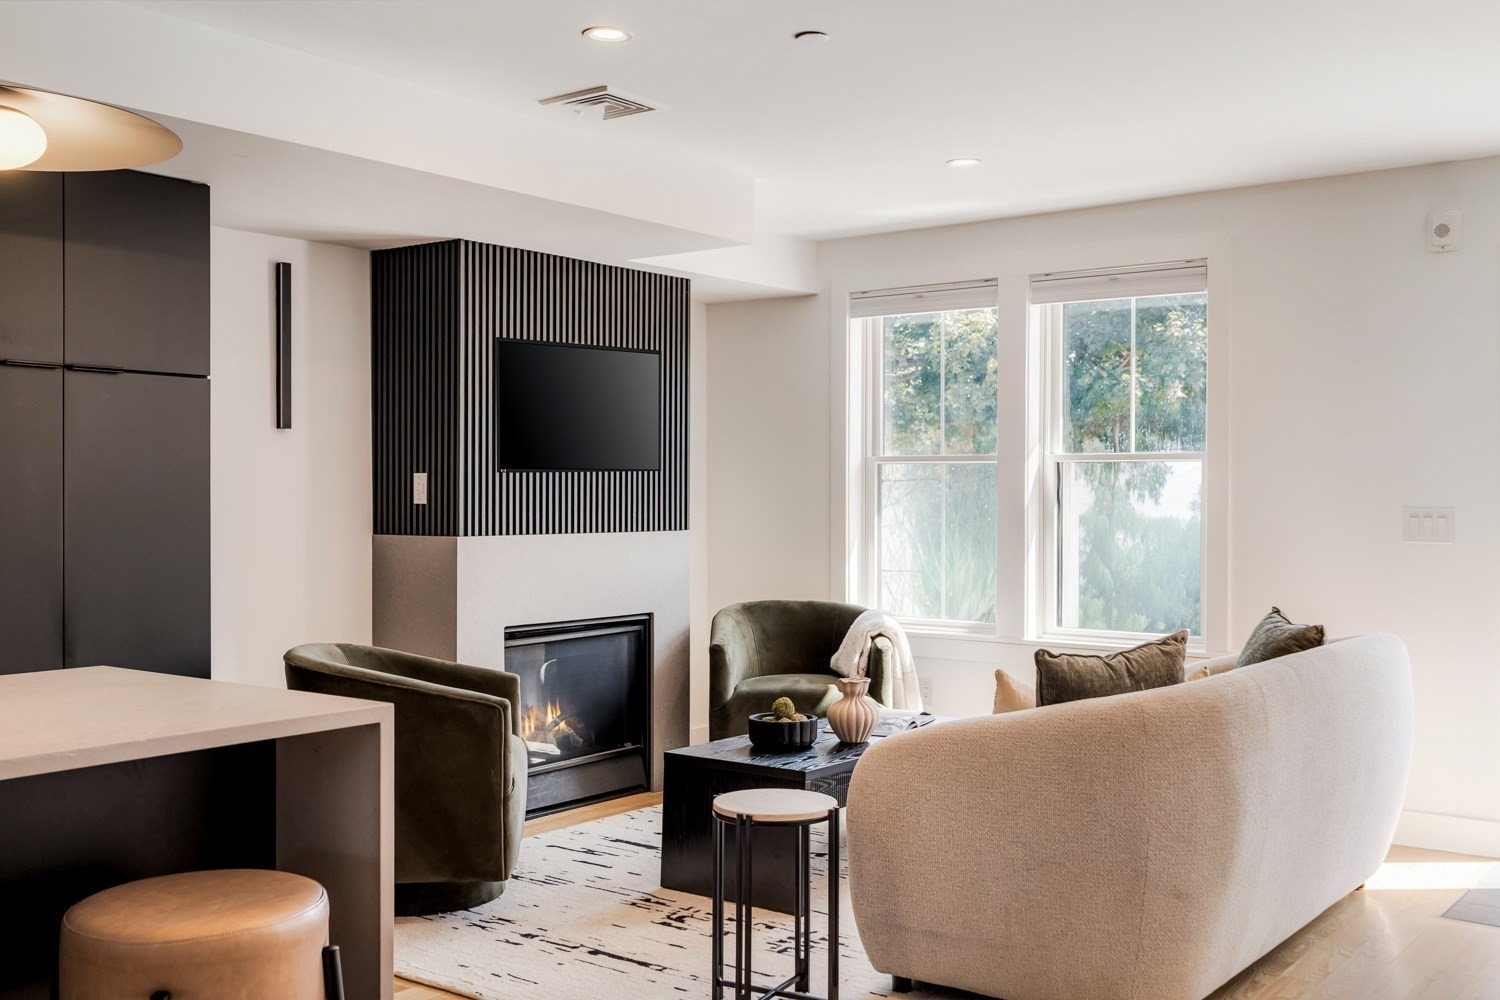
Living room with a modern fireplace, slatted TV wall, and large sunlit window.
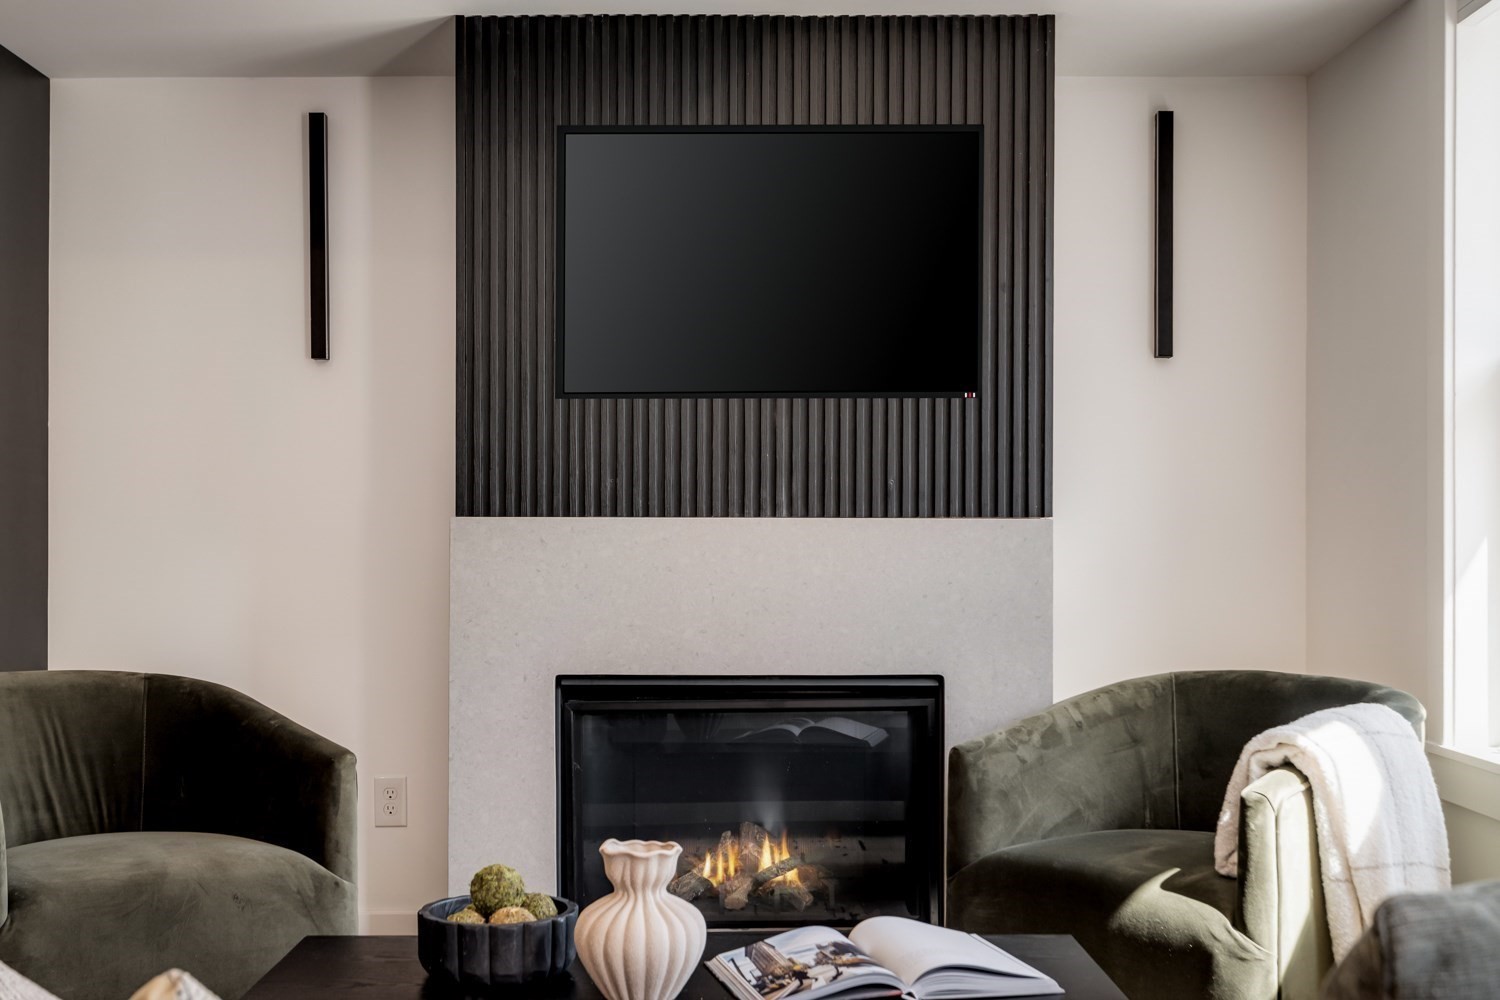
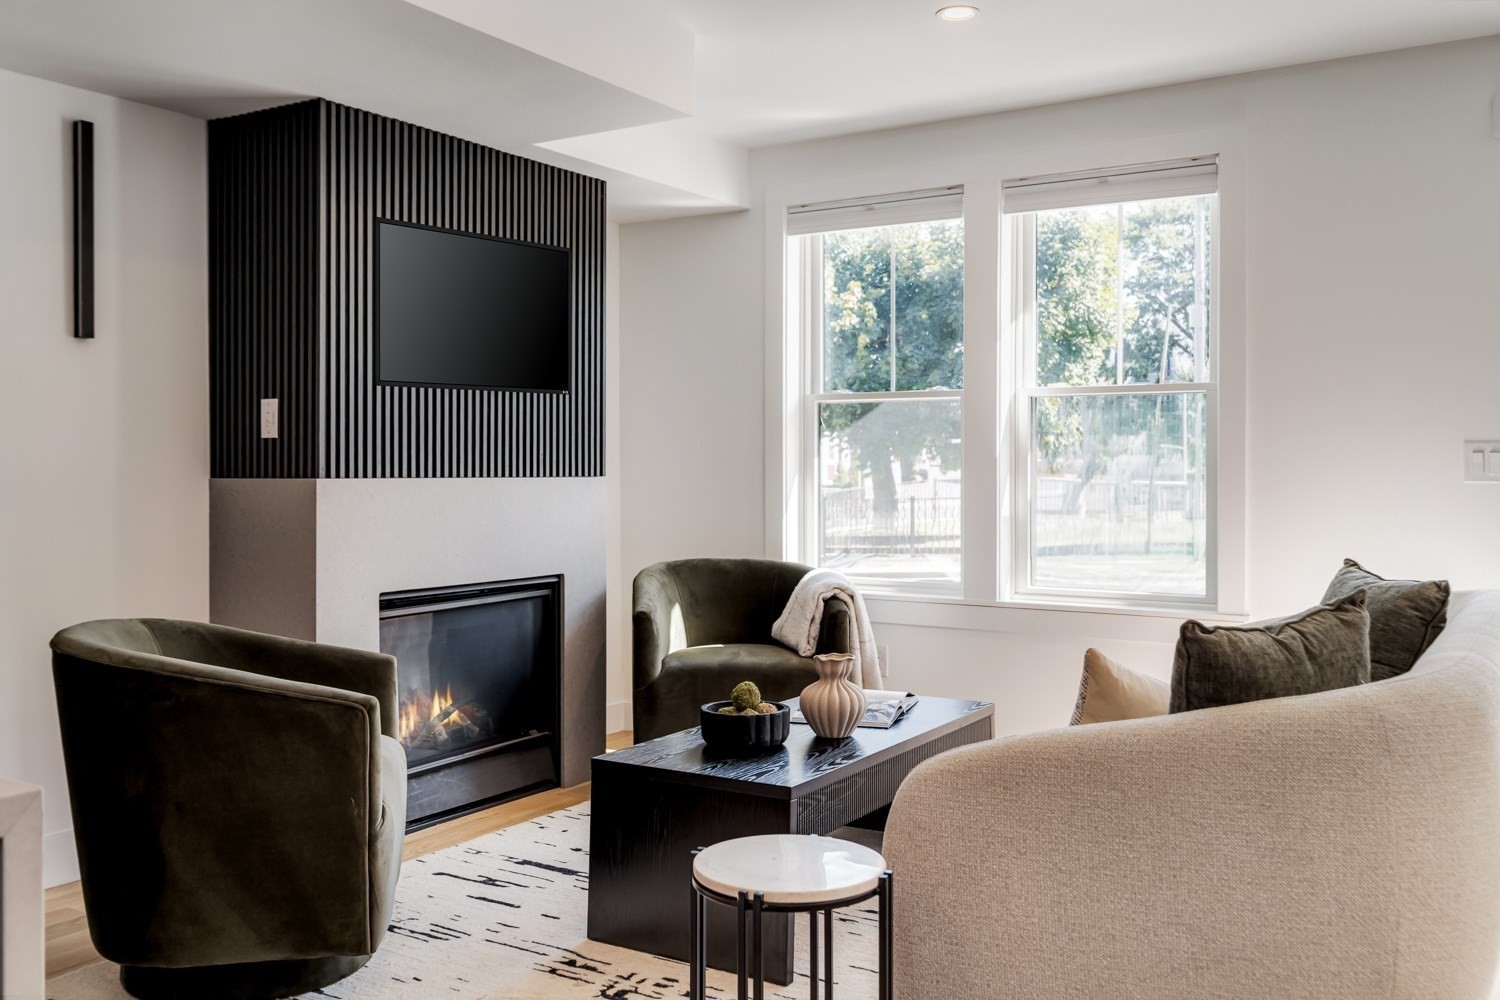
Living room with a modern fireplace, wall-mounted TV, and dark slatted accent wall.
Living room with a fireplace, slatted TV wall, large windows, and contemporary seating.
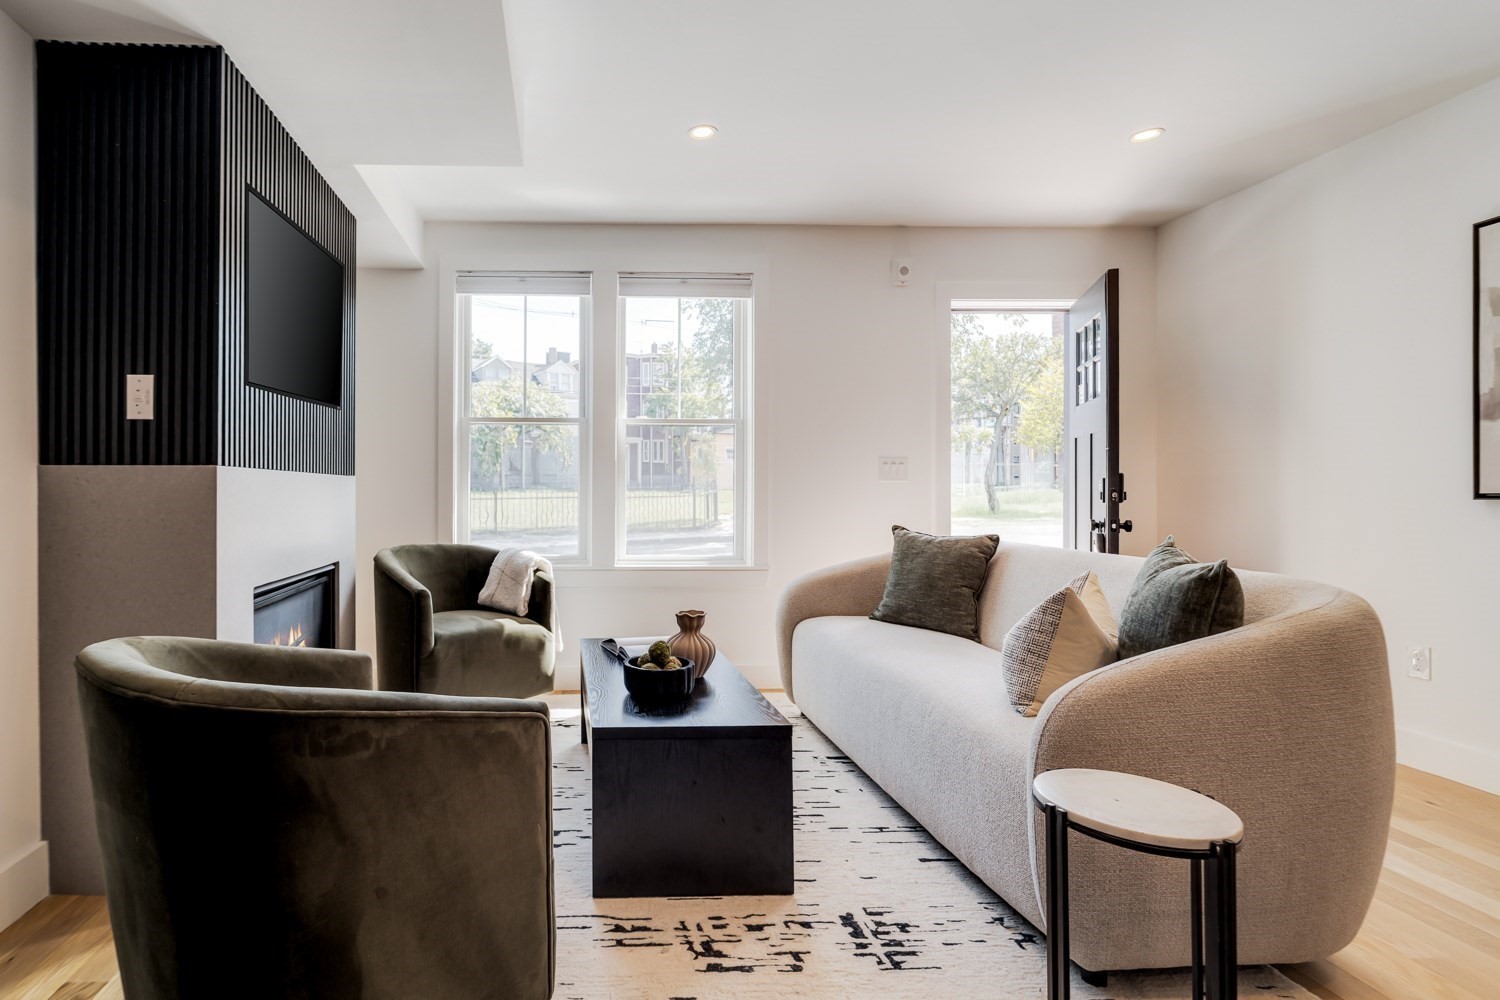
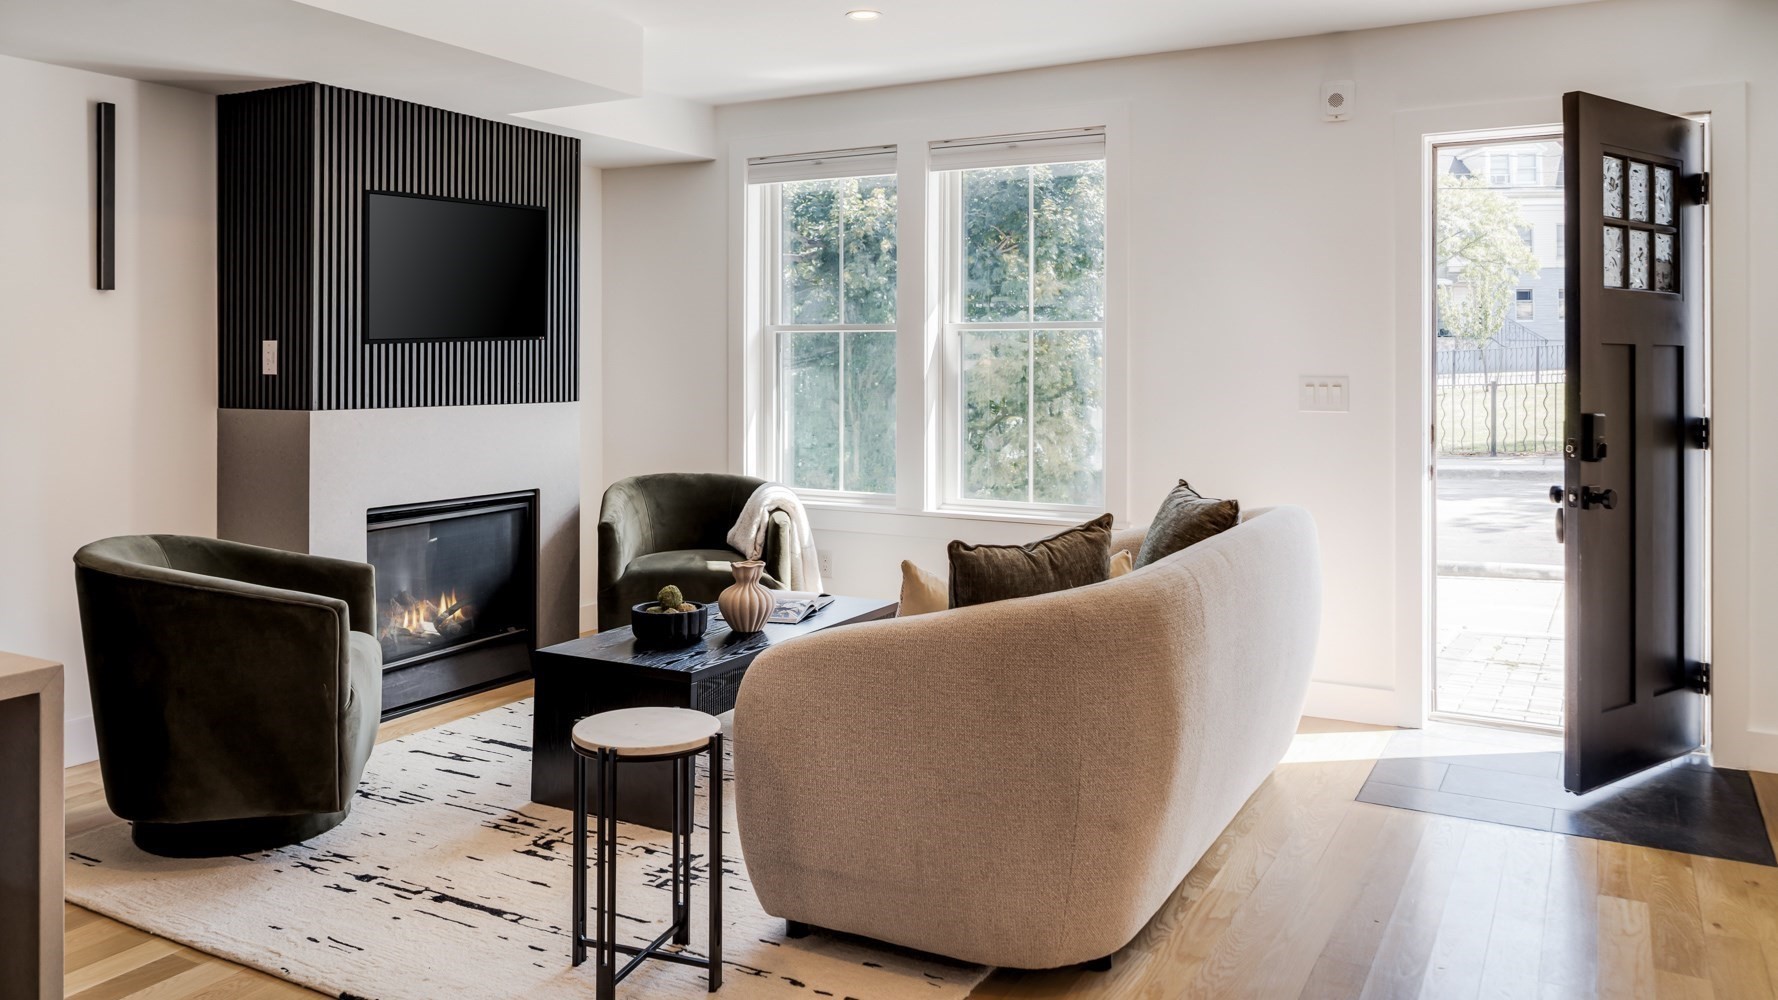
Staged living room with a curved sofa, olive armchairs, and a modern fireplace beside a black slatted wall.
Living room with a fireplace, black slatted TV wall, large windows, and contemporary seating.
Furnished living room with a modern fireplace, black slatted TV wall, large windows, and an open front door.
Open-plan living room and kitchen with a fireplace, dark cabinetry, and light wood floors.
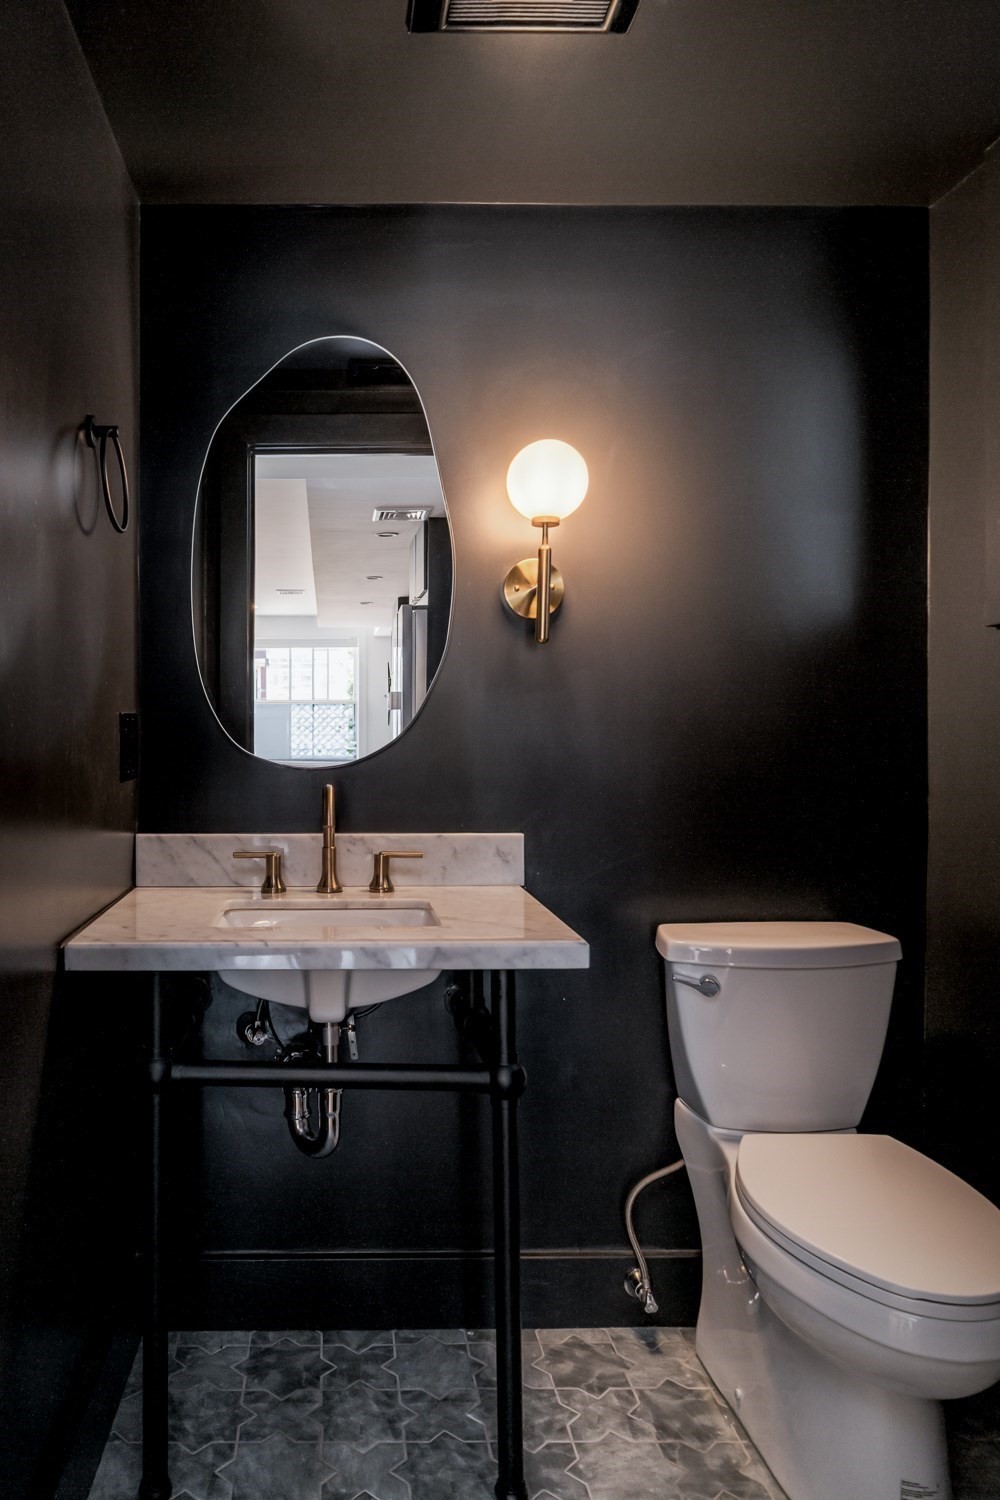
Modern bathroom with charcoal walls, marble vanity, brass fixtures, and geometric gray floor tile.
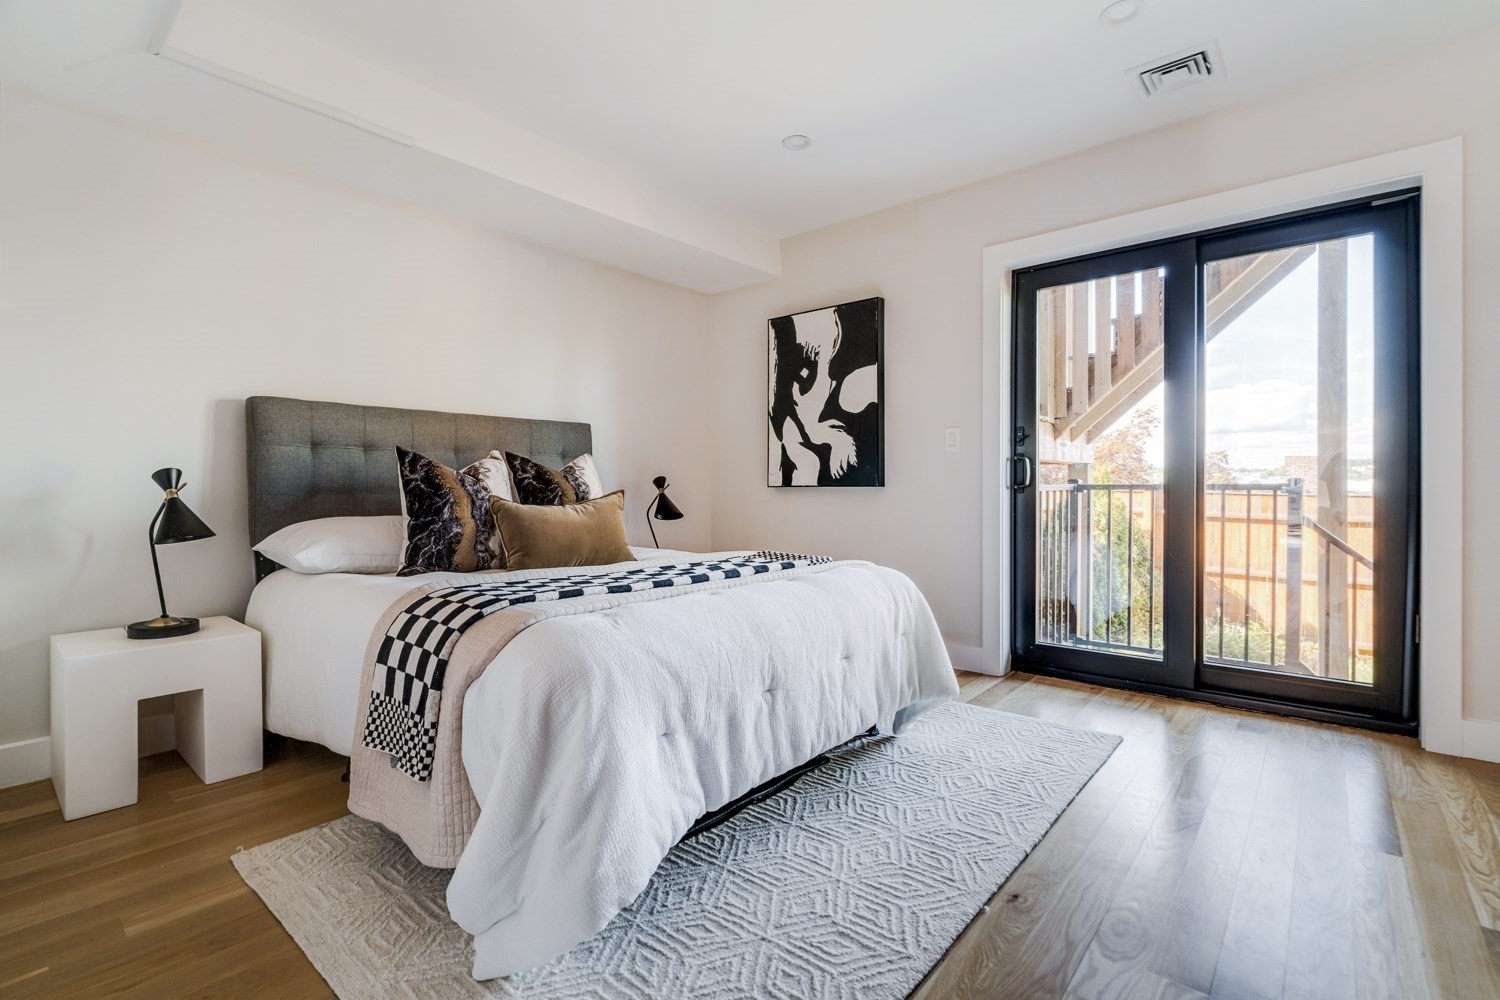
Staged bedroom with a gray upholstered headboard and glass doors opening to a balcony.
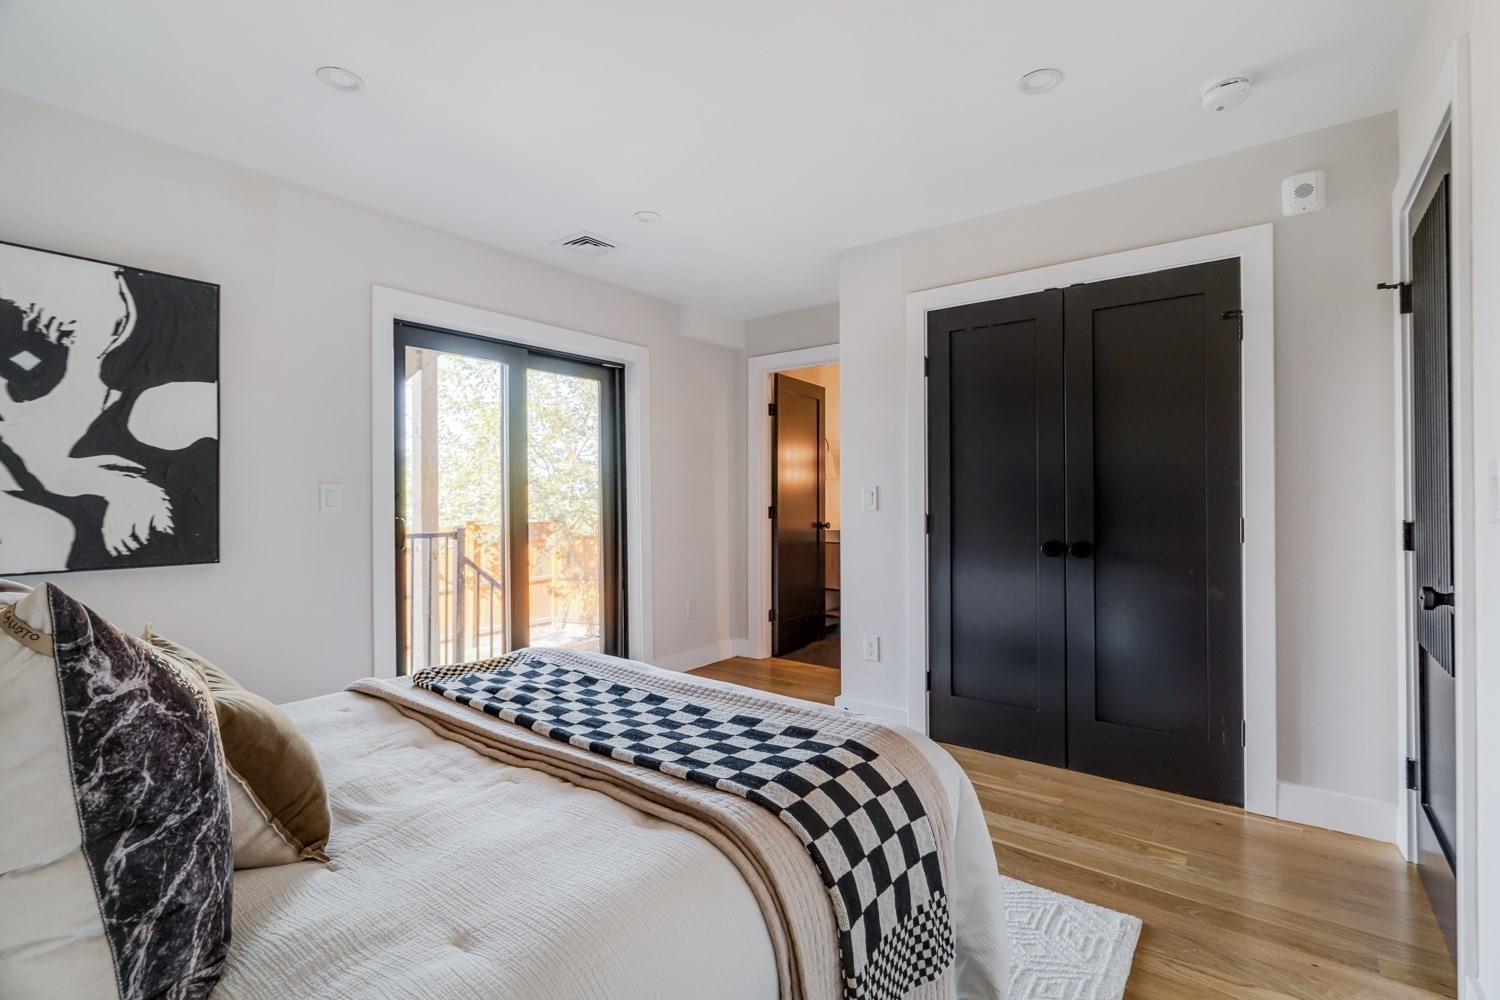
Bedroom with a checkered throw, black closet doors, and a sliding glass balcony door.
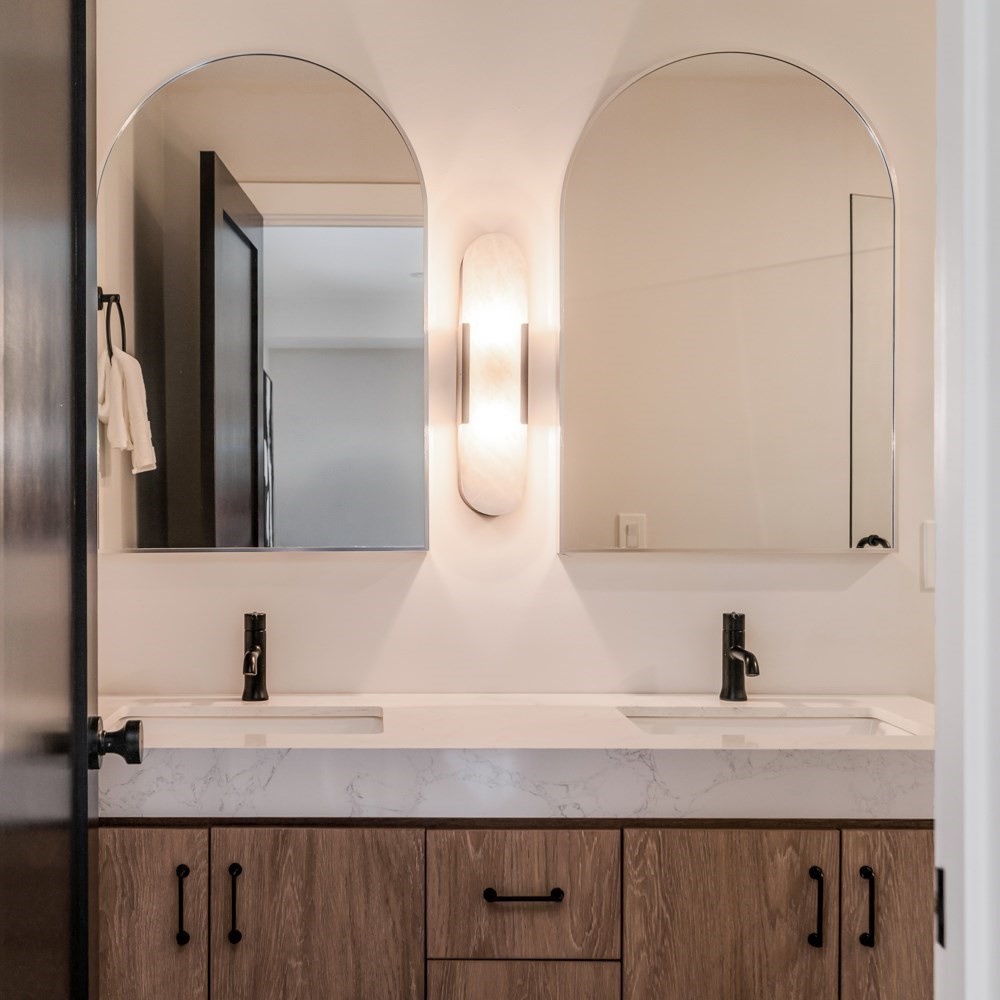
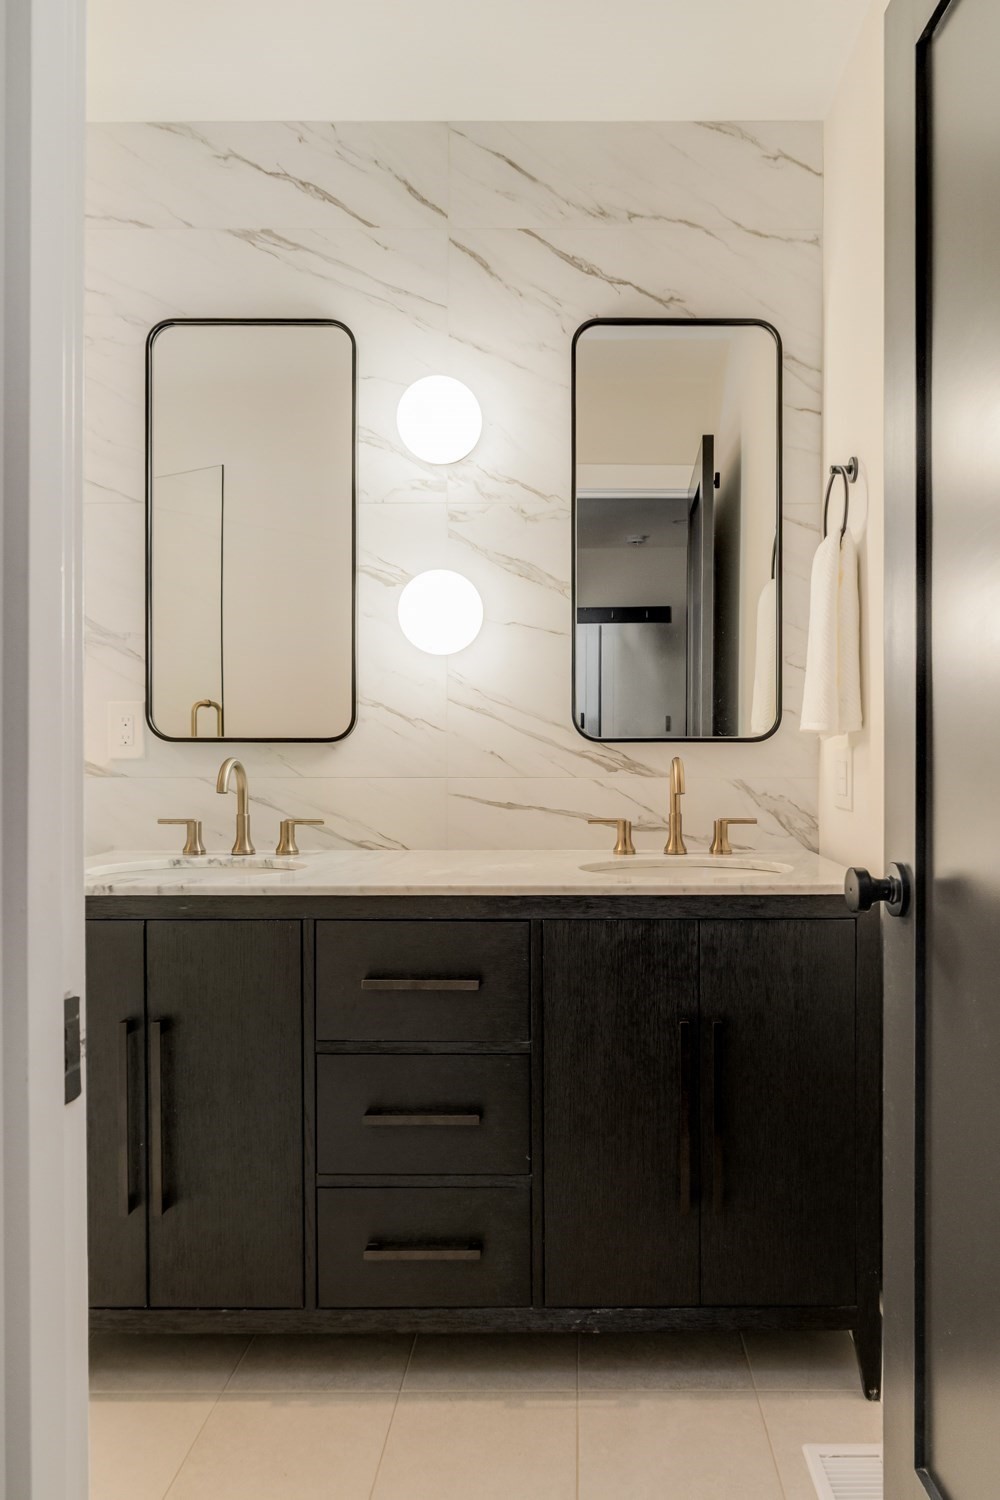
Double-sink bathroom vanity with arched mirrors, veined stone countertop, and wood cabinetry.
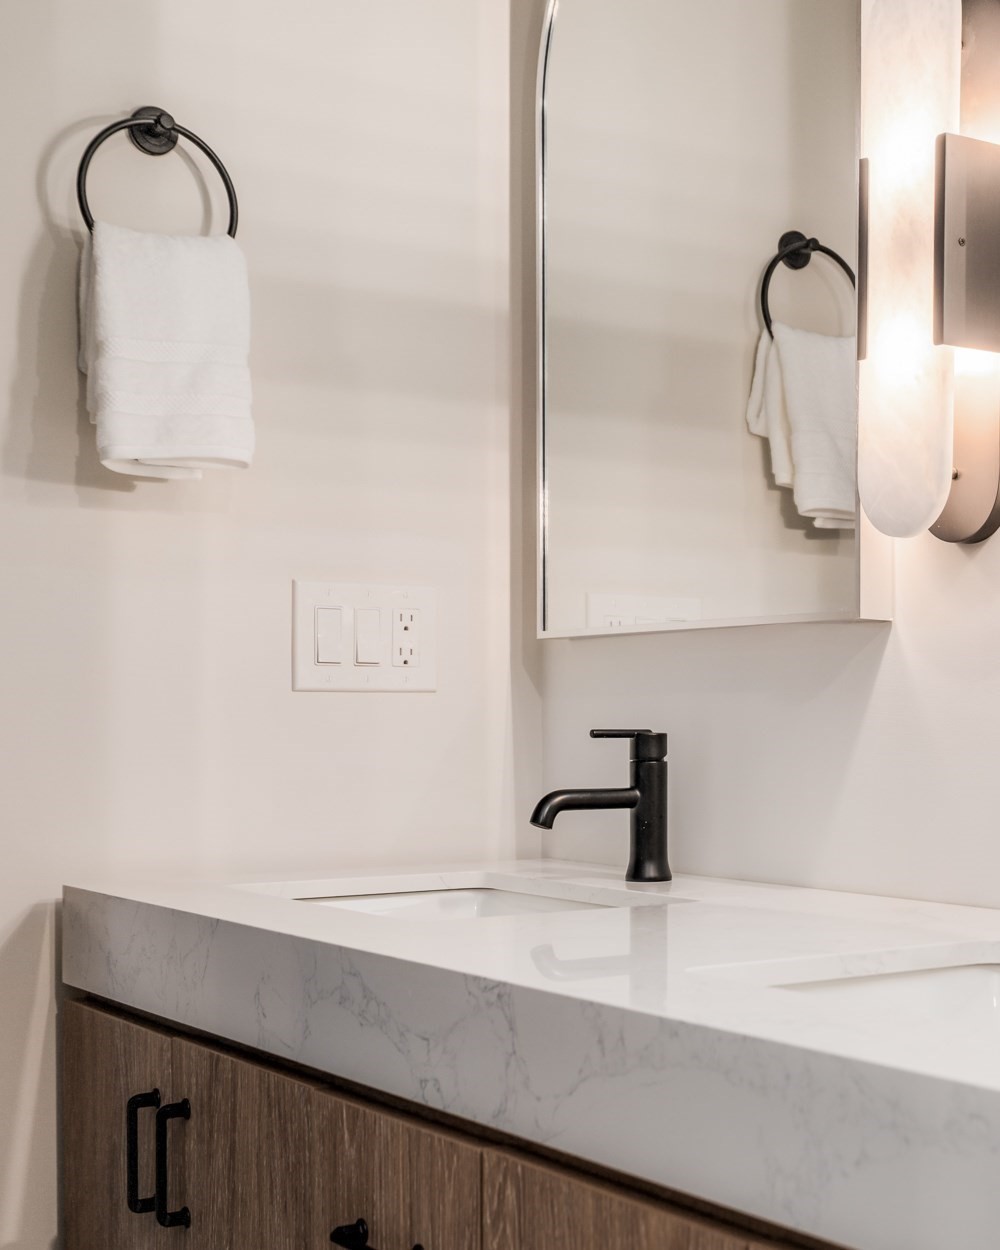
Bathroom vanity with a veined white countertop, black faucet, dark wood cabinets, and towel ring.
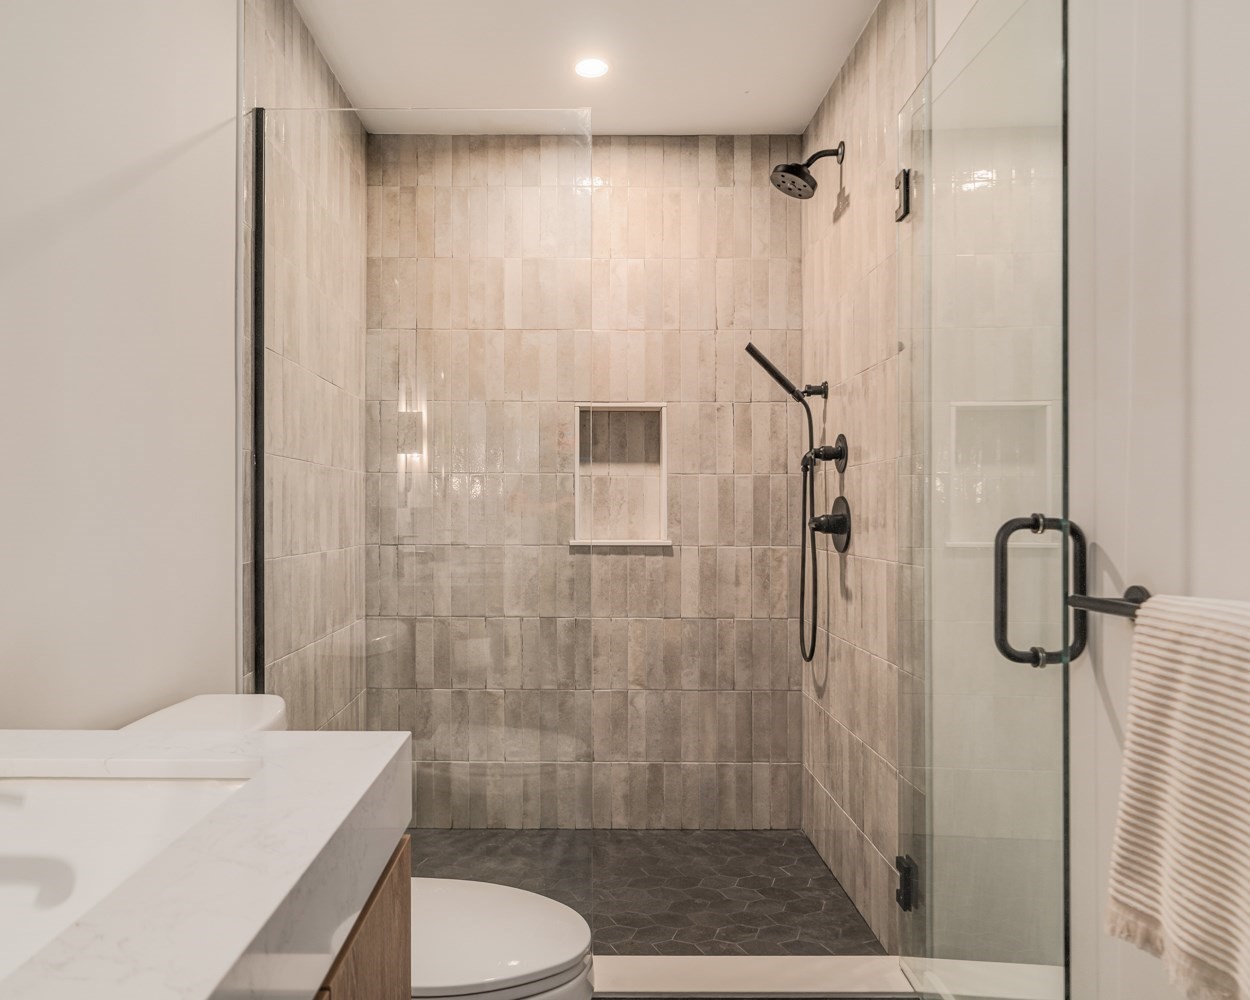
Bathroom with a glass-enclosed tiled shower, recessed niche, and dark hexagonal floor.
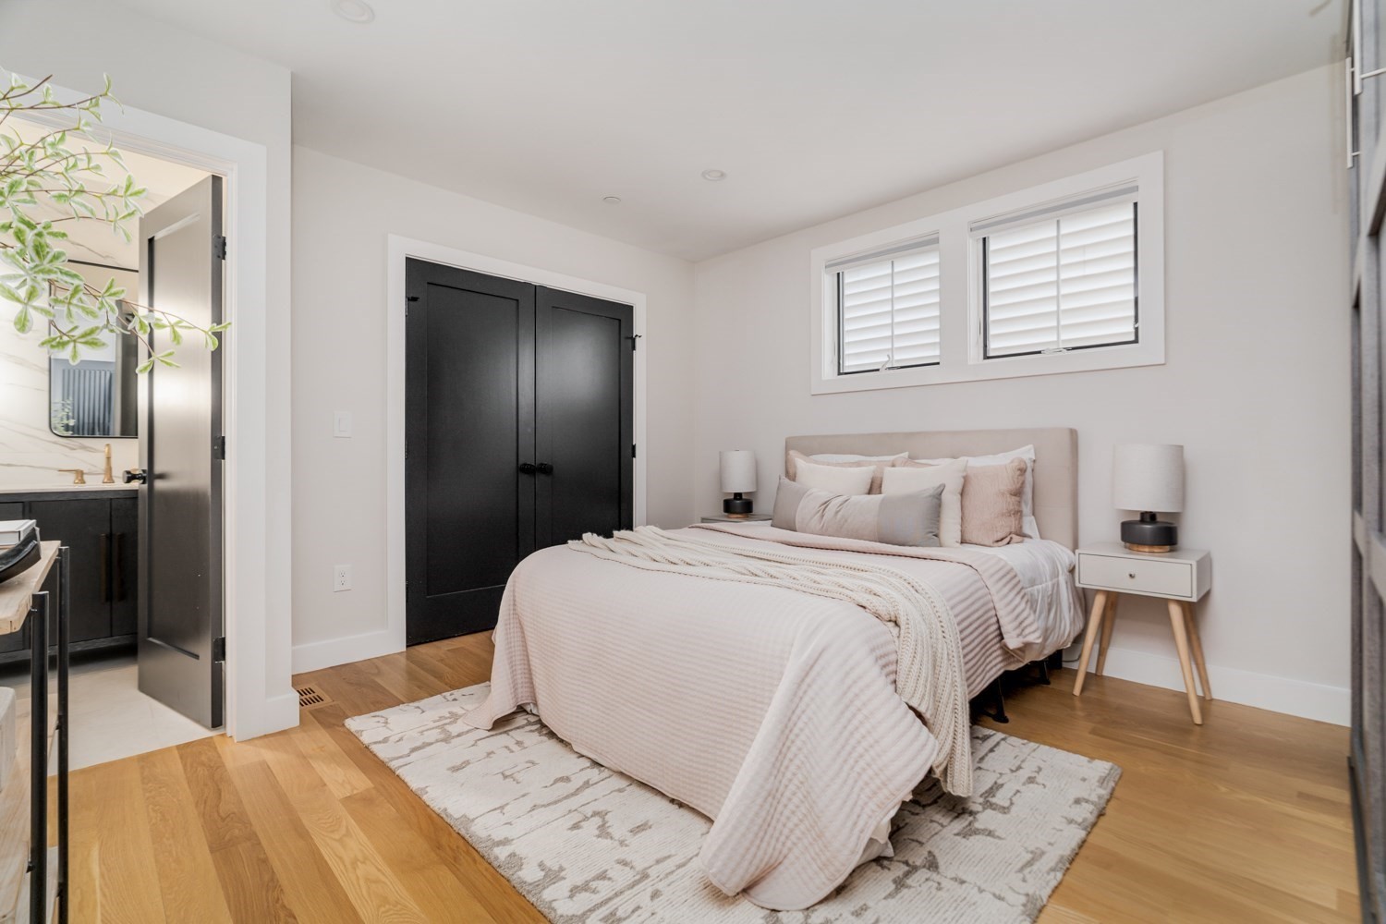
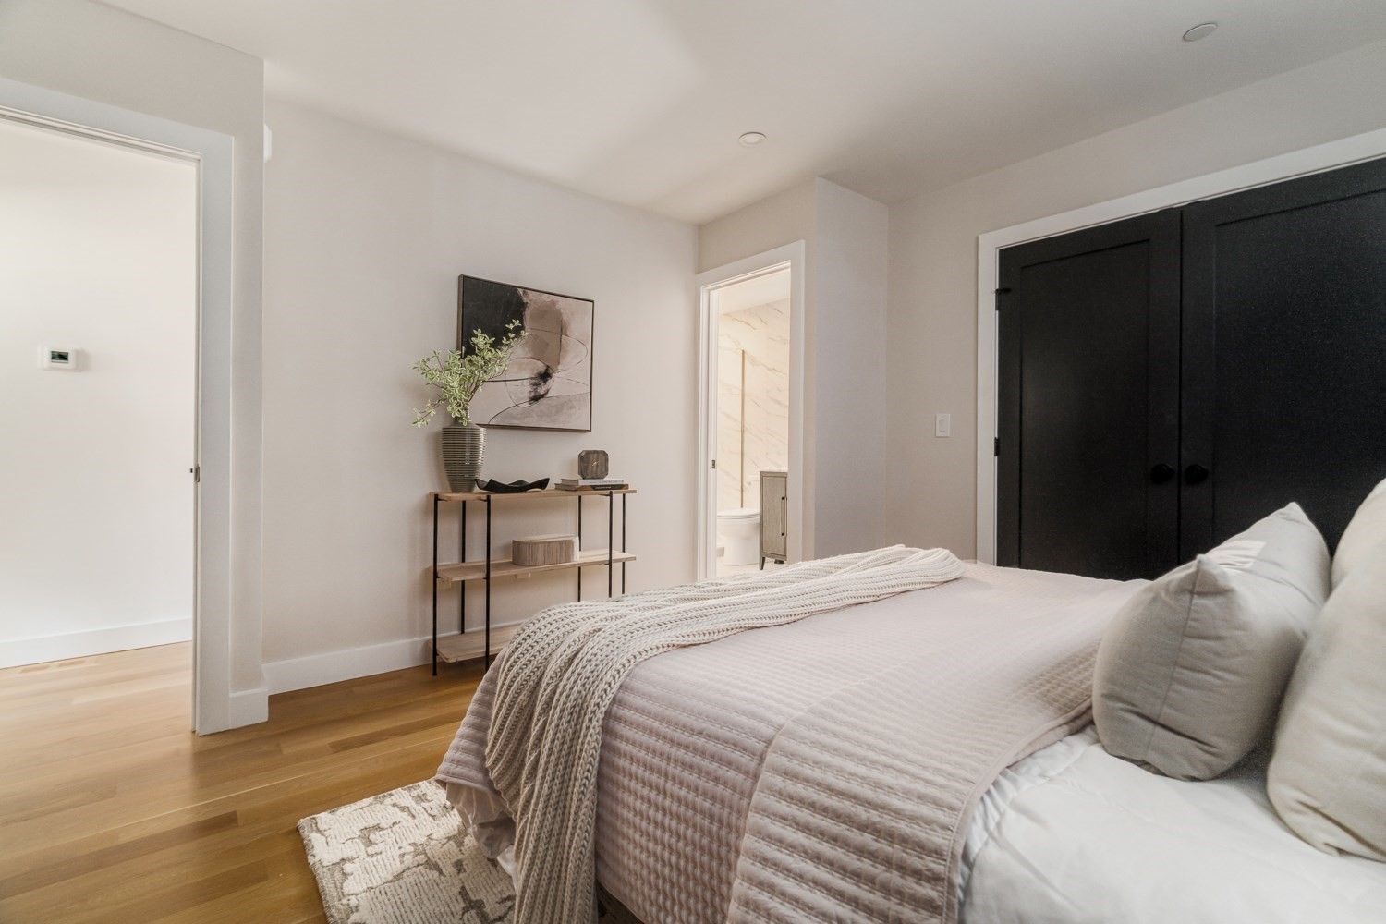
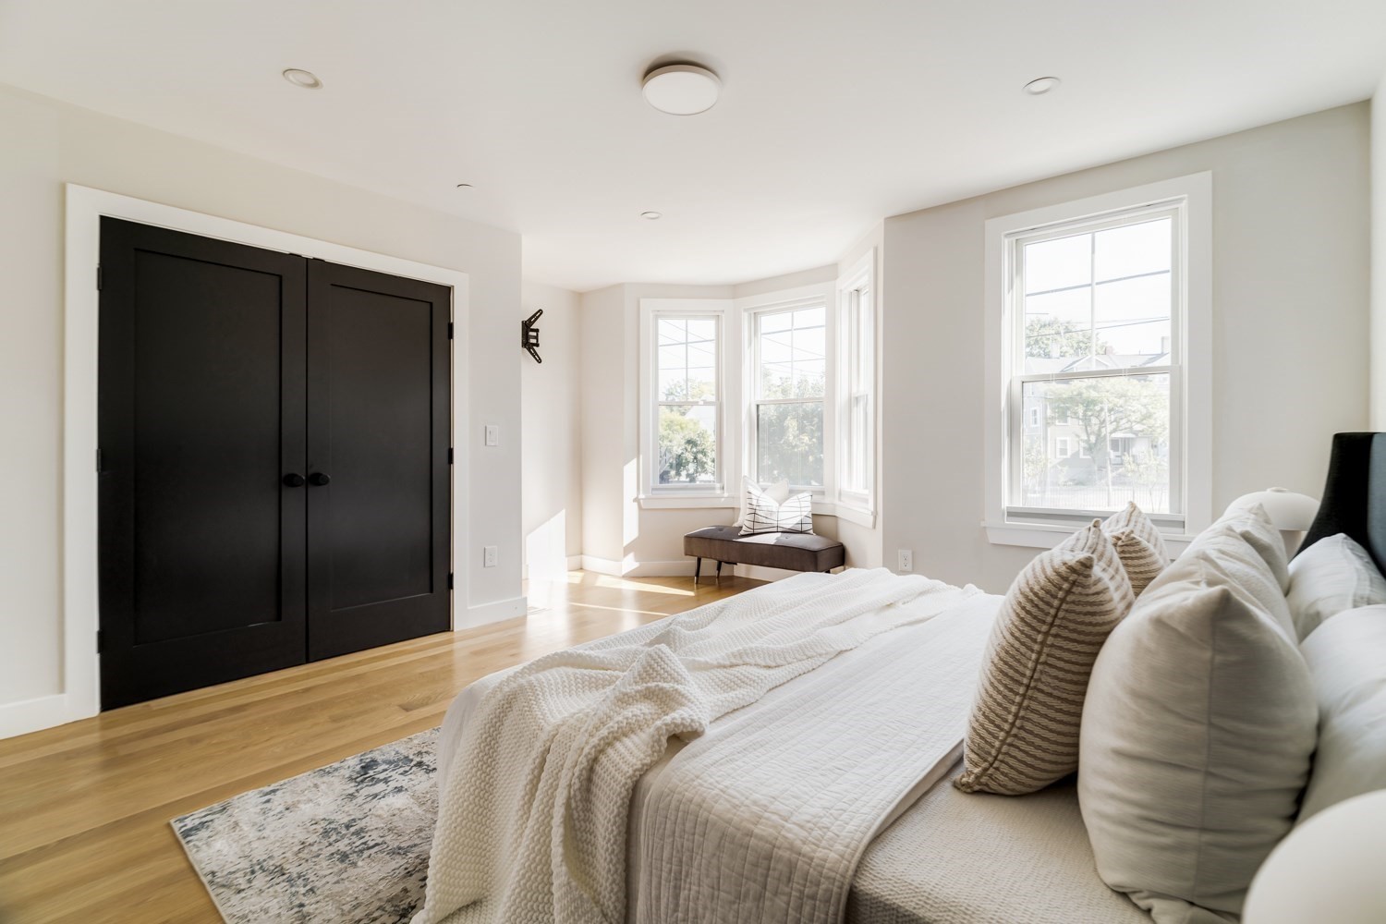
Bedroom with pale bedding, black closet doors, two high windows, and an open doorway to the bathroom.
Staged bedroom with a pale quilted bed, black closet doors, and an open bathroom doorway.
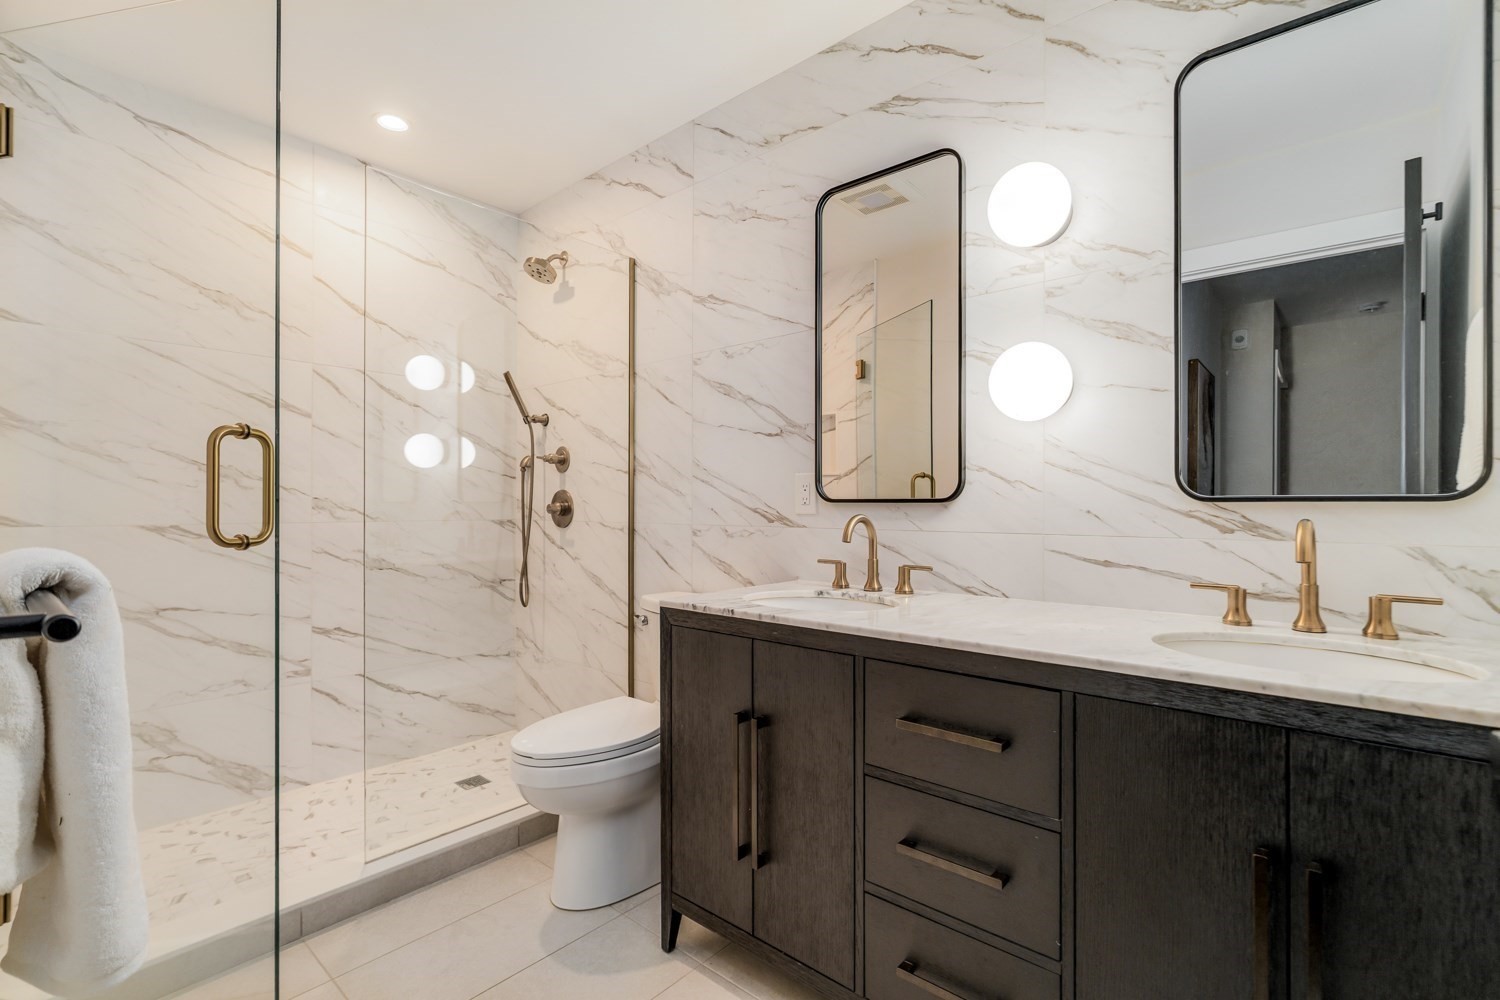
Bathroom double vanity with brass faucets, dark cabinetry, and marble-look tile.
Bathroom with marble-look tile, glass walk-in shower, and dark double vanity with brass fixtures.
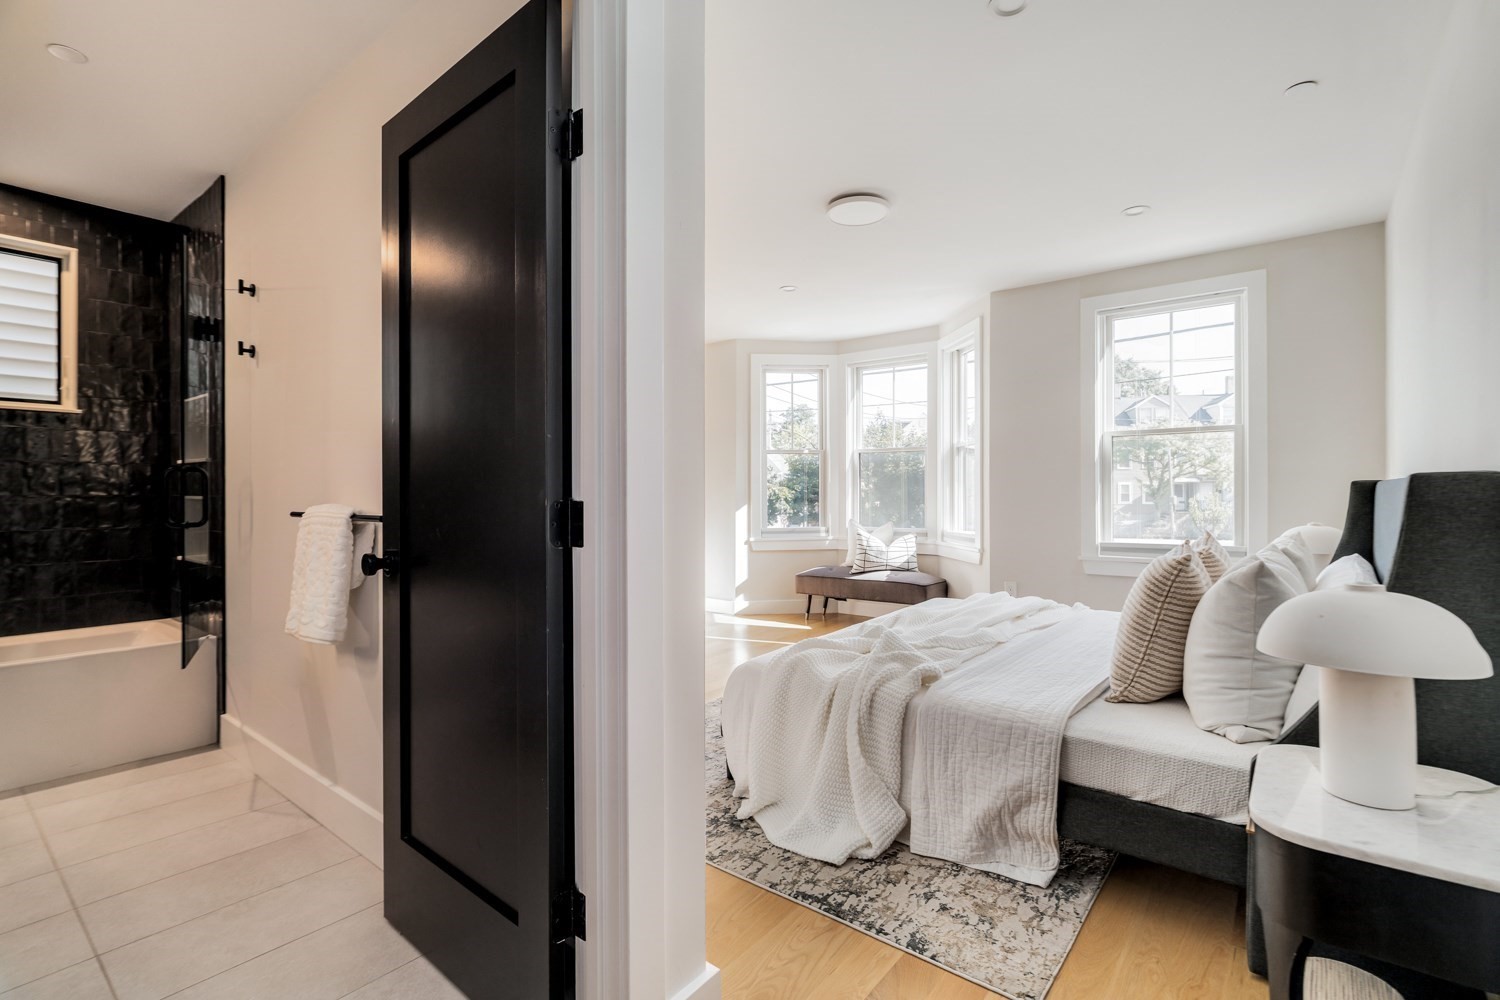
Staged bedroom with bright bay windows beside a bathroom with a dark tile shower.
Bright bedroom with a white bed, black double doors, and a sunlit bay window nook.
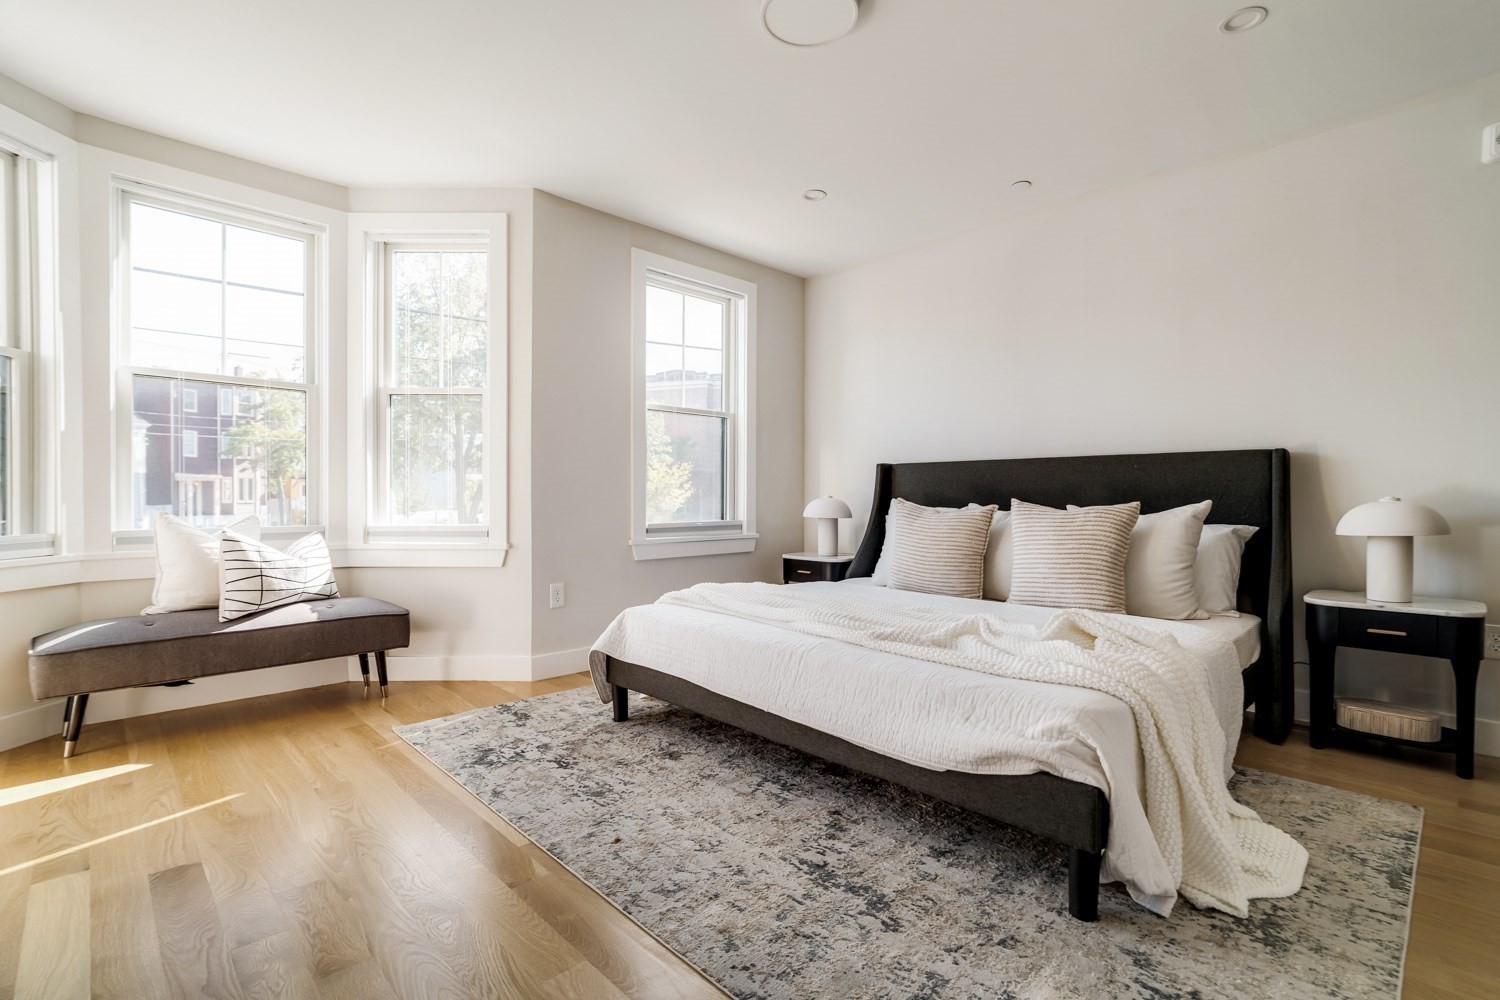
Staged bedroom with a dark upholstered bed, tall windows, and a window-side bench.
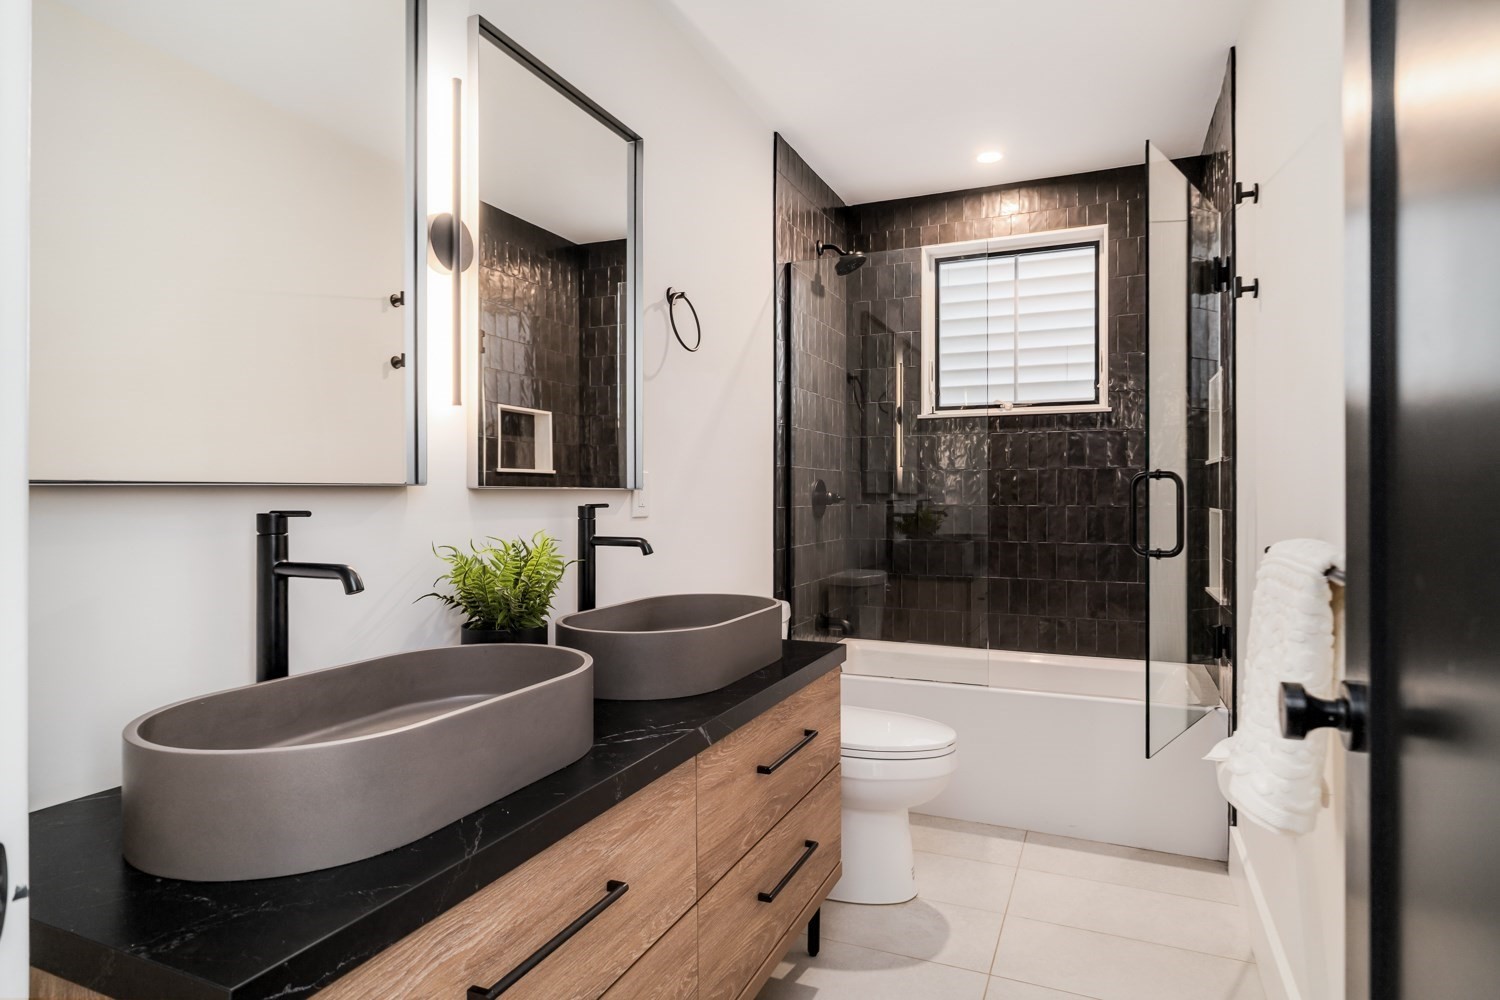
Modern bathroom with double vessel sinks and a glass-enclosed dark-tile shower and tub.
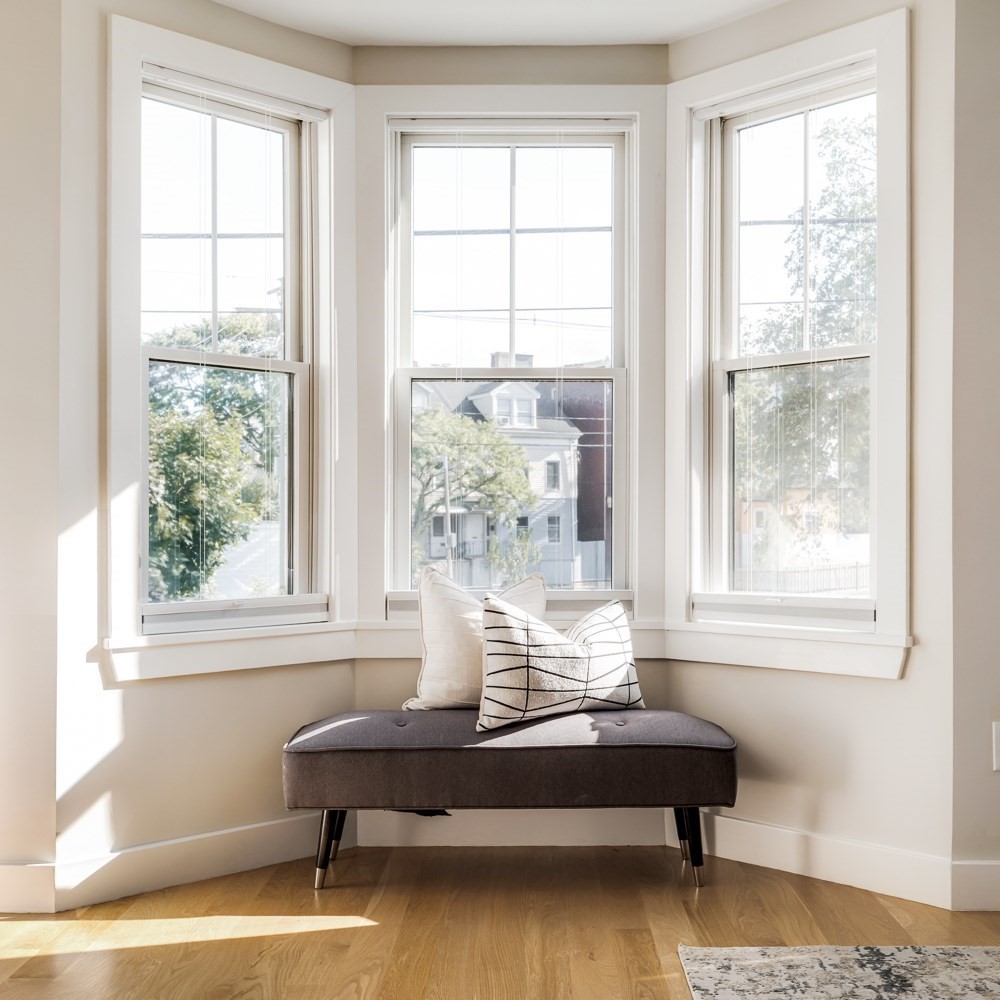
Bright window nook with a gray cushioned bench, patterned pillows, and three tall windows.
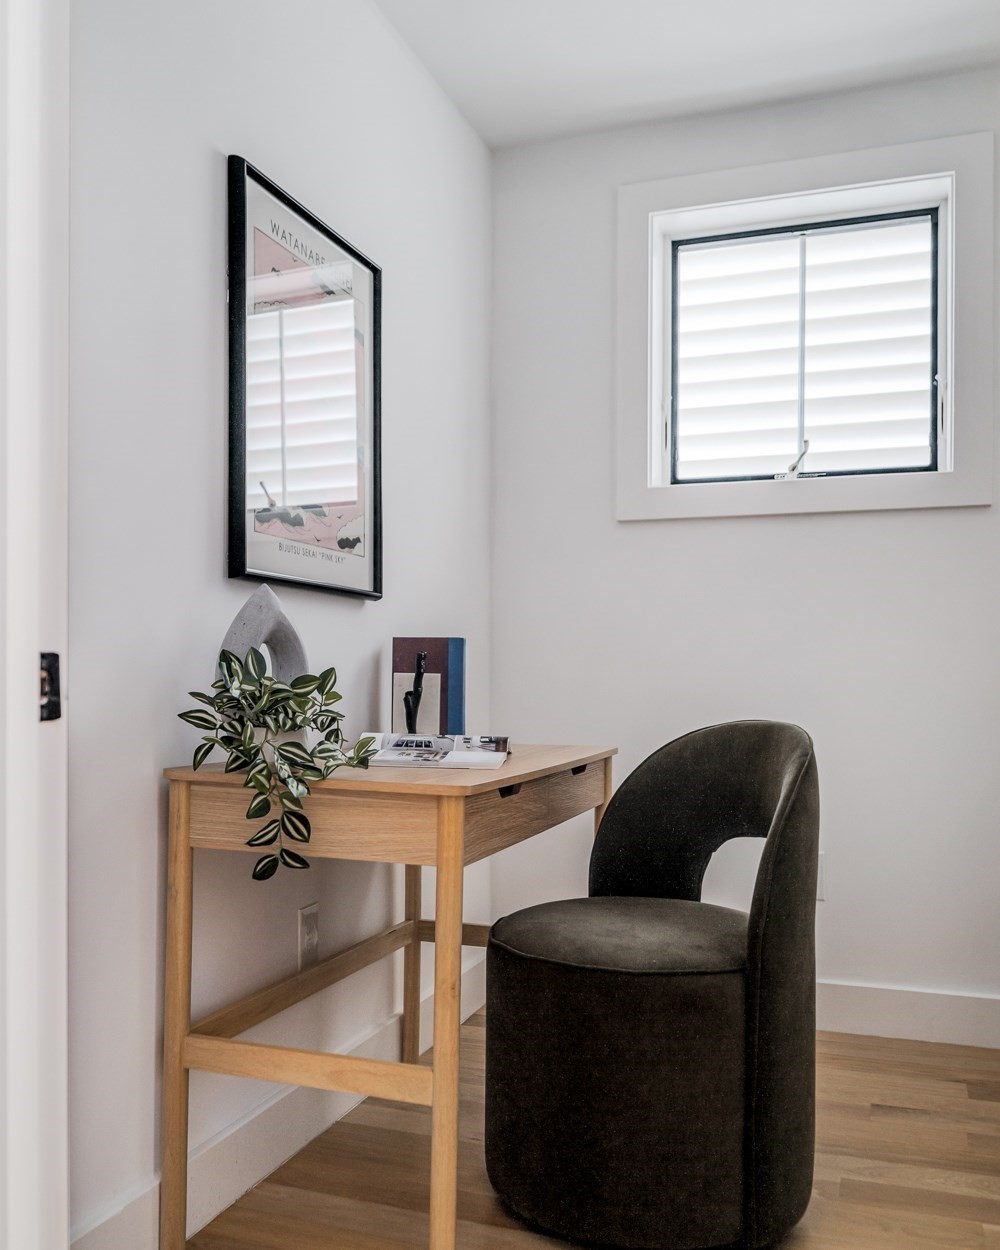
Home office nook with a wood desk, dark chair, leafy plant, and window with white blinds.
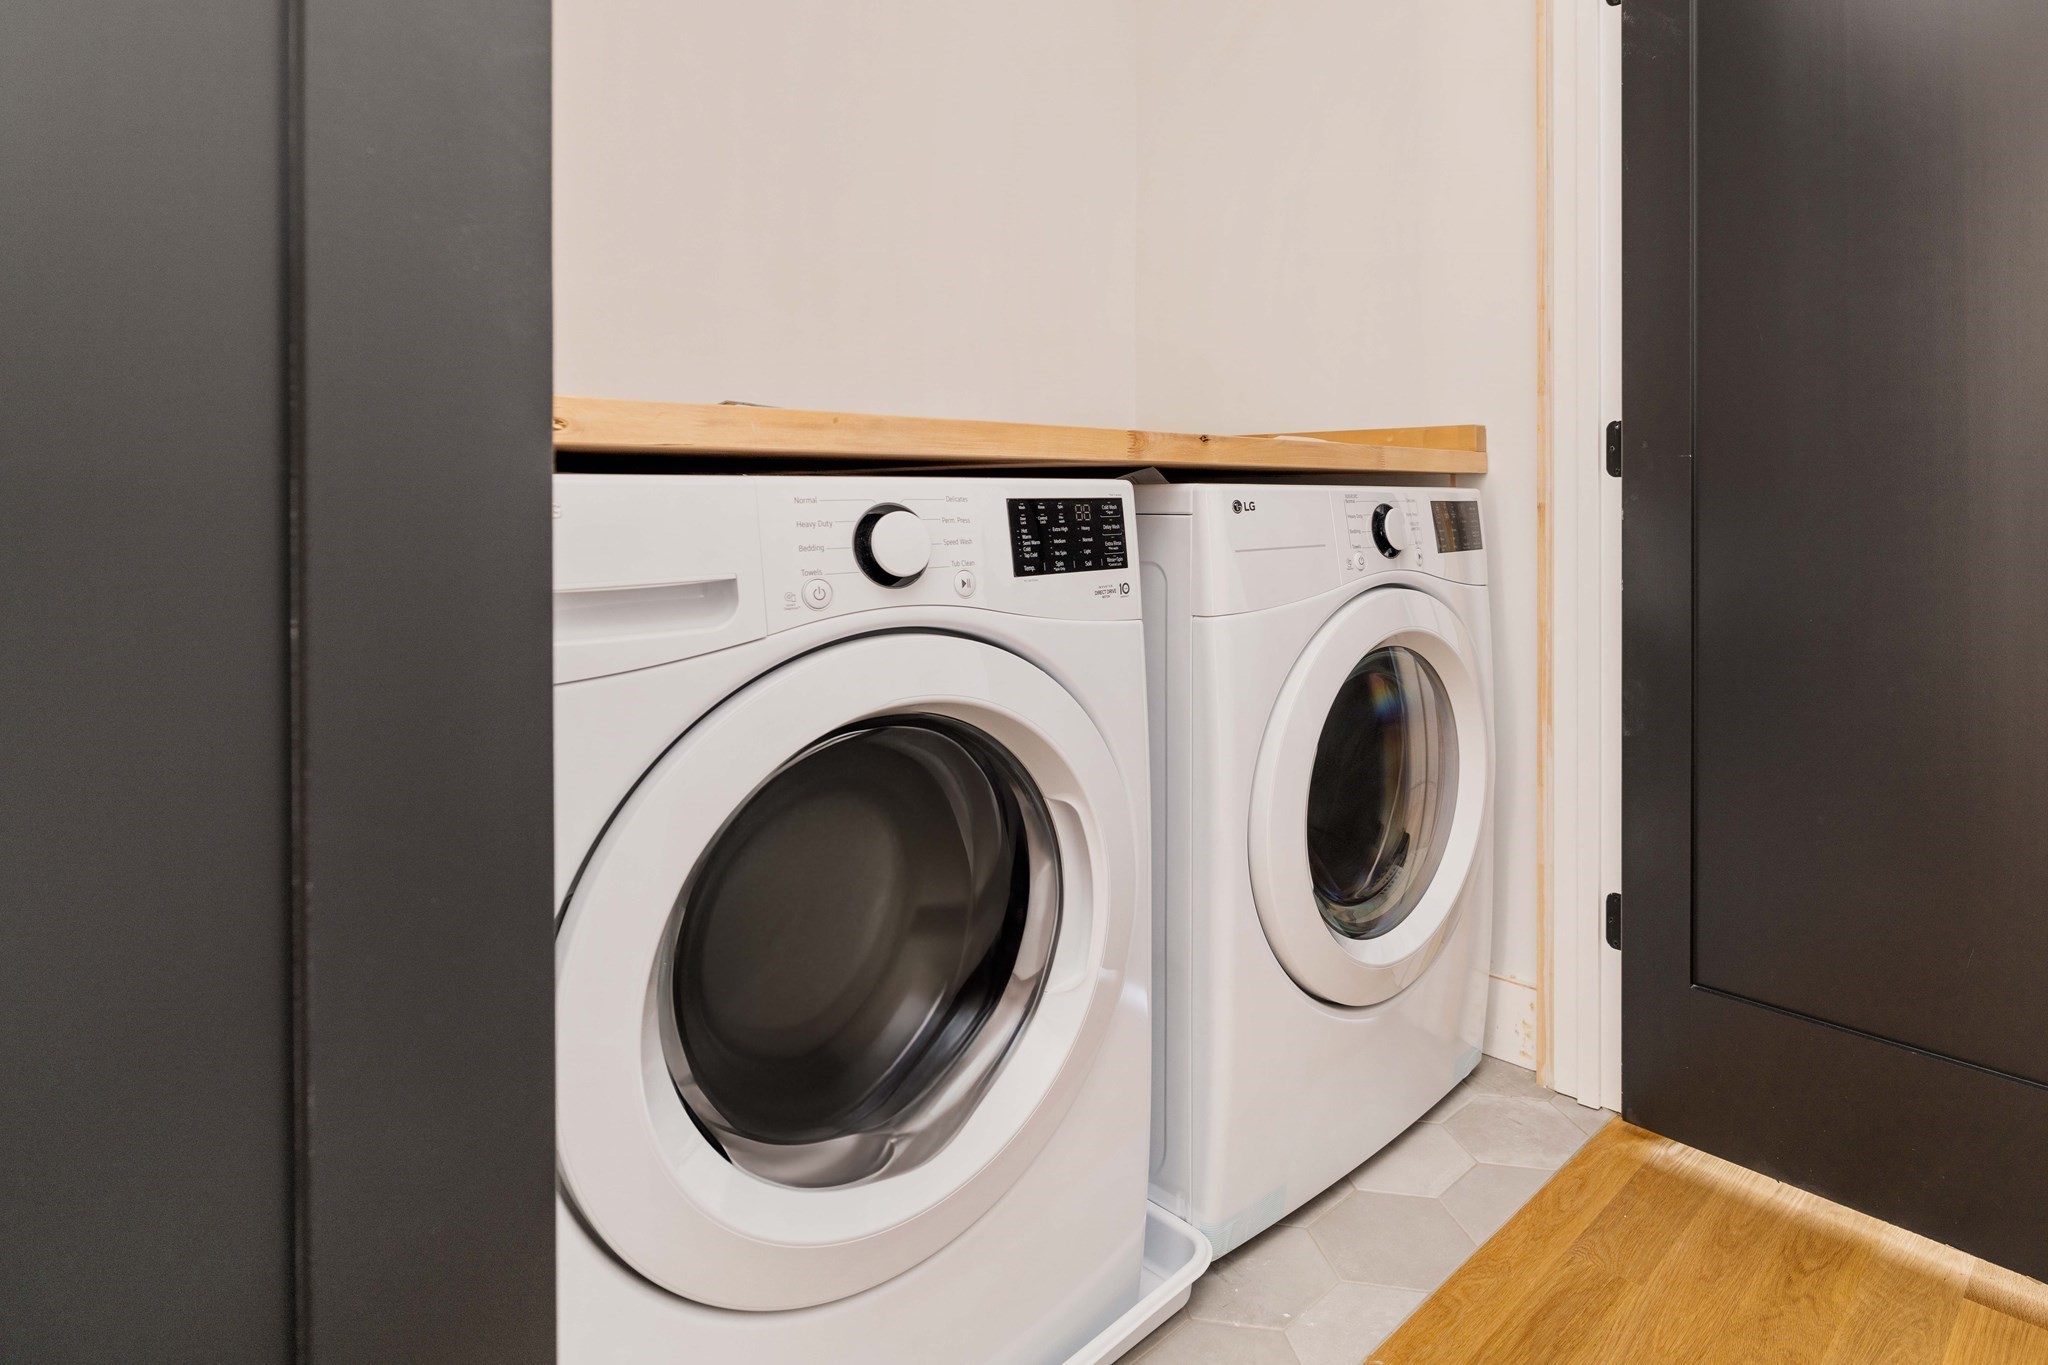
Laundry room with side-by-side white front-loading washer and dryer beneath a wood shelf.
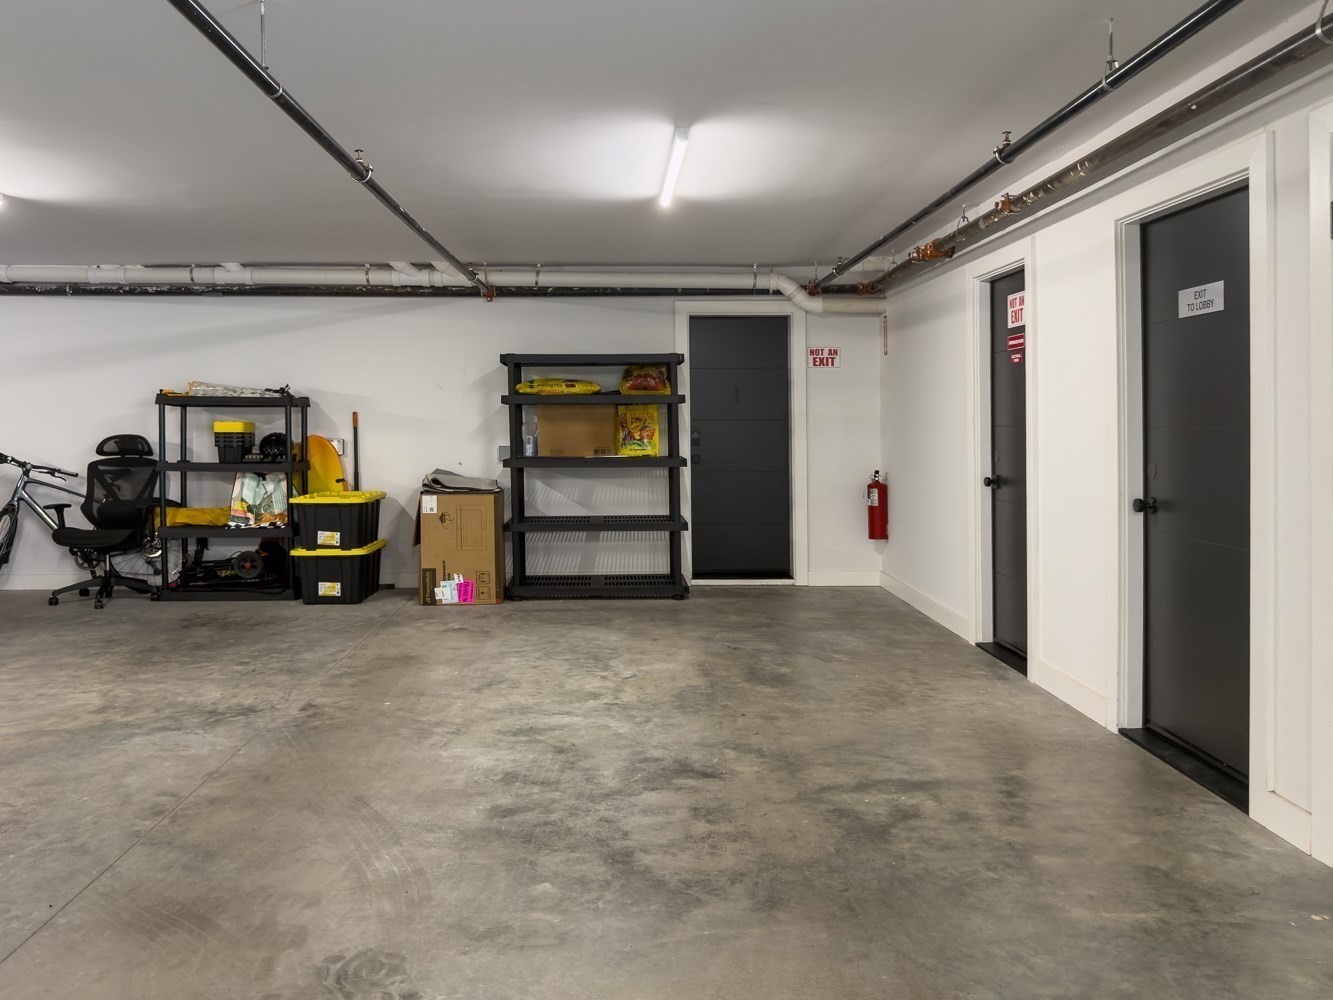
Shared garage with a concrete floor, exposed pipes, storage shelves, and dark doors.
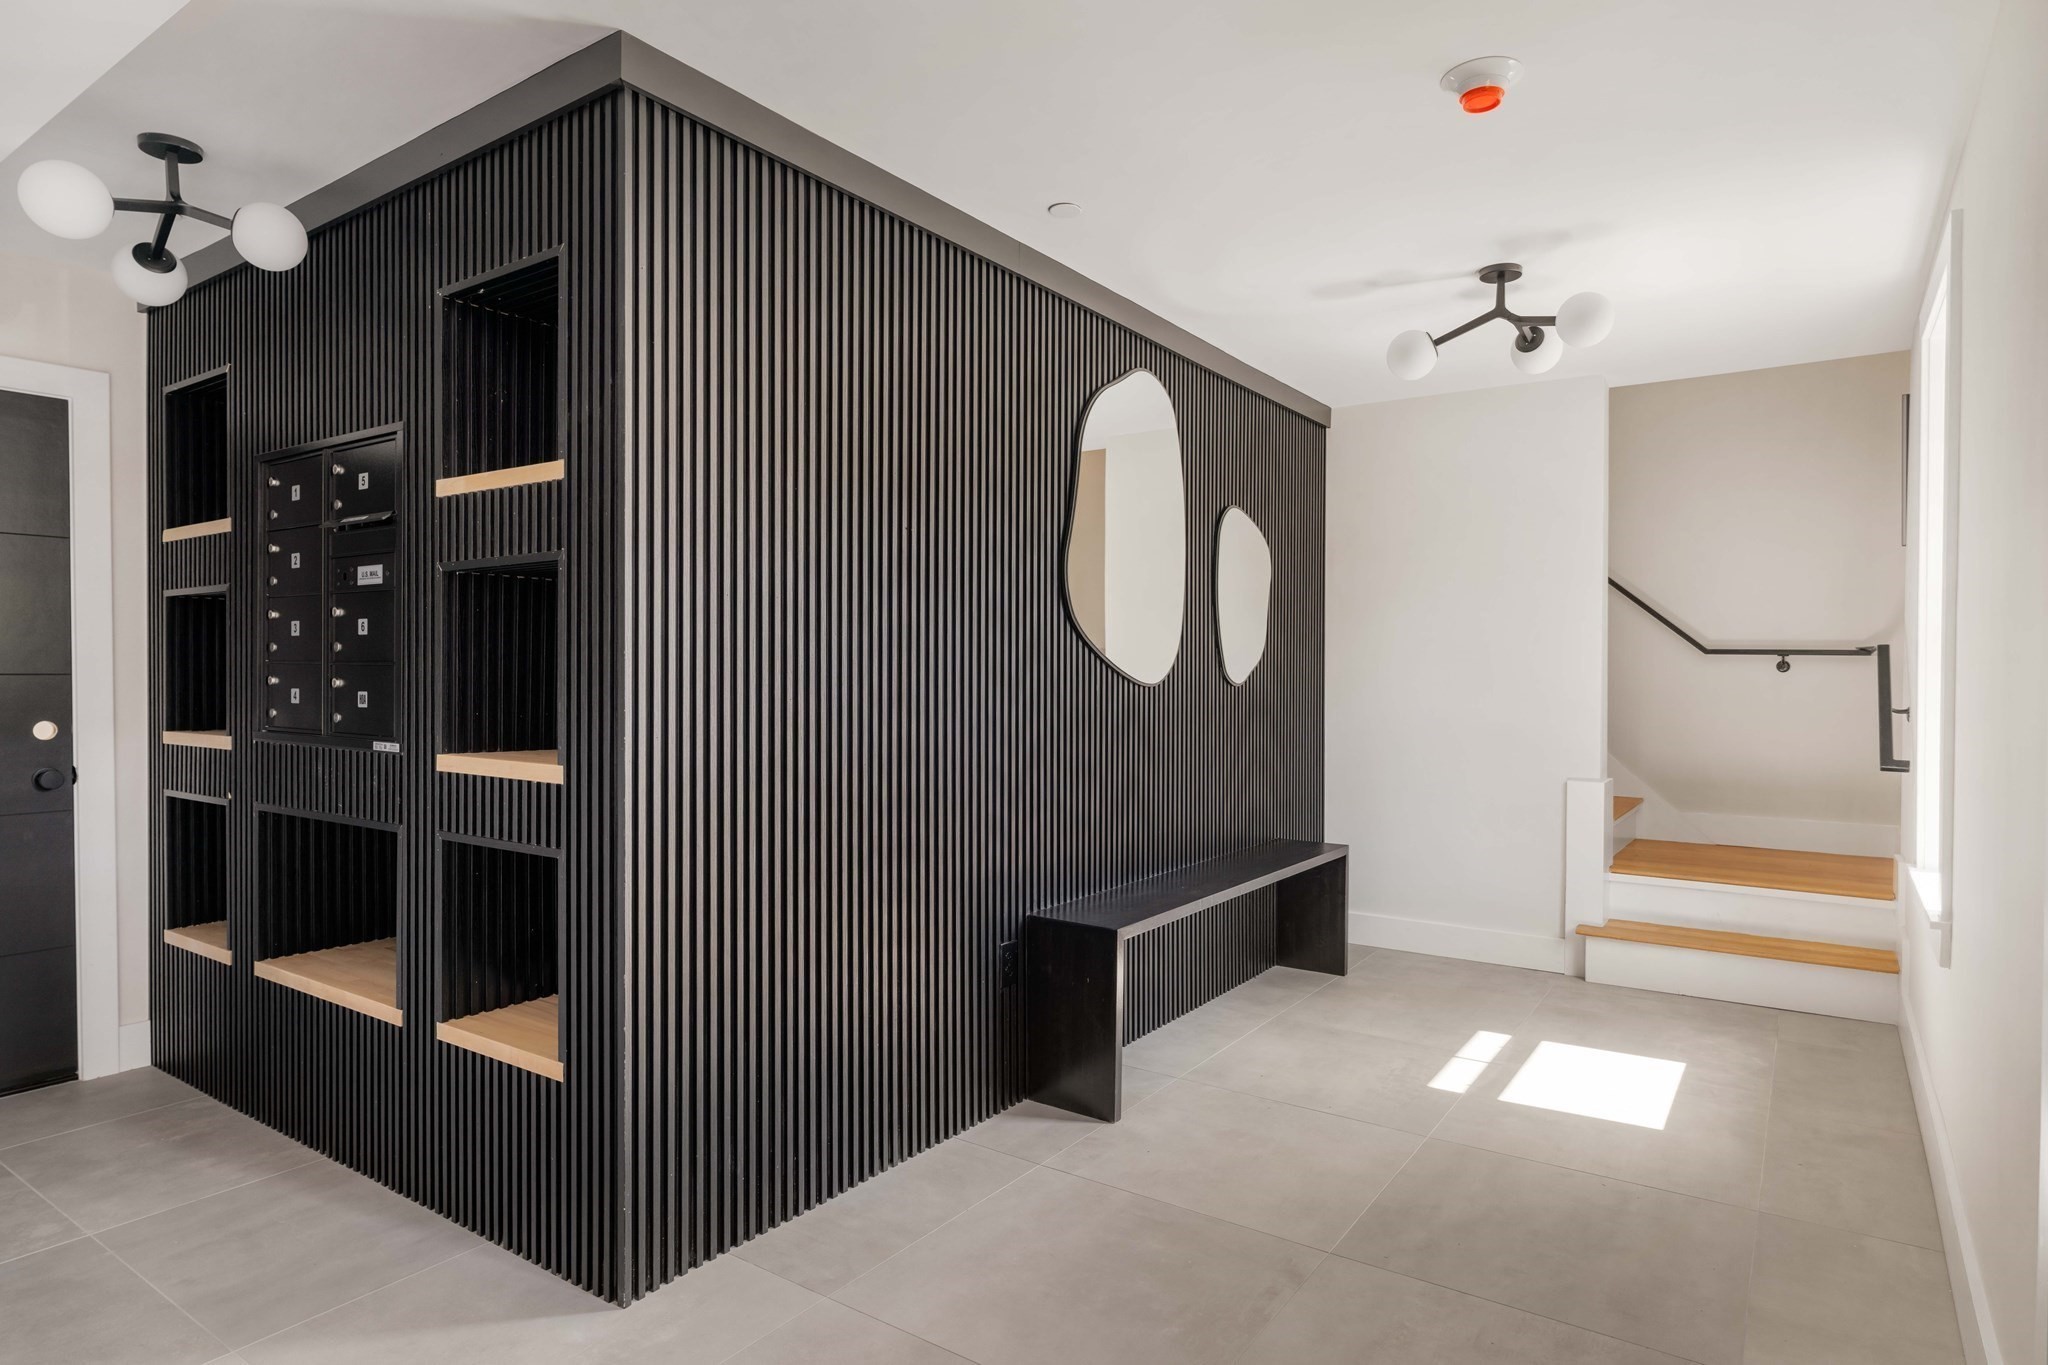
Entry lobby with a black slatted mailbox wall, oval mirrors, built-in bench, and wood-tread stairs.
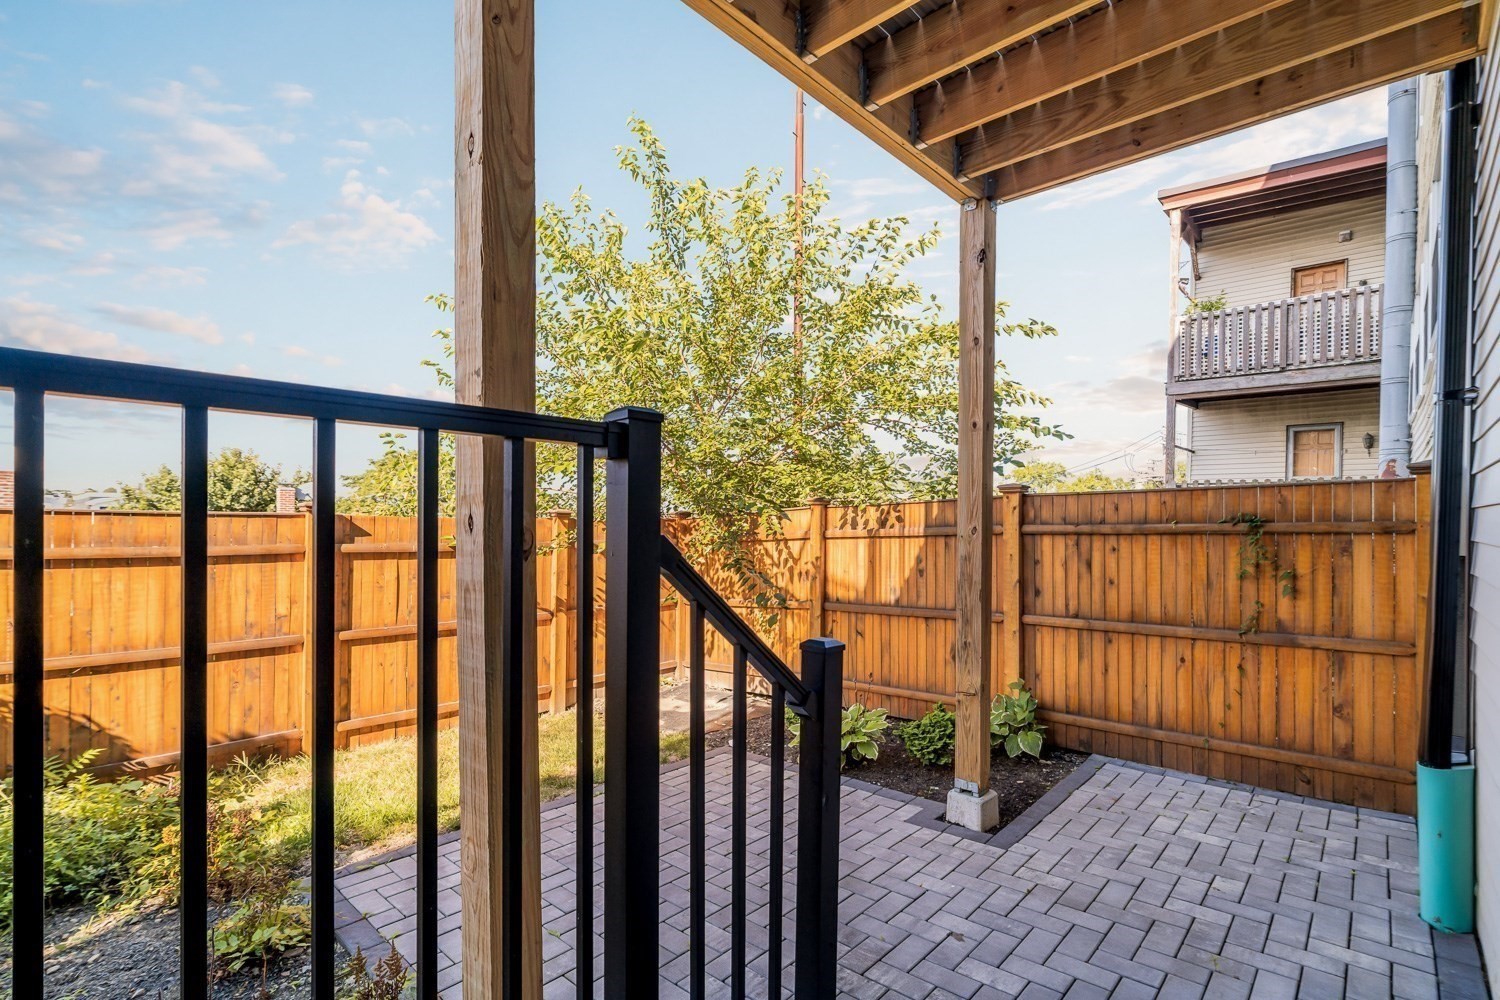
Paved patio beneath a wooden pergola, enclosed by a wooden privacy fence with leafy plantings.
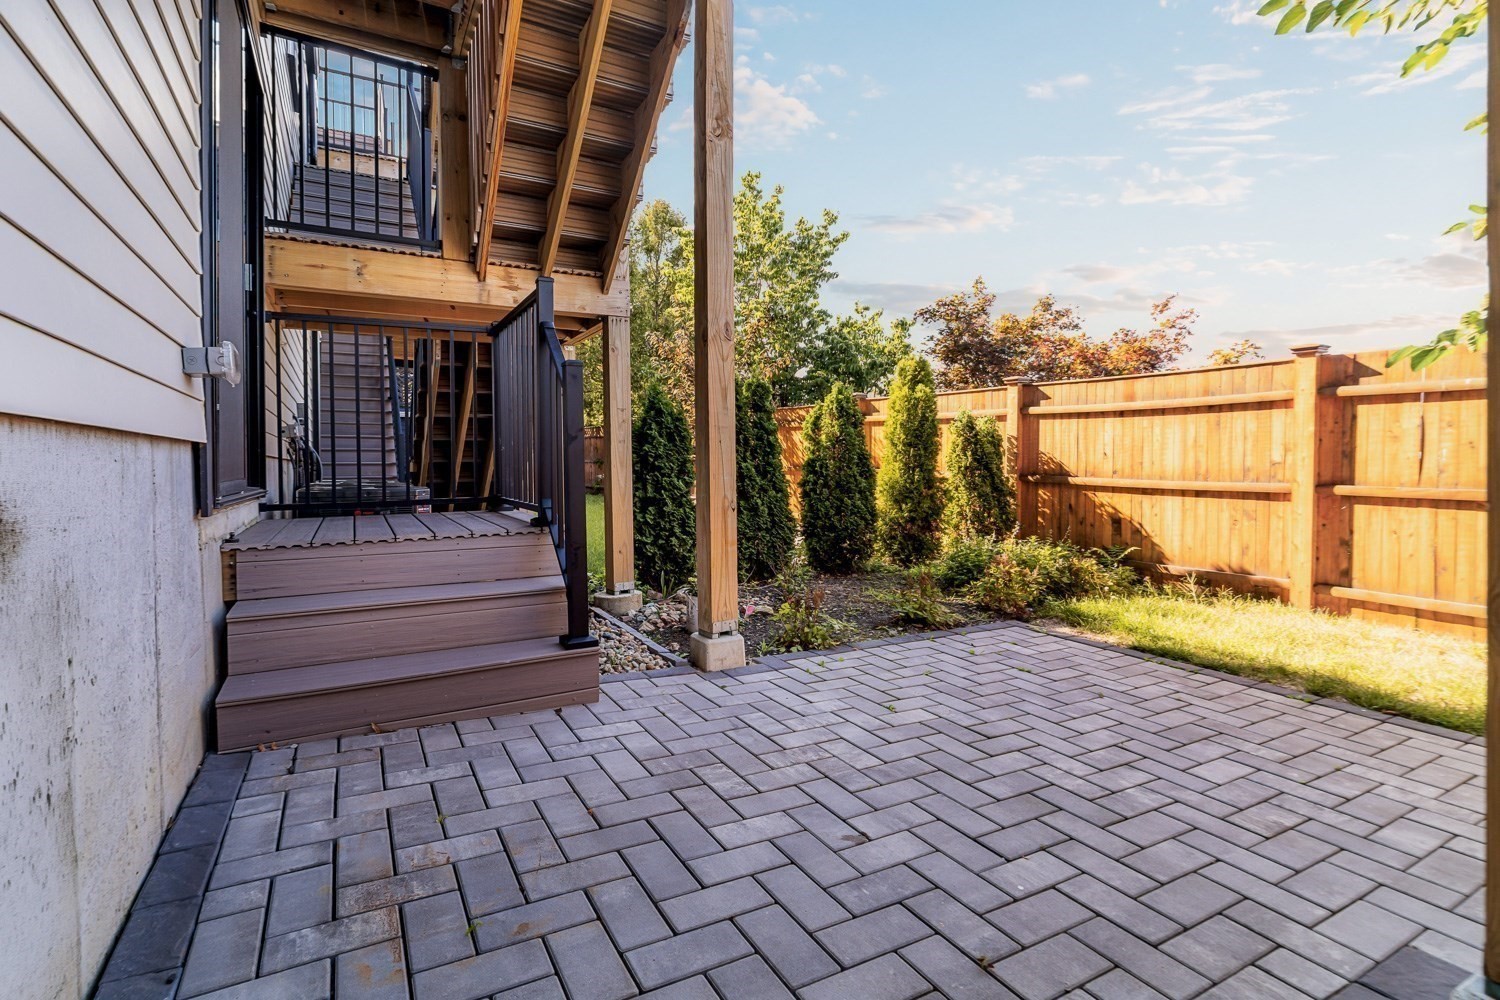
Paved patio beside a home with wooden deck stairs, a privacy fence, and landscaped shrubs.
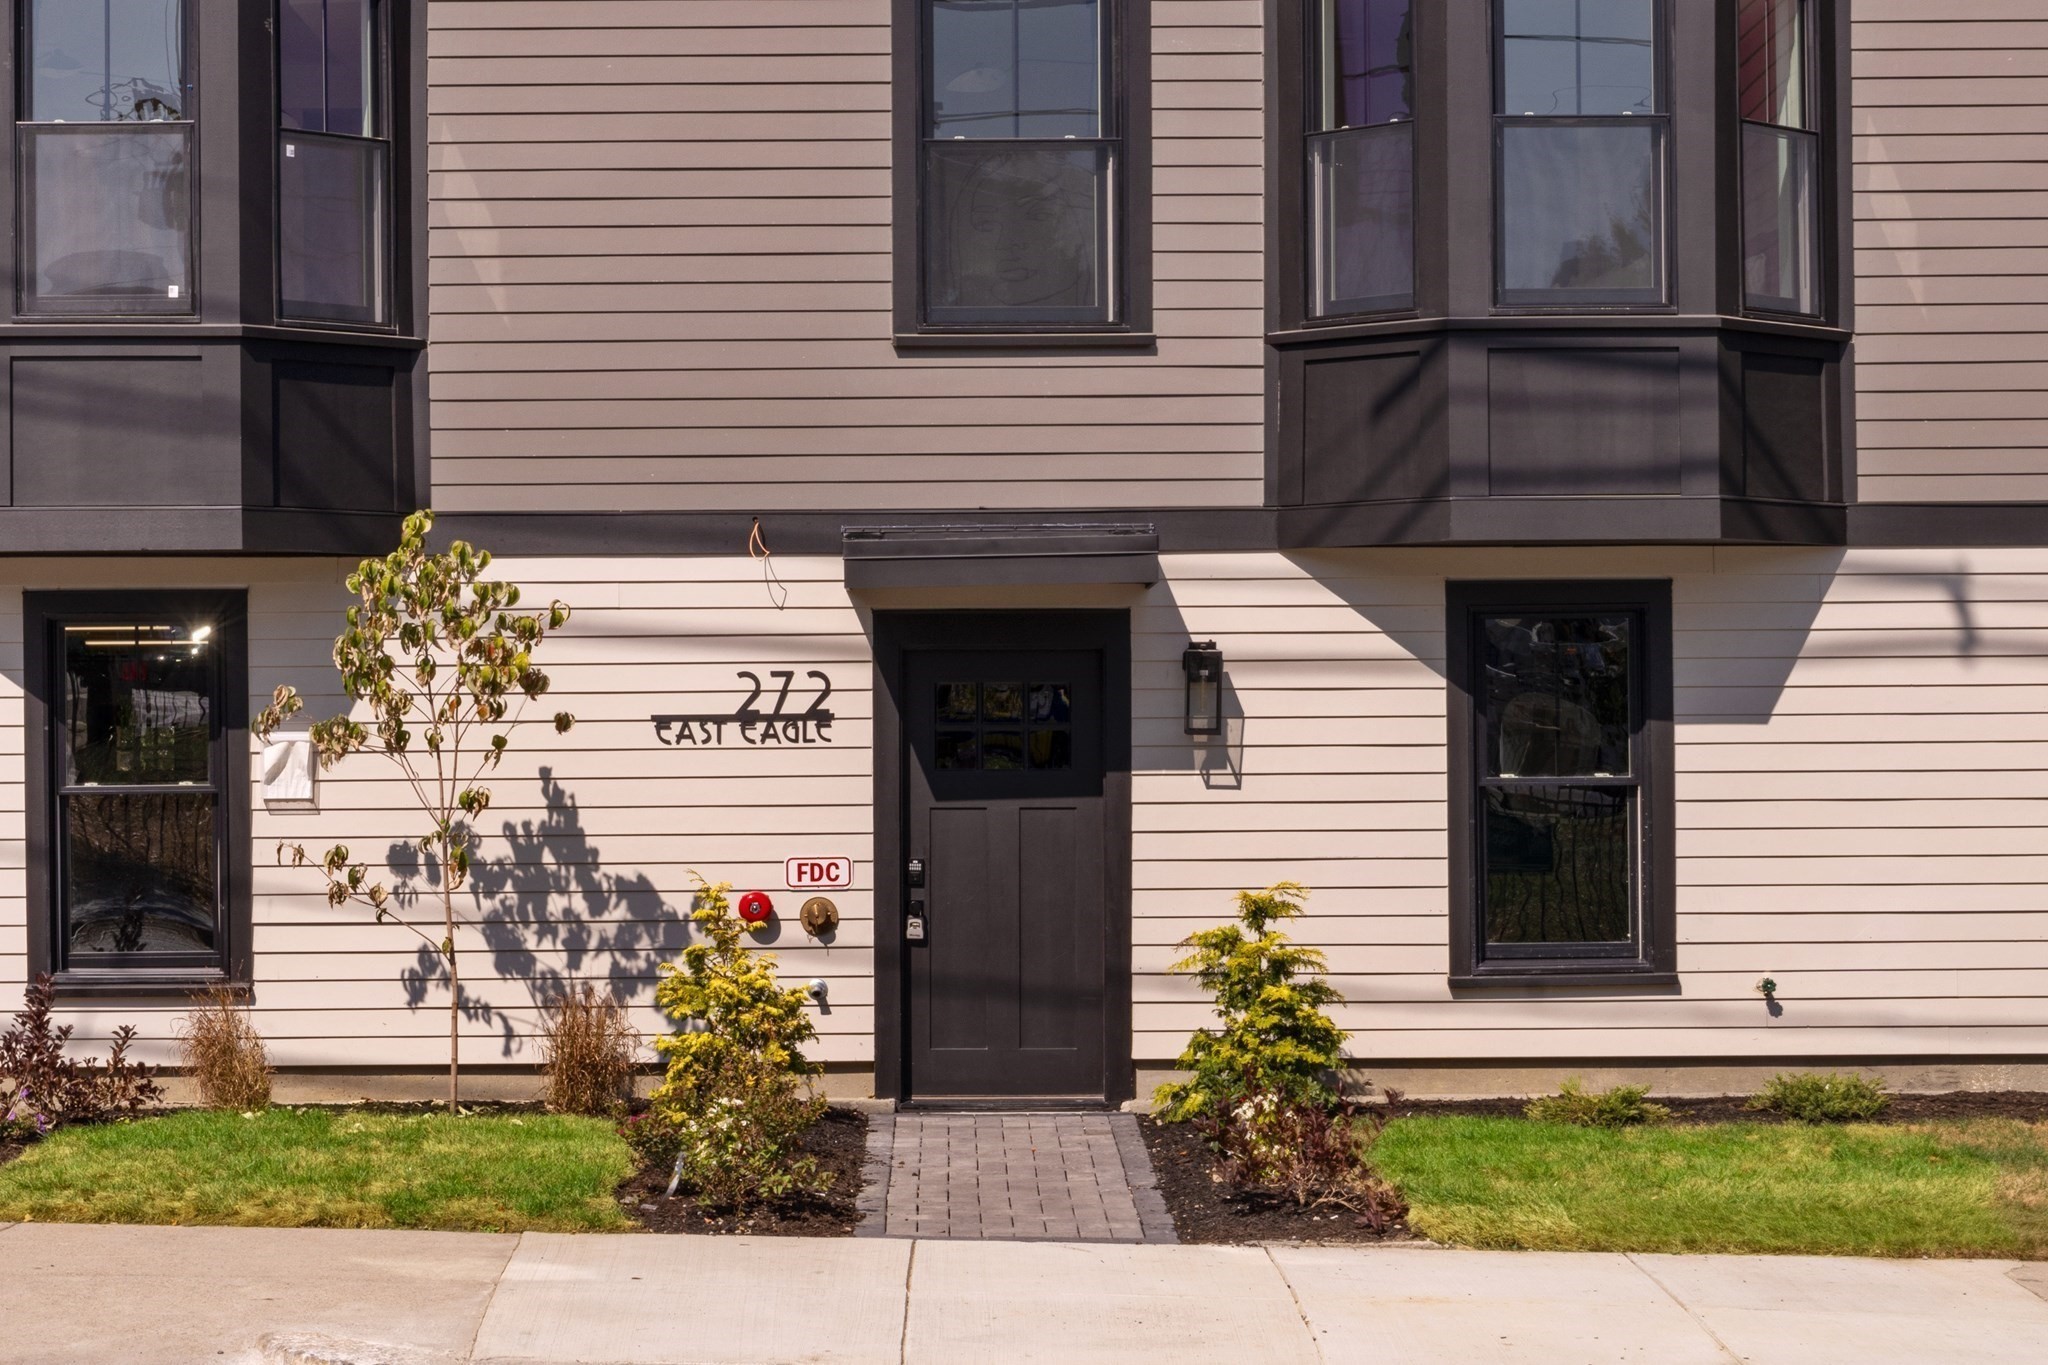
Residential building entrance at 272 East Eagle, with dark bay windows, a paved path, and landscaped shrubs.
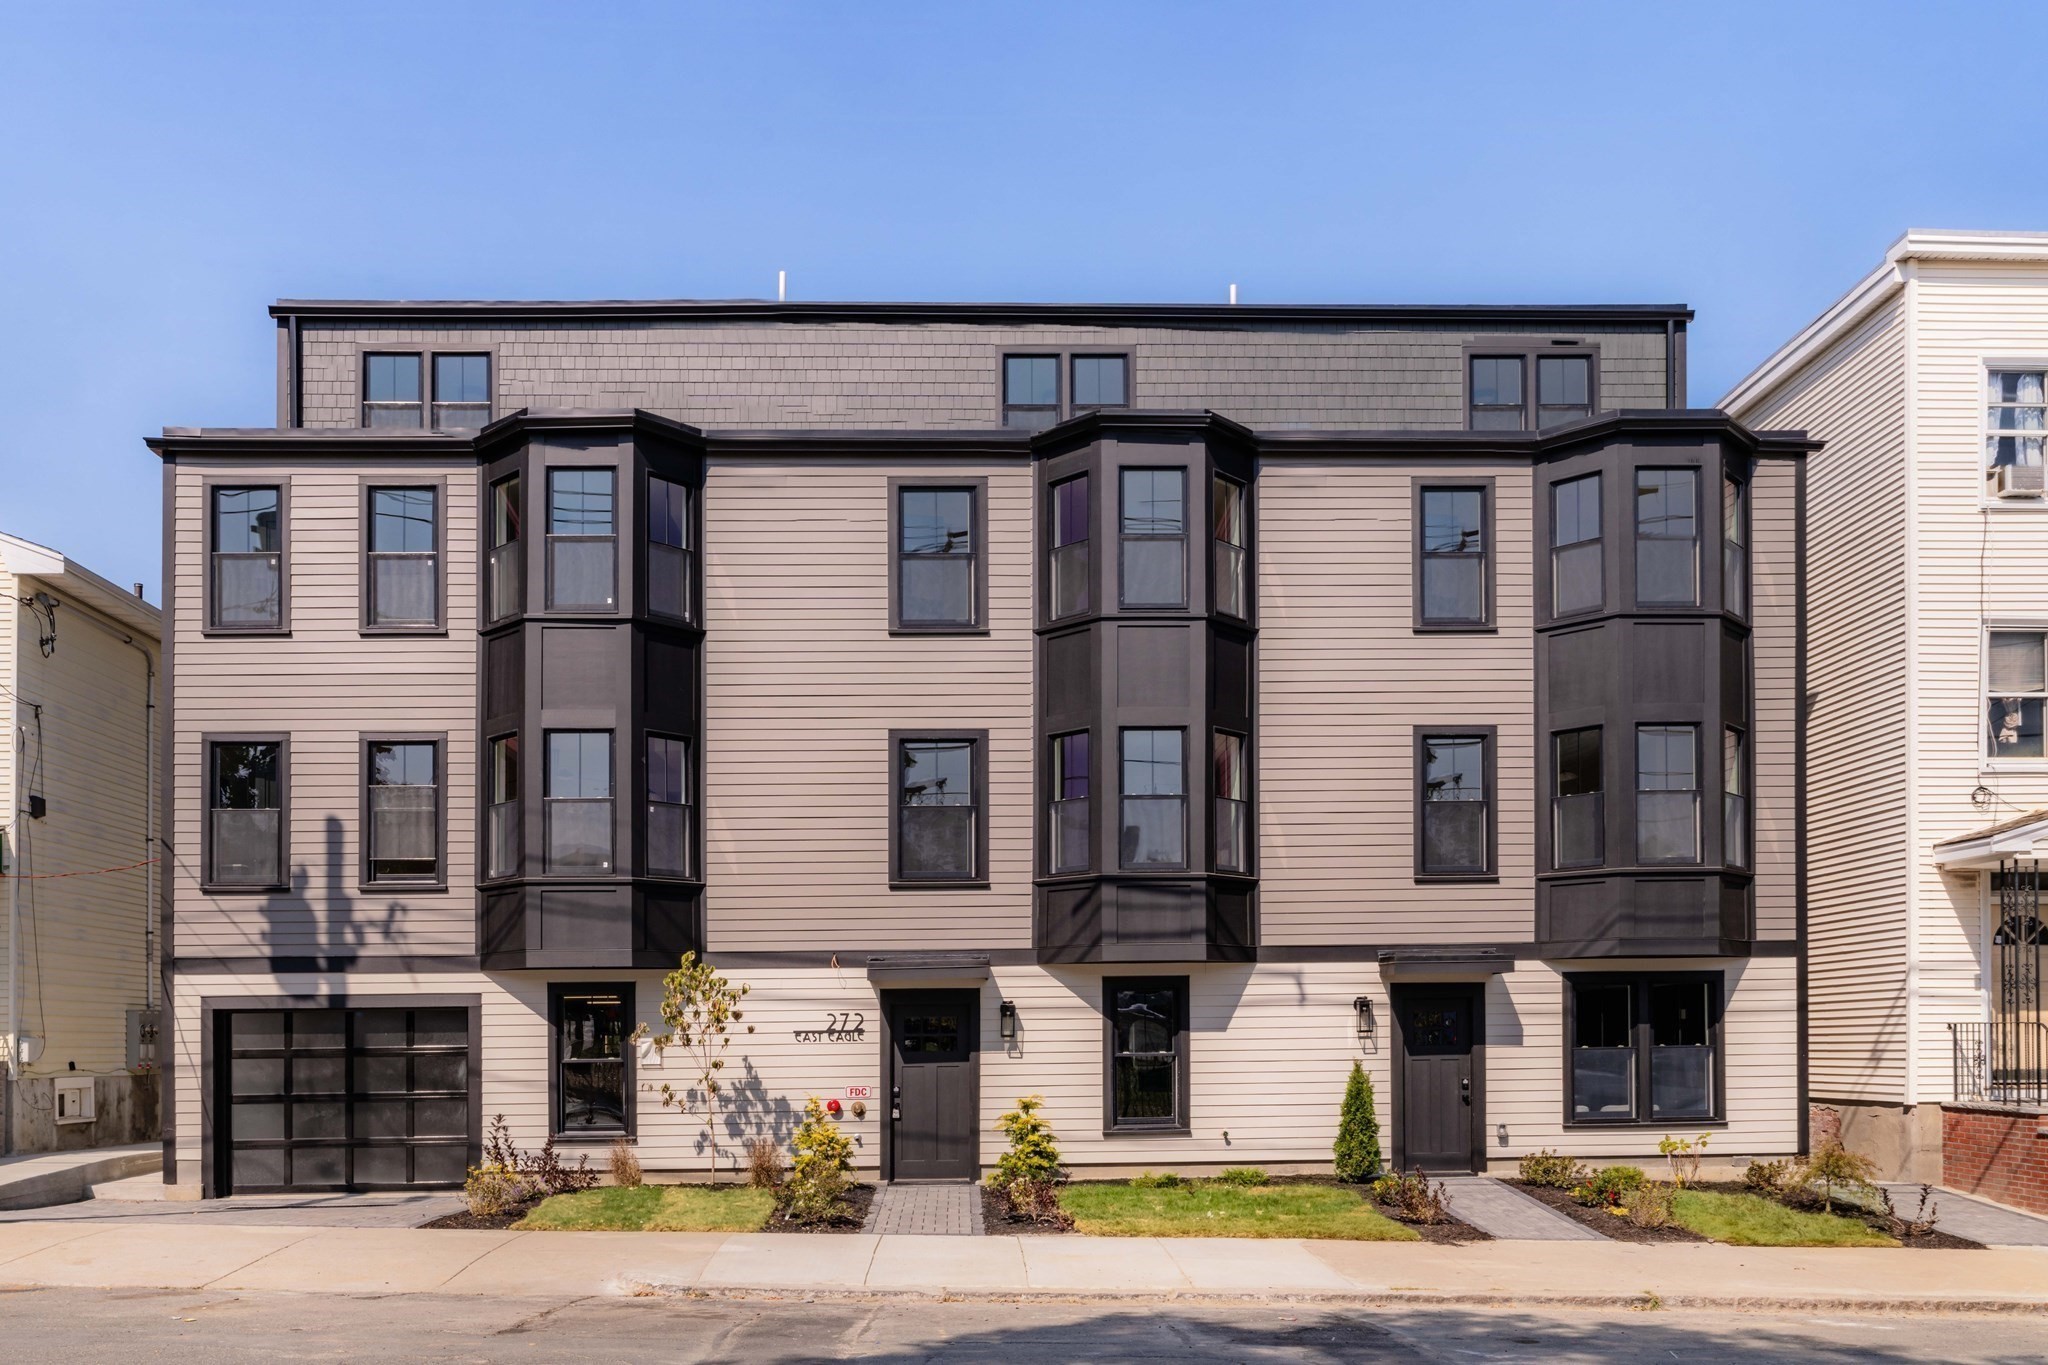
Multi-unit building with beige siding, dark bay windows, a garage, and landscaped front entrances.
SEE ALL PHOTOS
Modern kitchen with black cabinetry, a white waterfall island, and tan bar stools.
Modern kitchen with dark cabinetry, a large island, and four tan bar stools.
Modern kitchen with dark cabinets, a white island, and four tan stools.
Modern kitchen with dark cabinets, a stainless gas range, and a large matching range hood.
Open-plan kitchen with a large gray island and round dining table beside the living area.
Open-plan kitchen and dining area with a stone island, dark cabinetry, and a round table with upholstered chairs.
Dining area with a round black table, four upholstered chairs, and hardwood floors.
Open-plan kitchen and dining area with dark cabinetry, a large island, and a round table on wood floors.
Open-plan kitchen and living room with dark cabinetry, island seating, and a fireplace.
Modern kitchen with black cabinetry, a white waterfall island, tan bar stools, and hardwood floors.
Living room with a modern fireplace, slatted TV wall, and large sunlit window.
Living room with a modern fireplace, wall-mounted TV, and dark slatted accent wall.
Living room with a fireplace, slatted TV wall, large windows, and contemporary seating.
Staged living room with a curved sofa, olive armchairs, and a modern fireplace beside a black slatted wall.
Living room with a fireplace, black slatted TV wall, large windows, and contemporary seating.
Furnished living room with a modern fireplace, black slatted TV wall, large windows, and an open front door.
Open-plan living room and kitchen with a fireplace, dark cabinetry, and light wood floors.
Modern bathroom with charcoal walls, marble vanity, brass fixtures, and geometric gray floor tile.
Staged bedroom with a gray upholstered headboard and glass doors opening to a balcony.
Bedroom with a checkered throw, black closet doors, and a sliding glass balcony door.
Double-sink bathroom vanity with arched mirrors, veined stone countertop, and wood cabinetry.
Bathroom vanity with a veined white countertop, black faucet, dark wood cabinets, and towel ring.
Bathroom with a glass-enclosed tiled shower, recessed niche, and dark hexagonal floor.
Bedroom with pale bedding, black closet doors, two high windows, and an open doorway to the bathroom.
Staged bedroom with a pale quilted bed, black closet doors, and an open bathroom doorway.
Bathroom double vanity with brass faucets, dark cabinetry, and marble-look tile.
Bathroom with marble-look tile, glass walk-in shower, and dark double vanity with brass fixtures.
Staged bedroom with bright bay windows beside a bathroom with a dark tile shower.
Bright bedroom with a white bed, black double doors, and a sunlit bay window nook.
Staged bedroom with a dark upholstered bed, tall windows, and a window-side bench.
Modern bathroom with double vessel sinks and a glass-enclosed dark-tile shower and tub.
Bright window nook with a gray cushioned bench, patterned pillows, and three tall windows.
Home office nook with a wood desk, dark chair, leafy plant, and window with white blinds.
Laundry room with side-by-side white front-loading washer and dryer beneath a wood shelf.
Shared garage with a concrete floor, exposed pipes, storage shelves, and dark doors.
Entry lobby with a black slatted mailbox wall, oval mirrors, built-in bench, and wood-tread stairs.
Paved patio beneath a wooden pergola, enclosed by a wooden privacy fence with leafy plantings.
Paved patio beside a home with wooden deck stairs, a privacy fence, and landscaped shrubs.
Residential building entrance at 272 East Eagle, with dark bay windows, a paved path, and landscaped shrubs.
Multi-unit building with beige siding, dark bay windows, a garage, and landscaped front entrances.
For Lease

272 E Eagle # 1

272 E Eagle # 1, Boston, MA 02128

$4,950/month
Welcome to Unit 1, an exceptional residence in a boutique condominium building completed in 2024. This thoughtfully designed, two-level residence offers three bedrooms, a dedicated office, three and a half baths, and distinctive finishes throughout. Enter through your own direct sidewalk entrance into a sun-filled living space featuring a cozy gas fireplace and a seamless flow into the kitchen and dining area. Enjoy views of Chelsea Creek from the rear and Prescott Park from the front. The main level features a spacious bedroom with access to your private outdoor space, a dedicated home office, in-unit laundry, and generous closet storage. Upstairs, two additional bedrooms each offer their own en-suite bath, providing comfort and privacy for residents and guests alike. Outside, enjoy exclusive use of a private yard- an inviting space to unwind, entertain, or enjoy time outdoors with your dog. A dedicated garage parking space, accessible directly from your unit, adds everyday convenience.Located on Eagle Hill, this home puts you close to the Wood Island T, neighborhood parks, and some of East Boston's favorite restaurants. Enjoy the space and privacy of a multi-level home with the convenience of city living.

3
beds

4
baths

1,782 Sq.Ft. LIVING AREA

9,999 Sq.Ft. lot

Joshua Stephens

Joshua Stephens

Features & Amenities

Interior

  • total bedrooms3
  • Total bathrooms4
  • full bathrooms3
  • half bathroom1
  • Laundry room In Unit
  • APPLIANCES Range, Dishwasher, Disposal, Microwave, Refrigerator, Freezer, Washer, Dryer

Area & Lot

  • Status For Lease
  • Living Area1,782 Sq.Ft.
  • Total Area1,782 Sq.Ft.
  • Lot Area9,999 Sq.Ft.
  • MLS® ID73581497
  • TypeCondo
  • YEAR BUILT2024
  • NeighborhoodEast Boston
  • Water FrontageWaterfront, 1/10 to 3/10 To Beach

Exterior

  • HEAT TYPENatural Gas
  • other exterior FeaturesPatio

Financial

  • Lease Price$4,950/mo
  • Lease Term 1 MONTH
Modern kitchen with dark cabinetry, a large island, and four tan bar stools.

Schedule a Showing

We would love to show you our beautiful property. Please select your preferred date and time below. An agent will be in touch shortly to confirm your appointment.

Schedule a Showing

We would love to show you our beautiful property. Please select your preferred date and time below. An agent will be in touch shortly to confirm your appointment.

Thank you for your interest in 272 E Eagle # 1, Boston, MA 02128. We are reviewing your request and will be in touch shortly!

East Boston

Explore

Work With Us

Moving Greater Boston is dedicated to helping you find your dream home and assisting with any selling needs you may have. Contact them today for a free consultation for buying, selling, renting, or investing in Massachusetts.

Follow Me on Instagram