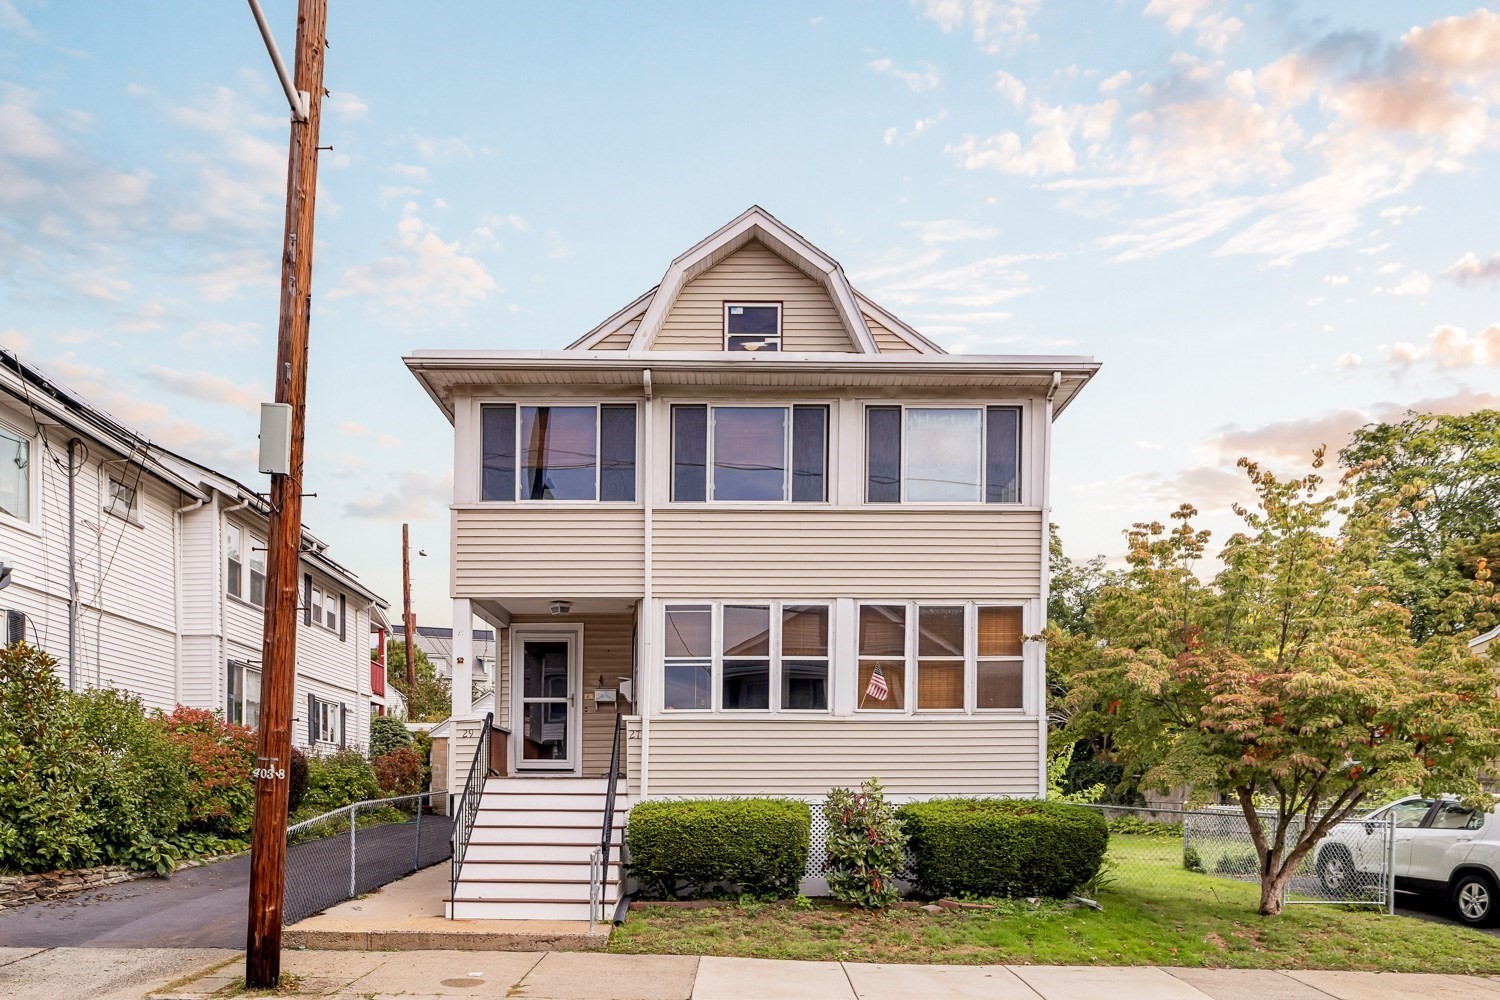
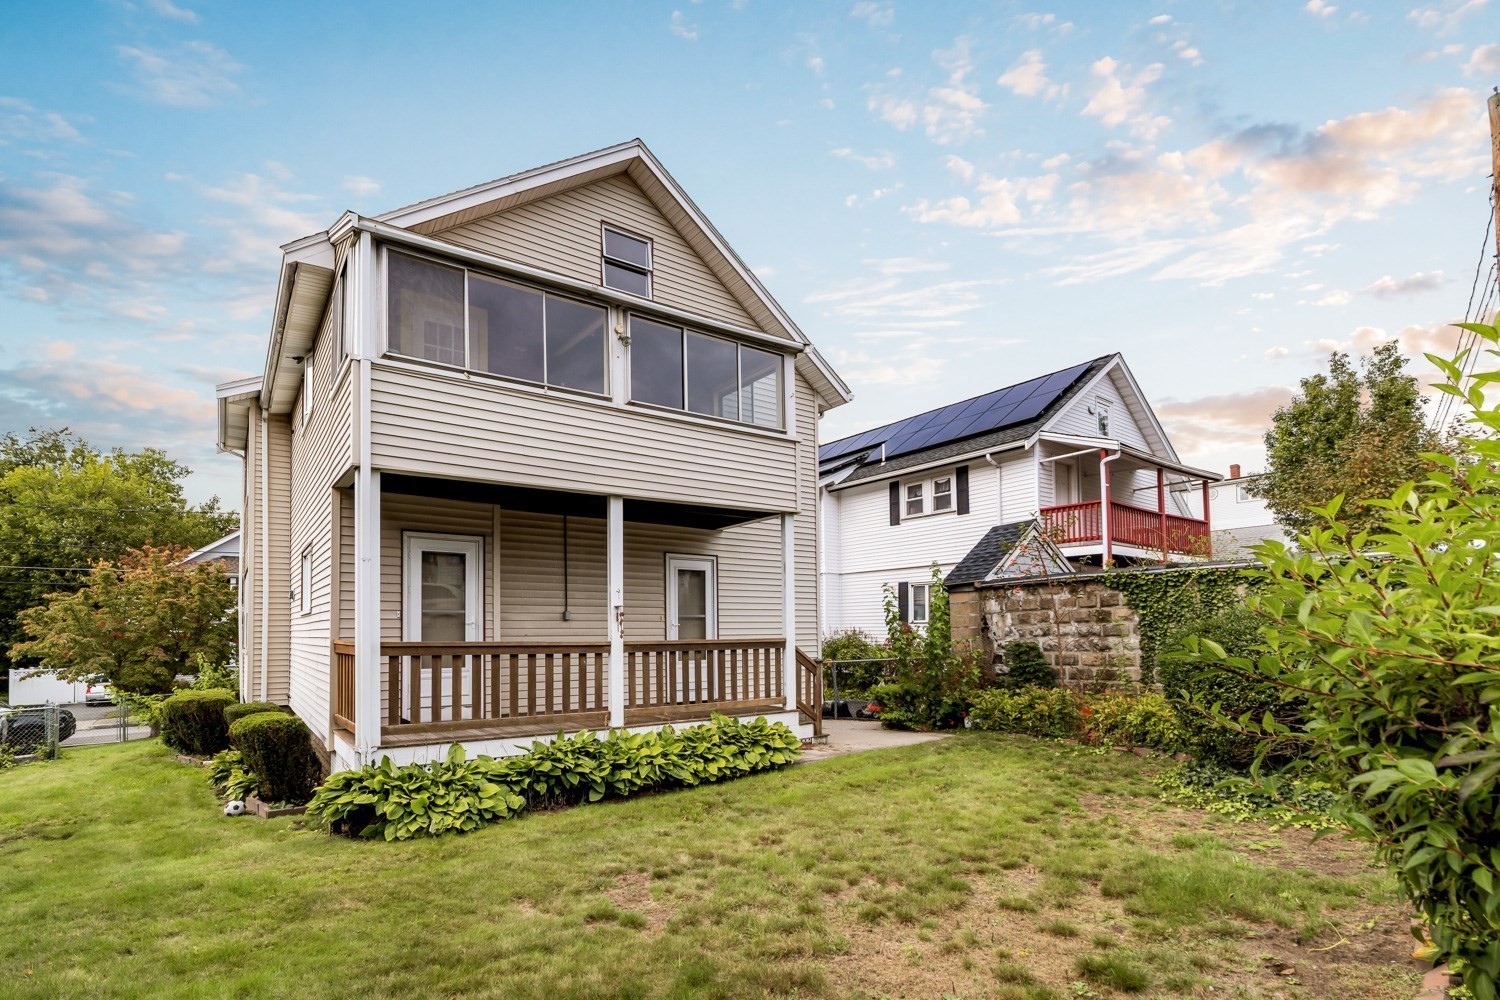
Beige multi-story house with a steep gable, enclosed upper porch, and front steps.
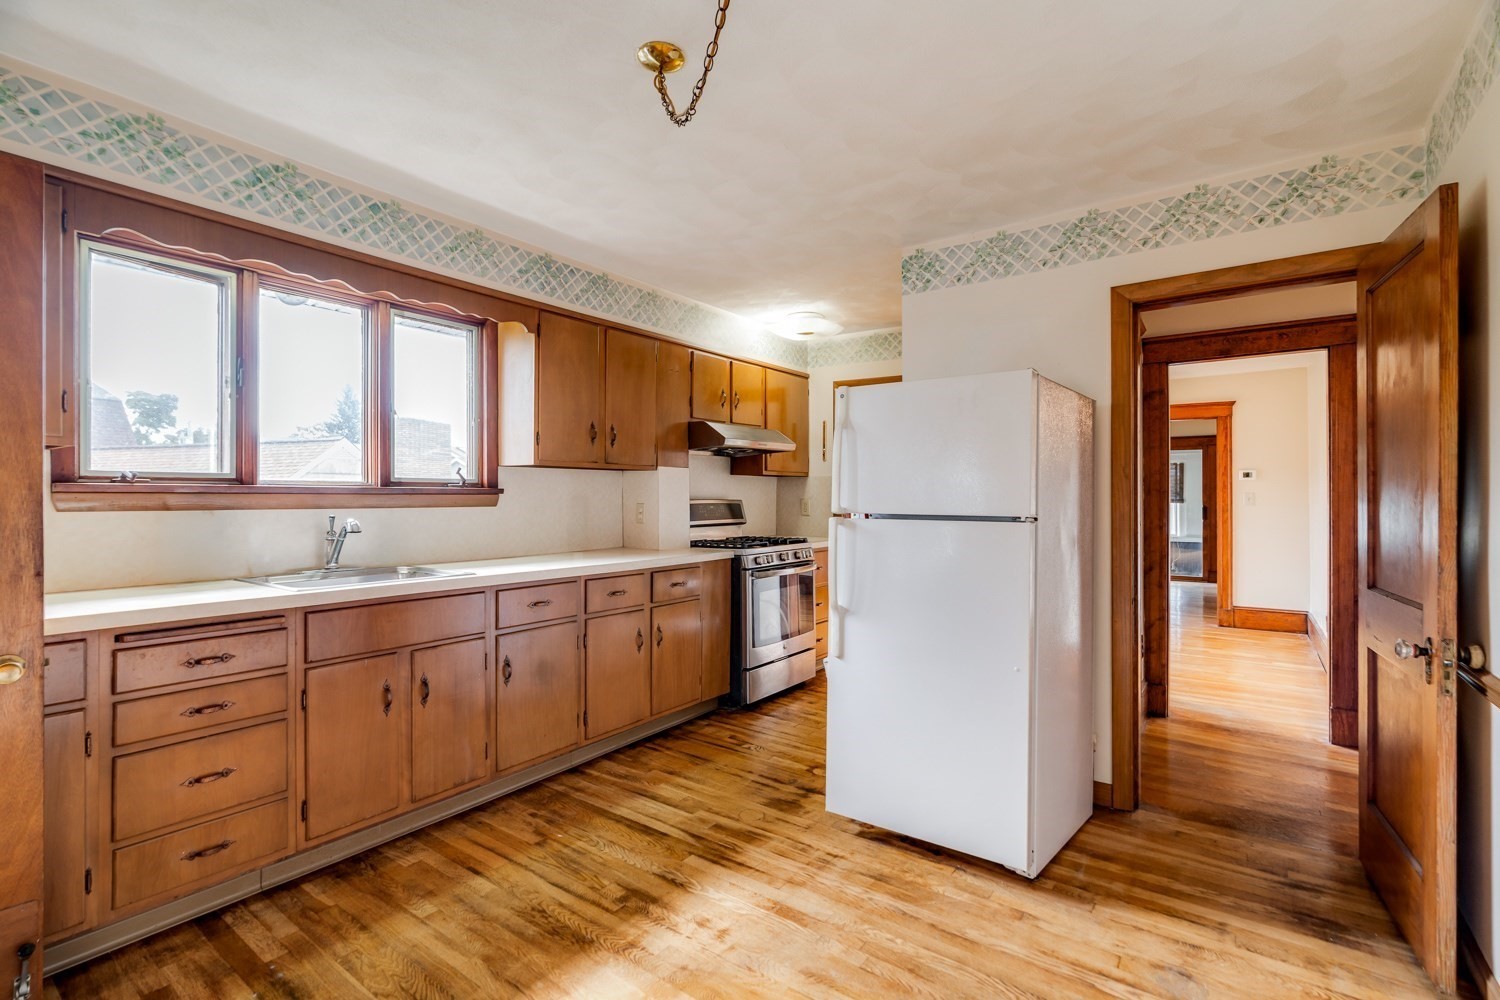
Kitchen with extensive wood cabinetry, three windows above the sink, a white refrigerator, and hardwood floors.
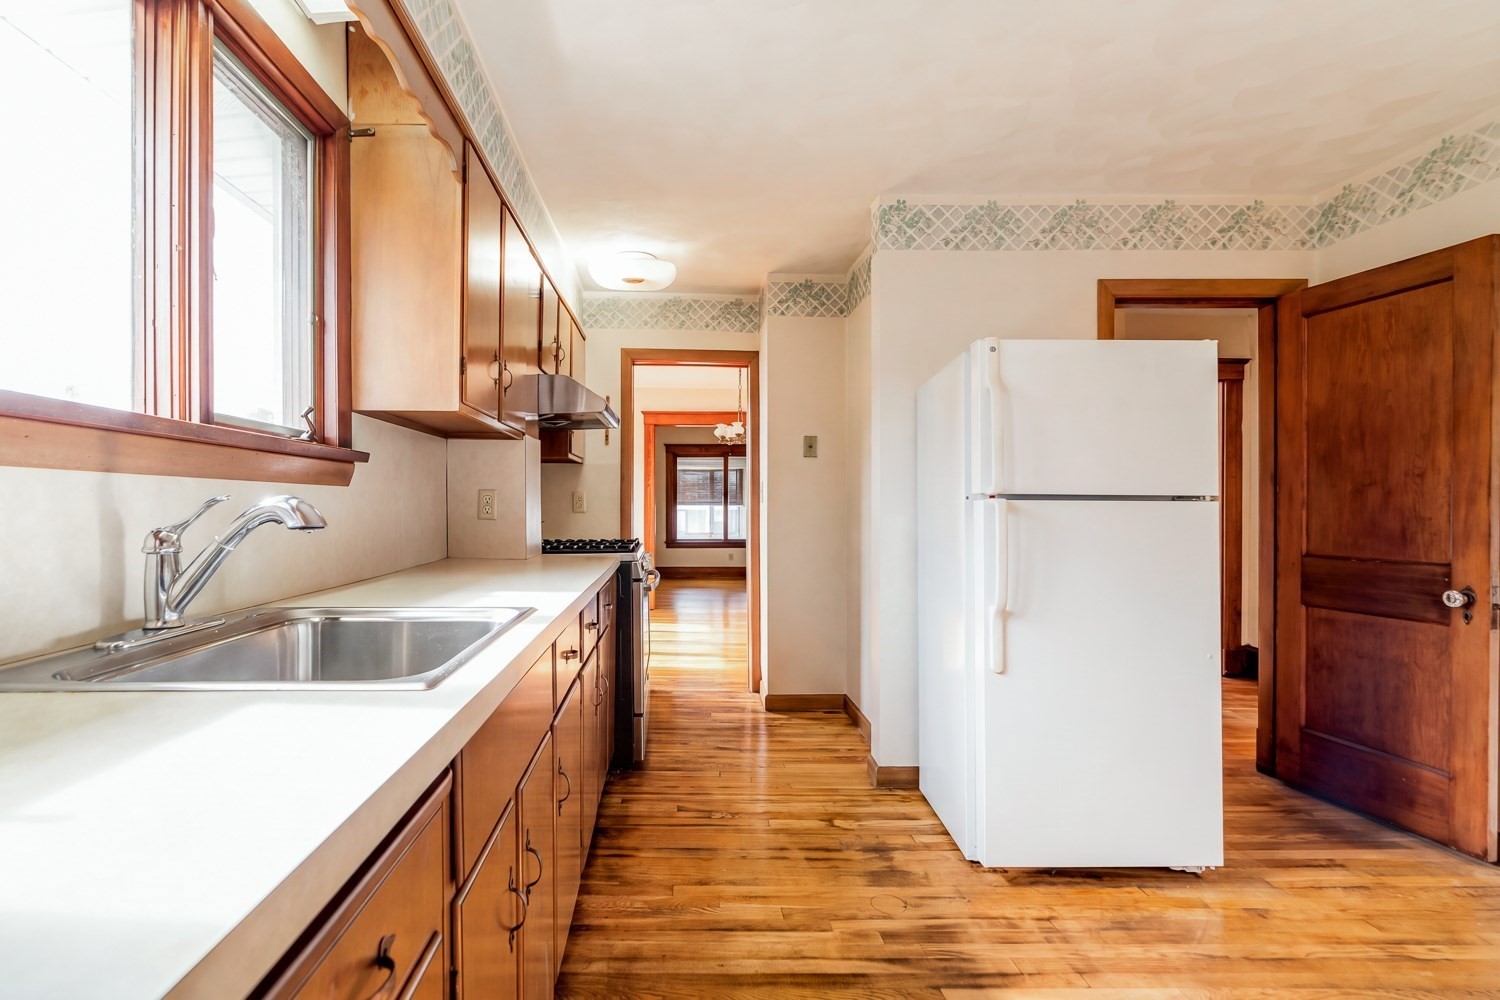
Kitchen with wood cabinets, a double-basin sink beneath a window, and a white refrigerator.
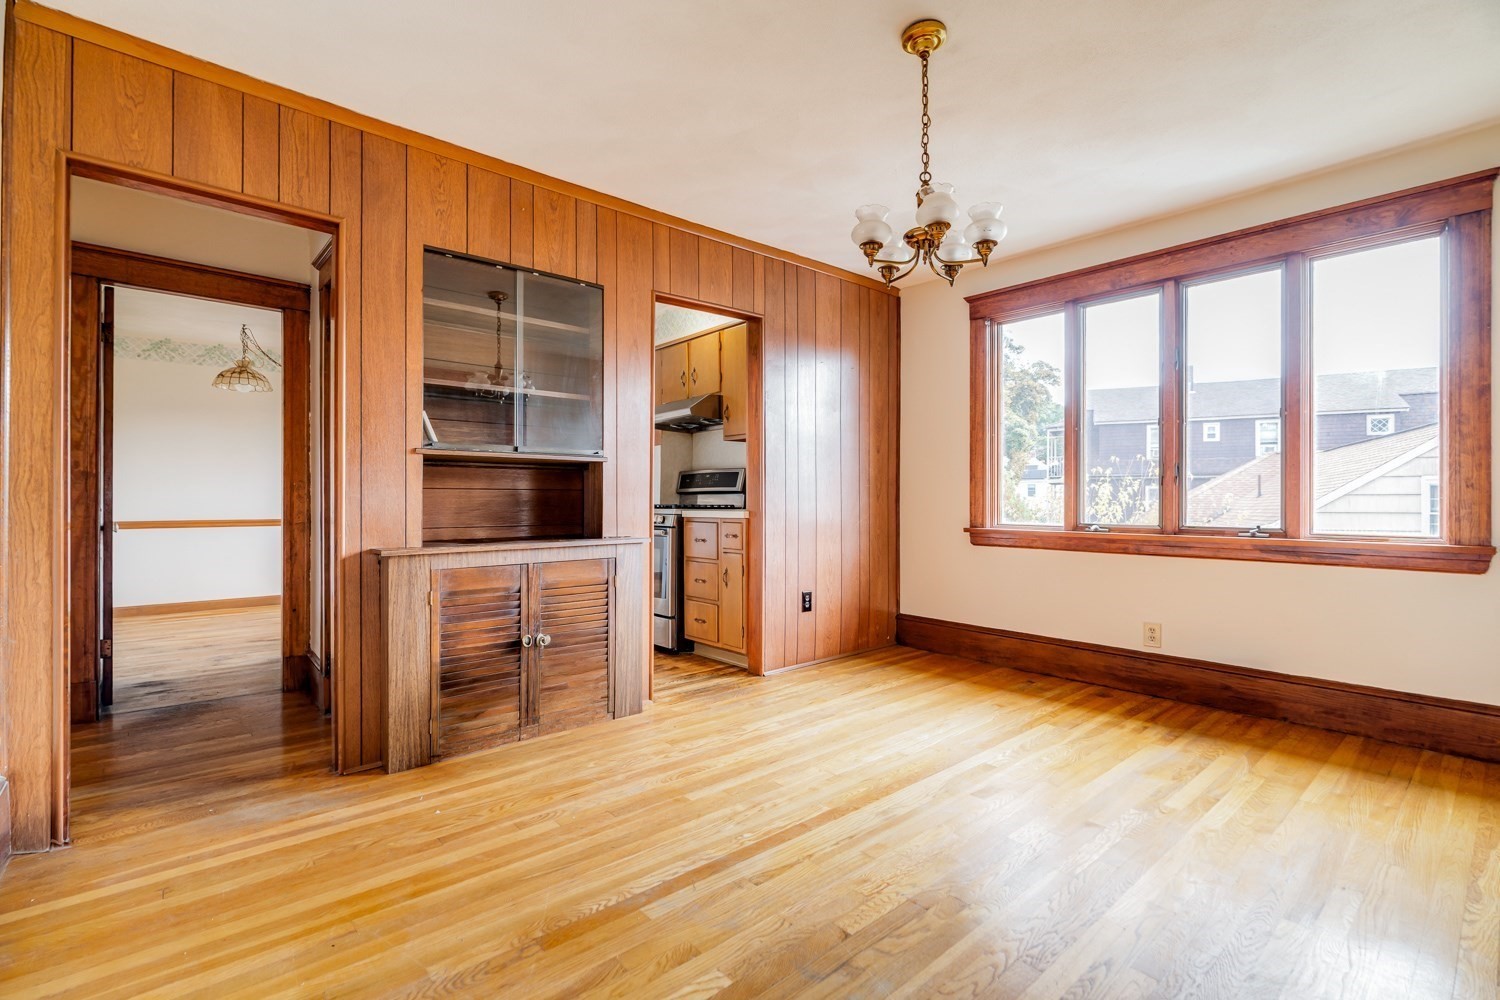
Empty dining room with wood-paneled walls, built-in cabinet, and large wood-trimmed window.
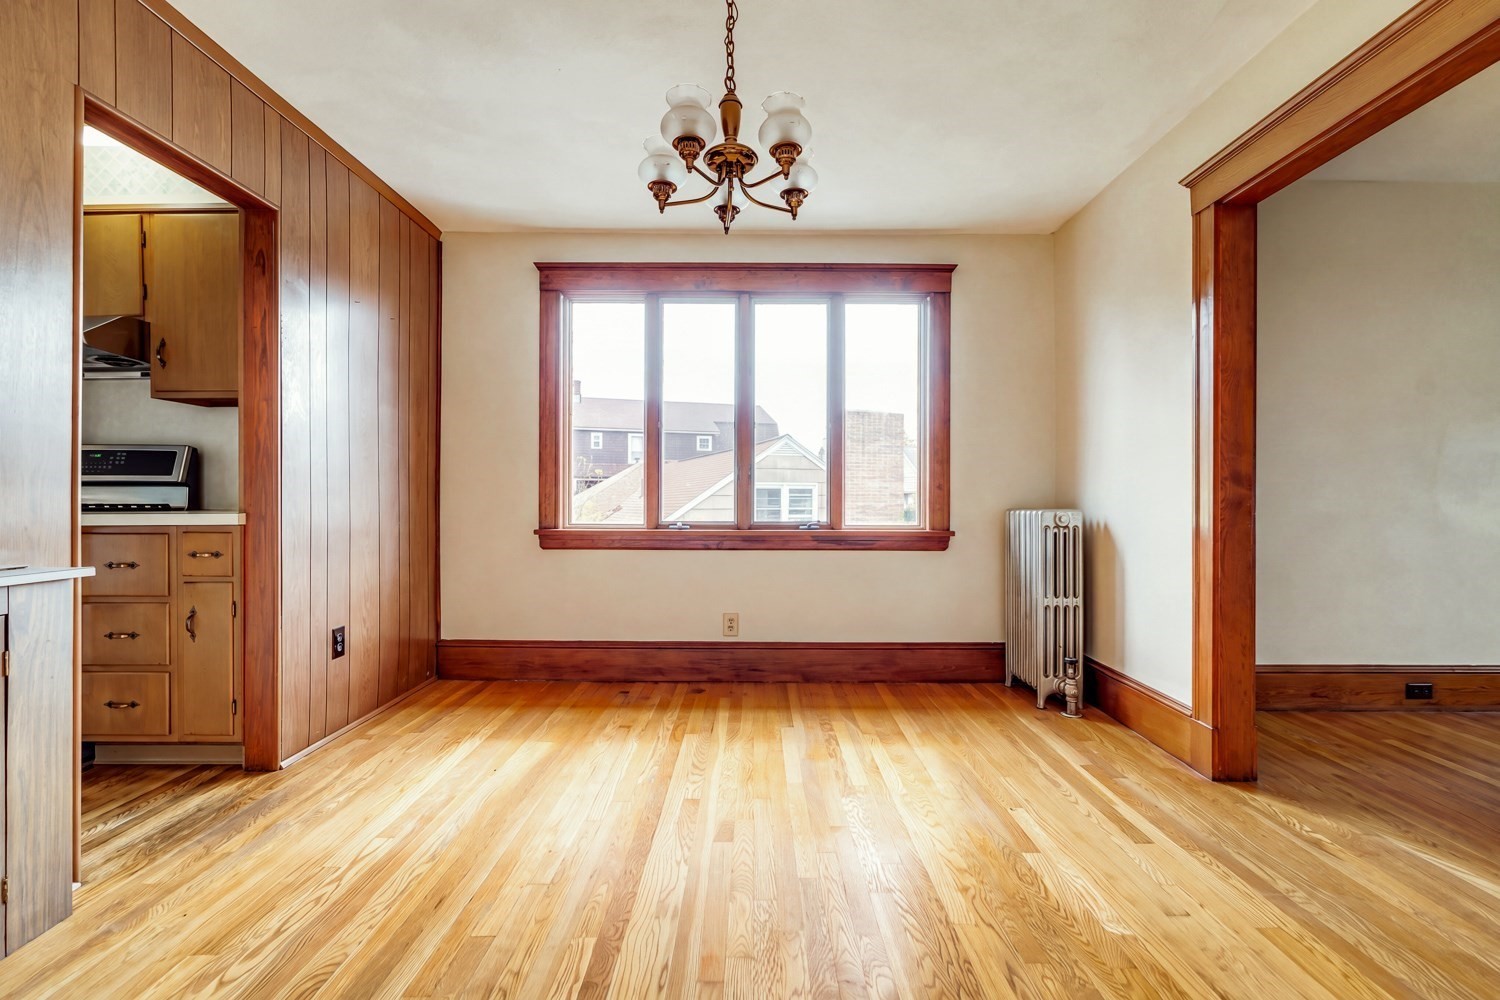
Empty dining room with hardwood floors, wood trim, a large window, and a chandelier.
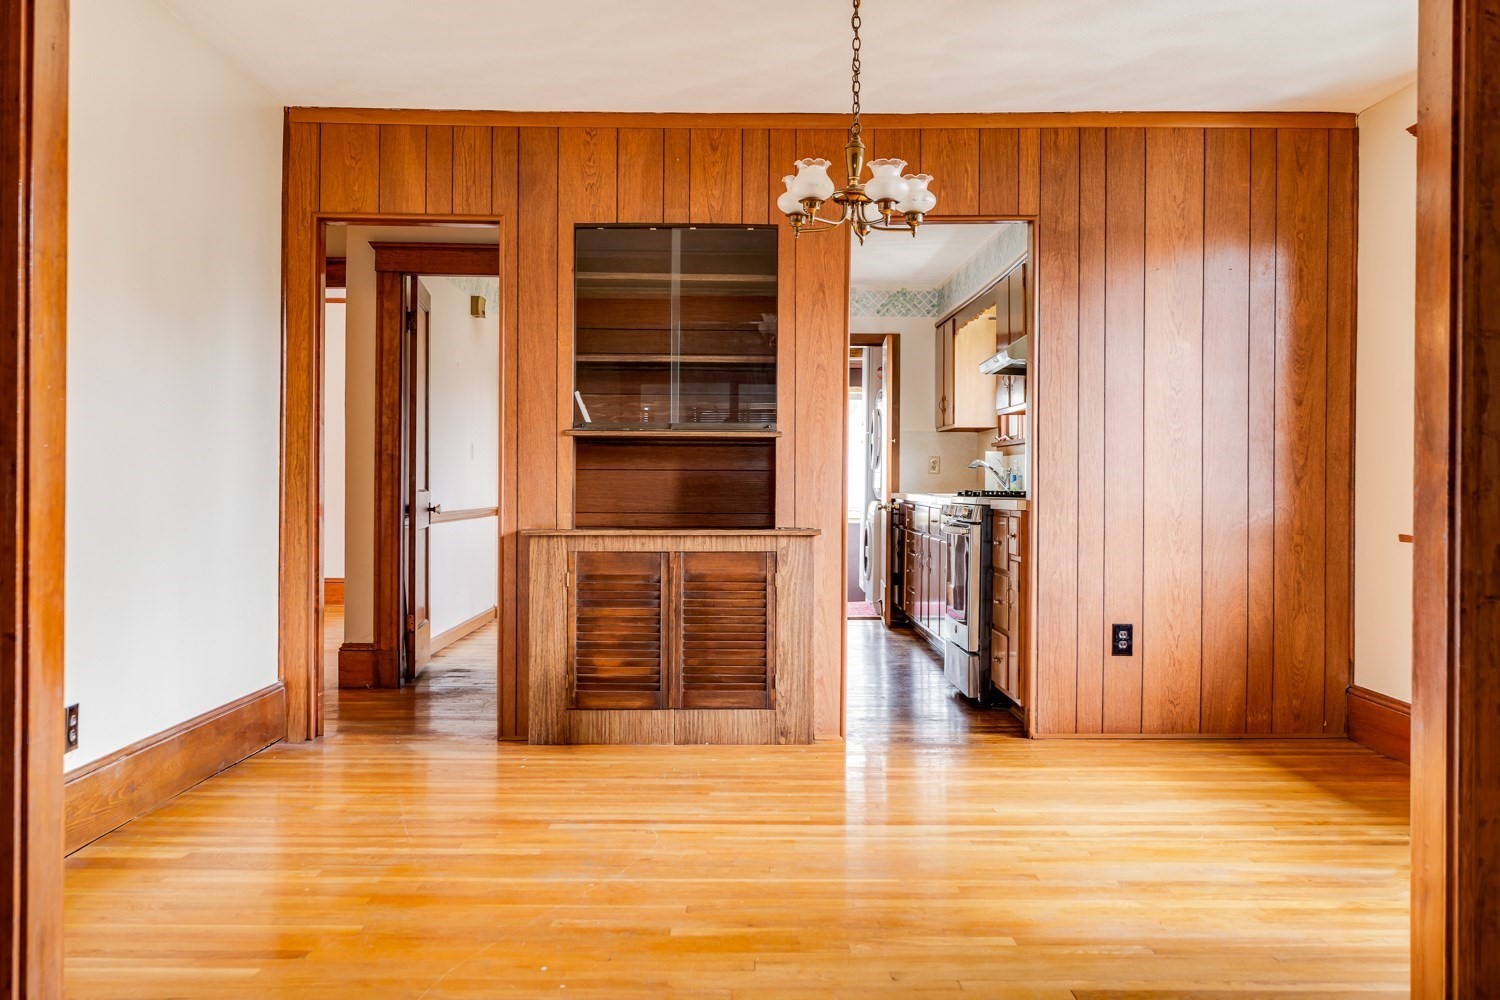
Empty wood-paneled room with hardwood floors, built-in pass-through cabinet, chandelier, and kitchen doorway.
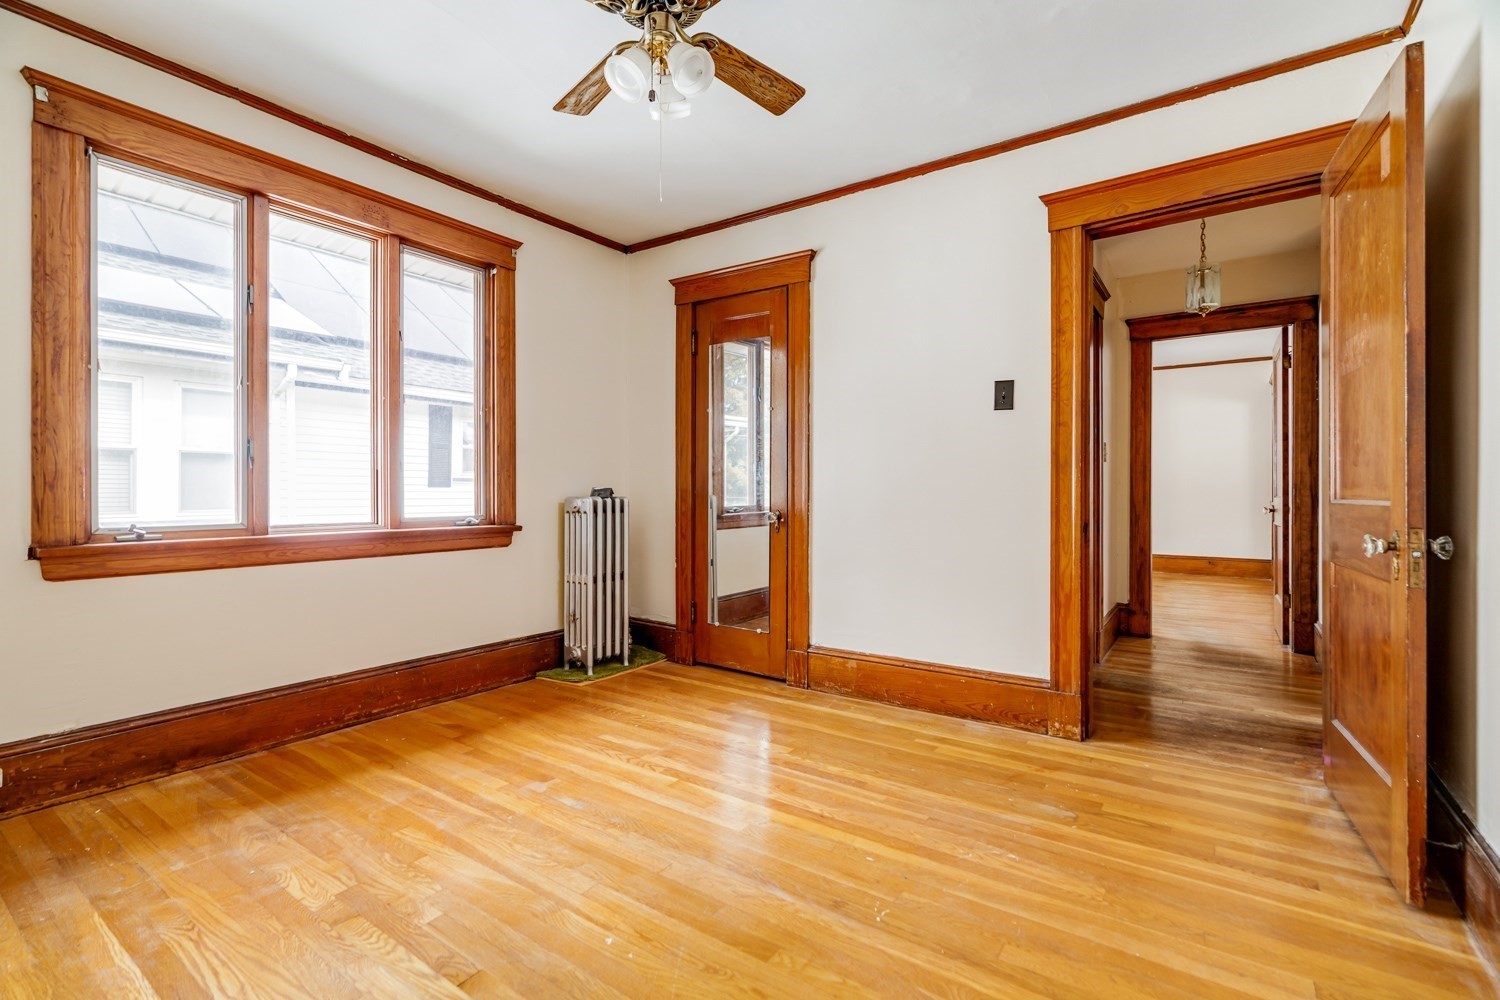
Empty room with hardwood floors, large wood-trimmed windows, and ornate wooden doorways.
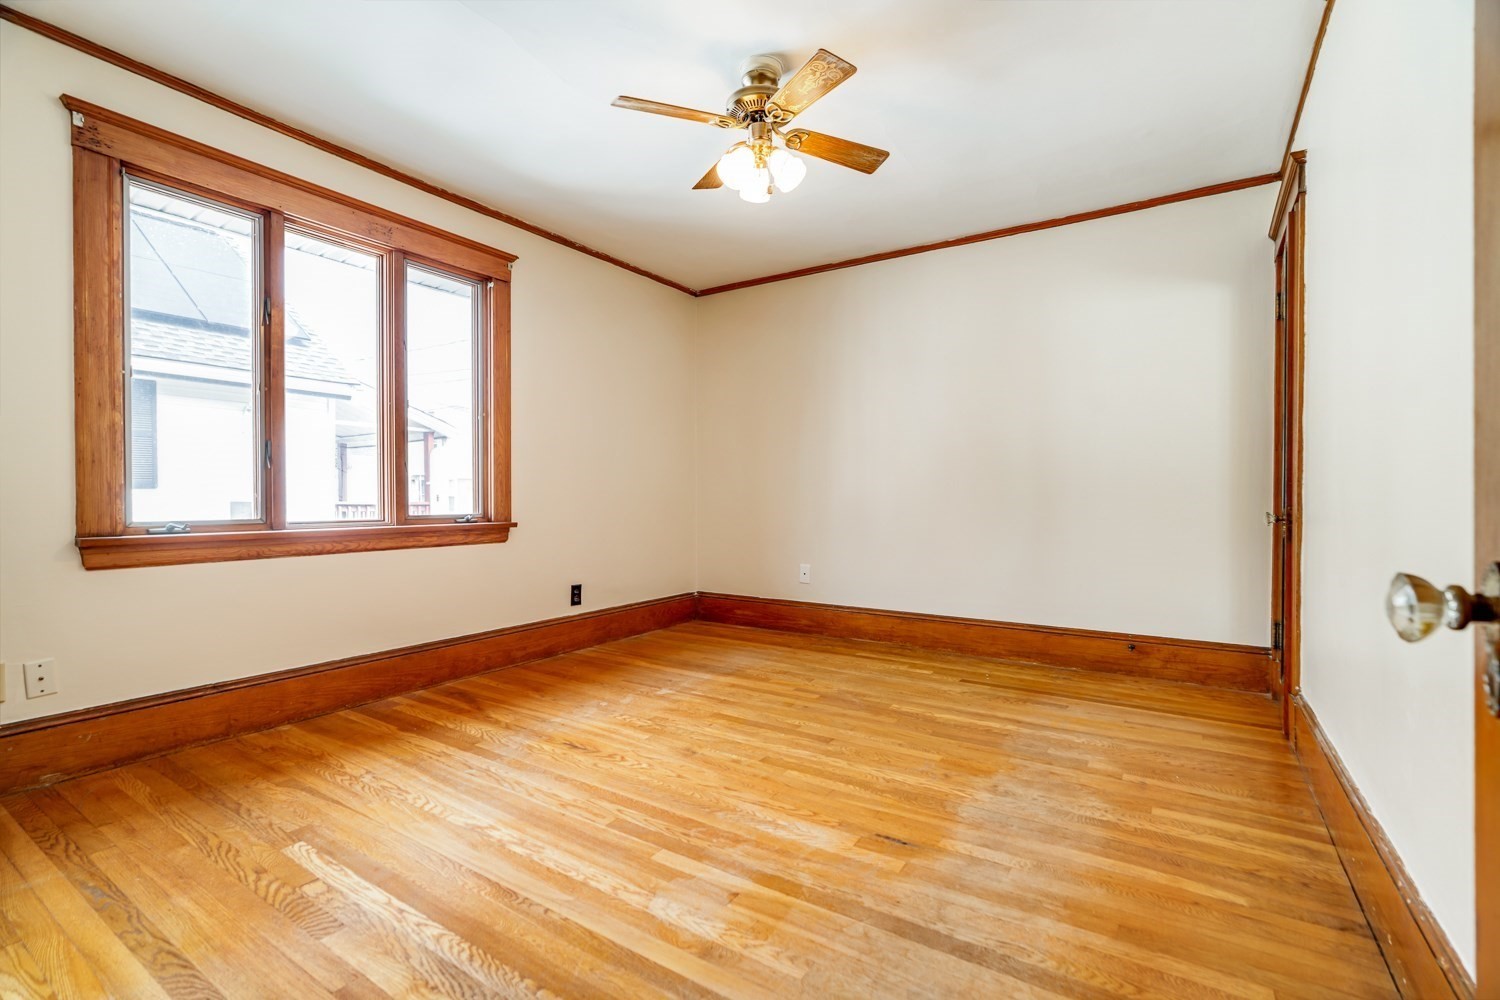
Empty room with hardwood floors, wood trim, a large window, and a ceiling fan.
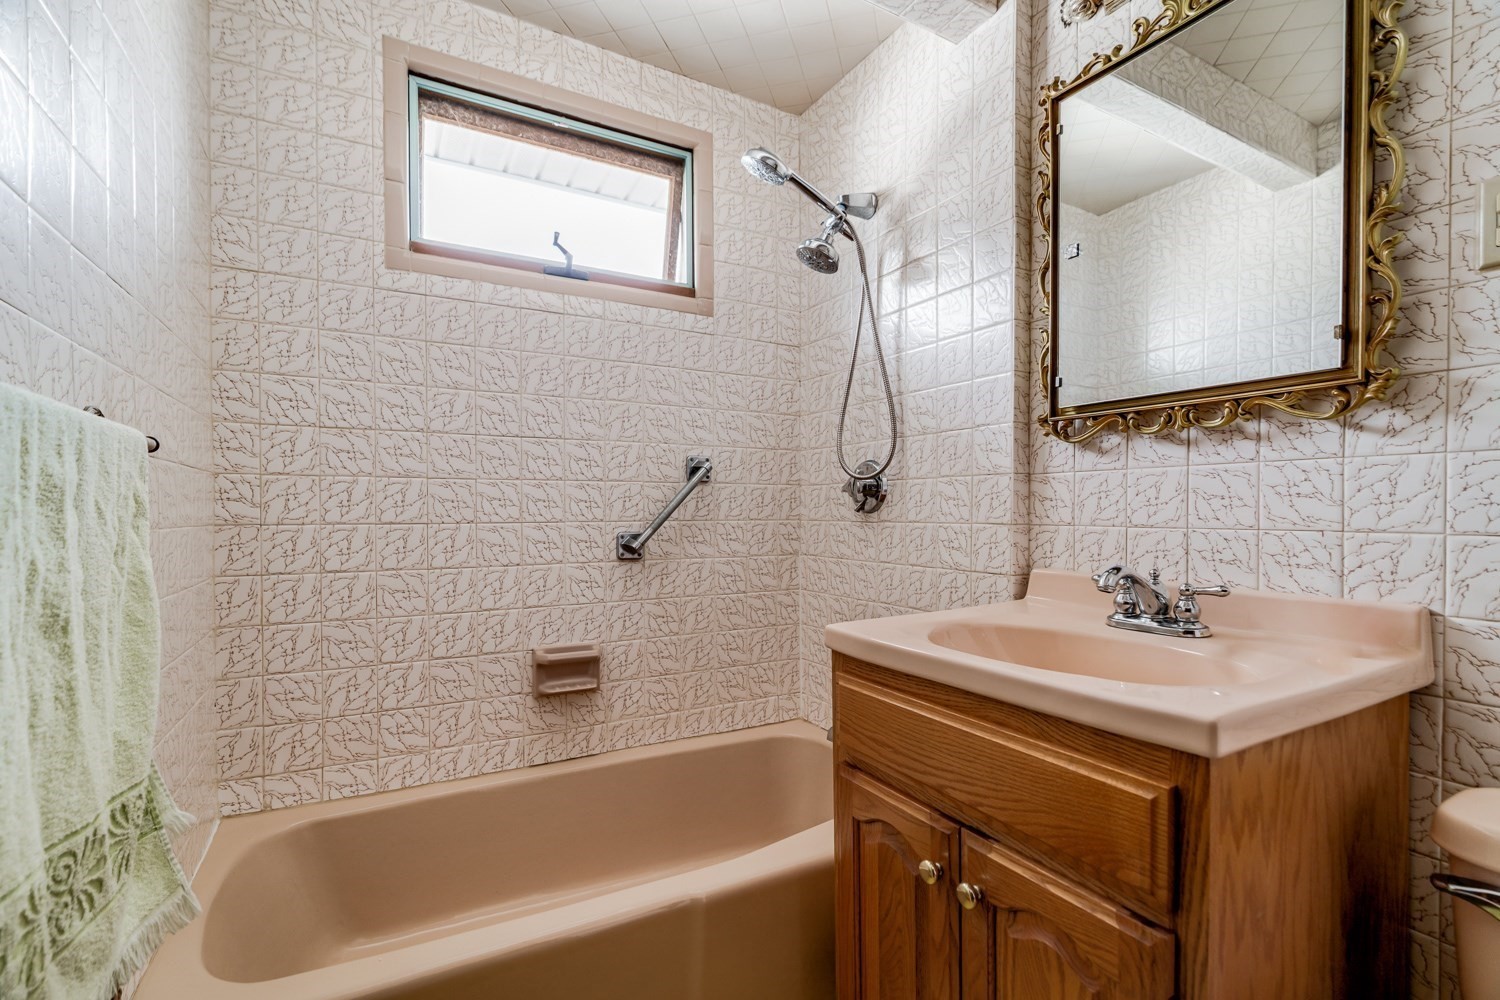
Bathroom with a tiled tub and shower, wooden vanity, pink sink, and ornate gold-framed mirror.
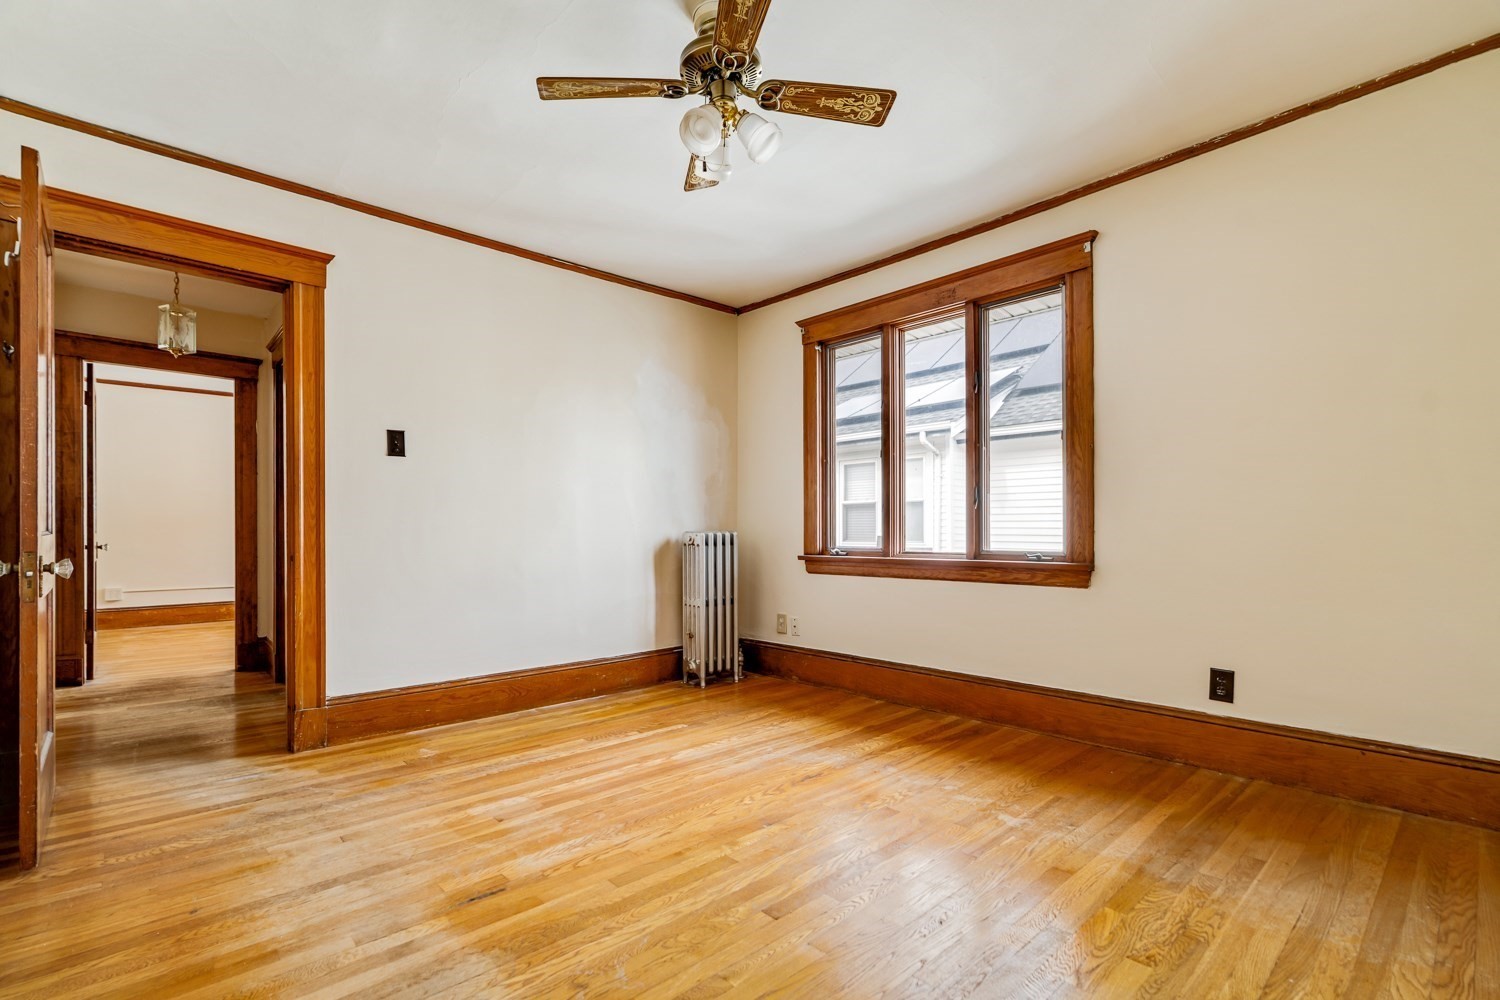
Empty room with polished hardwood floors, dark wood trim, a ceiling fan, and a window.
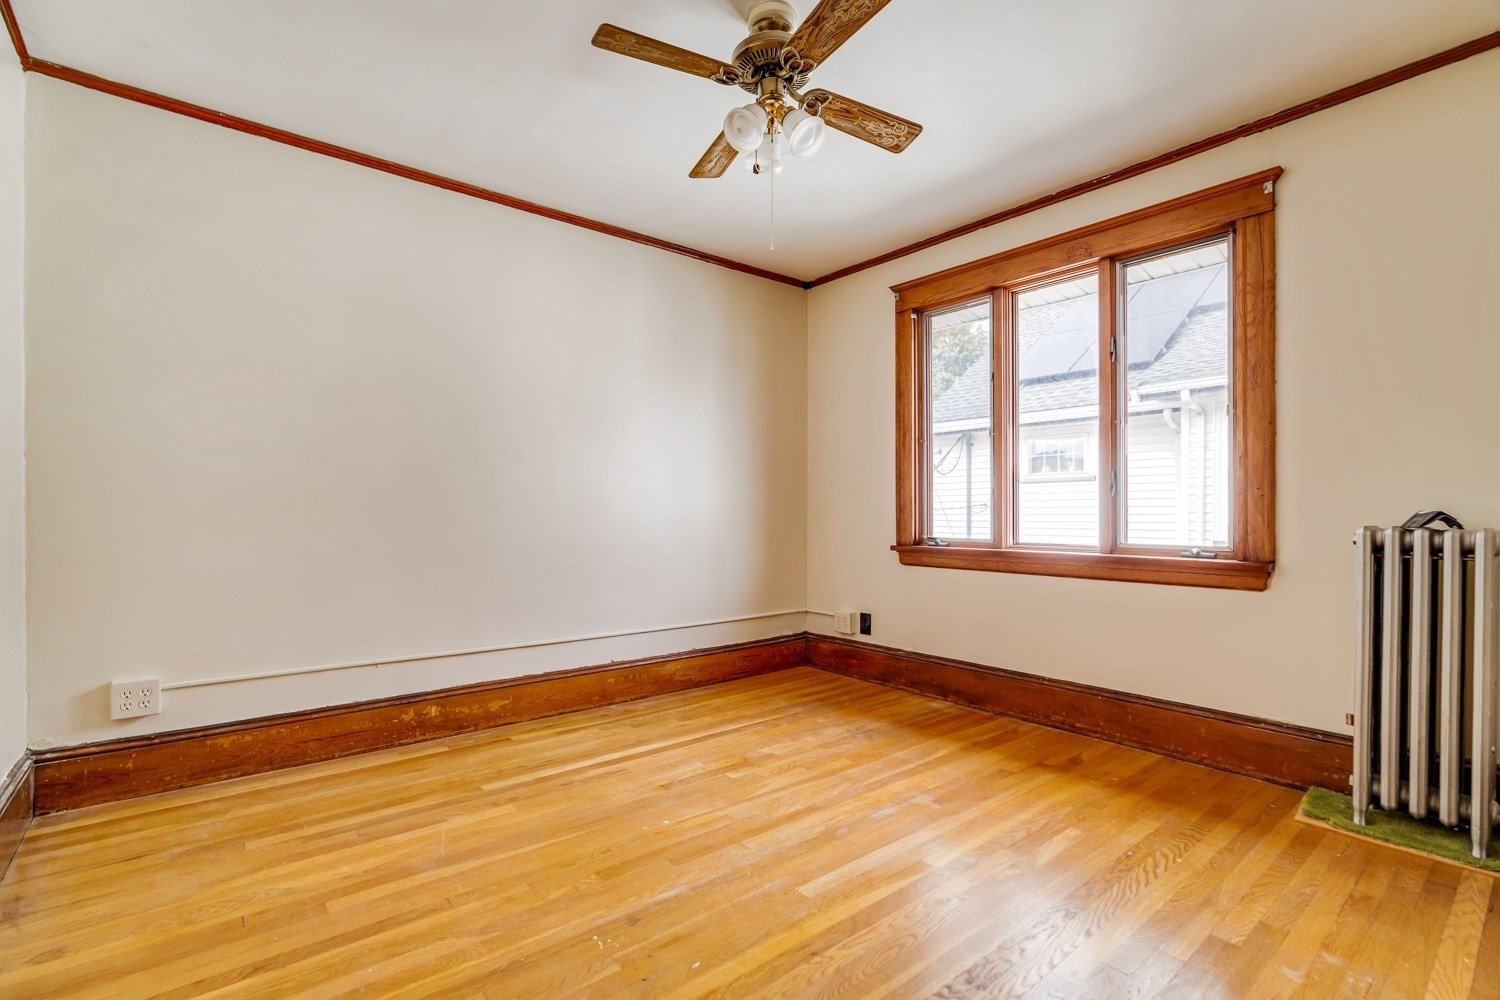
Empty room with hardwood floors, ornate ceiling fan, wood-trimmed window, and radiator.
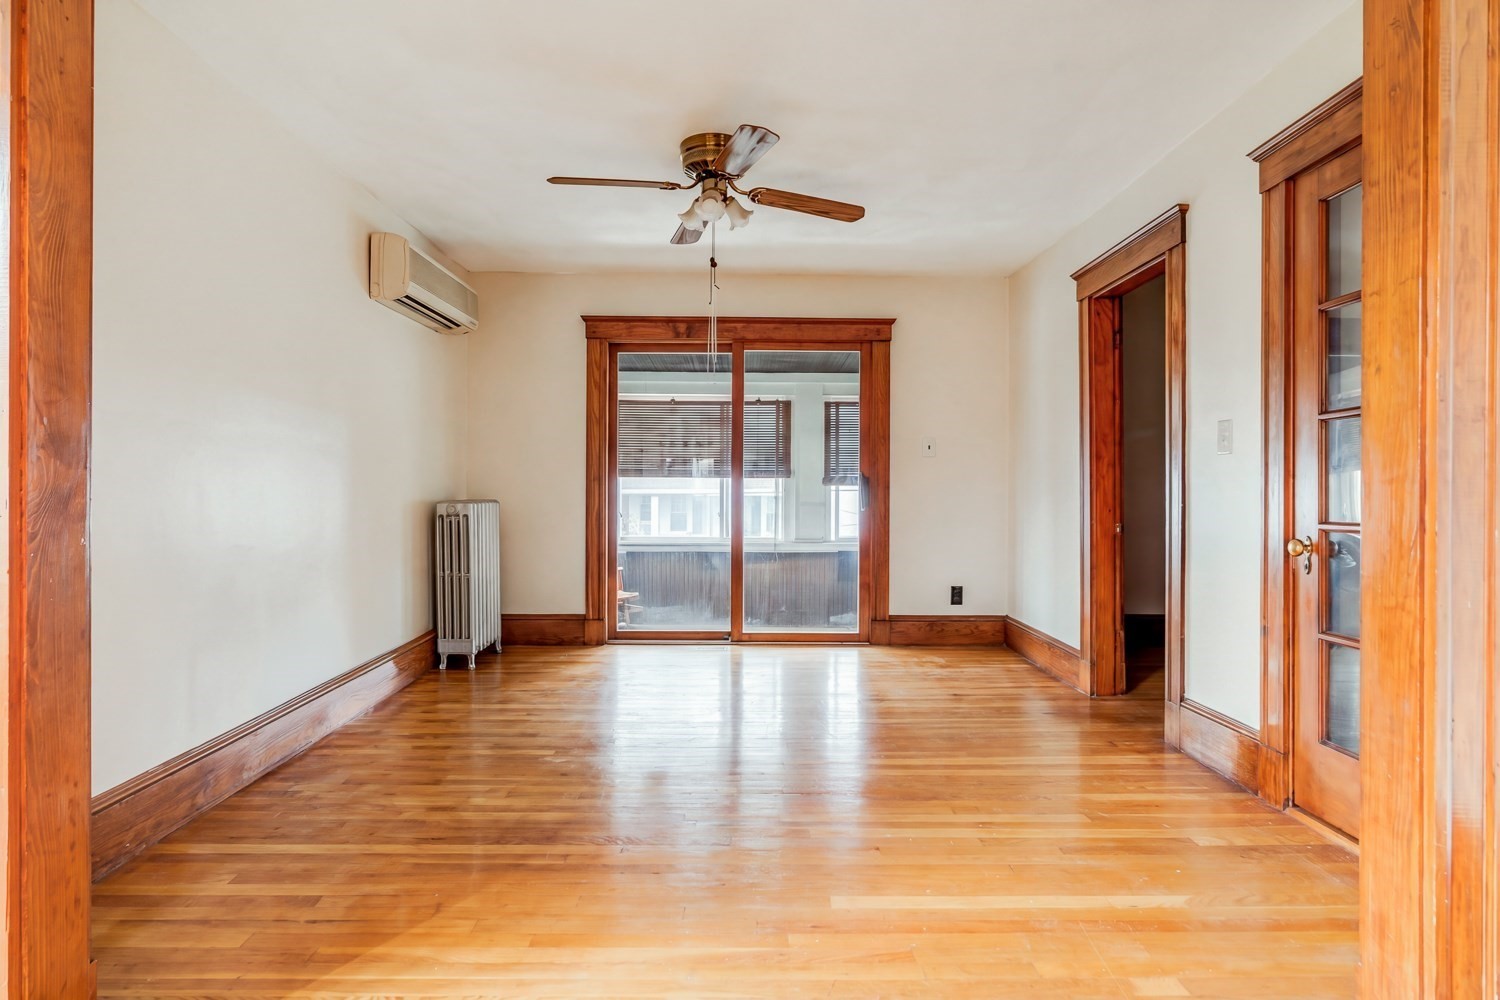
Empty room with polished hardwood floors, rich wood trim, ceiling fan, and sliding glass doors.
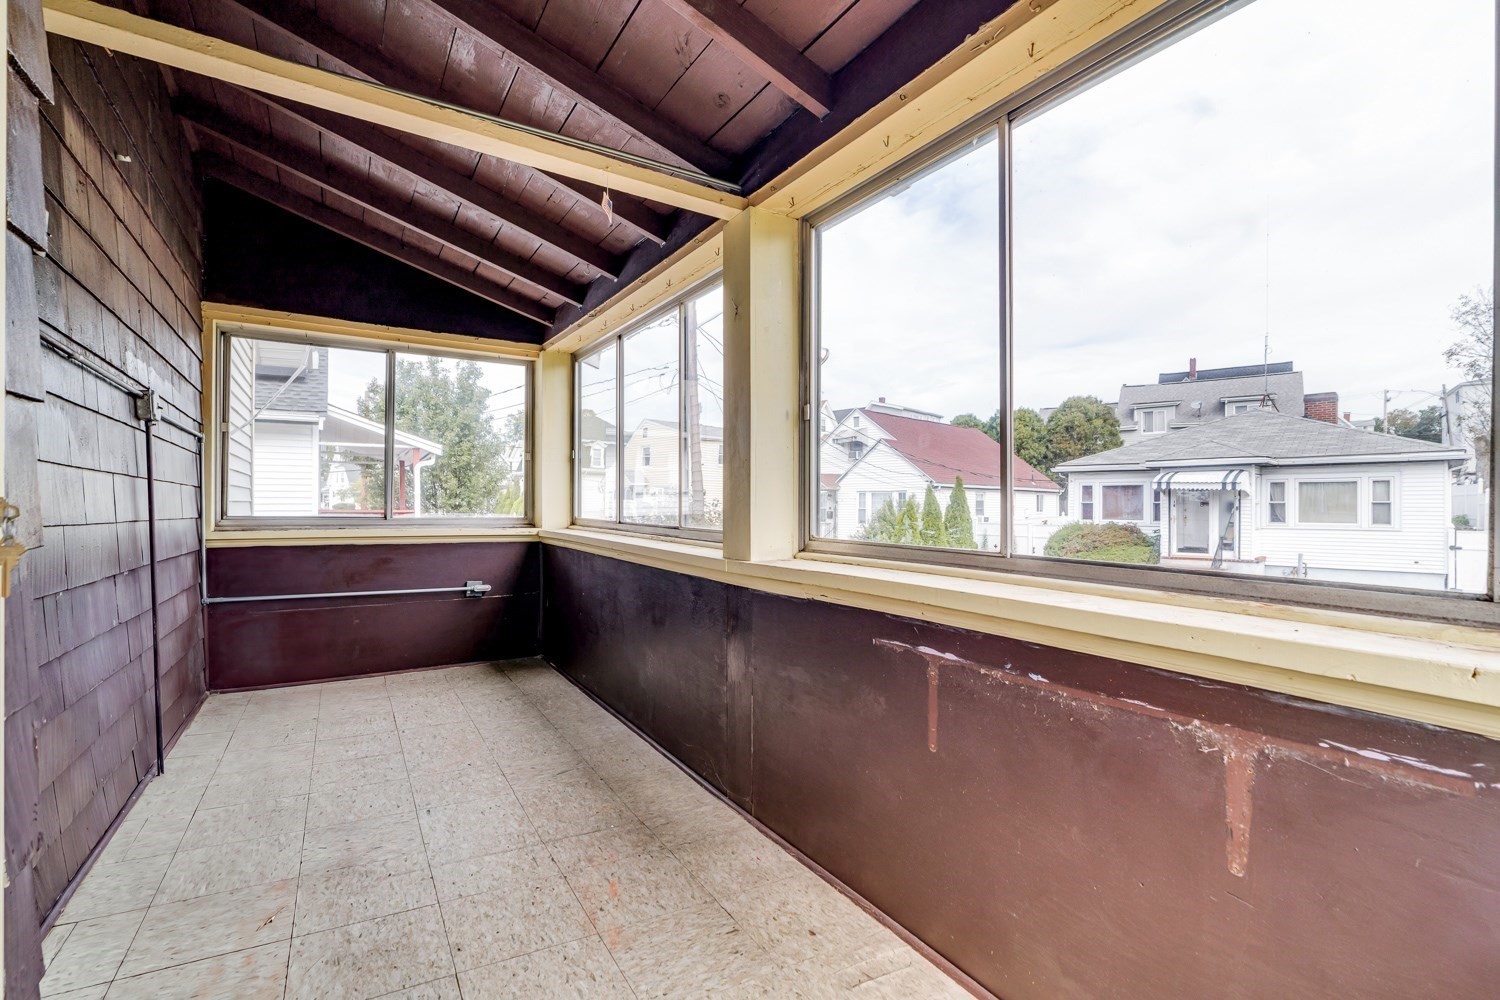
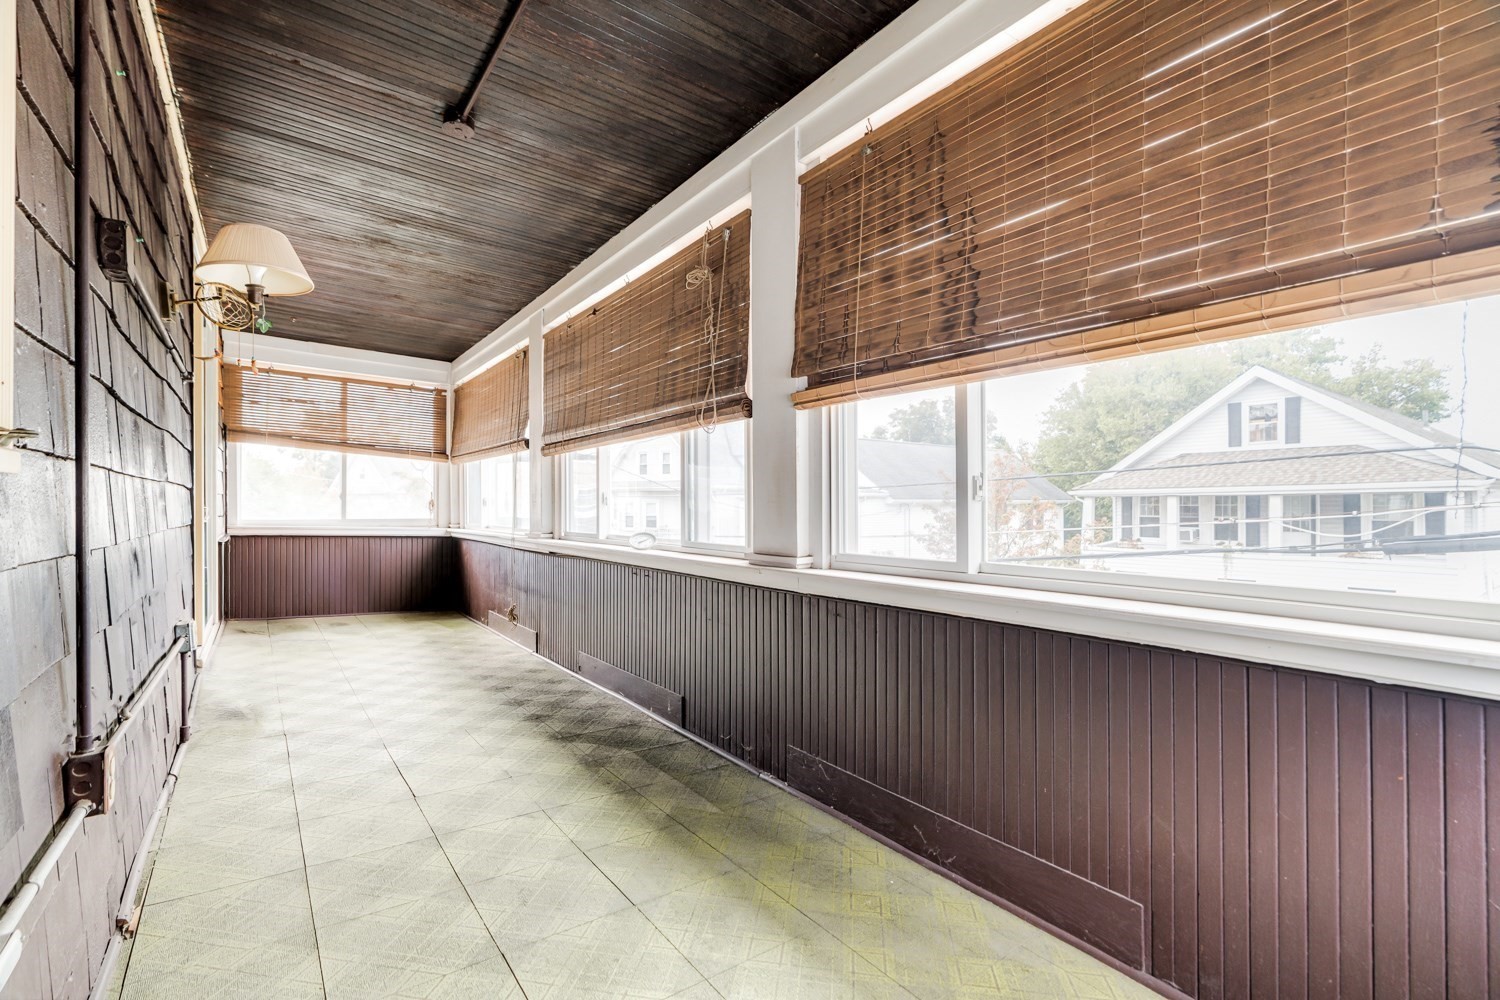
Enclosed porch with expansive windows, exposed rafters, and a tiled floor.
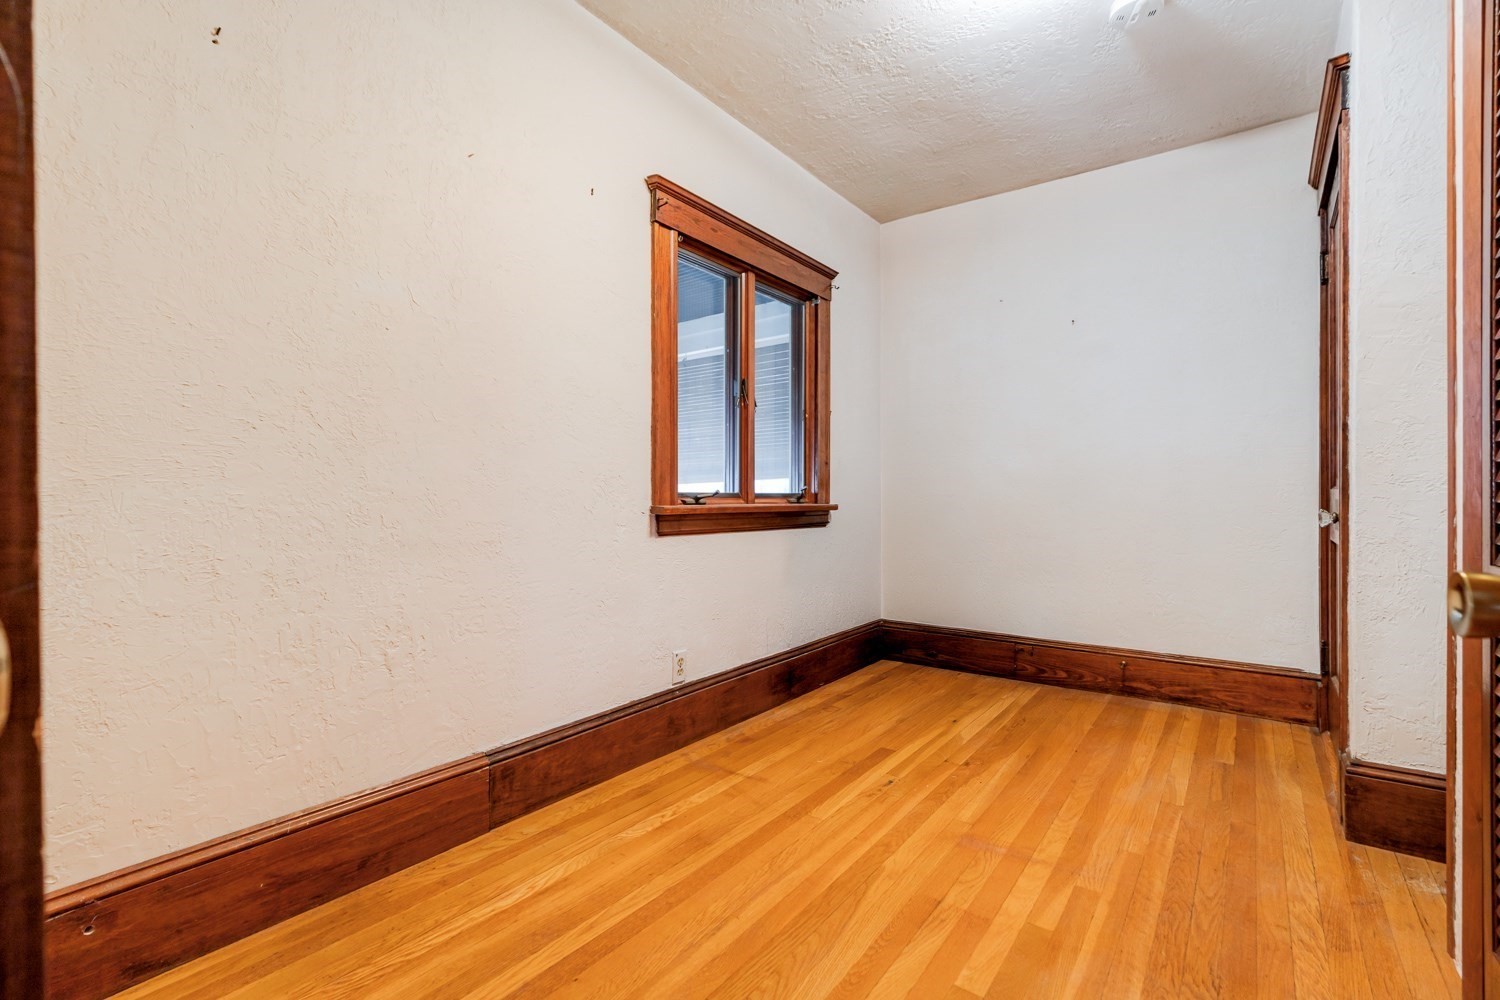
Vacant room with hardwood floors, dark wood trim, and a single window.
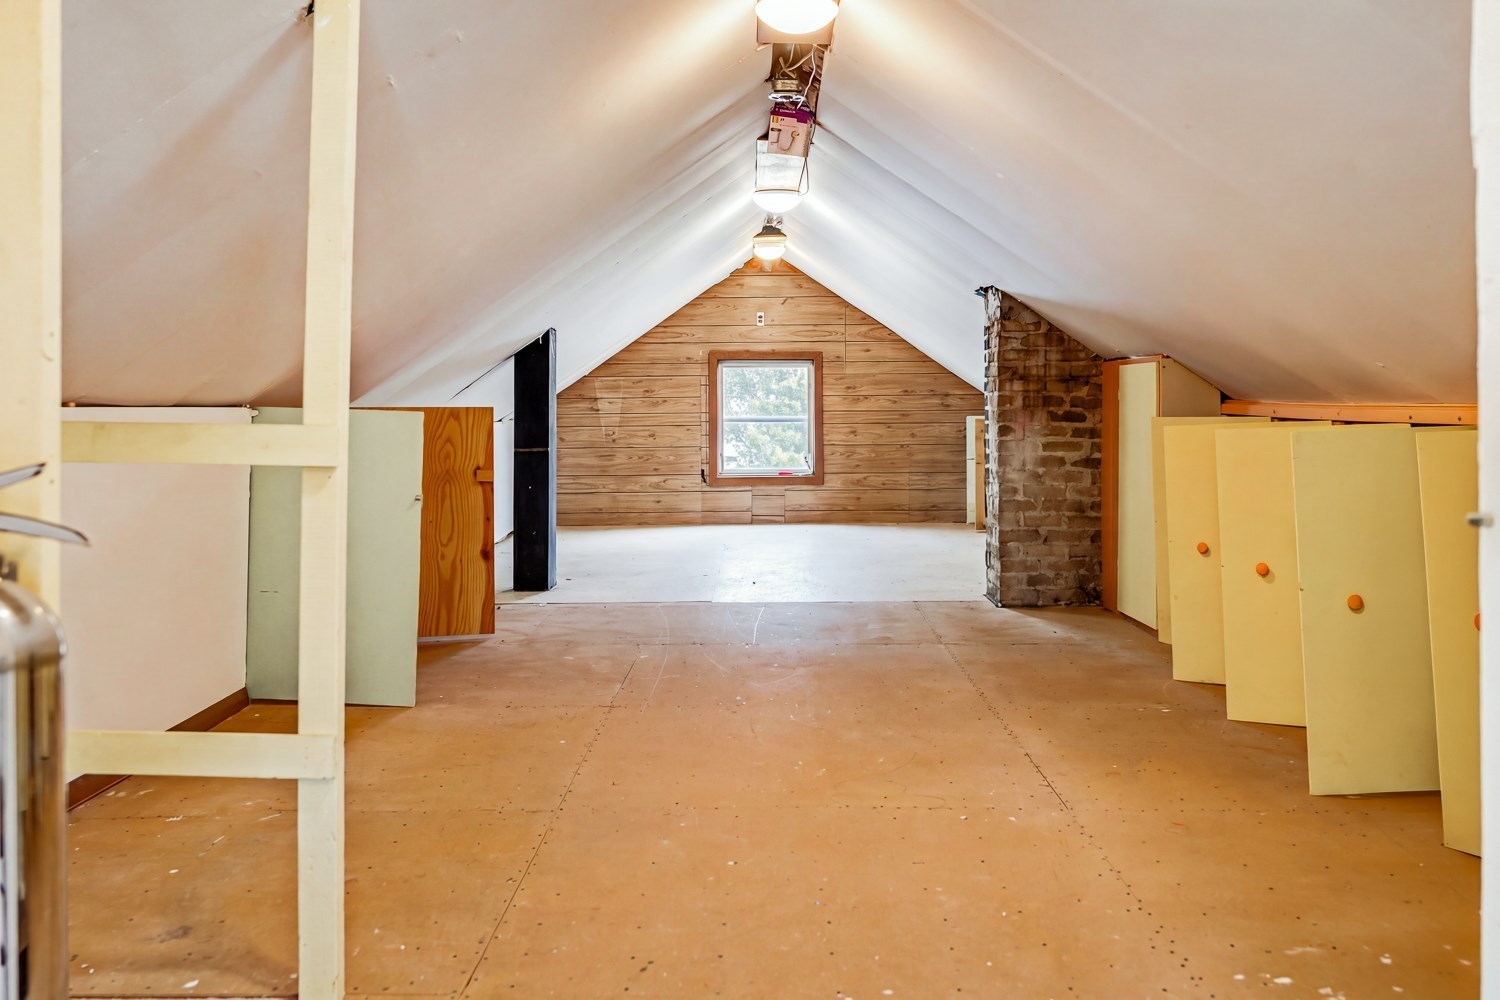
Unfinished attic with a sloped ceiling, wood-paneled end wall, exposed brick chimney, and storage cabinets.
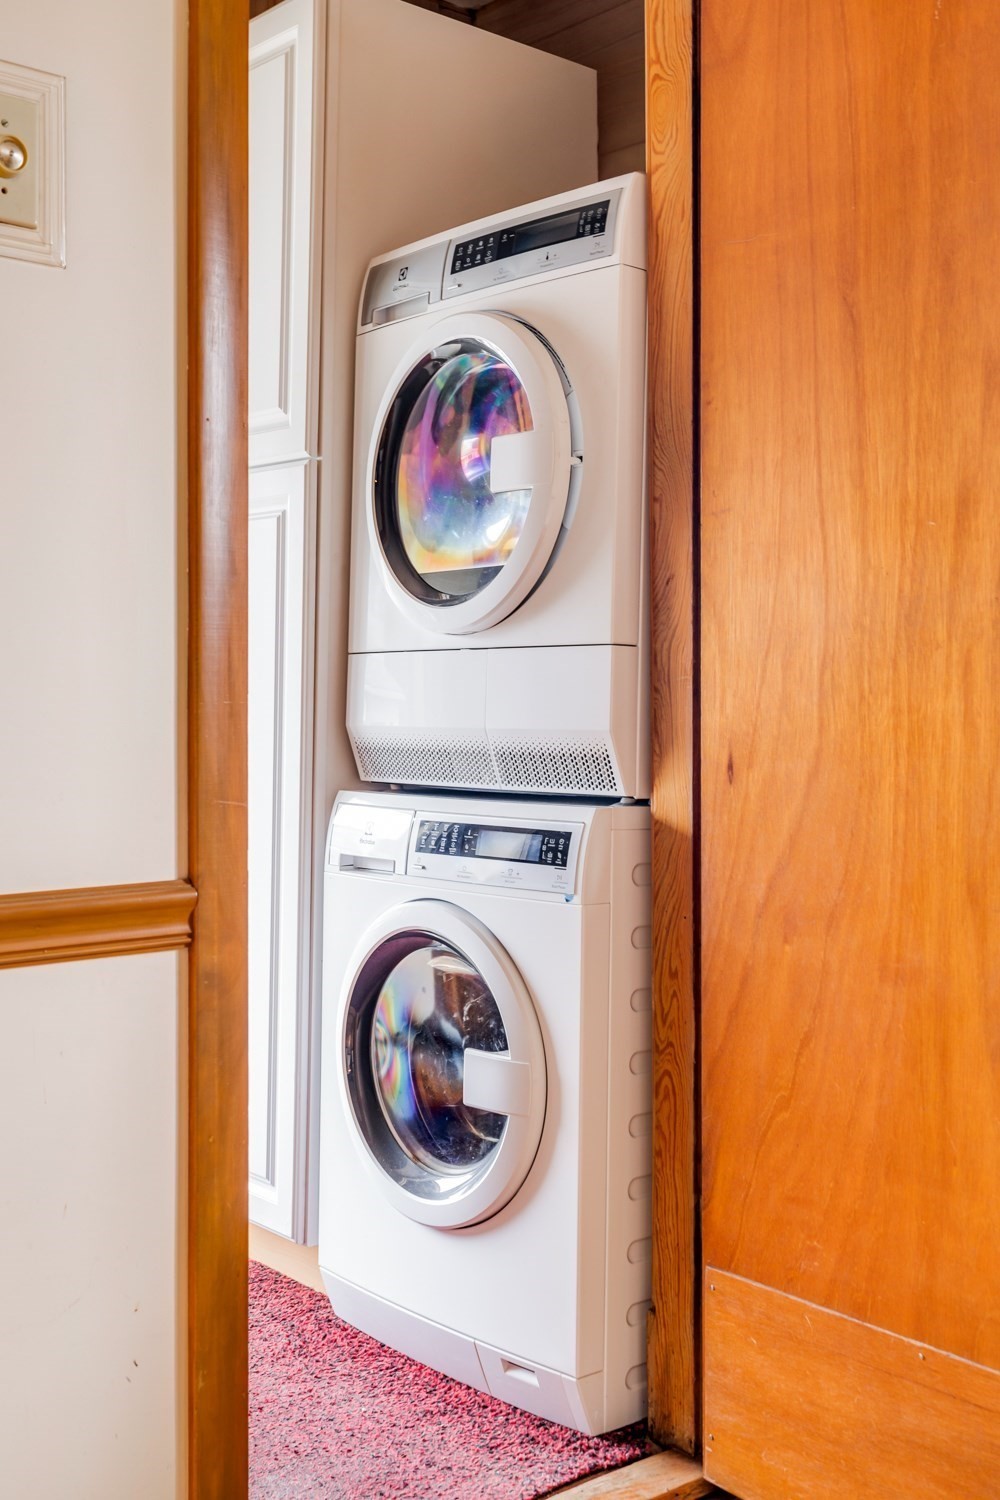
Stacked front-loading washer and dryer tucked into a laundry closet with warm wood trim.
Enclosed porch with tiled floor, dark wood paneling, and long windows with bamboo blinds.
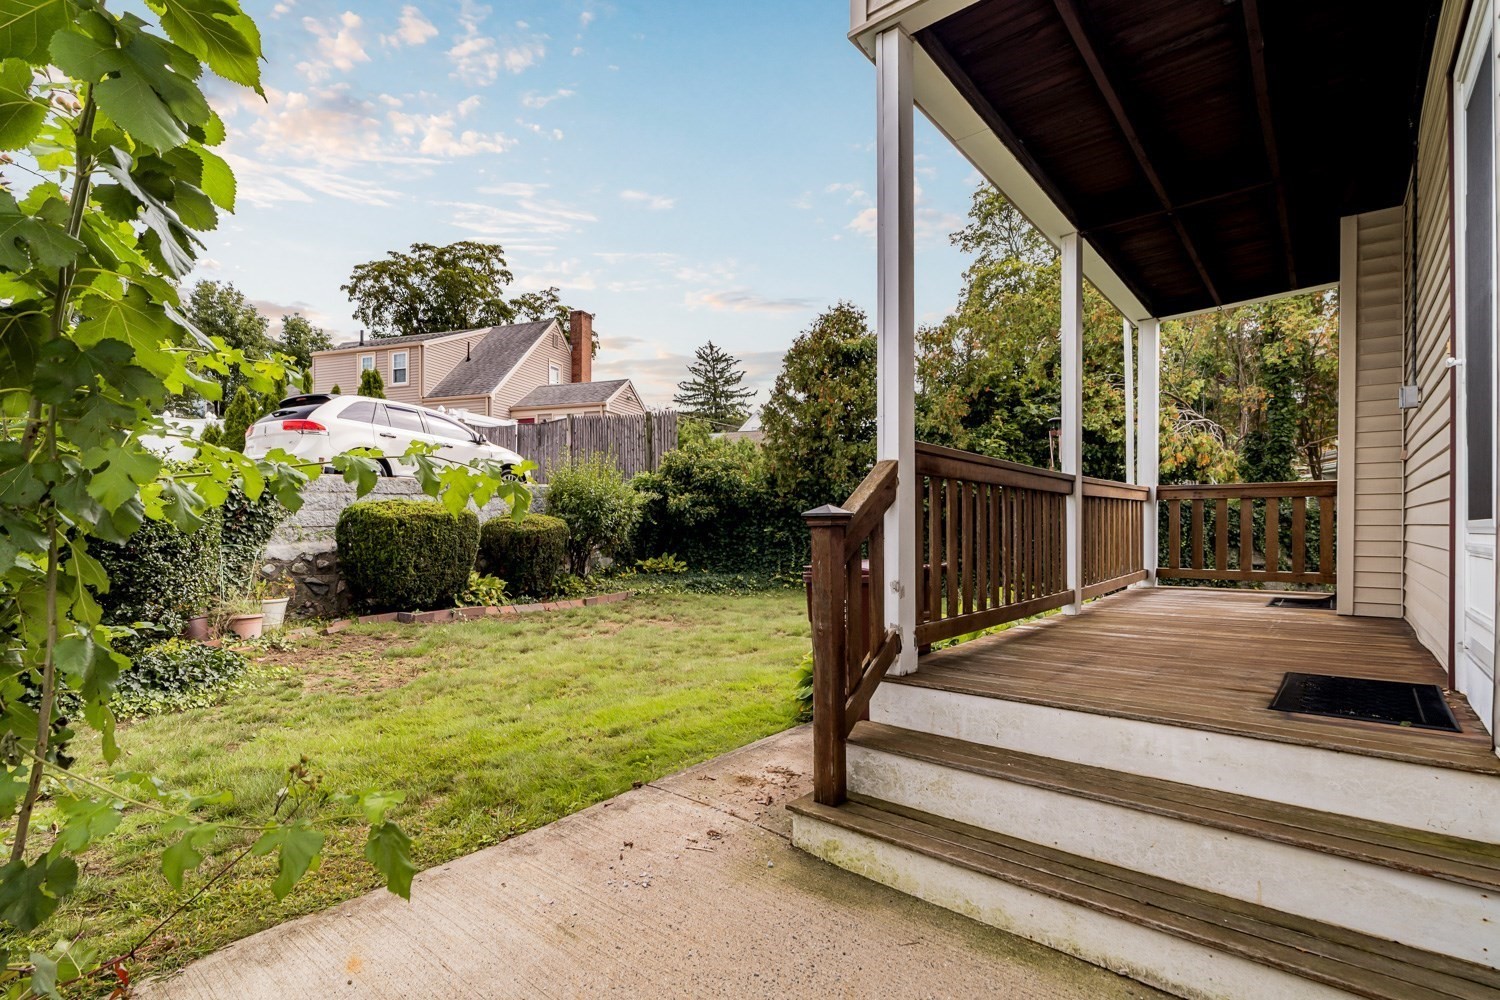
Covered rear porch overlooking a landscaped backyard with a lawn, shrubs, and stone retaining wall.
Beige two-story house with an enclosed upper porch and covered porch facing a grassy yard.
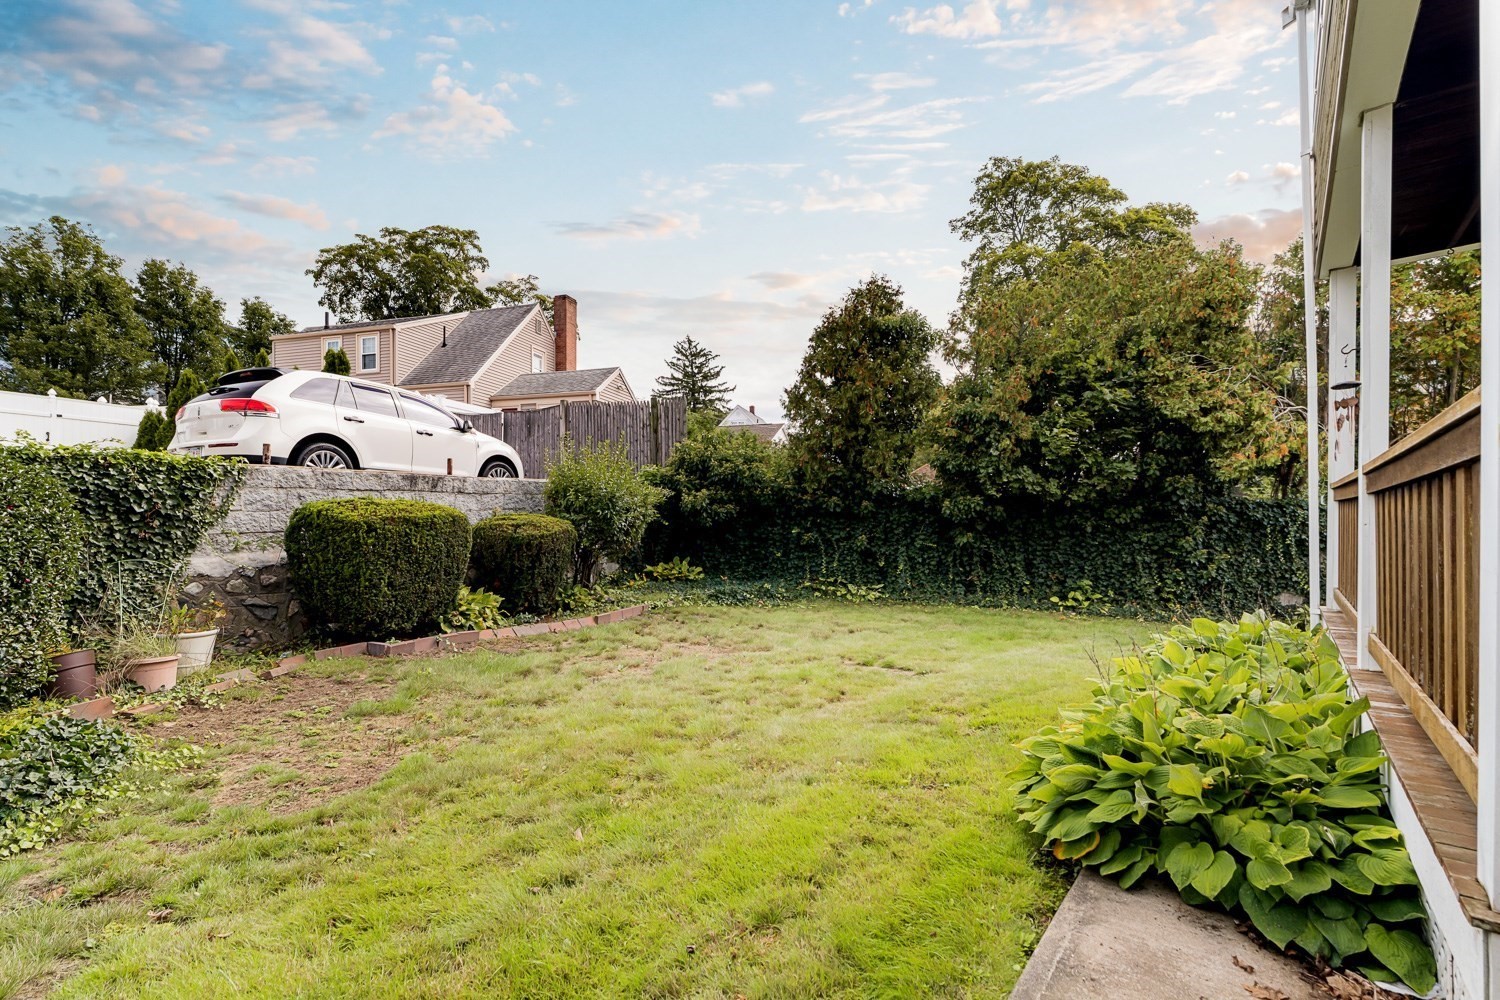
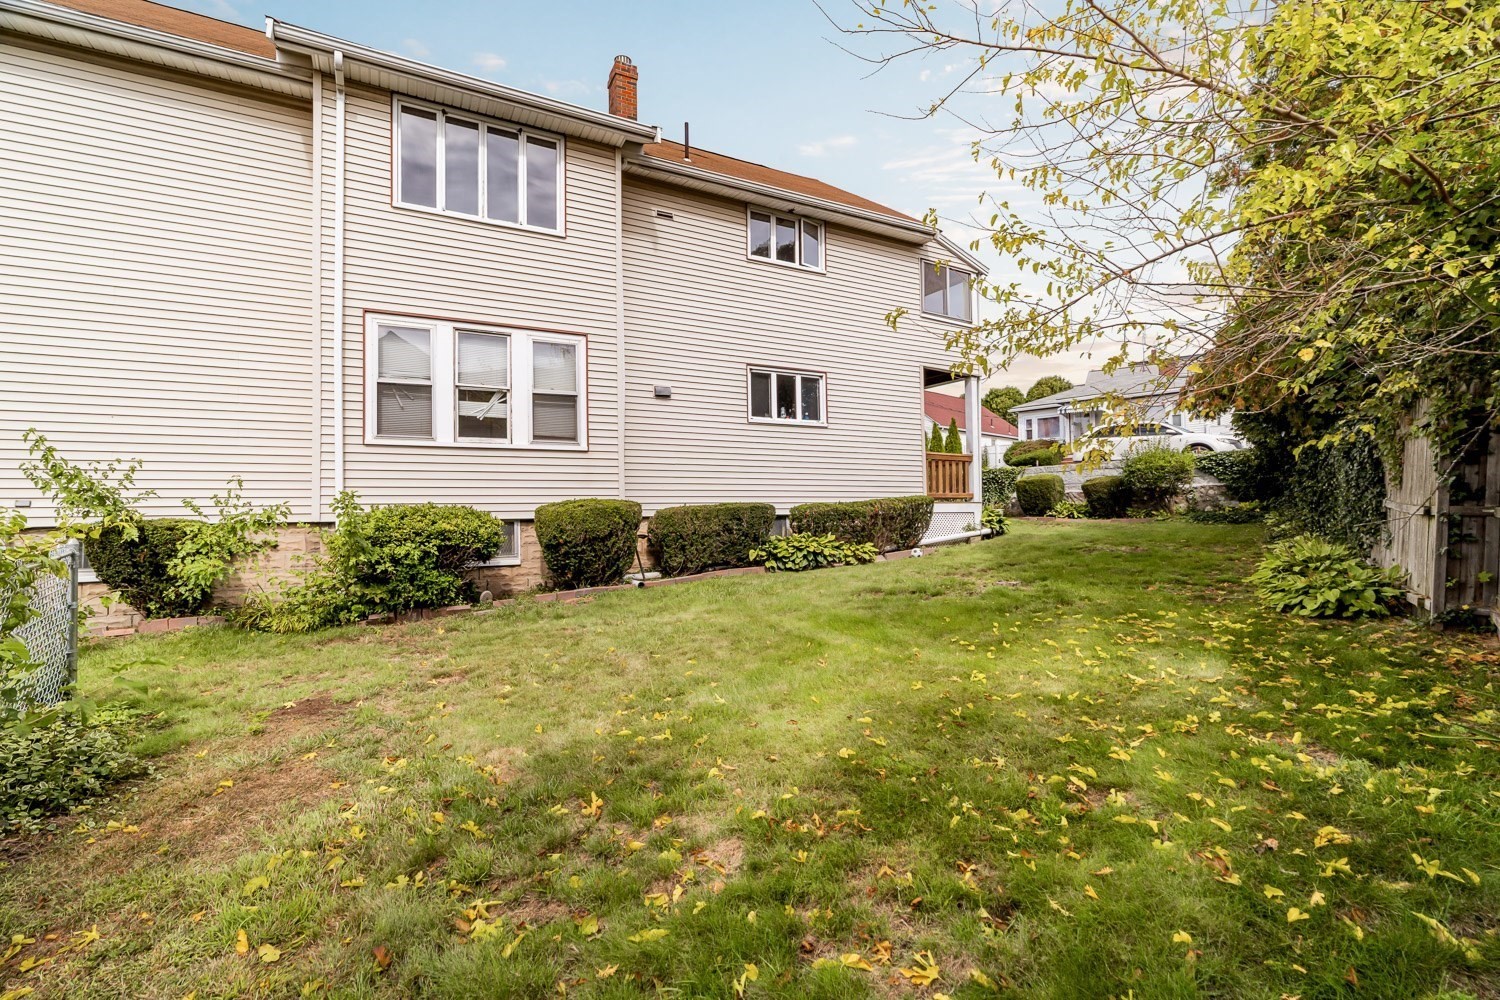
Backyard lawn bordered by hedges and garden beds, with a wooden porch and stone retaining wall.
Side of a two-story home beside a broad lawn, trimmed shrubs, and a small porch.
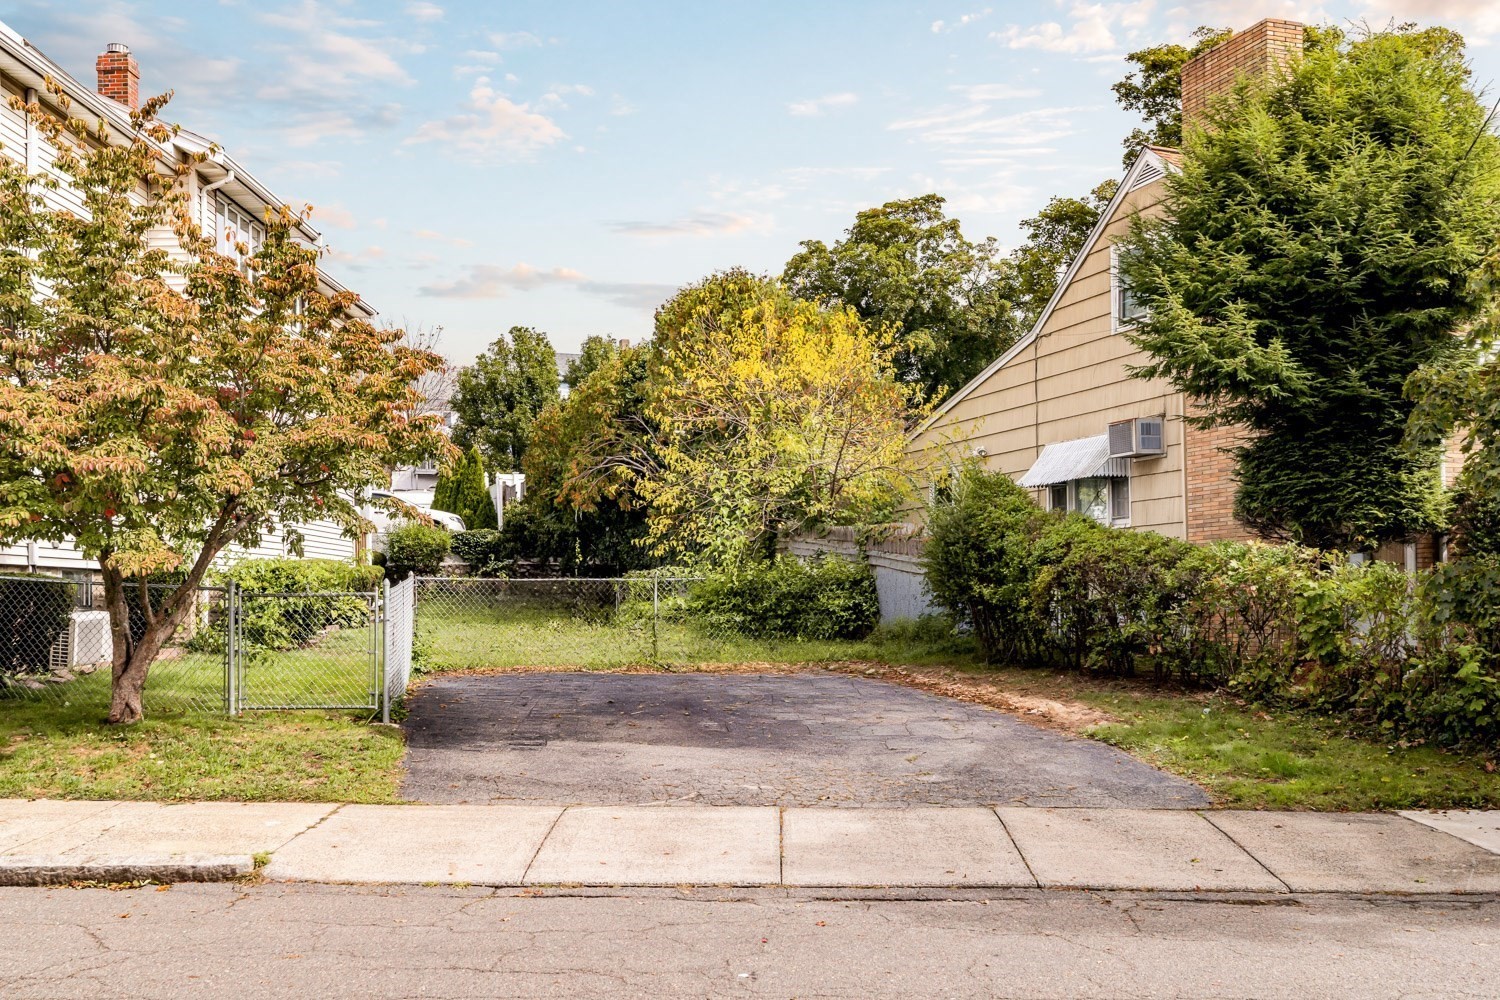
Paved driveway and fenced yard between neighboring houses, framed by mature trees and shrubs.
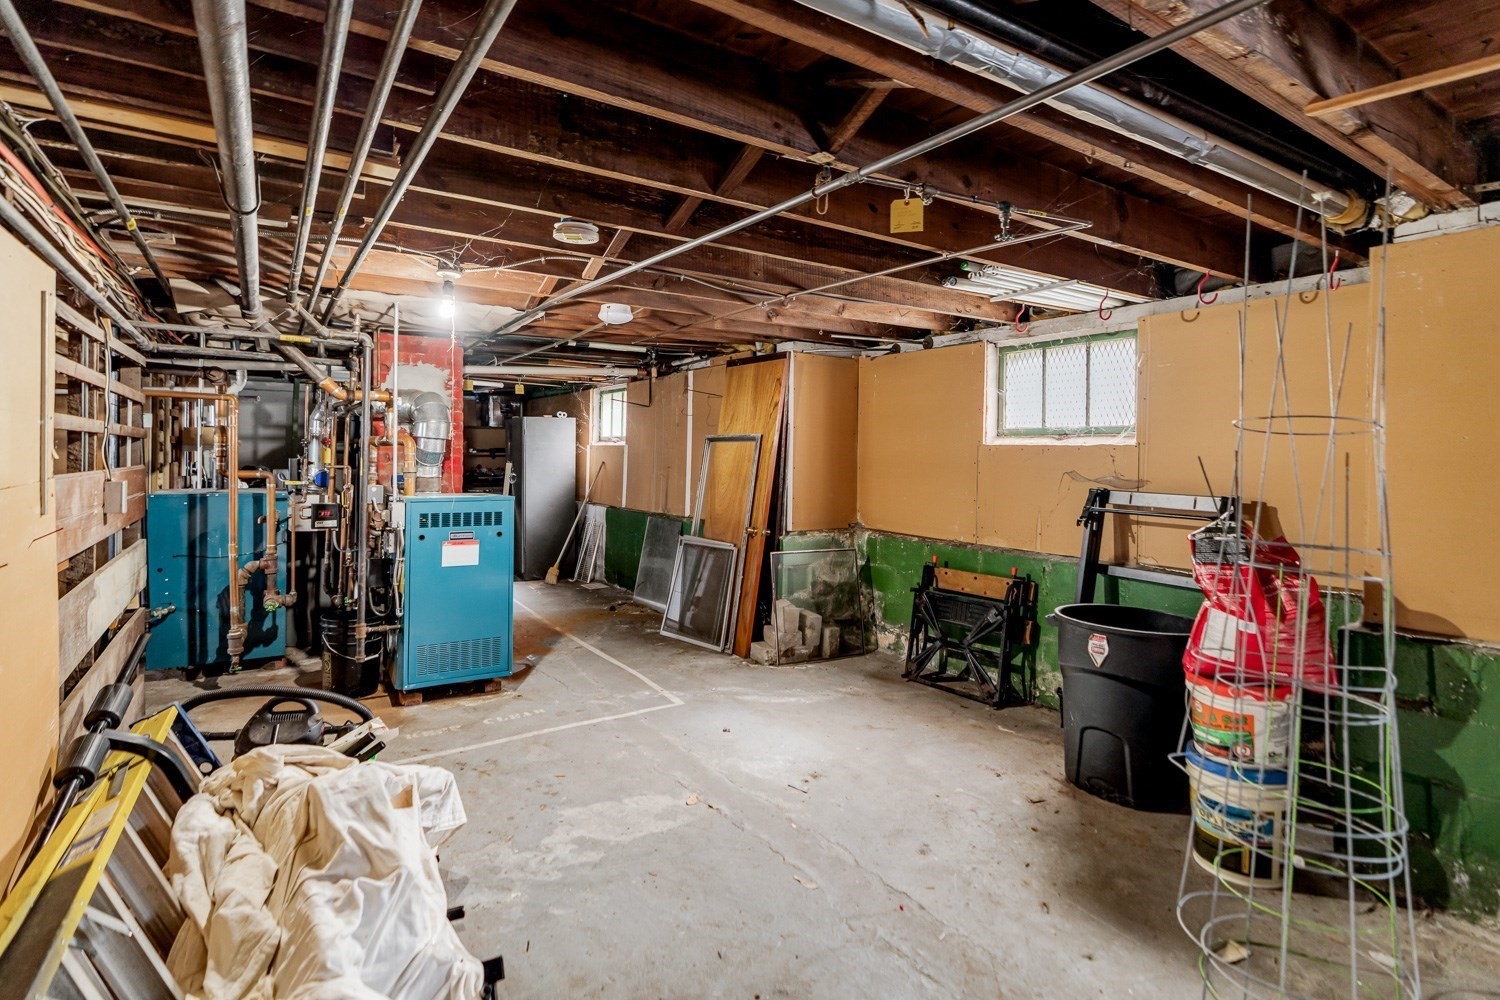
Unfinished basement with exposed pipes, blue mechanical units, and stored materials.
SEE ALL PHOTOS
Beige multi-story house with a steep gable, enclosed upper porch, and front steps.
Kitchen with extensive wood cabinetry, three windows above the sink, a white refrigerator, and hardwood floors.
Kitchen with wood cabinets, a double-basin sink beneath a window, and a white refrigerator.
Empty dining room with wood-paneled walls, built-in cabinet, and large wood-trimmed window.
Empty dining room with hardwood floors, wood trim, a large window, and a chandelier.
Empty wood-paneled room with hardwood floors, built-in pass-through cabinet, chandelier, and kitchen doorway.
Empty room with hardwood floors, large wood-trimmed windows, and ornate wooden doorways.
Empty room with hardwood floors, wood trim, a large window, and a ceiling fan.
Bathroom with a tiled tub and shower, wooden vanity, pink sink, and ornate gold-framed mirror.
Empty room with polished hardwood floors, dark wood trim, a ceiling fan, and a window.
Empty room with hardwood floors, ornate ceiling fan, wood-trimmed window, and radiator.
Empty room with polished hardwood floors, rich wood trim, ceiling fan, and sliding glass doors.
Enclosed porch with expansive windows, exposed rafters, and a tiled floor.
Vacant room with hardwood floors, dark wood trim, and a single window.
Unfinished attic with a sloped ceiling, wood-paneled end wall, exposed brick chimney, and storage cabinets.
Stacked front-loading washer and dryer tucked into a laundry closet with warm wood trim.
Enclosed porch with tiled floor, dark wood paneling, and long windows with bamboo blinds.
Covered rear porch overlooking a landscaped backyard with a lawn, shrubs, and stone retaining wall.
Beige two-story house with an enclosed upper porch and covered porch facing a grassy yard.
Backyard lawn bordered by hedges and garden beds, with a wooden porch and stone retaining wall.
Side of a two-story home beside a broad lawn, trimmed shrubs, and a small porch.
Paved driveway and fenced yard between neighboring houses, framed by mature trees and shrubs.
Unfinished basement with exposed pipes, blue mechanical units, and stored materials.
Pending

27 Belmont Park

27 Belmont Park, Everett, MA 02149

$830,000

Tucked away on a quiet dead-end street, 27-29 Belmont Park is a well-maintained two-family home offering classic character, generous layouts, and inviting outdoor space. Hardwood floors, rich wood trim, and a built-in China cabinet complement bright living and dining rooms. The first-floor residence features two bedrooms, while the upper residence offers three bedrooms and a walk-up attic with potential for future expansion. Both homes include spacious kitchens, a full bath, and private laundry. Enclosed front porches provide welcoming places to unwind, while the upper residence also enjoys a rear sunroom and a mini-split system that helps keep the unit comfortable throughout the summer.Outside, the manicured backyard with irrigation, established plantings, and a covered rear porch creates a peaceful setting for relaxing or entertaining. Two side-by-side parking spaces, ample basement storage, and boilers replaced just three years ago add everyday convenience and reflect the home's continued care. An appealing opportunity for an owner-occupant or investor seeking a well-maintained Everett property with versatile space, enduring charm, and a quiet neighborhood setting.

5
beds

2
baths

2,222 Sq.Ft. LIVING AREA

5,415 Sq.Ft. lot

Joshua Stephens

Joshua Stephens

Features & Amenities

Interior

  • total bedrooms5
  • Total bathrooms2
  • full bathrooms2
  • Flooring Hardwood

Area & Lot

  • Status Pending
  • Living Area2,222 Sq.Ft.
  • Total Area2,222 Sq.Ft.
  • Lot Area5,415 Sq.Ft.
  • MLS® ID73586779
  • TypeMulti-Family
  • YEAR BUILT1900

Exterior

  • STORIES2
  • water SourcePublic
  • utilitiesfor Gas Range
  • roofShingle
  • parkingPaved Drive, Off Street
  • sewerPublic Sewer
  • SubstructureBlock, Stone

Financial

  • Sales Price$830,000
  • Real Estate Tax $10,016/yr
  • Zoning DD
Kitchen with extensive wood cabinetry, three windows above the sink, a white refrigerator, and hardwood floors.

Schedule a Showing

We would love to show you our beautiful property. Please select your preferred date and time below. An agent will be in touch shortly to confirm your appointment.

Schedule a Showing

We would love to show you our beautiful property. Please select your preferred date and time below. An agent will be in touch shortly to confirm your appointment.

Thank you for your interest in 27 Belmont Park, Everett, MA 02149. We are reviewing your request and will be in touch shortly!

Mortgage Calculator

Estimate your monthly mortgage payment, including the principal and interest, property taxes, and HOA. Adjust the values to generate a more accurate rate.

All estimates are provided for informational purposes only. Actual amounts may vary.
$0,000 Your Payment 20 15 65
$0,000 Your Payment

Work With Us

Moving Greater Boston is dedicated to helping you find your dream home and assisting with any selling needs you may have. Contact them today for a free consultation for buying, selling, renting, or investing in Massachusetts.

Follow Me on Instagram