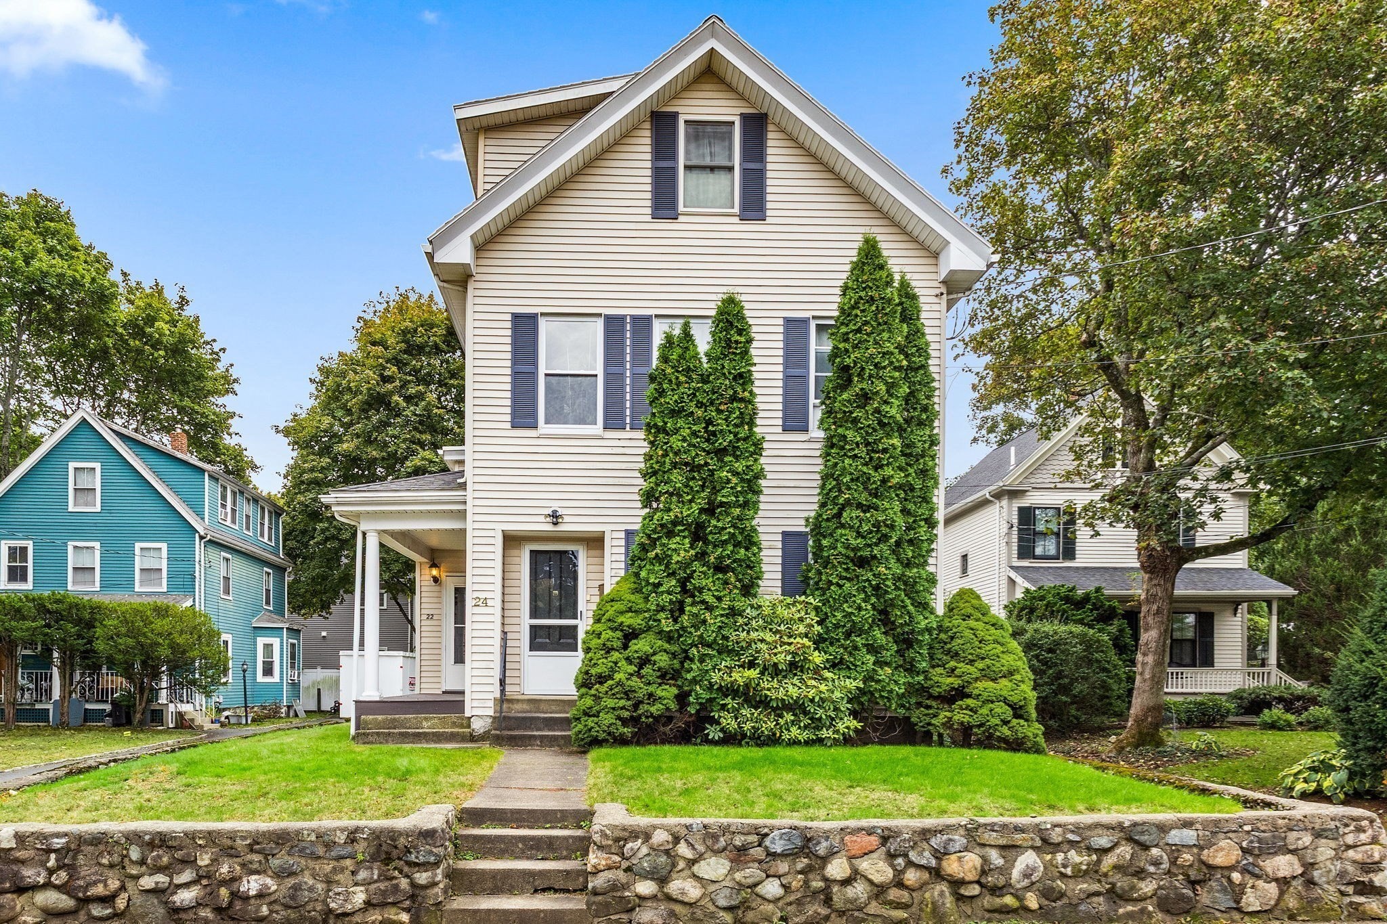
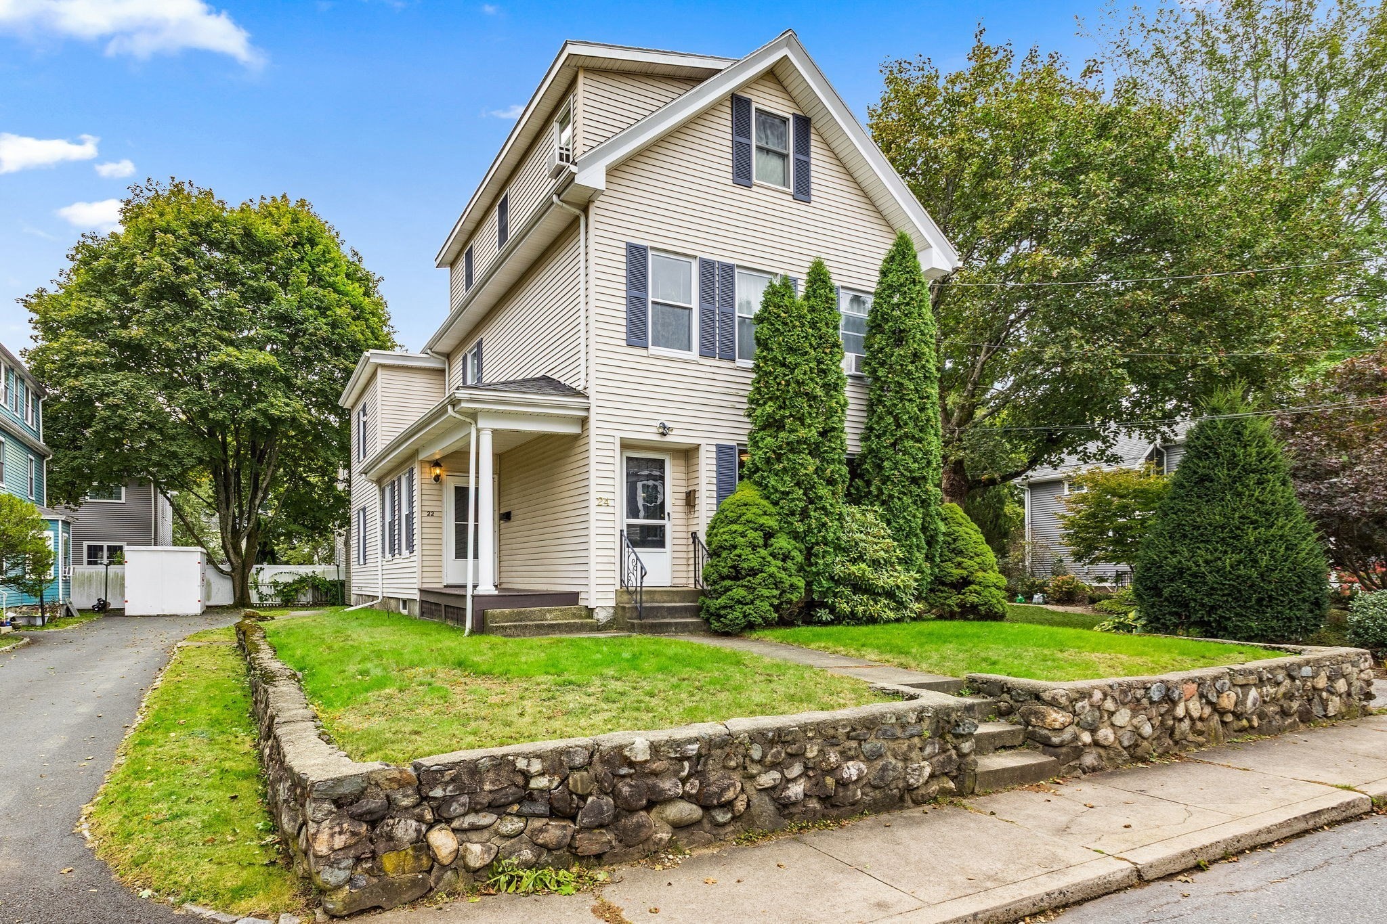
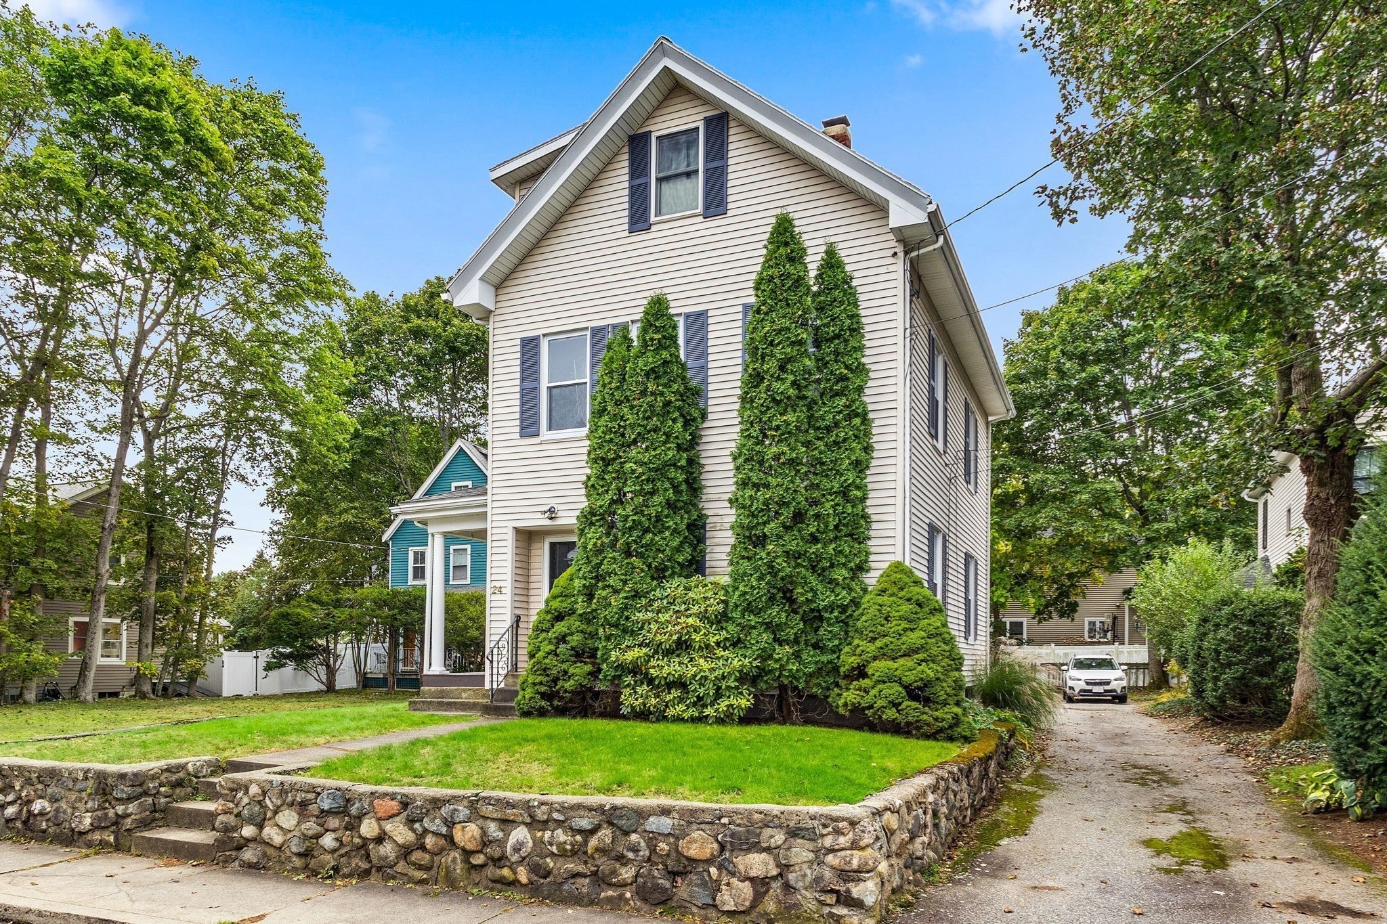
Cream-sided gabled house behind tall evergreens and a low stone wall.
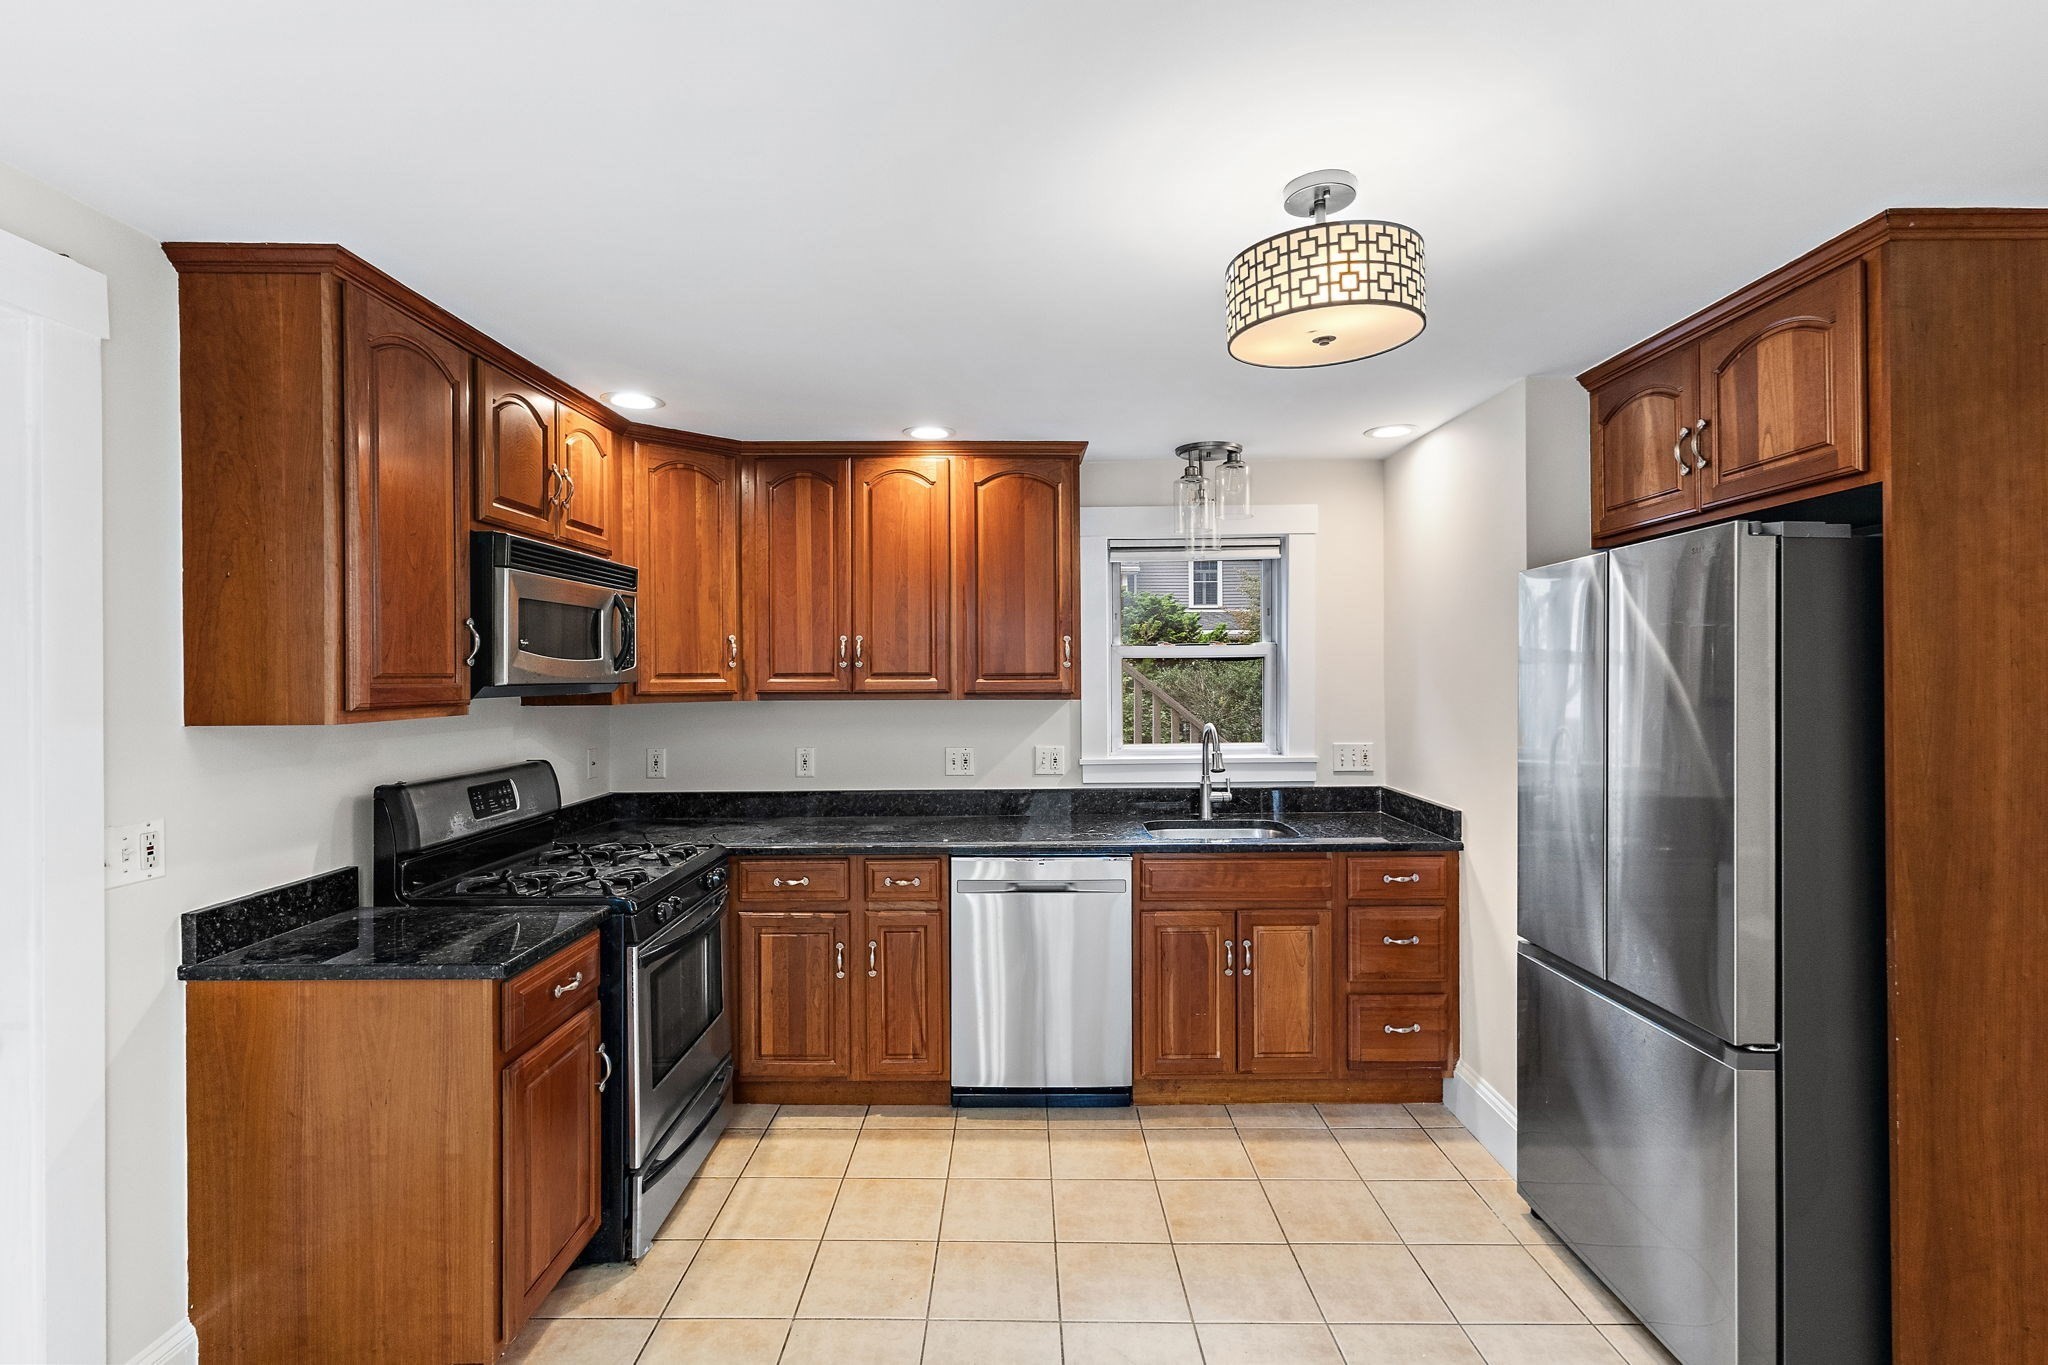
Kitchen with wood cabinets, black countertops, stainless steel appliances, and a window over the sink.
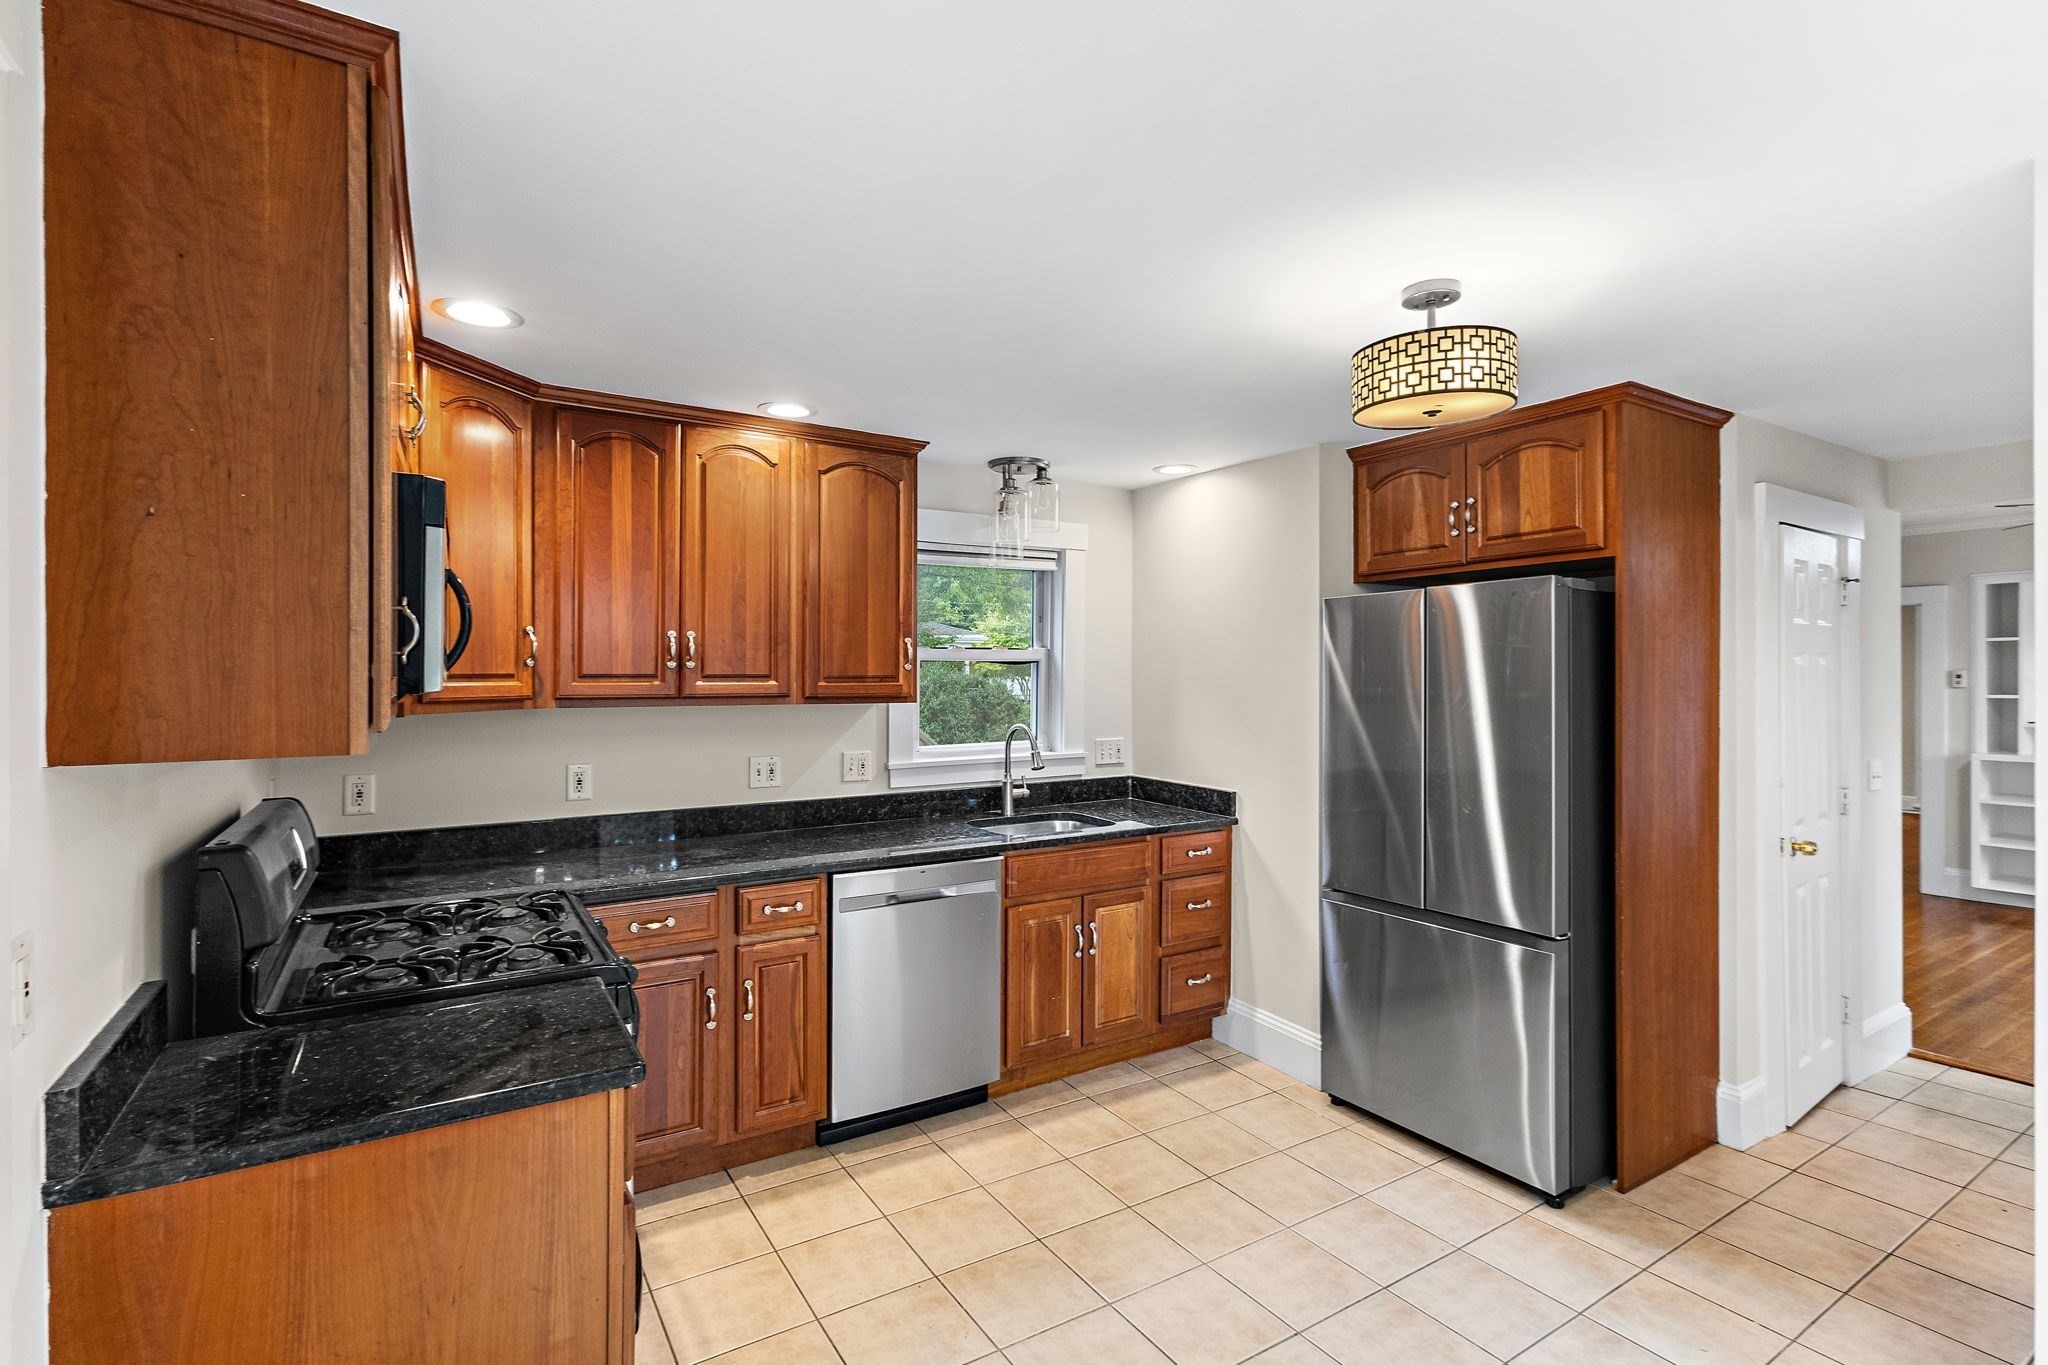
Kitchen with warm wood cabinets, black countertops, stainless steel appliances, and a window above the sink.
Kitchen with warm wood cabinets, granite counters, stainless steel appliances, and a double-basin sink.
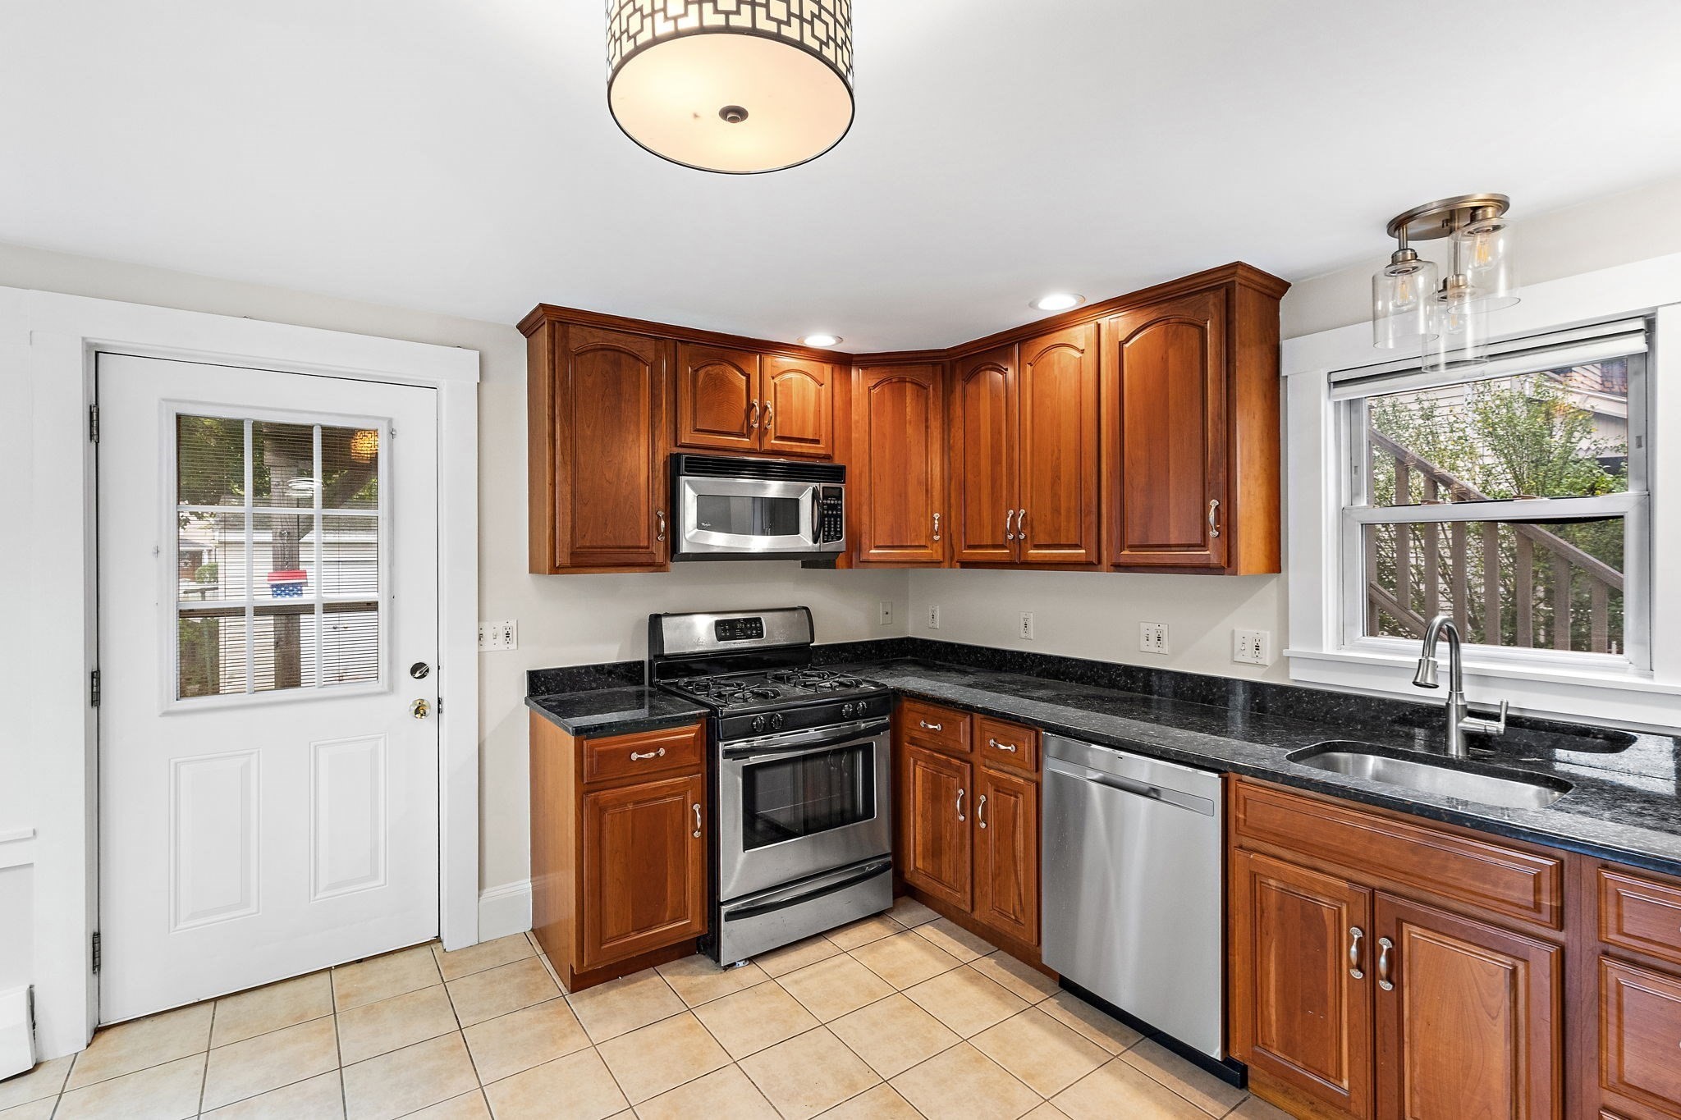
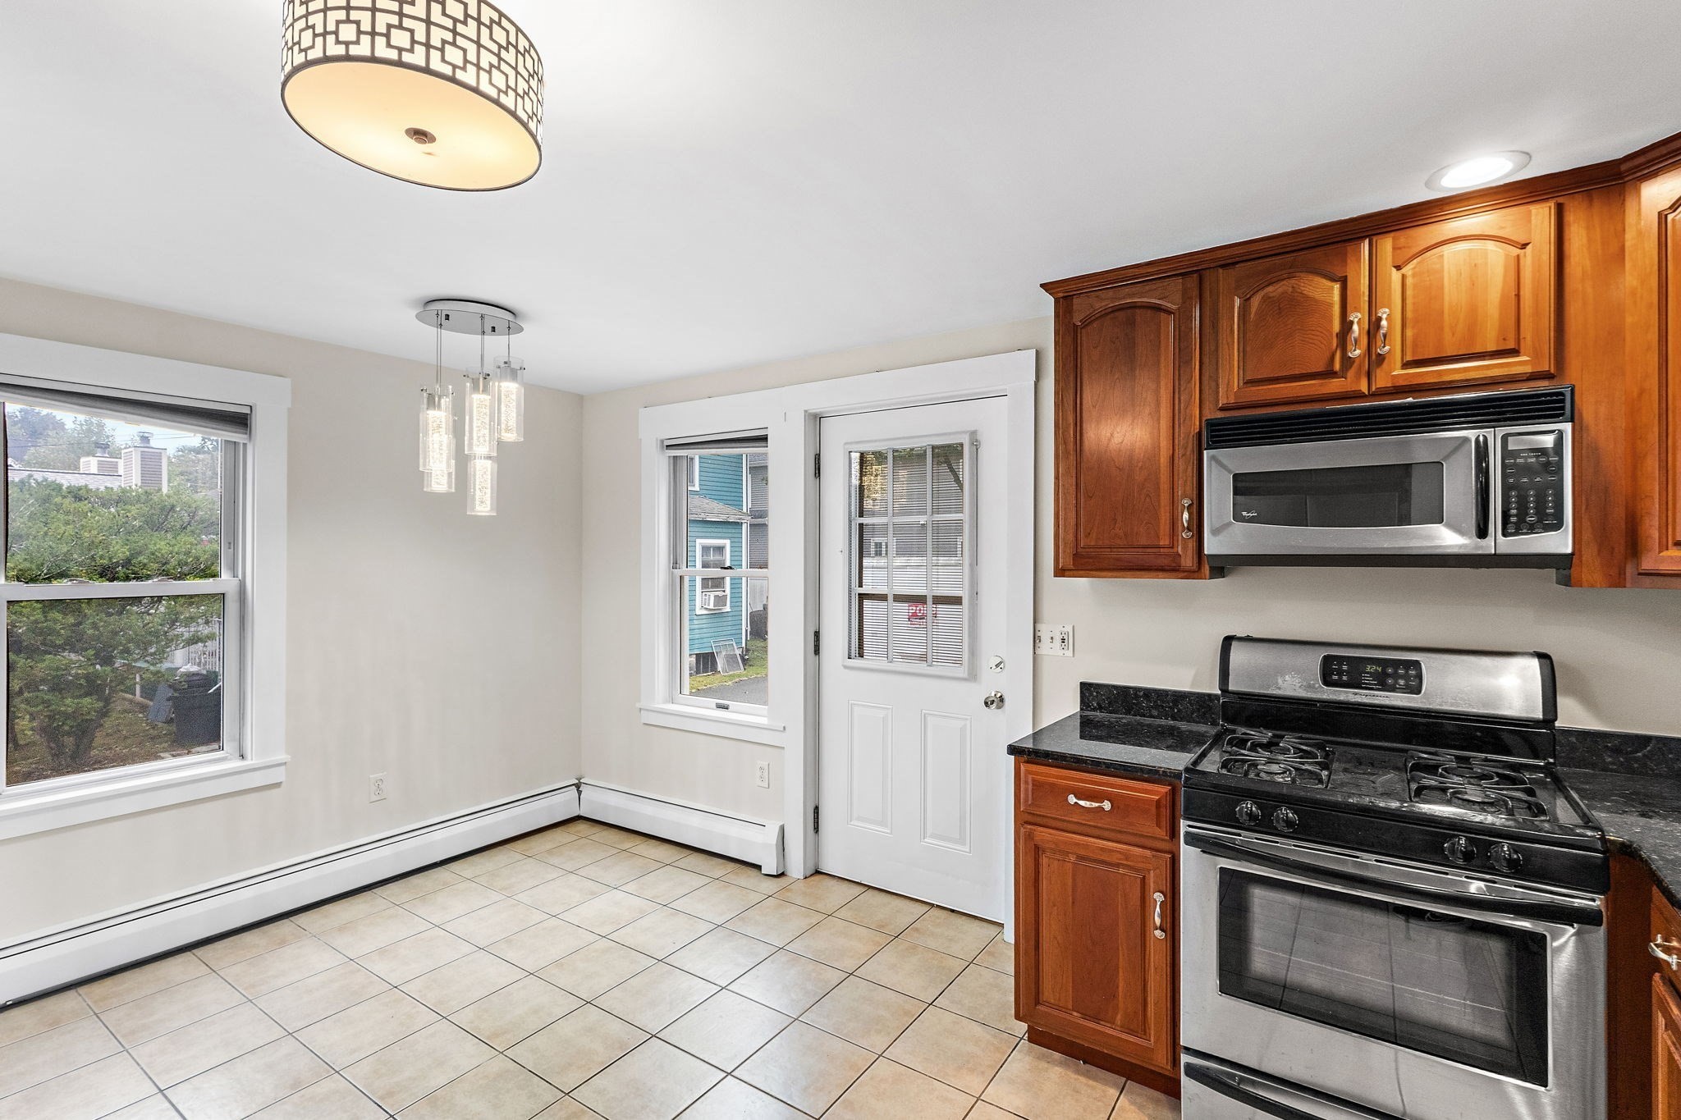
Kitchen with warm wood cabinets, black granite counters, and stainless steel appliances beside windows and a glazed door.
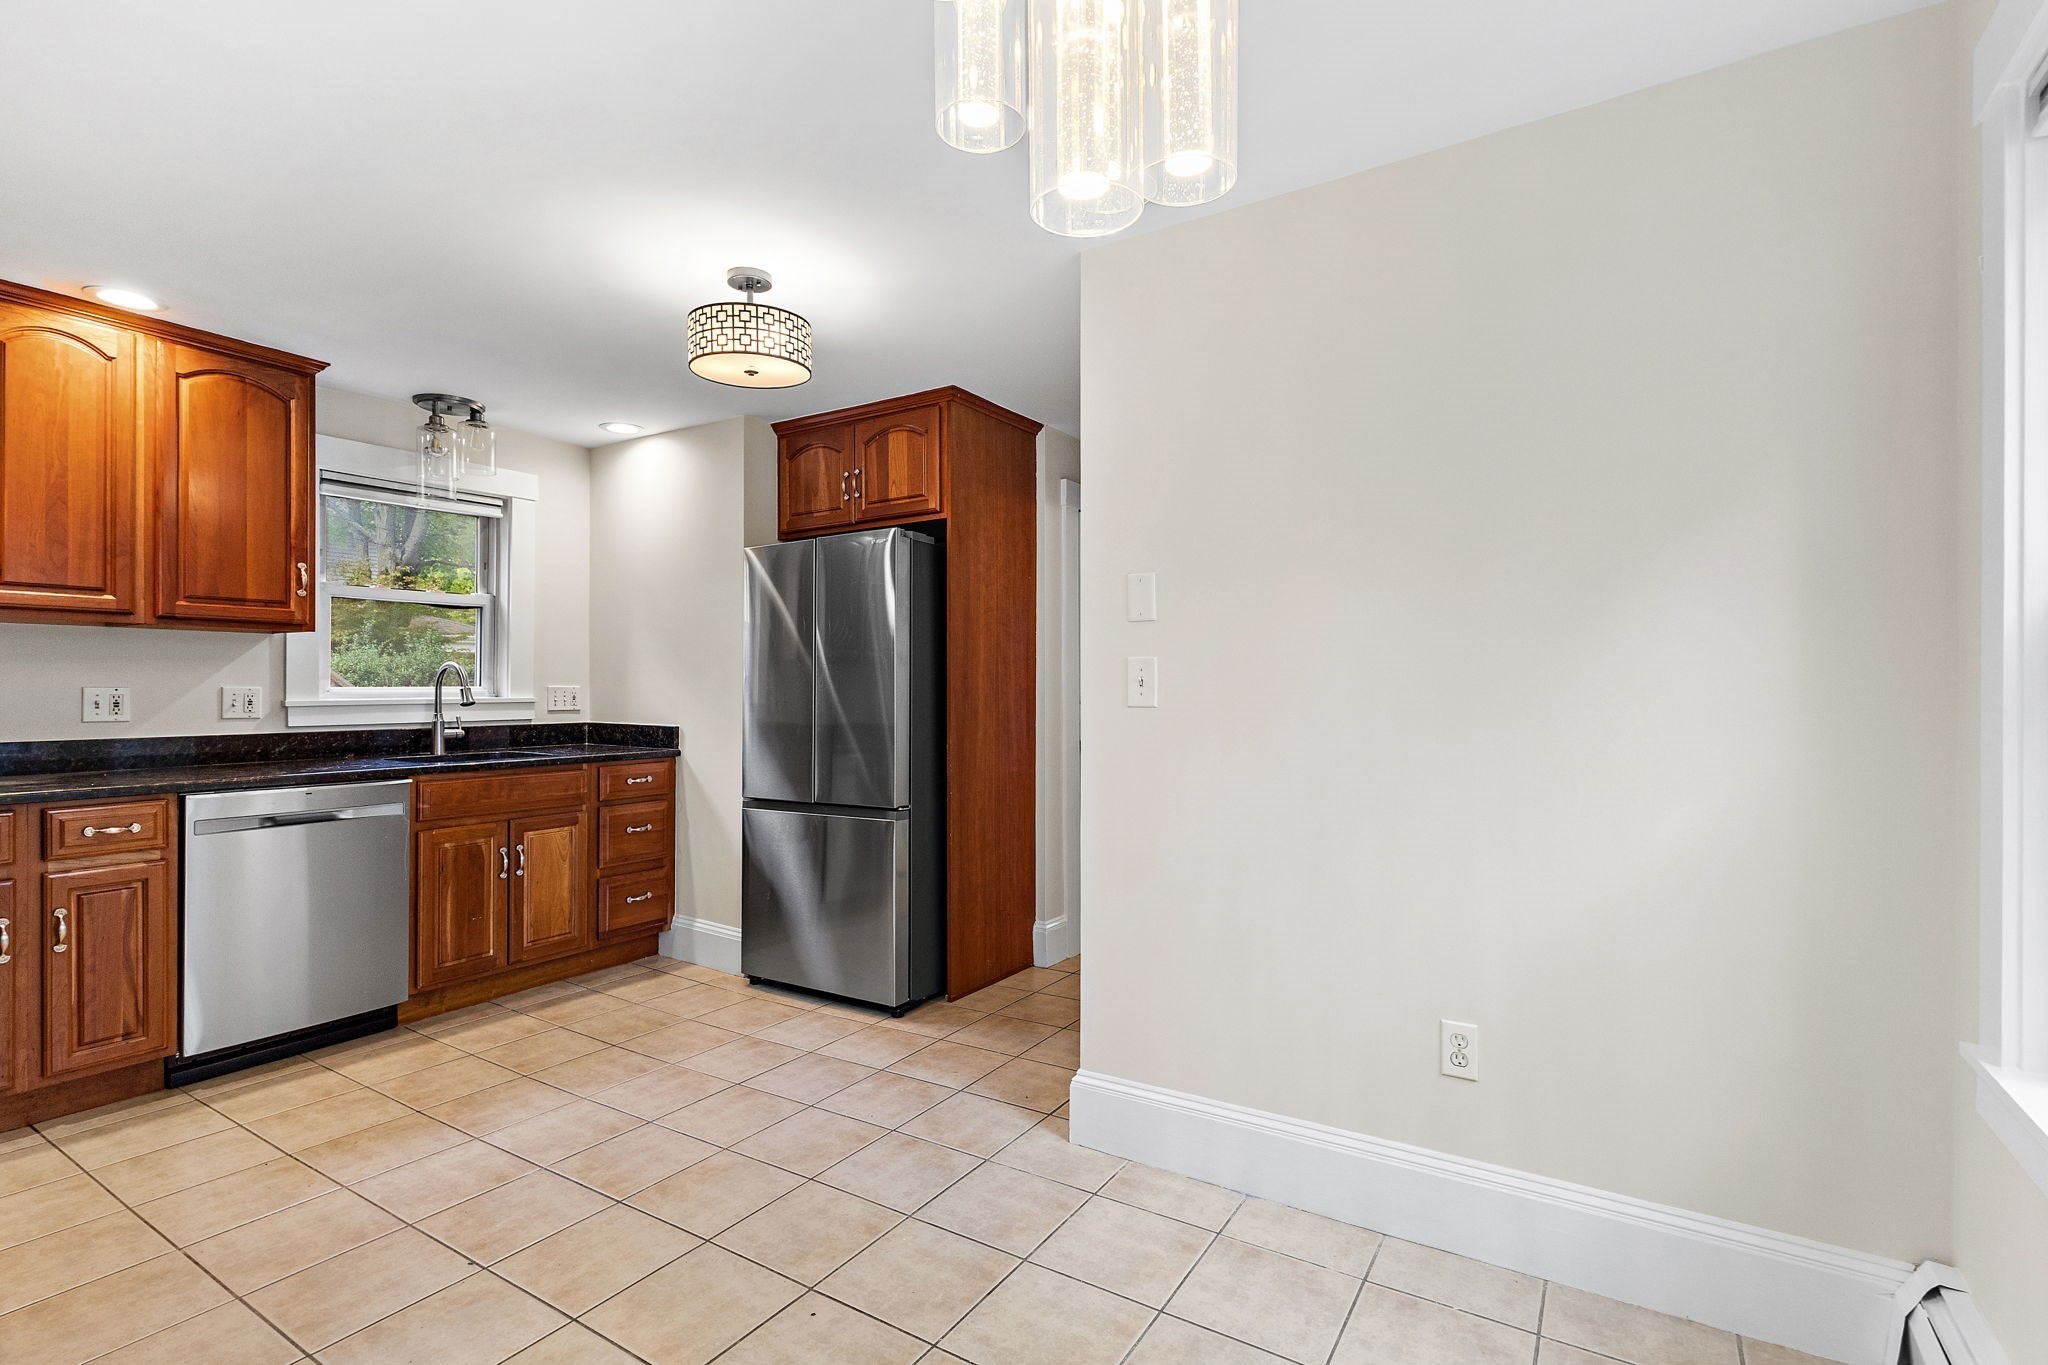
Kitchen with wood cabinets, stainless steel refrigerator and dishwasher, dark countertops, and tan tile floor.
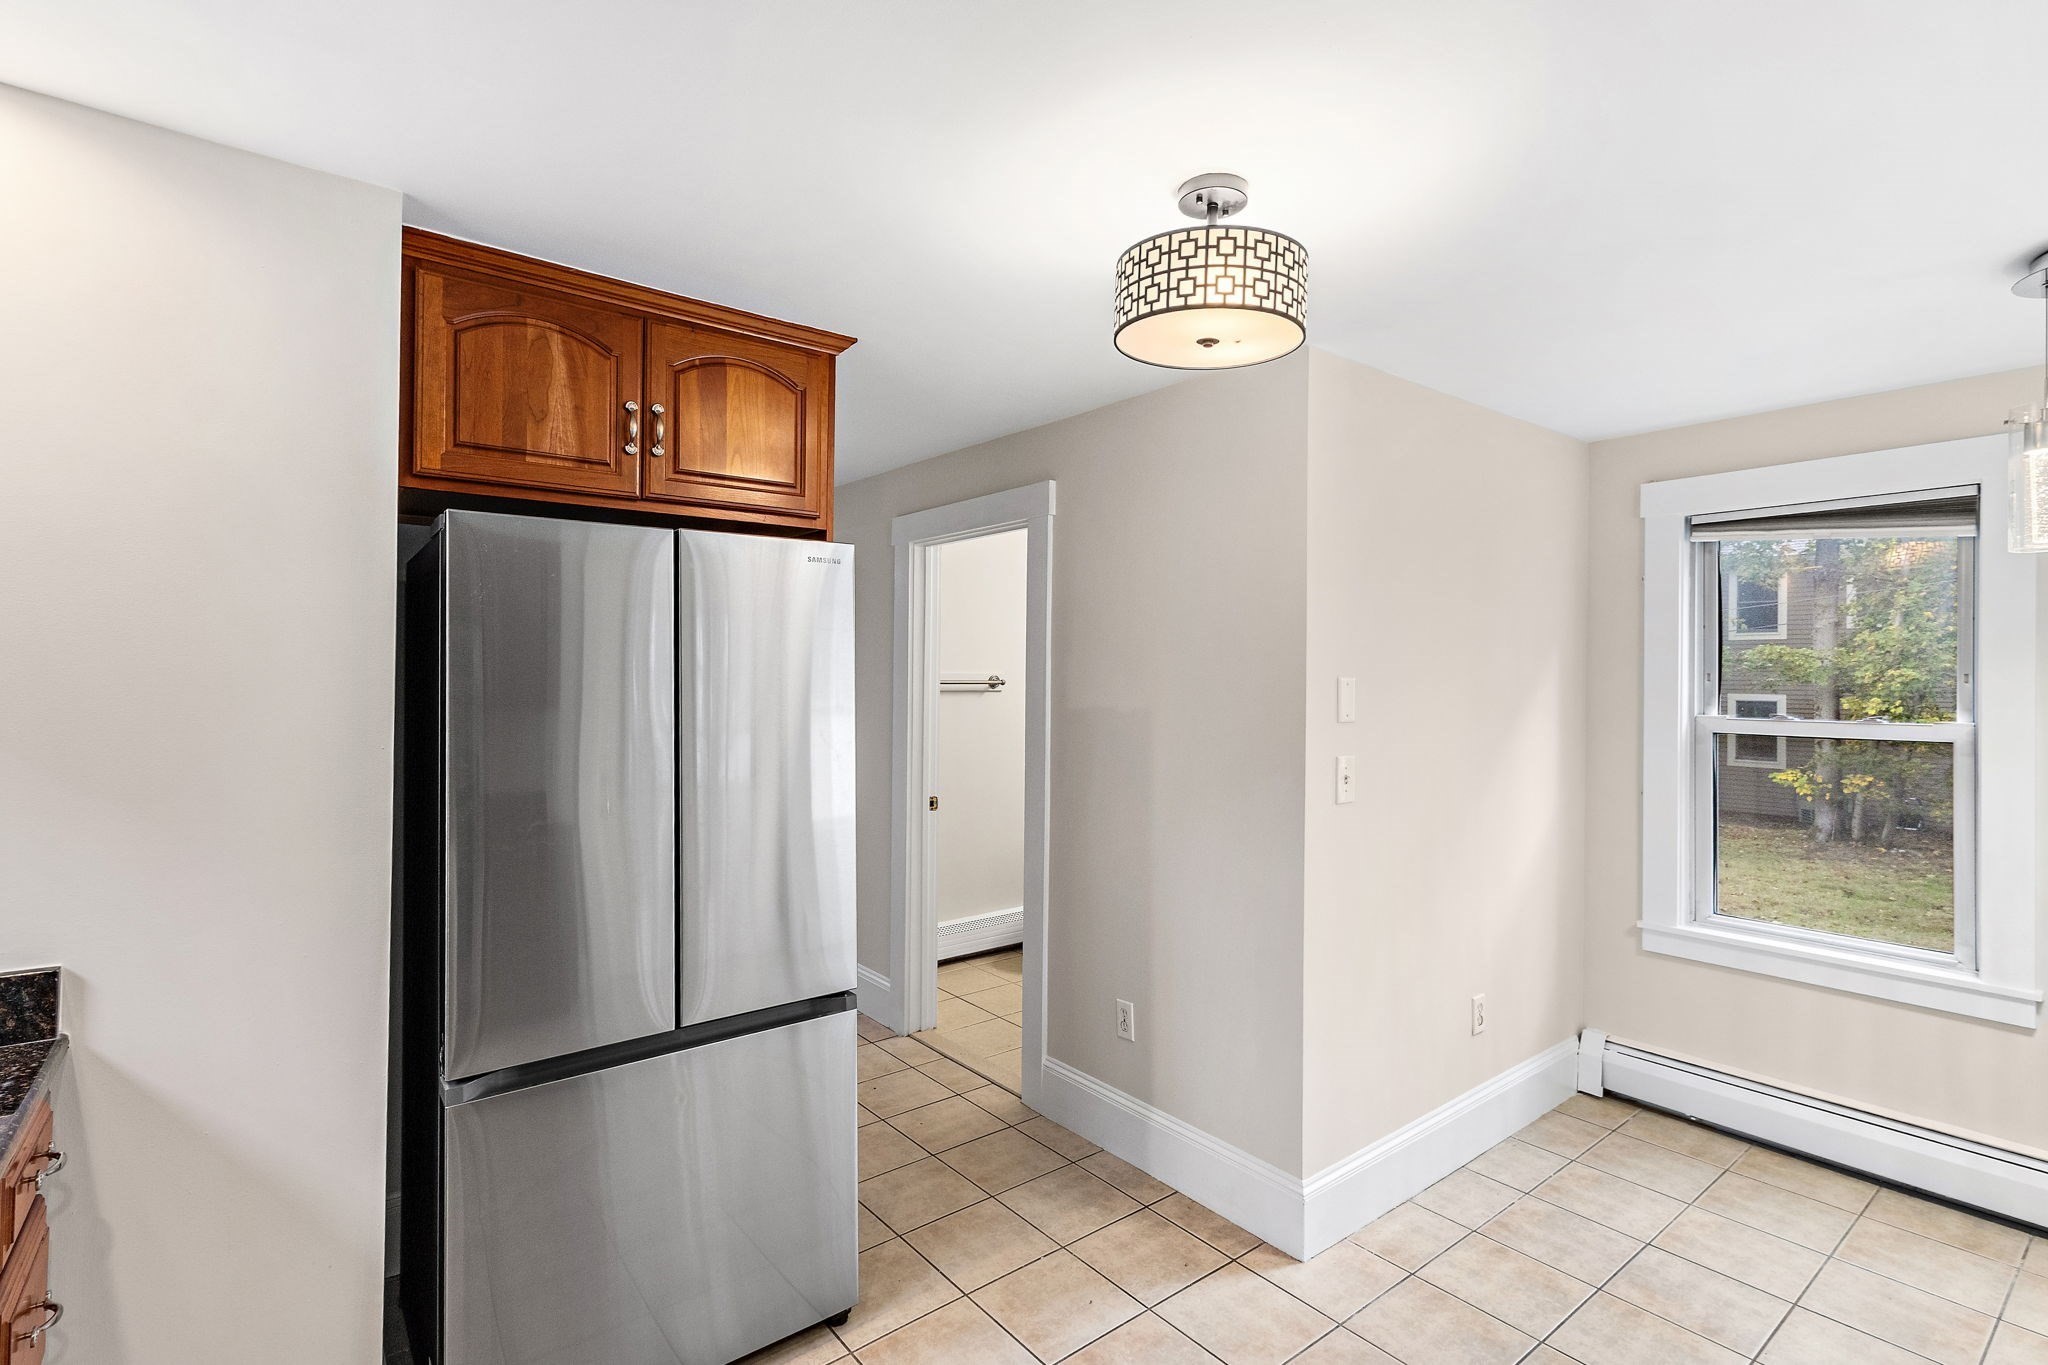
Kitchen with stainless steel refrigerator, dark wood cabinets, tiled floor, and a window overlooking trees.
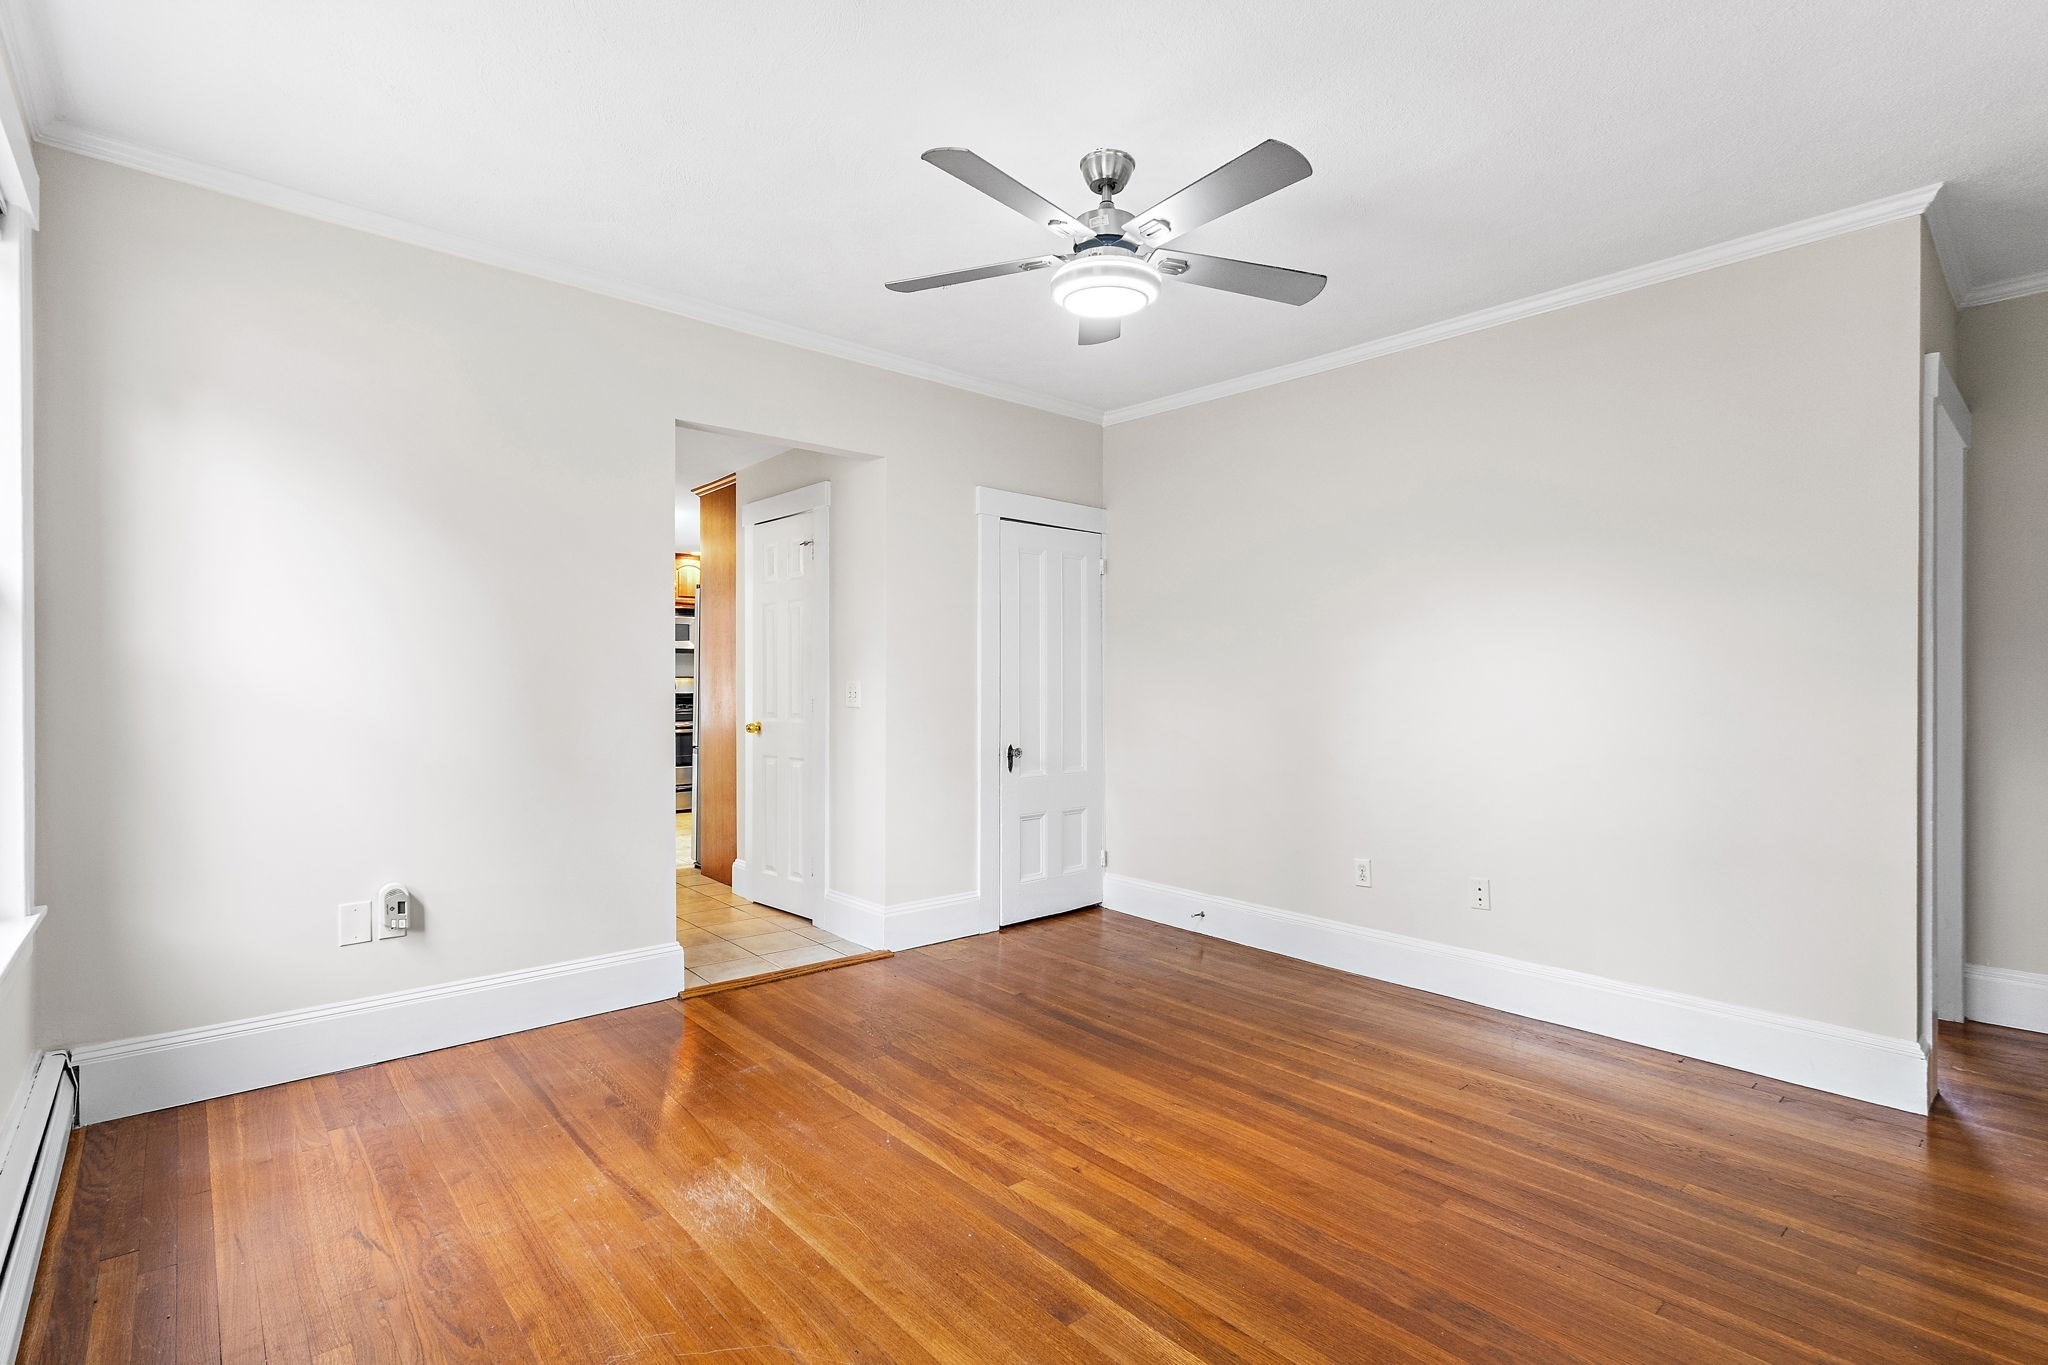
Empty room with polished hardwood floors, white walls, and a ceiling fan; doorway opens toward the kitchen.
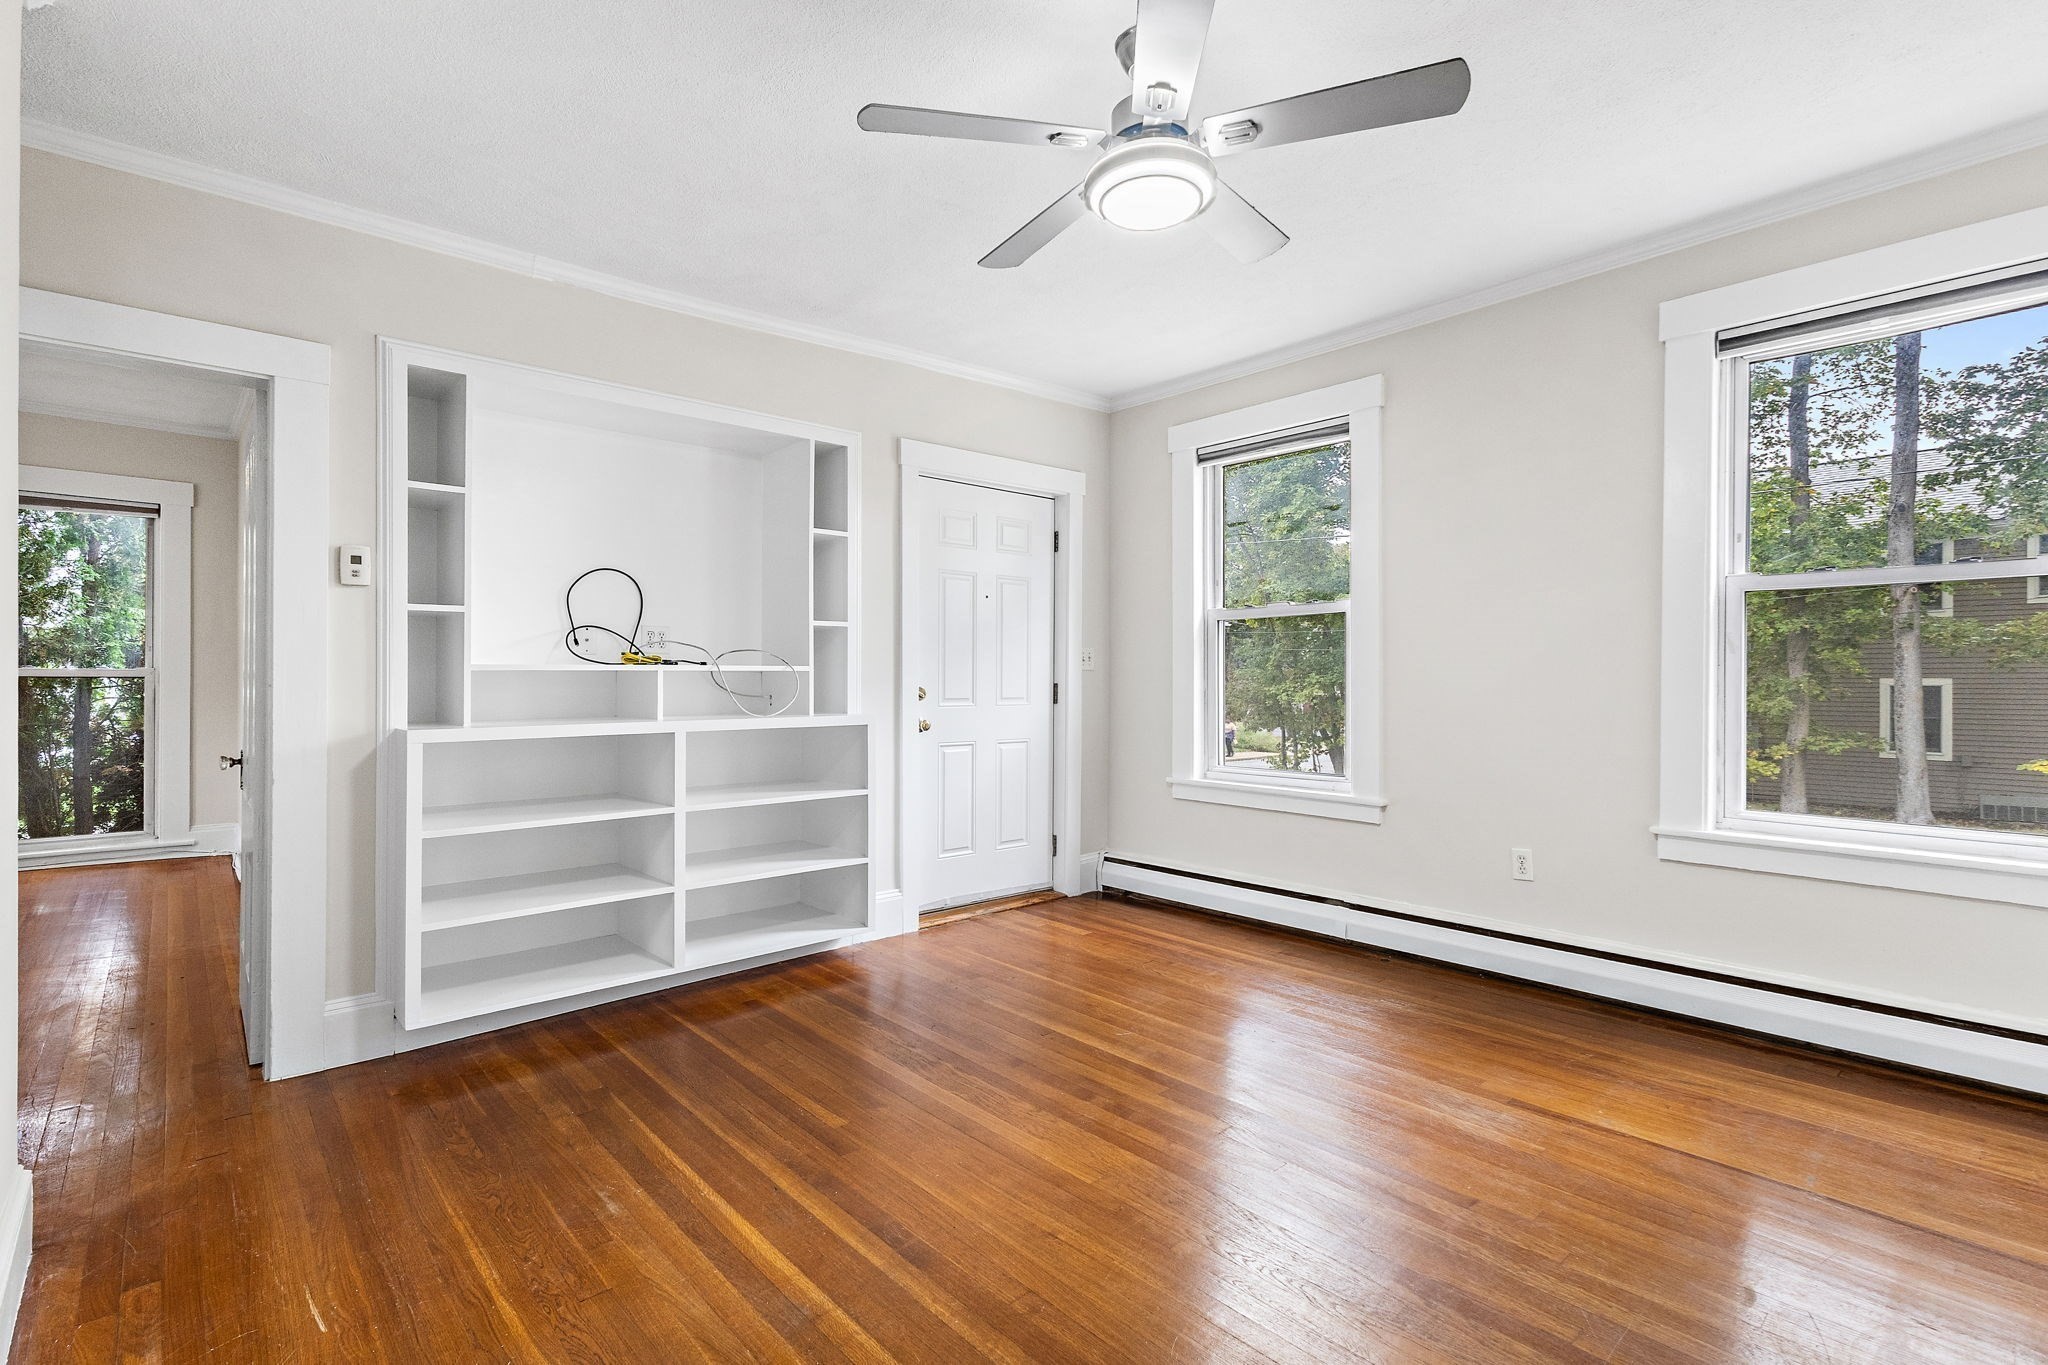
Vacant room with polished hardwood floors, built-in white shelving, two windows, and a ceiling fan.
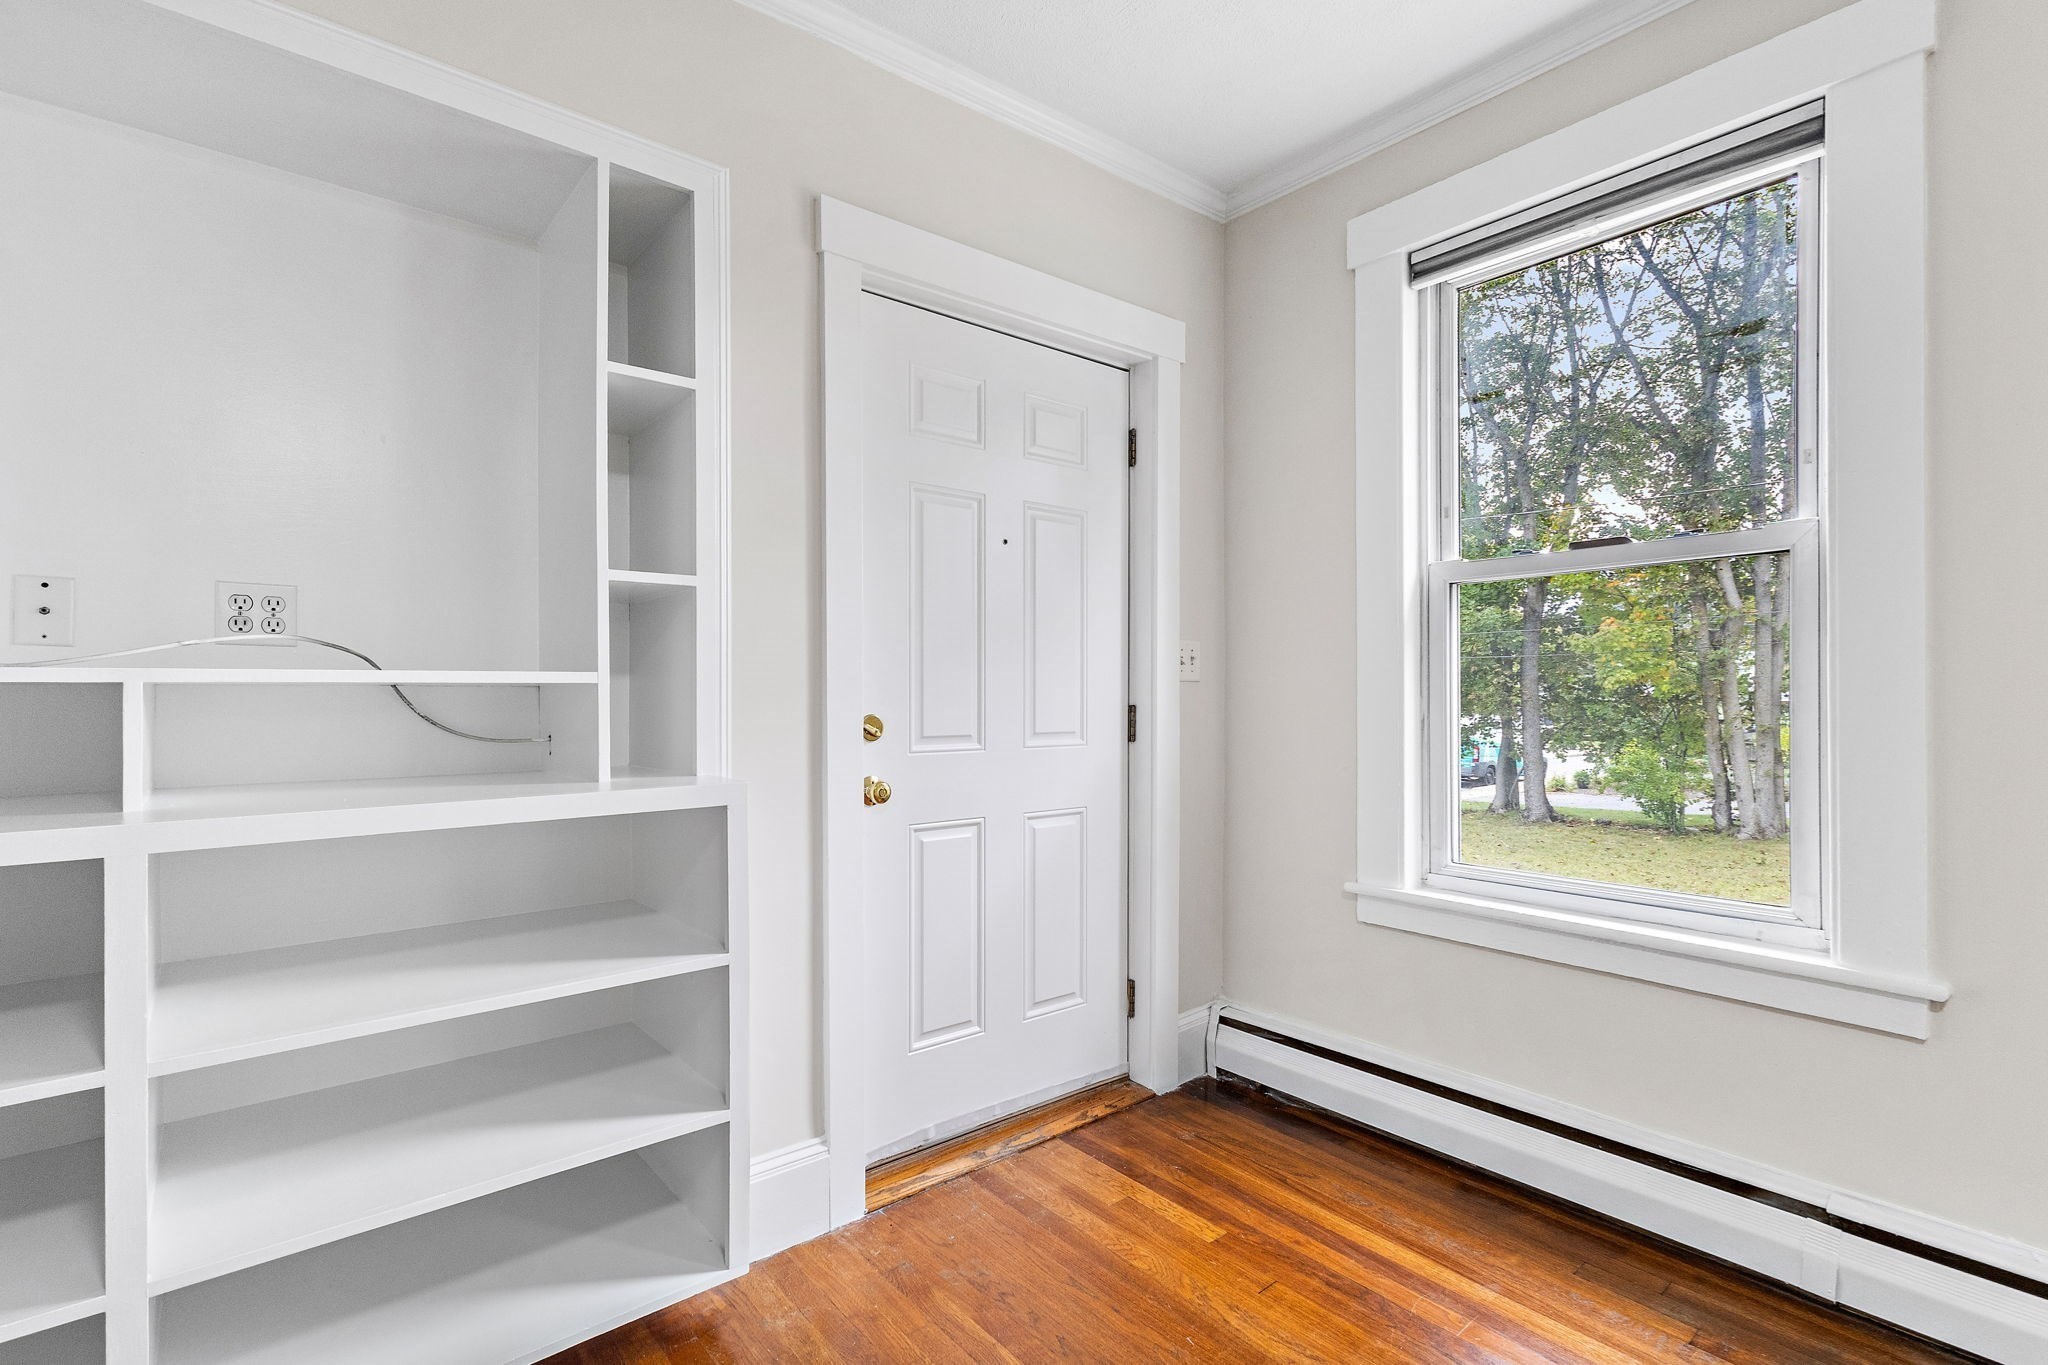
Vacant entryway with built-in white shelves, a paneled door, a large window, and hardwood floors.
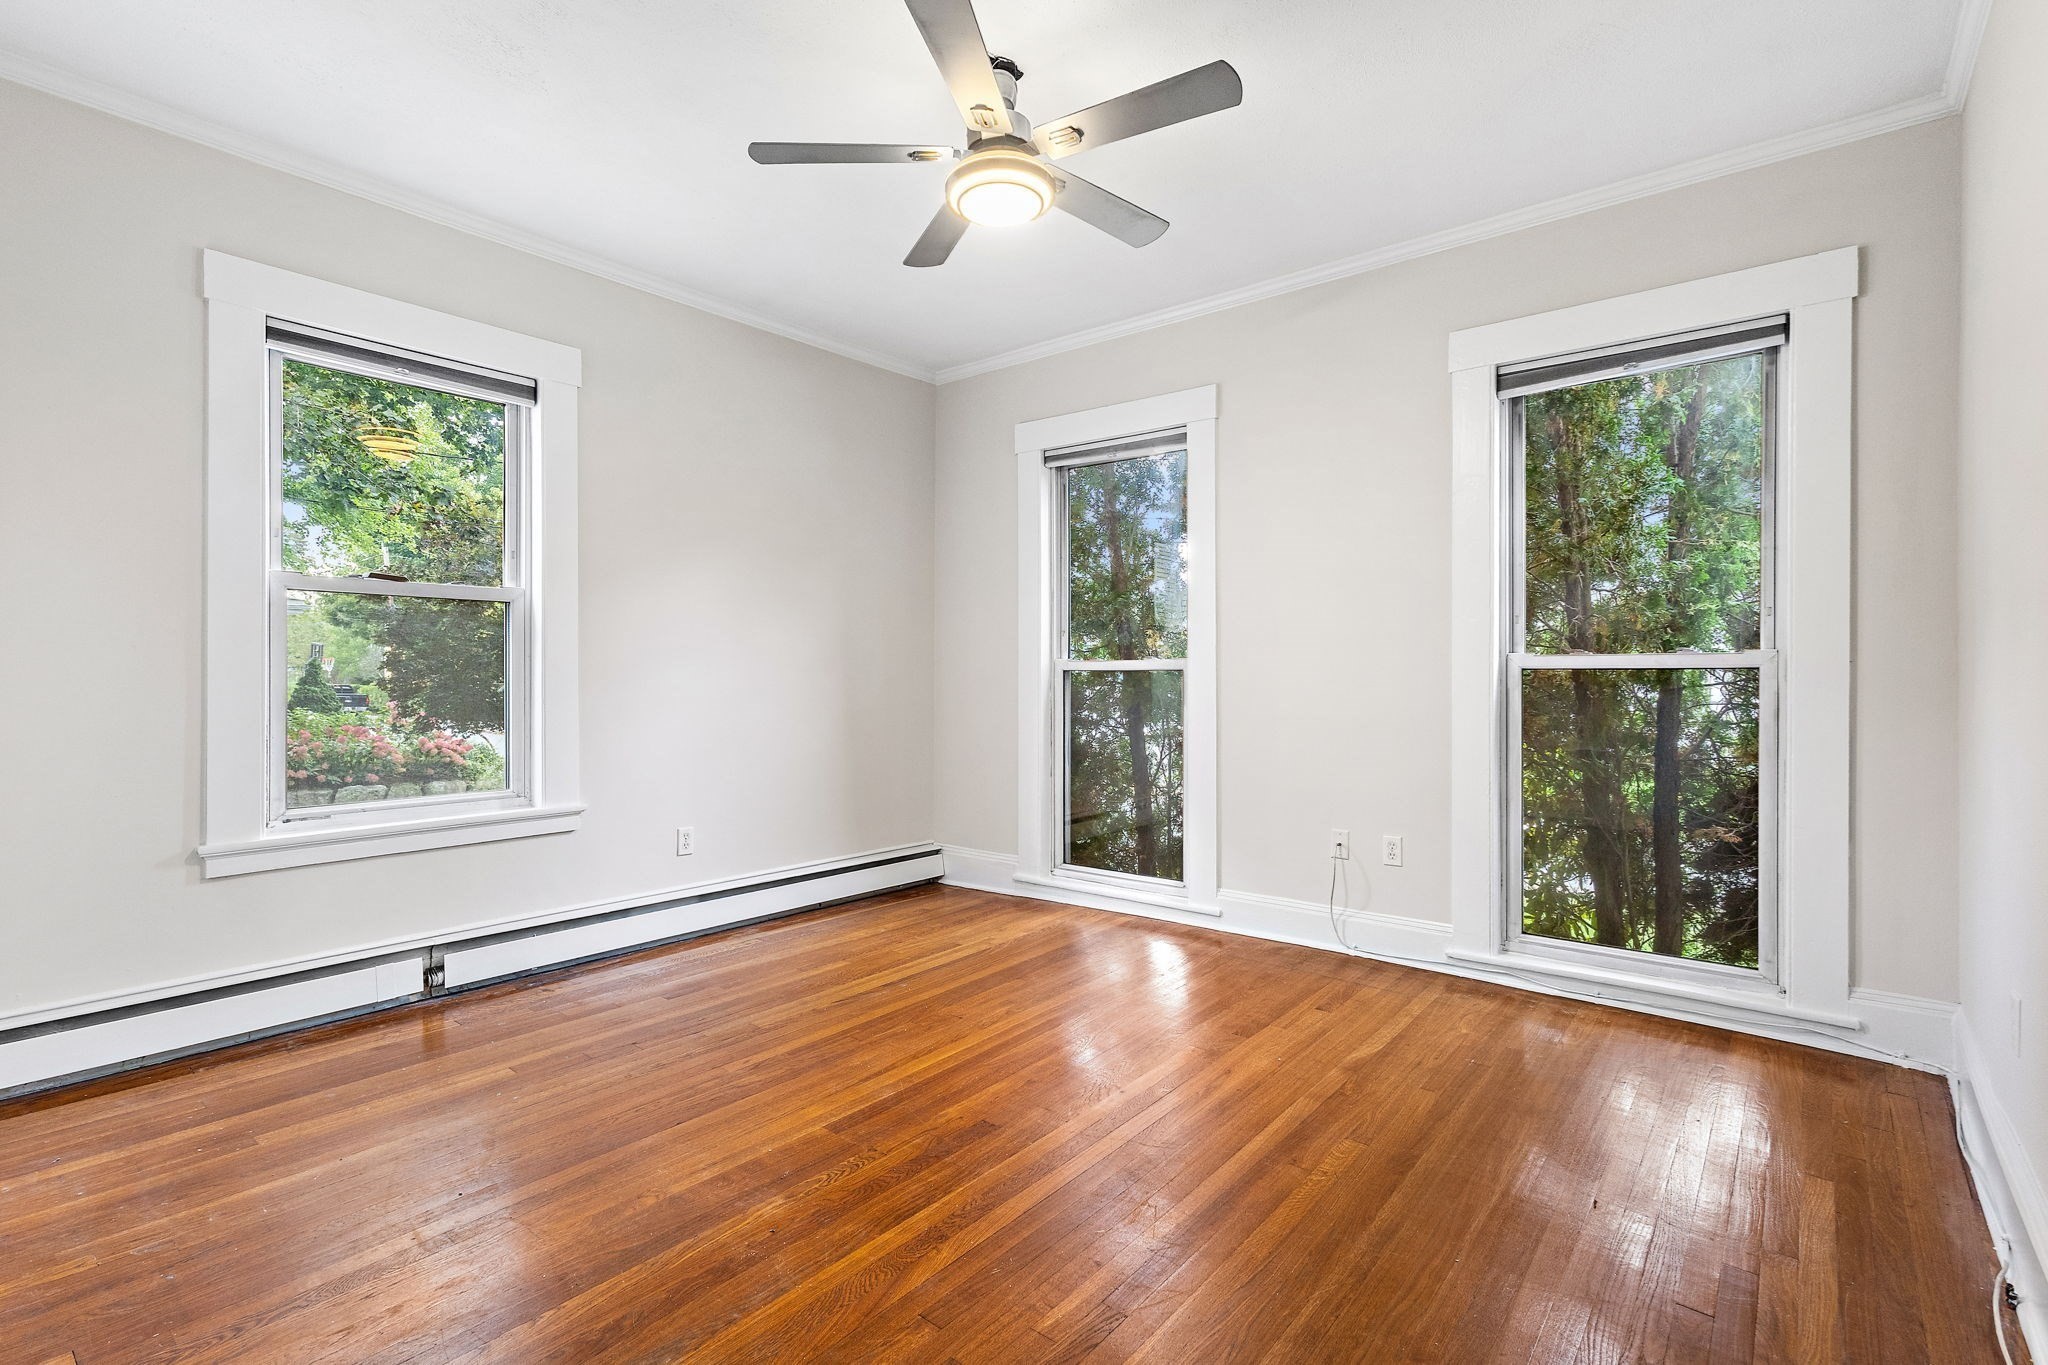
Empty room with polished hardwood floors, three tall windows, and a ceiling fan.
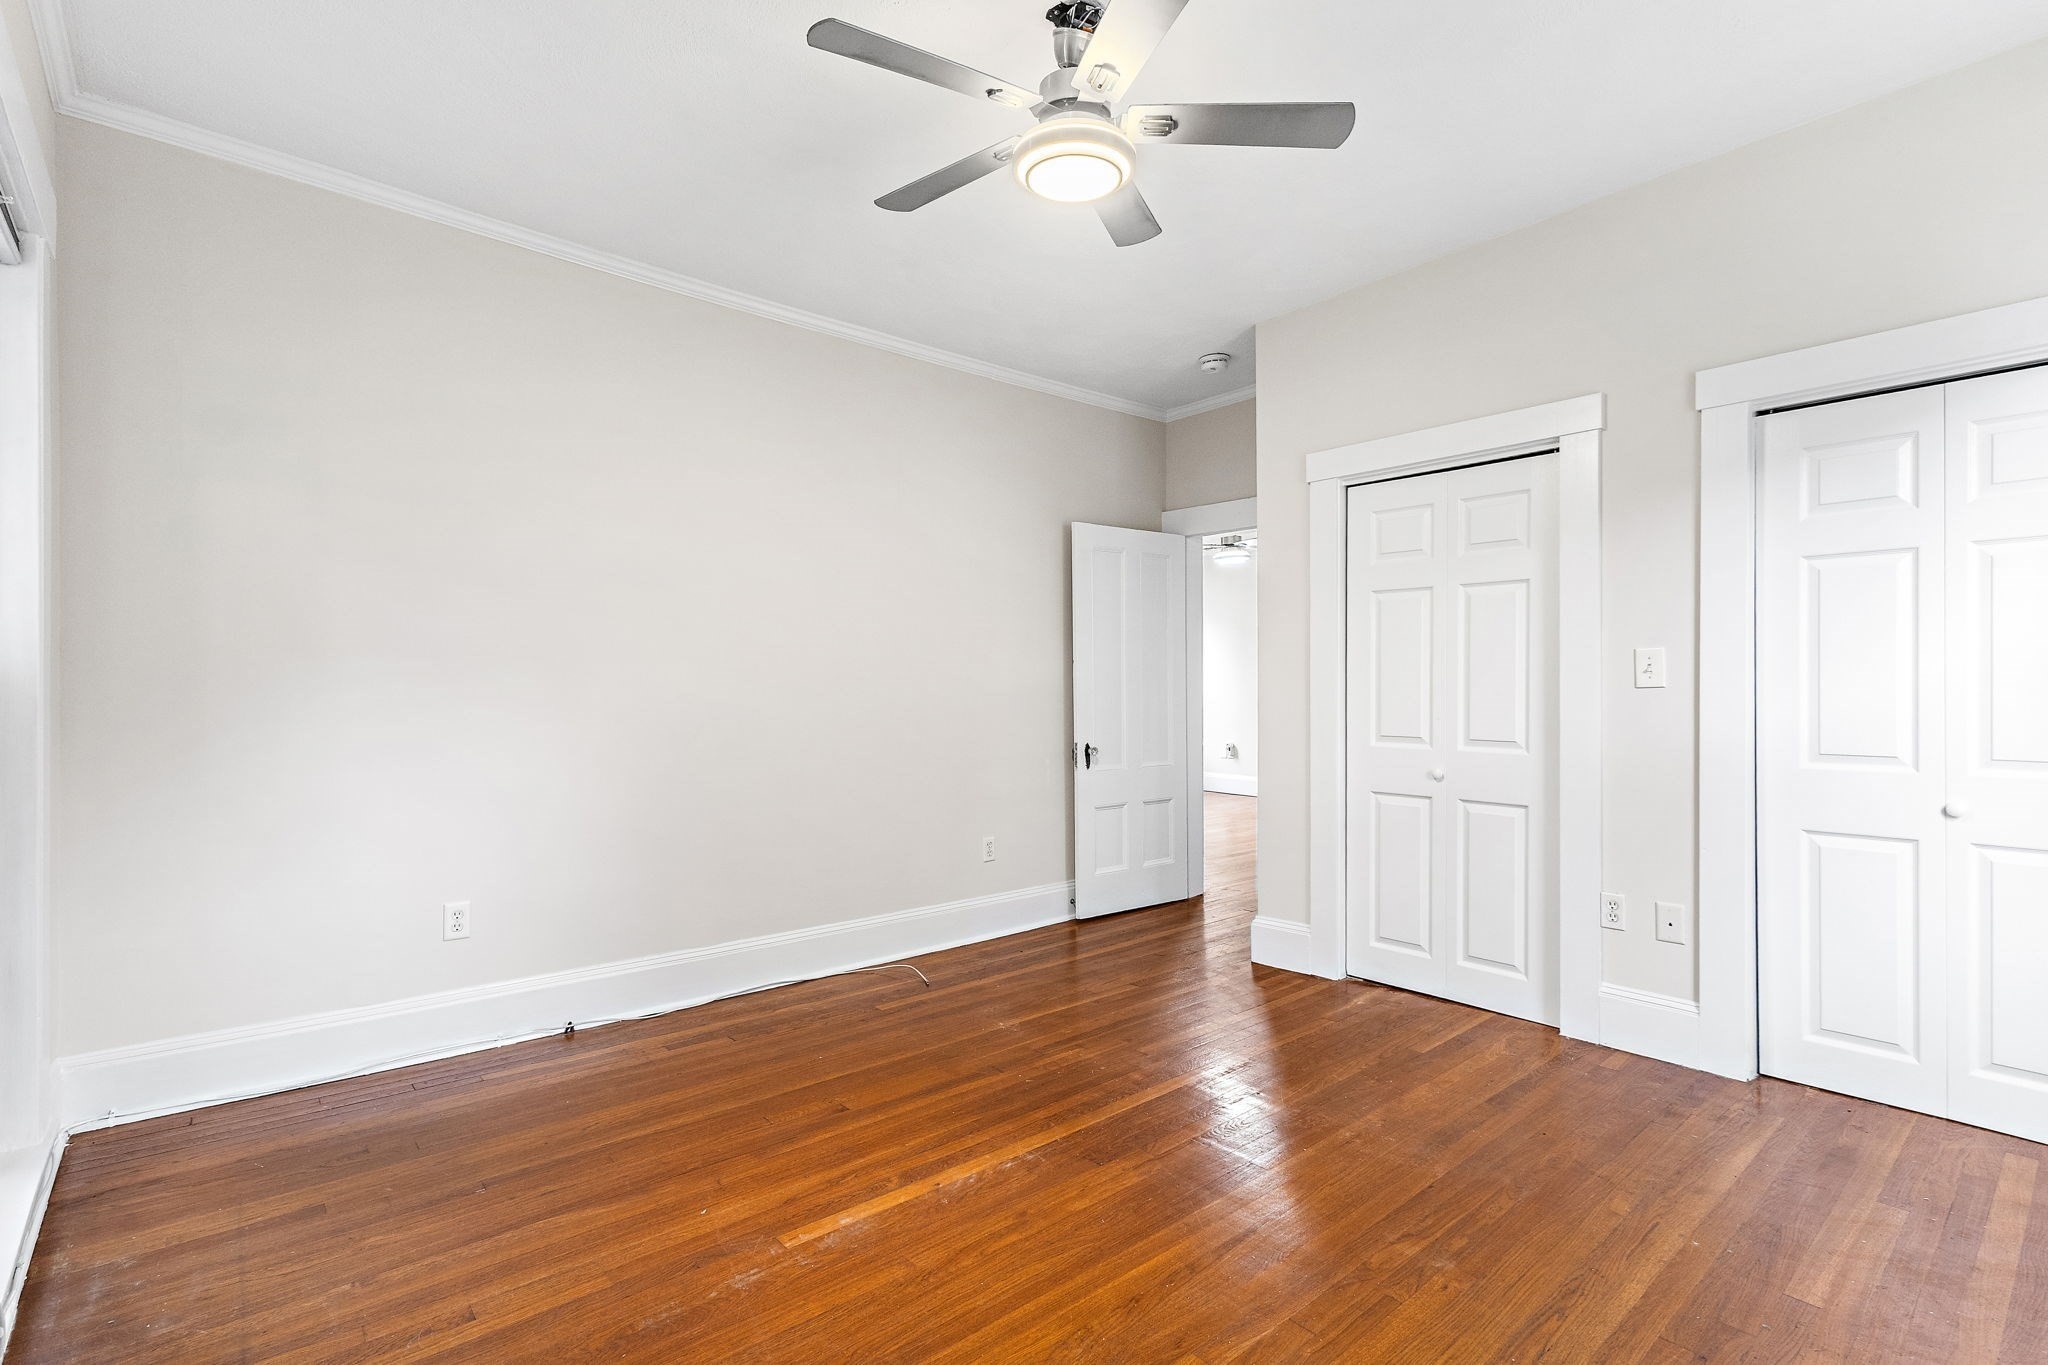
Empty bedroom with polished hardwood floors, a ceiling fan, and two sets of closet doors.
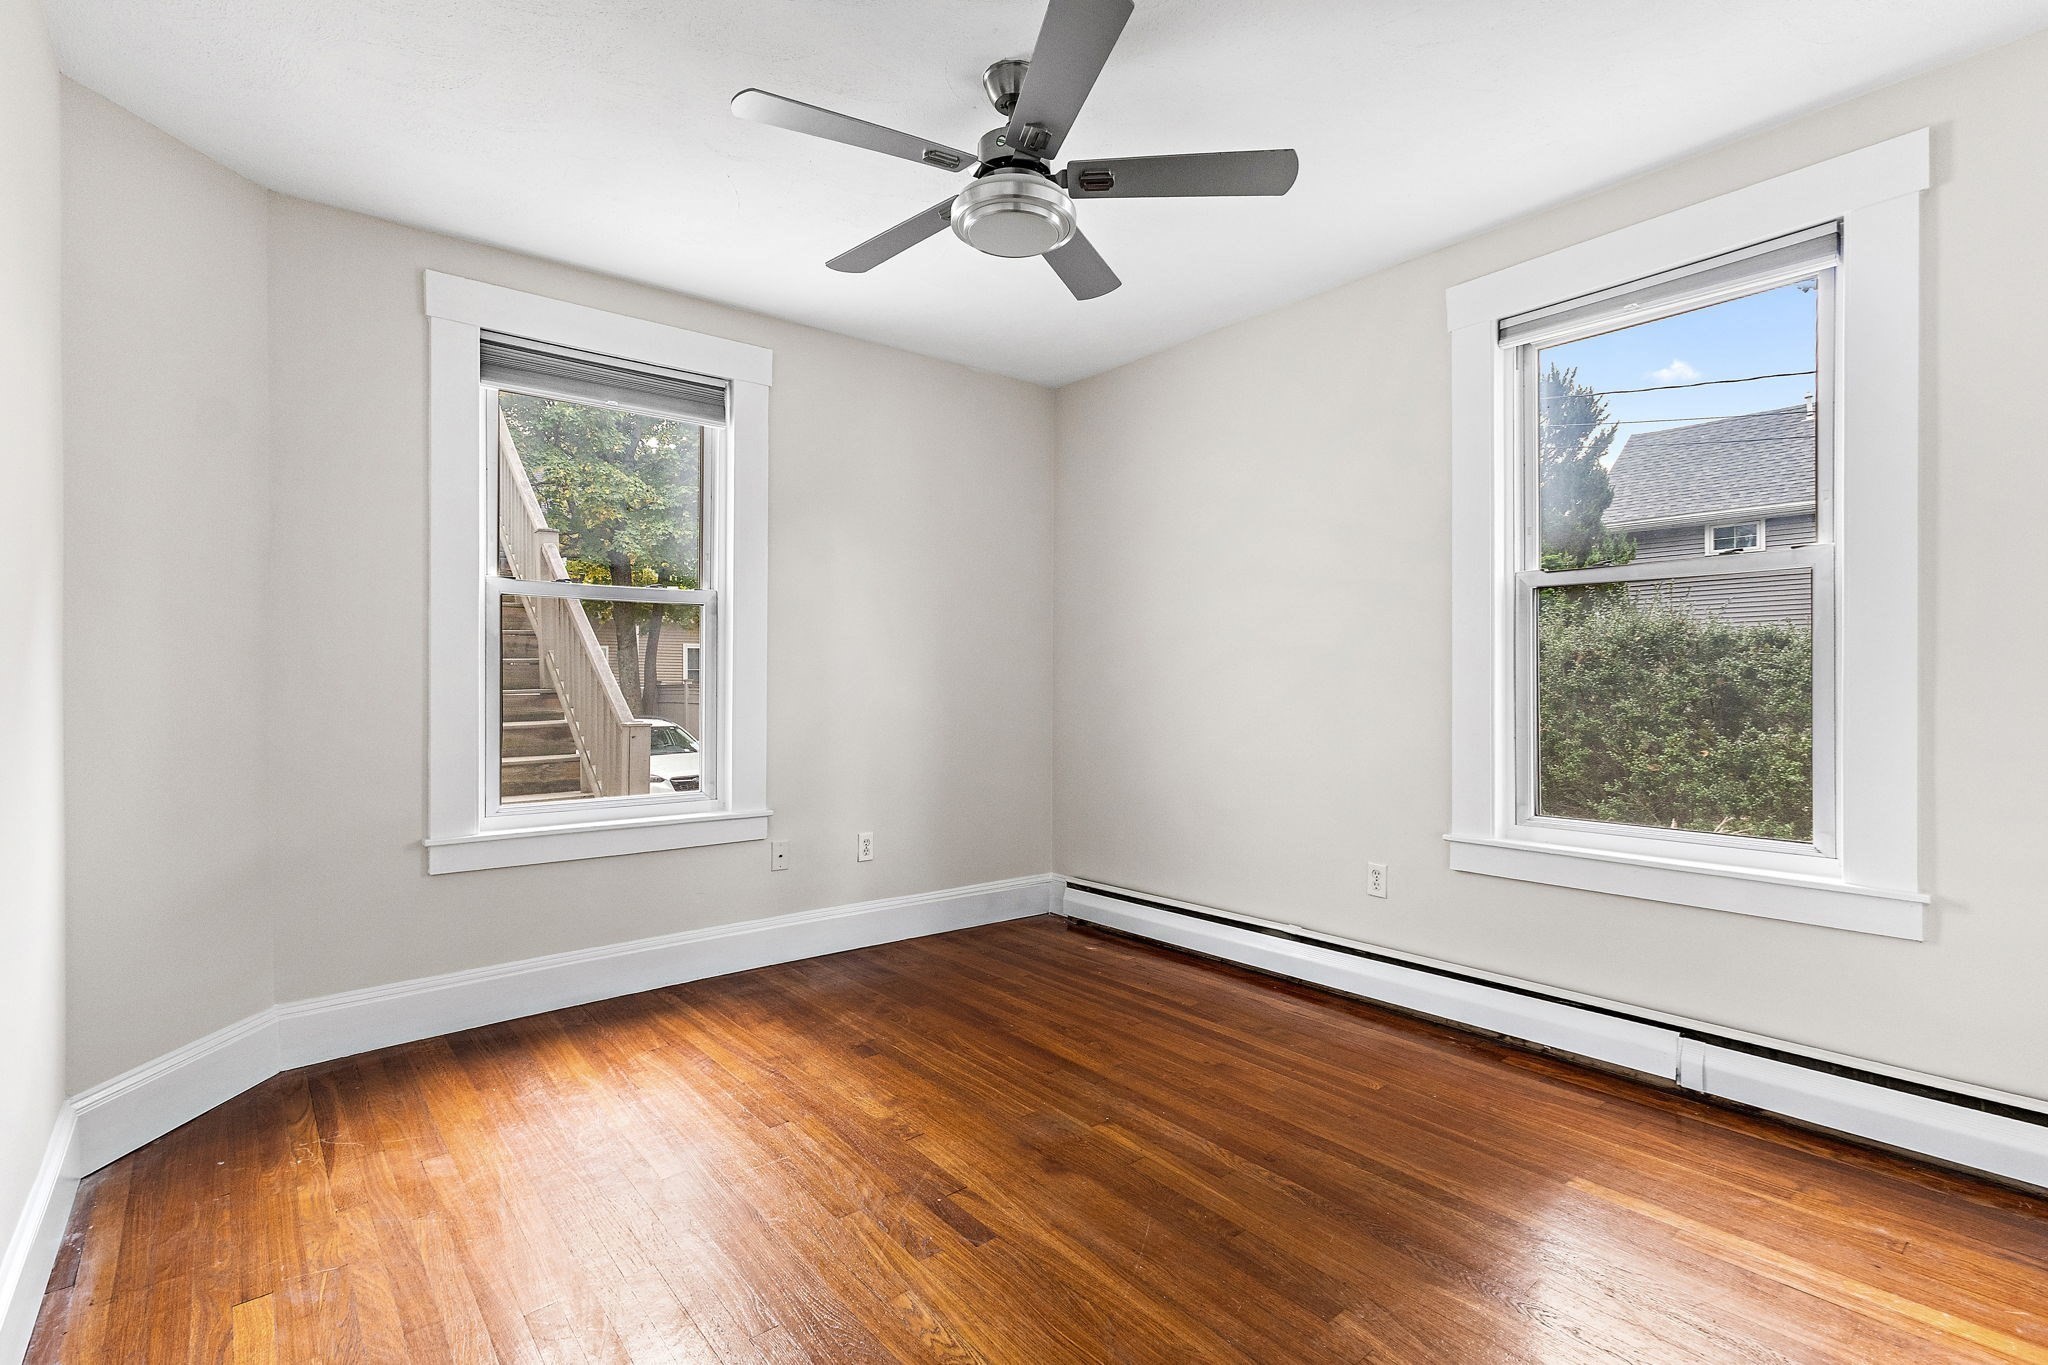
Empty room with polished hardwood floors, two windows, and a ceiling fan.
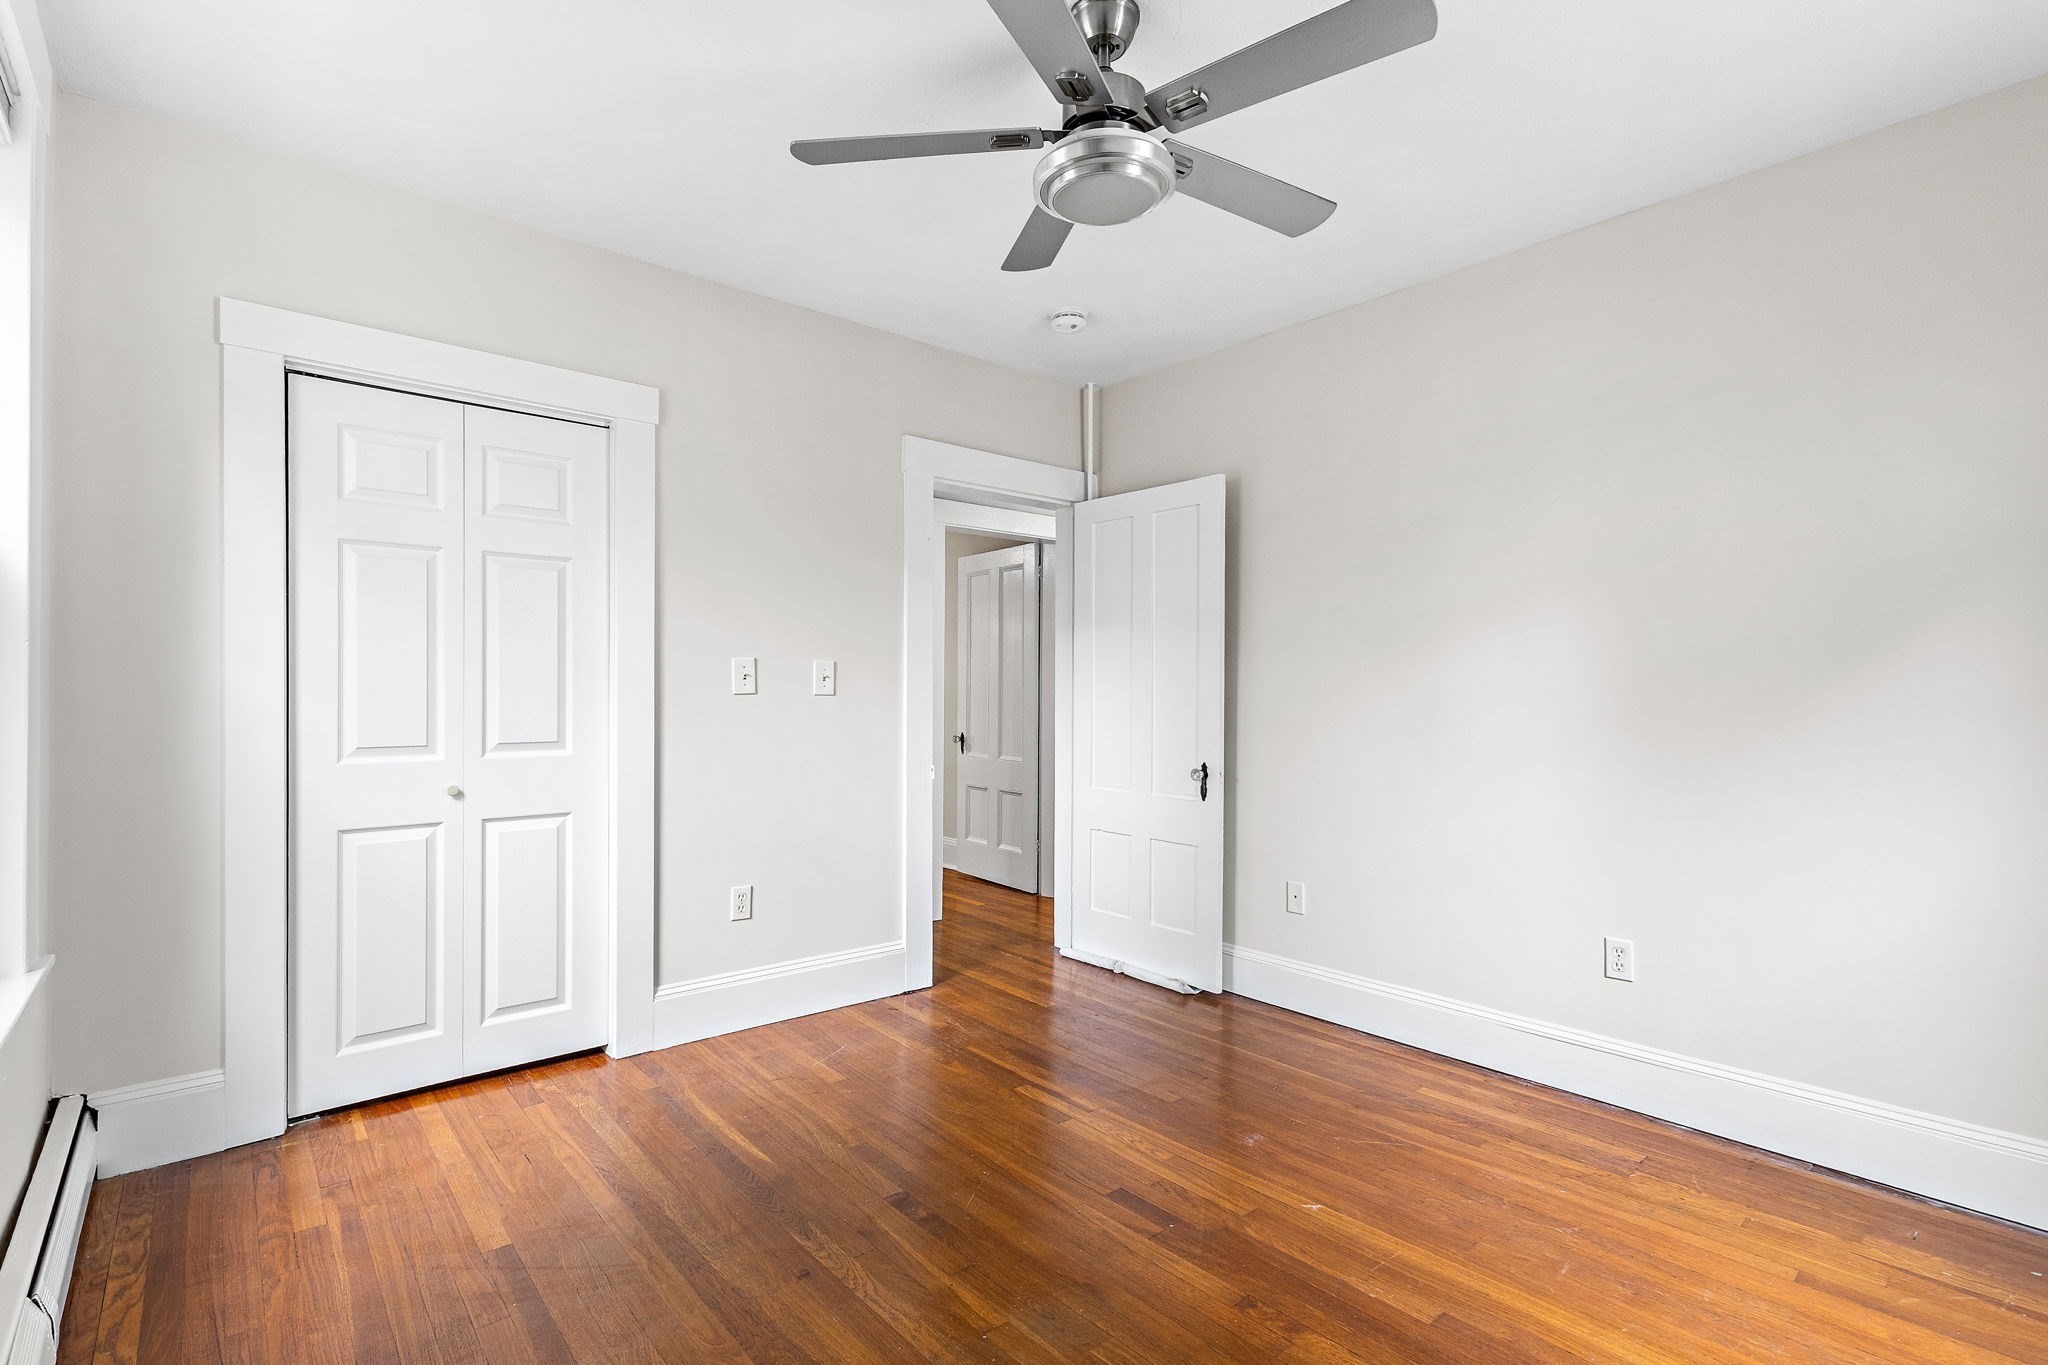
Empty bedroom with hardwood floors, a ceiling fan, and a double-door closet.
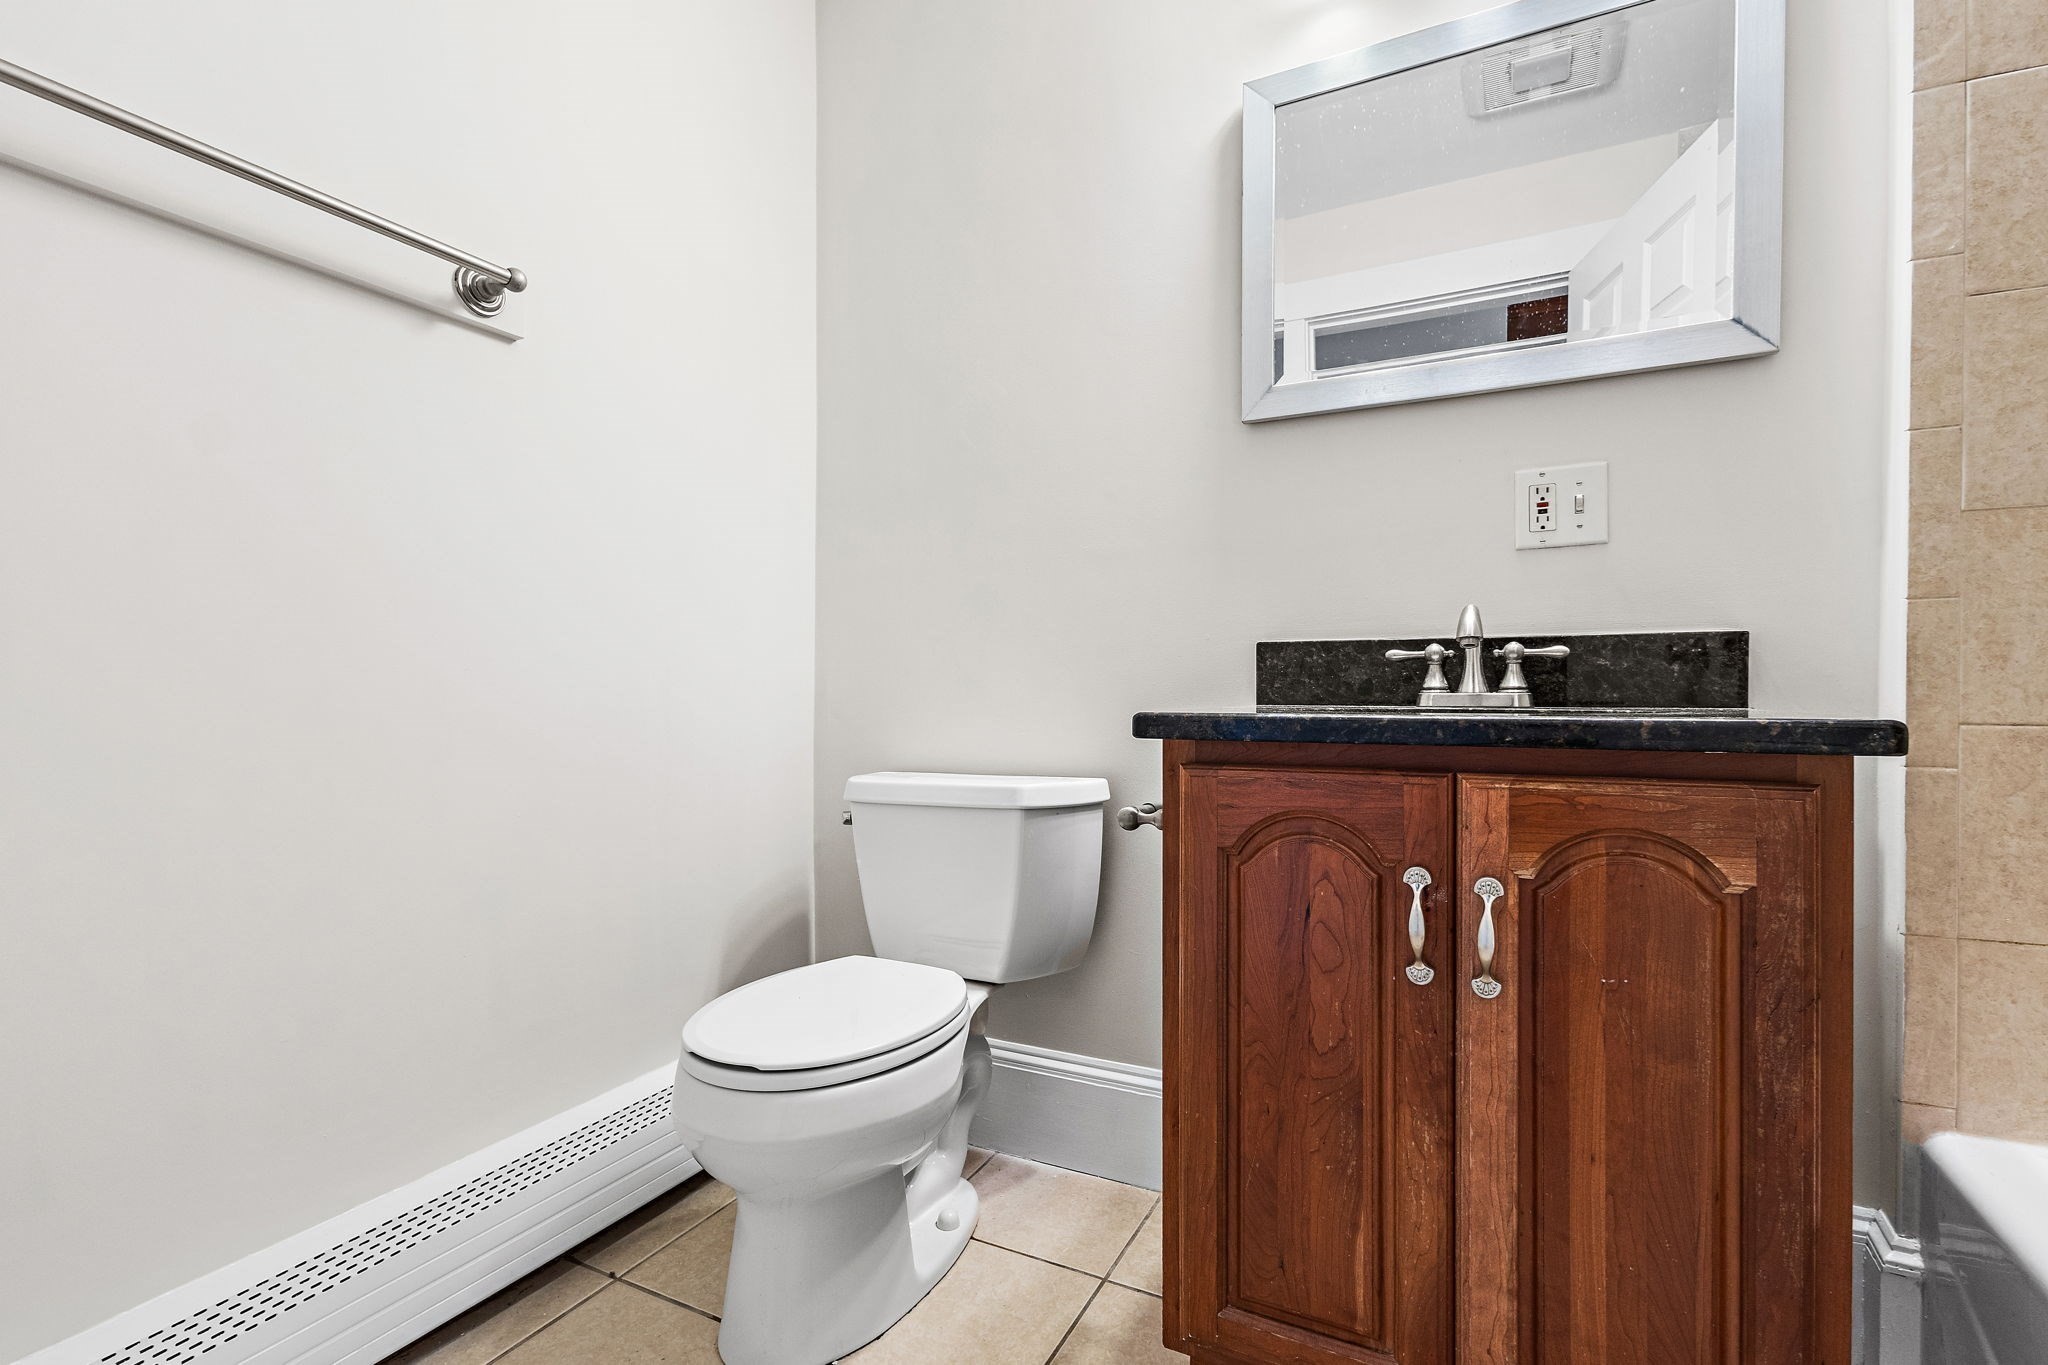
Bathroom with a wood vanity, dark countertop, white toilet, and beige tile floor.
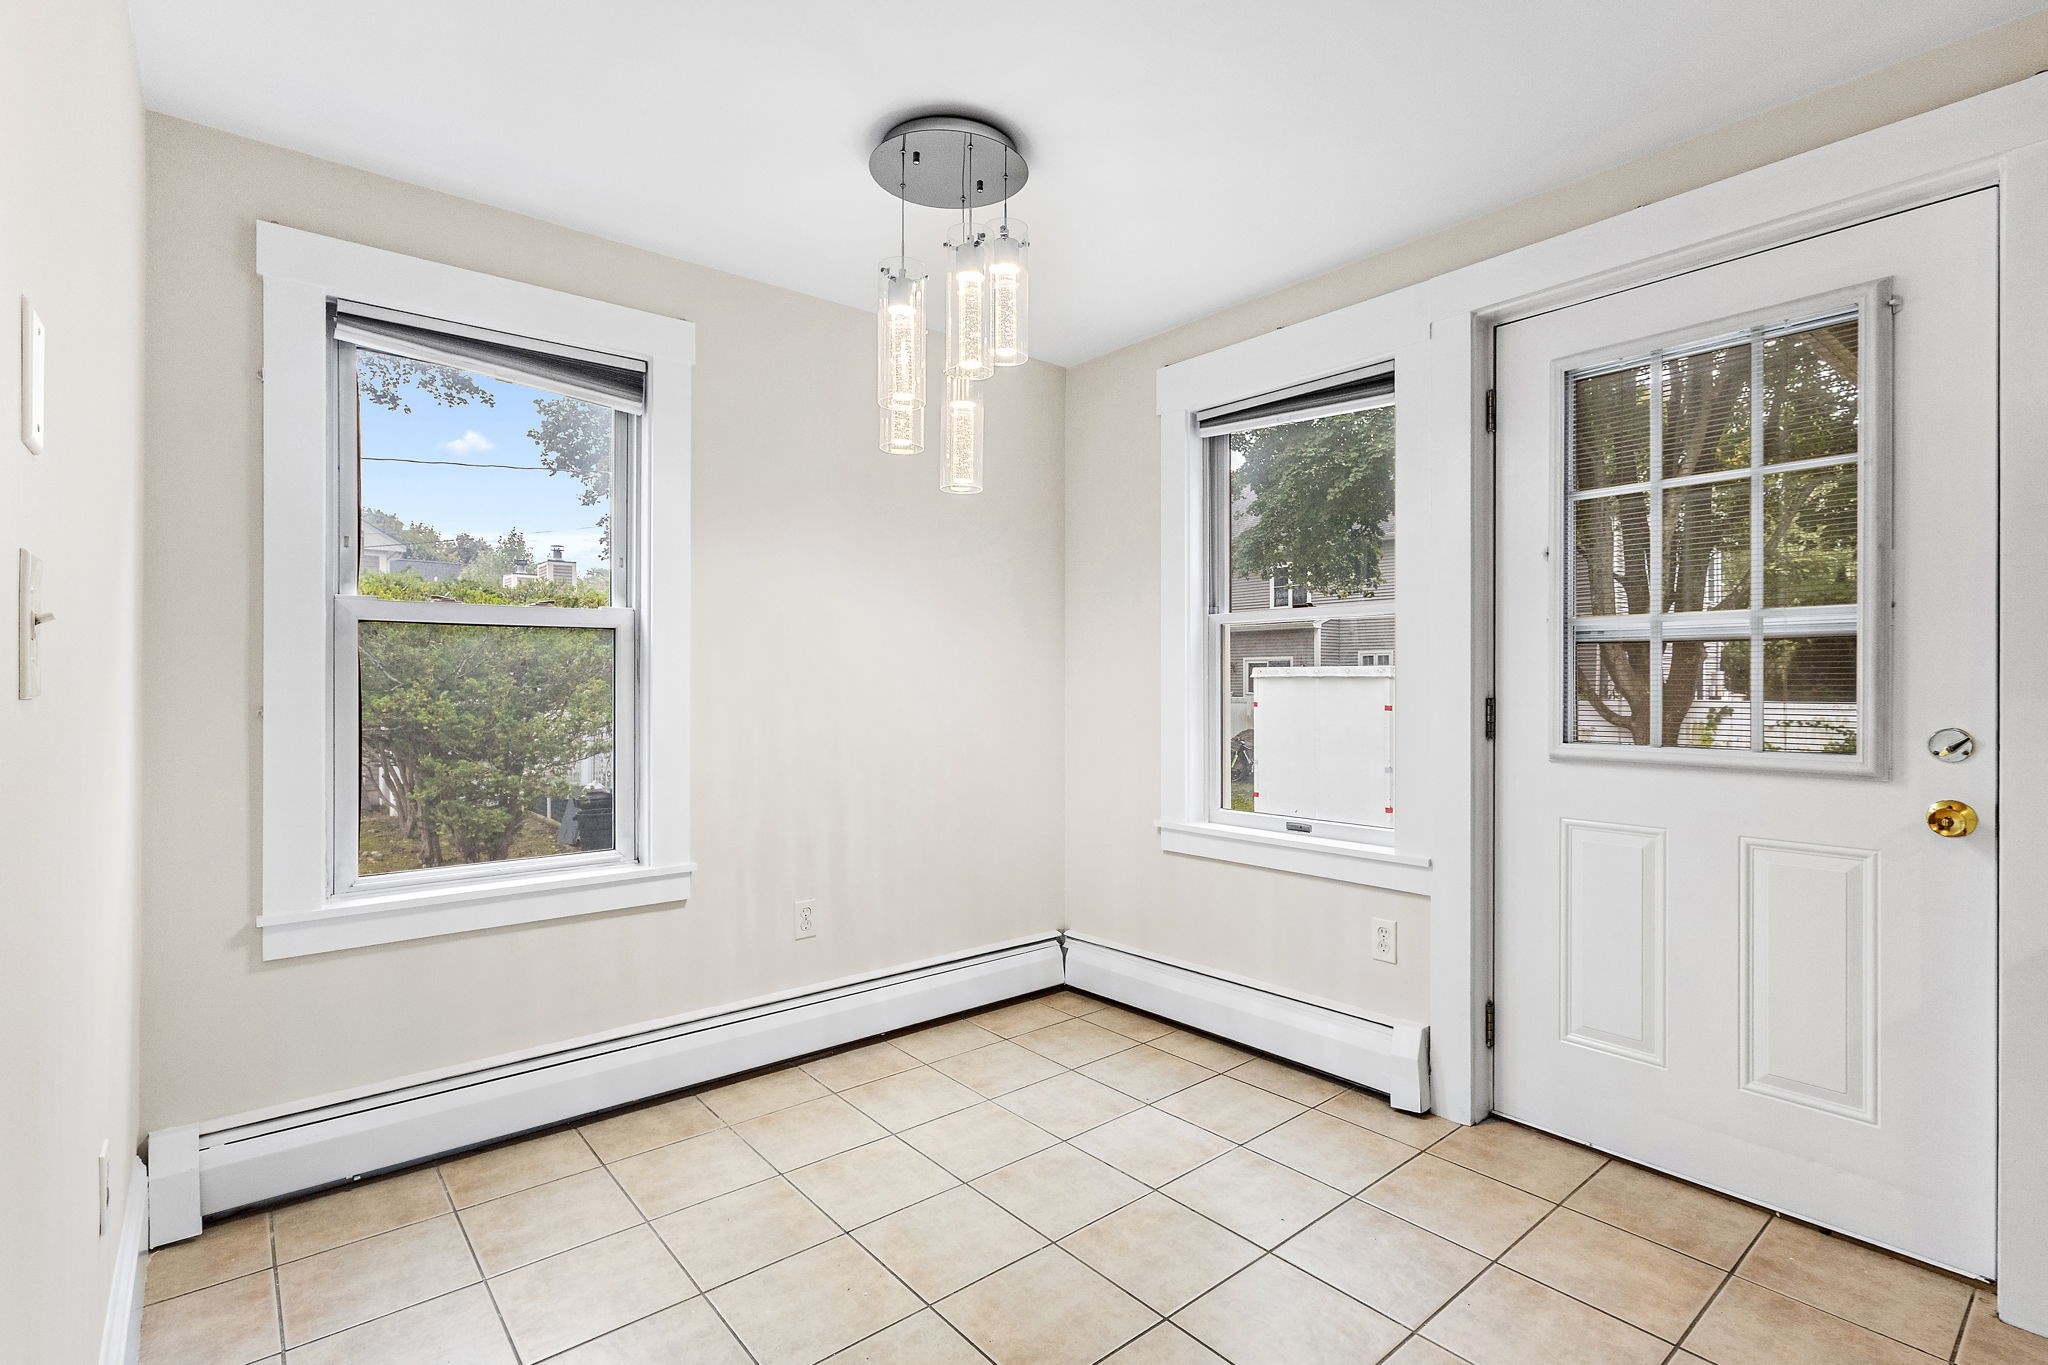
Empty tiled room with two windows, a glass-panel door, and a hanging pendant light.
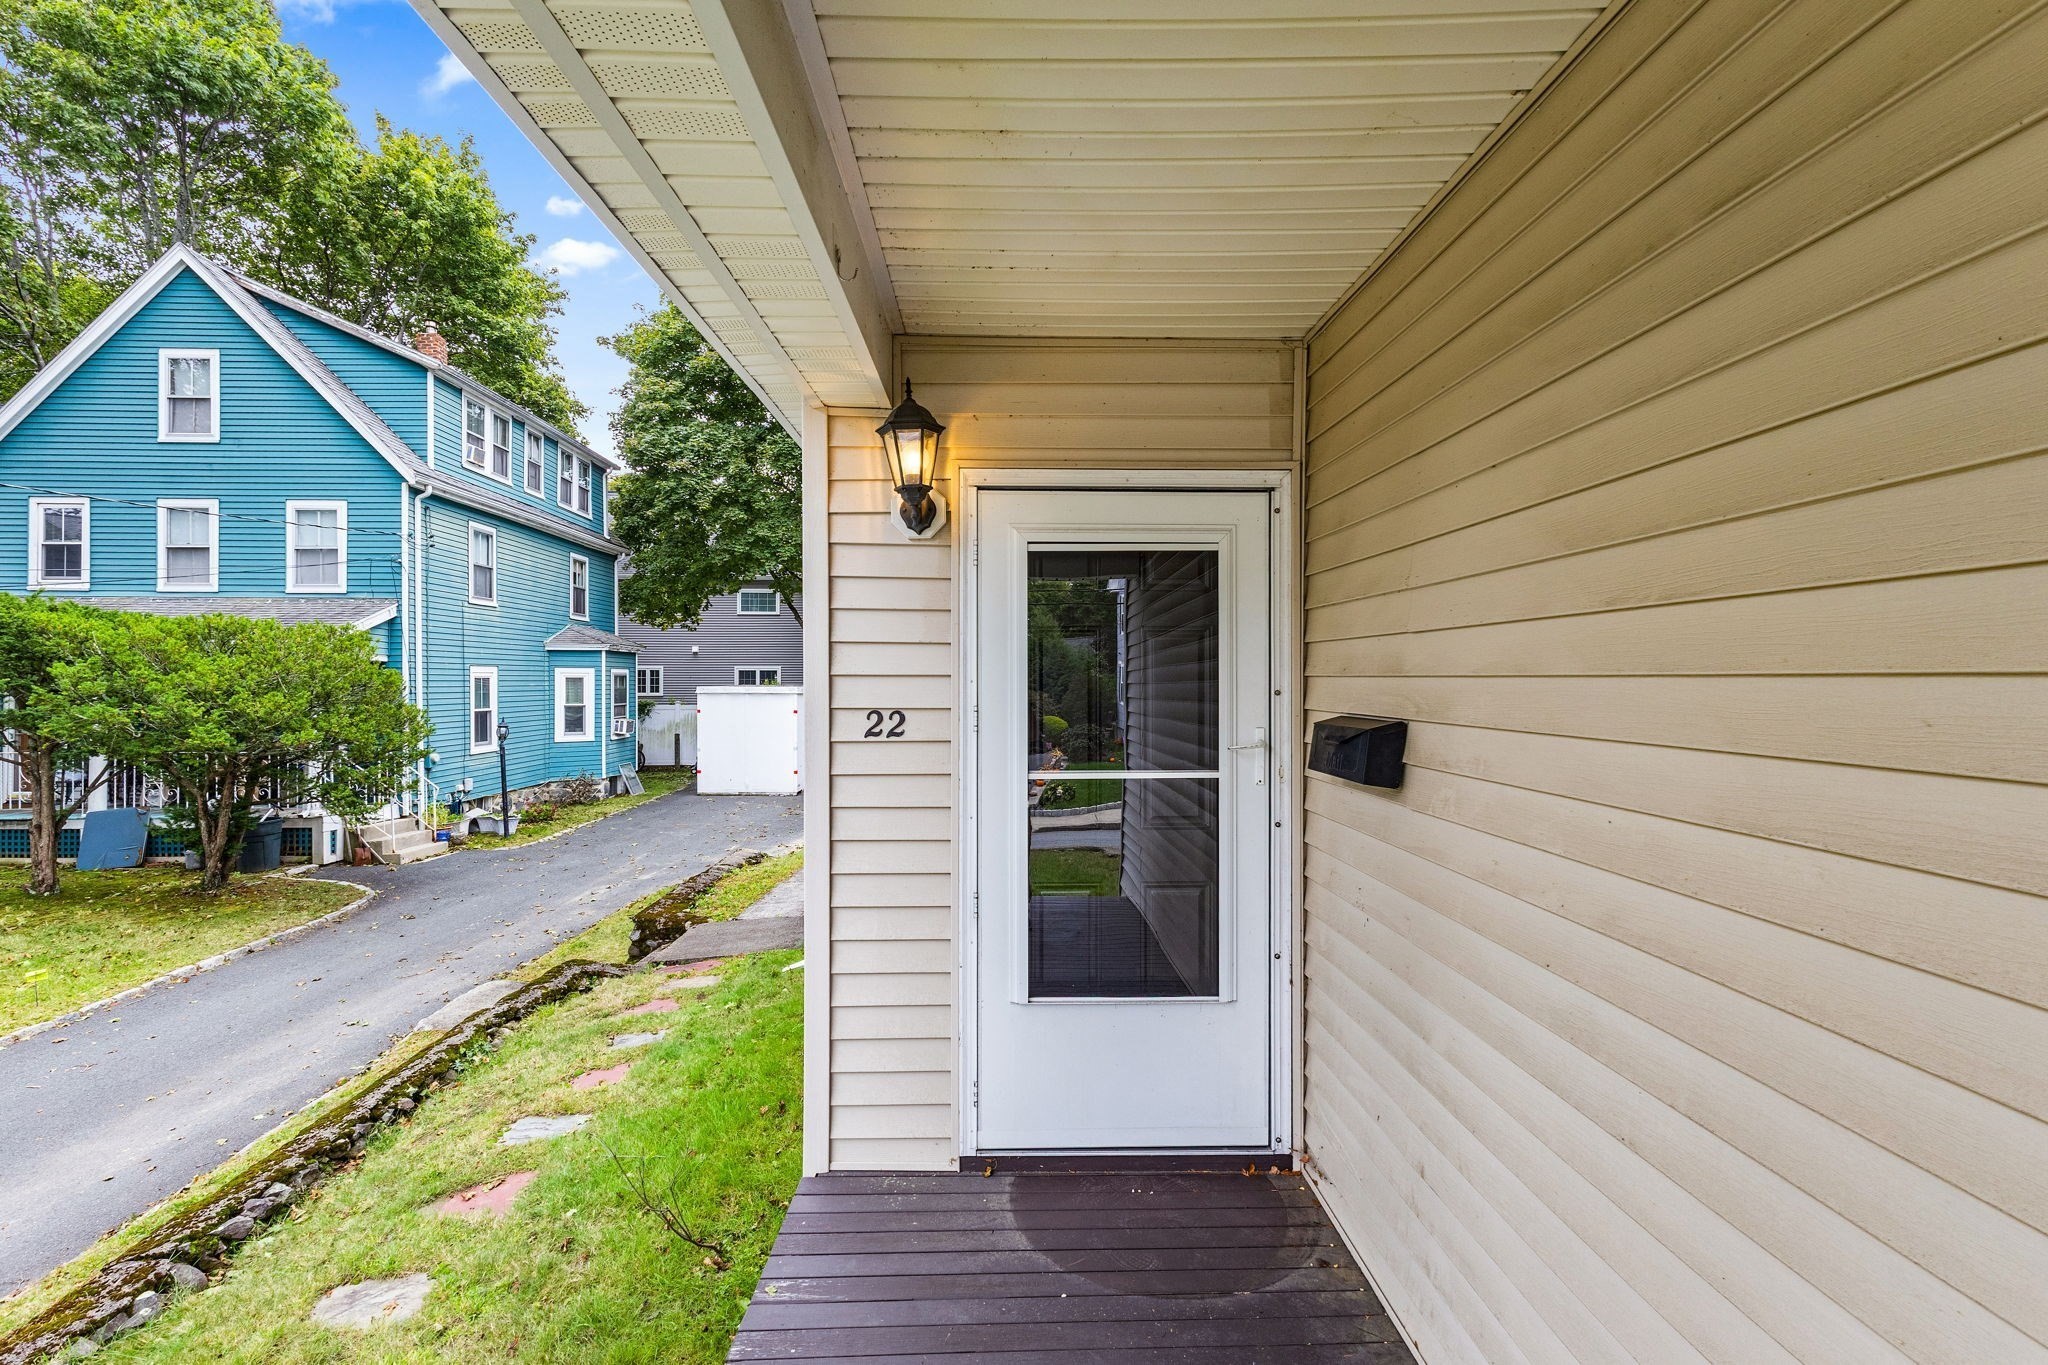
Covered front entry with white storm door and porch light; neighboring blue clapboard house beside the driveway.
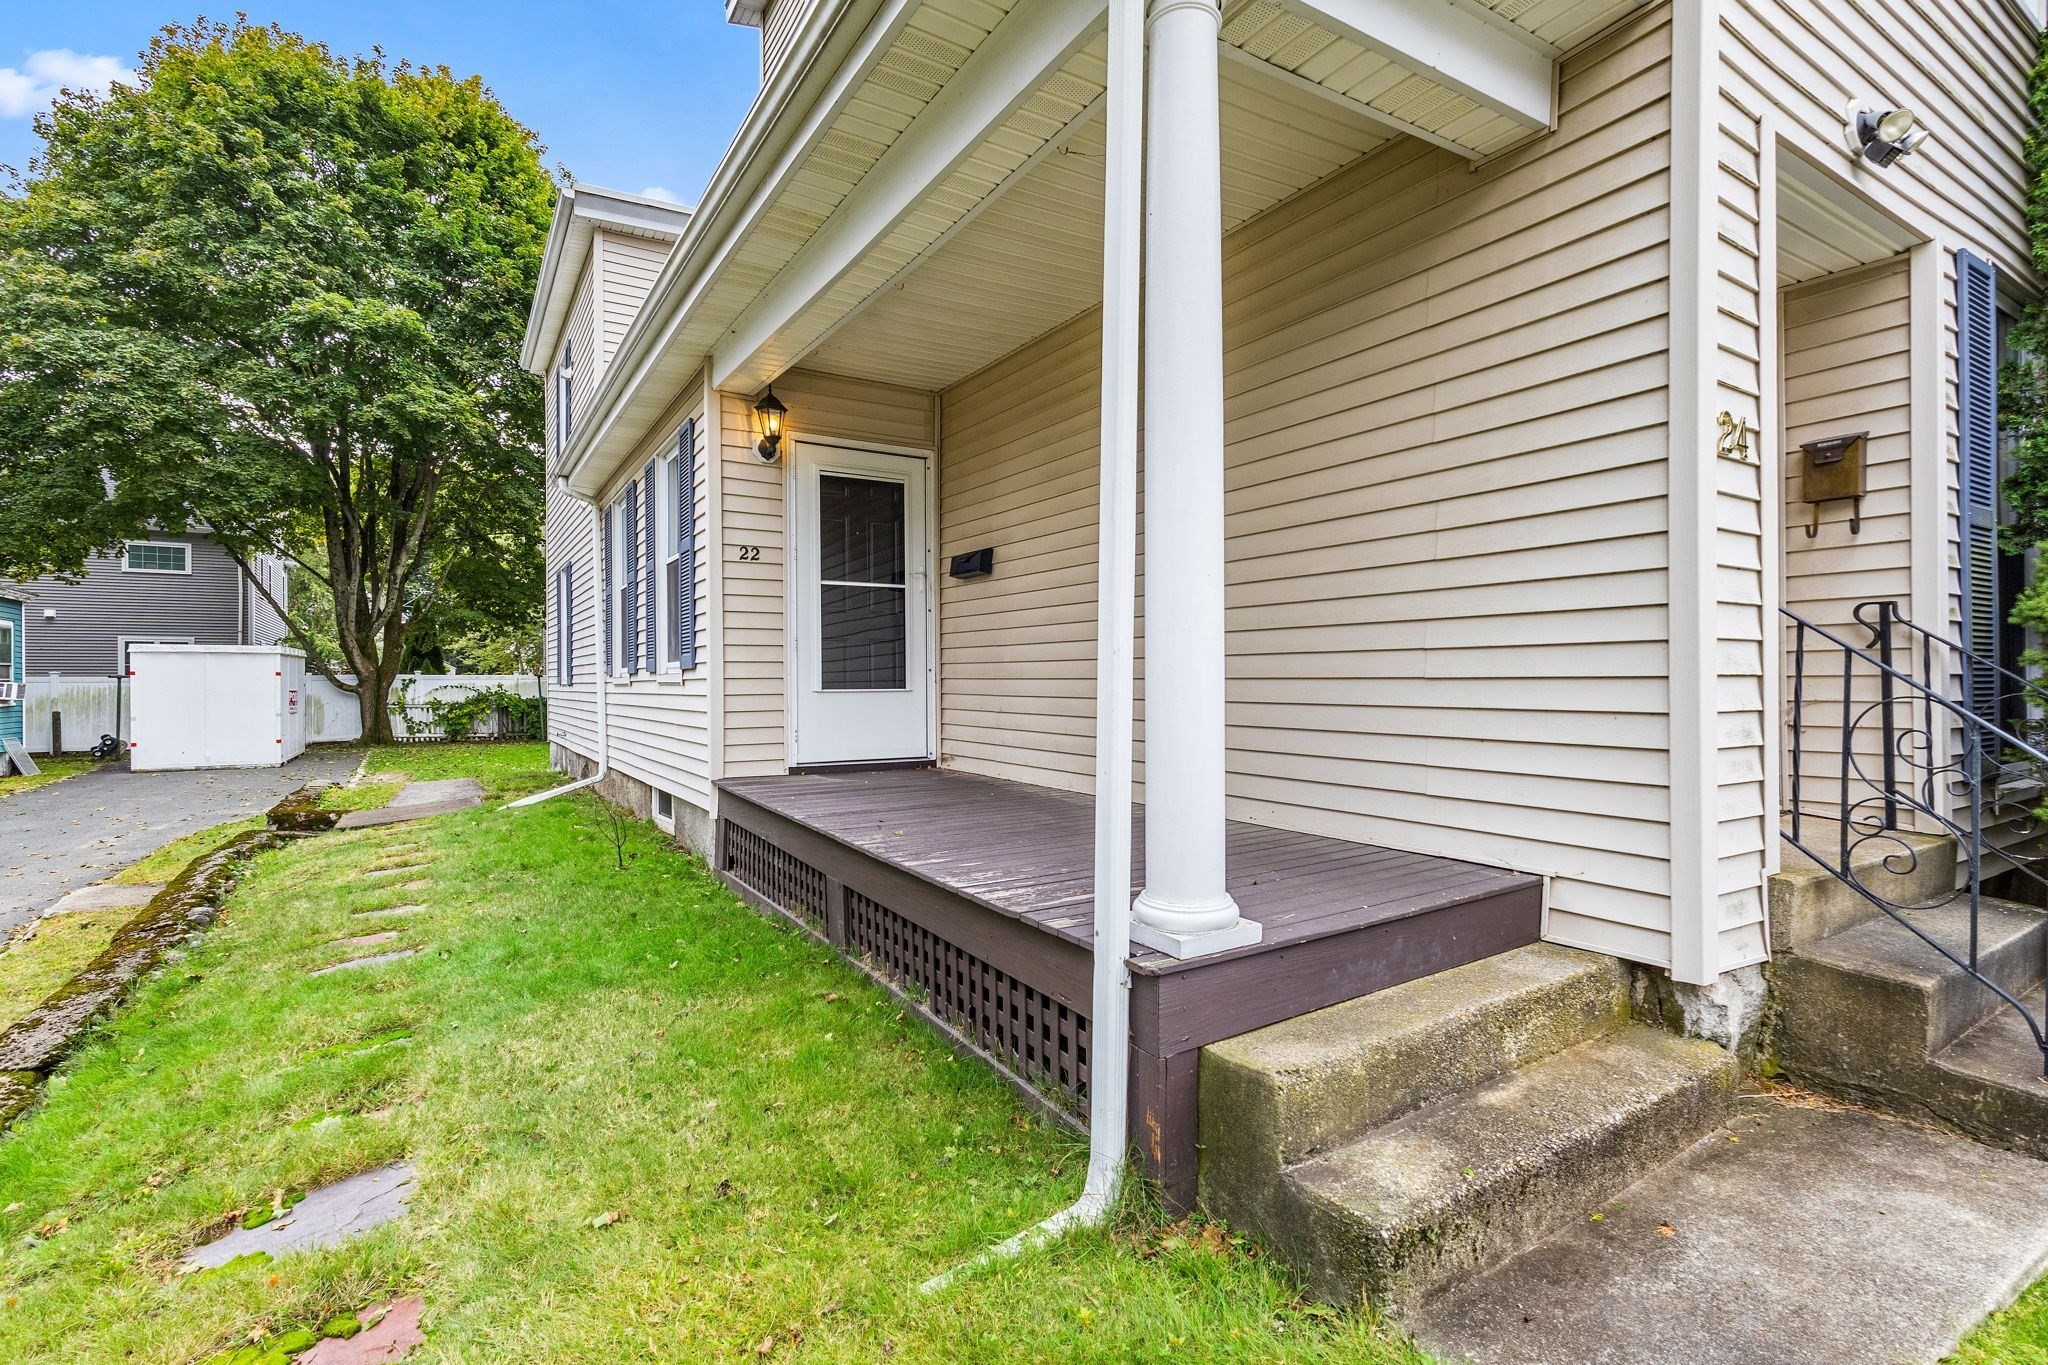
Home exterior with a covered porch, white column, concrete steps, and small front lawn.
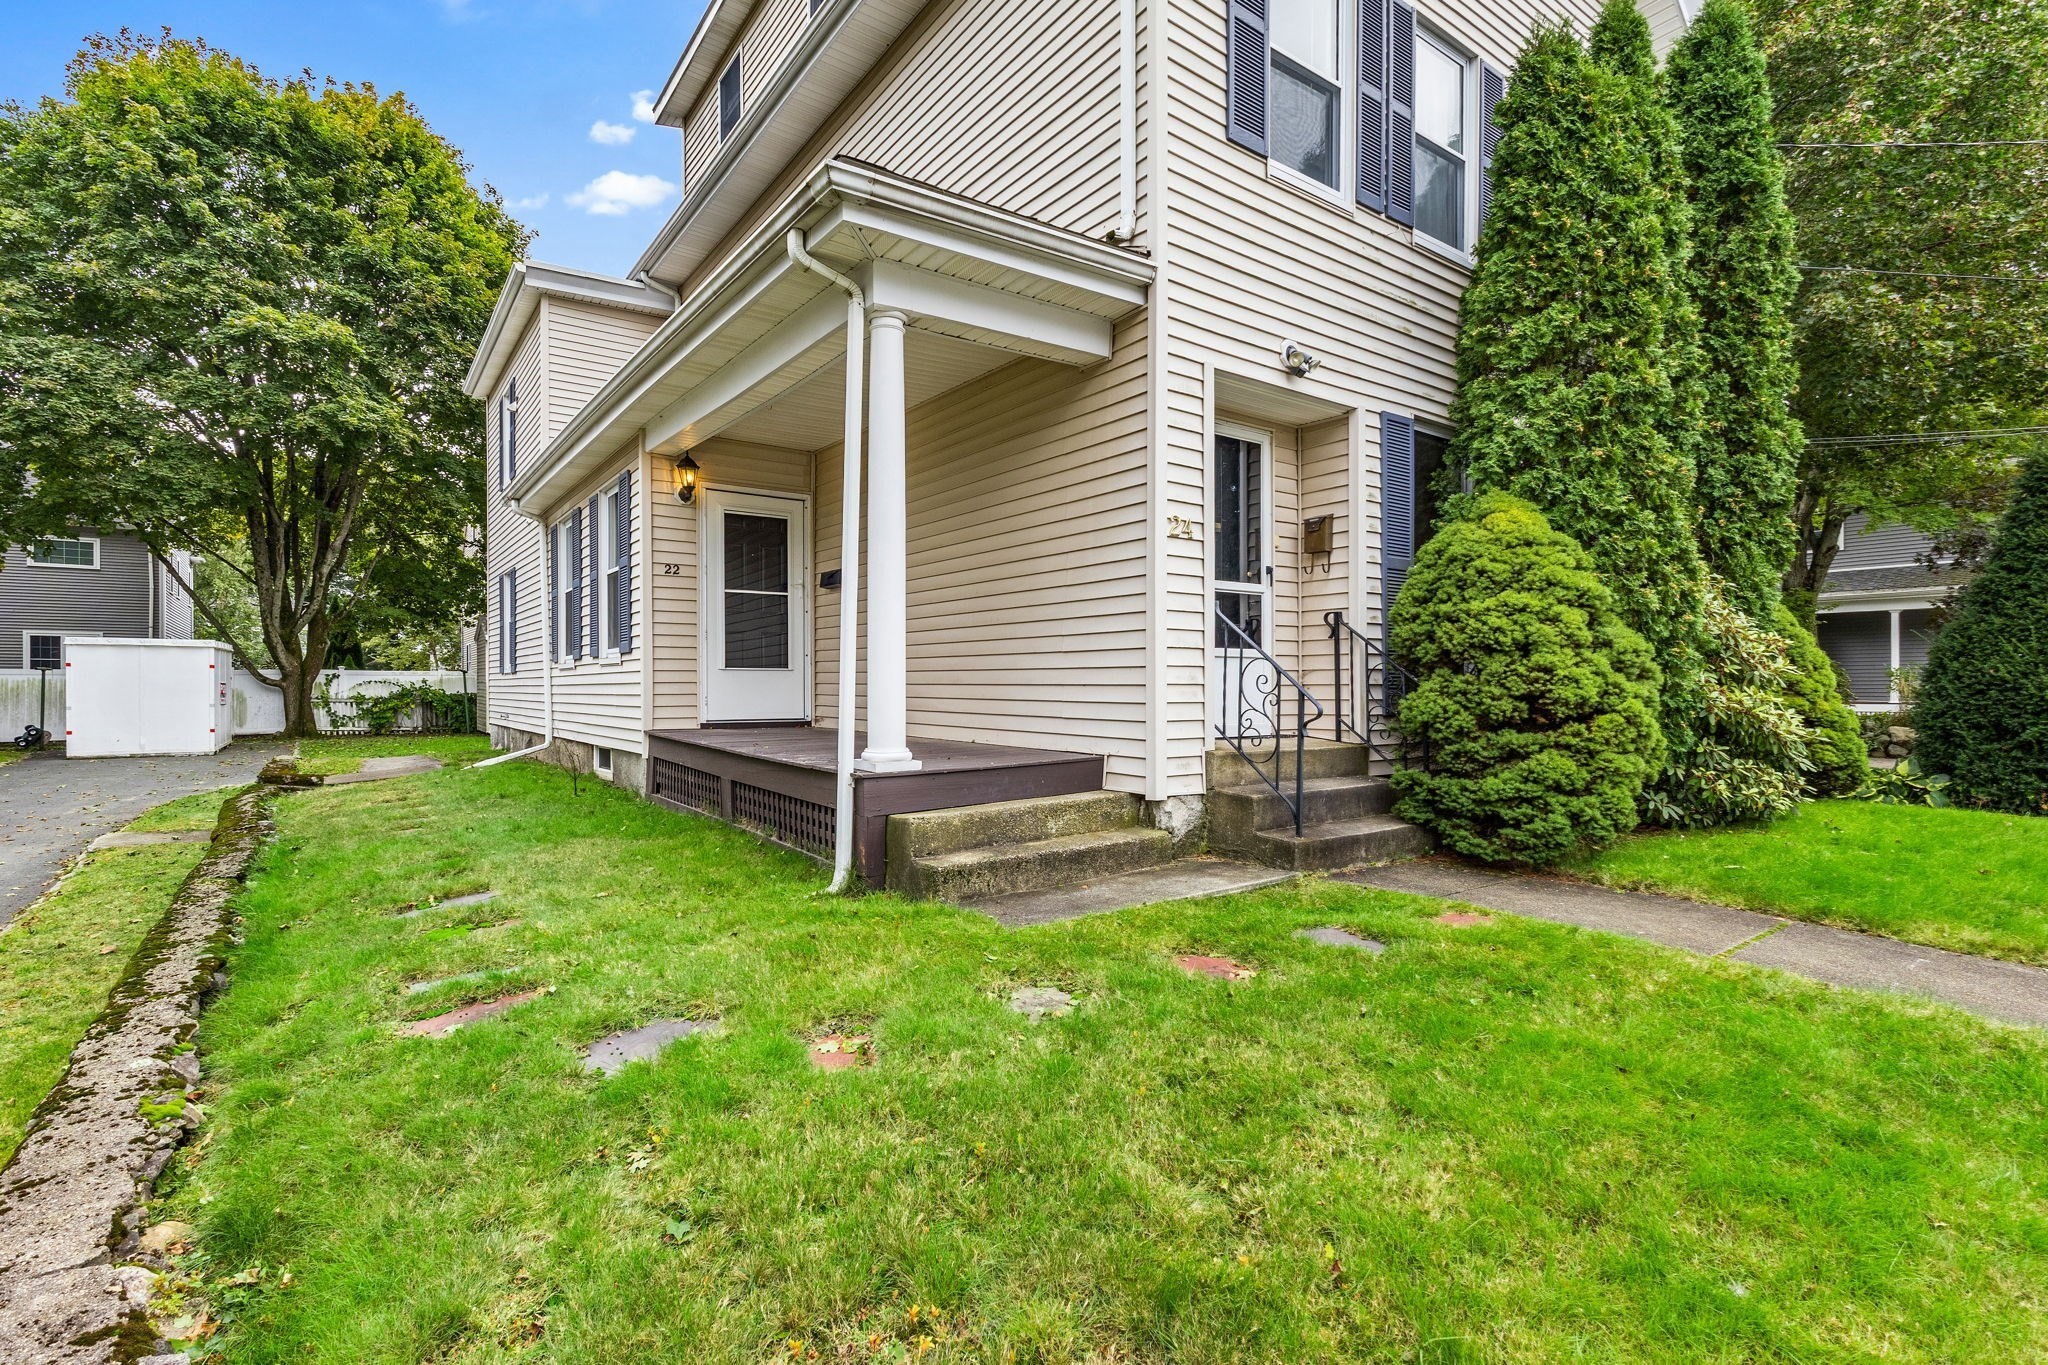
Beige two-story home with a covered porch, front steps, dark shutters, and a landscaped lawn.
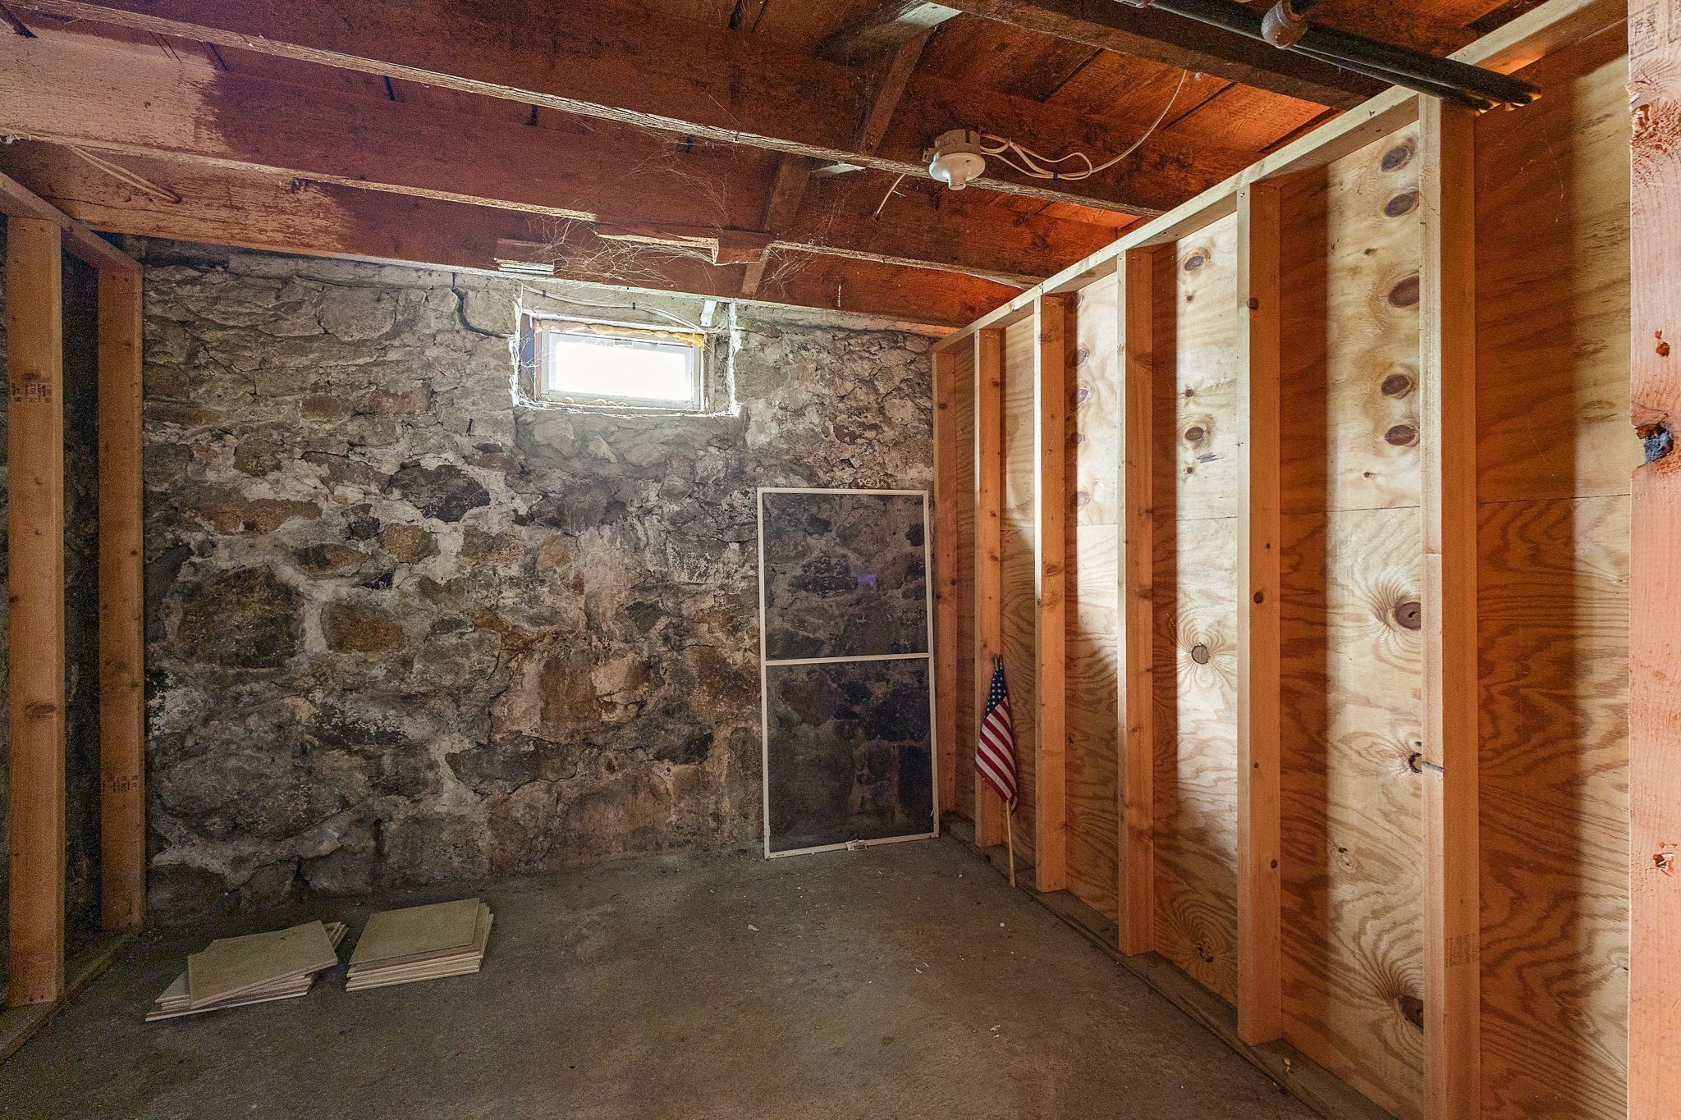
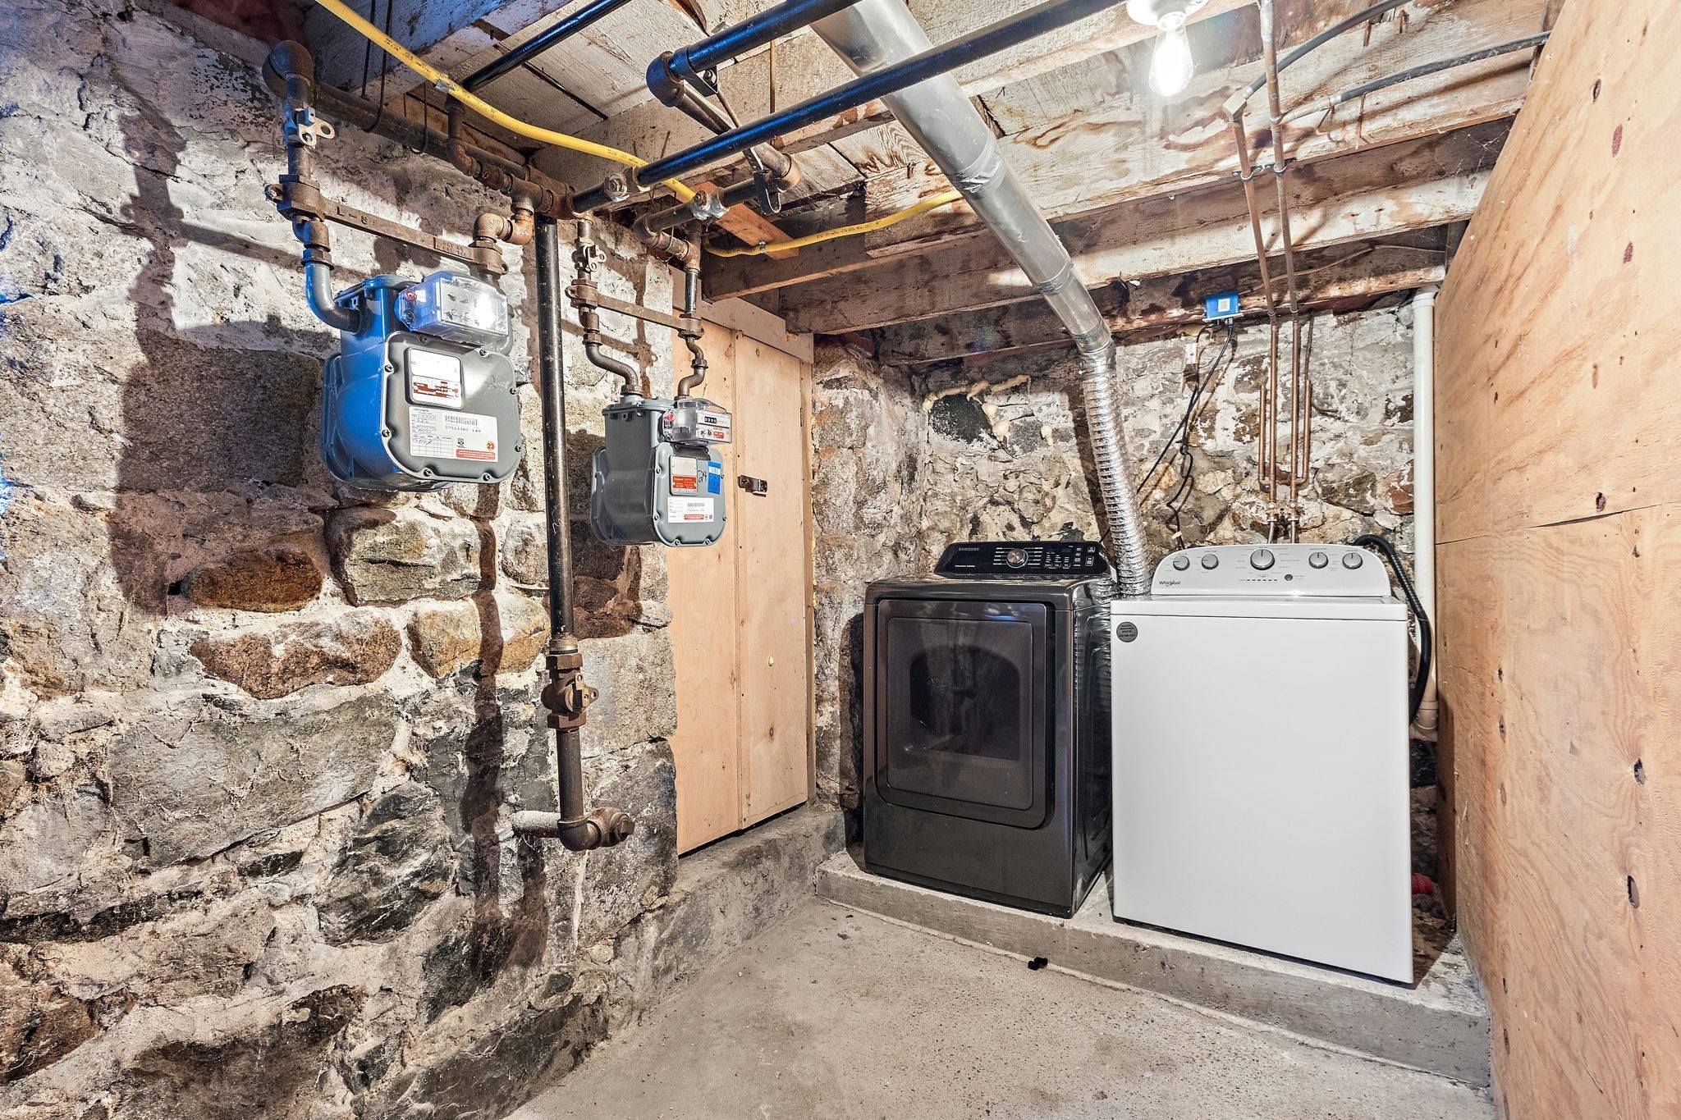
Unfinished basement with a stone foundation wall, exposed framing, concrete floor, and small high window.
Basement laundry area with a washer and dryer beside exposed stone walls and gas meters.
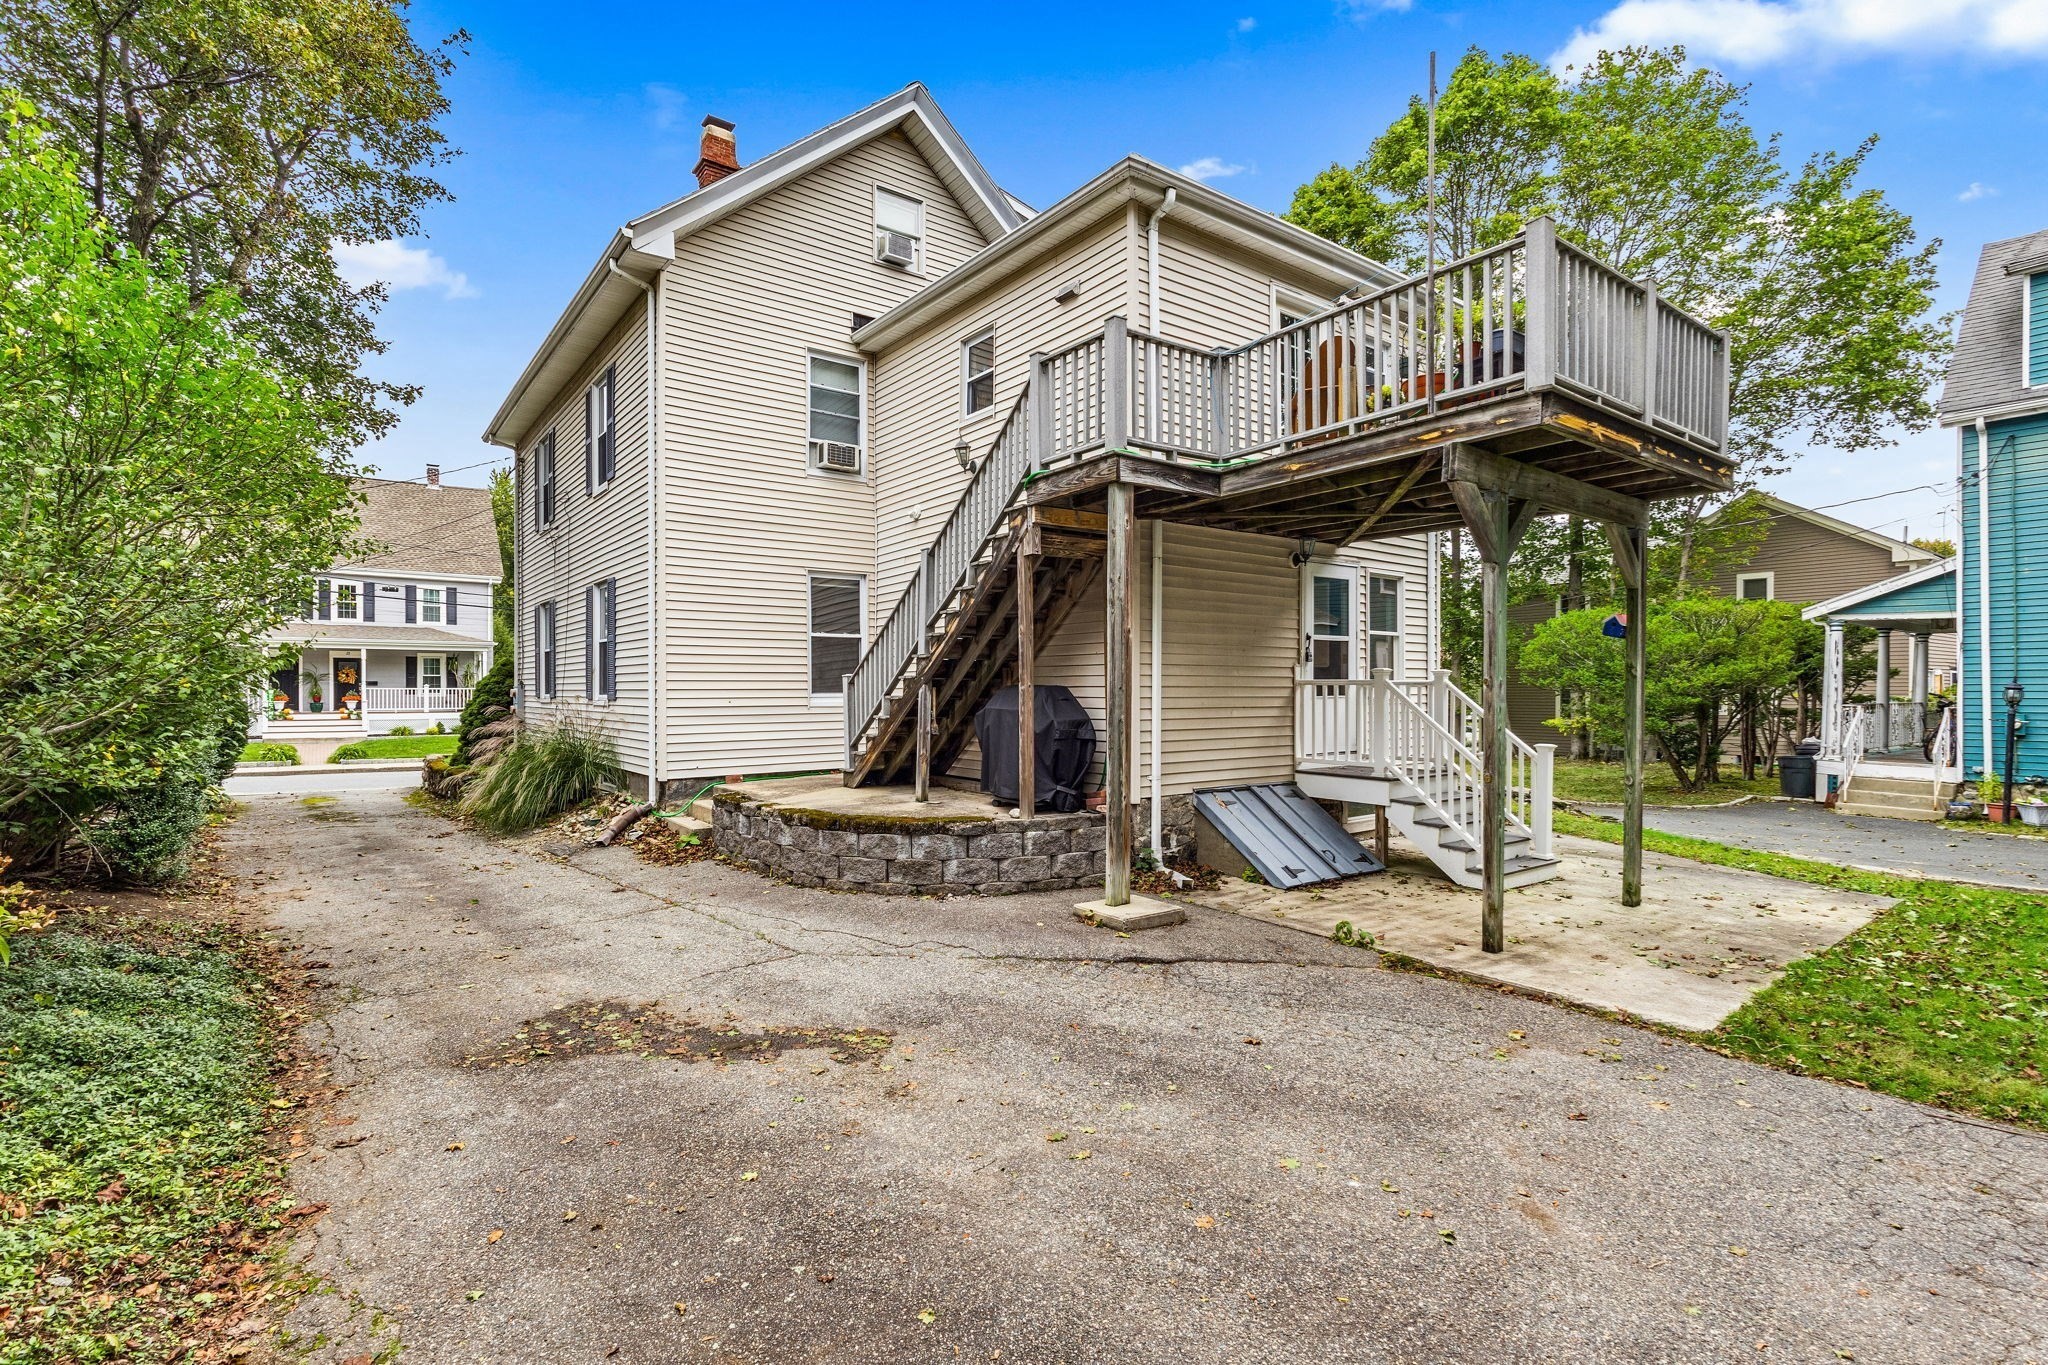
House rear with a raised deck, exterior stairs, and a wide paved driveway.
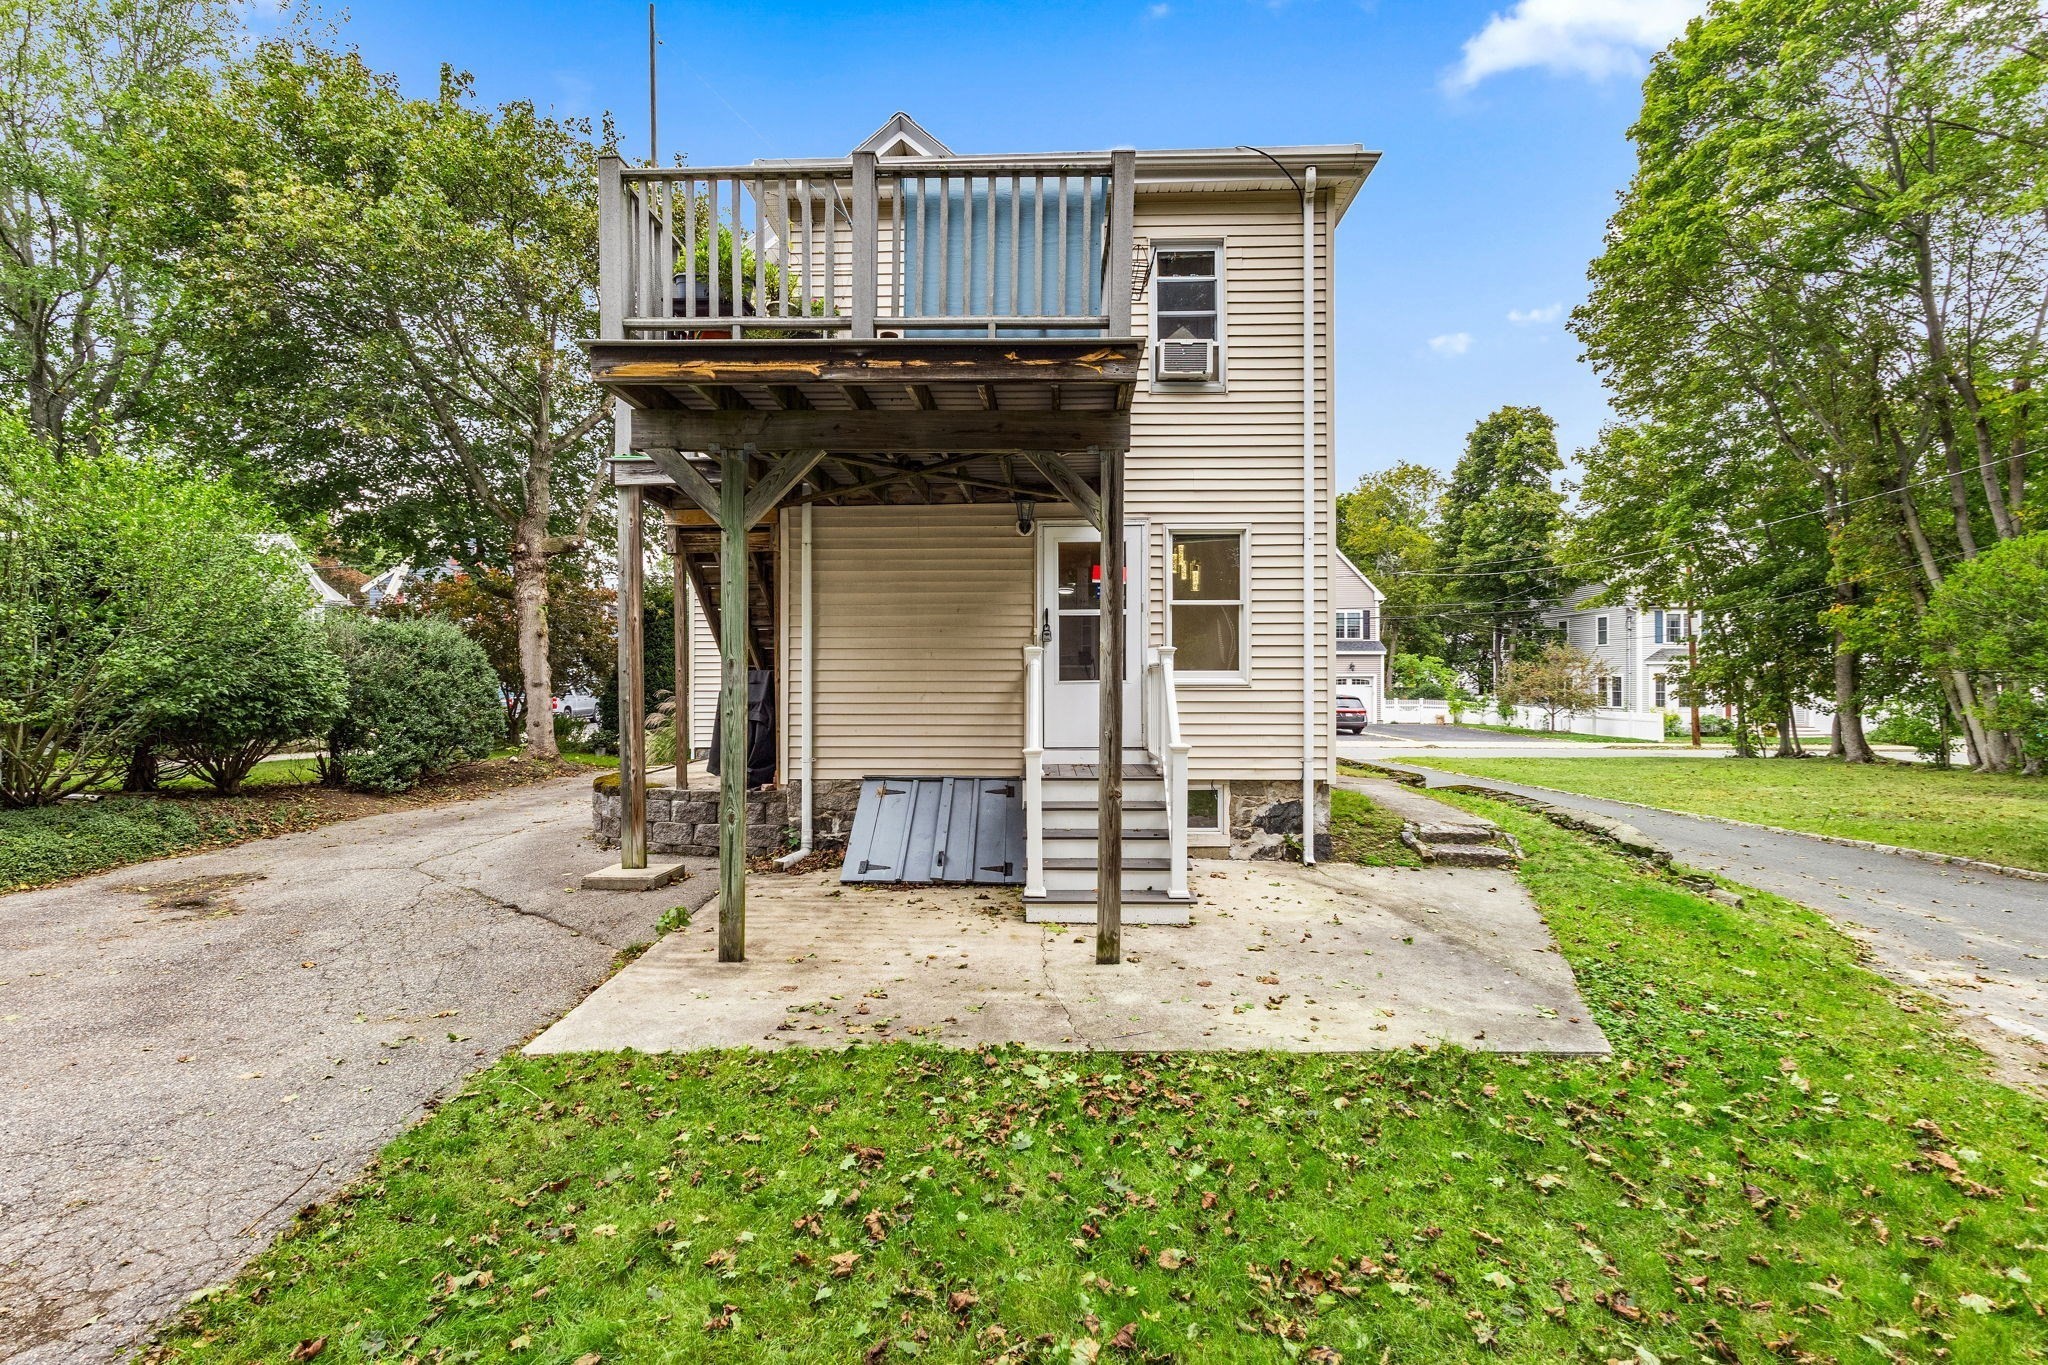
Rear of a beige two-story home with an elevated wooden deck and concrete patio.
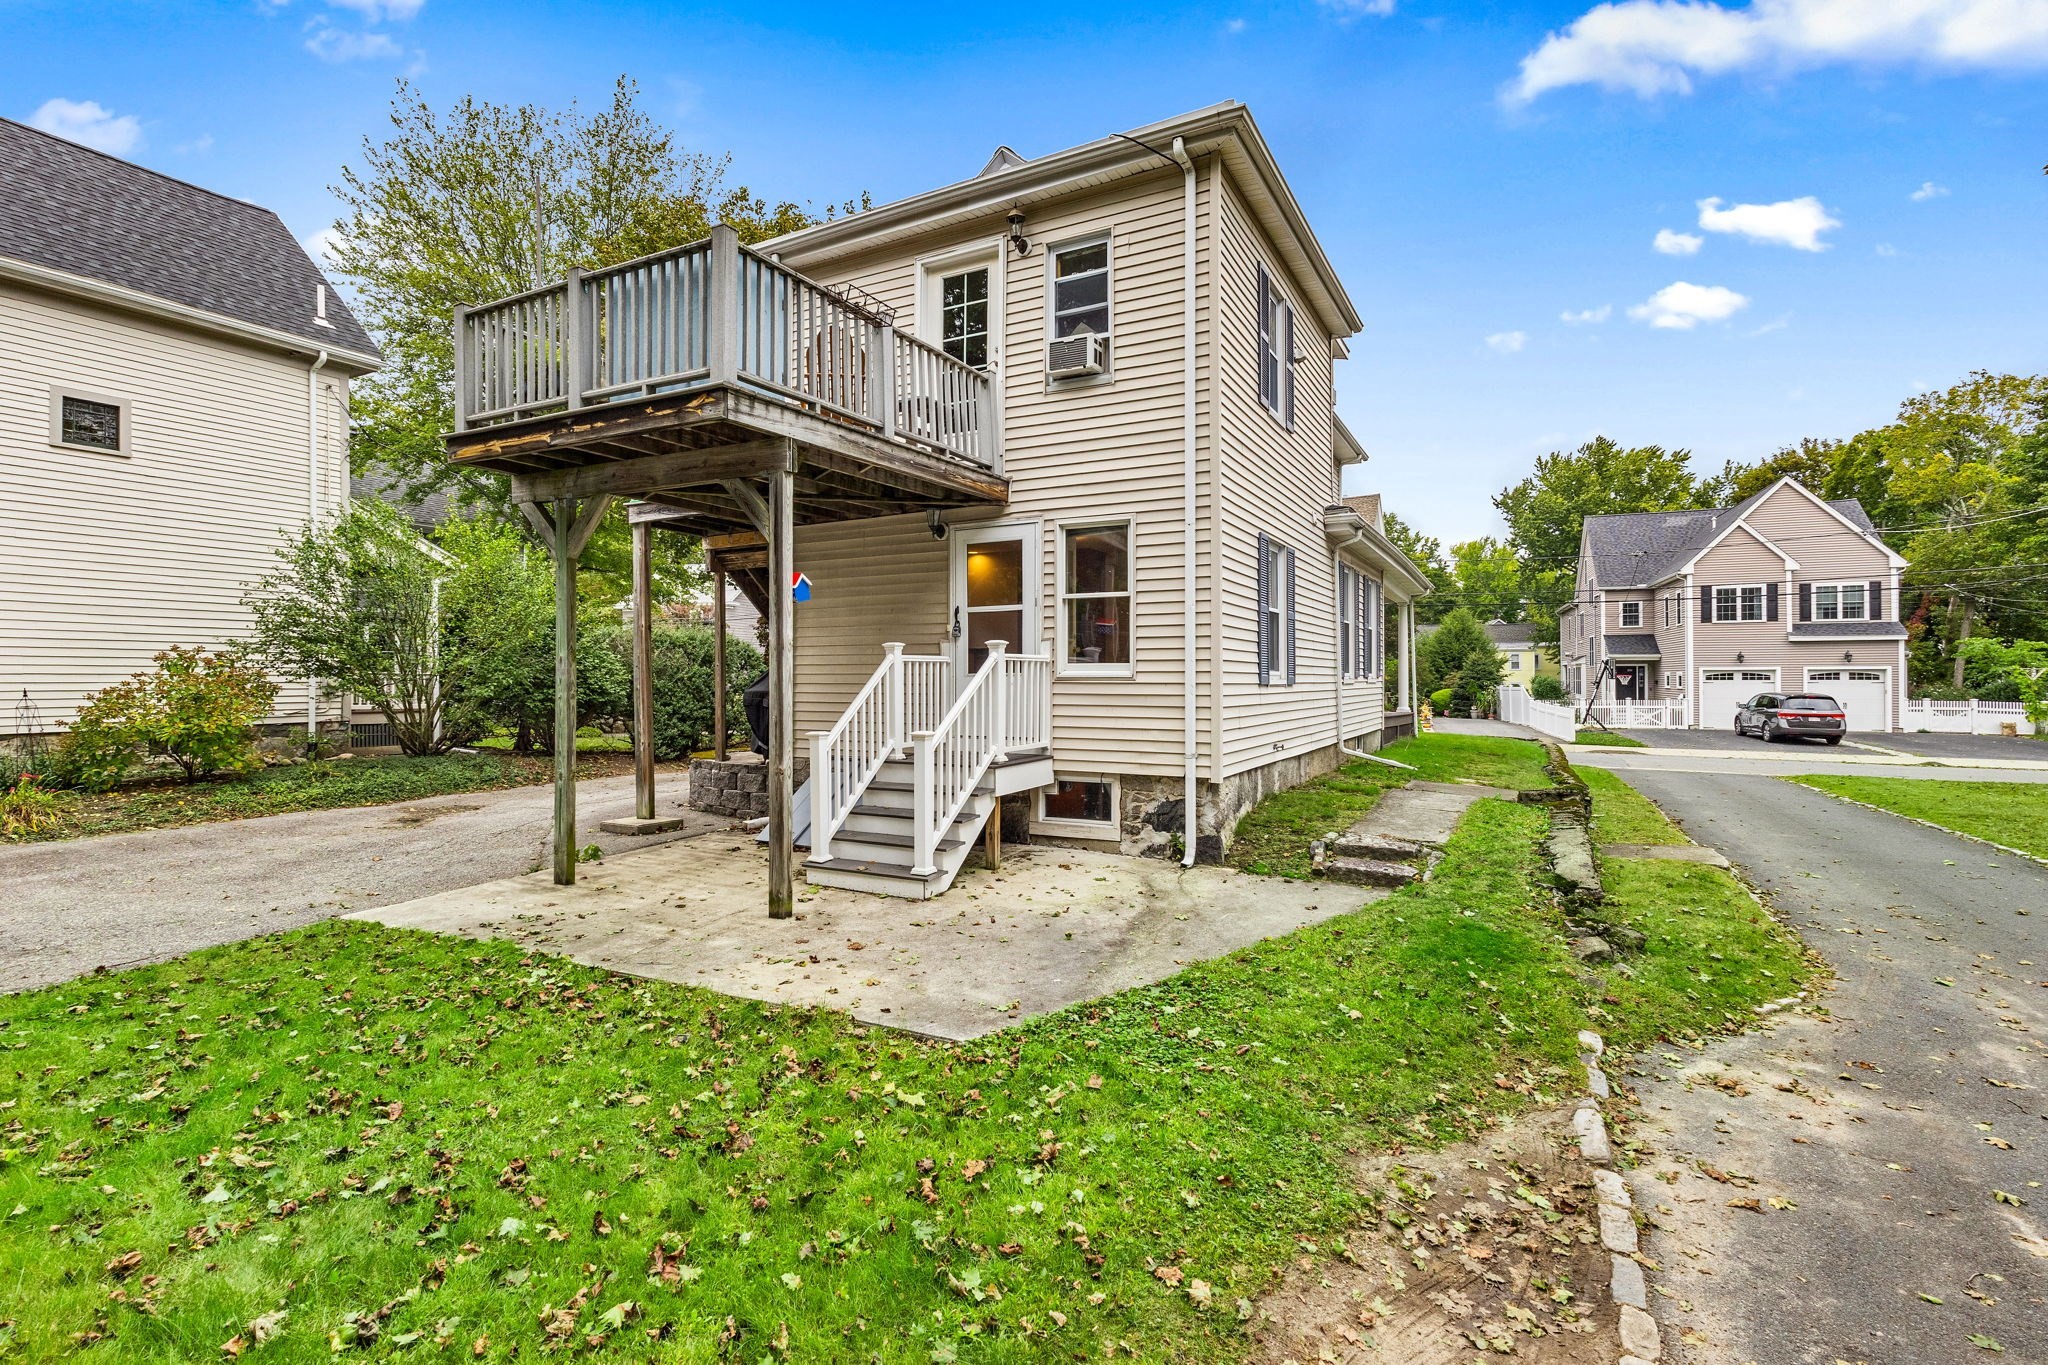
Beige two-story home with a raised deck and white stairs beside a paved patio.
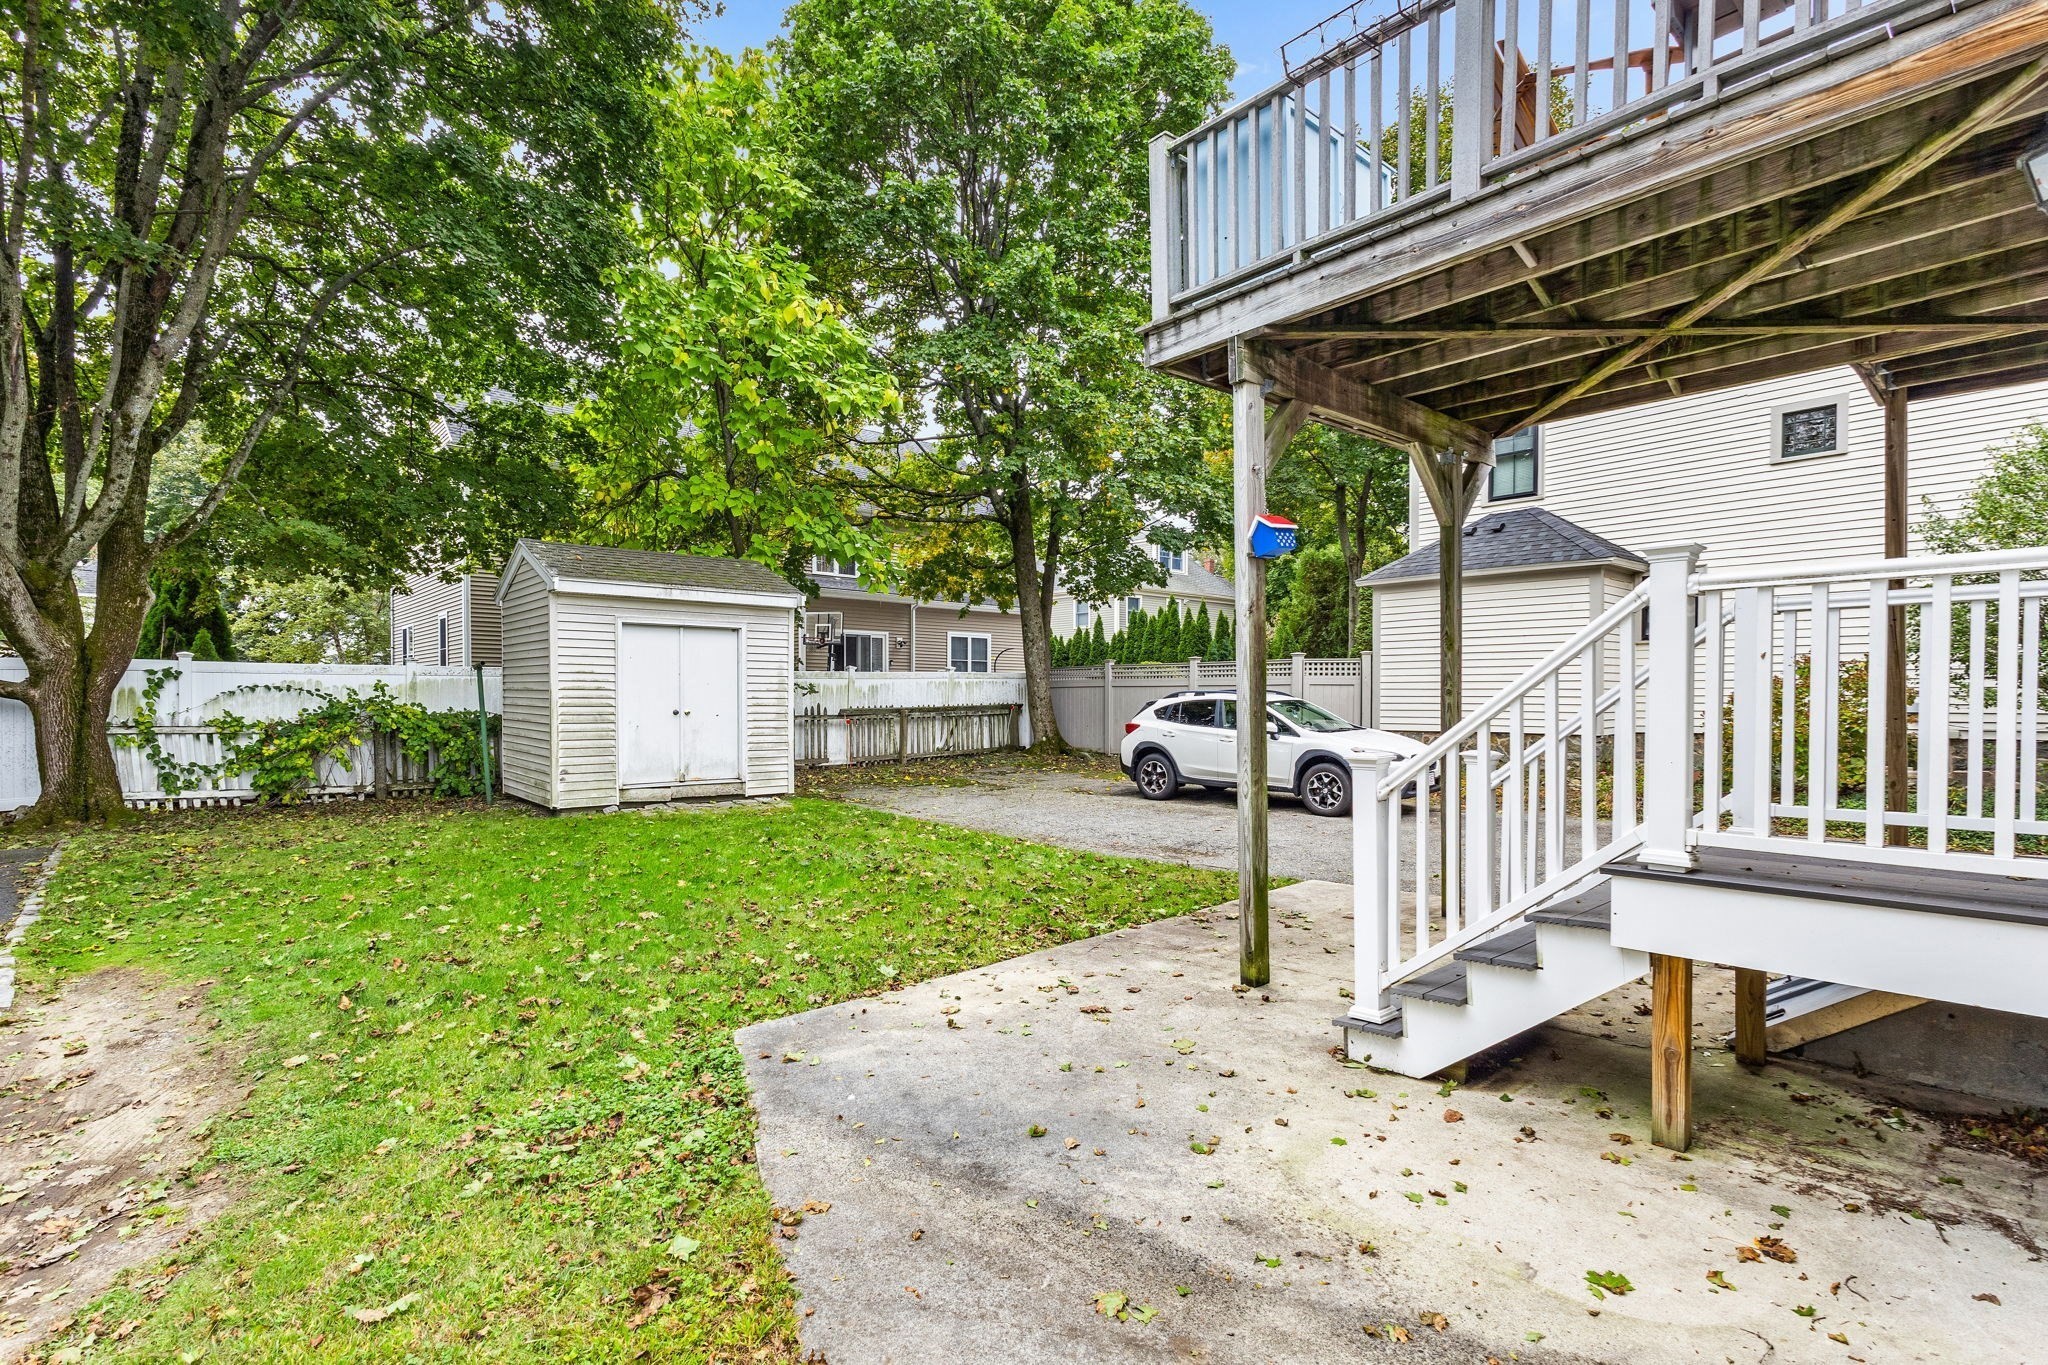
Rear yard with a raised deck, white stairs, storage shed, and lawn.
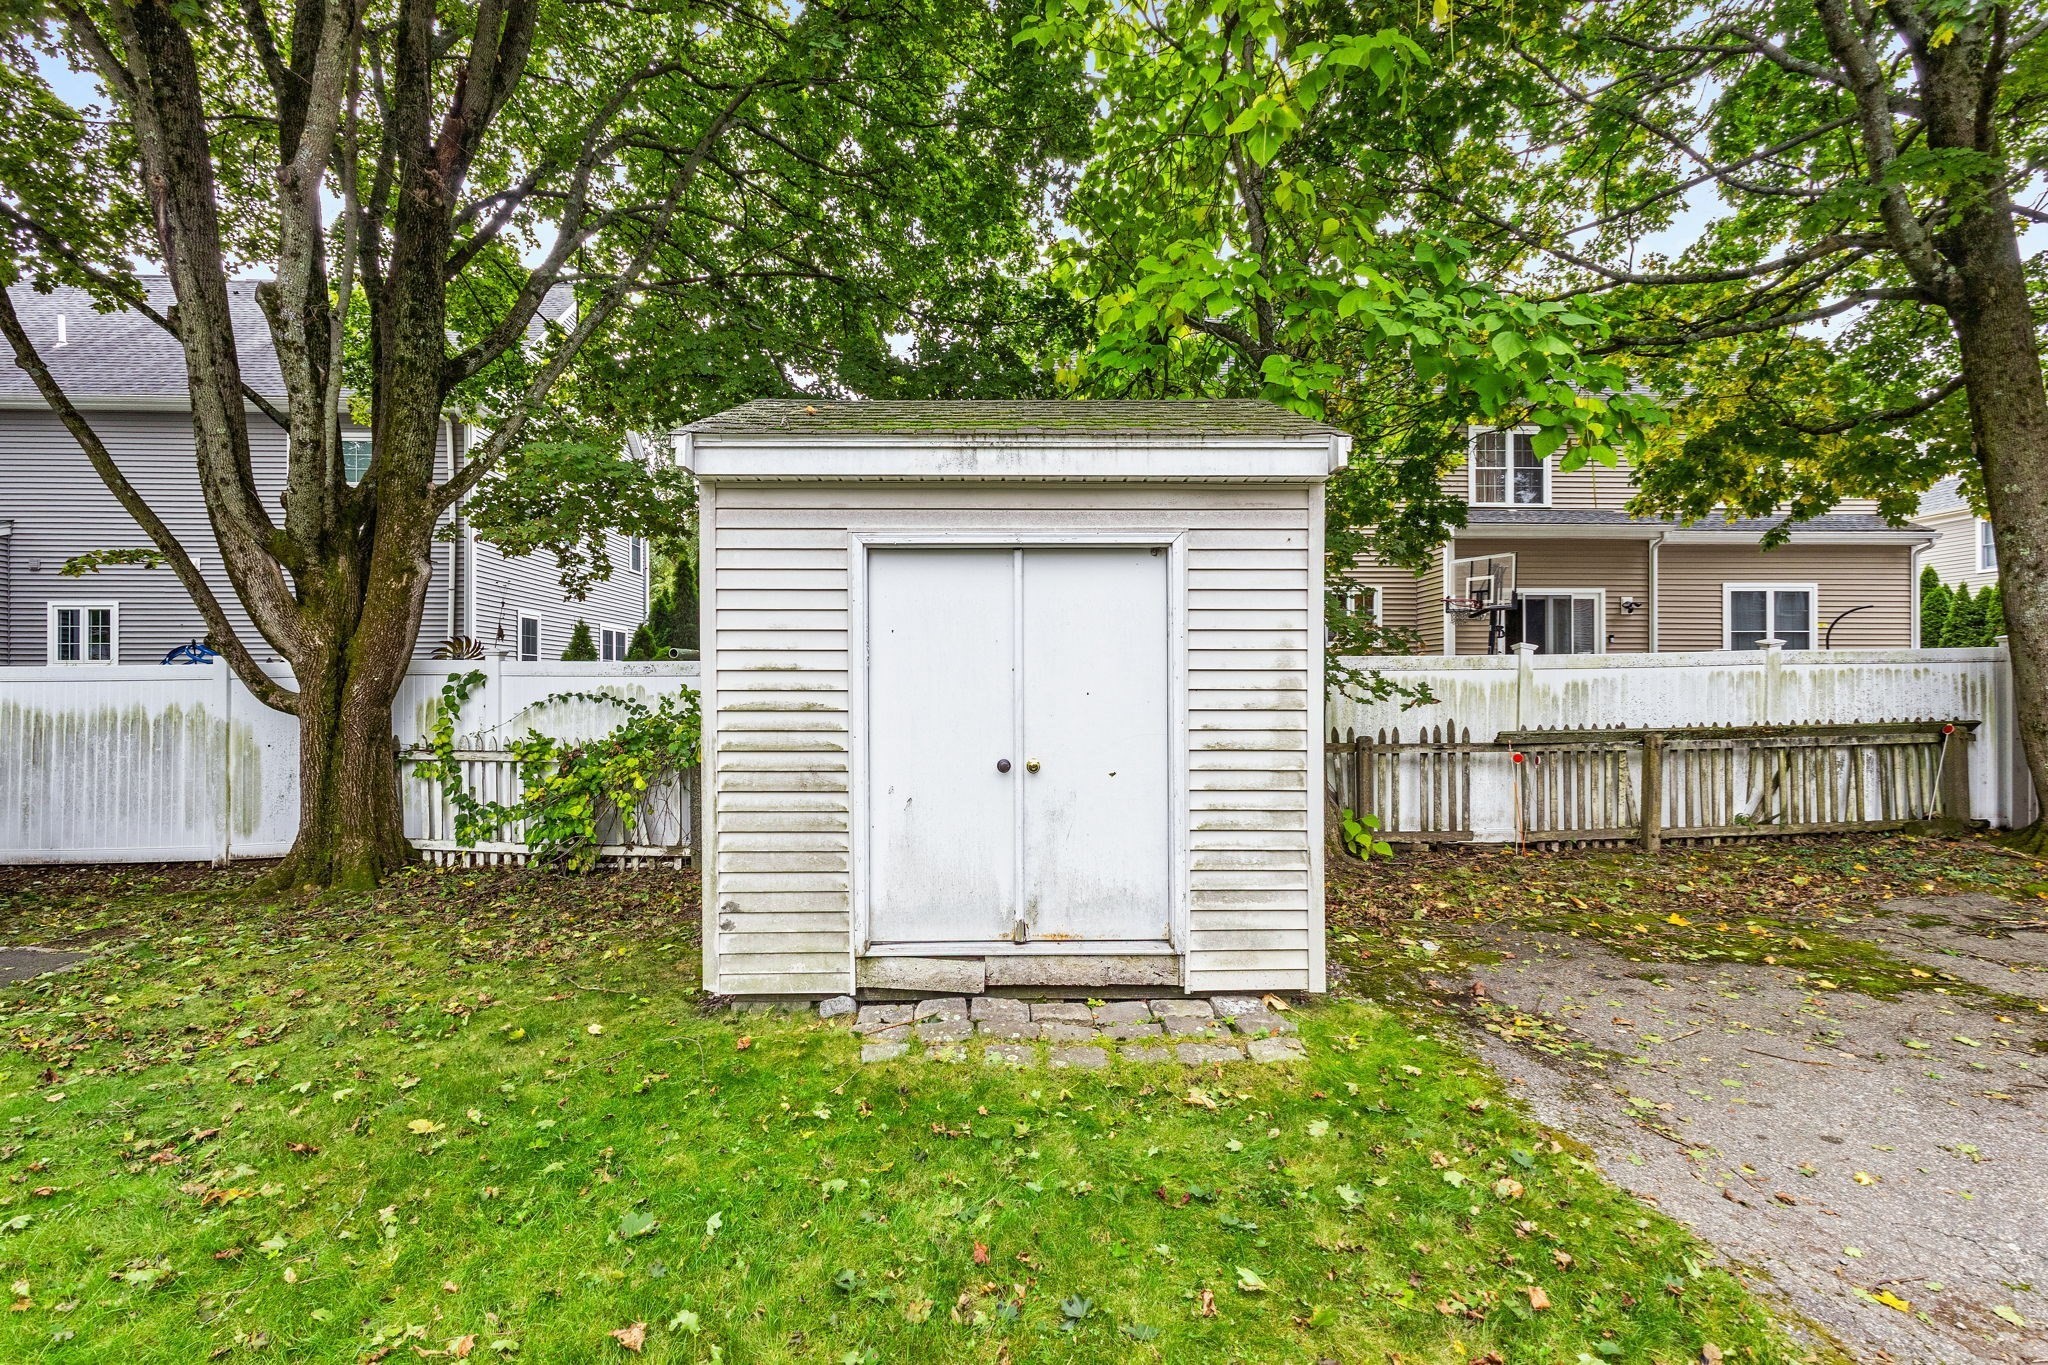
White storage shed in a fenced backyard beneath mature trees, with a paved path and fallen leaves.
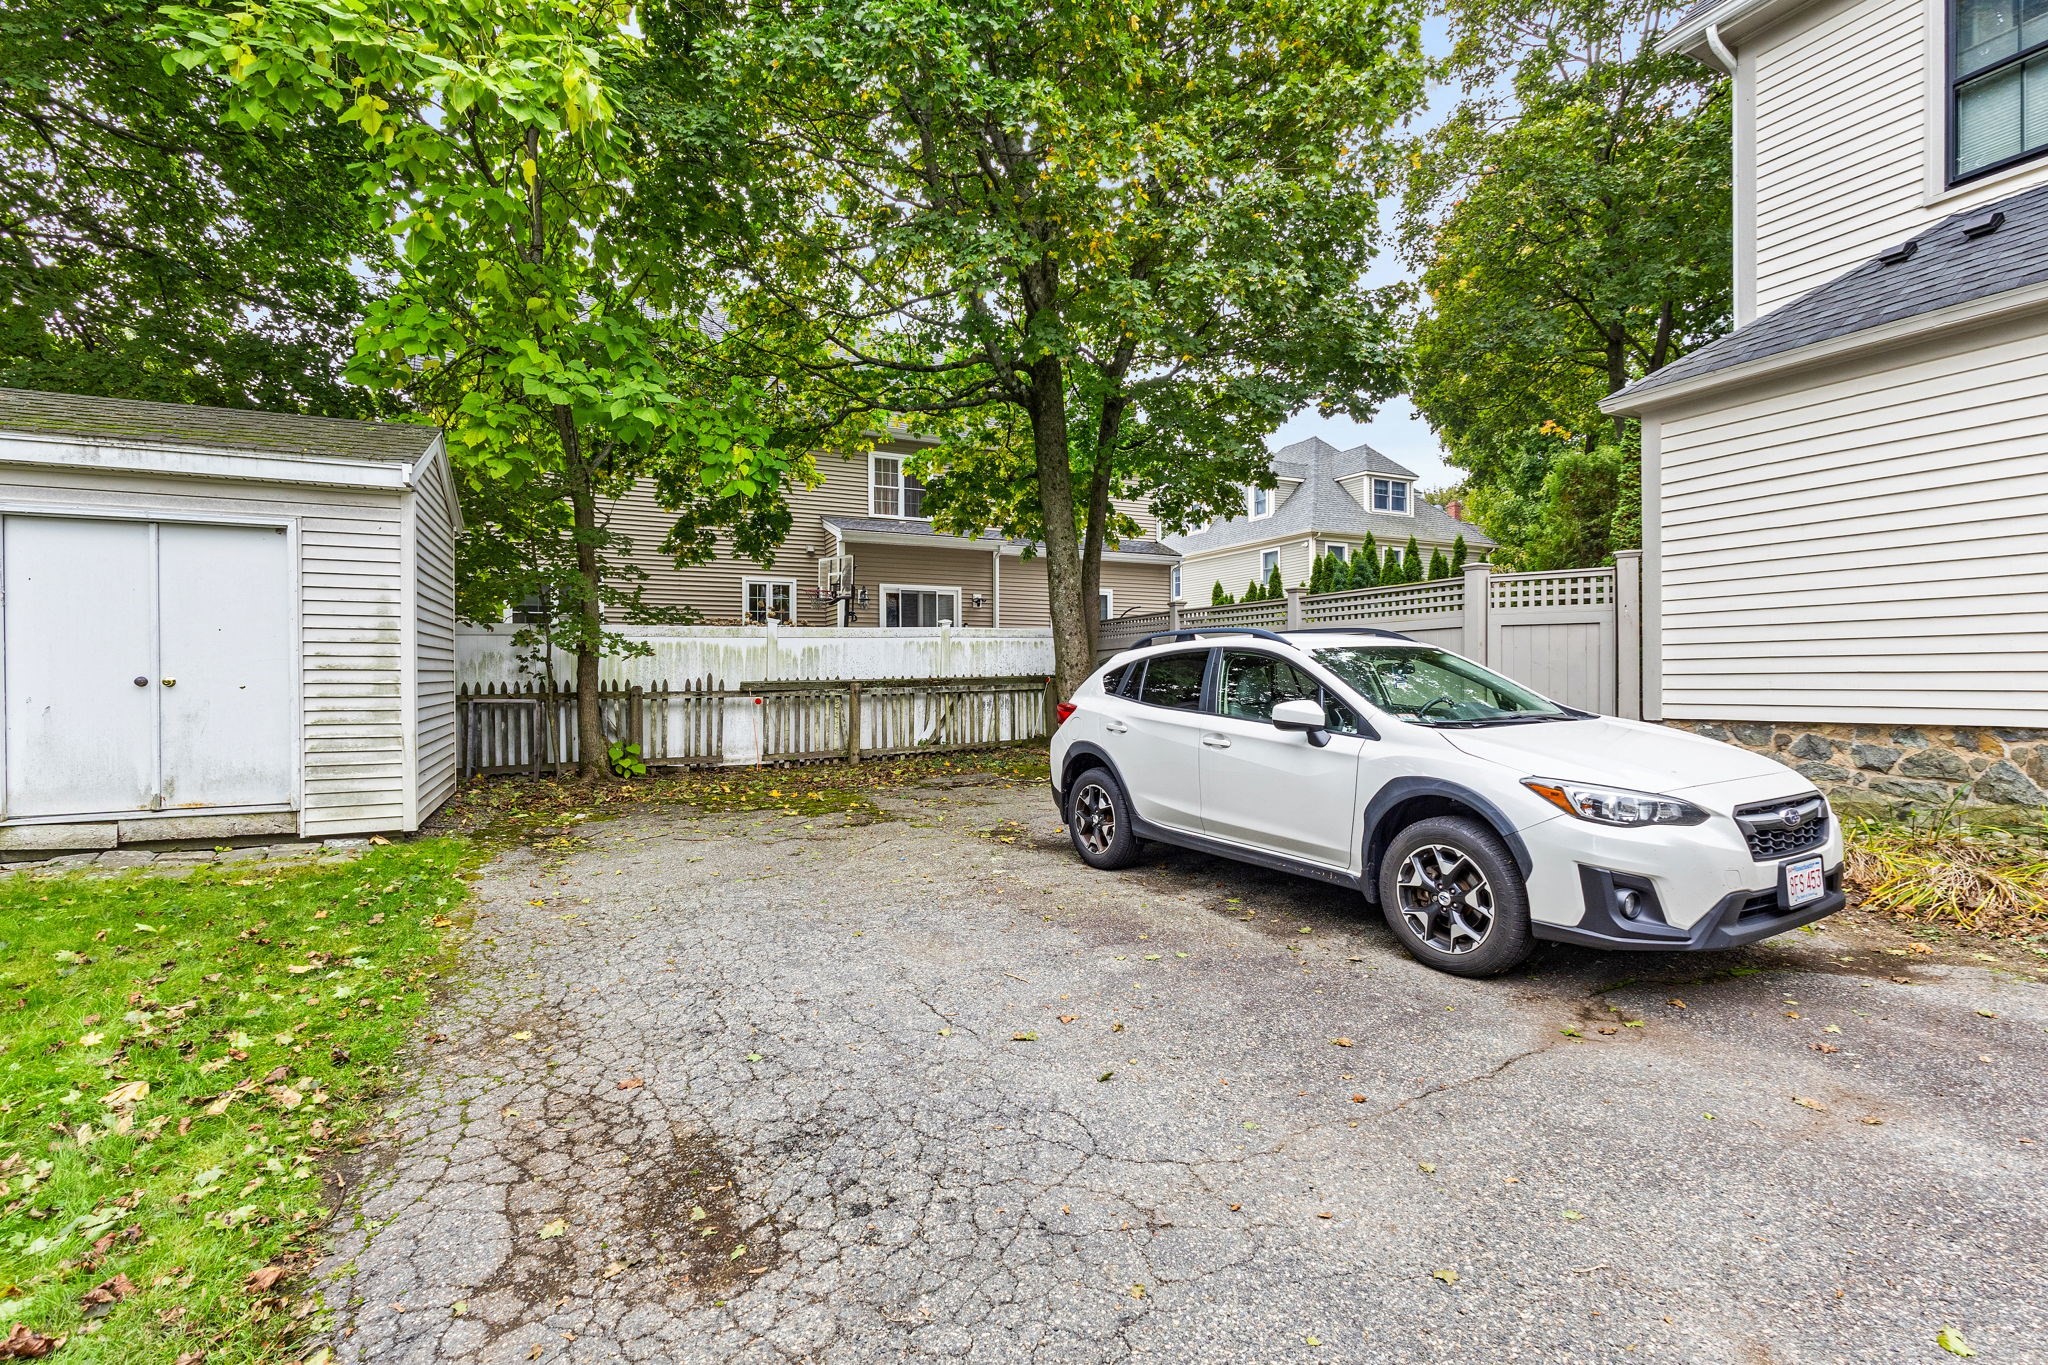
Paved driveway beside a house, with a white SUV, storage shed, and mature trees.
Beige multi-story house with dark shutters, evergreen shrubs, and a stone wall bordering the front lawn.
Cream-sided house with dark shutters, tall evergreens, a stone wall, and a side driveway.
SEE ALL PHOTOS
Cream-sided gabled house behind tall evergreens and a low stone wall.
Kitchen with wood cabinets, black countertops, stainless steel appliances, and a window over the sink.
Kitchen with warm wood cabinets, black countertops, stainless steel appliances, and a window above the sink.
Kitchen with warm wood cabinets, granite counters, stainless steel appliances, and a double-basin sink.
Kitchen with warm wood cabinets, black granite counters, and stainless steel appliances beside windows and a glazed door.
Kitchen with wood cabinets, stainless steel refrigerator and dishwasher, dark countertops, and tan tile floor.
Kitchen with stainless steel refrigerator, dark wood cabinets, tiled floor, and a window overlooking trees.
Empty room with polished hardwood floors, white walls, and a ceiling fan; doorway opens toward the kitchen.
Vacant room with polished hardwood floors, built-in white shelving, two windows, and a ceiling fan.
Vacant entryway with built-in white shelves, a paneled door, a large window, and hardwood floors.
Empty room with polished hardwood floors, three tall windows, and a ceiling fan.
Empty bedroom with polished hardwood floors, a ceiling fan, and two sets of closet doors.
Empty room with polished hardwood floors, two windows, and a ceiling fan.
Empty bedroom with hardwood floors, a ceiling fan, and a double-door closet.
Bathroom with a wood vanity, dark countertop, white toilet, and beige tile floor.
Empty tiled room with two windows, a glass-panel door, and a hanging pendant light.
Covered front entry with white storm door and porch light; neighboring blue clapboard house beside the driveway.
Home exterior with a covered porch, white column, concrete steps, and small front lawn.
Beige two-story home with a covered porch, front steps, dark shutters, and a landscaped lawn.
Unfinished basement with a stone foundation wall, exposed framing, concrete floor, and small high window.
Basement laundry area with a washer and dryer beside exposed stone walls and gas meters.
House rear with a raised deck, exterior stairs, and a wide paved driveway.
Rear of a beige two-story home with an elevated wooden deck and concrete patio.
Beige two-story home with a raised deck and white stairs beside a paved patio.
Rear yard with a raised deck, white stairs, storage shed, and lawn.
White storage shed in a fenced backyard beneath mature trees, with a paved path and fallen leaves.
Paved driveway beside a house, with a white SUV, storage shed, and mature trees.
Beige multi-story house with dark shutters, evergreen shrubs, and a stone wall bordering the front lawn.
Cream-sided house with dark shutters, tall evergreens, a stone wall, and a side driveway.
For Lease

22 Salem St. # 1

22 Salem St. # 1, Winchester, MA 01890

$2,600/month
Welcome to Unit 1, a well maintained residence in a classic 1890 building at 22 Salem St in Winchester. This 2 bedroom, 1 bath condo offers 793 square feet of living space with a layout that works for everyday living and working from home. The kitchen is a true centerpiece, featuring rich cherry wood cabinetry with arched panel doors, dark granite countertops, and a full stainless steel appliance package including a French door refrigerator, dishwasher, gas range, and microwave. Recessed lighting and a window over the sink brighten the space, while the light tile floor adds a clean, easy to maintain finish. The second bedroom offers flexibility as a home office, guest room, or space for a roommate. Enjoy the convenience of laundry in the basement, plus dedicated basement storage for bikes, seasonal items, and extras. Two off street parking spaces add everyday ease. Located in Winchester, this home puts you a 15 minute walk from the Winchester Center commuter rail station on the Lowell Line, with direct service to North Station. Local favorites like Lucia Ristorante, Black Horse Tavern, and Camilla's are close by, with Stop & Shop in town and Whole Foods a short drive away in Woburn. 10/15. 12 month lease and Pet Friendly!

2
beds

1
bath

793 Sq.Ft. LIVING AREA

Joshua Stephens

Joshua Stephens

Features & Amenities

Interior

  • total bedrooms2
  • Total bathroom1
  • full bathroom1

Area & Lot

  • Status For Lease
  • Living Area793 Sq.Ft.
  • Total Area793 Sq.Ft.
  • MLS® ID73586209
  • TypeCondo
  • YEAR BUILT1890

Financial

  • Lease Price$2,600/mo
  • Lease Term 12 MONTHS
Kitchen with wood cabinets, black countertops, stainless steel appliances, and a window over the sink.

Schedule a Showing

We would love to show you our beautiful property. Please select your preferred date and time below. An agent will be in touch shortly to confirm your appointment.

Schedule a Showing

We would love to show you our beautiful property. Please select your preferred date and time below. An agent will be in touch shortly to confirm your appointment.

Thank you for your interest in 22 Salem St. # 1, Winchester, MA 01890. We are reviewing your request and will be in touch shortly!

Work With Us

Moving Greater Boston is dedicated to helping you find your dream home and assisting with any selling needs you may have. Contact them today for a free consultation for buying, selling, renting, or investing in Massachusetts.

Follow Me on Instagram