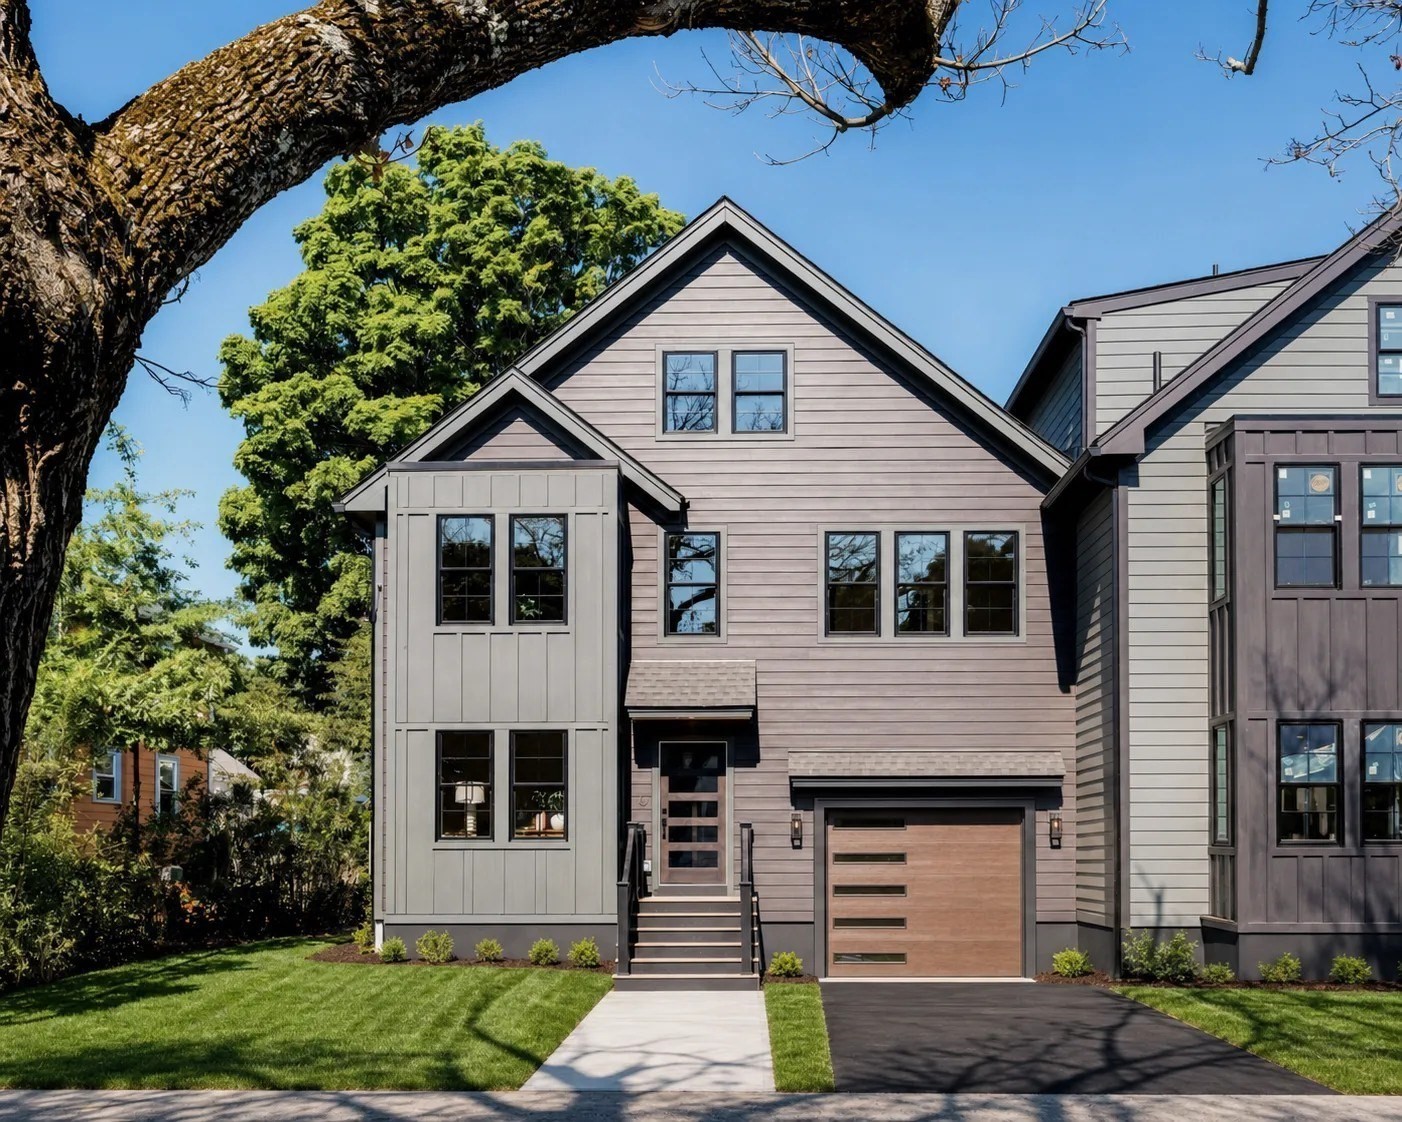
Modern gray two-story house with gabled roof, wood garage door, and mature trees.
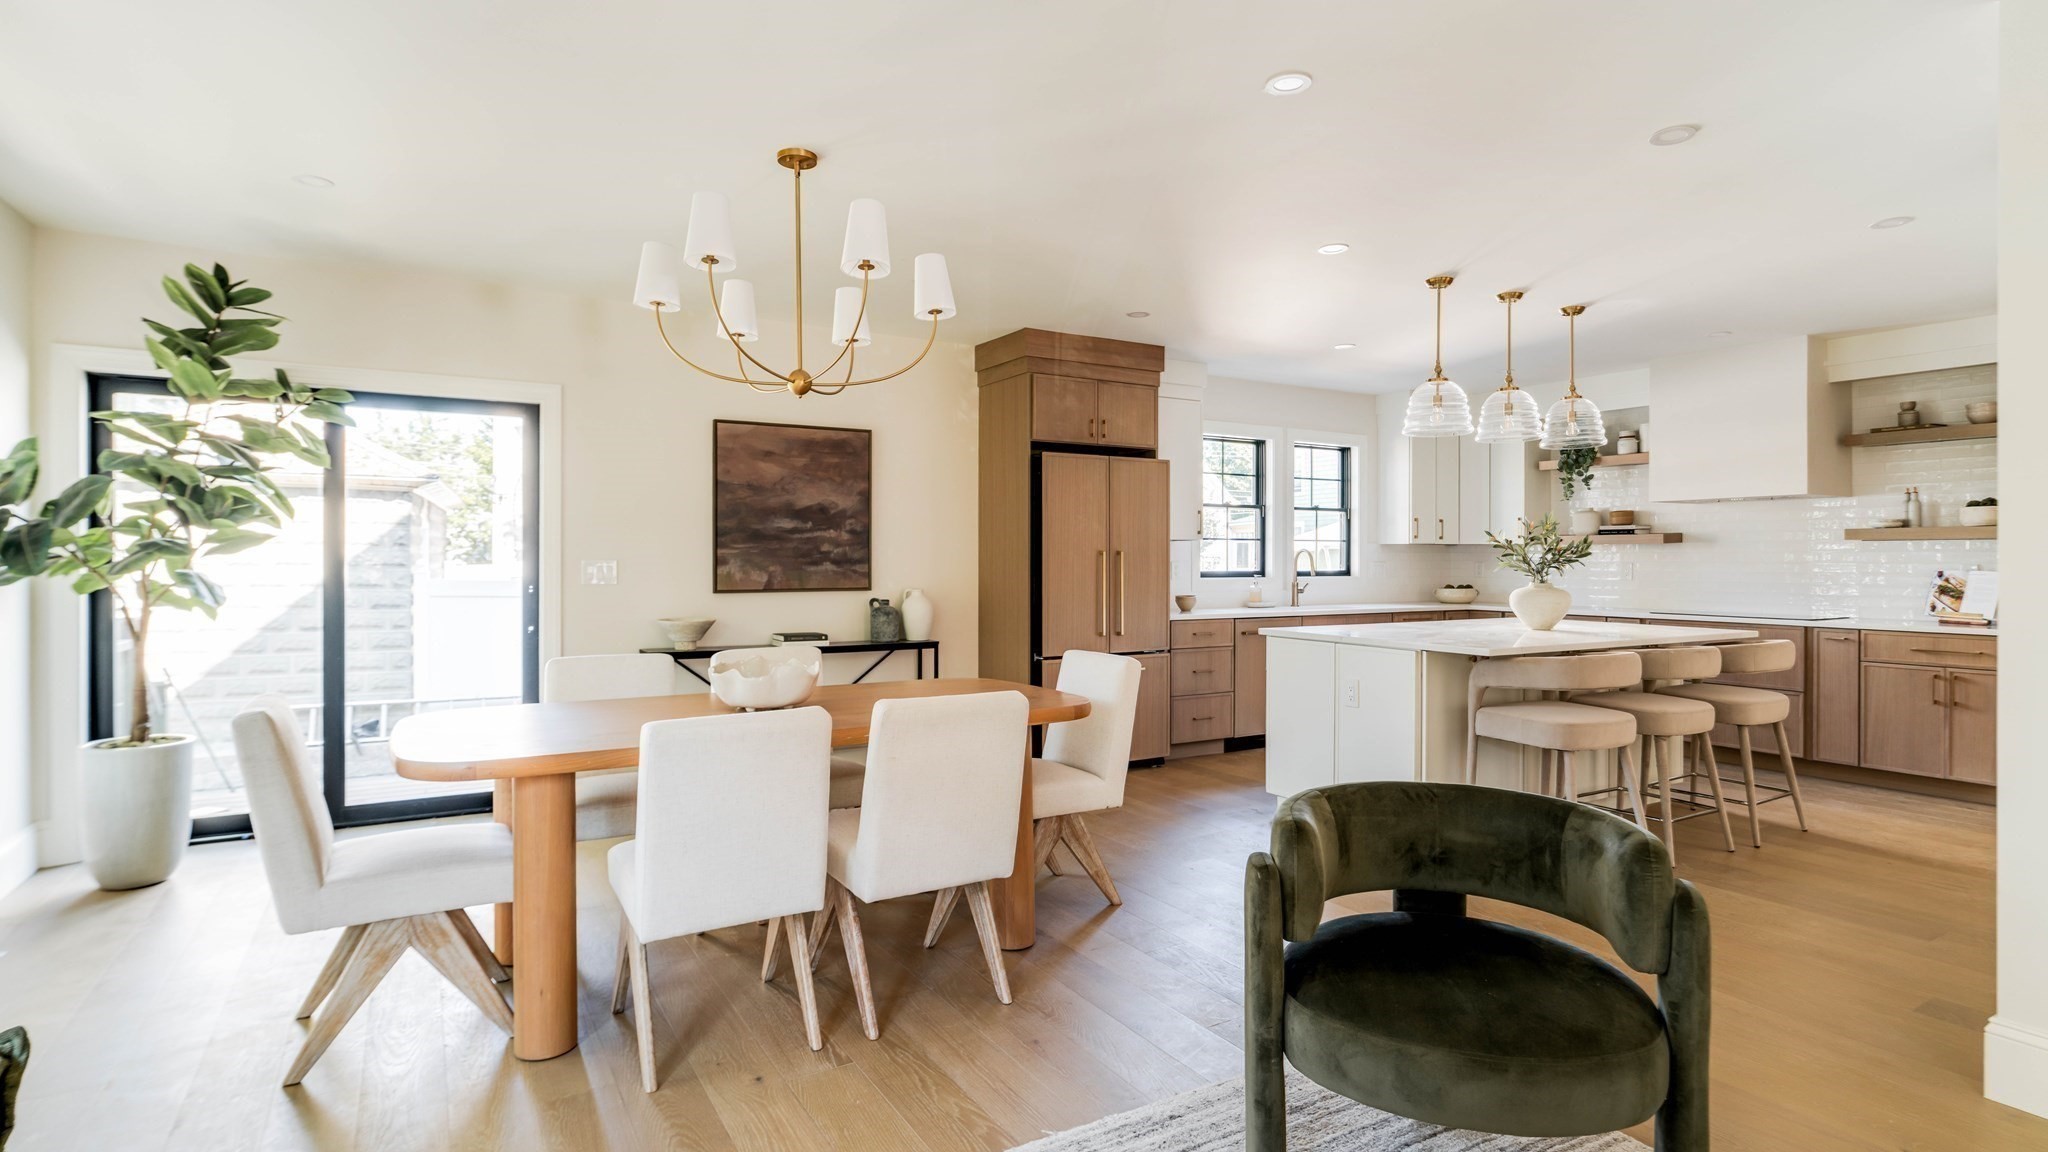
Open kitchen and dining area with wood cabinetry, a large island, and sliding glass doors.
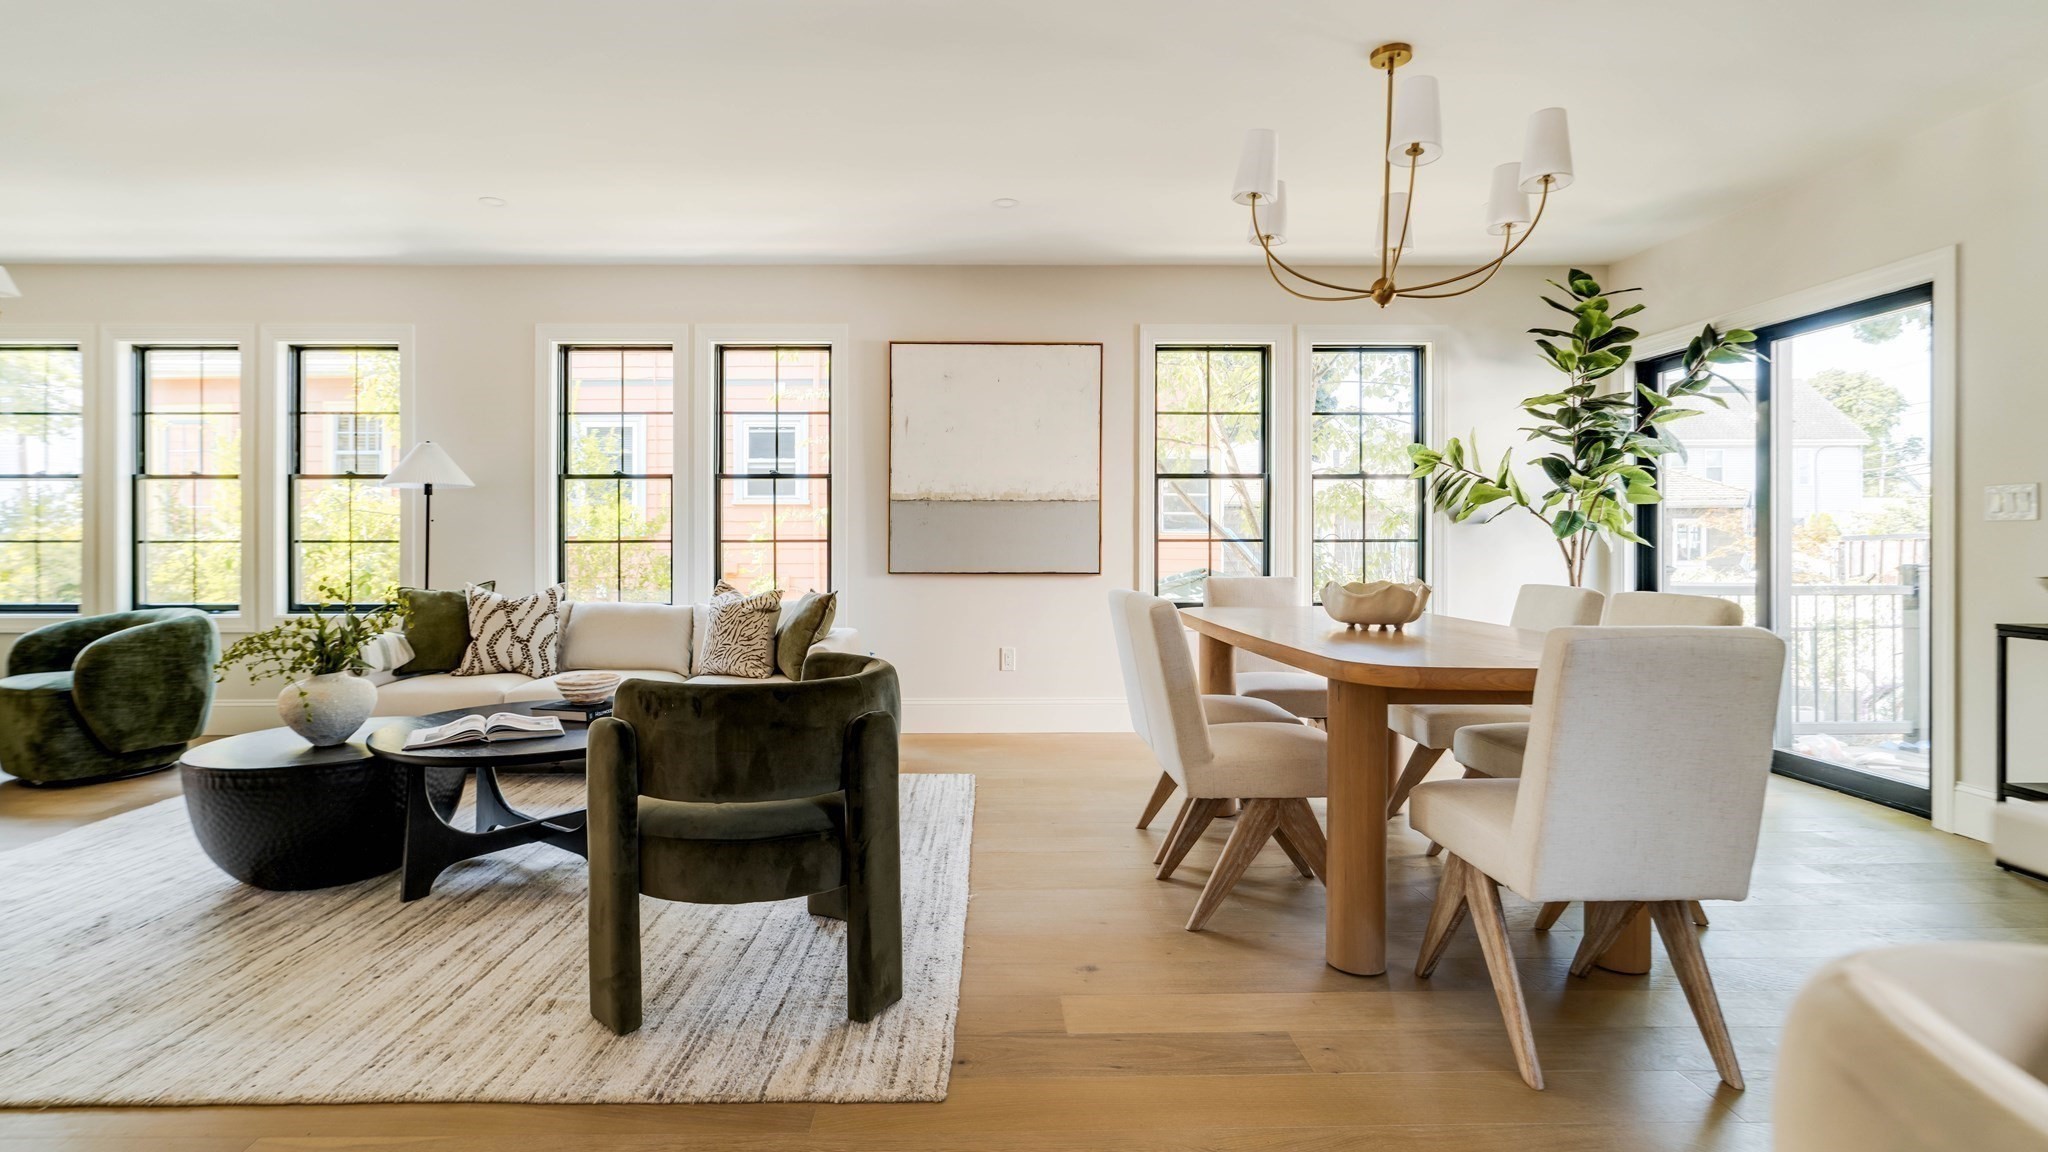
Open-plan living and dining room with green seating, a wood dining table, and large windows.
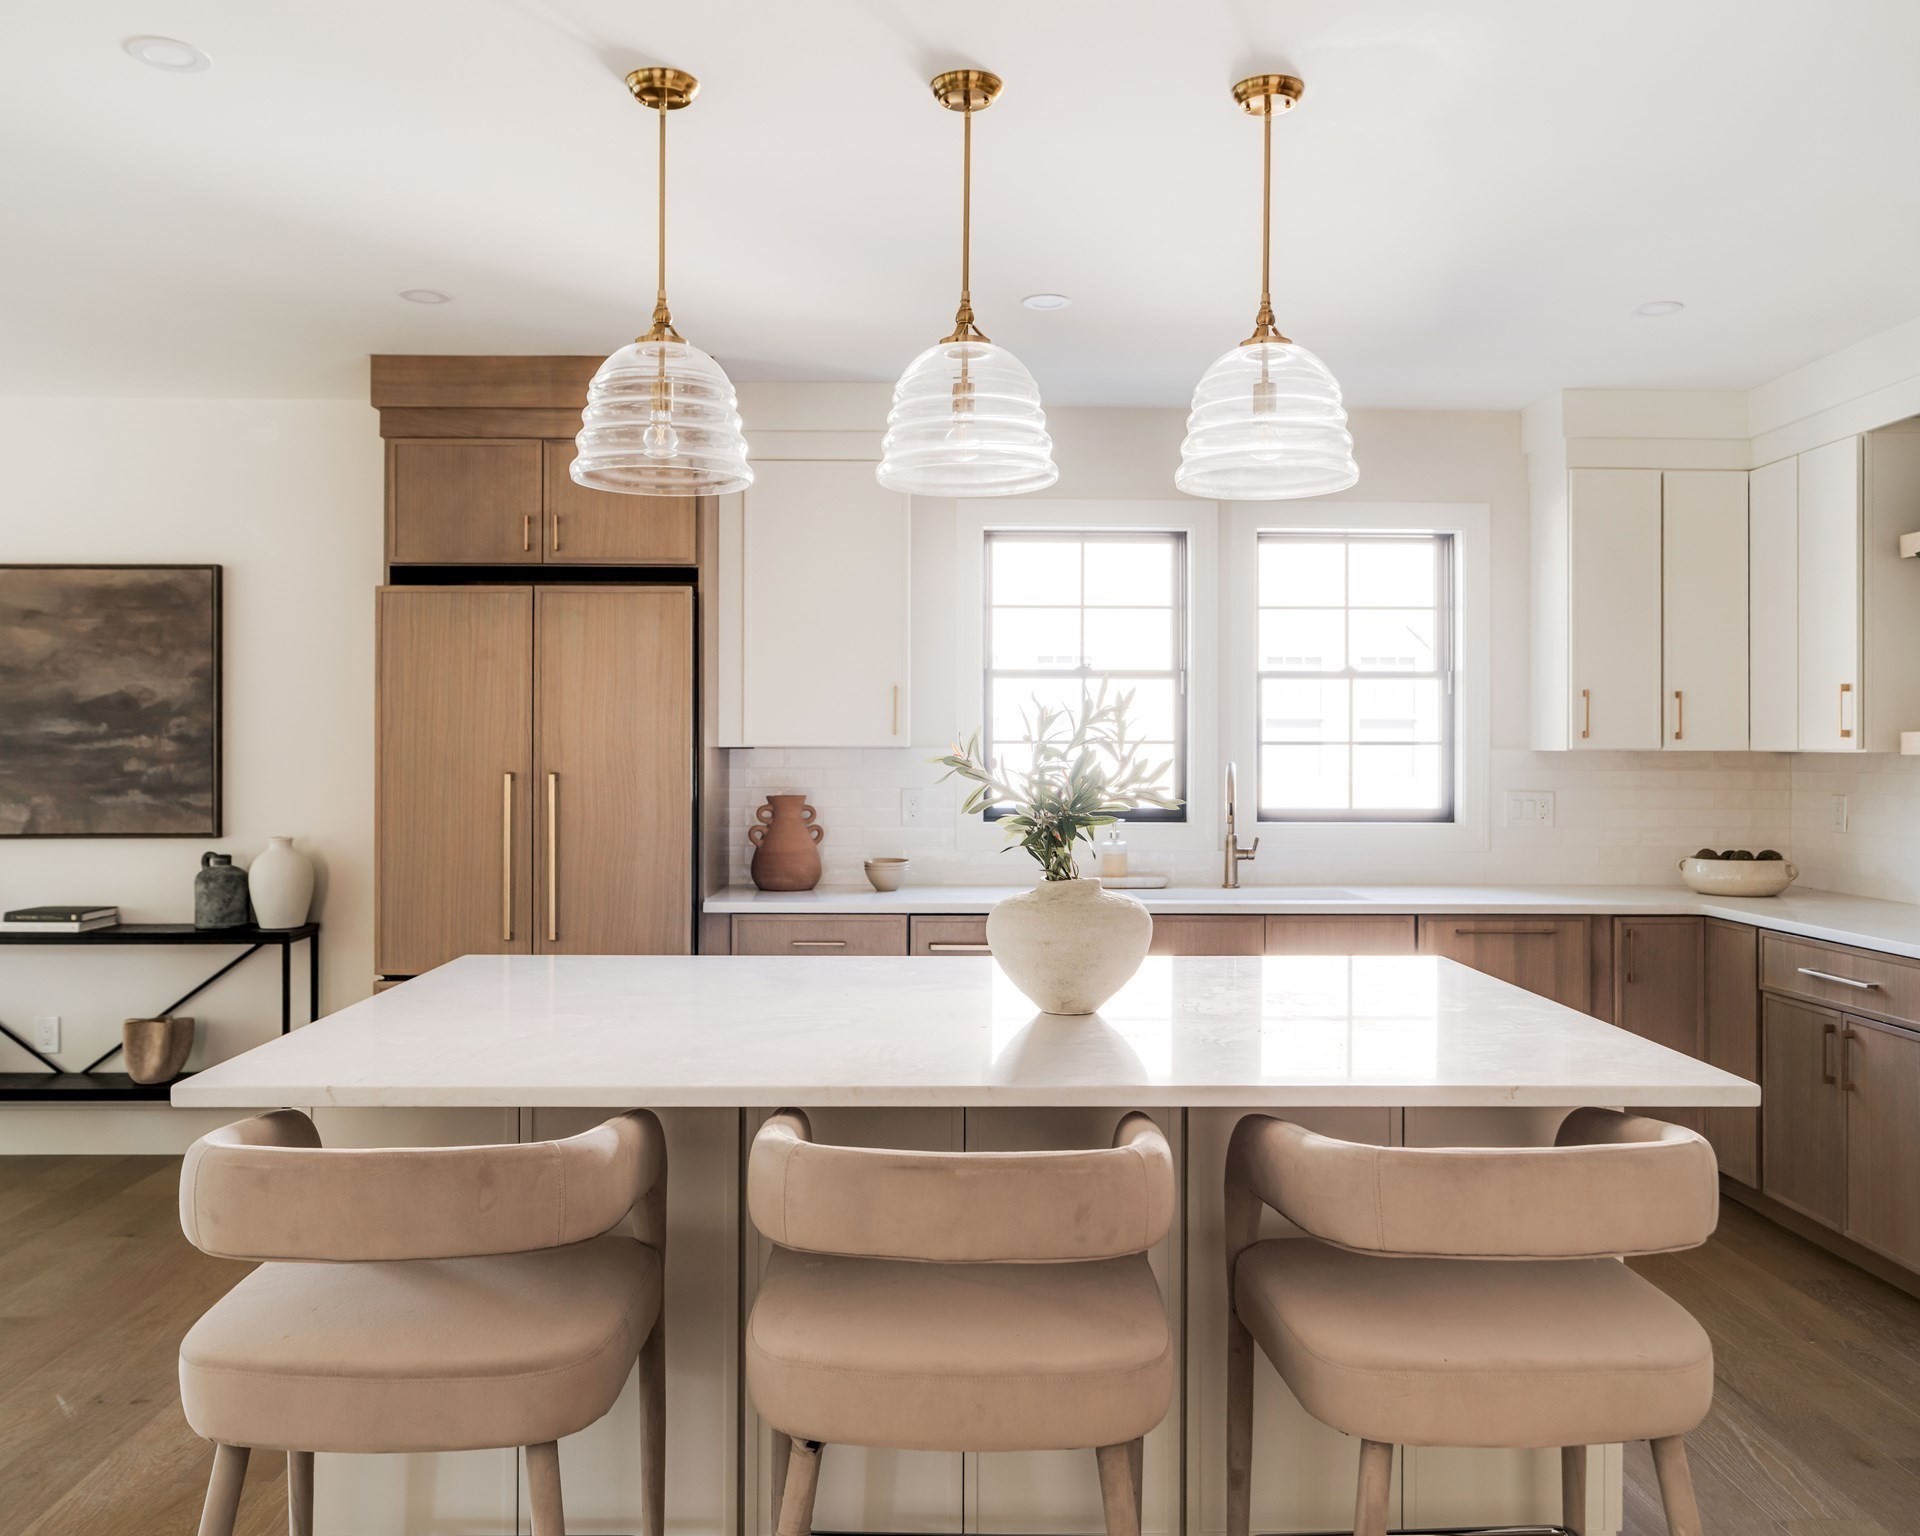
Modern kitchen with a large white island, upholstered stools, light wood cabinets, and three glass pendant lights.
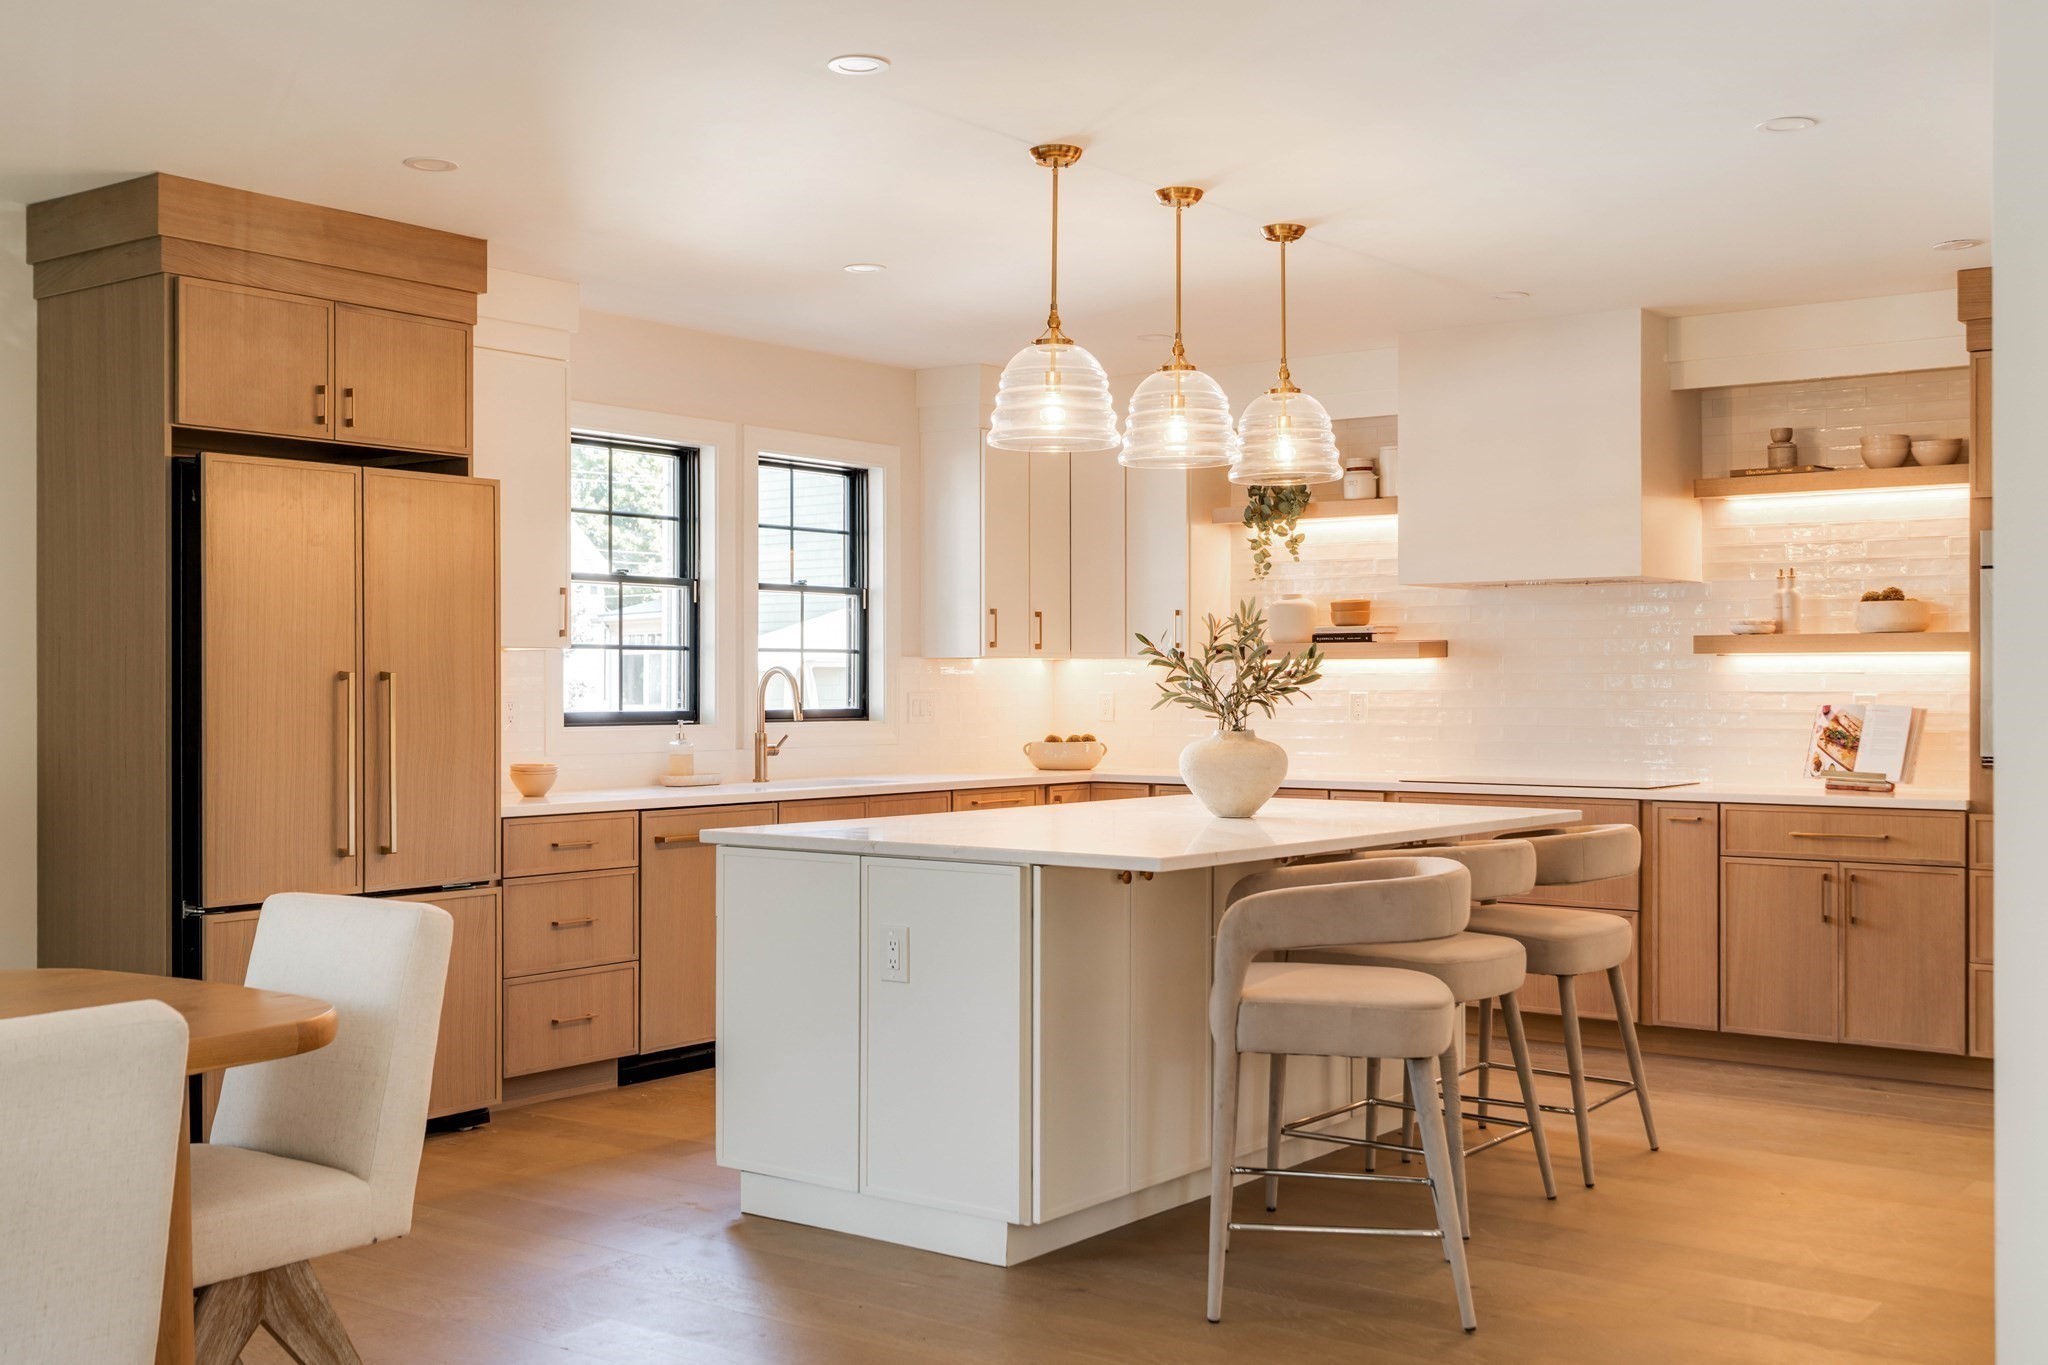
Bright kitchen with a large white island, three upholstered stools, warm wood cabinets, and glass pendant lights.
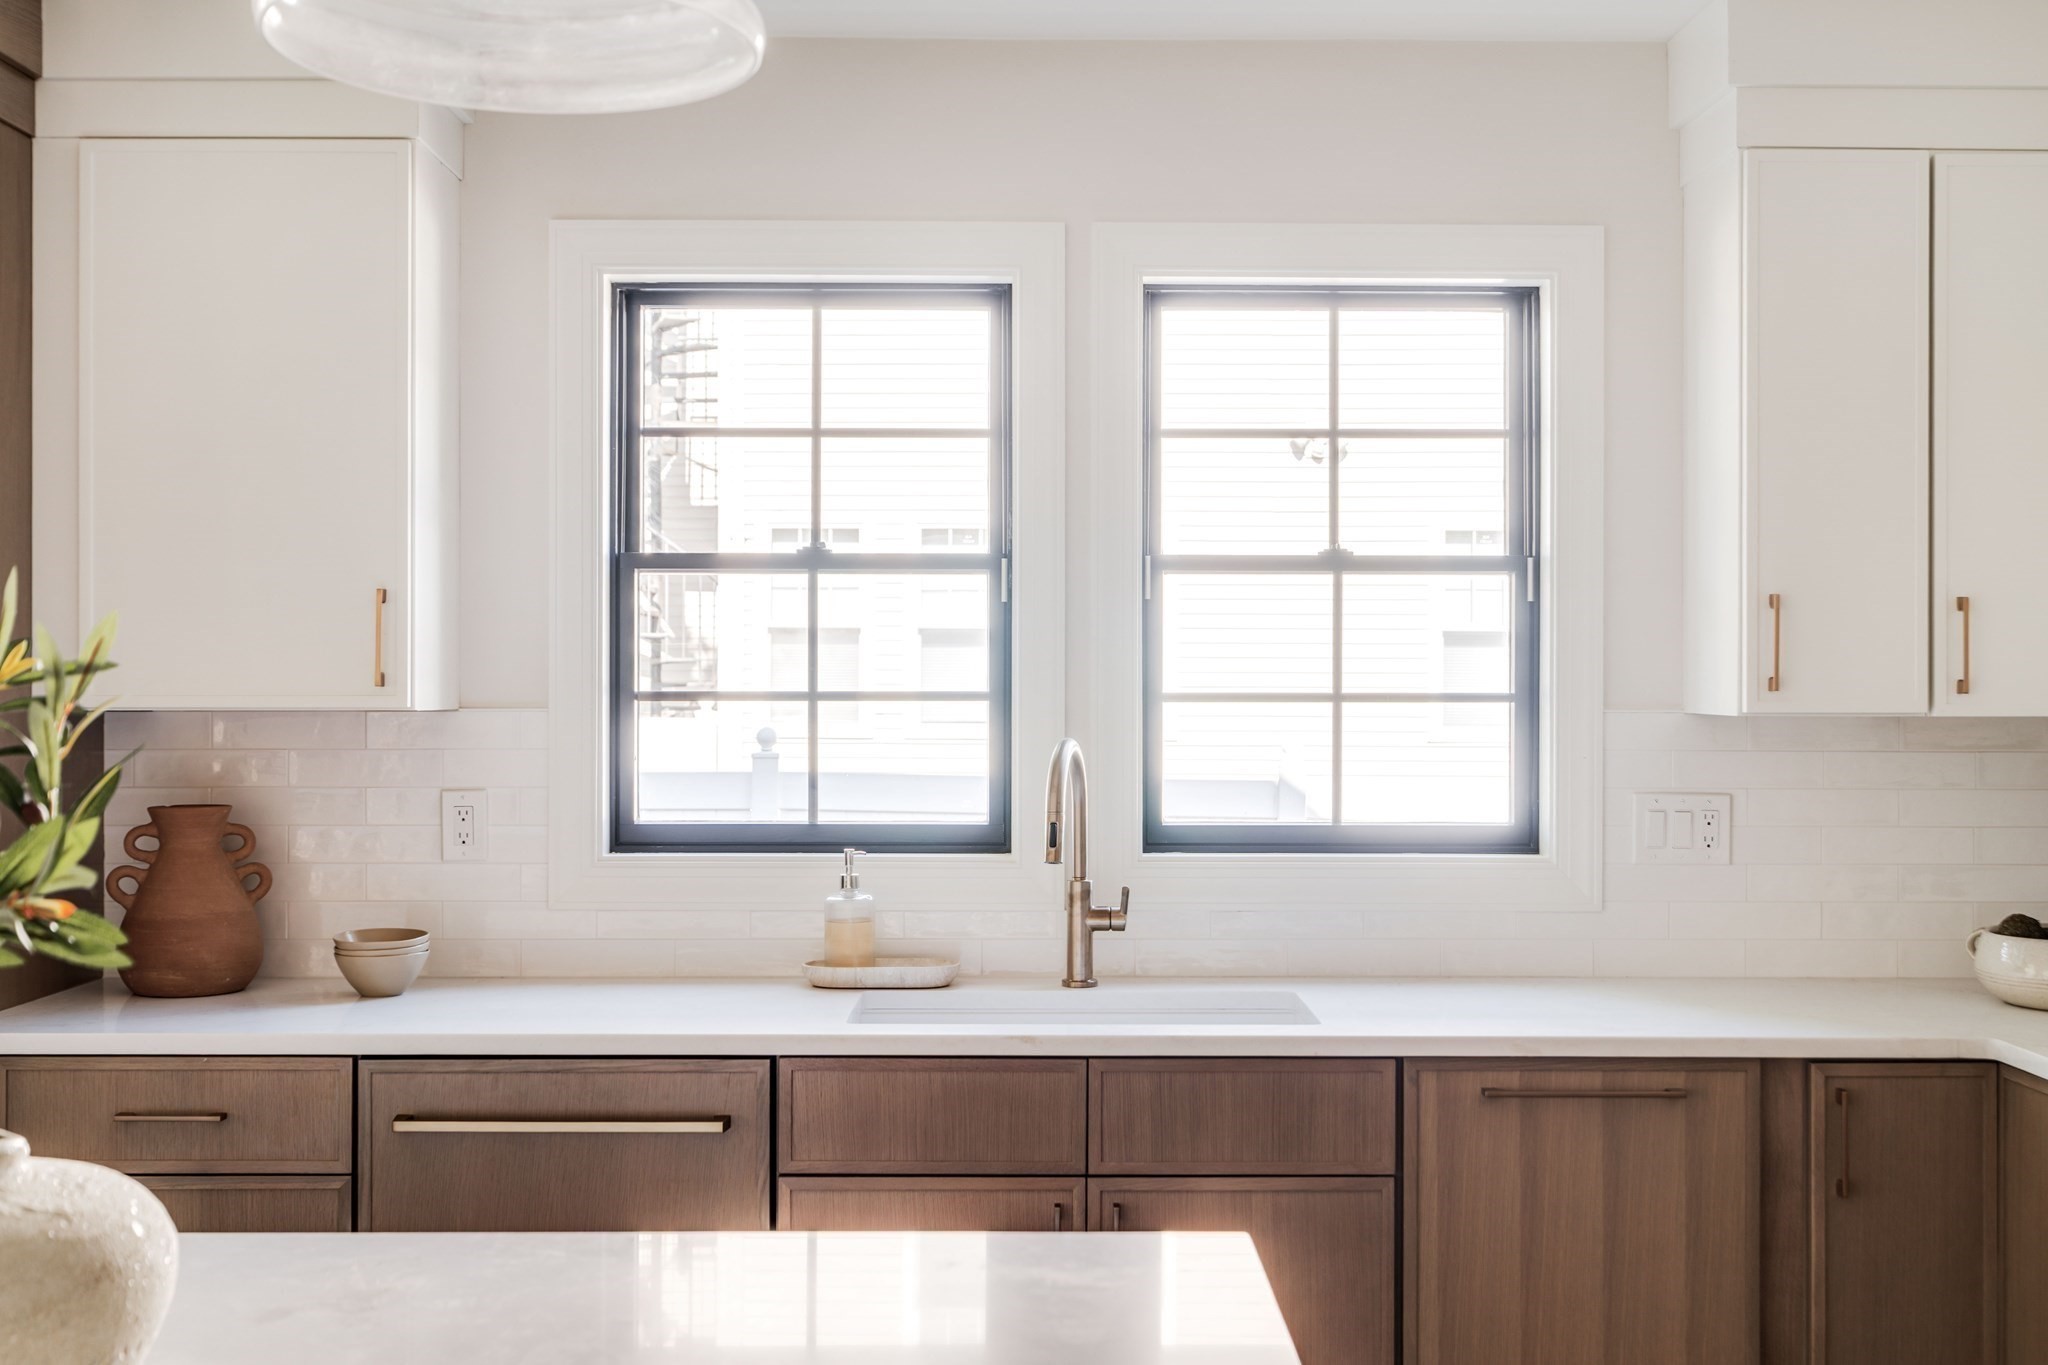
Modern kitchen with dark wood cabinets, white counters, and a sink beneath two large windows.
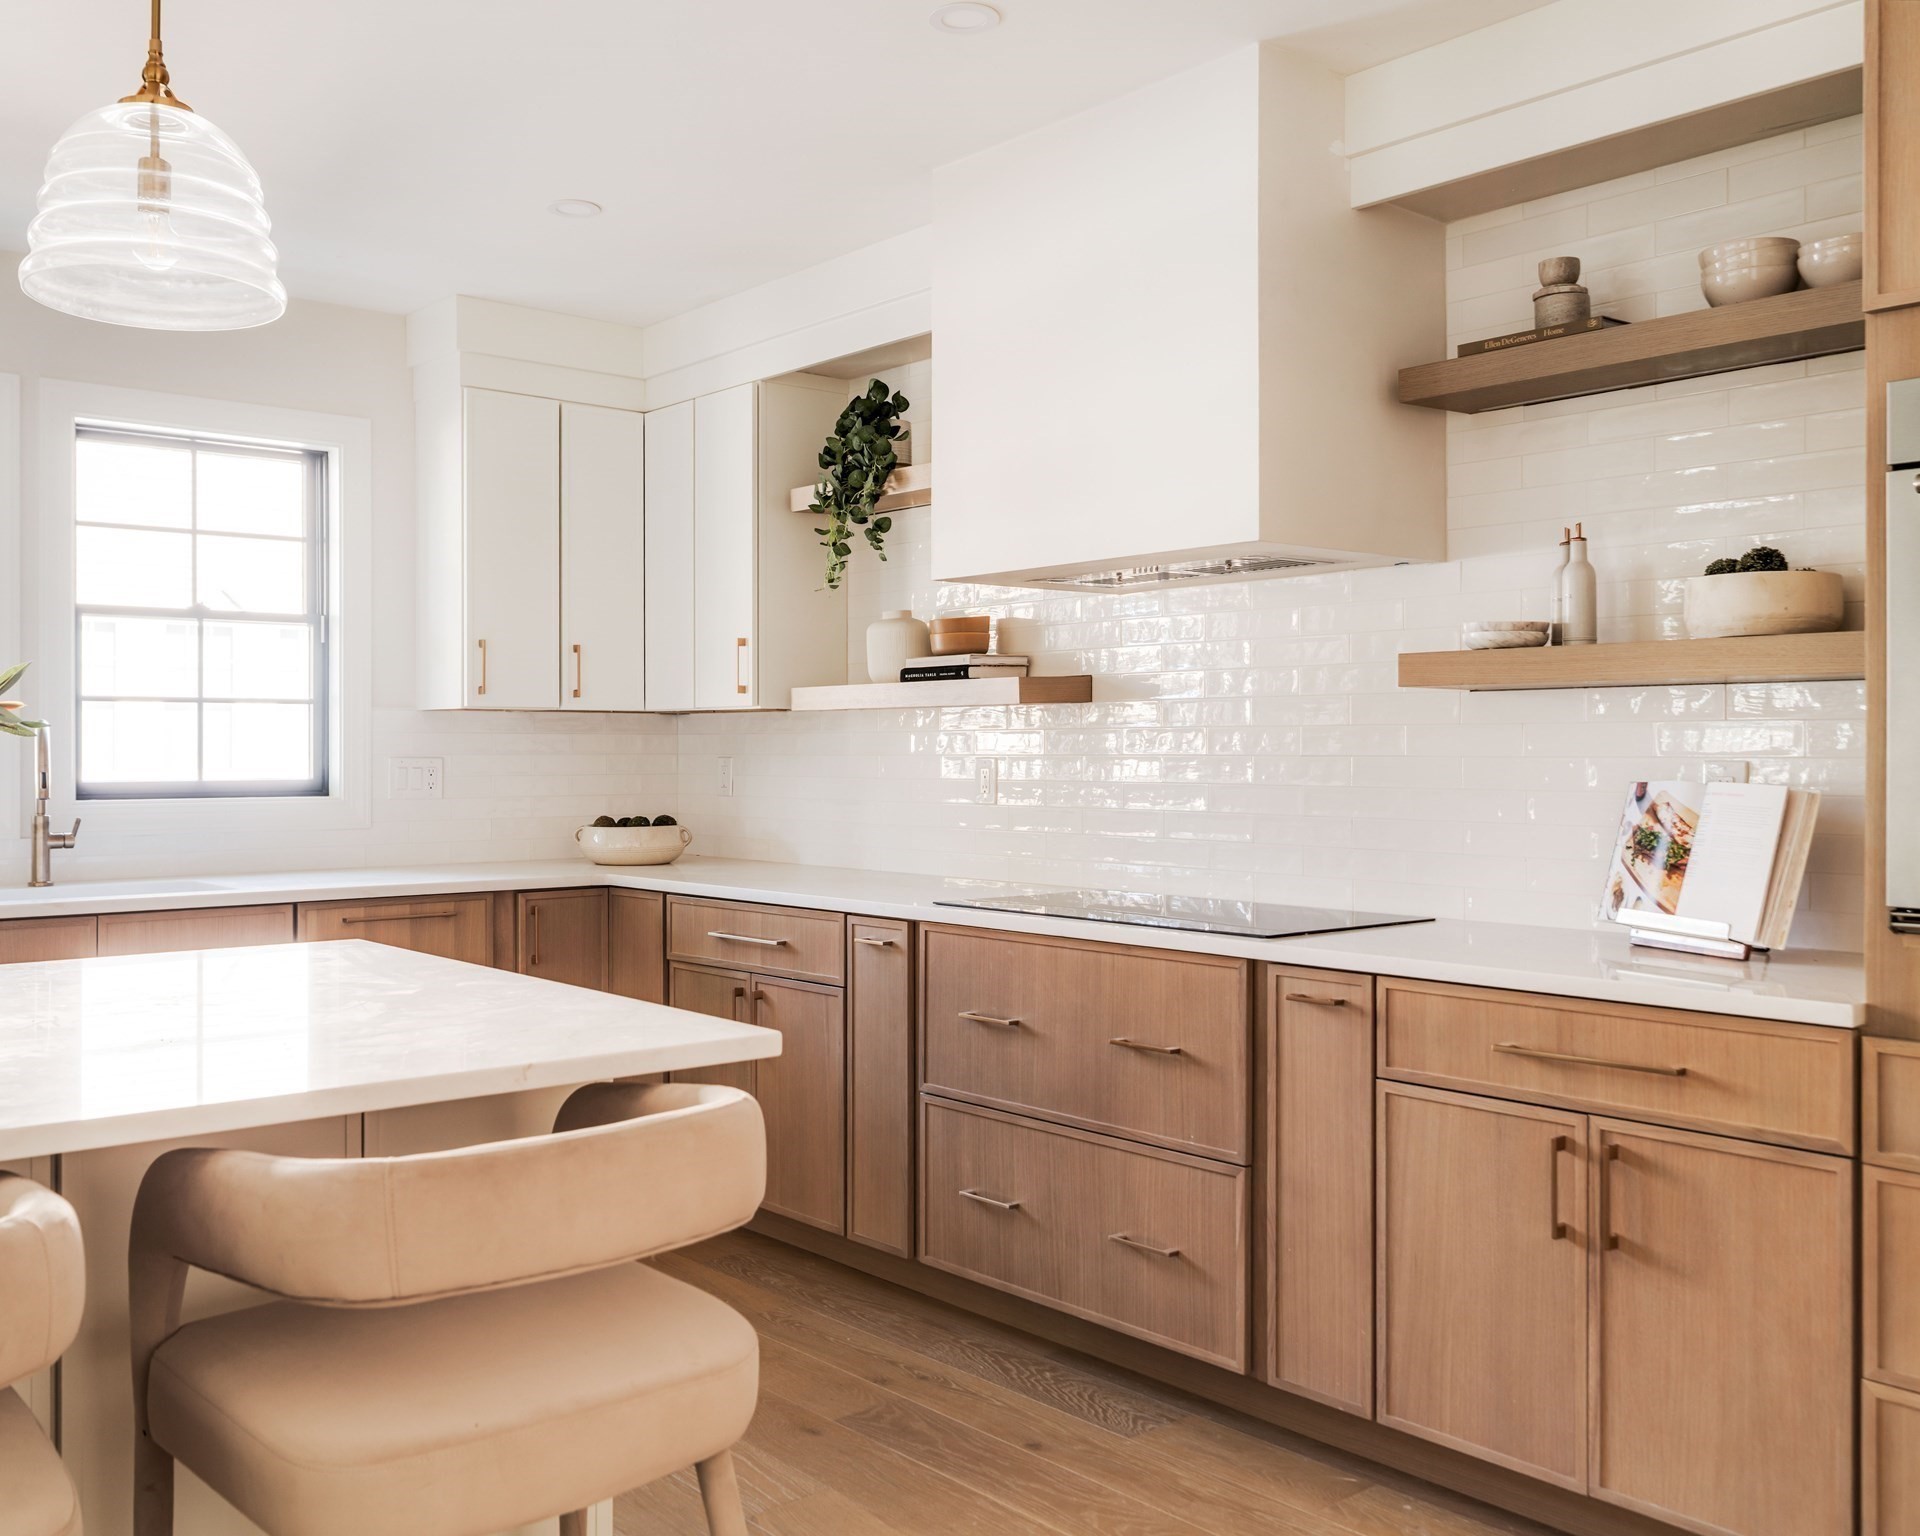
Modern kitchen with warm wood cabinets, glossy white tile backsplash, and a large white island.
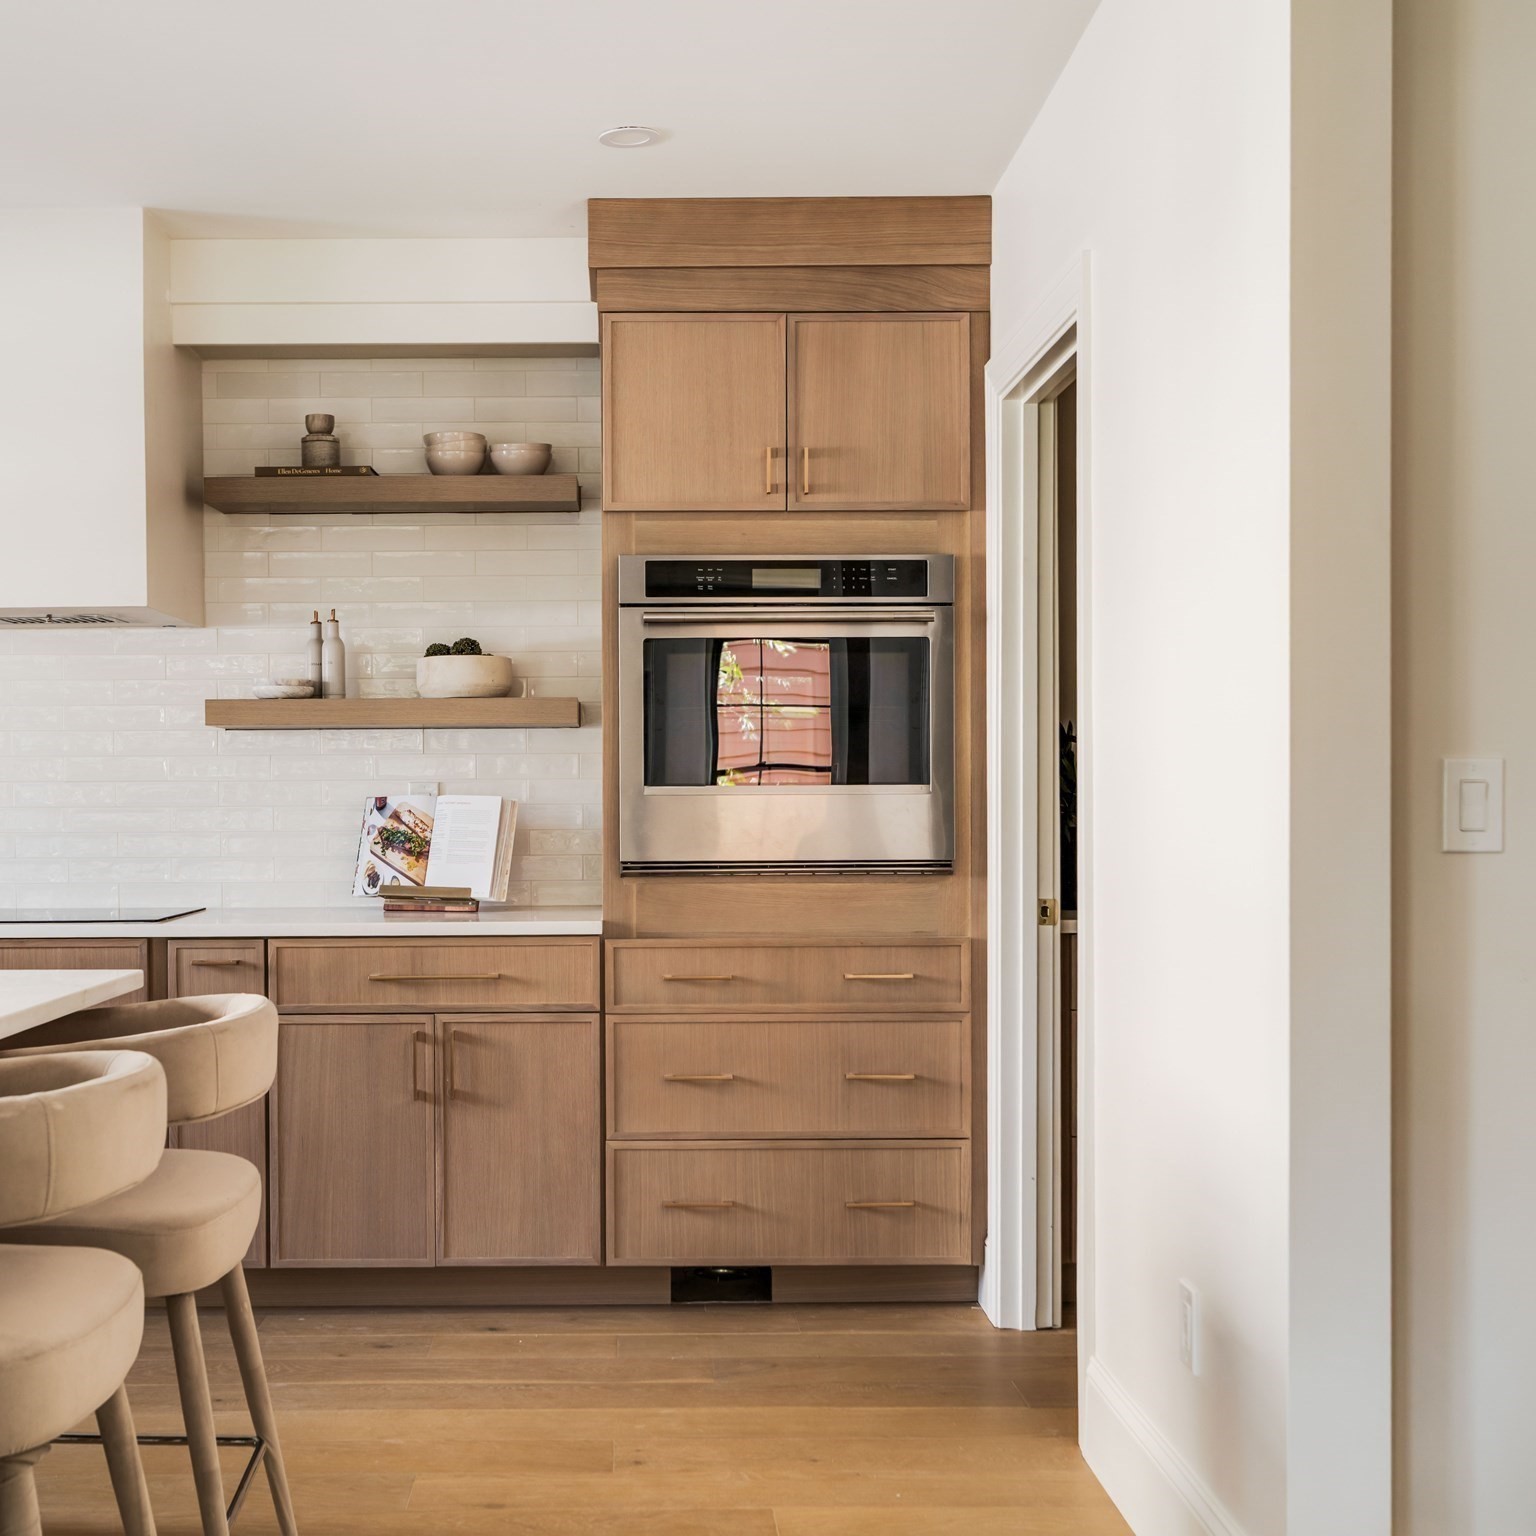
Modern kitchen with warm wood cabinets, built-in oven, white tile backsplash, and upholstered counter stools.
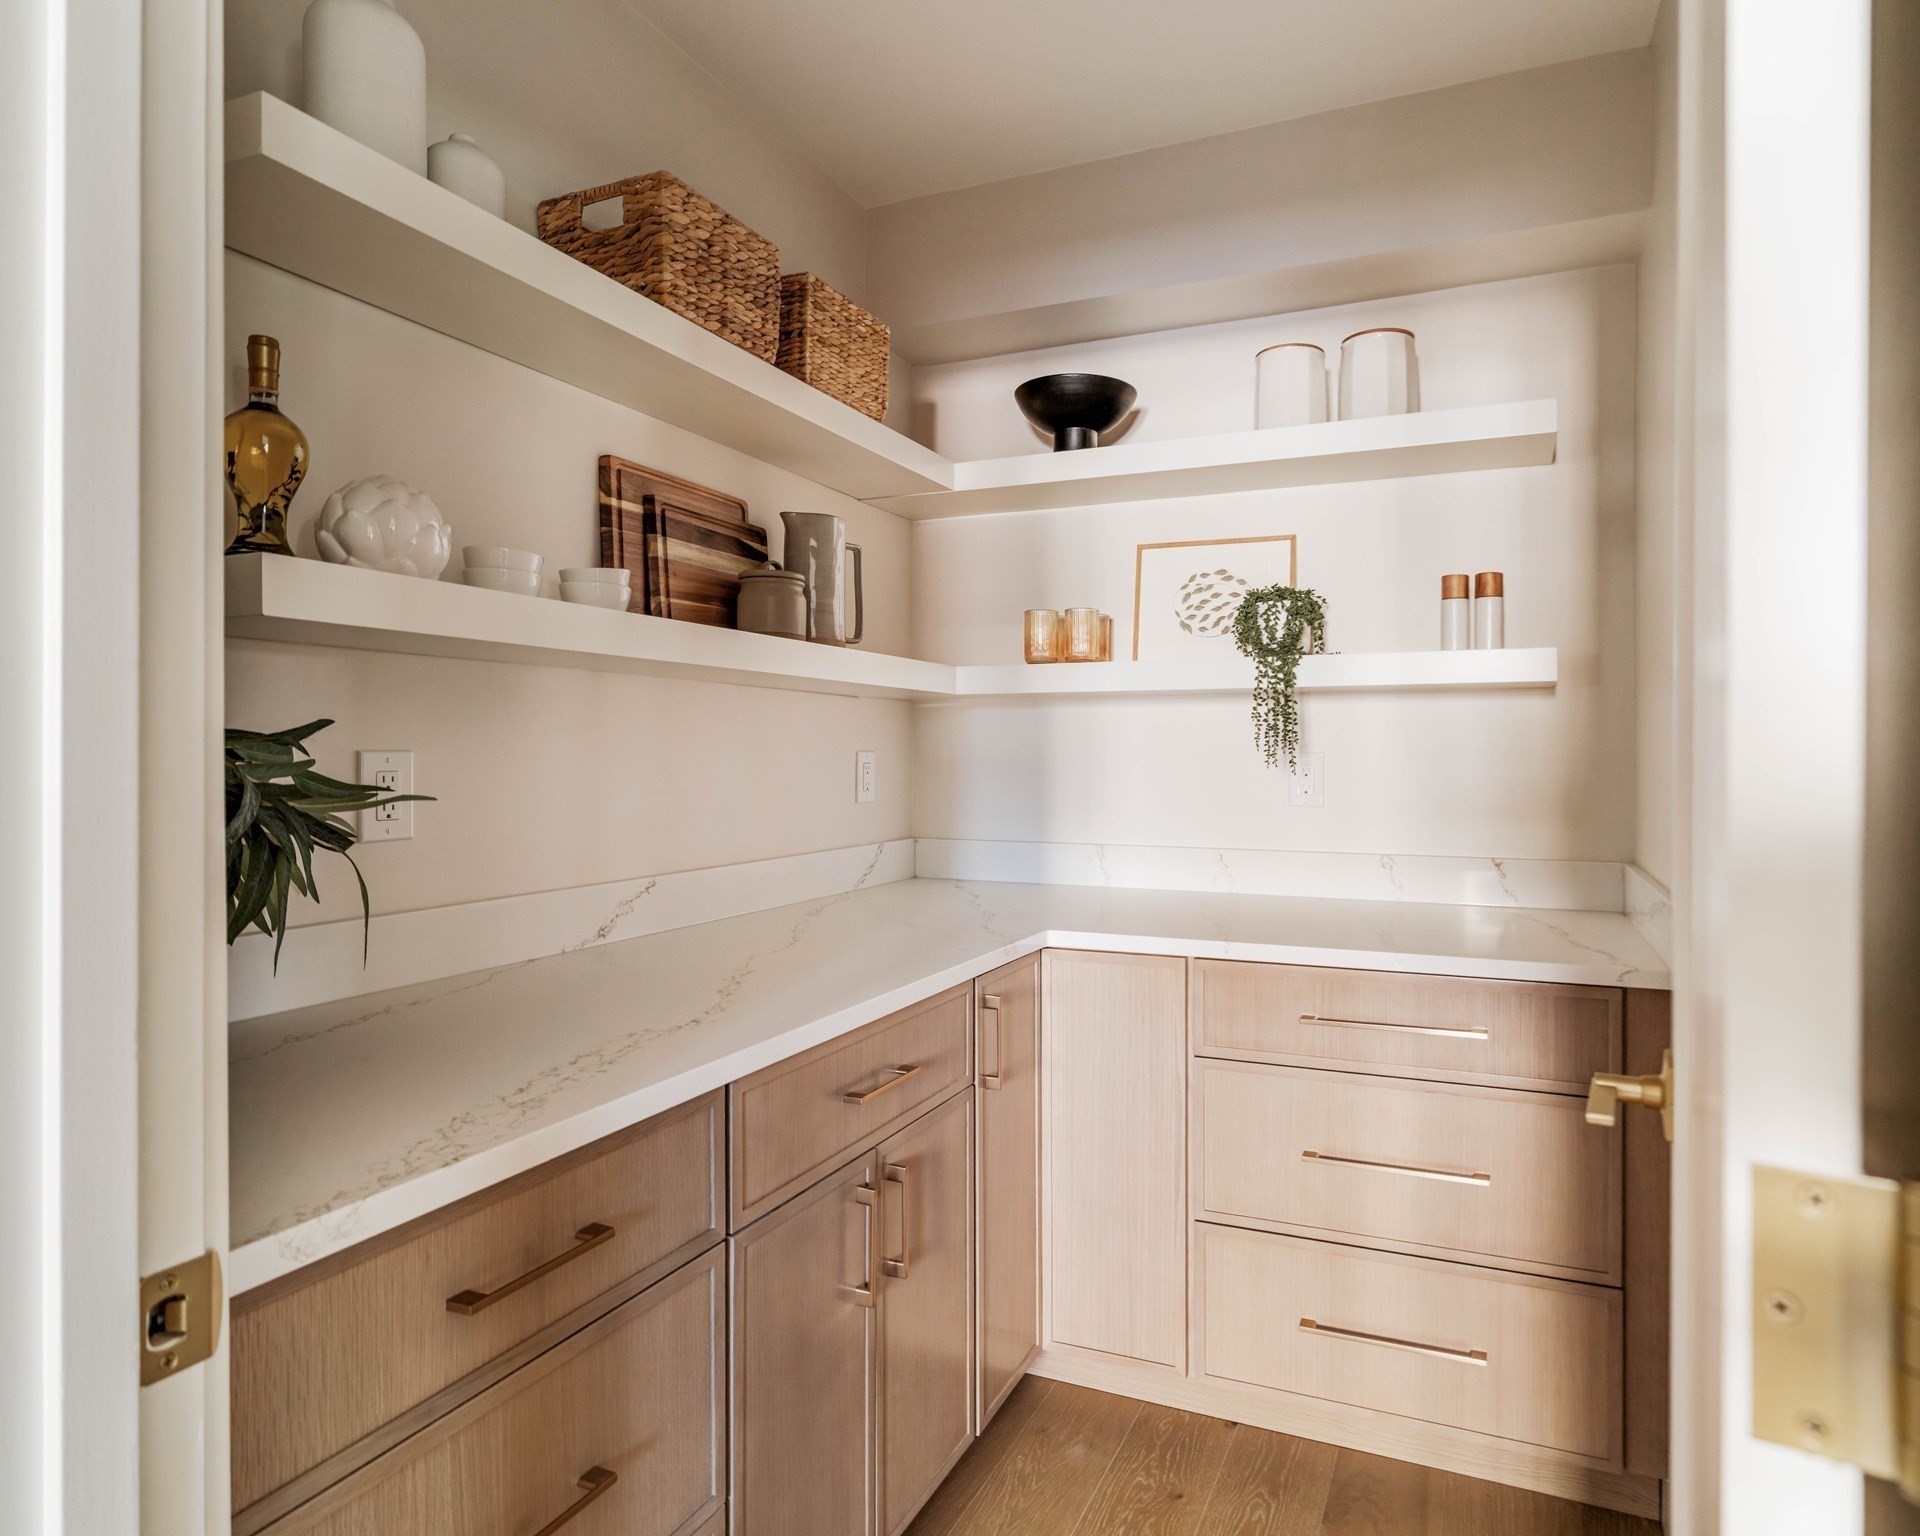
Kitchen pantry nook with light wood cabinetry, veined stone counters, and styled open shelves.
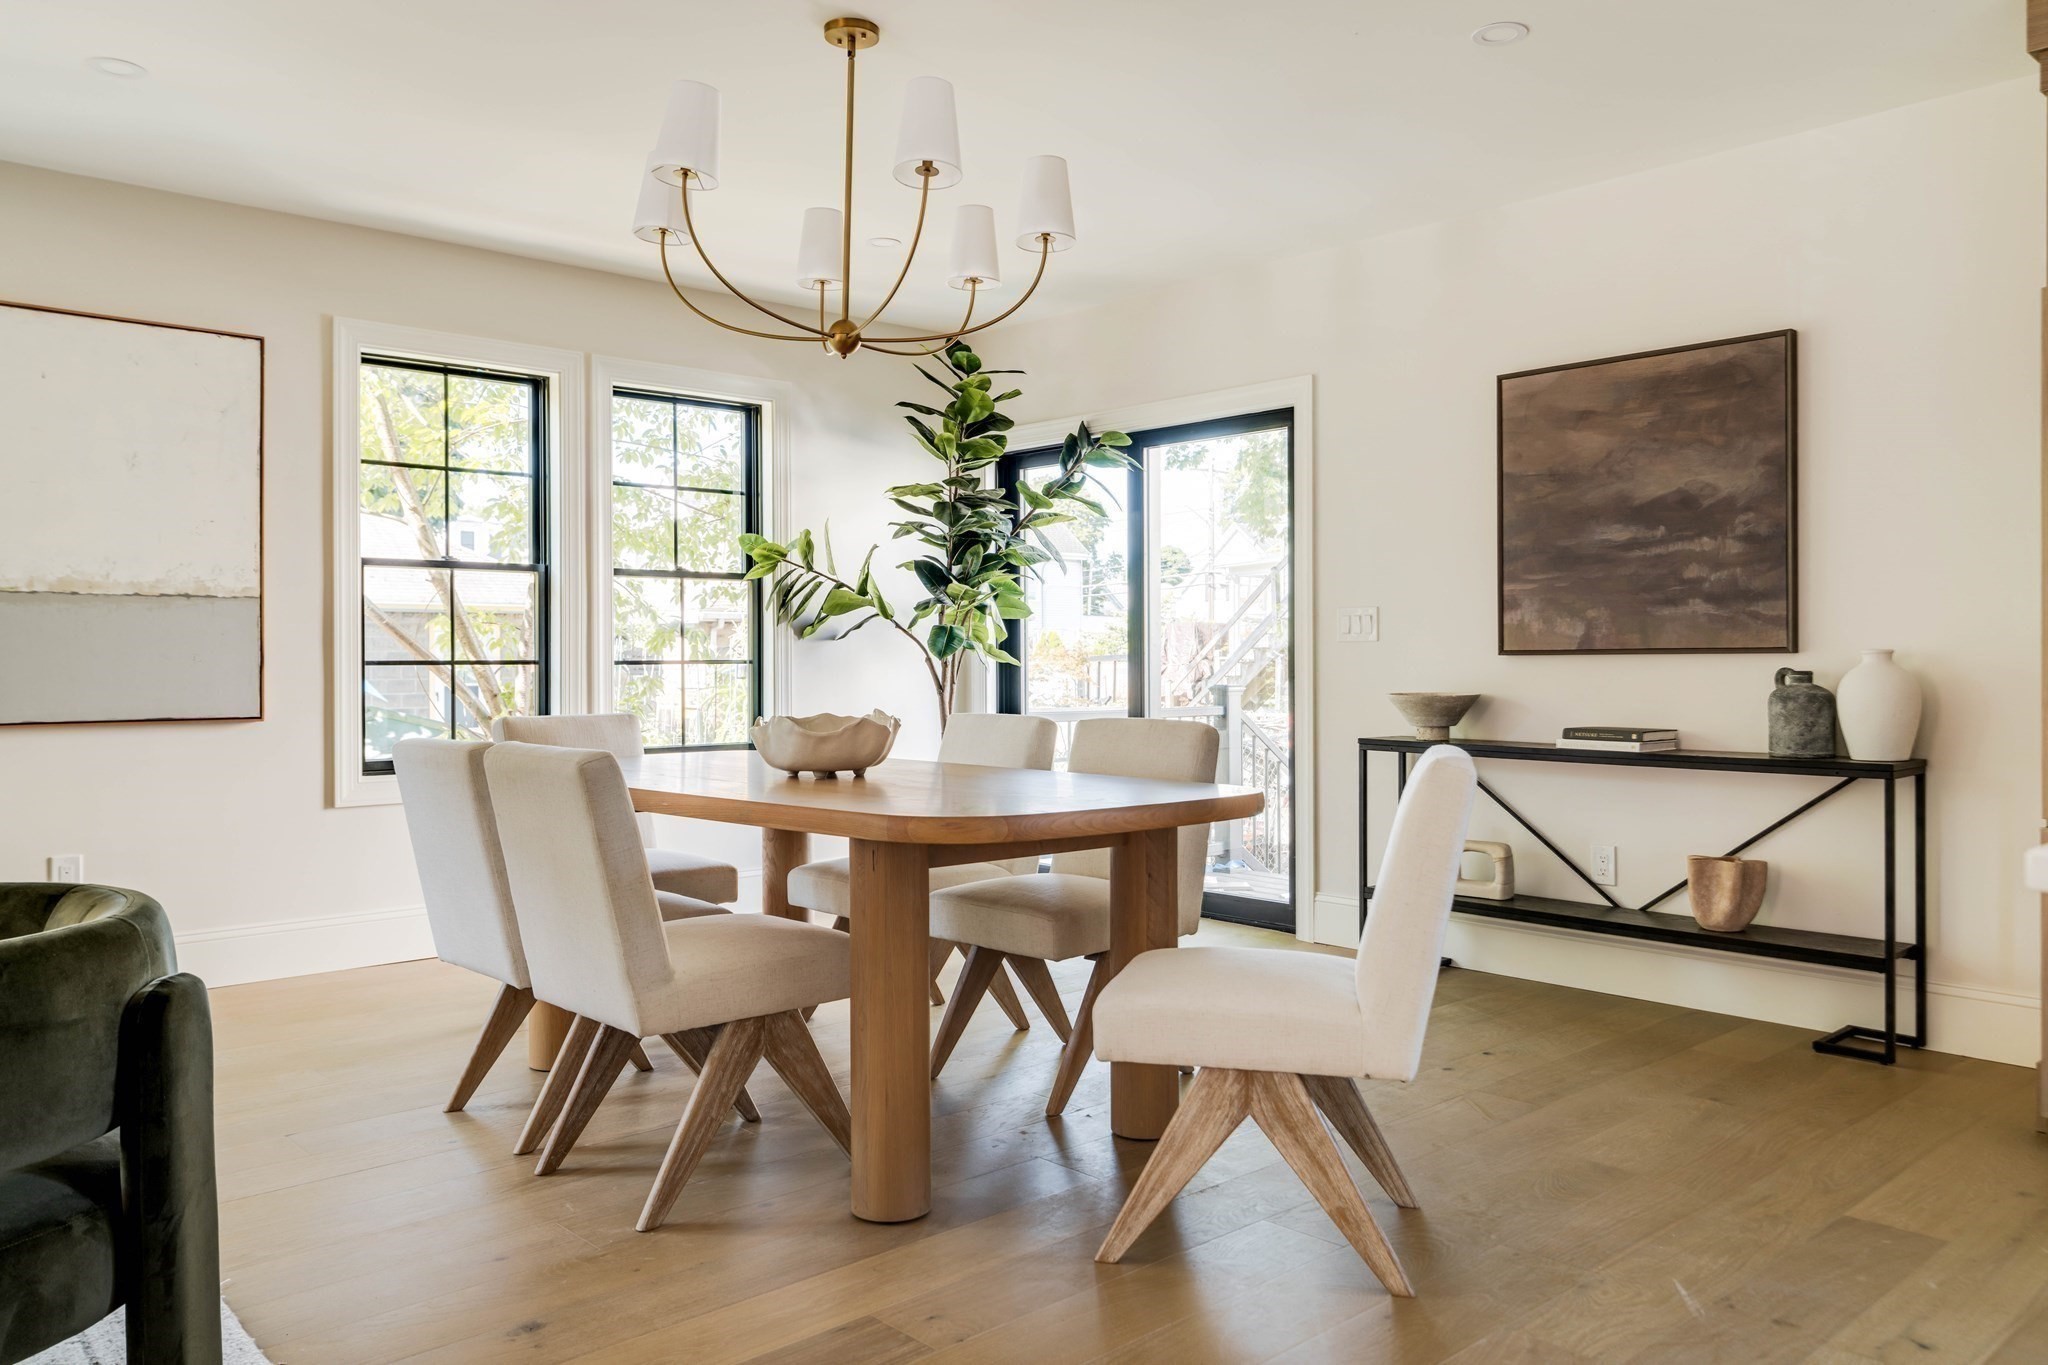
Dining room with a wooden table and upholstered chairs beside large windows and a brass chandelier.
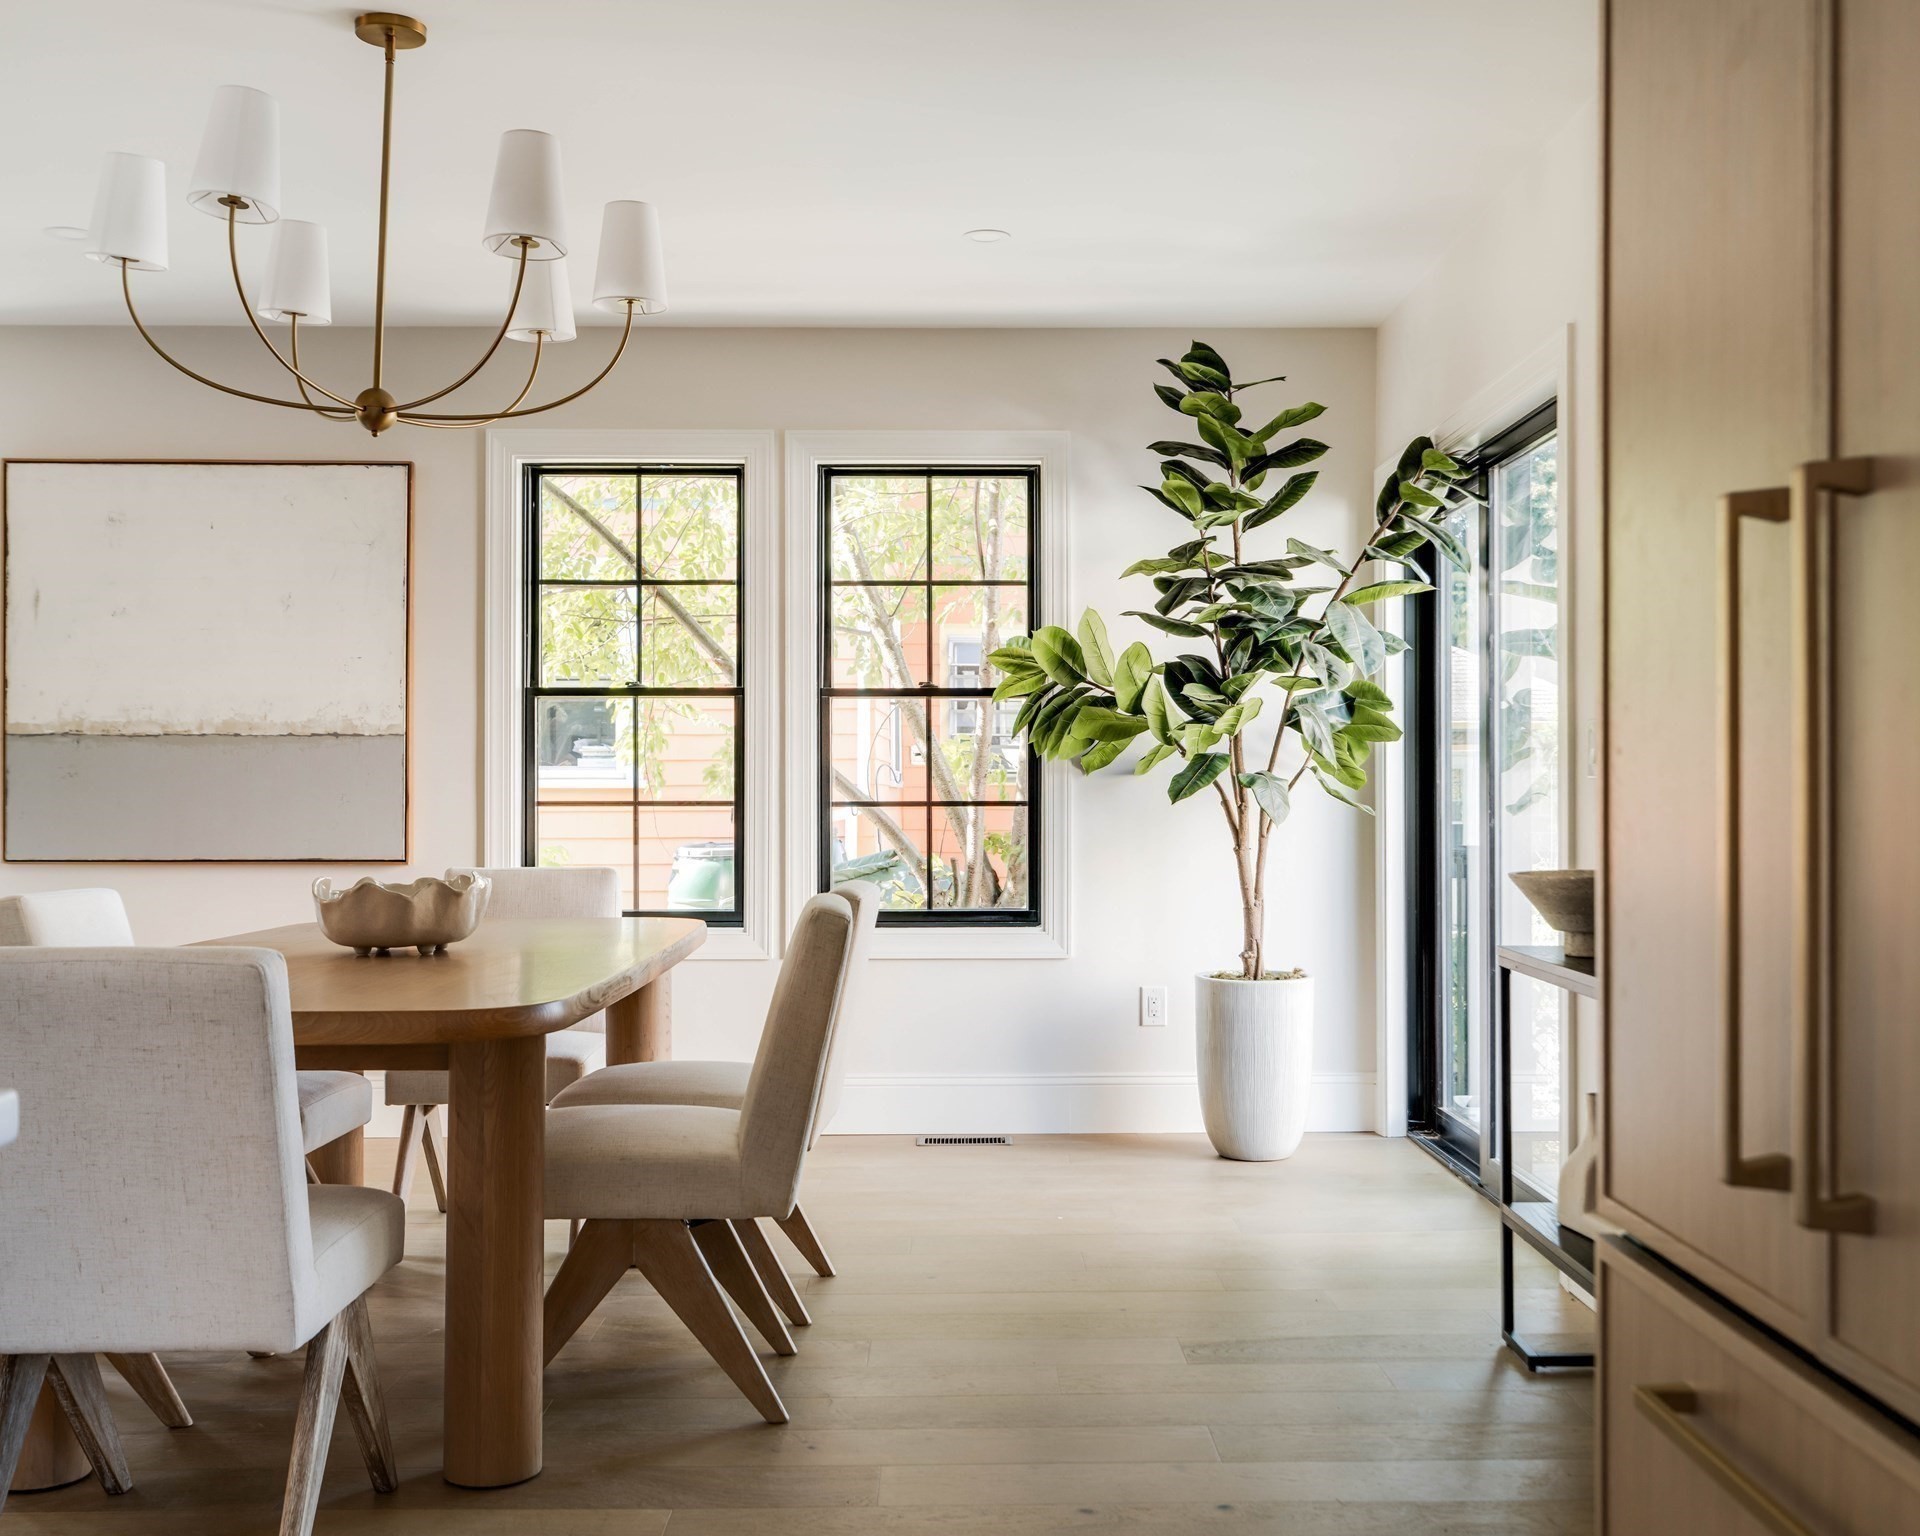
Dining room with a wooden table, brass chandelier, tall windows, and a potted tree.
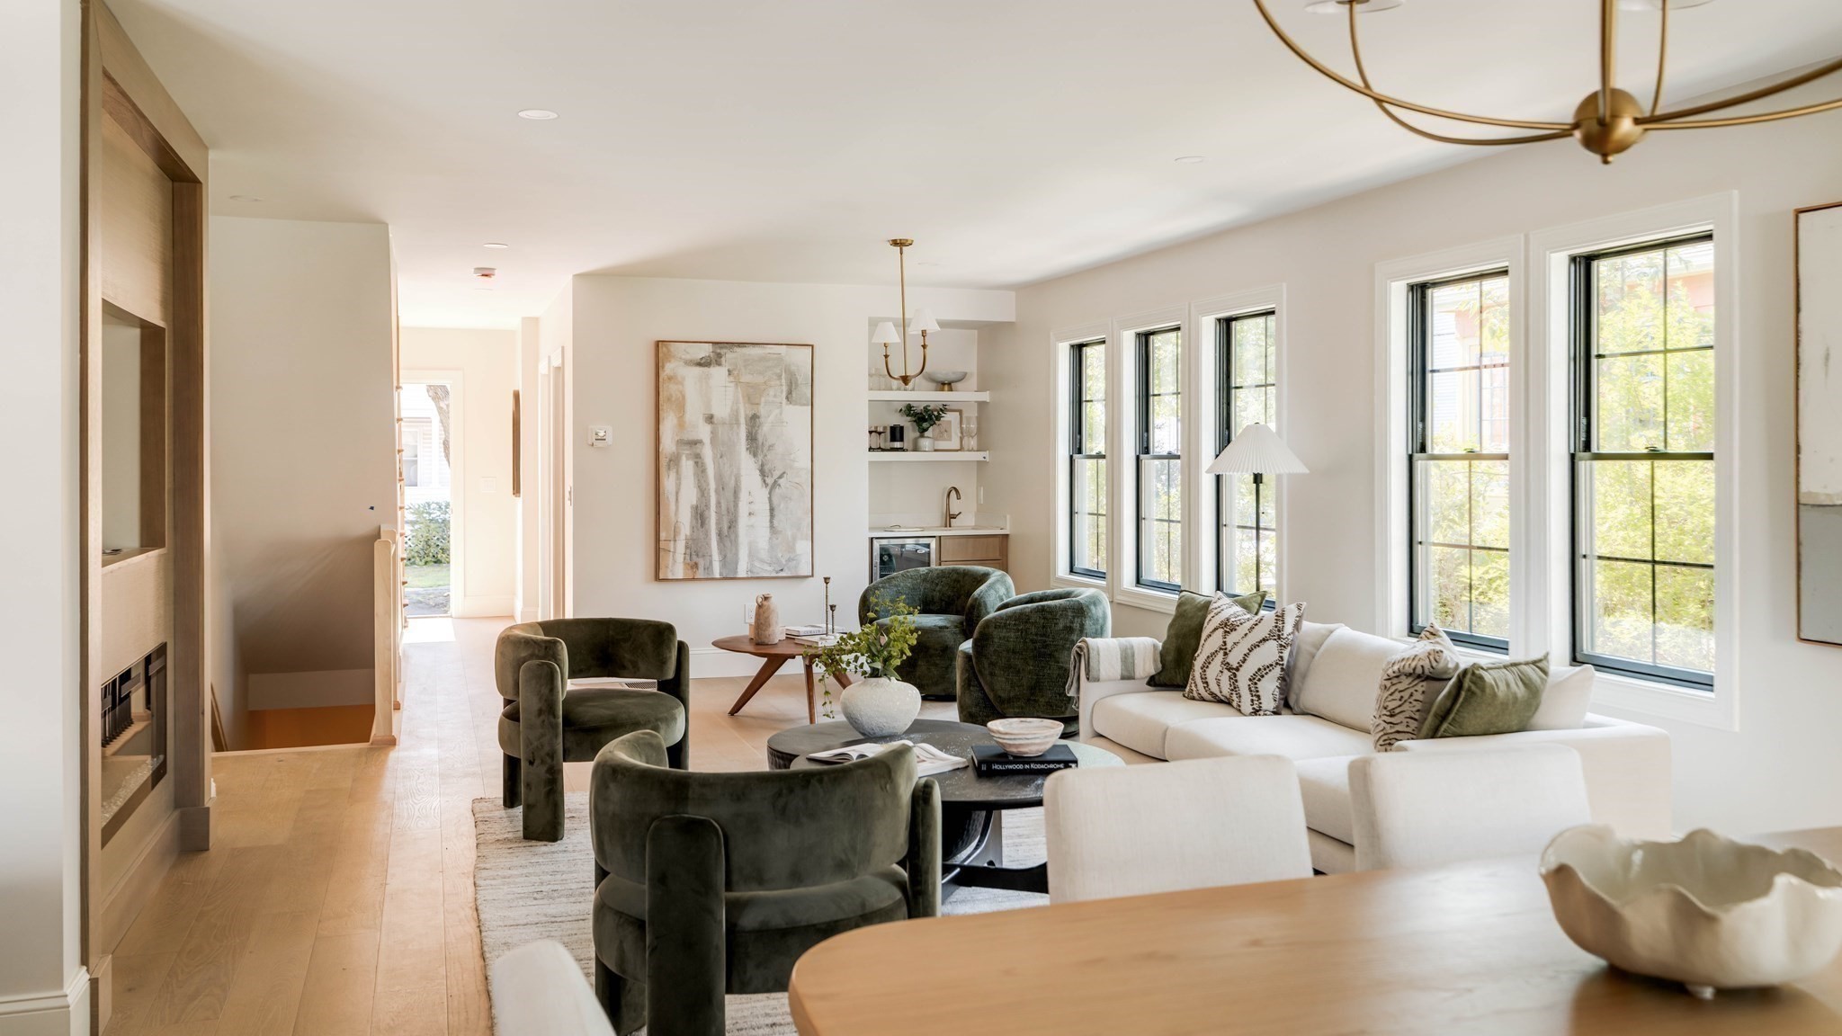
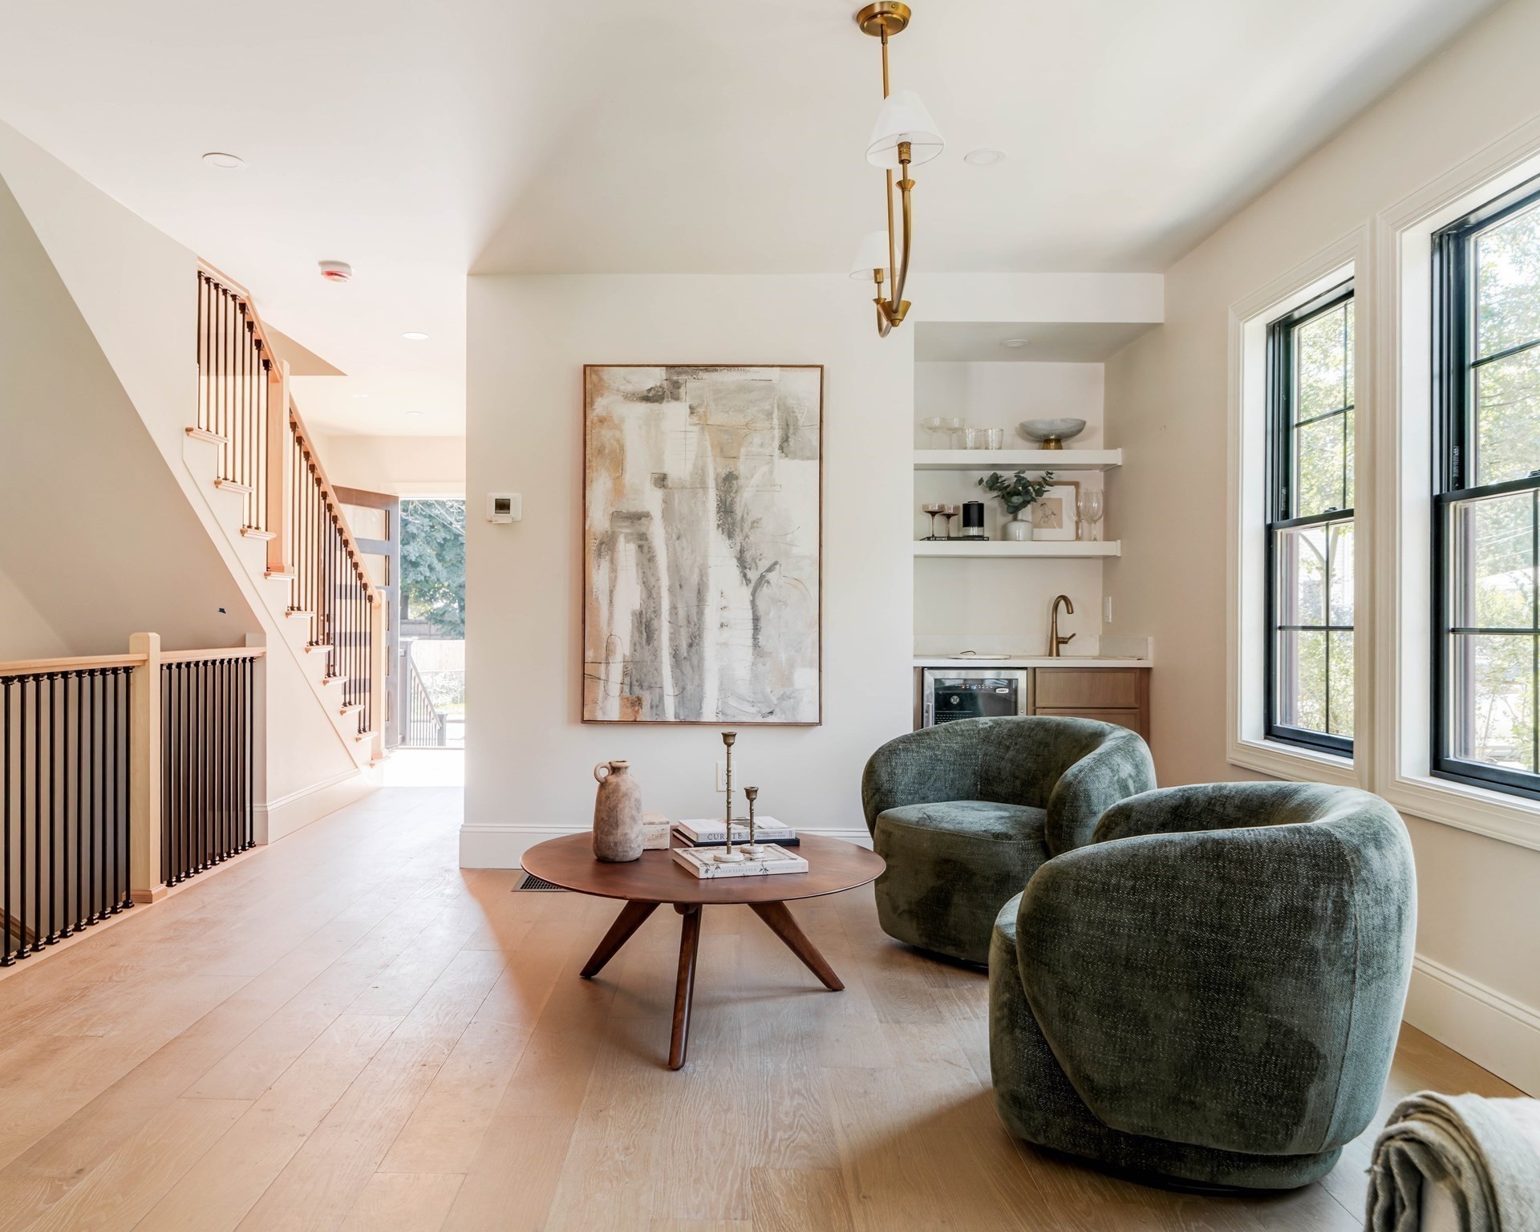
Staged living room with green armchairs, tall windows, a staircase, and an open kitchen.
Open-plan living room with a white sofa, green chairs, tall windows, and a built-in fireplace.
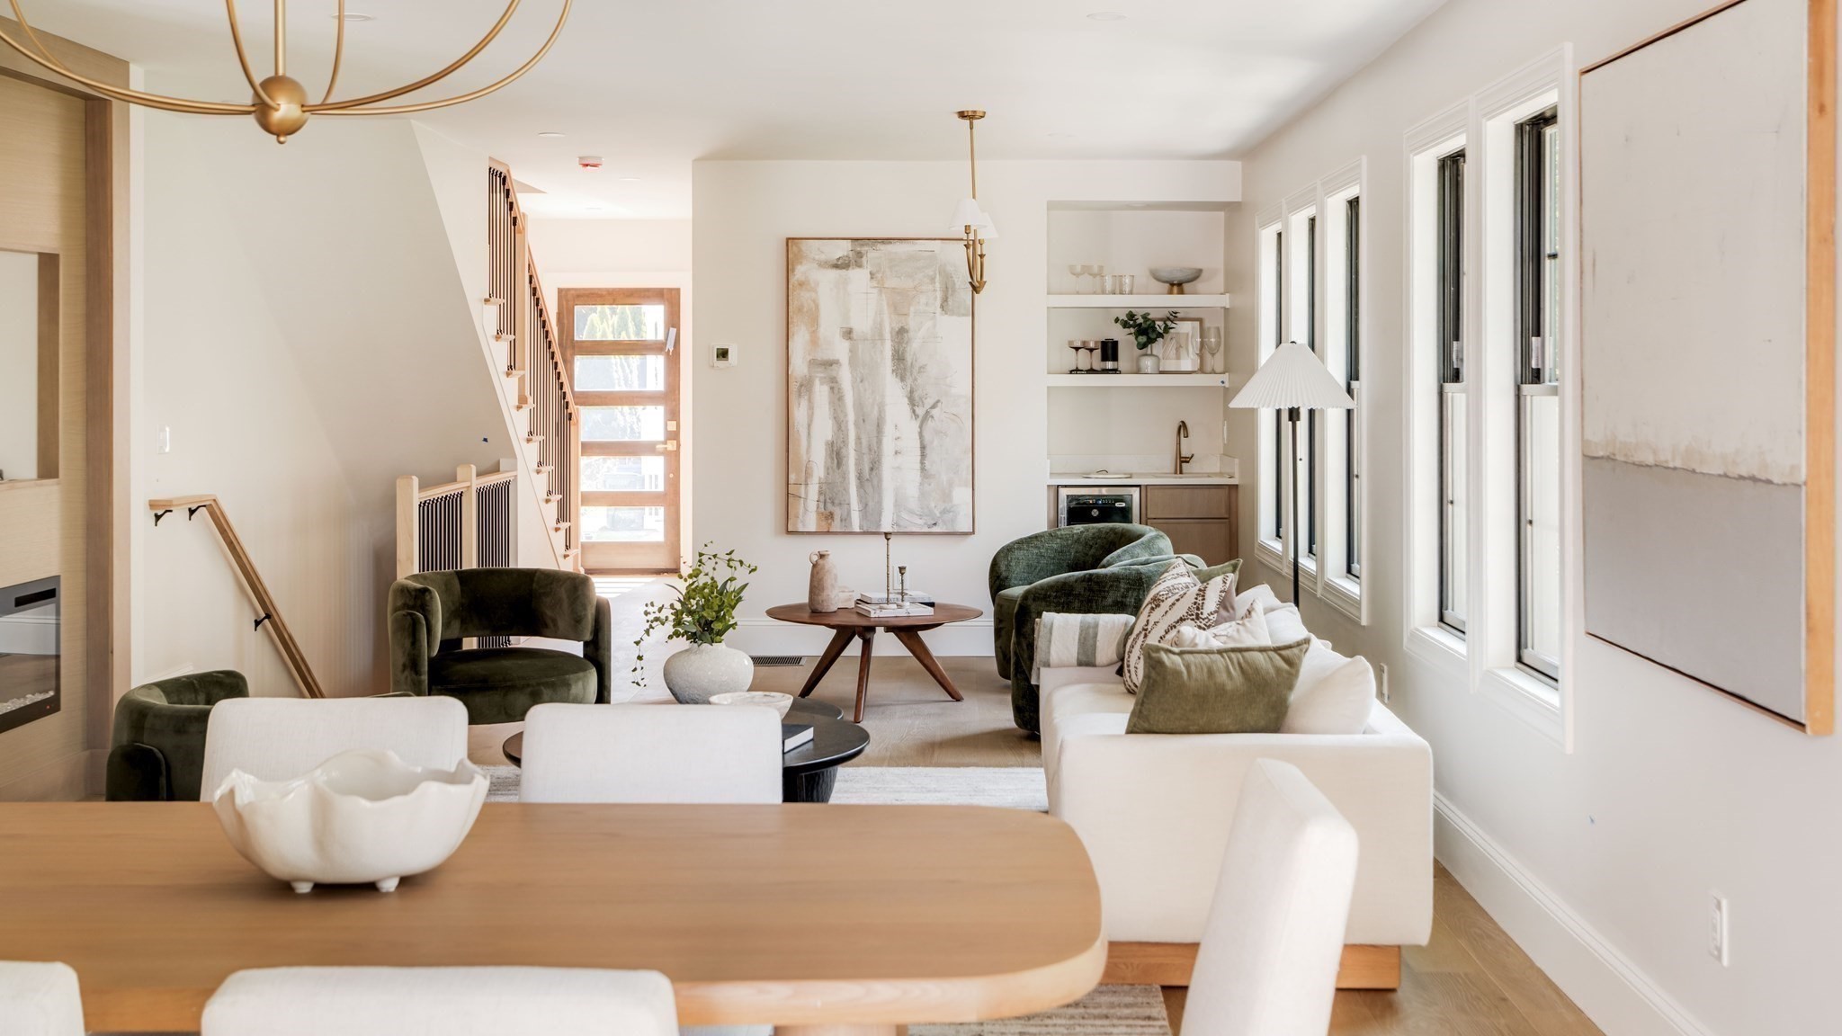
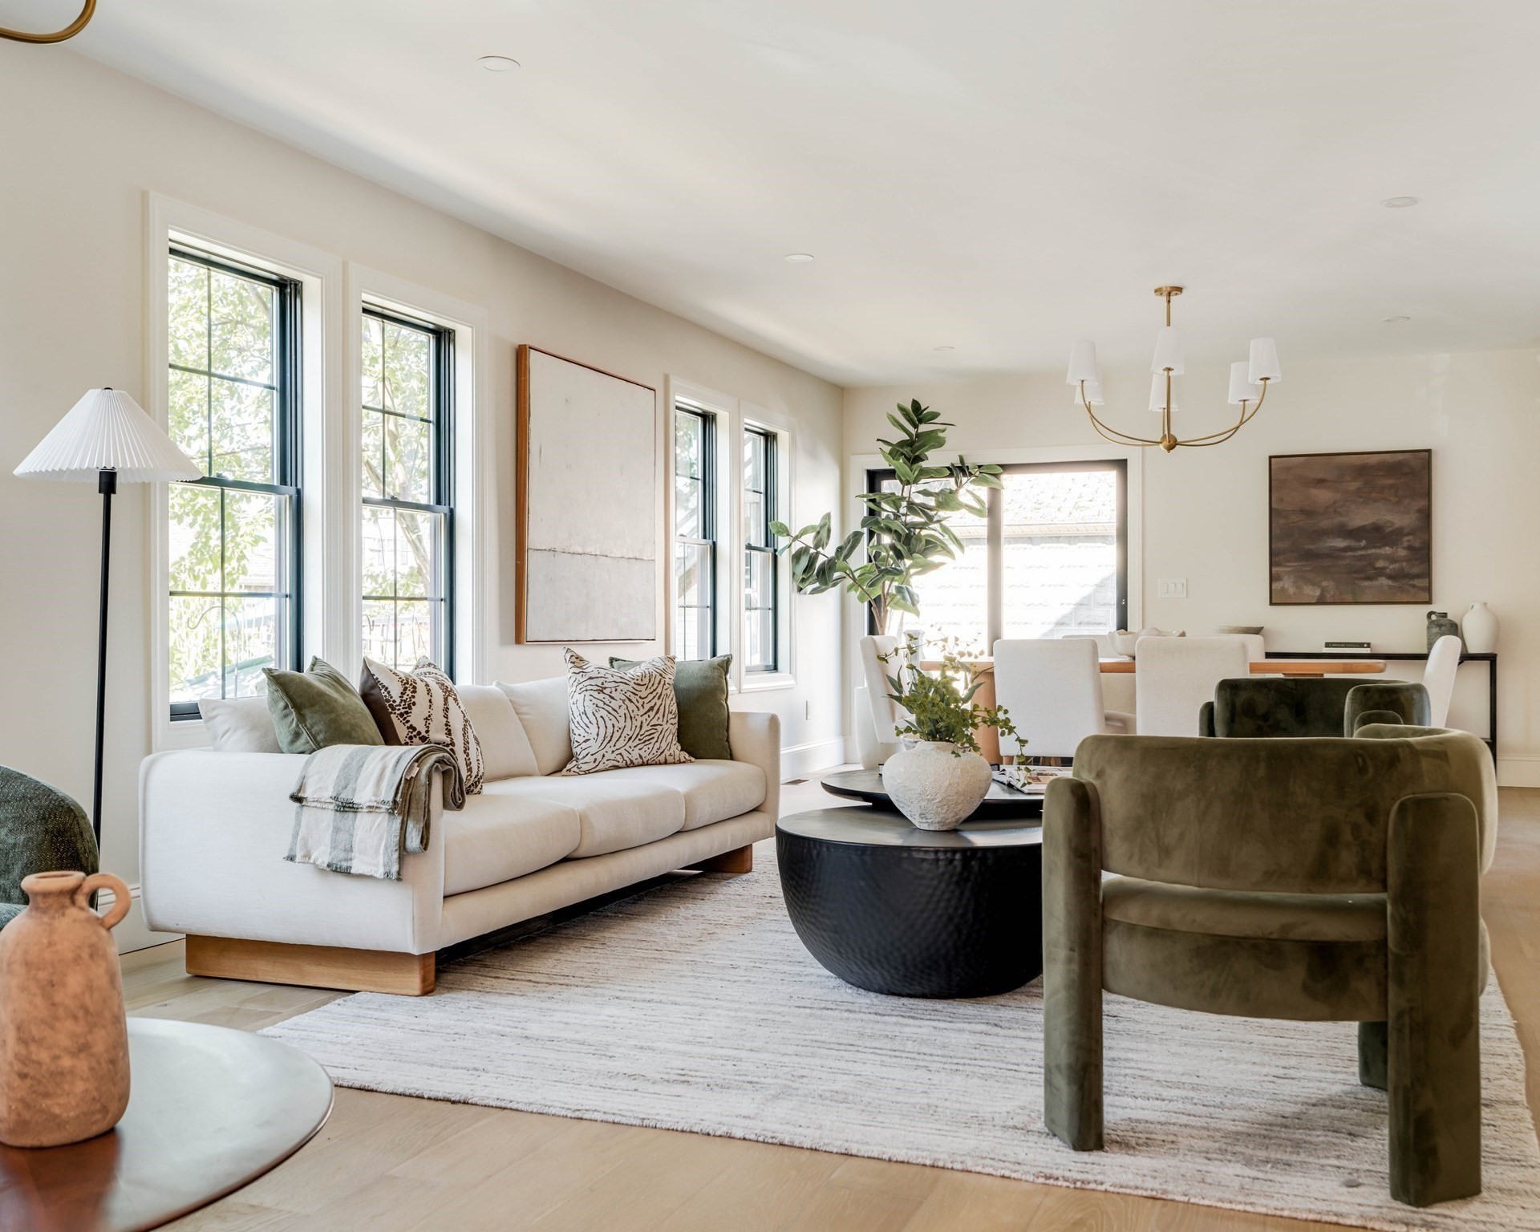
Staged living and dining room with large windows, a white sofa, and olive-green armchairs.
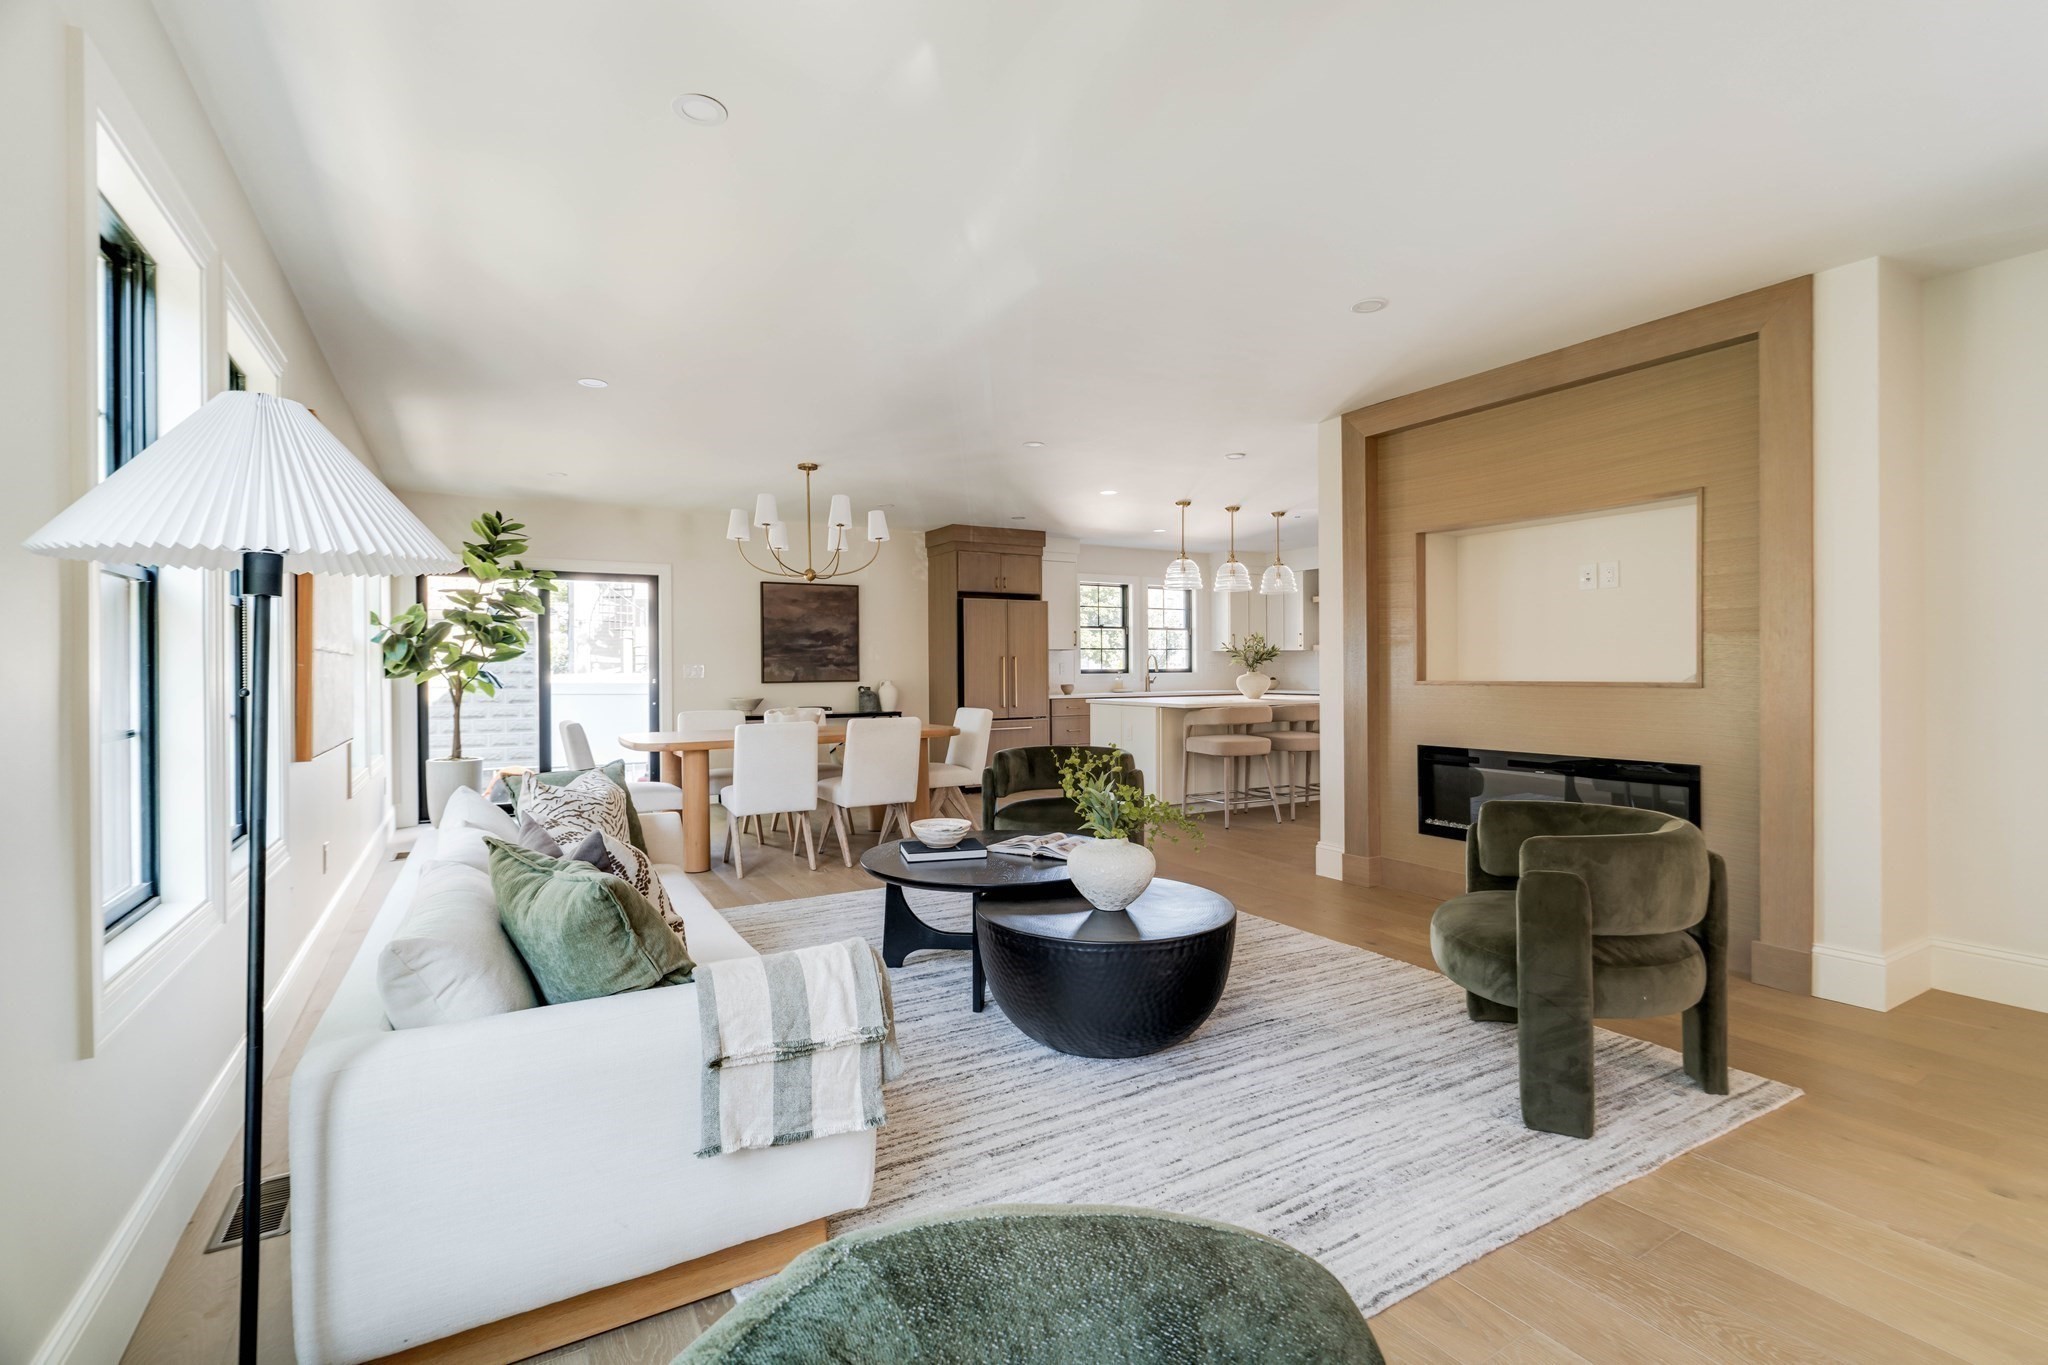
Open-concept living room with a white sofa, green chairs, wood-framed fireplace, and dining area.
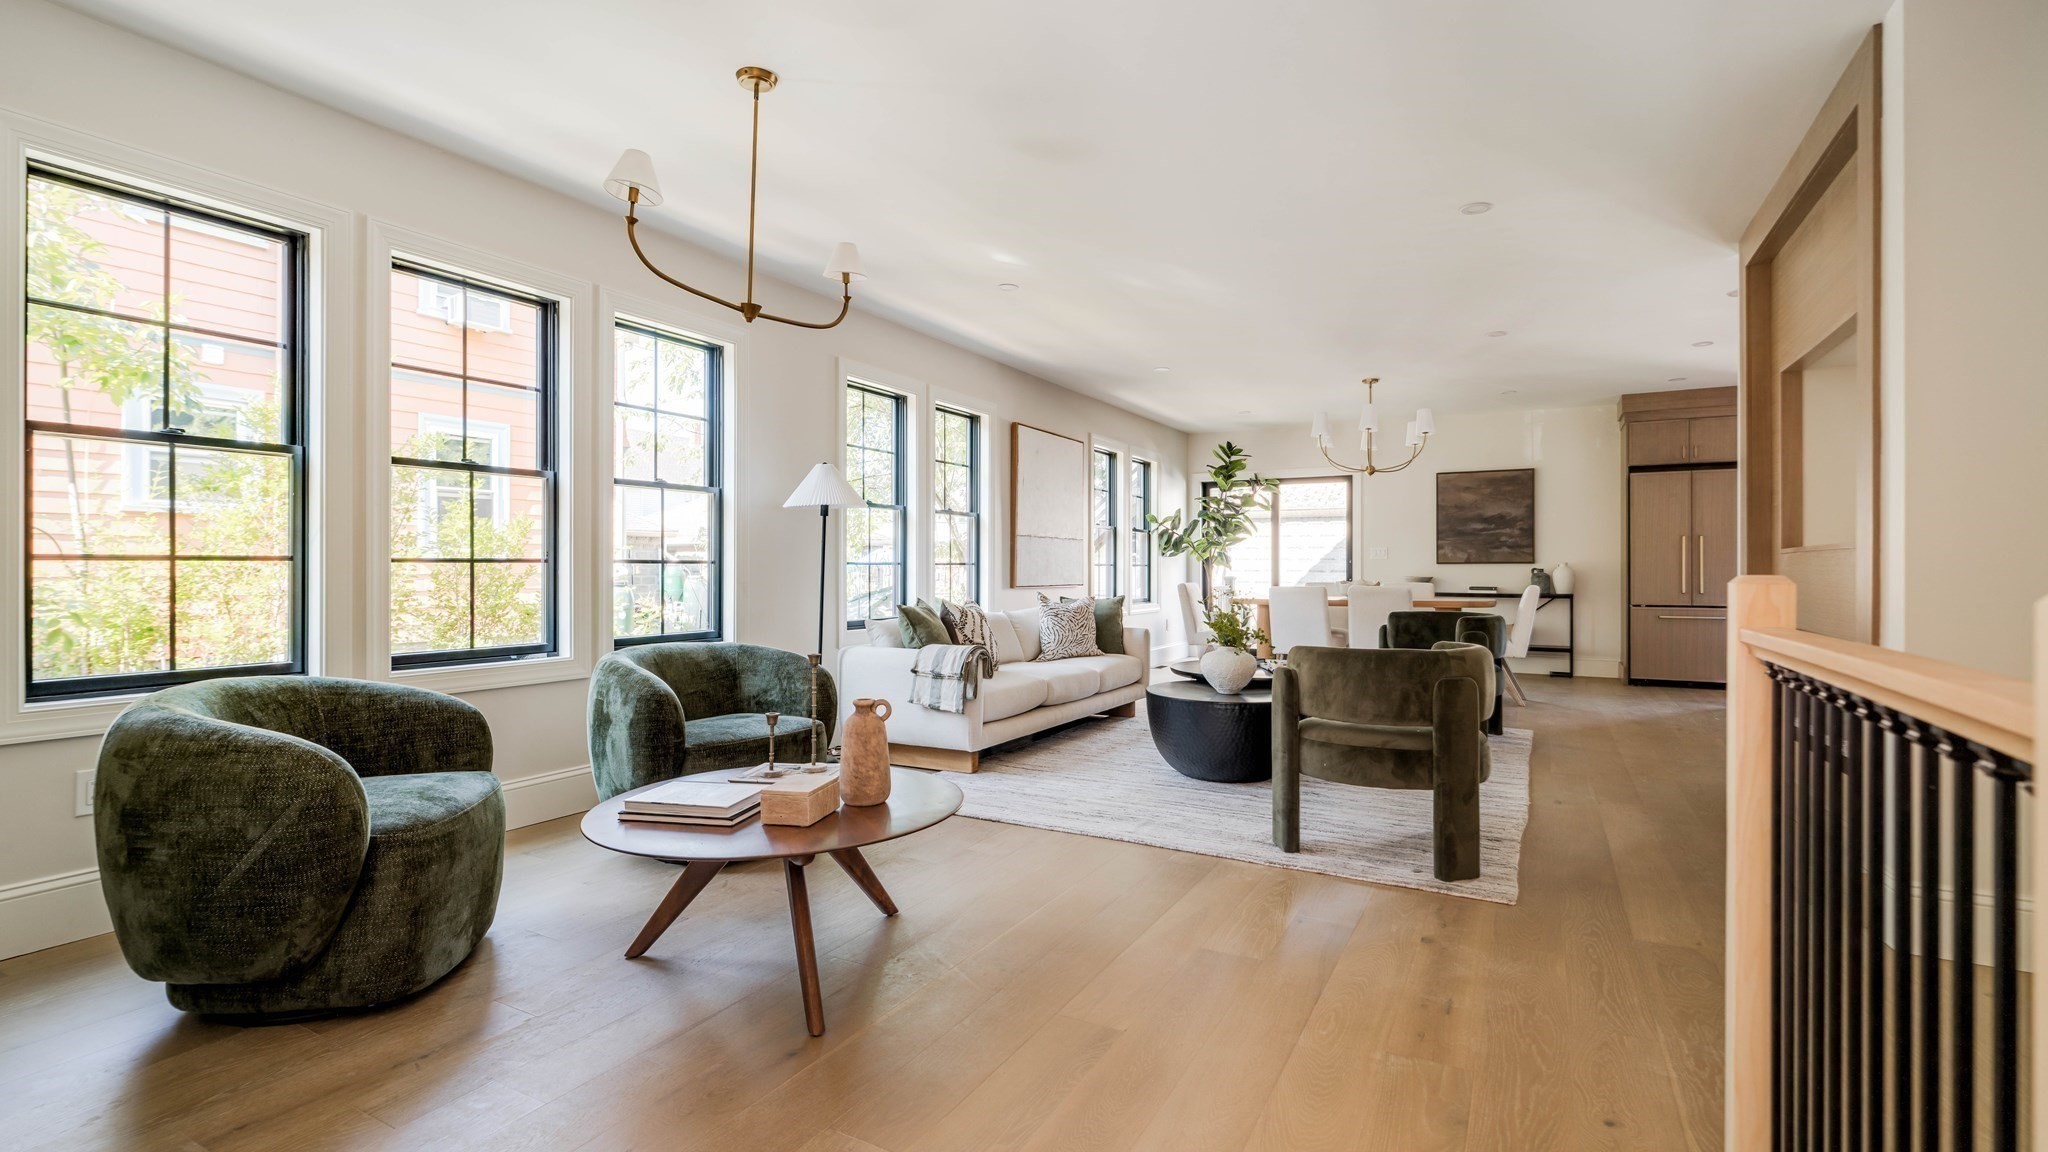
Staged living room with tall windows, green velvet armchairs, a white sofa, and pale wood floors.
Furnished living area with green armchairs, a wood coffee table, staircase, and bright windows.
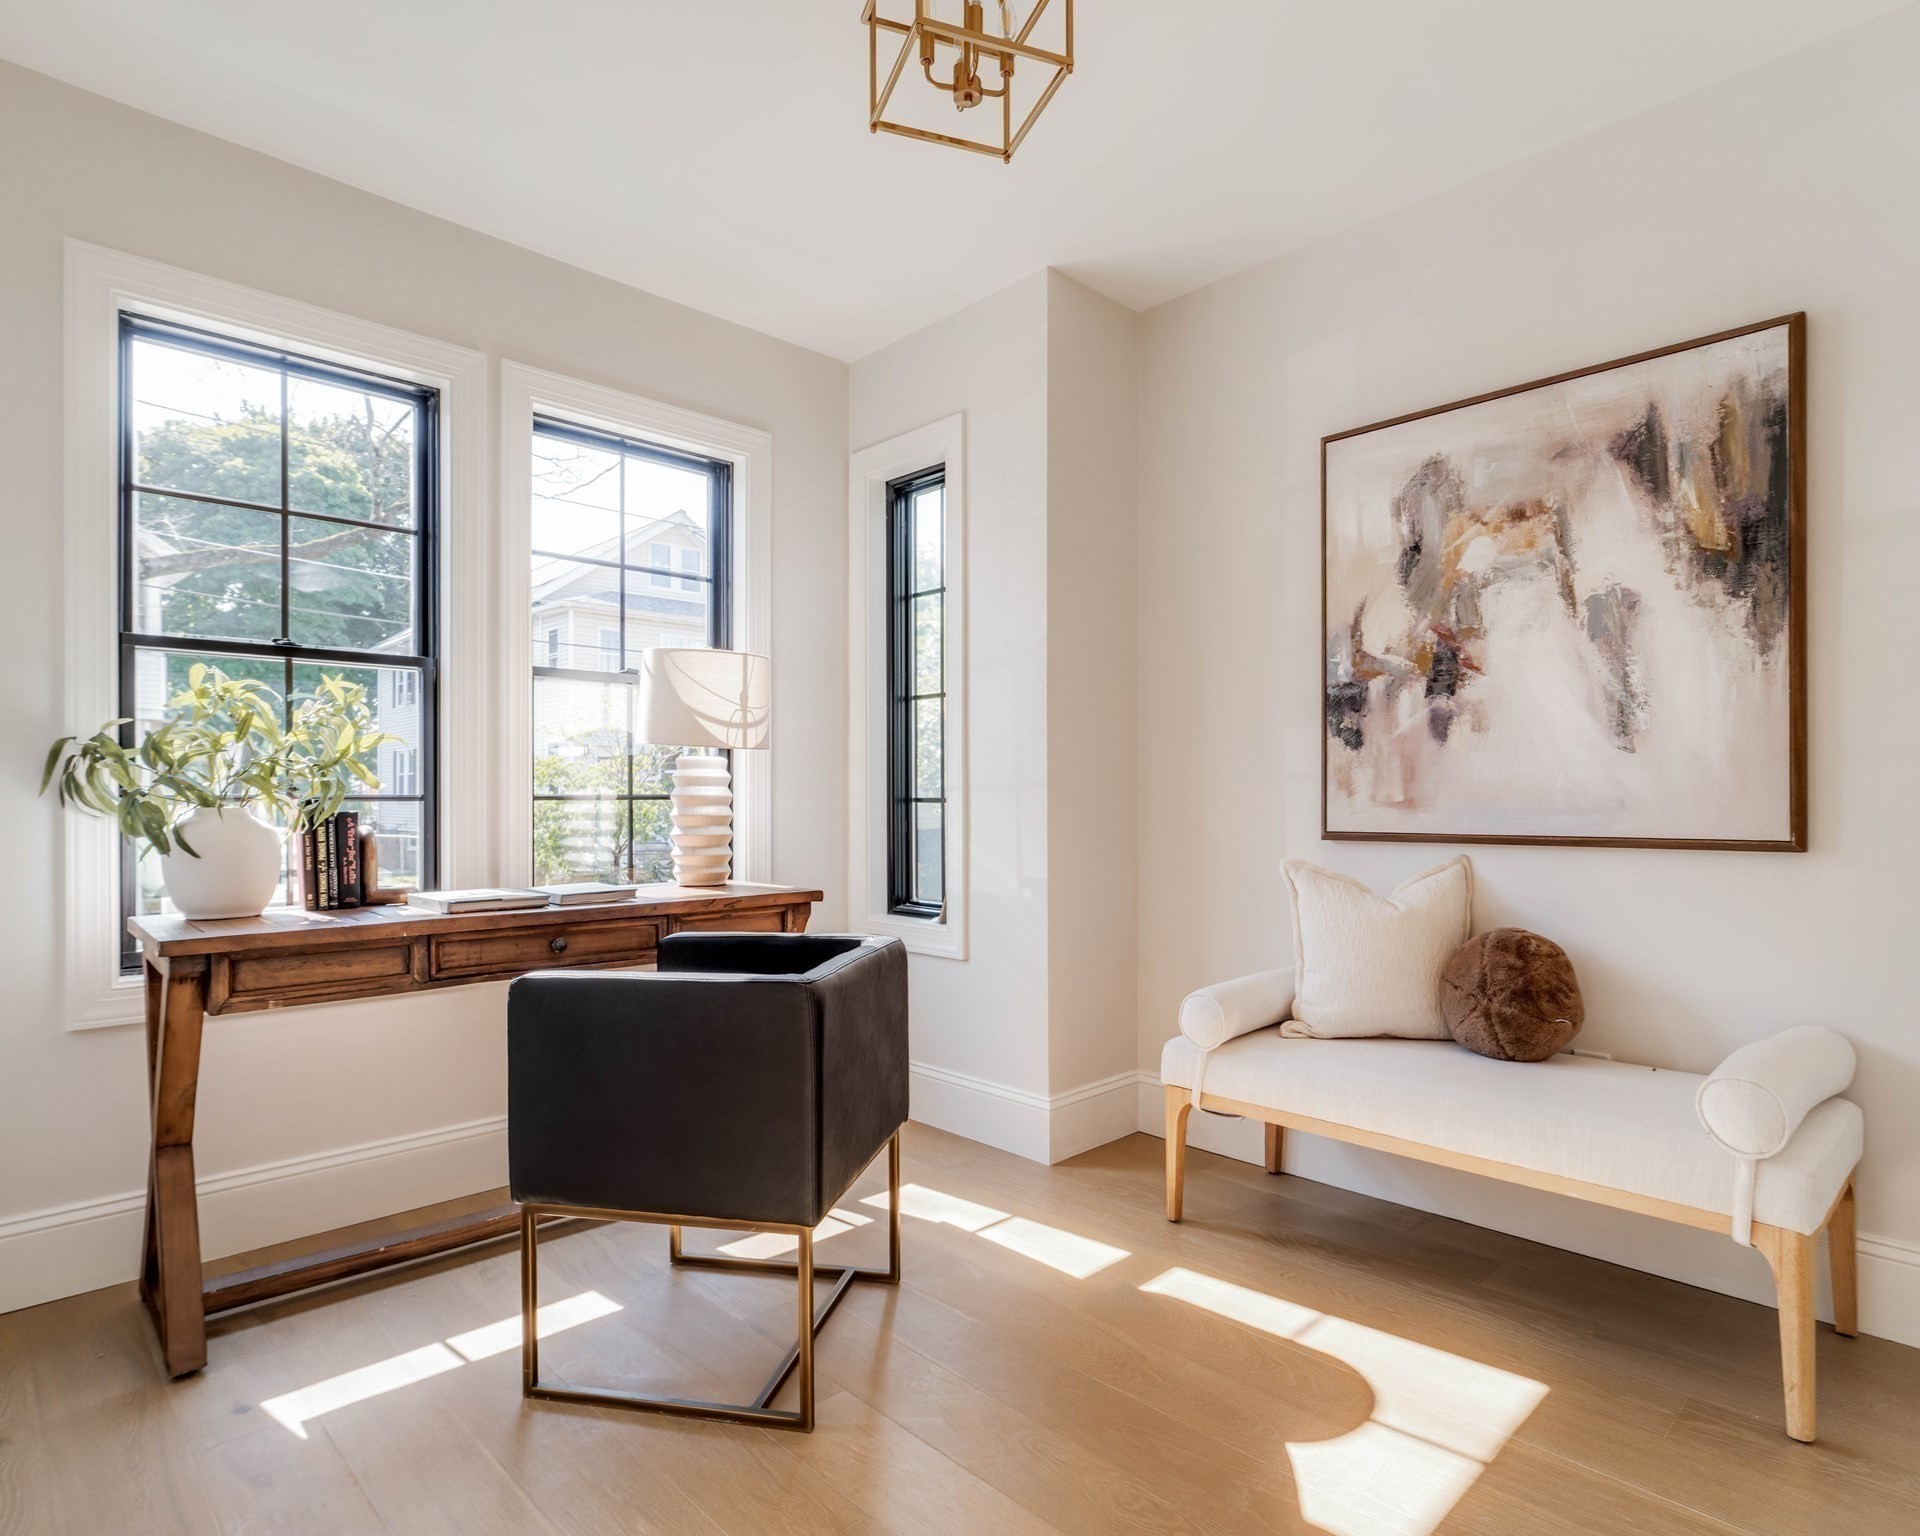
Furnished sitting area with a wooden desk, tall windows, dark chair, and white chaise lounge.
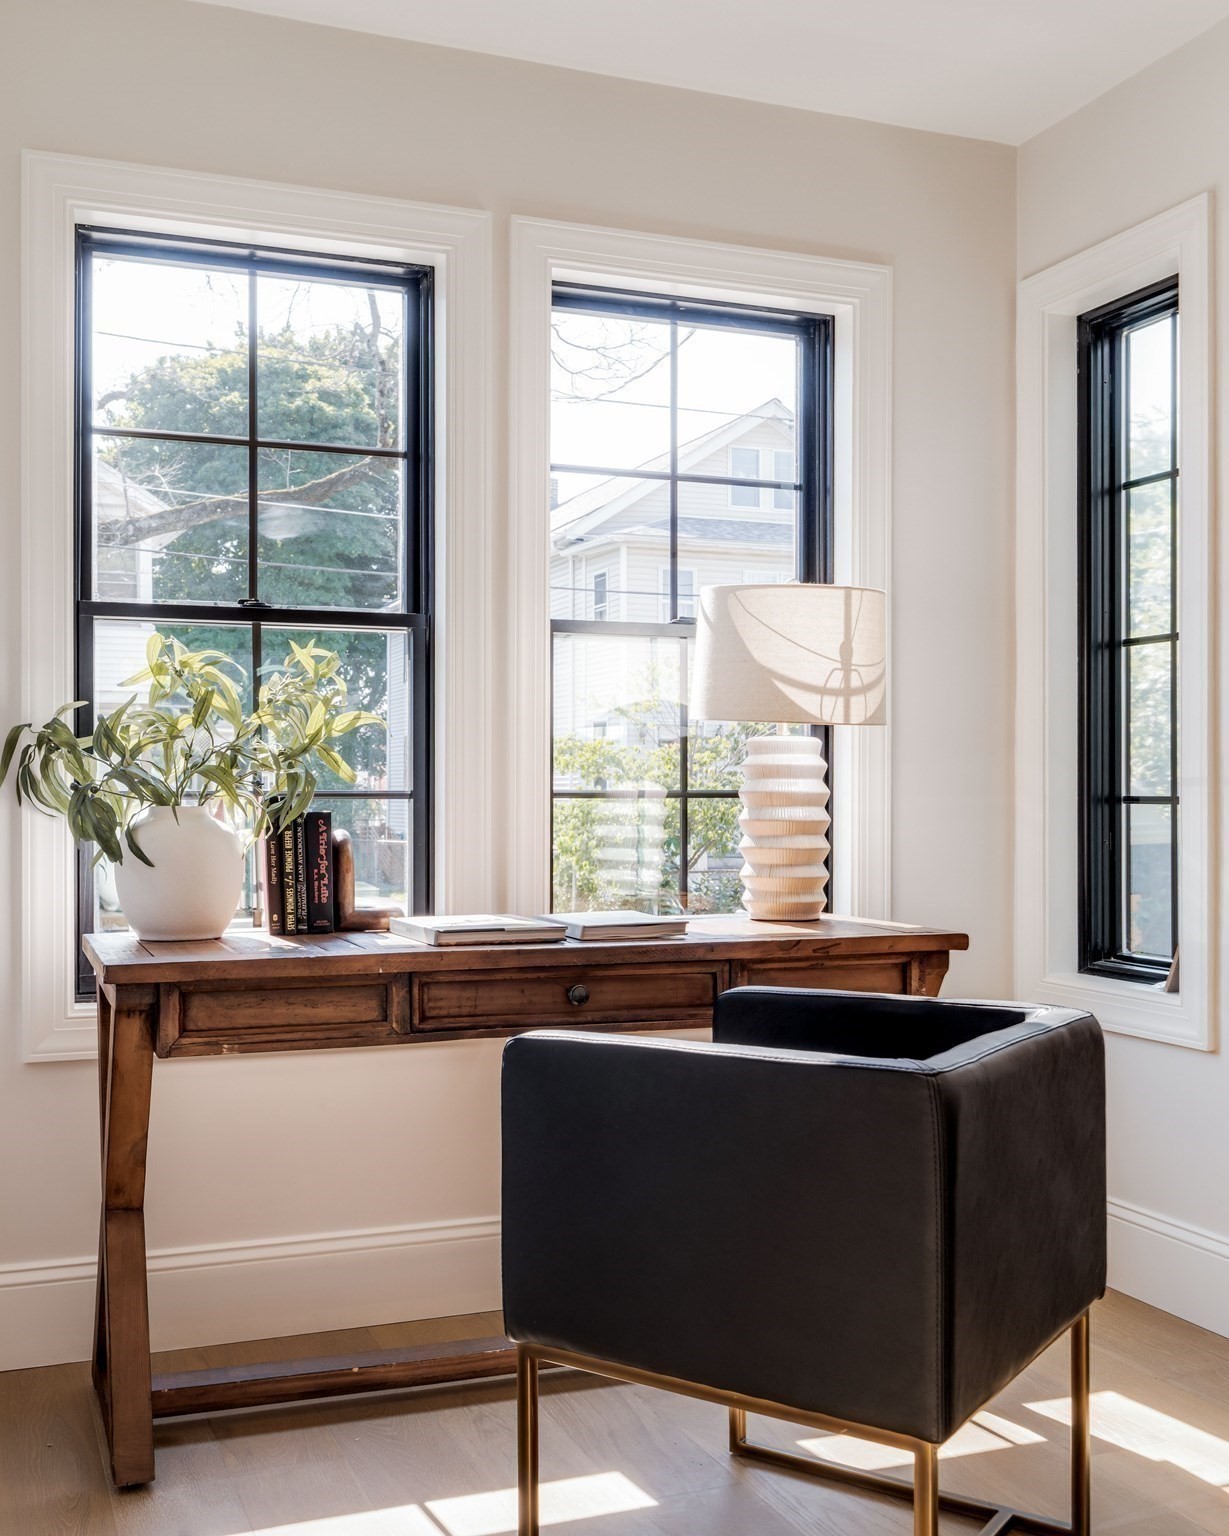
Bright home office with a wooden desk, dark chair, potted plant, and three tall windows.
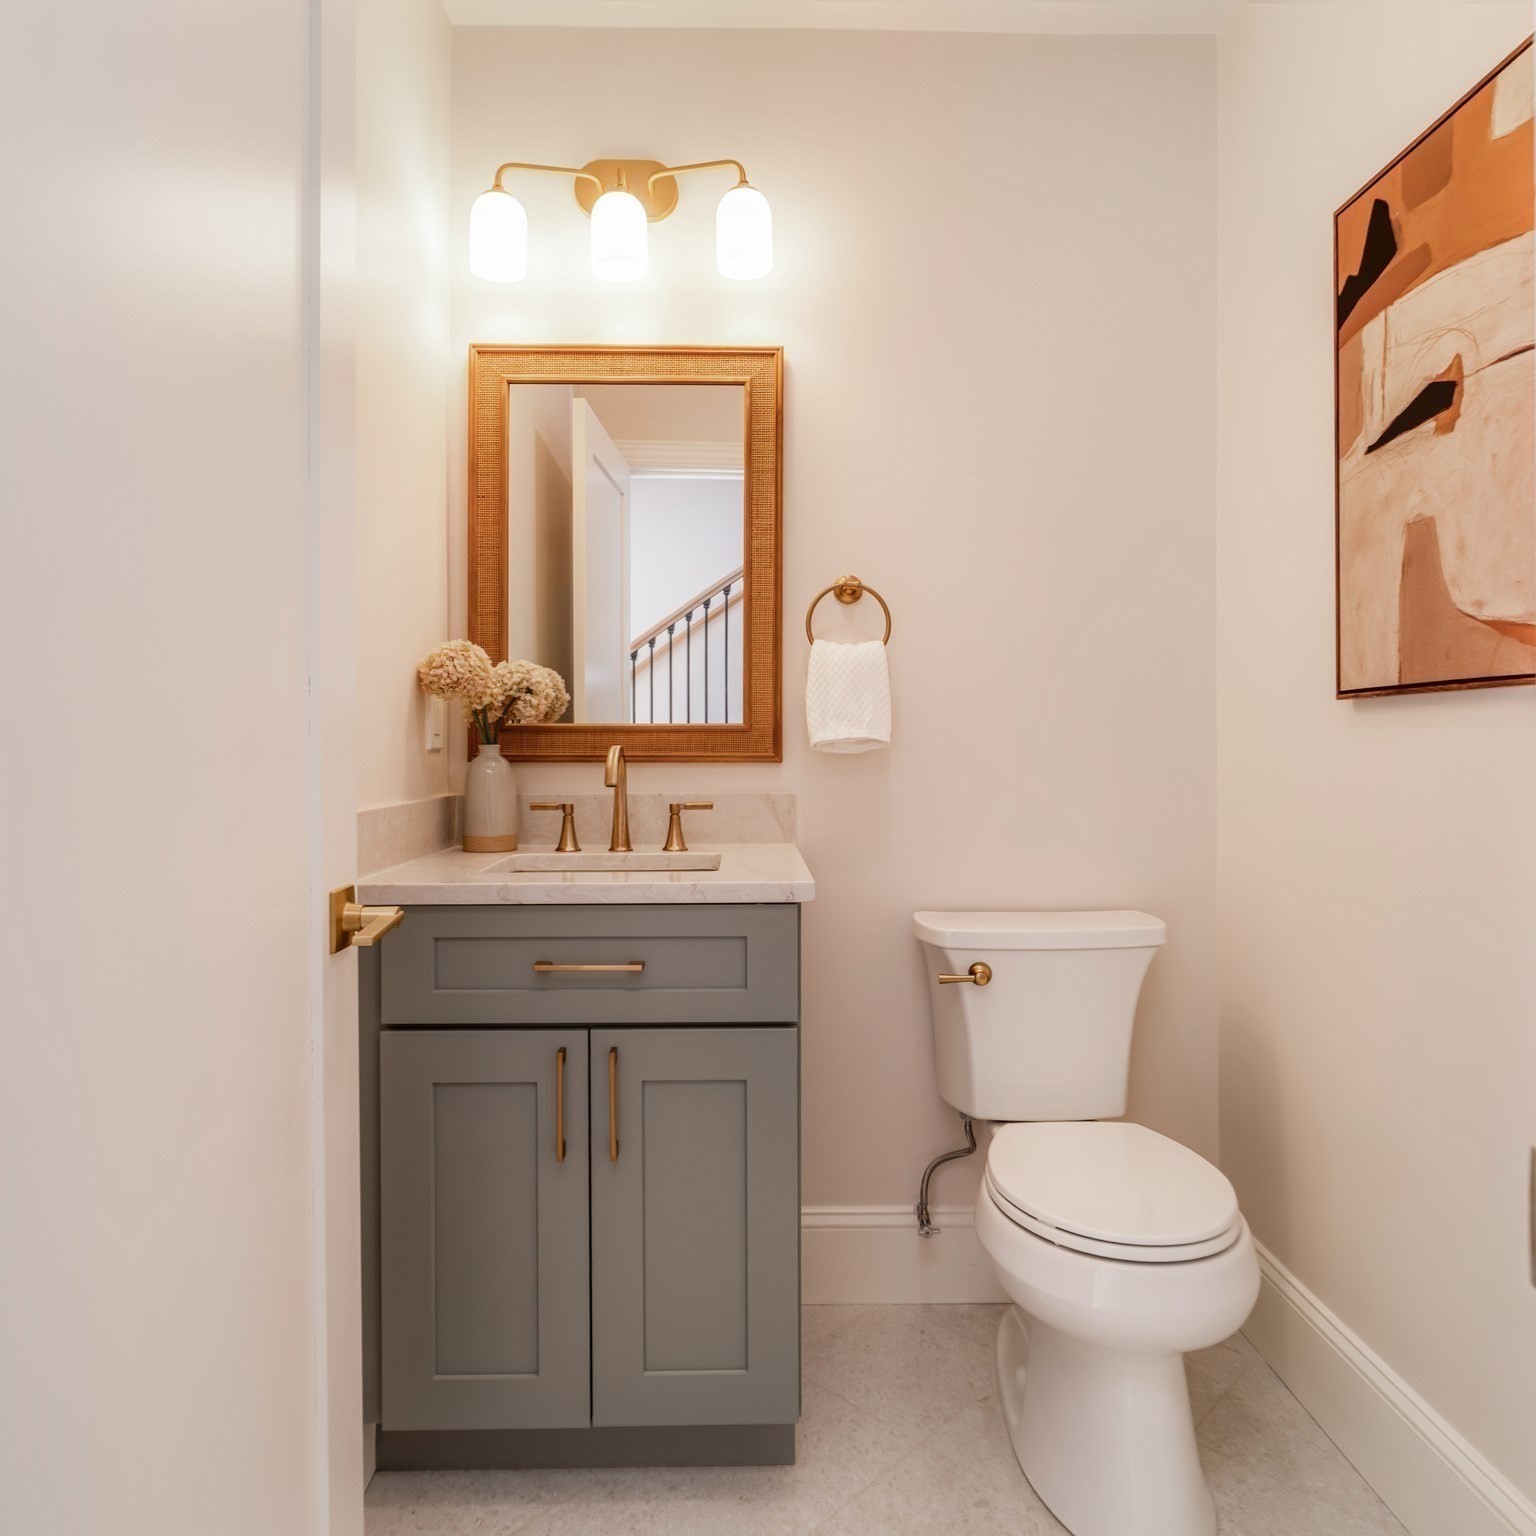
Bathroom with a gray vanity, brass fixtures, framed mirror, and white toilet.
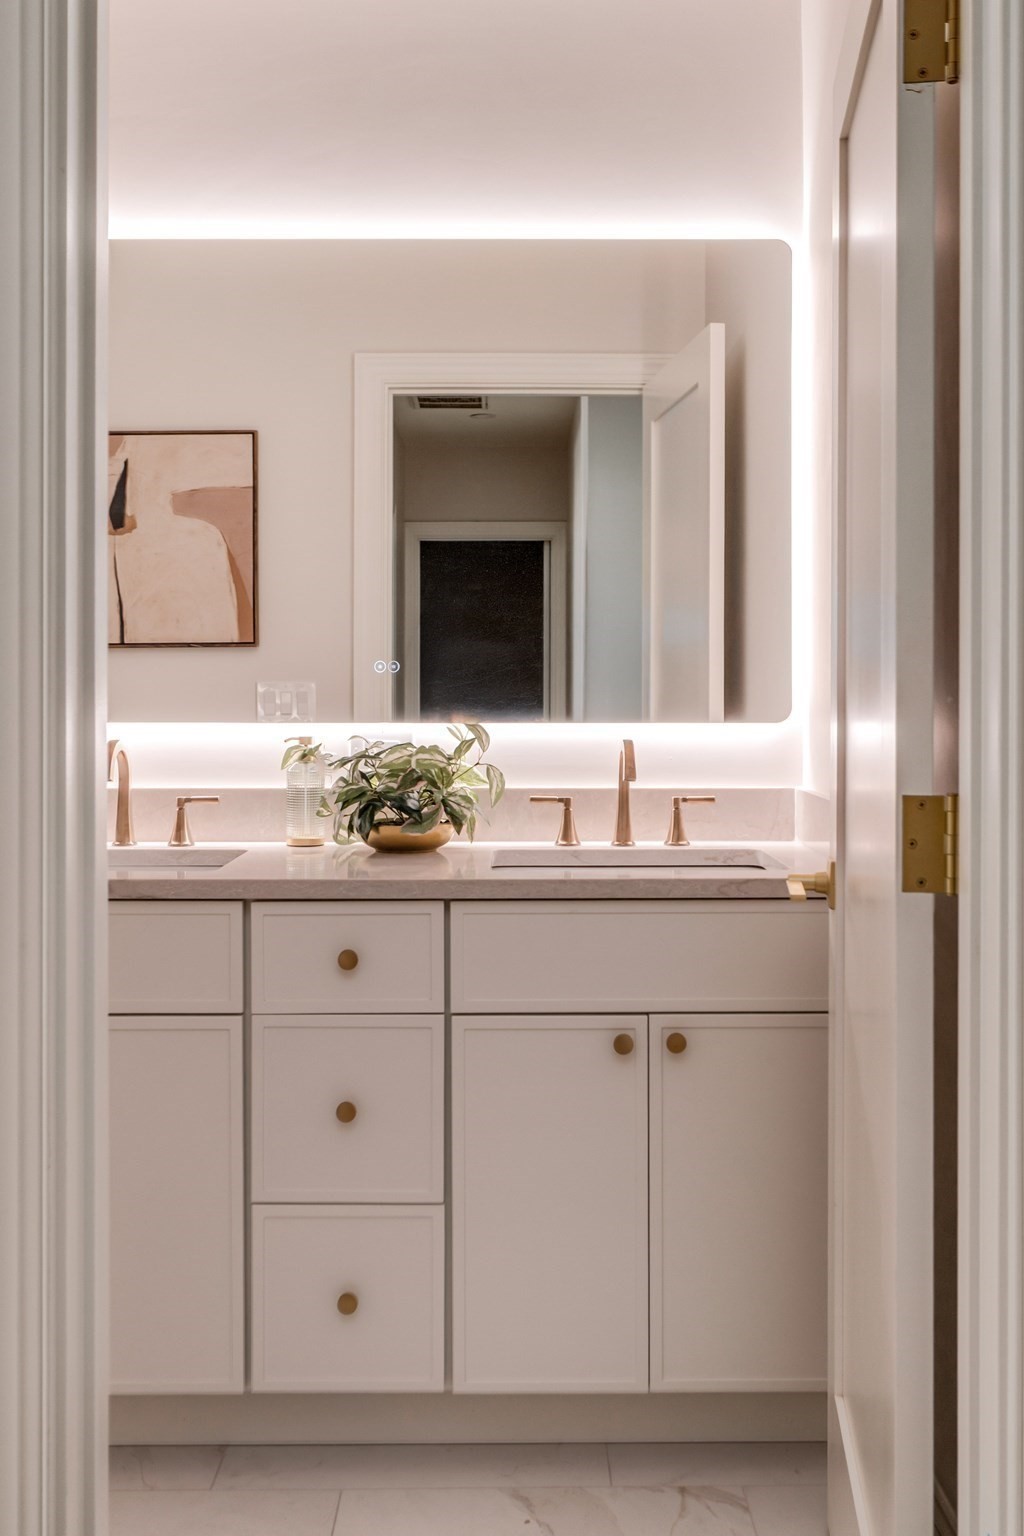
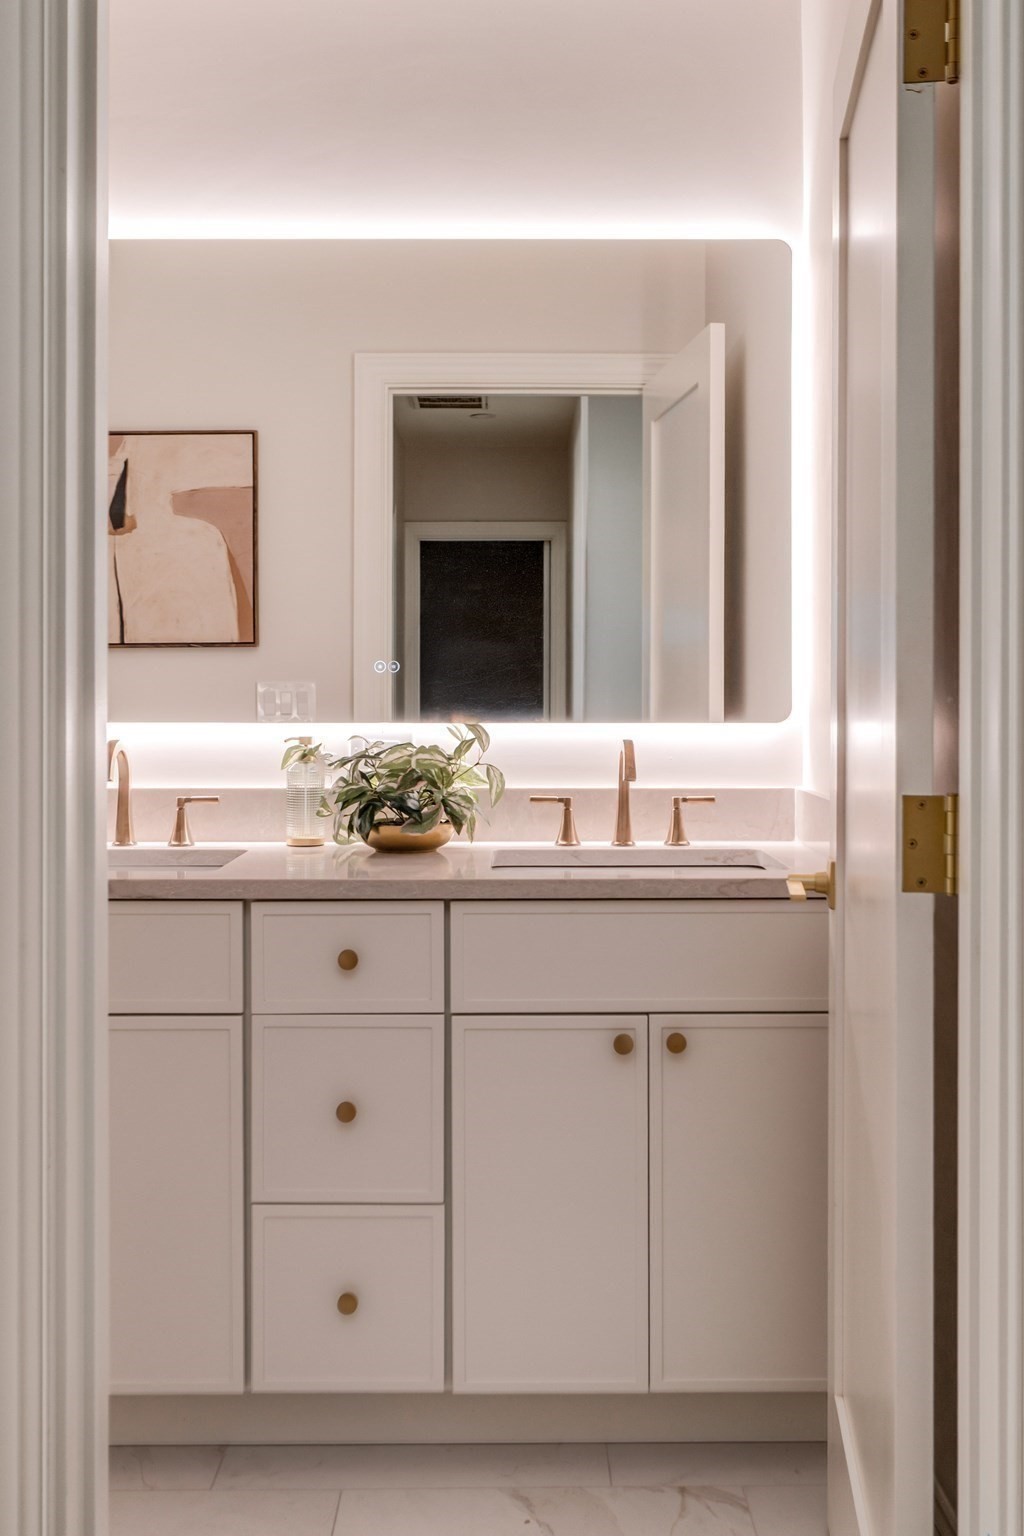
Bathroom vanity with an illuminated mirror, double sinks, brass faucets, and white cabinetry.
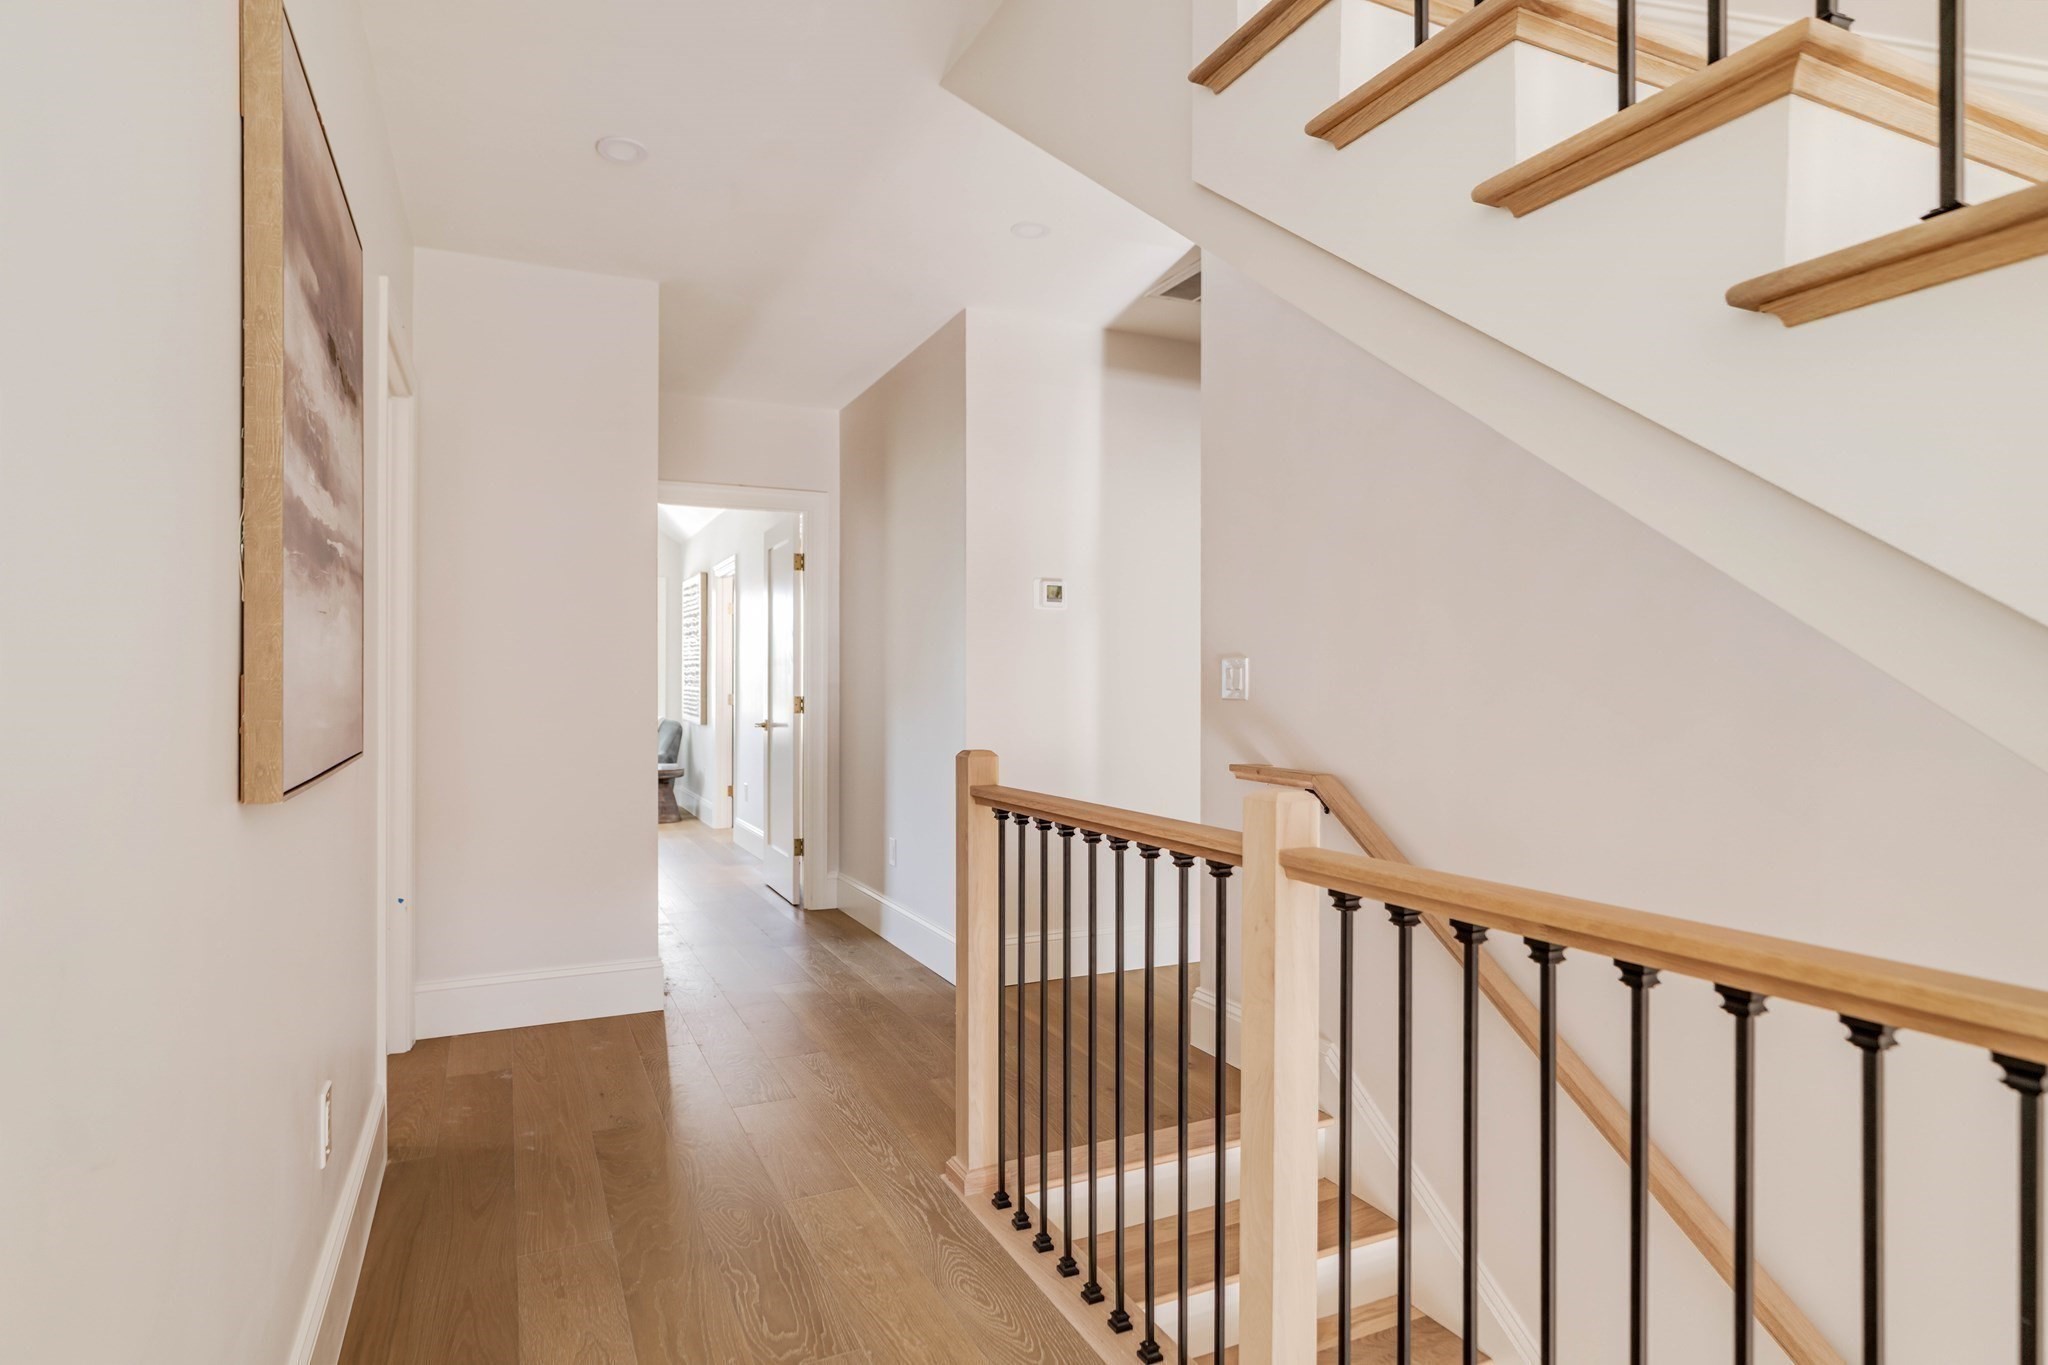
Bright hallway with wood floors and a staircase with black metal balusters.
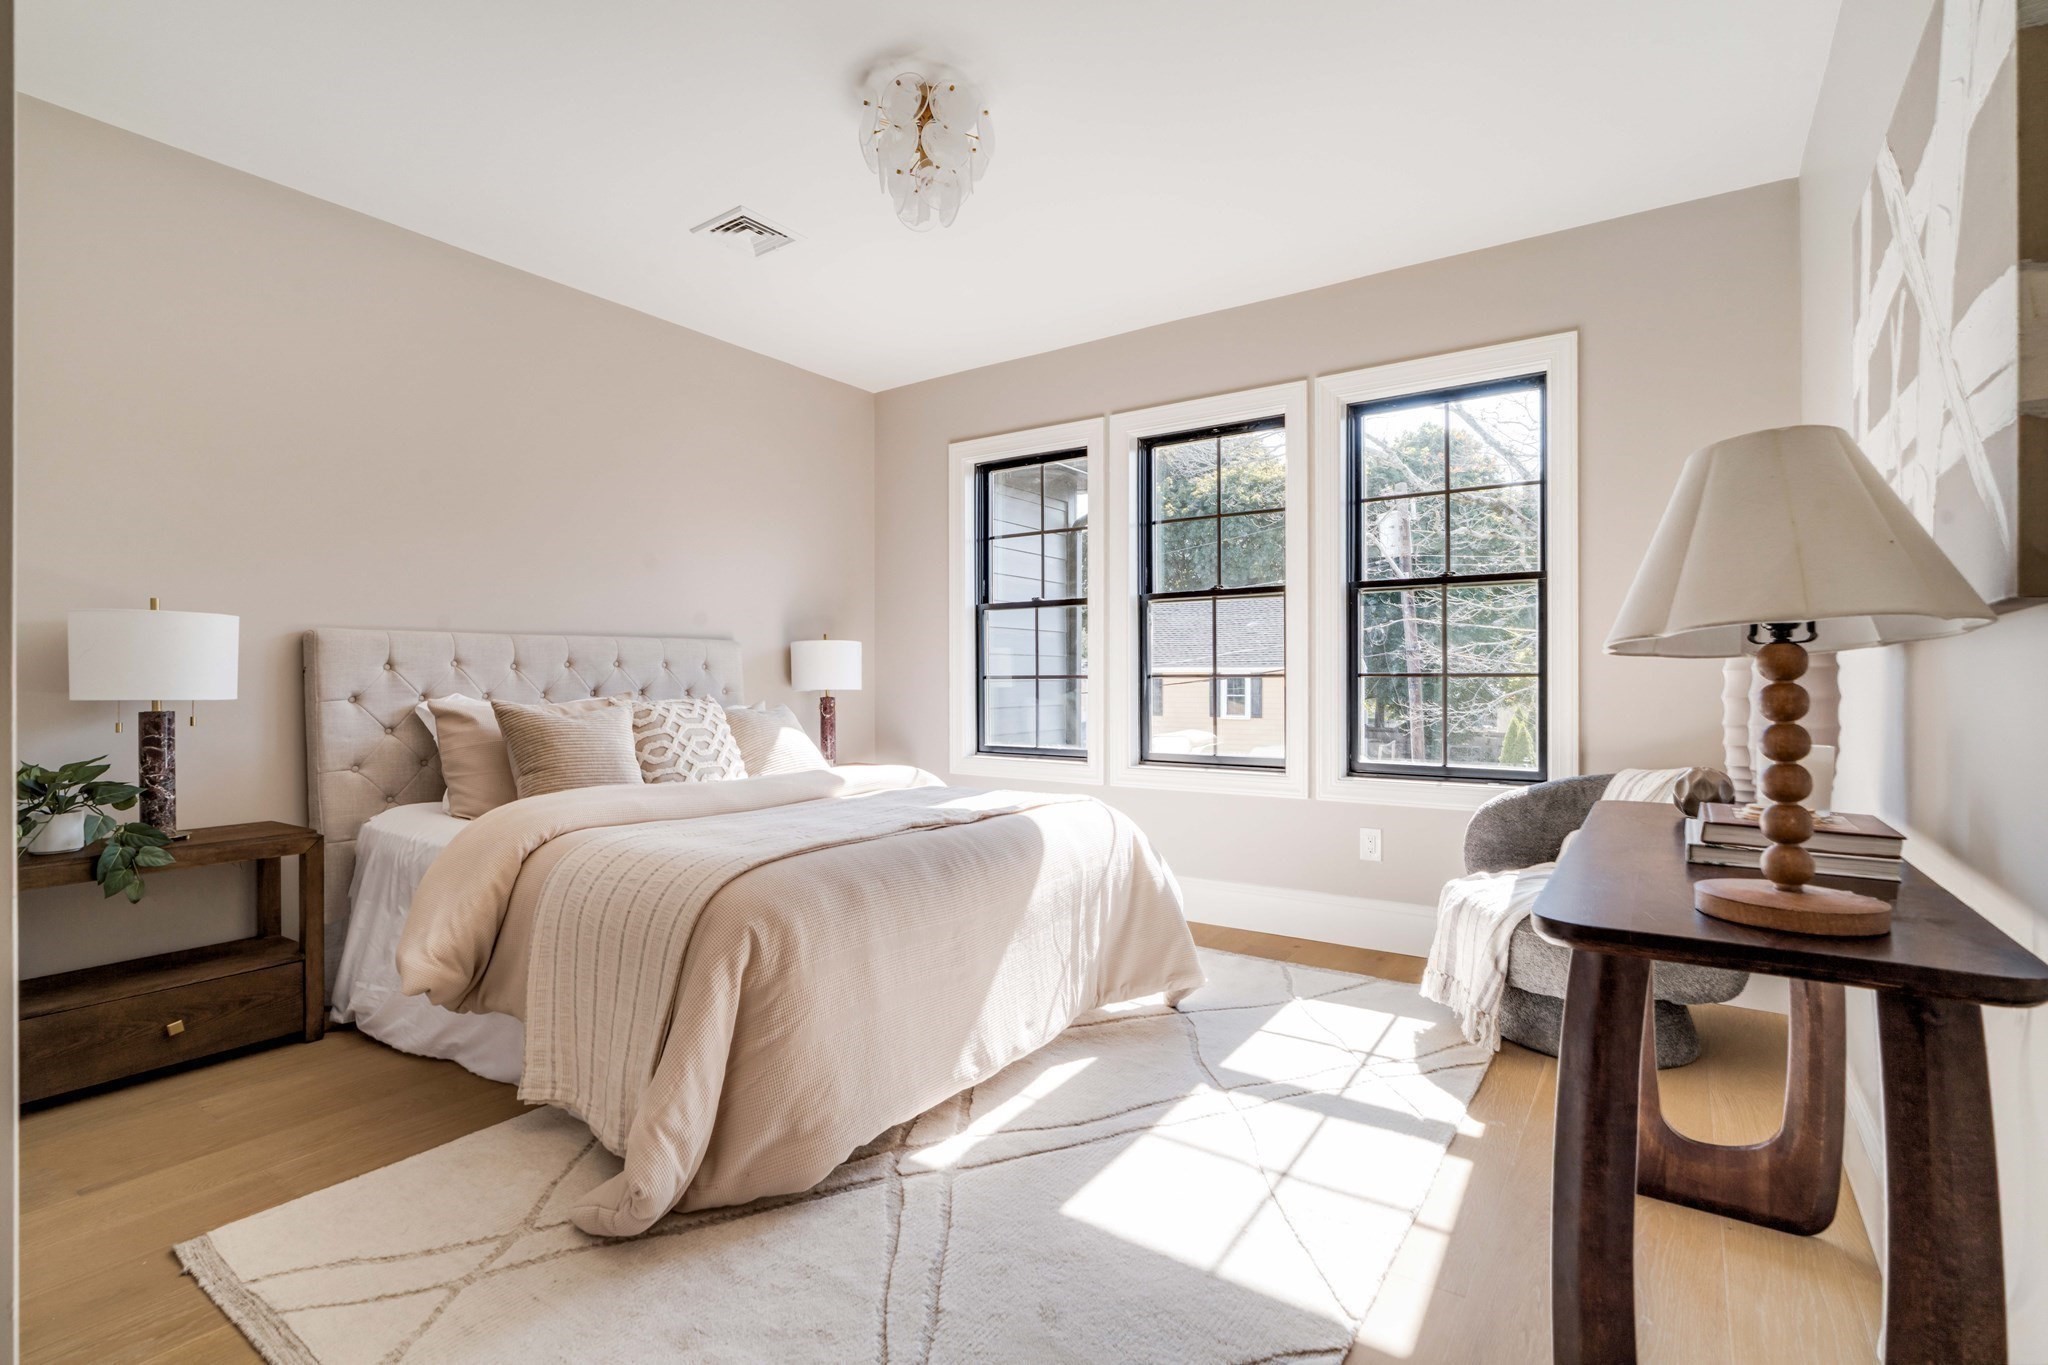
Staged bedroom with a tufted bed, three tall windows, and sunlight across a geometric rug.
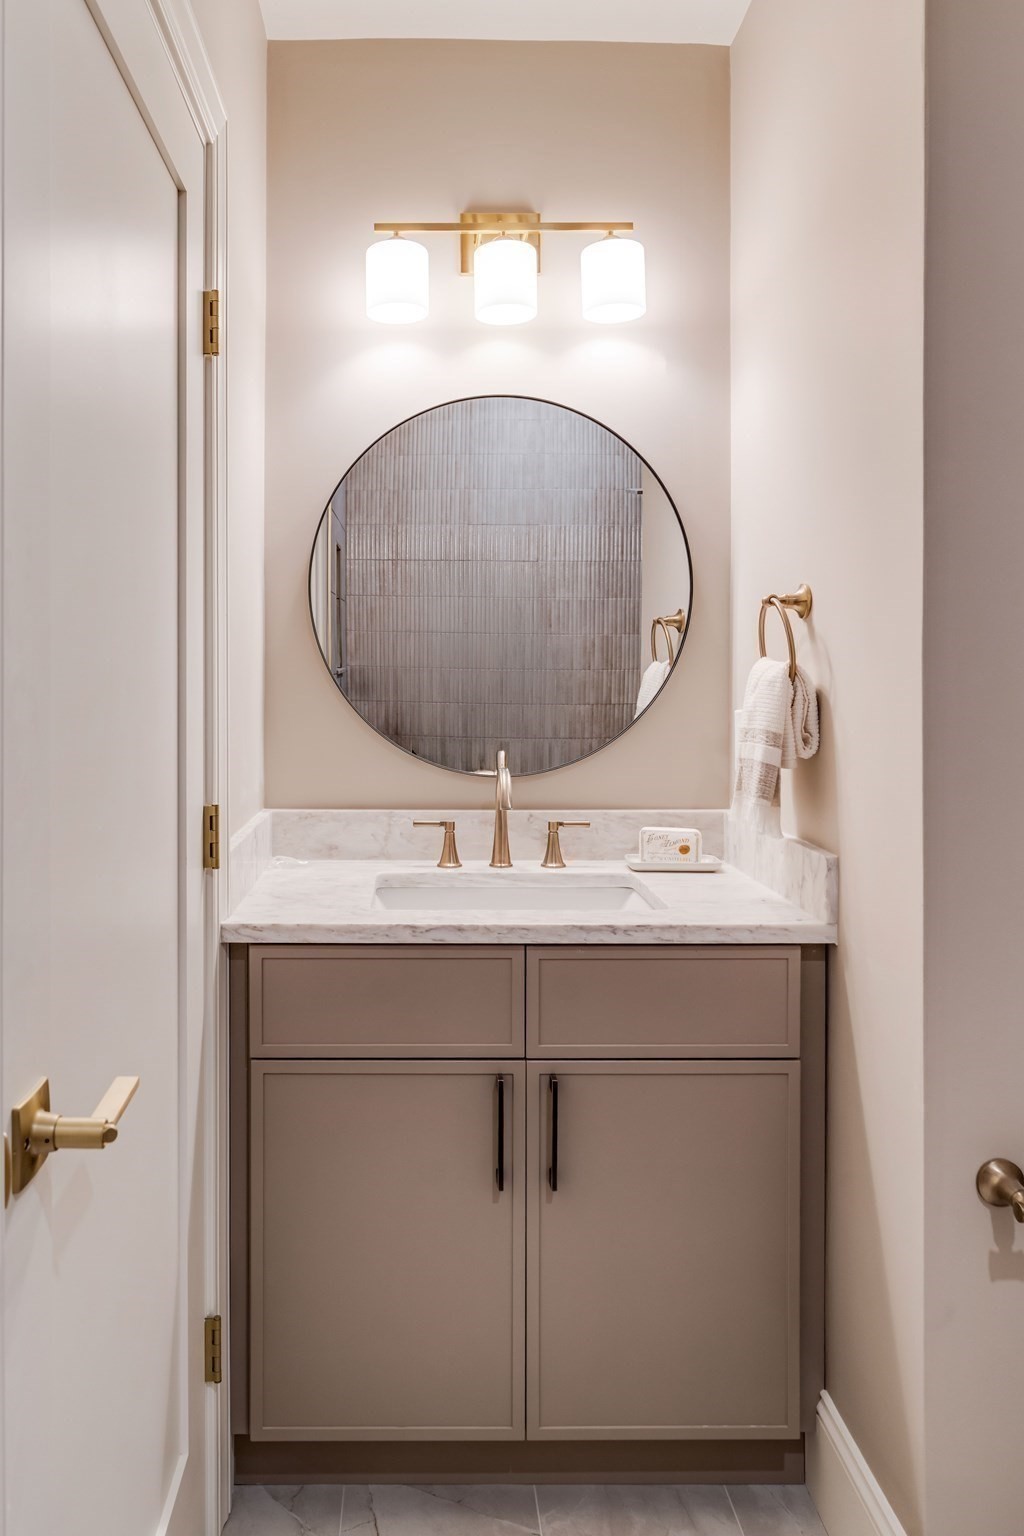
Bathroom vanity with a round mirror, marble counter, taupe cabinets, and brass fixtures.
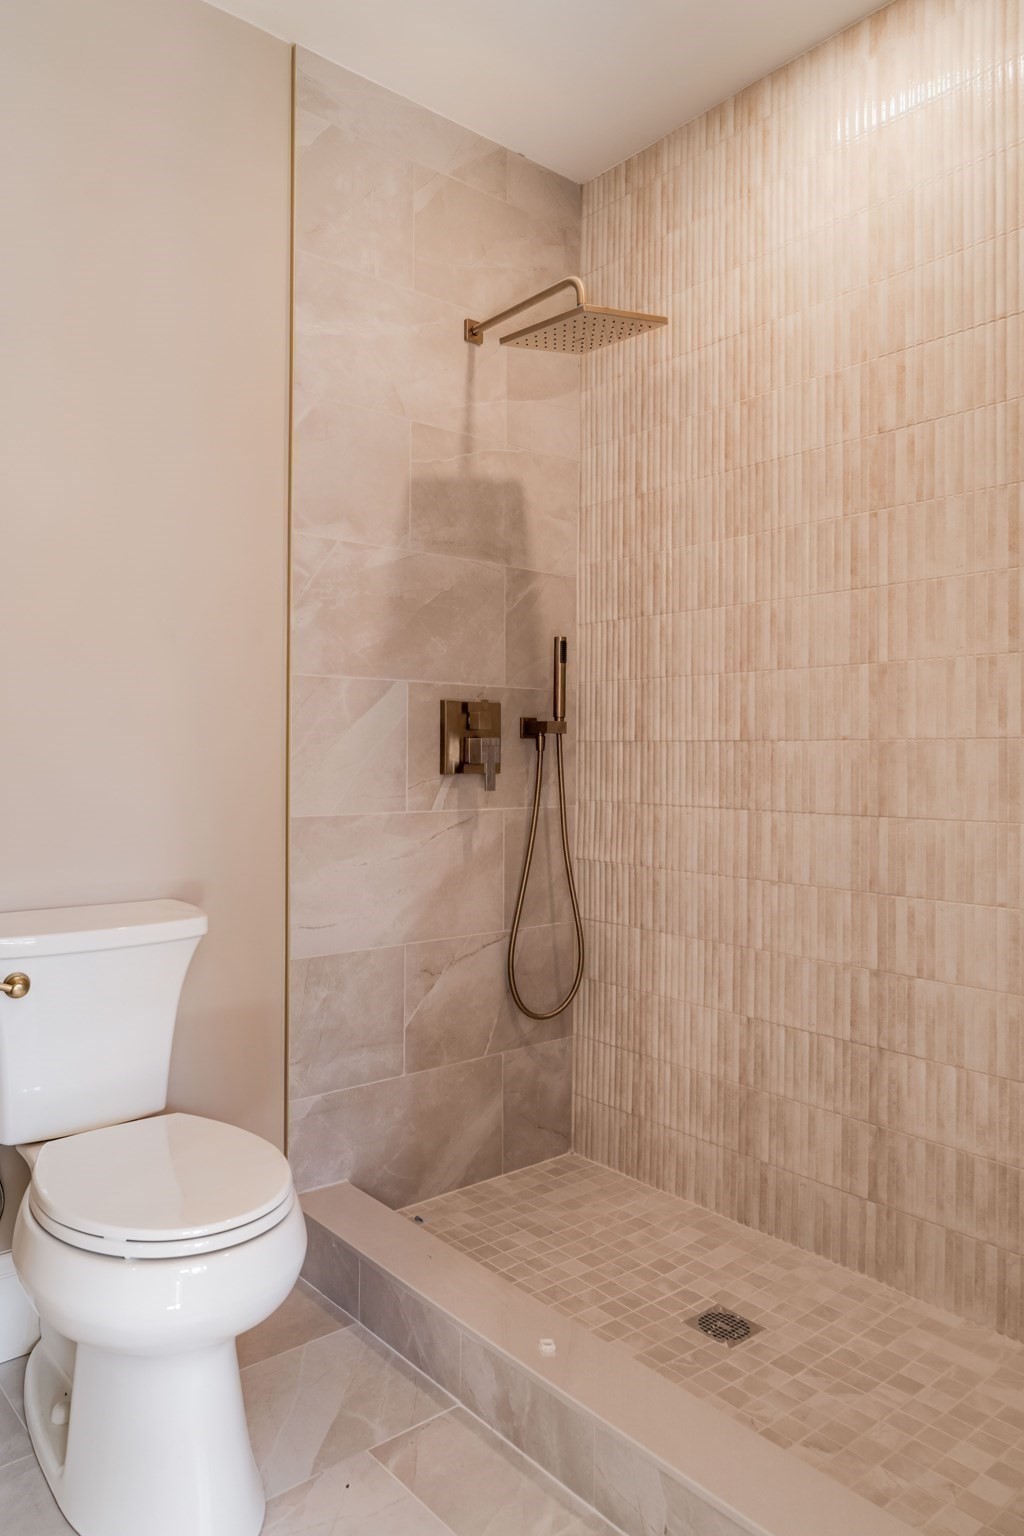
Bathroom with a tiled walk-in shower, rainfall showerhead, handheld sprayer, and white toilet.
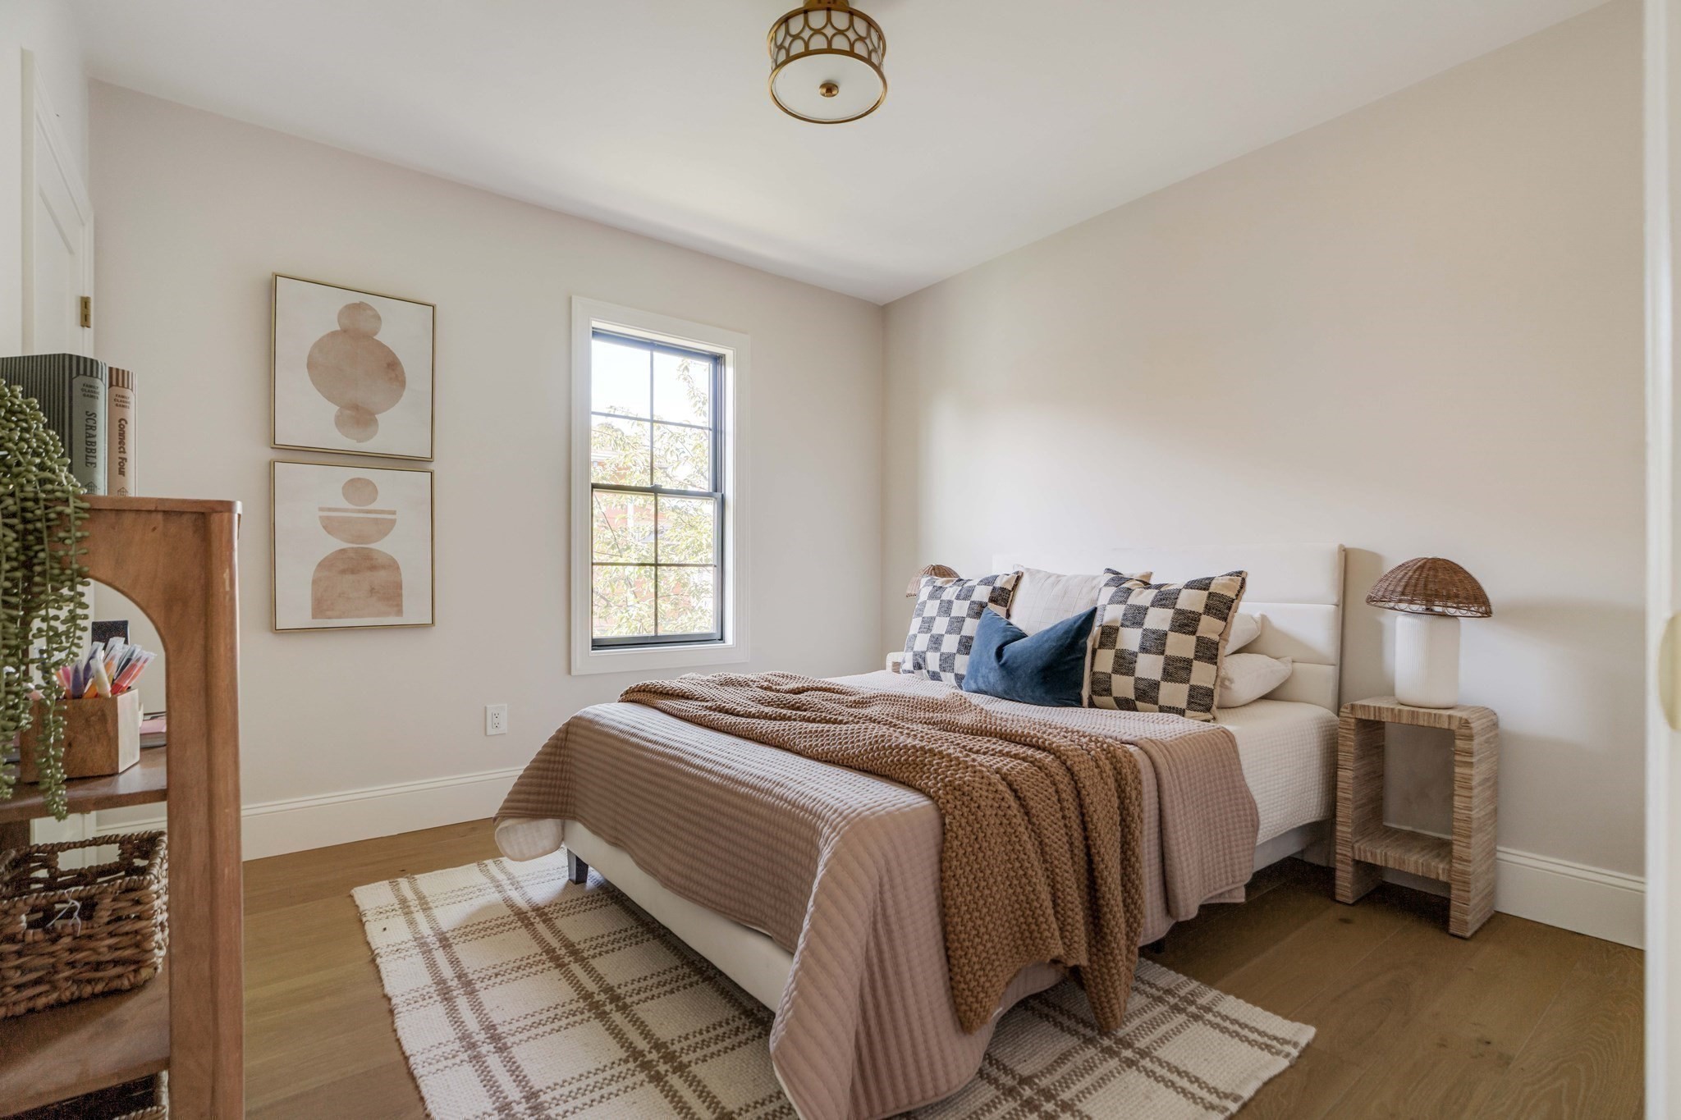
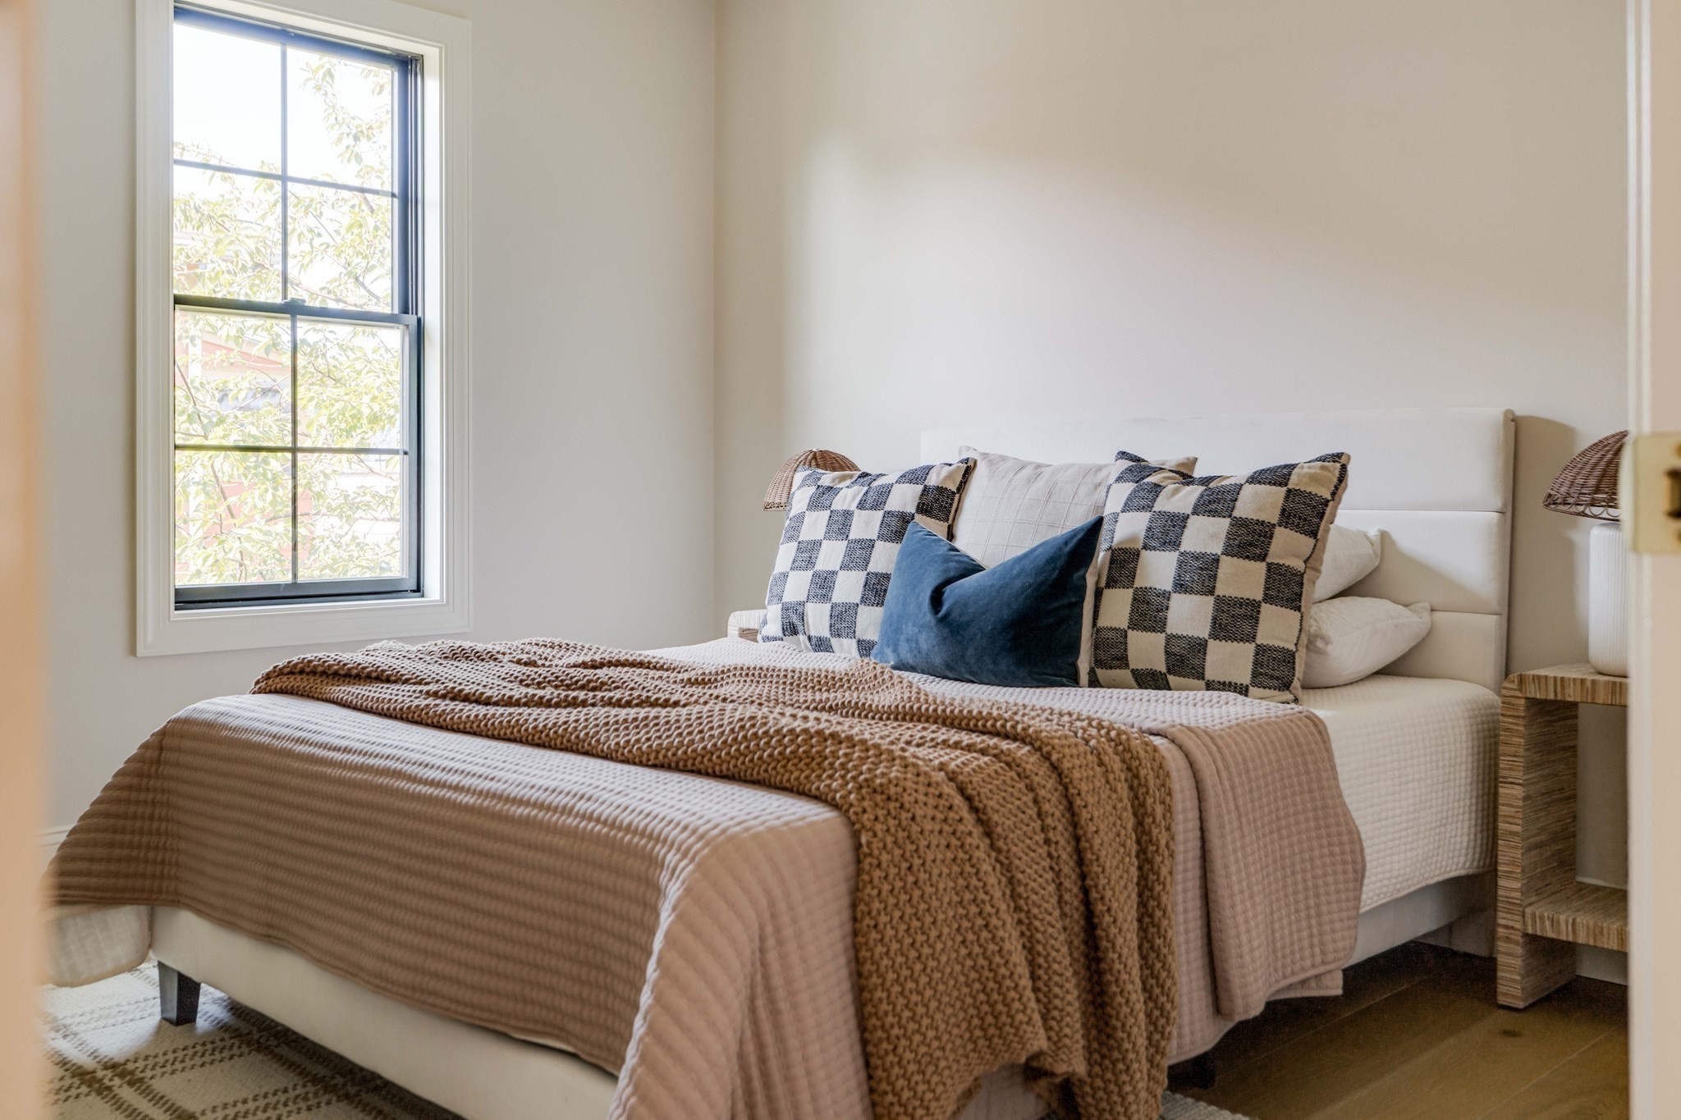
Staged bedroom with a neatly layered bed, checkered pillows, patterned rug, and daylight from a window.
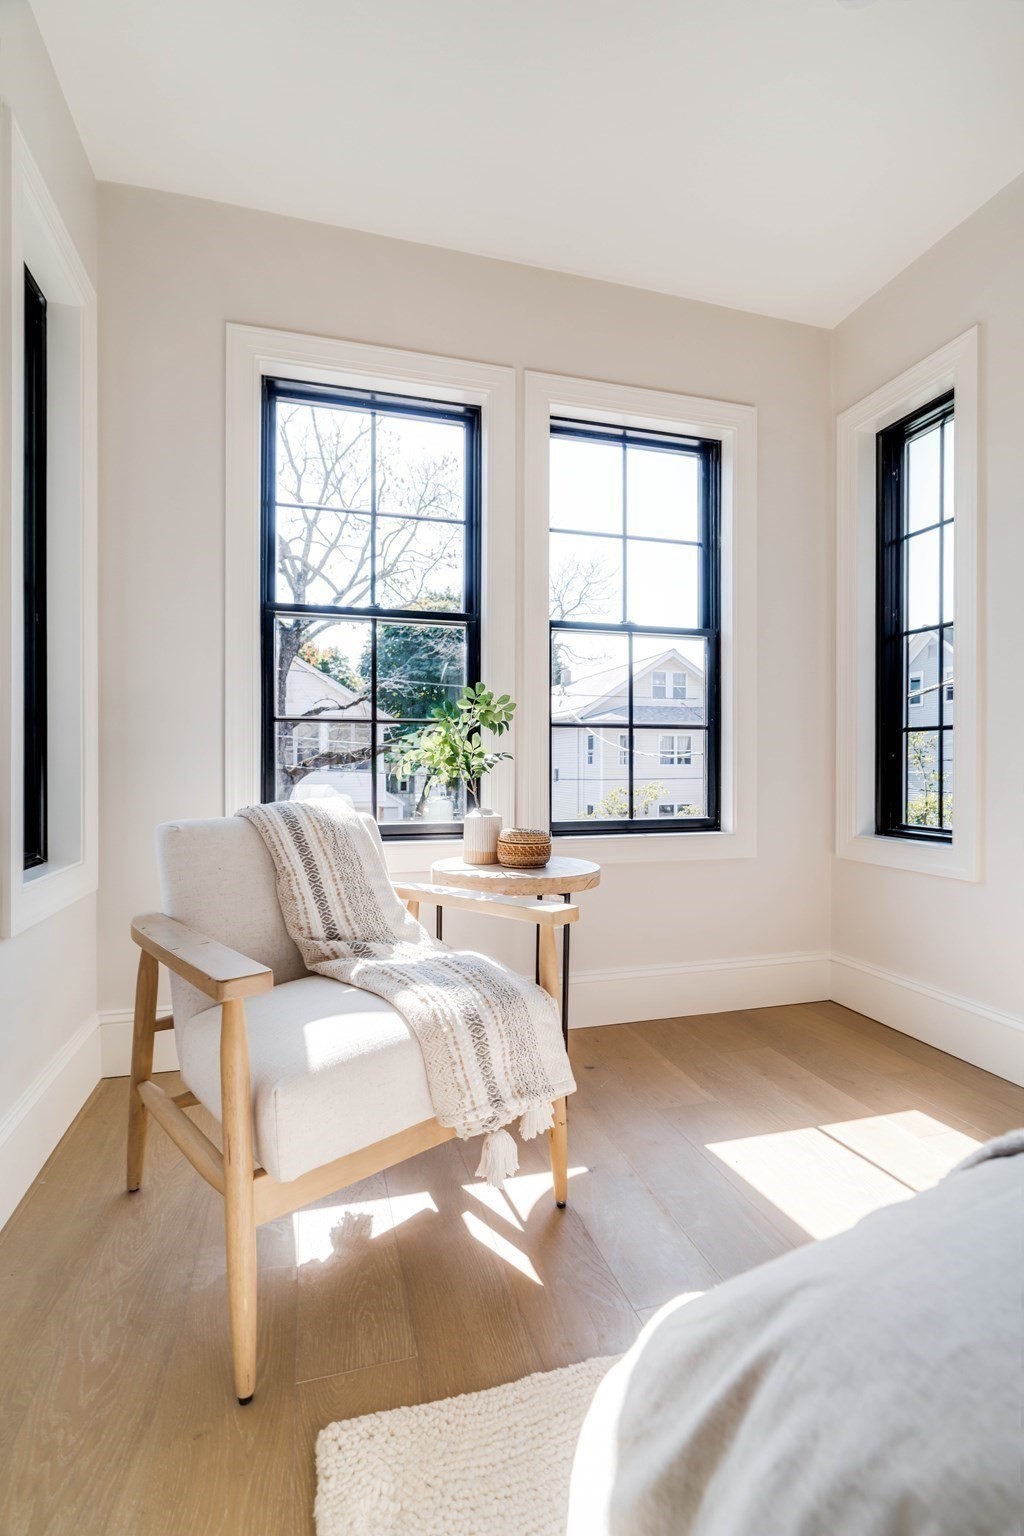
Bright bedroom nook with a white chair beside three tall black-framed windows.
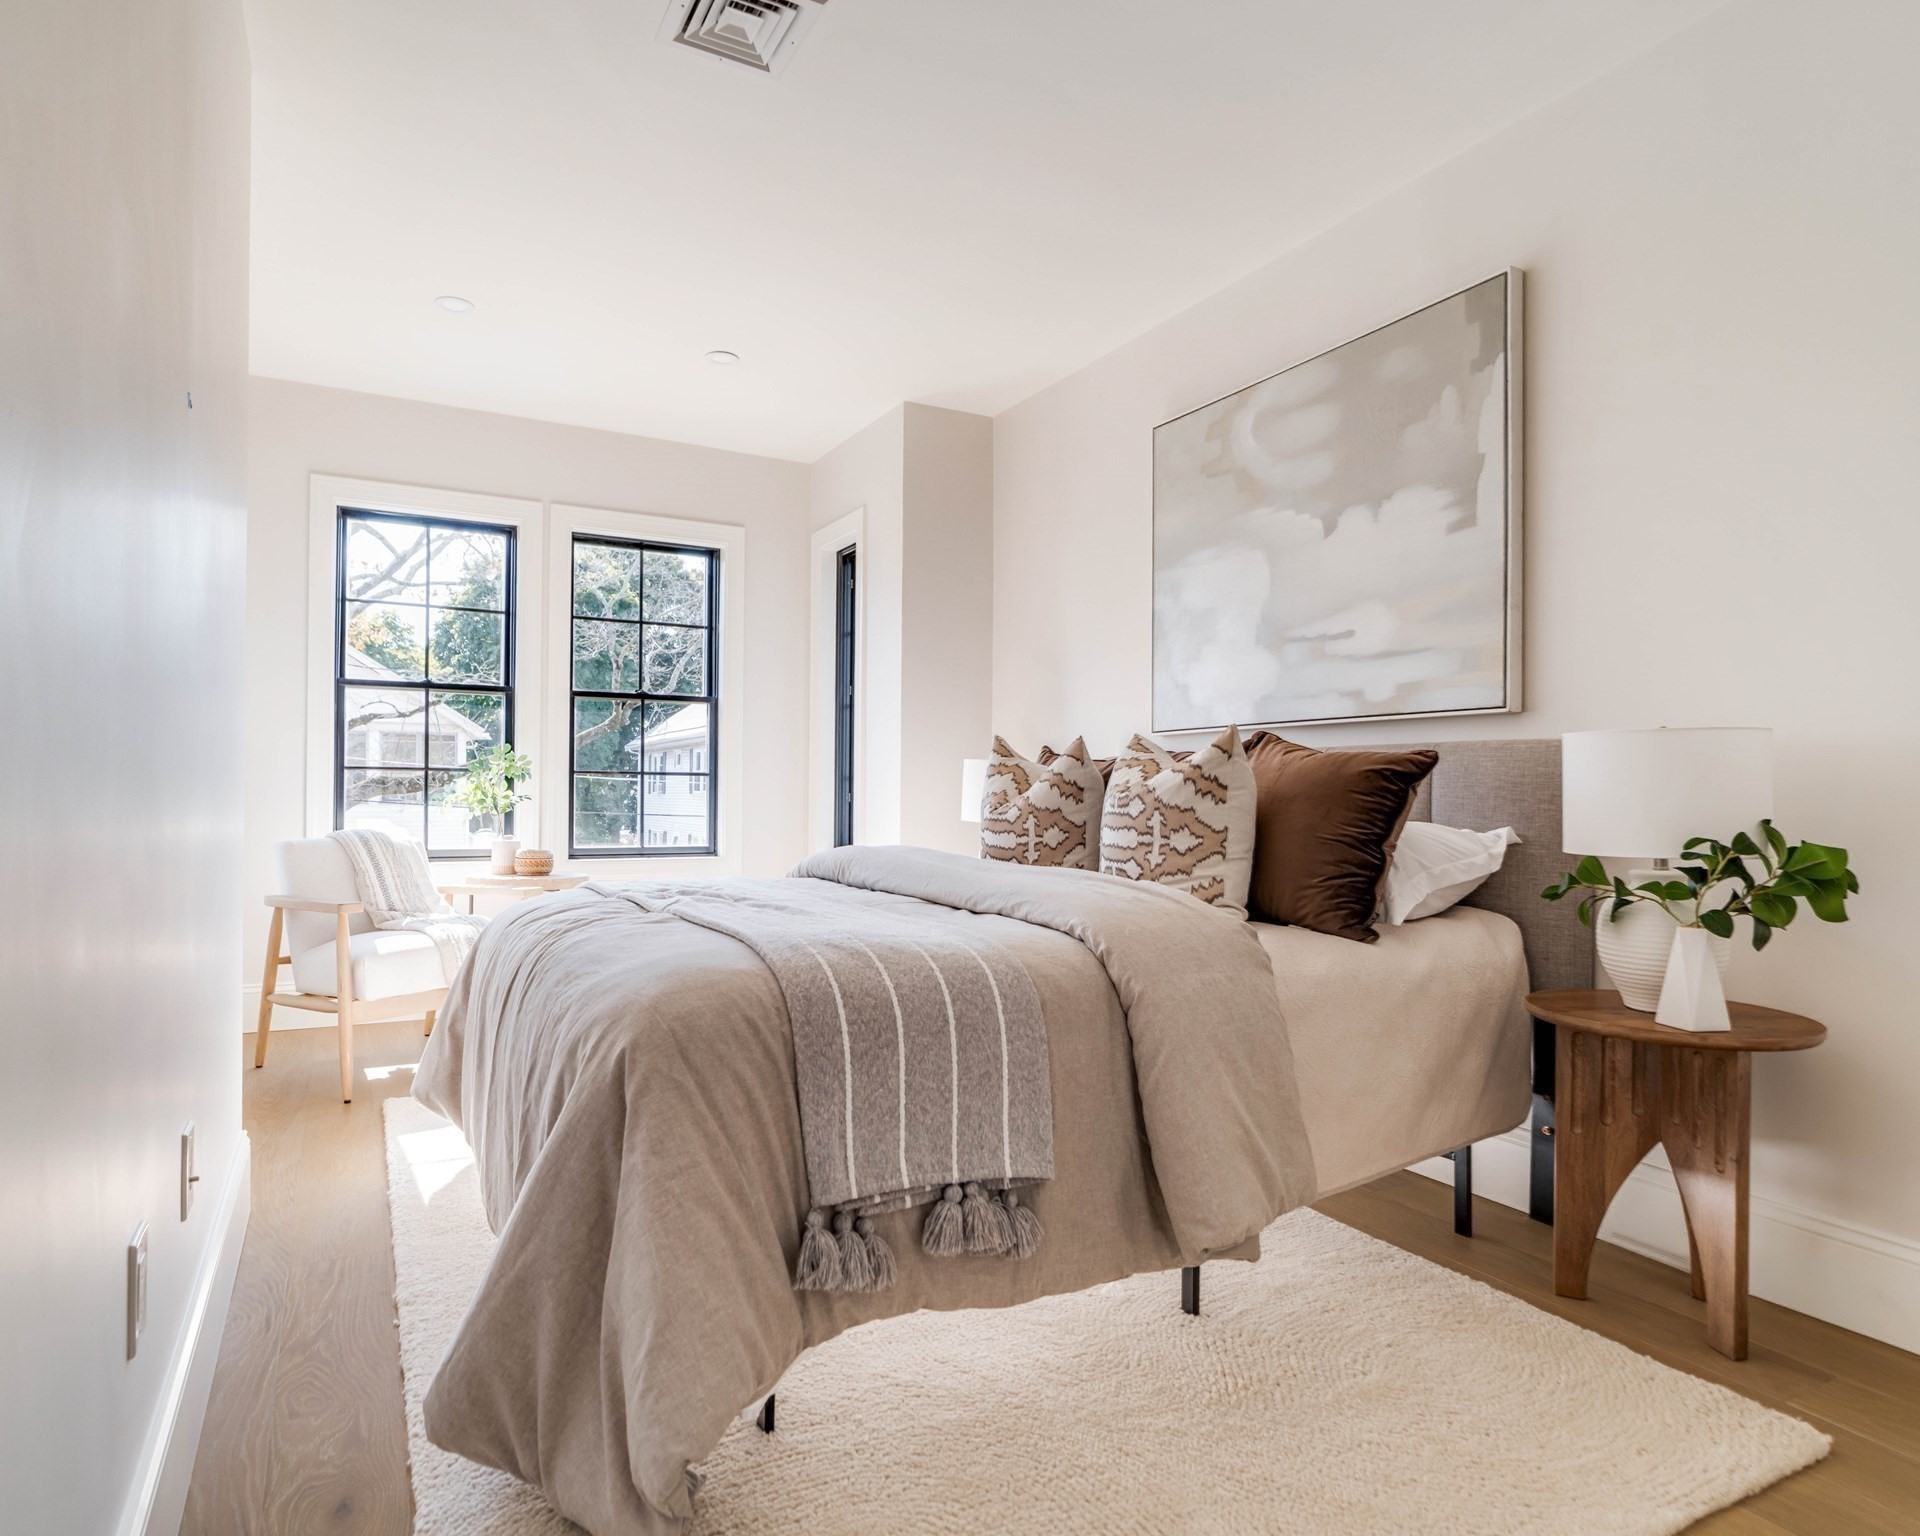
Staged bedroom with a neutral bed, tall black-framed windows, and large abstract artwork.
Bathroom vanity with double sinks, white cabinetry, brass fixtures, and a backlit mirror.
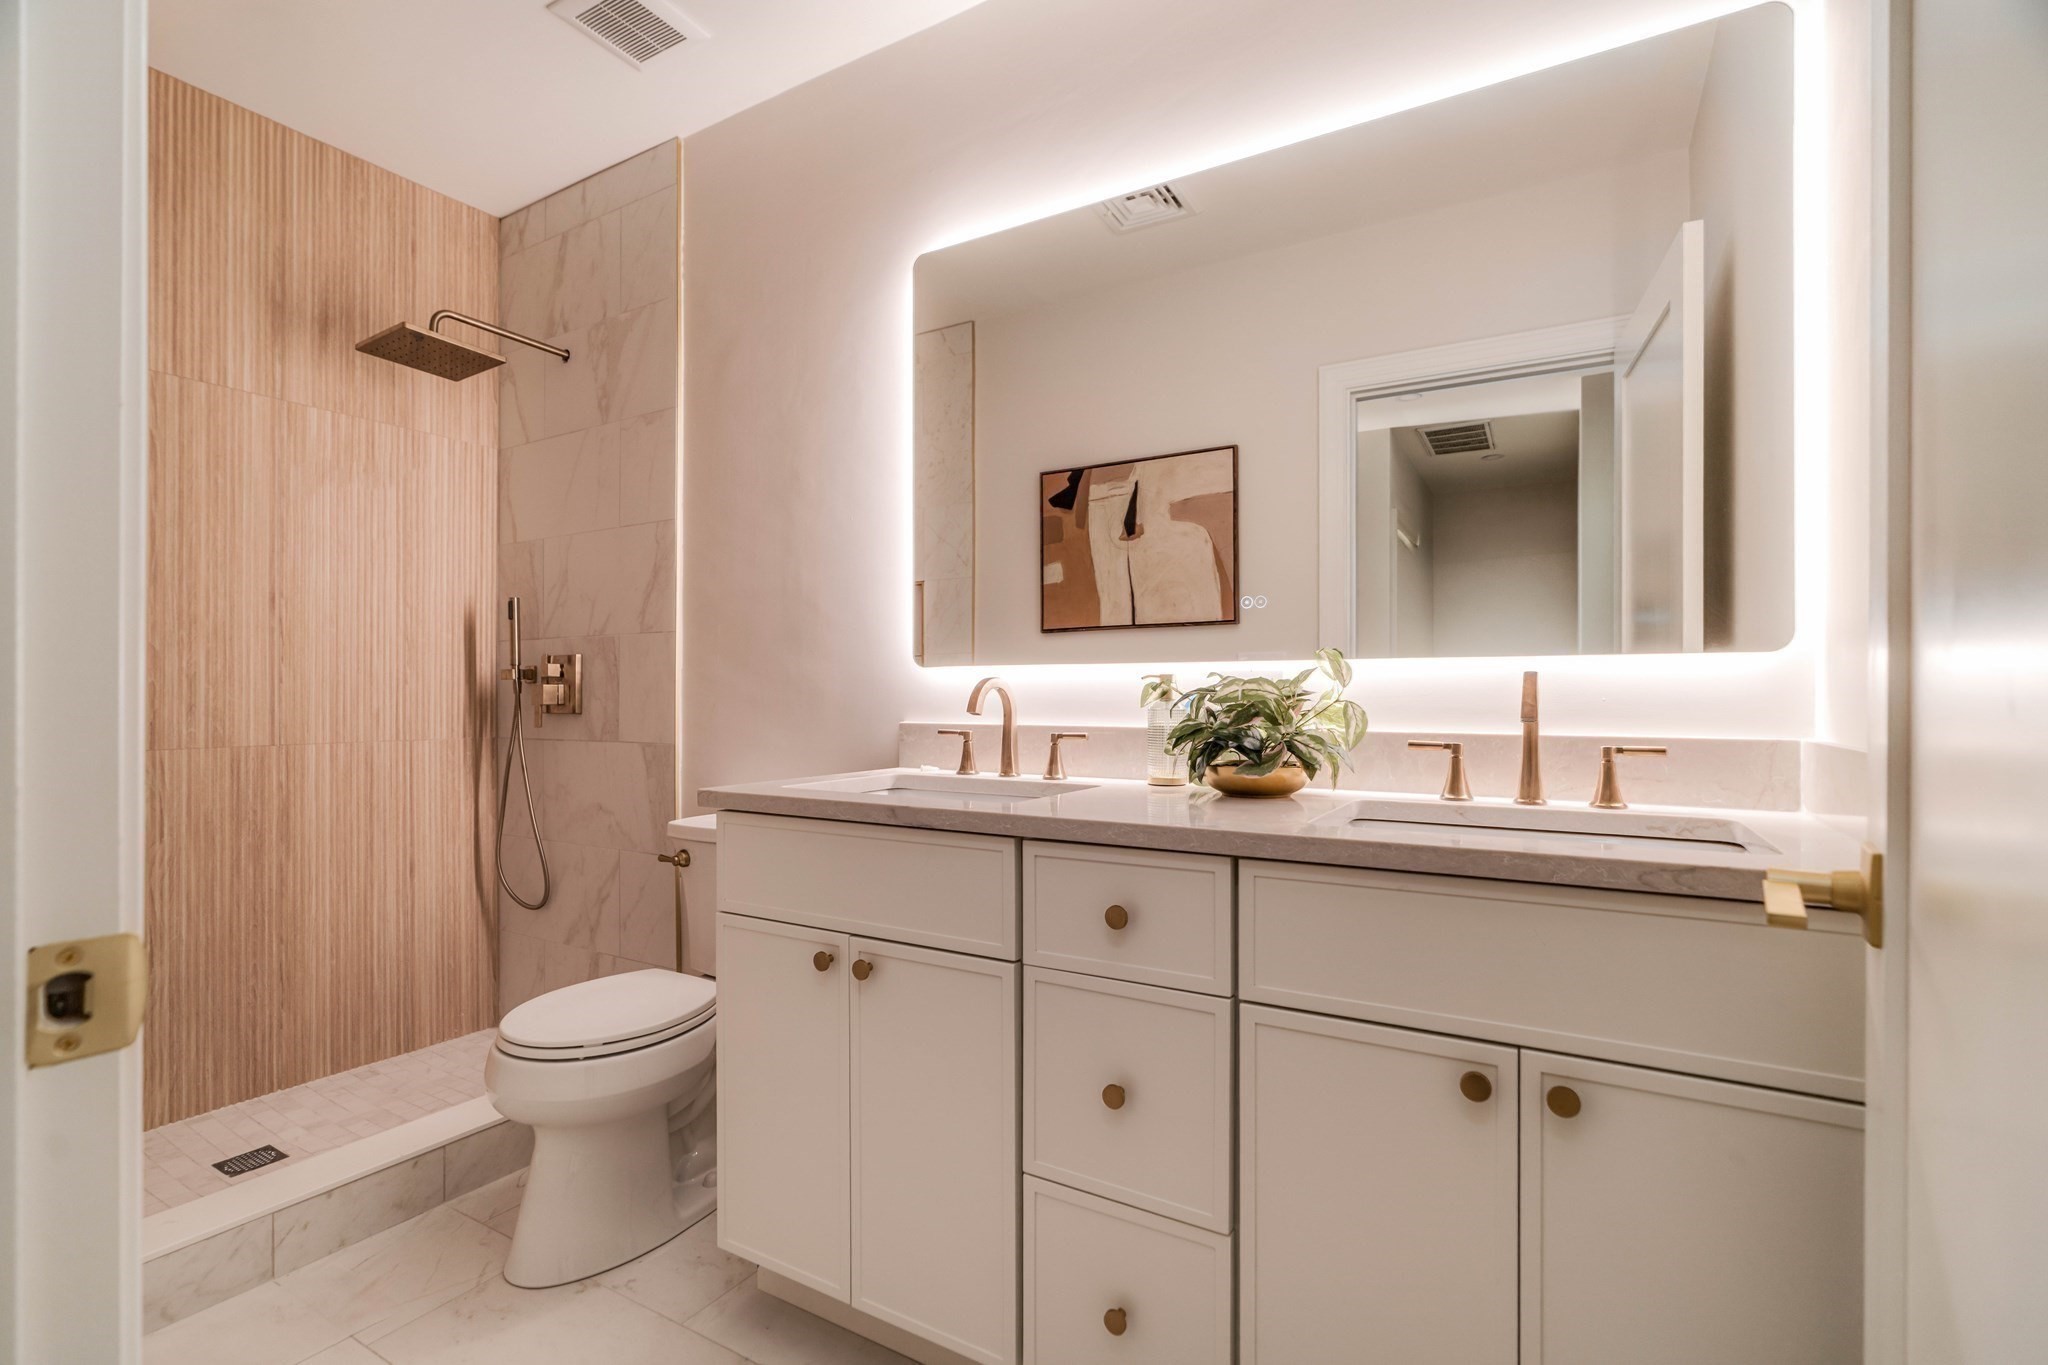
Renovated bathroom with a textured-tile walk-in shower, double vanity, brass fixtures, and illuminated mirror.
Staged bedroom with a layered bed, checkered pillows, and a large window.
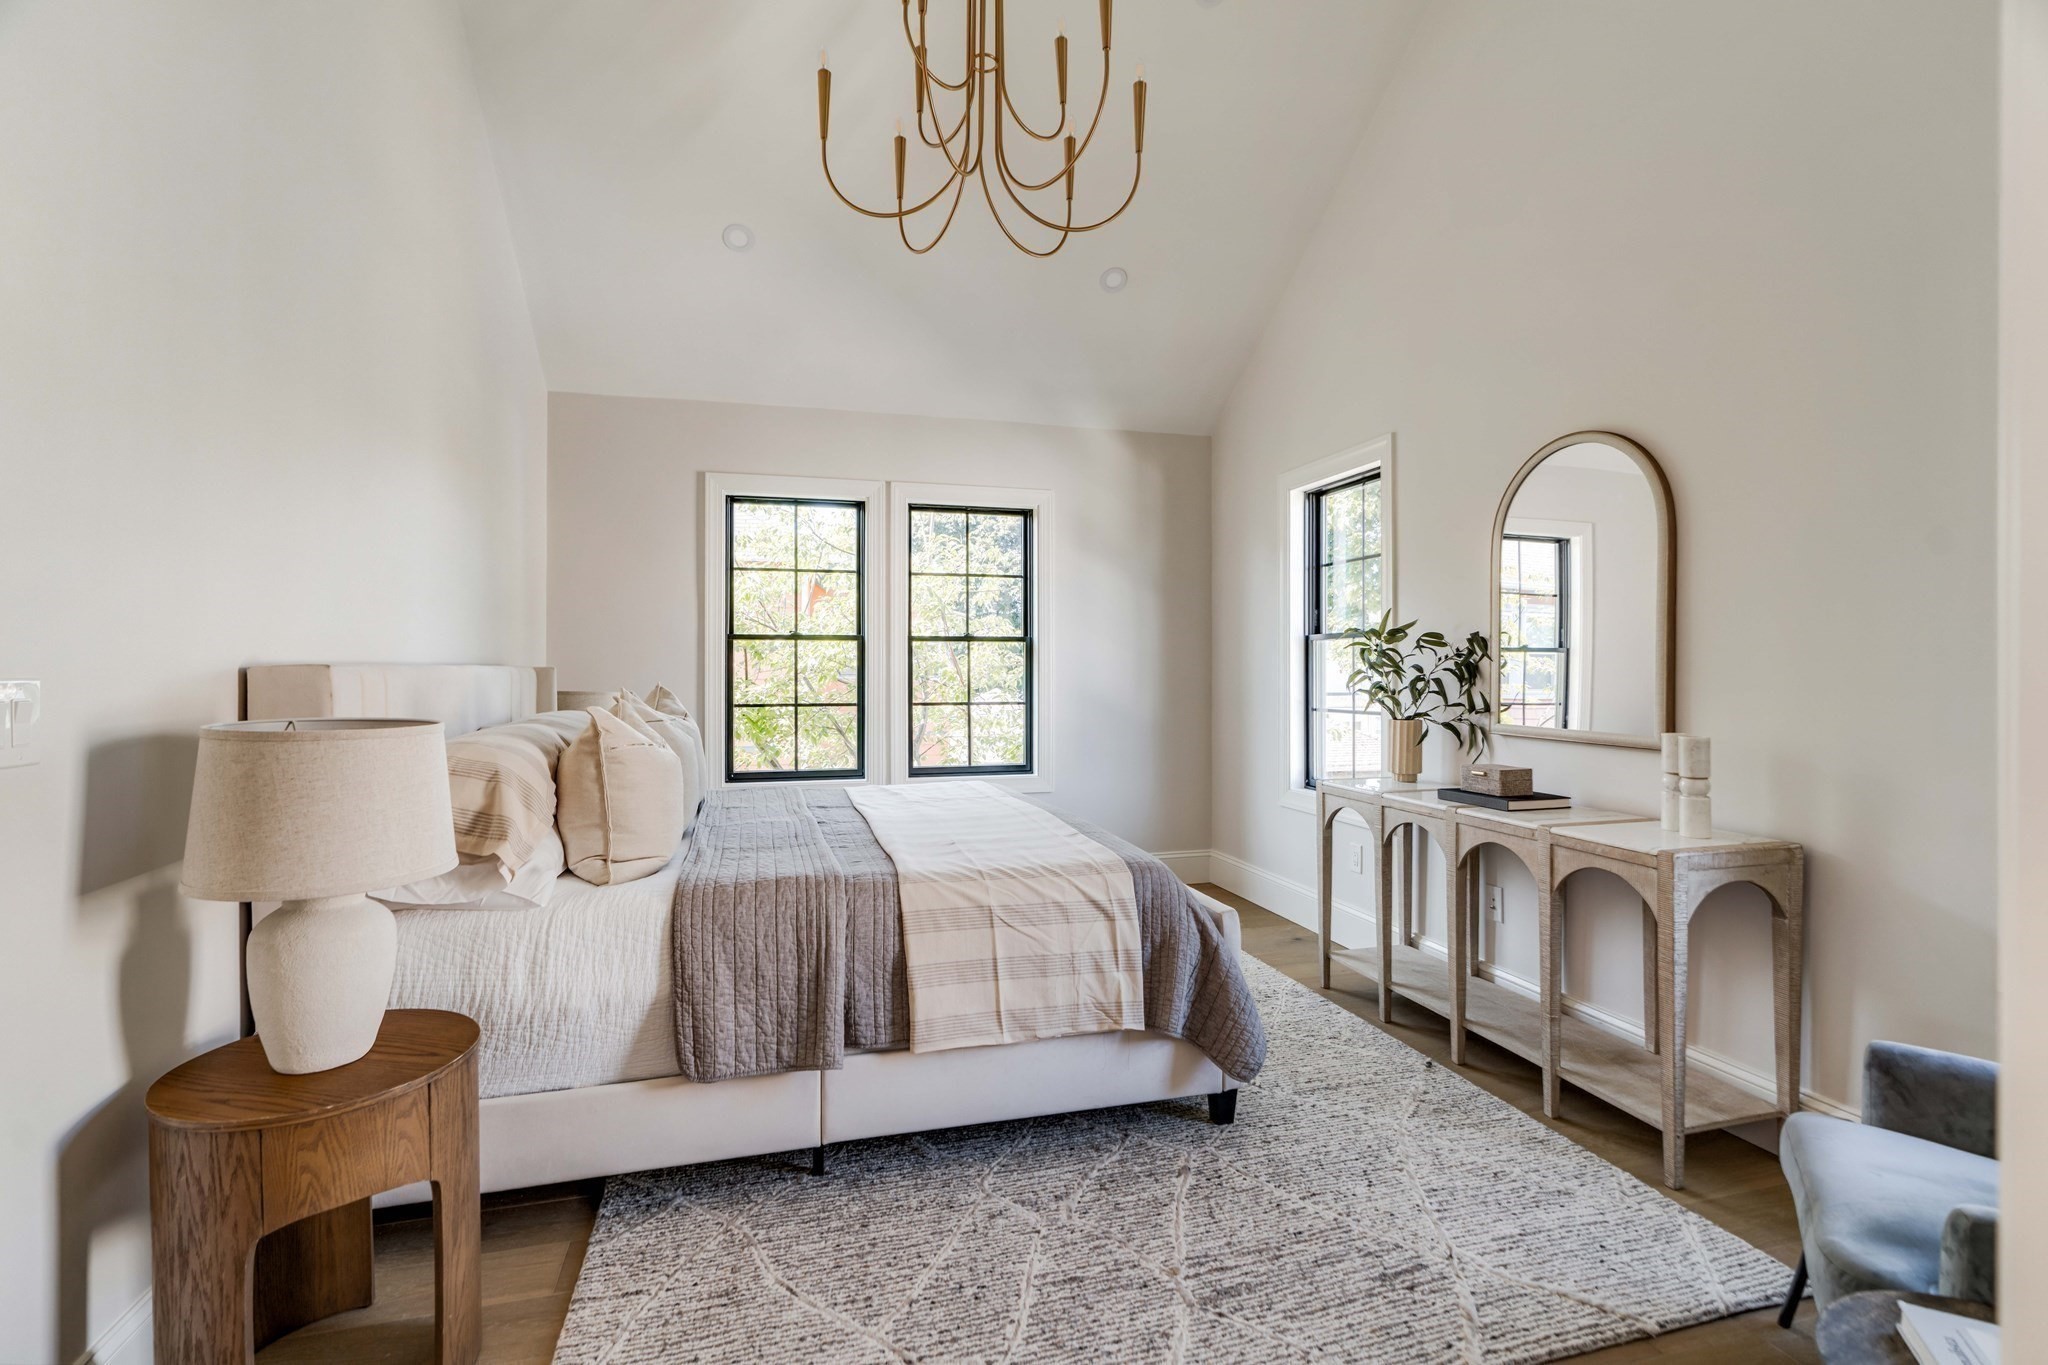
Furnished bedroom with a vaulted ceiling, brass chandelier, and bed beneath two black-trimmed windows.
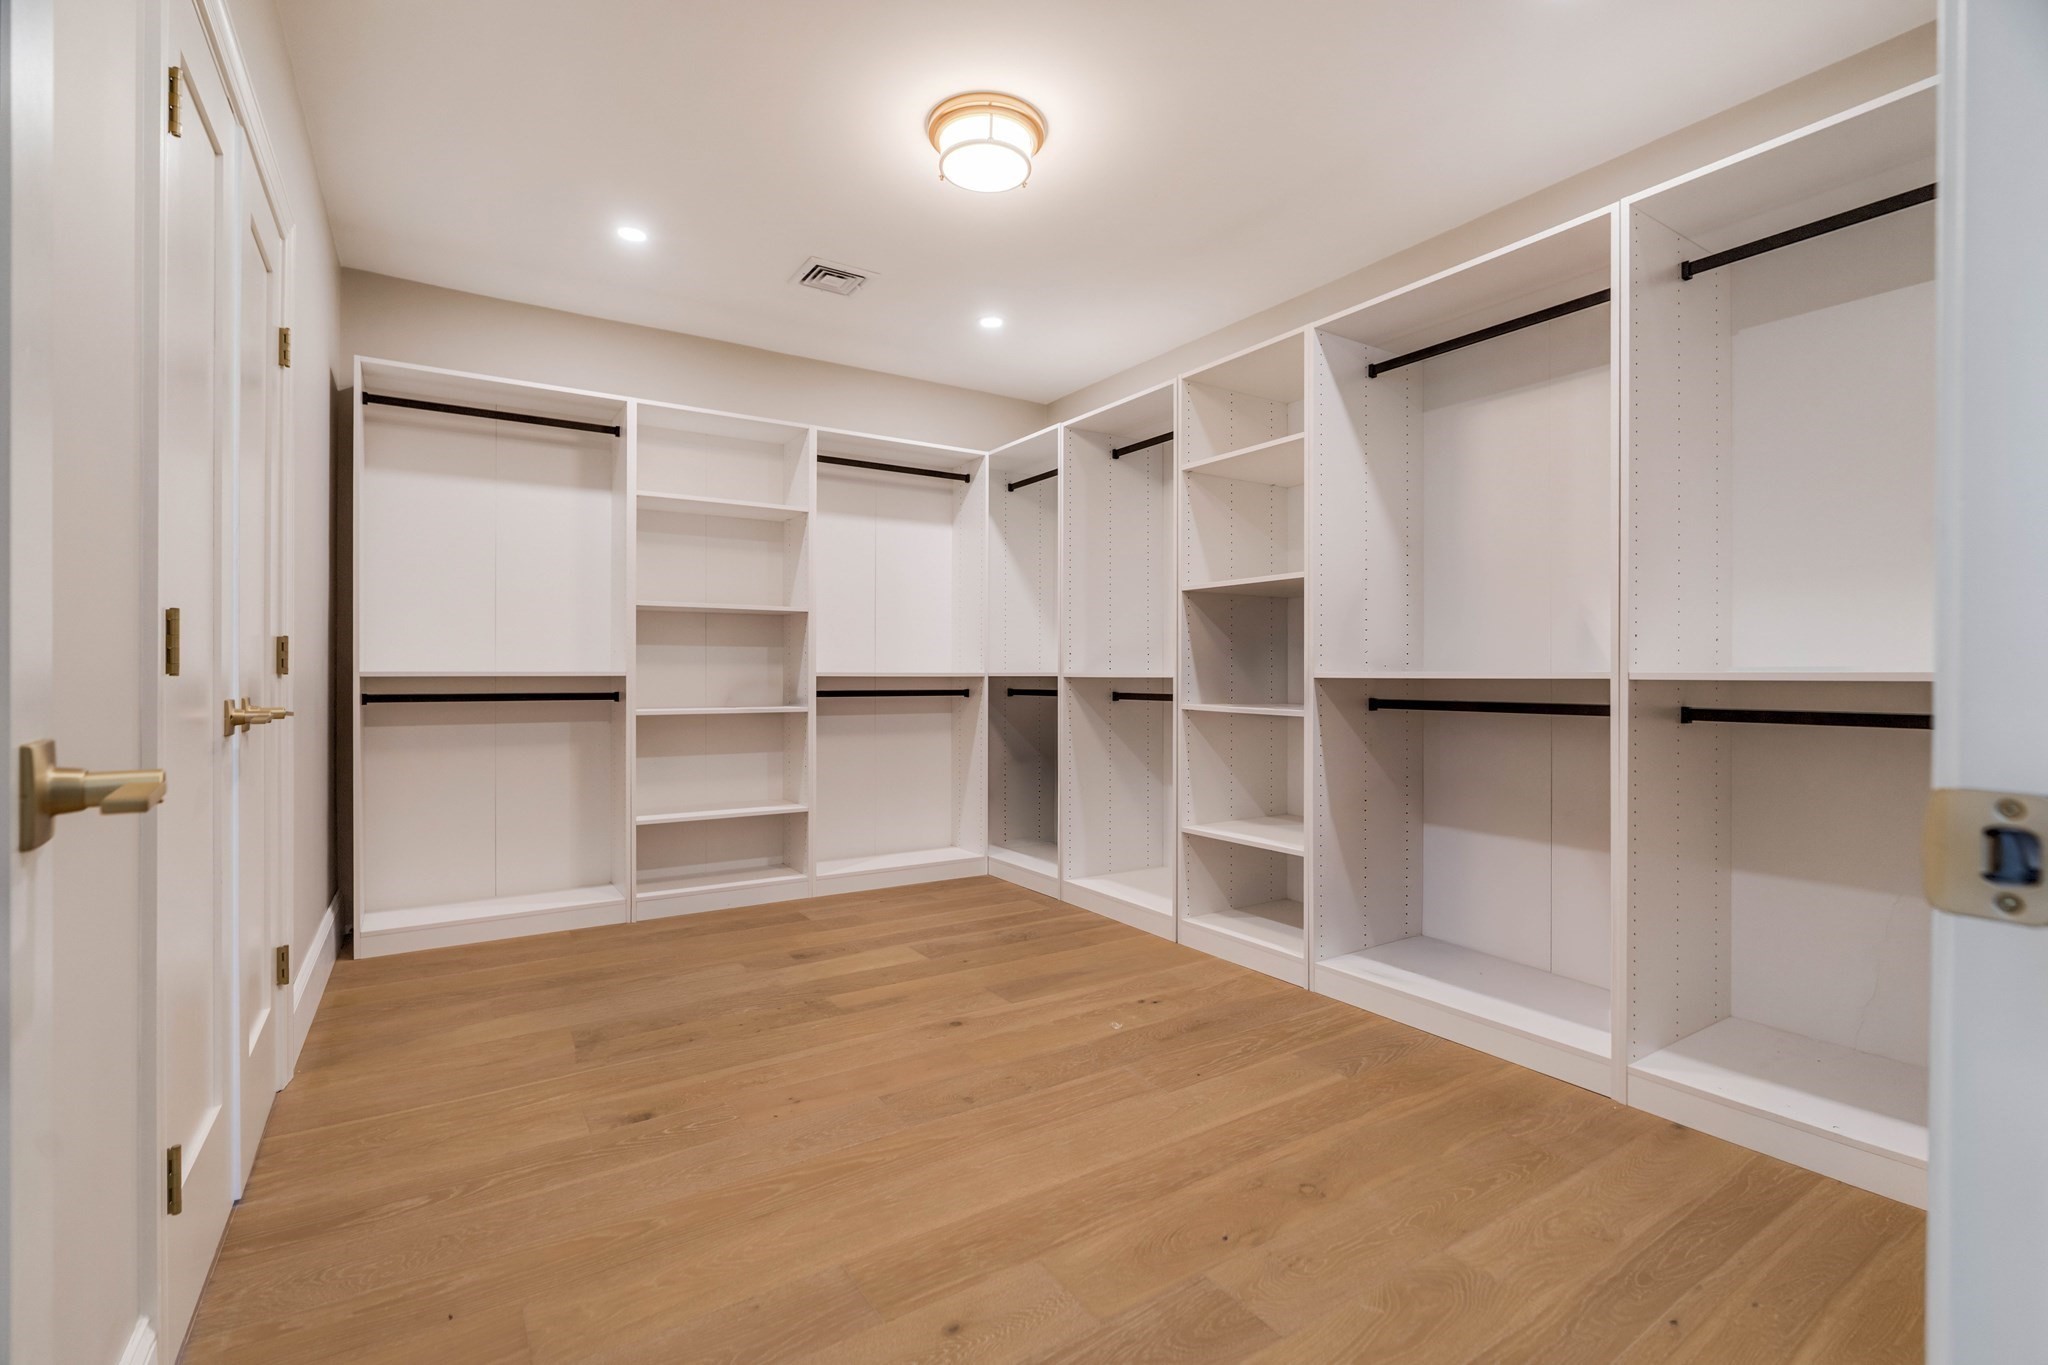
Walk-in closet with white built-in wardrobes and light wood flooring.
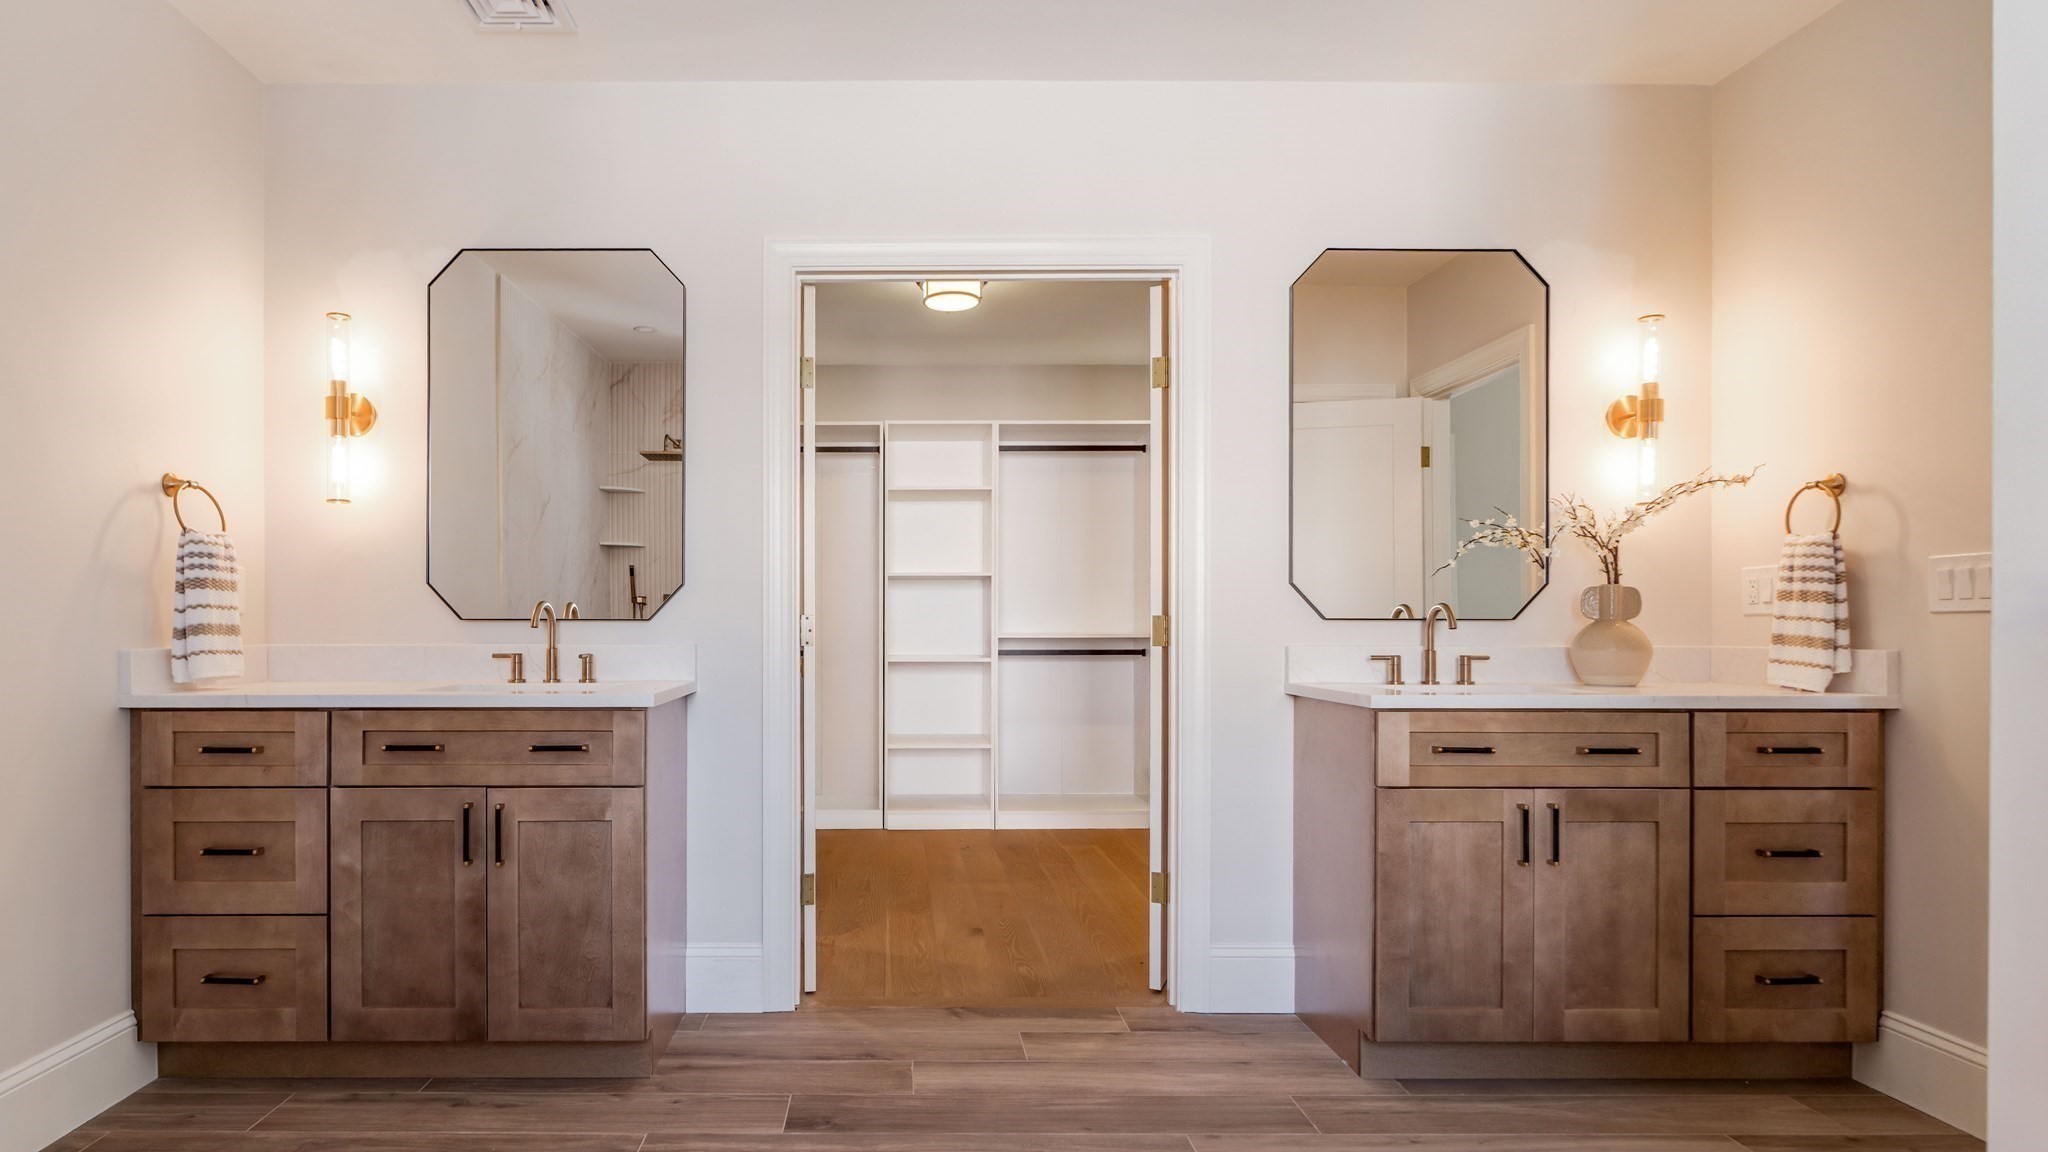
Bathroom with matching double vanities and an open walk-in closet between them.
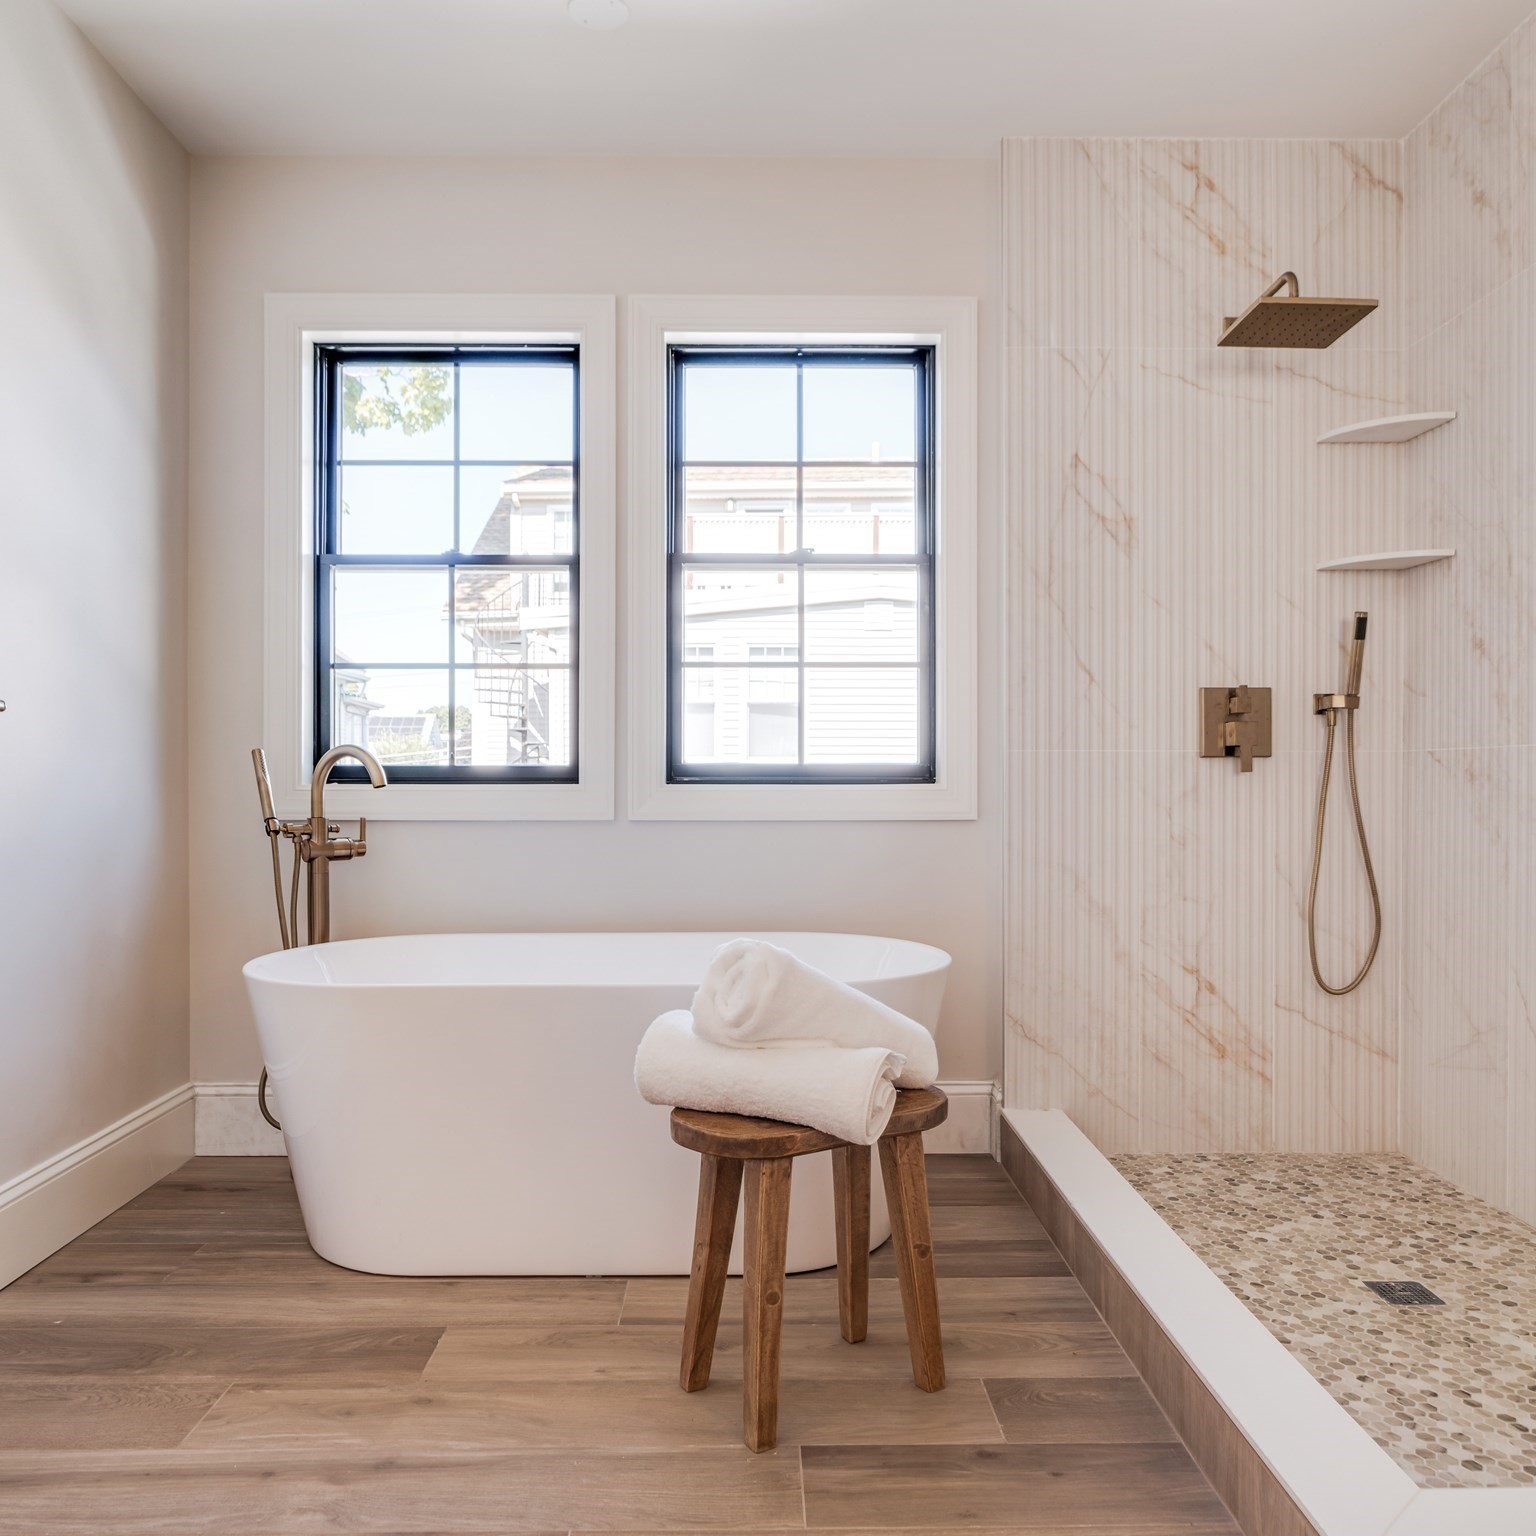
Bathroom with a freestanding tub, bronze shower fixtures, marble-look tile, and two tall windows.
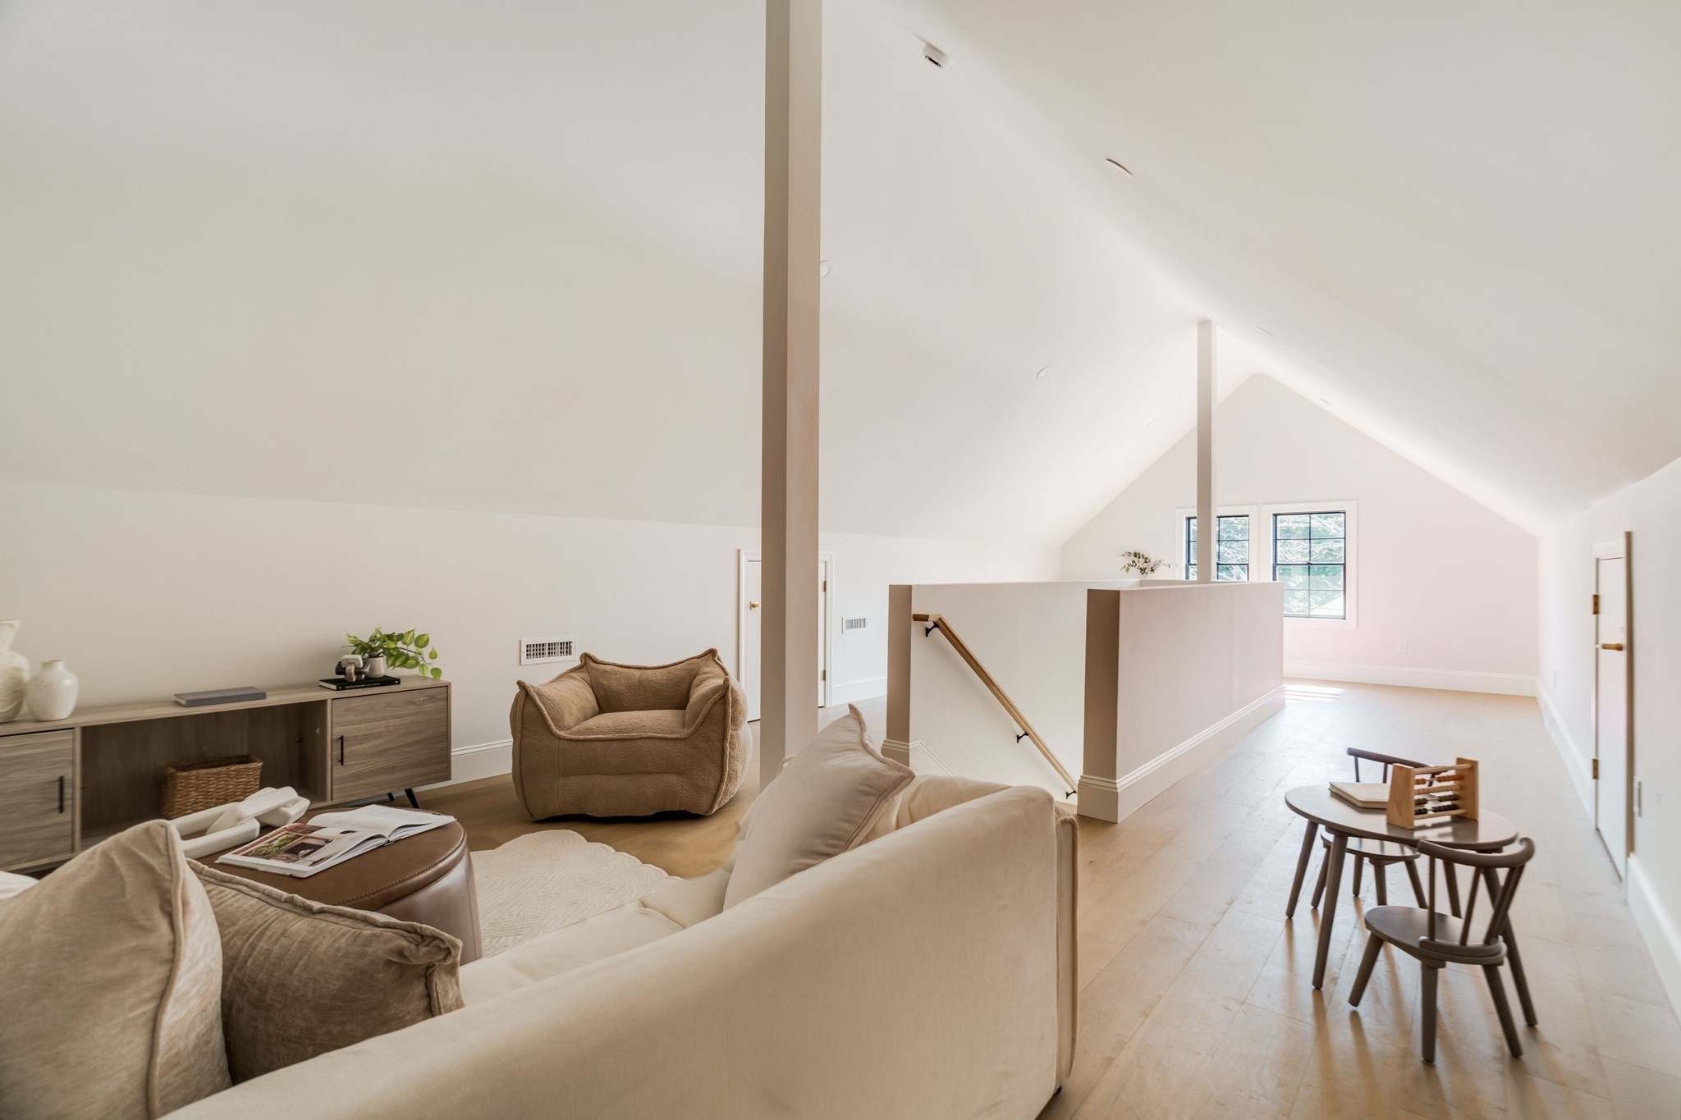
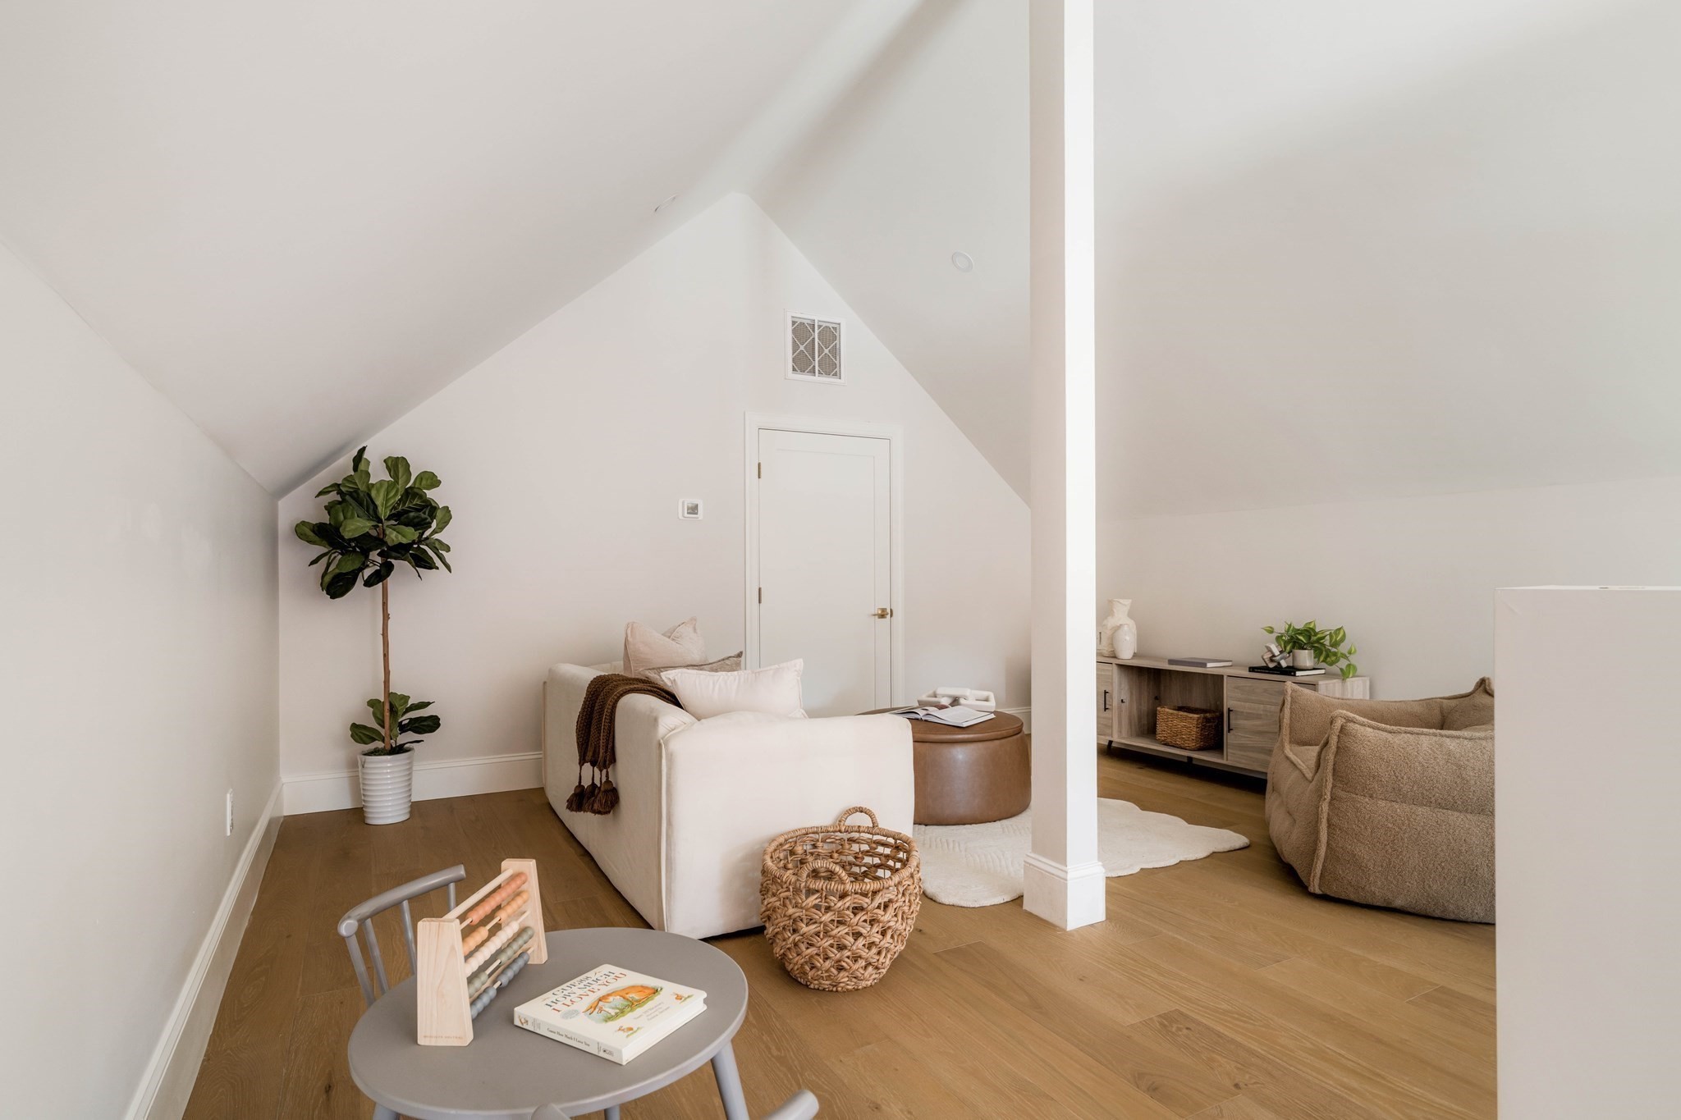
Furnished living area with a vaulted ceiling, neutral sofas, and windows at the far end.
Furnished living room with a vaulted ceiling, neutral seating, wood floors, and a small play table.
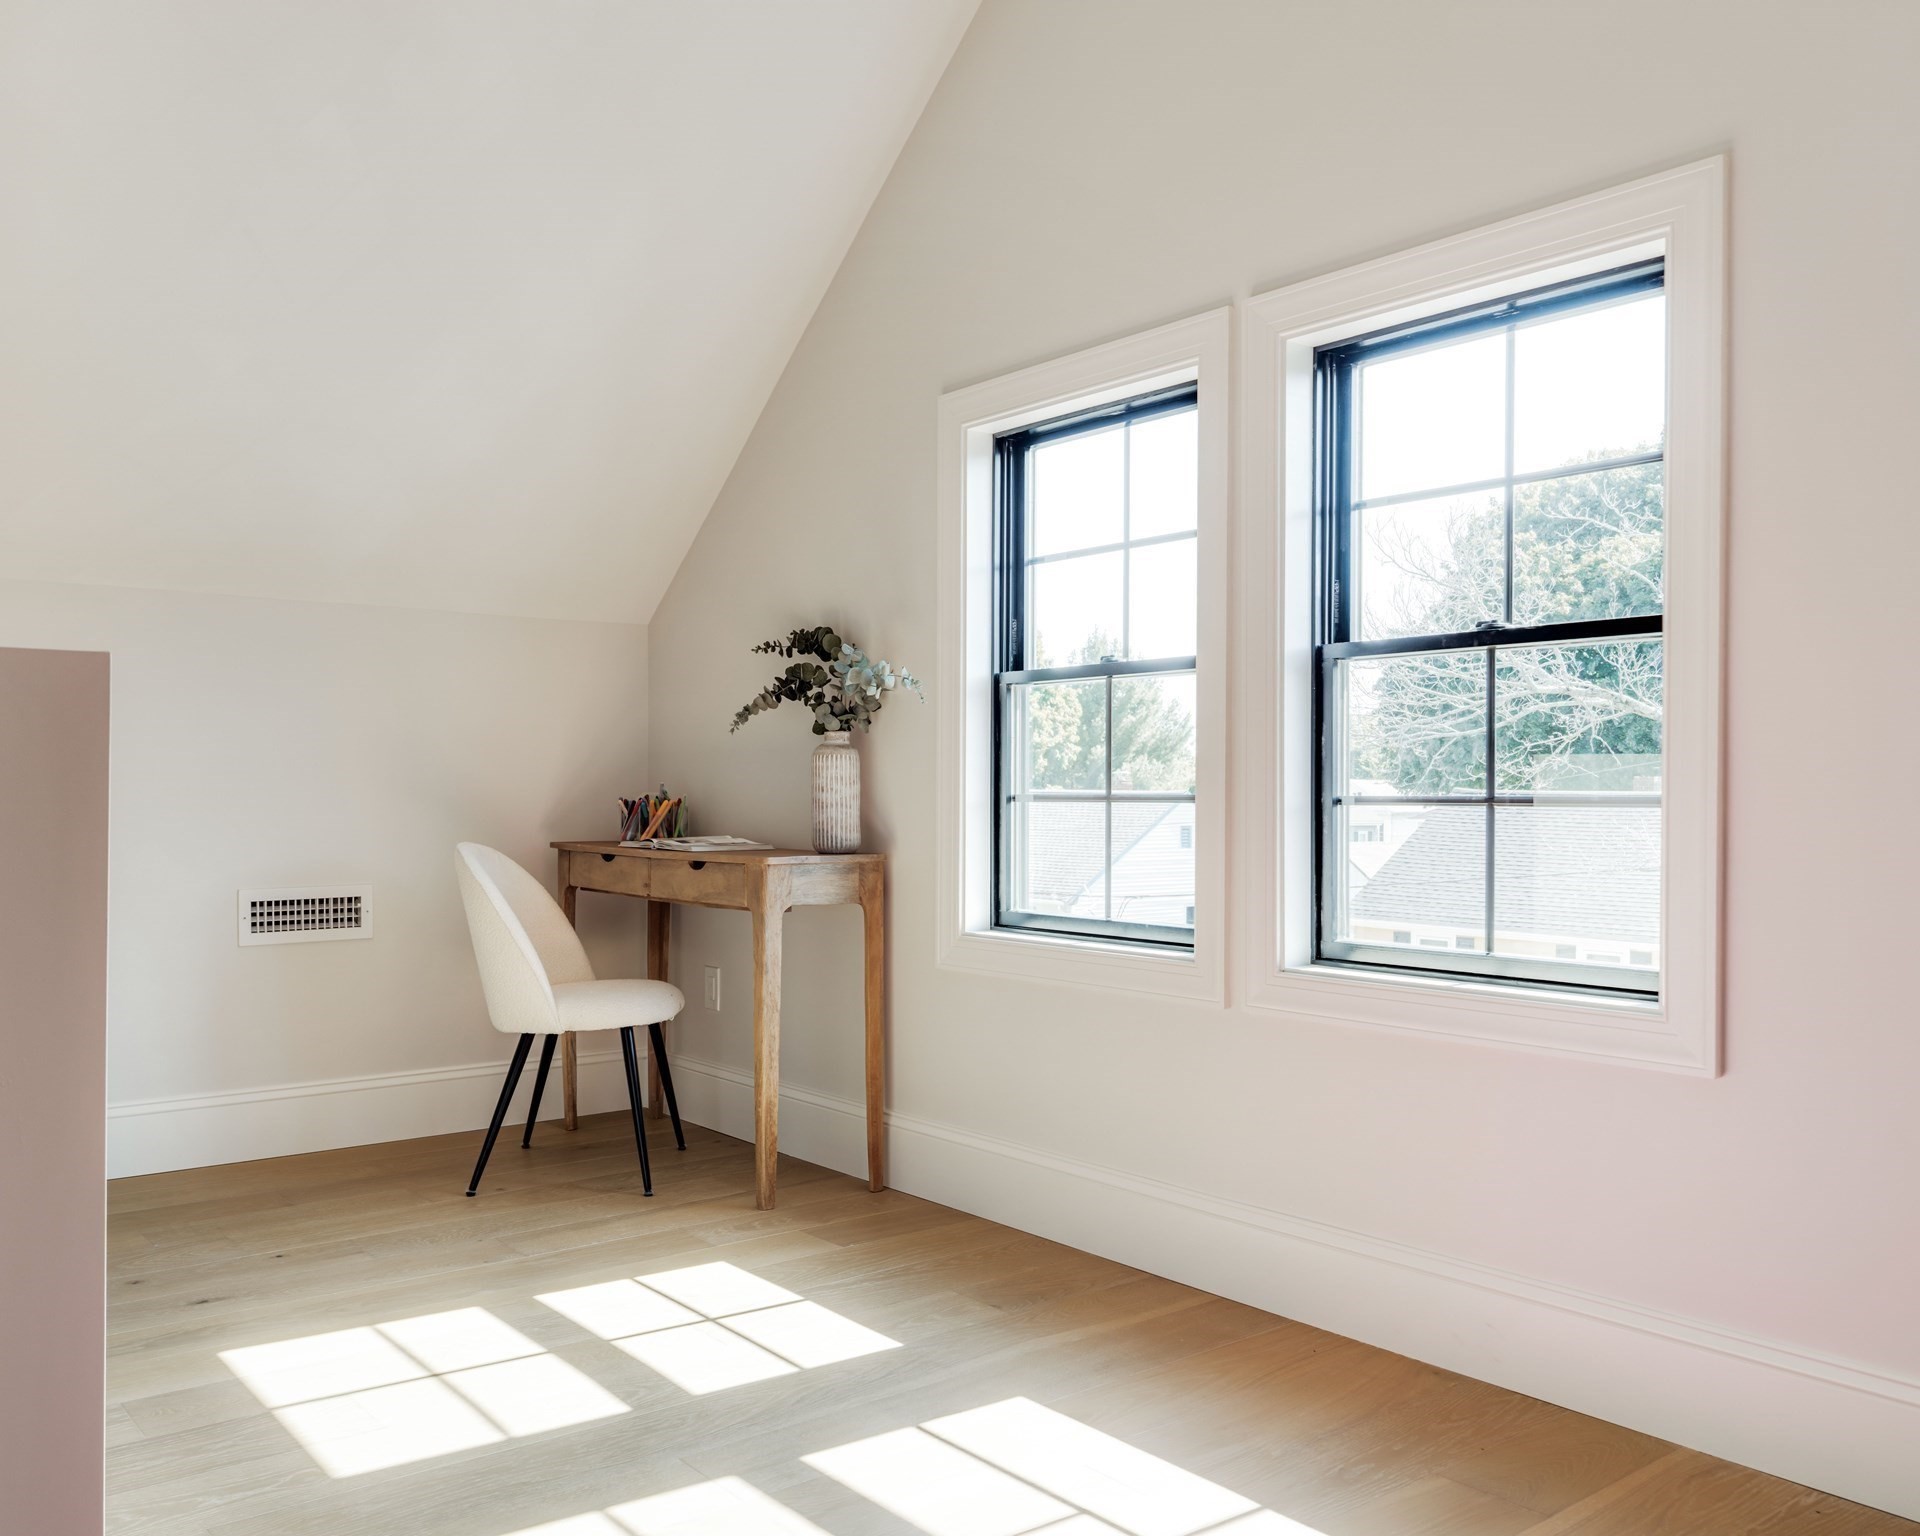
Bright room with a sloped ceiling, two large windows, and a small desk and chair.
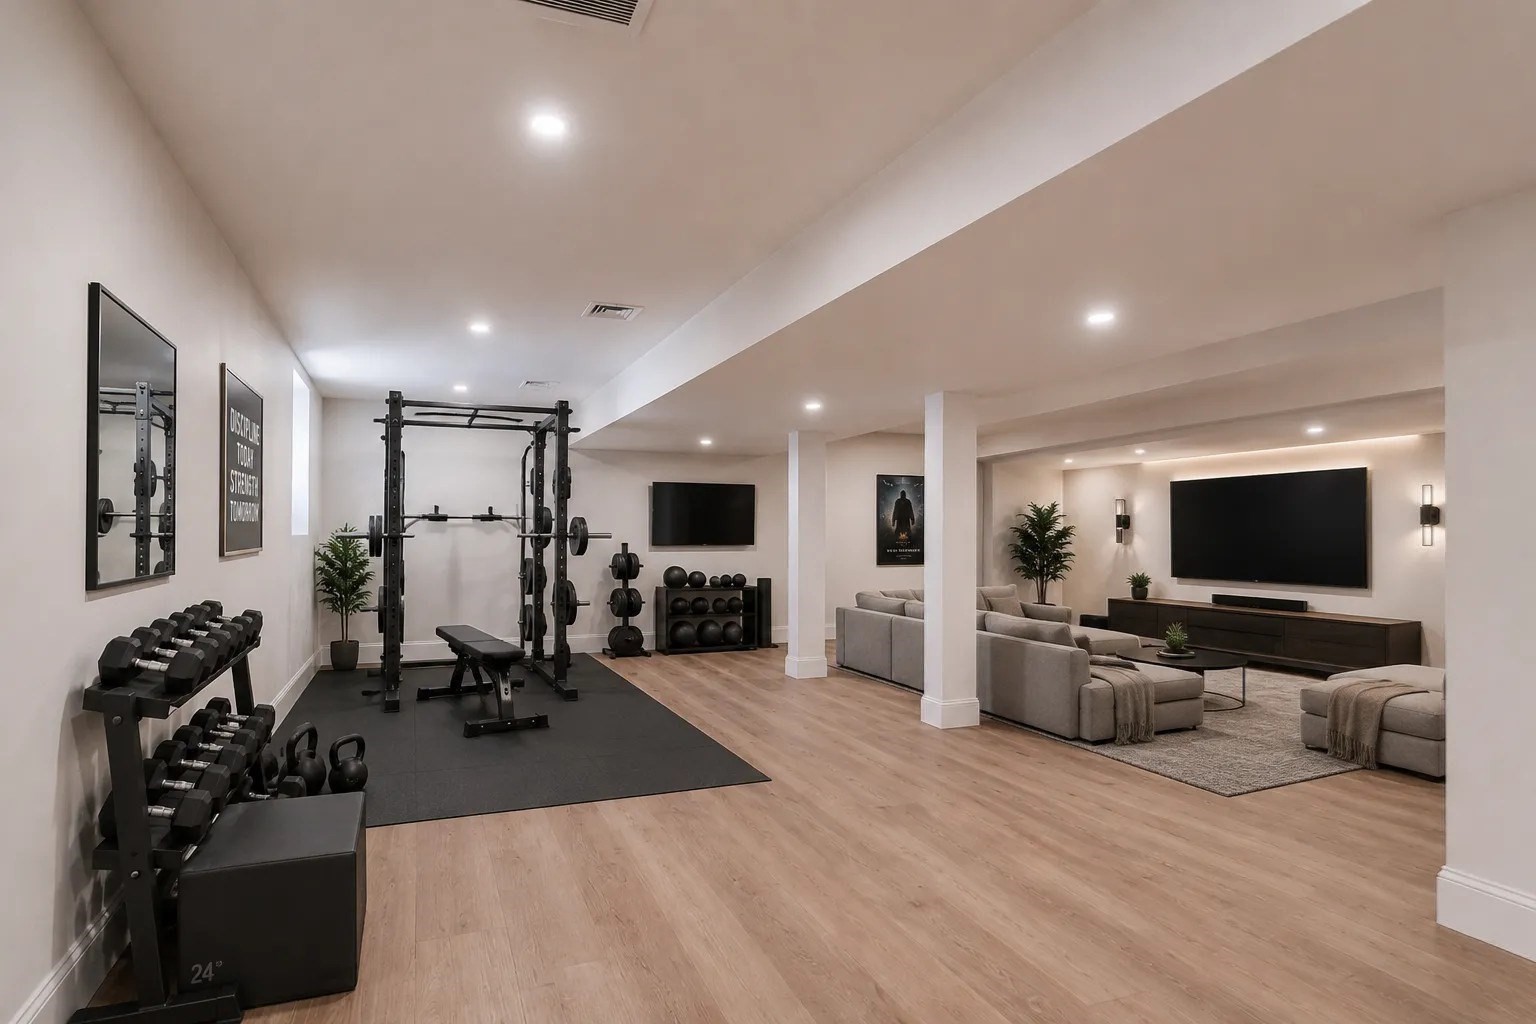
Basement gym and lounge with a squat rack, weights, gray sofas, and a large television.
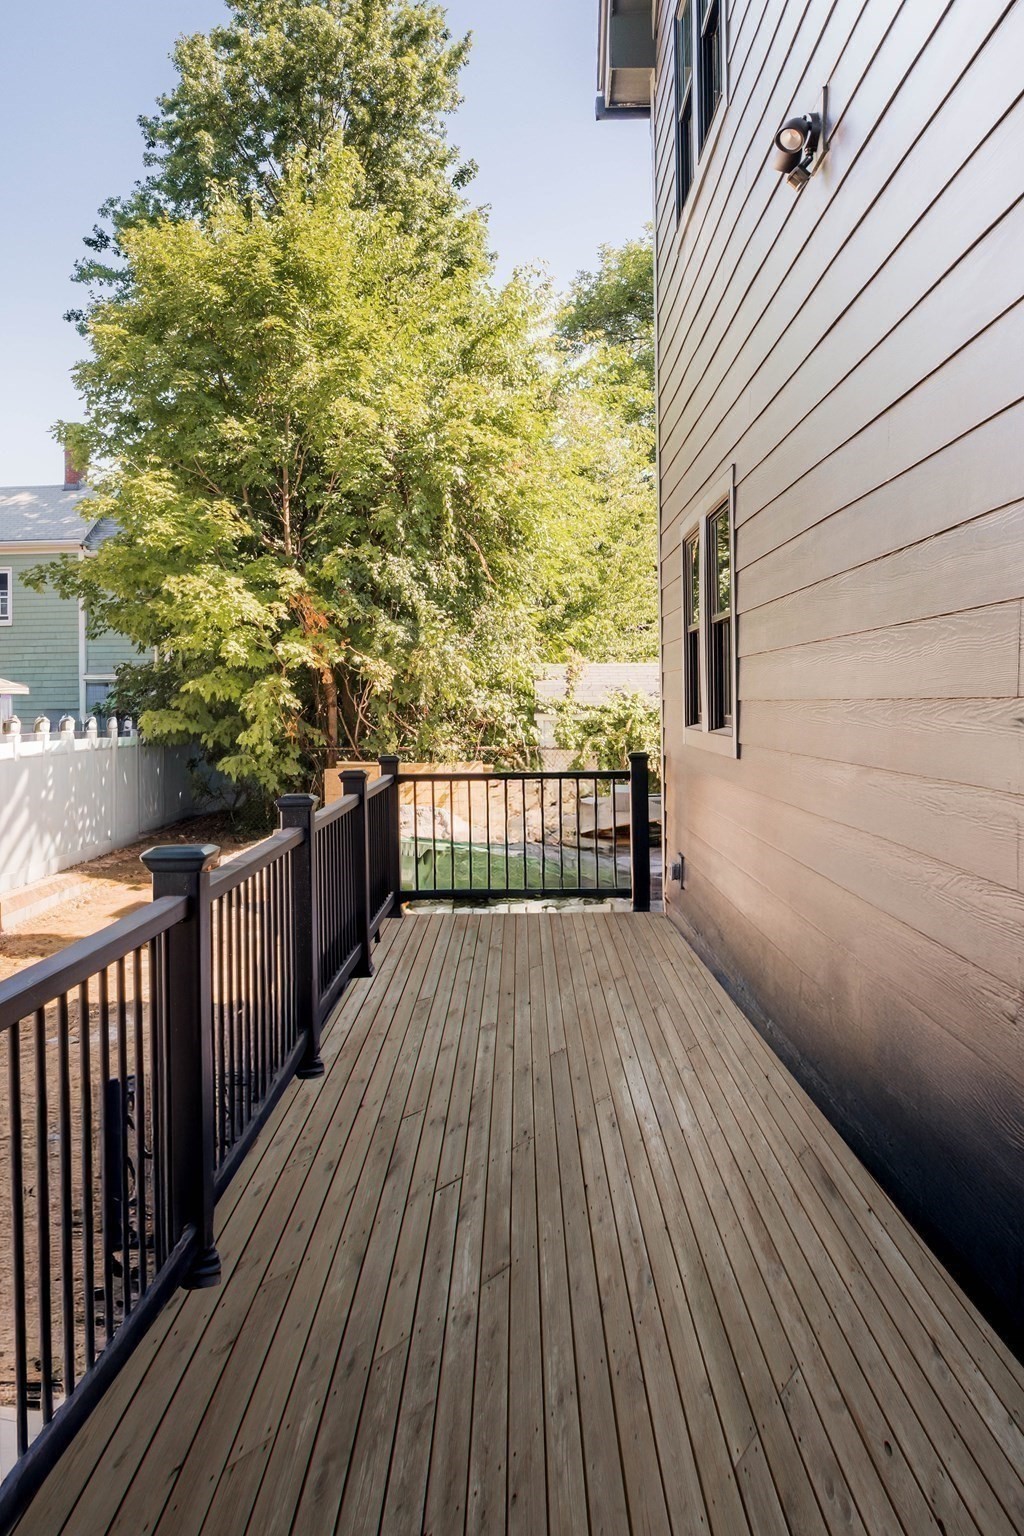
Wooden deck alongside a light-sided home, bordered by black railings and shaded by a leafy tree.
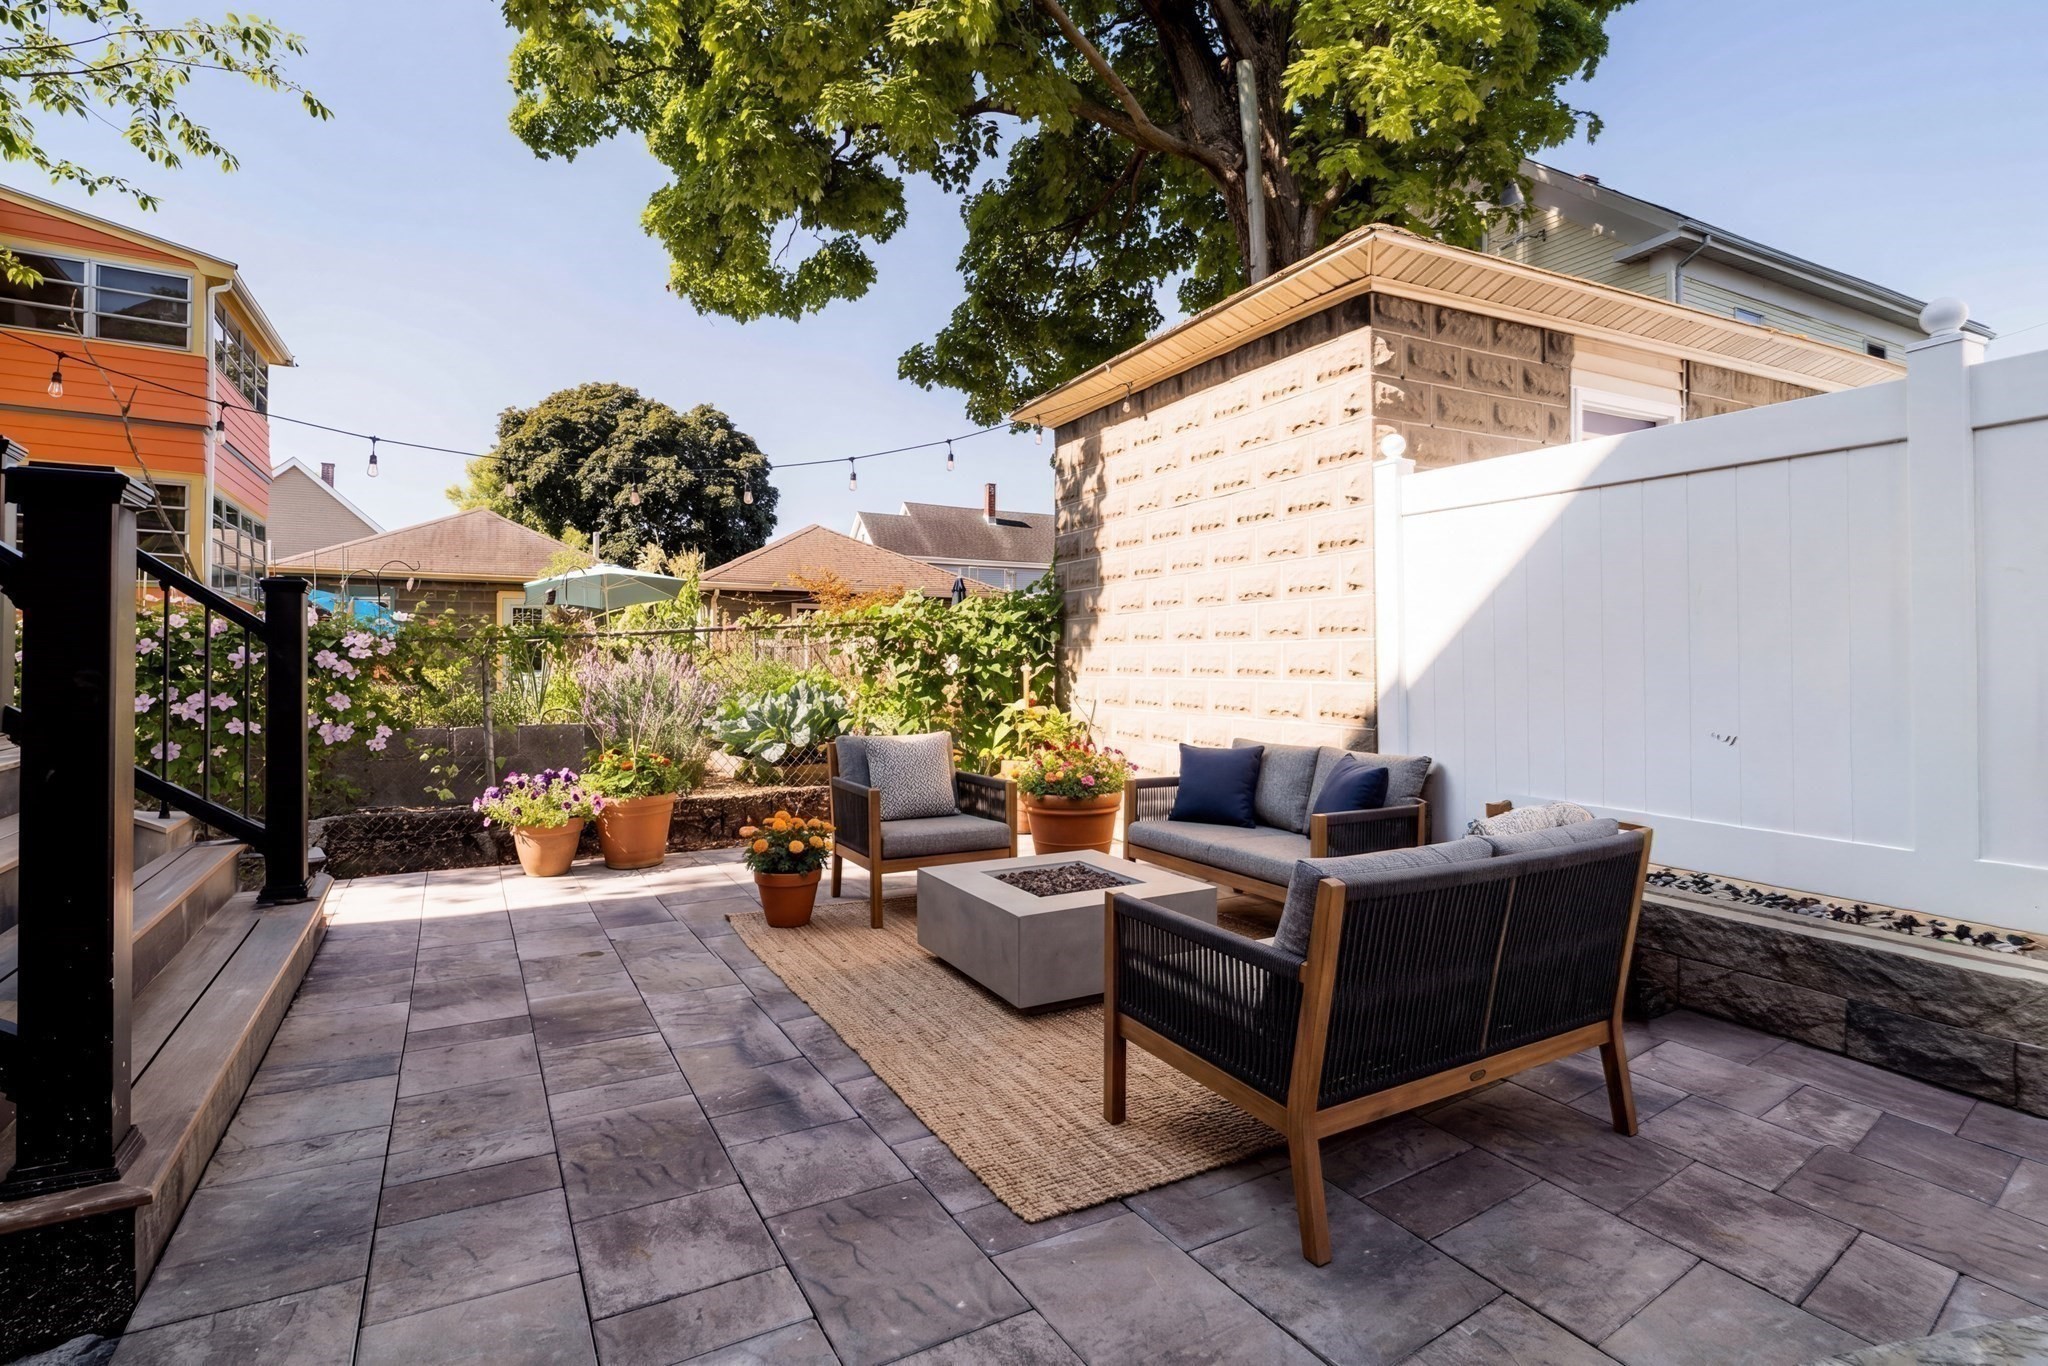
Outdoor patio with cushioned seating around a fire table, surrounded by flowering planters and a white privacy fence.
SEE ALL PHOTOS
Modern gray two-story house with gabled roof, wood garage door, and mature trees.
Open kitchen and dining area with wood cabinetry, a large island, and sliding glass doors.
Open-plan living and dining room with green seating, a wood dining table, and large windows.
Modern kitchen with a large white island, upholstered stools, light wood cabinets, and three glass pendant lights.
Bright kitchen with a large white island, three upholstered stools, warm wood cabinets, and glass pendant lights.
Modern kitchen with dark wood cabinets, white counters, and a sink beneath two large windows.
Modern kitchen with warm wood cabinets, glossy white tile backsplash, and a large white island.
Modern kitchen with warm wood cabinets, built-in oven, white tile backsplash, and upholstered counter stools.
Kitchen pantry nook with light wood cabinetry, veined stone counters, and styled open shelves.
Dining room with a wooden table and upholstered chairs beside large windows and a brass chandelier.
Dining room with a wooden table, brass chandelier, tall windows, and a potted tree.
Staged living room with green armchairs, tall windows, a staircase, and an open kitchen.
Open-plan living room with a white sofa, green chairs, tall windows, and a built-in fireplace.
Staged living and dining room with large windows, a white sofa, and olive-green armchairs.
Open-concept living room with a white sofa, green chairs, wood-framed fireplace, and dining area.
Staged living room with tall windows, green velvet armchairs, a white sofa, and pale wood floors.
Furnished living area with green armchairs, a wood coffee table, staircase, and bright windows.
Furnished sitting area with a wooden desk, tall windows, dark chair, and white chaise lounge.
Bright home office with a wooden desk, dark chair, potted plant, and three tall windows.
Bathroom with a gray vanity, brass fixtures, framed mirror, and white toilet.
Bathroom vanity with an illuminated mirror, double sinks, brass faucets, and white cabinetry.
Bright hallway with wood floors and a staircase with black metal balusters.
Staged bedroom with a tufted bed, three tall windows, and sunlight across a geometric rug.
Bathroom vanity with a round mirror, marble counter, taupe cabinets, and brass fixtures.
Bathroom with a tiled walk-in shower, rainfall showerhead, handheld sprayer, and white toilet.
Staged bedroom with a neatly layered bed, checkered pillows, patterned rug, and daylight from a window.
Bright bedroom nook with a white chair beside three tall black-framed windows.
Staged bedroom with a neutral bed, tall black-framed windows, and large abstract artwork.
Bathroom vanity with double sinks, white cabinetry, brass fixtures, and a backlit mirror.
Renovated bathroom with a textured-tile walk-in shower, double vanity, brass fixtures, and illuminated mirror.
Staged bedroom with a layered bed, checkered pillows, and a large window.
Furnished bedroom with a vaulted ceiling, brass chandelier, and bed beneath two black-trimmed windows.
Walk-in closet with white built-in wardrobes and light wood flooring.
Bathroom with matching double vanities and an open walk-in closet between them.
Bathroom with a freestanding tub, bronze shower fixtures, marble-look tile, and two tall windows.
Furnished living area with a vaulted ceiling, neutral sofas, and windows at the far end.
Furnished living room with a vaulted ceiling, neutral seating, wood floors, and a small play table.
Bright room with a sloped ceiling, two large windows, and a small desk and chair.
Basement gym and lounge with a squat rack, weights, gray sofas, and a large television.
Wooden deck alongside a light-sided home, bordered by black railings and shaded by a leafy tree.
Outdoor patio with cushioned seating around a fire table, surrounded by flowering planters and a white privacy fence.
Sold

19 Curtis St. # 2

19 Curtis St. # 2, Medford, MA 02155

$1,550,000
Brand-new luxury townhome by Genesis Construction: approx. 4,000 SF, 4 beds, 3.5 baths, garage plus parking in front. The main level pairs a designer kitchen with a large open living space with wet bar, plus a dedicated first-floor office. Sliders lead to a private rear deck above your own yard and patio. The primary suite stuns with two vanities, freestanding soaking tub, oversized luxury shower, private water closet, and an 11'x12' walk-in closet. All four bedrooms sit on one level, while a finished top floor and finished basement add two more levels of flexible space for a media room, gym, or guest suite. Efficient systems, hardwood, and designer finishes throughout. Quiet Medford hillside setting with Mystic River walking paths around the corner, Tufts and Whole Foods minutes away, and Medford Square within walking distance, plus quick access to I-93/Rt 16 and Orange Line/GLX service to Boston and Cambridge. Move-in ready and waiting to welcome its first owners' home.

4
beds

3.5
baths

4,000 Sq.Ft. LIVING AREA

Joshua Stephens

Joshua Stephens

Features & Amenities

Interior

  • total bedrooms4
  • Total bathrooms3.5
  • full bathrooms3
  • half bathroom1
  • Laundry room Second Floor, In Unit
  • Flooring Tile, Hardwood
  • APPLIANCES Dishwasher, Disposal, Microwave, Range, Refrigerator, Freezer
  • other interior Features High Speed Internet

Area & Lot

  • Status Sold
  • Date Sold November 2, 2026
  • Living Area4,000 Sq.Ft.
  • Total Area4,000 Sq.Ft.
  • MLS® ID73564697
  • TypeCondo
  • YEAR BUILT2026
  • NeighborhoodMedford

Exterior

  • STORIES4
  • Garage Space1.0
  • water SourcePublic
  • utilitiesfor Electric Range, for Electric Oven
  • roofShingle
  • parkingAttached, Off Street
  • HEAT TYPECentral, Forced Air
  • AIR CONDITIONINGCentral Air
  • sewerPublic Sewer
  • other exterior FeaturesDeck, Patio, Fenced Yard

Financial

  • Sales Price$1,550,000
  • Real Estate Tax $13,600/yr
  • HOA $200/mo
  • Zoning R

Medford

Explore

Work With Us

Moving Greater Boston is dedicated to helping you find your dream home and assisting with any selling needs you may have. Contact them today for a free consultation for buying, selling, renting, or investing in Massachusetts.

Follow Me on Instagram