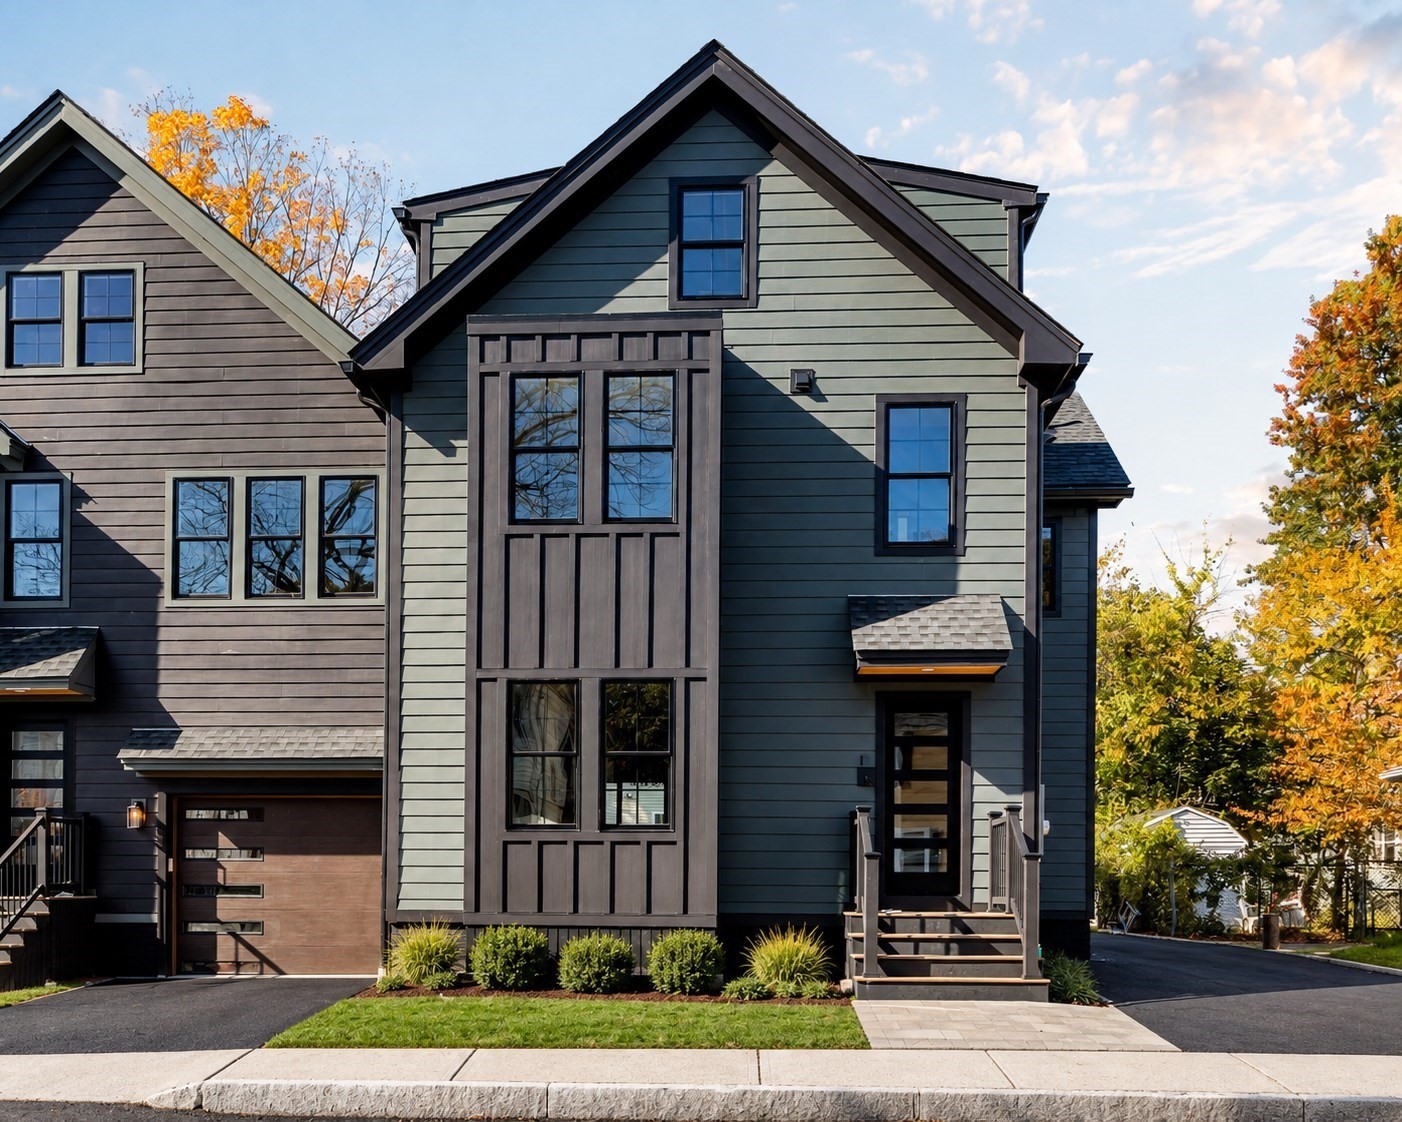
Modern gabled home with dark siding, tall windows, front steps, and autumn trees.
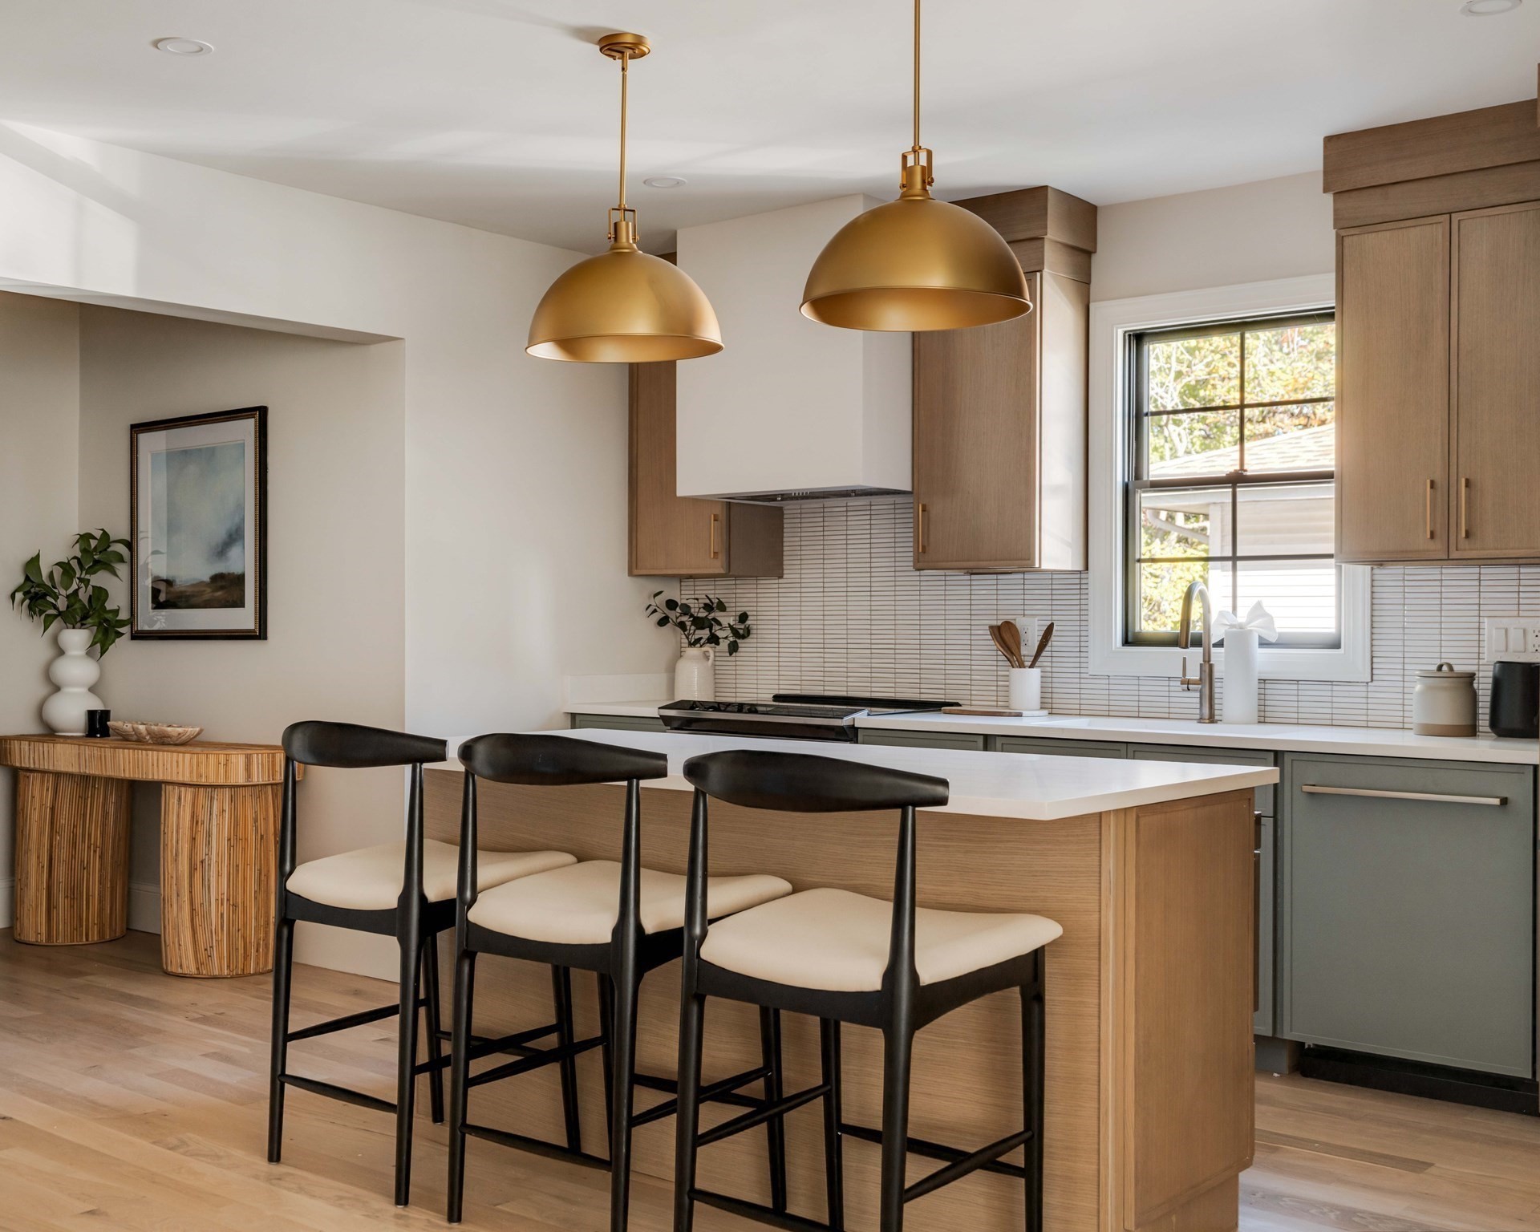
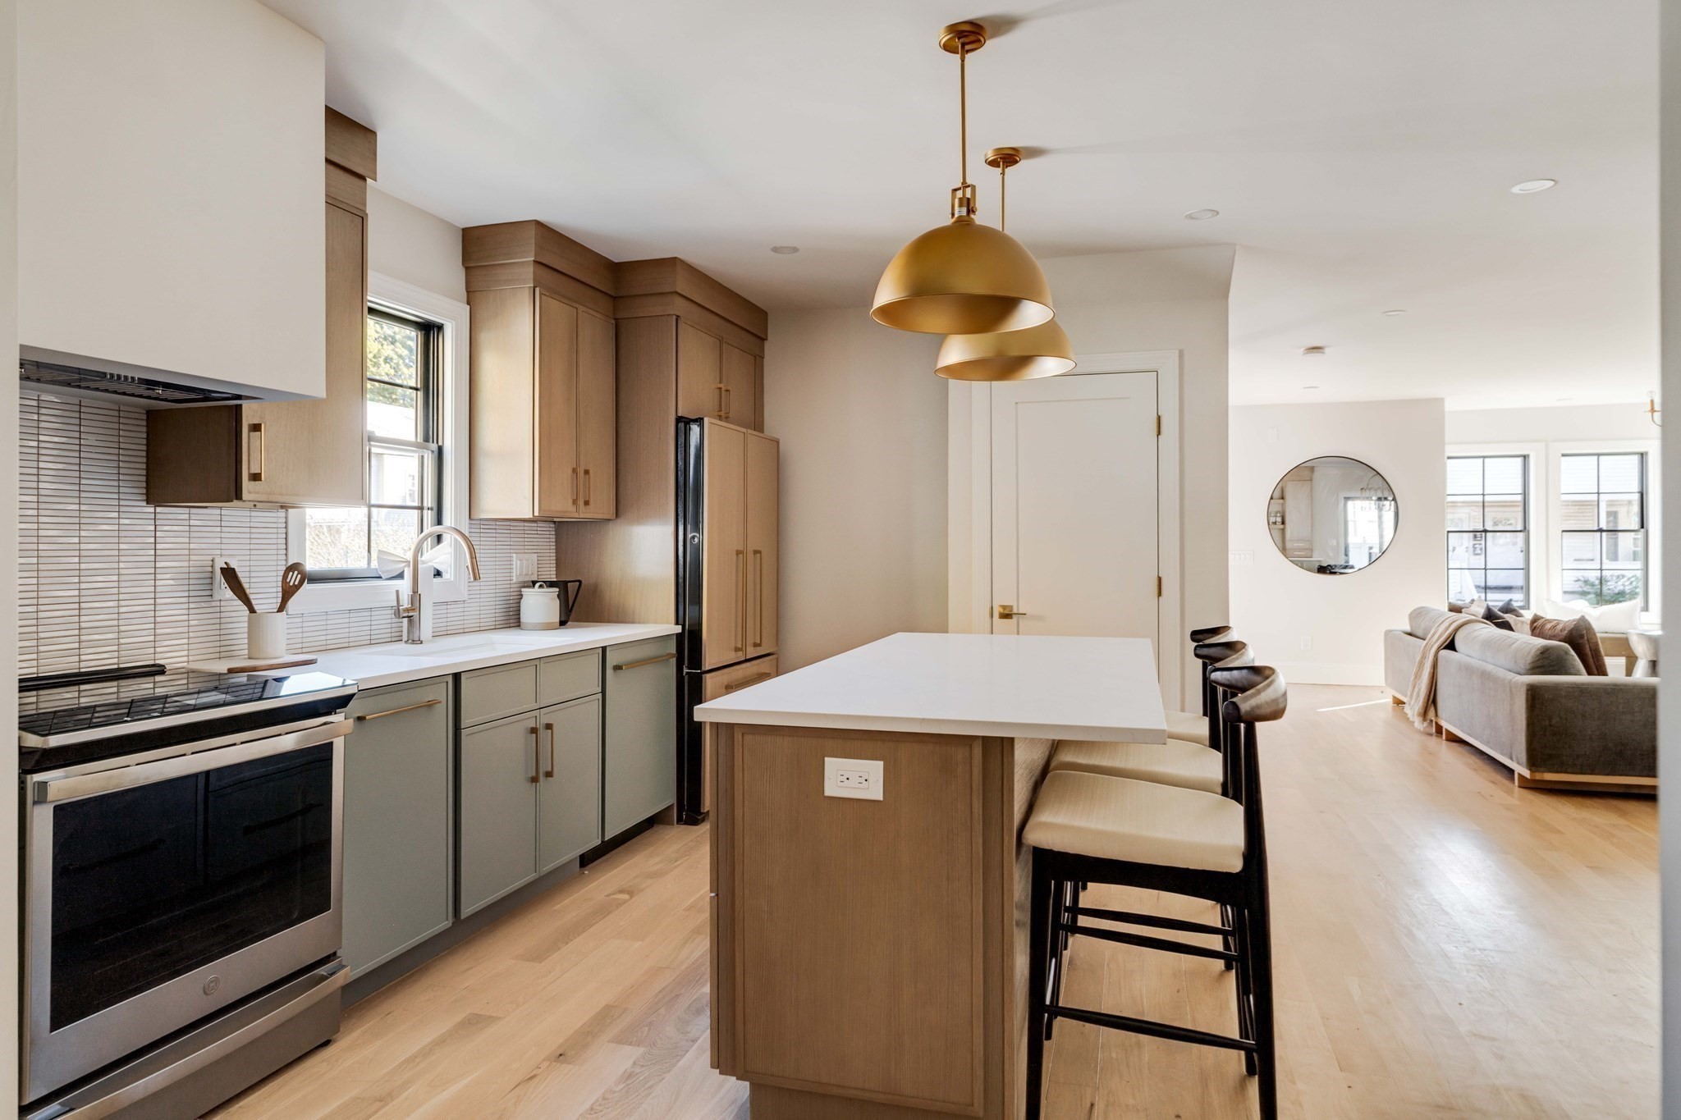
Modern kitchen with wood cabinetry, a white island, black stools, and brass pendant lights.
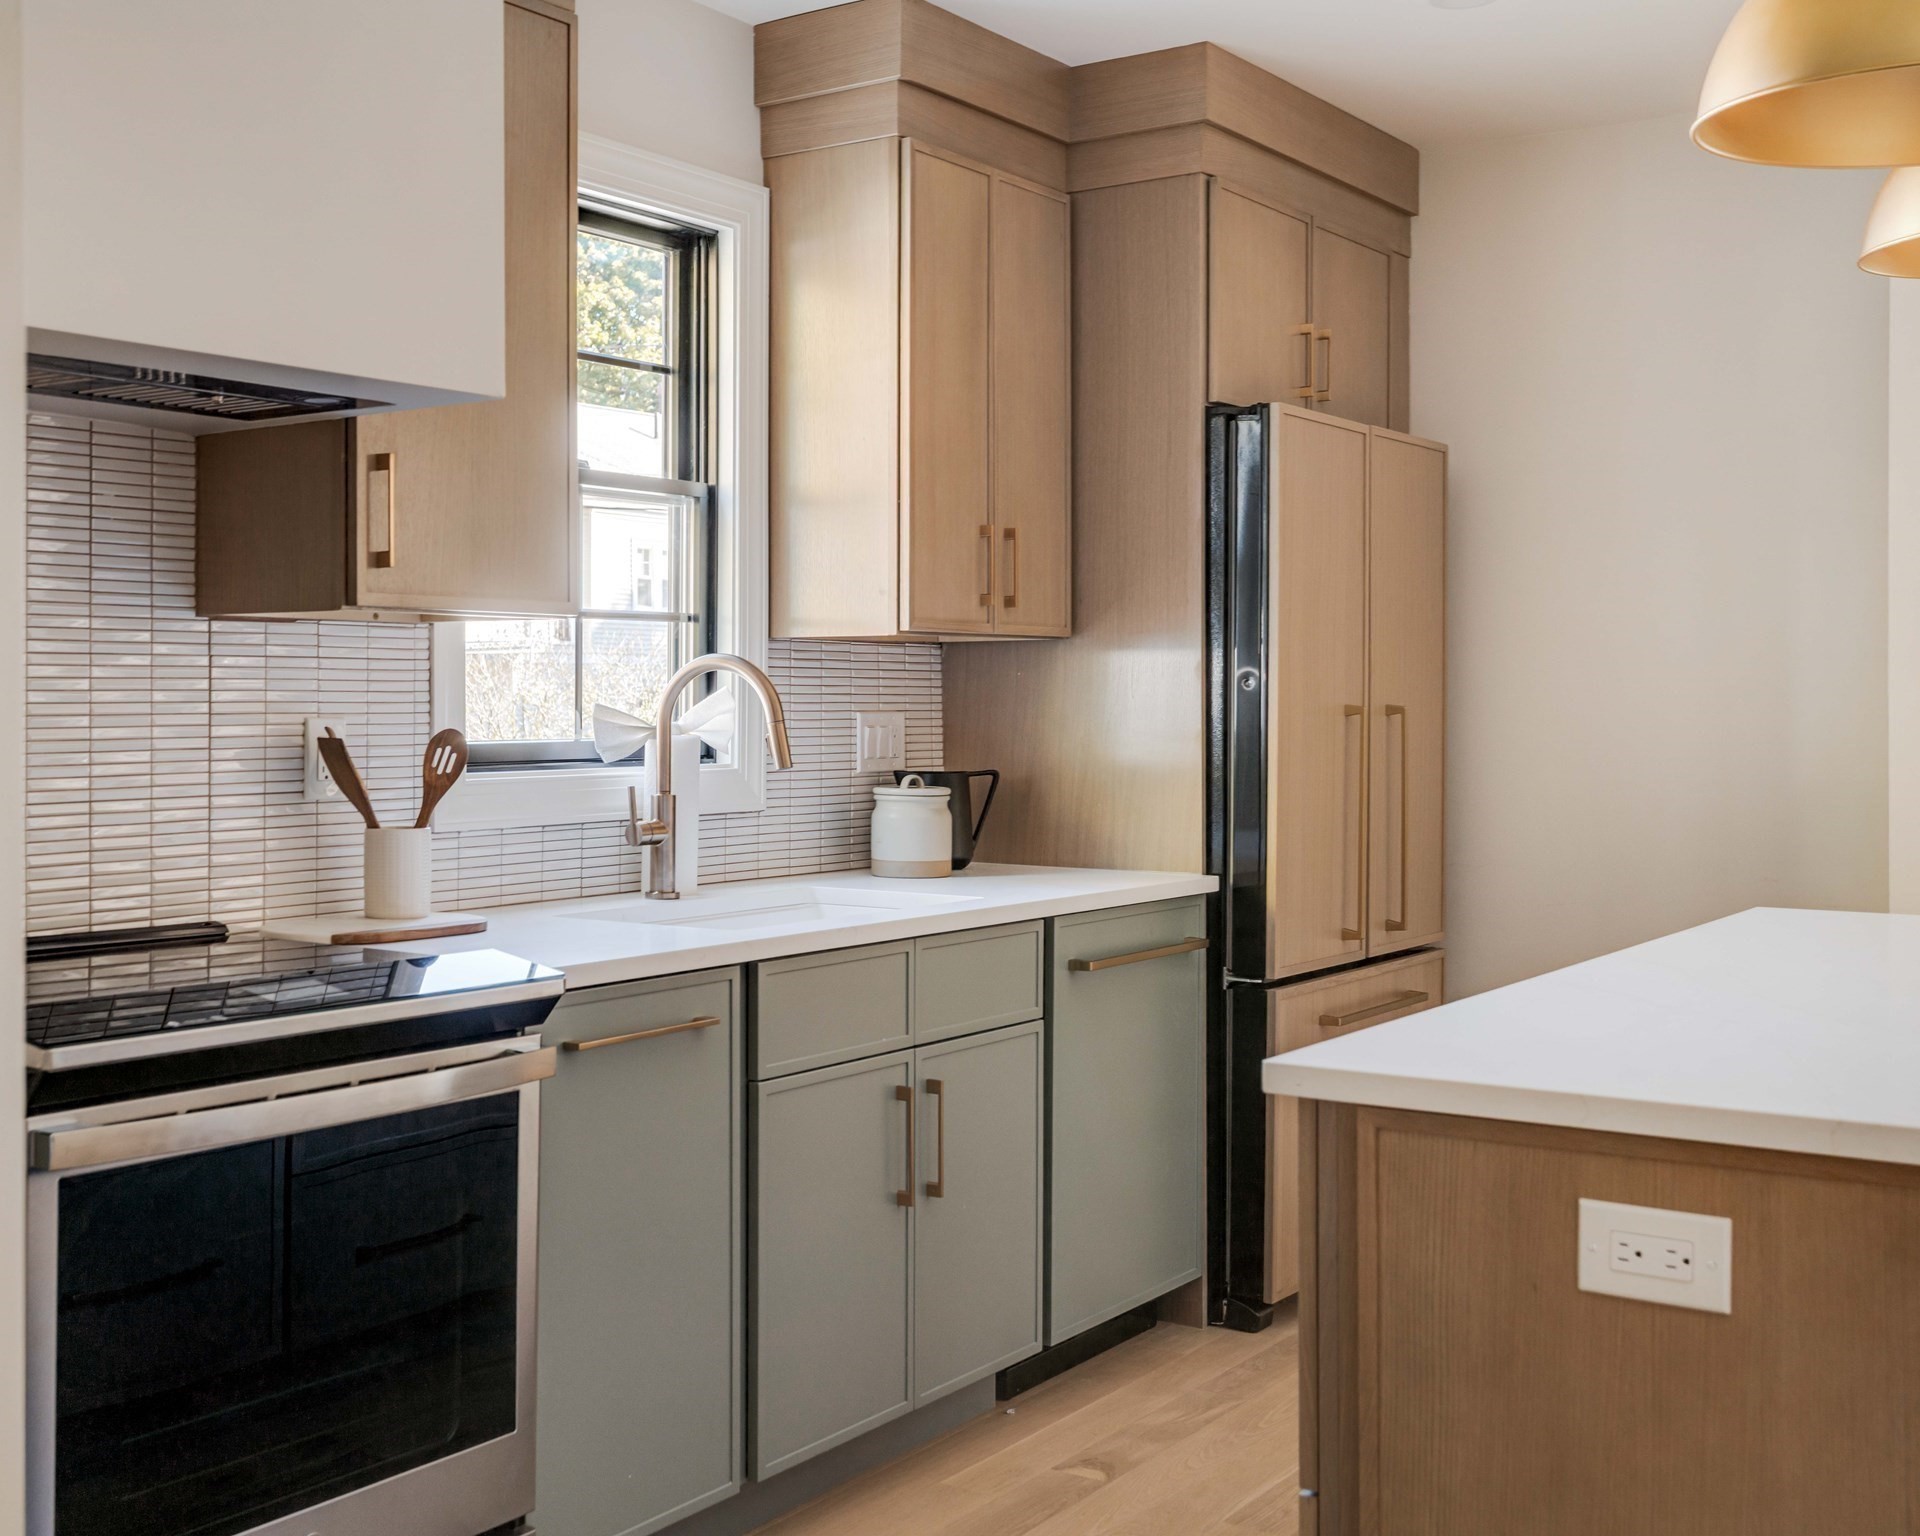
Kitchen with light wood cabinets, gray lower cabinetry, white tile backsplash, and a central island.
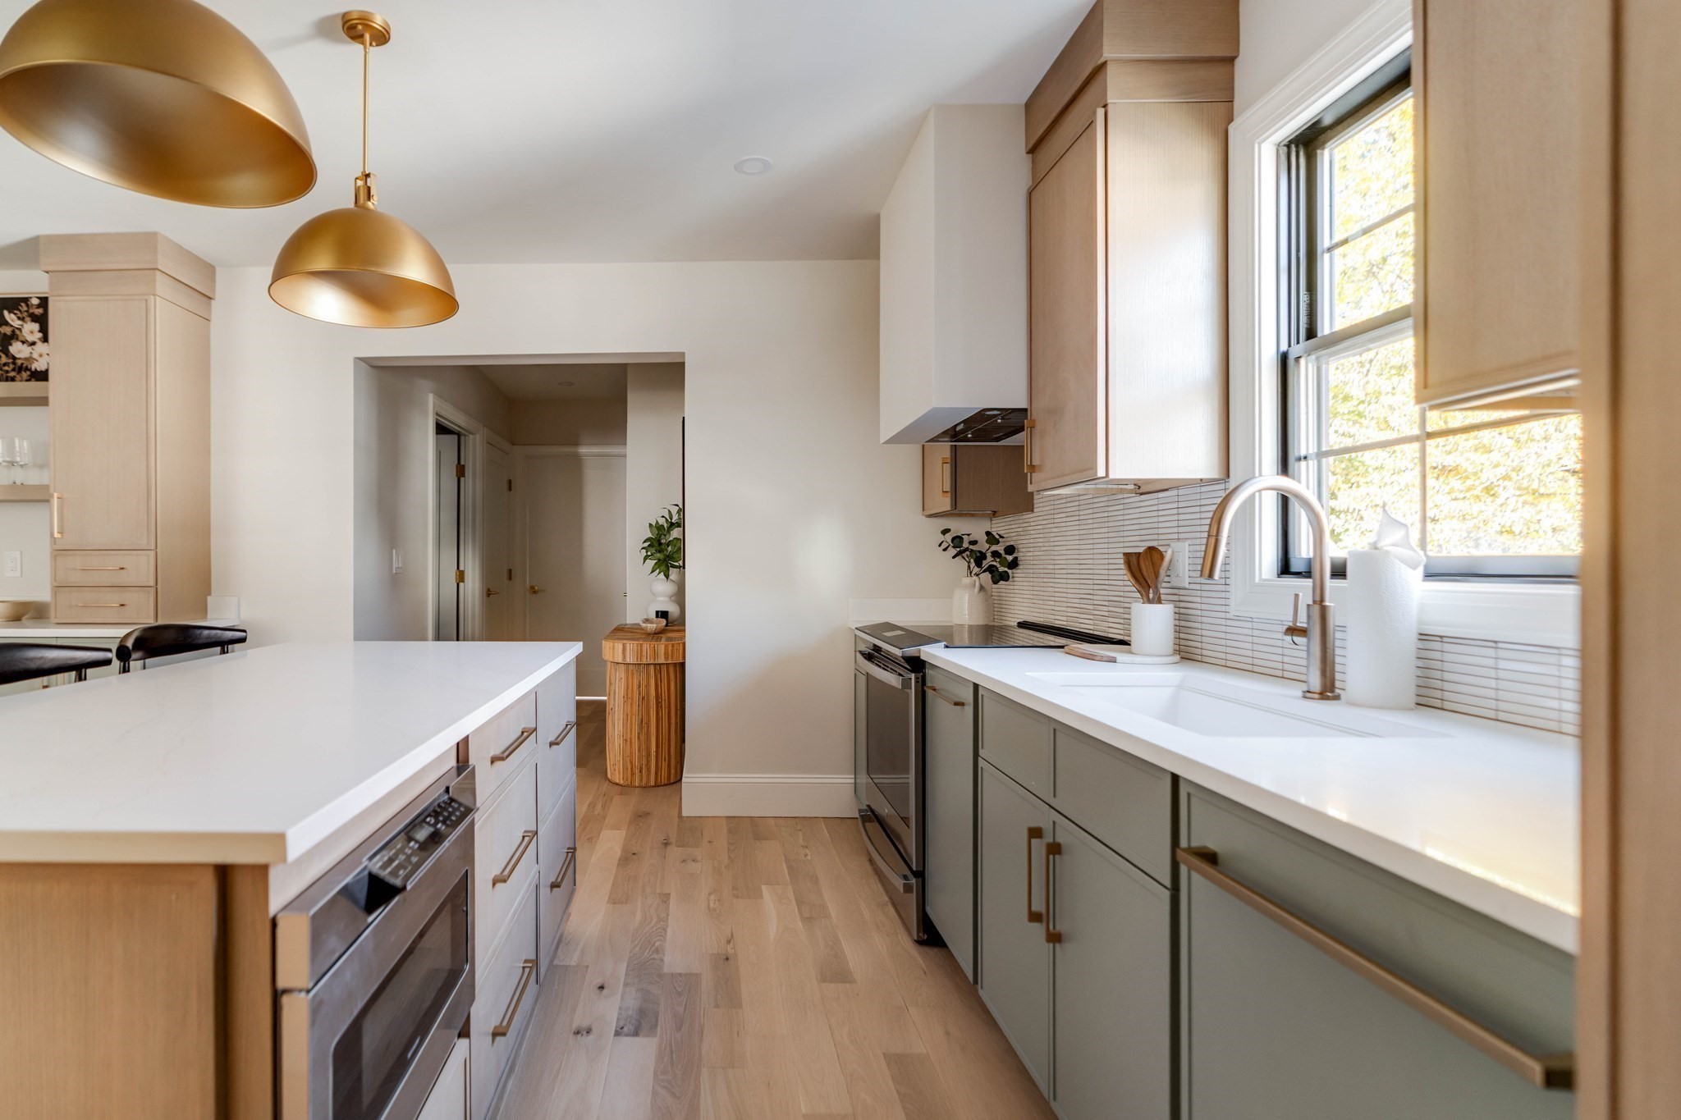
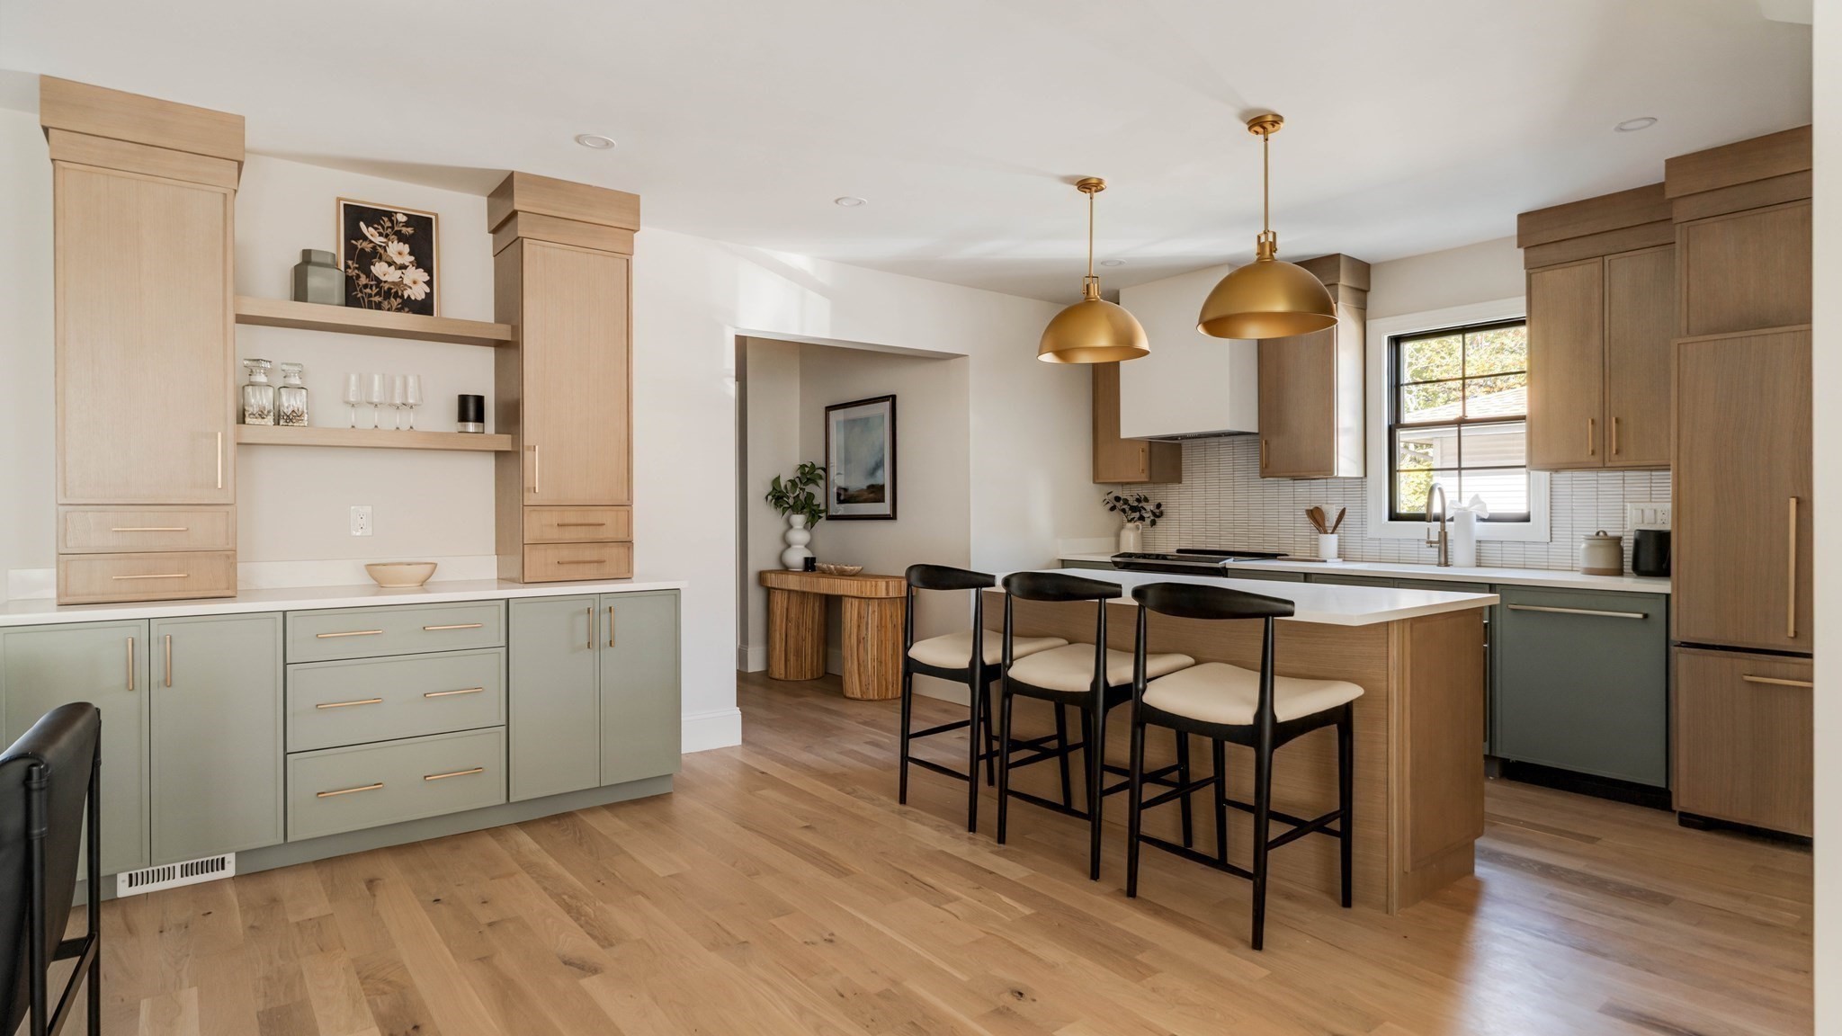
Bright modern kitchen with a white island, pale wood cabinetry, brass pendant lights, and a large window.
Modern kitchen with a wood island and brass pendant lights opening to a bright living room.
Kitchen with a large island, wood cabinetry, sage-green lower cabinets, and brass pendant lights.
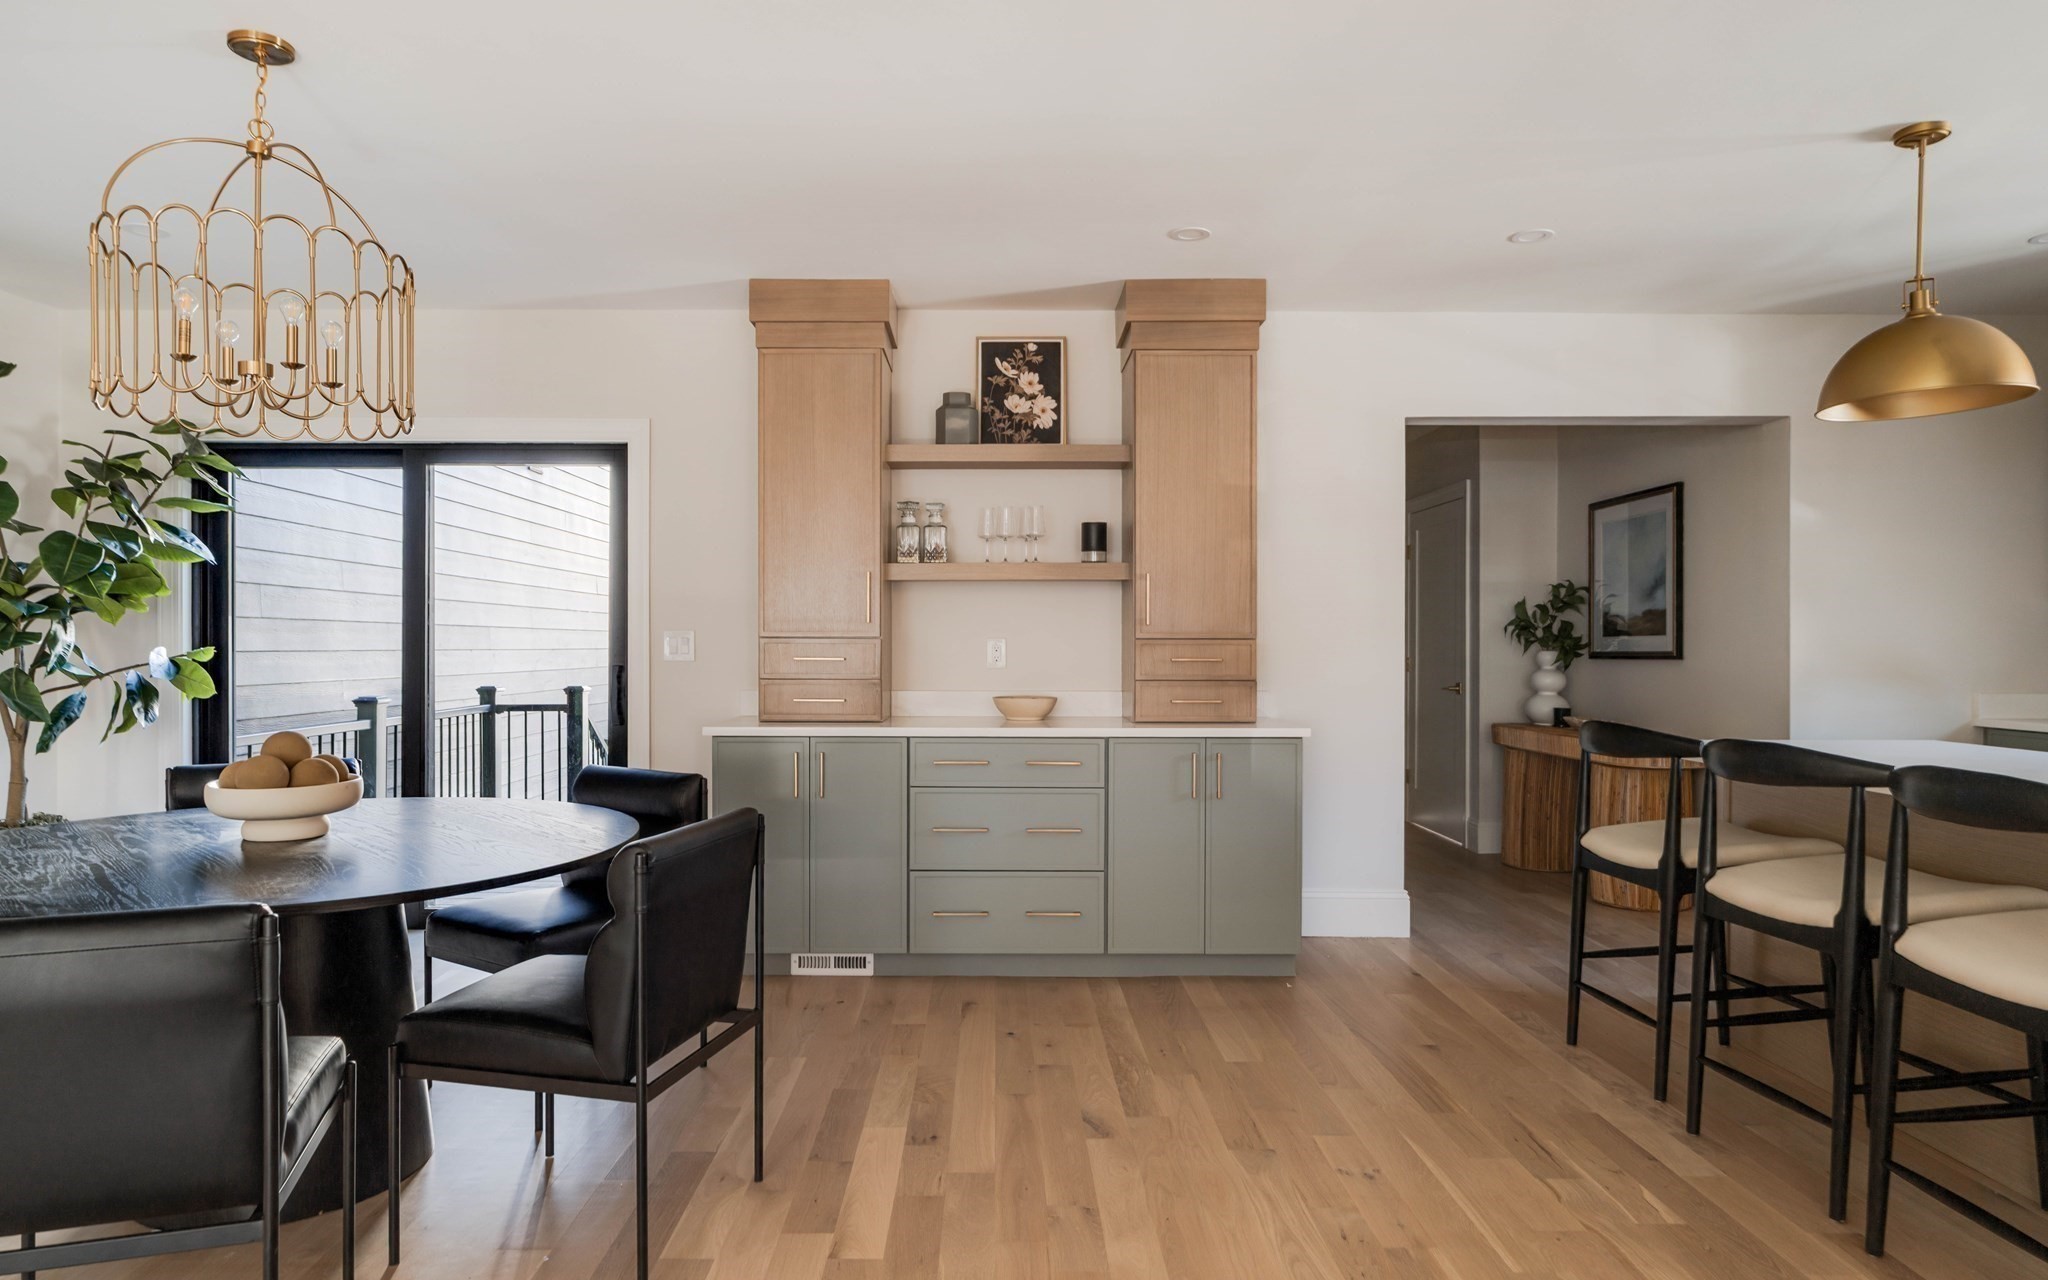
Open dining area with a built-in bar cabinet, black dining table, and brass pendant lights.
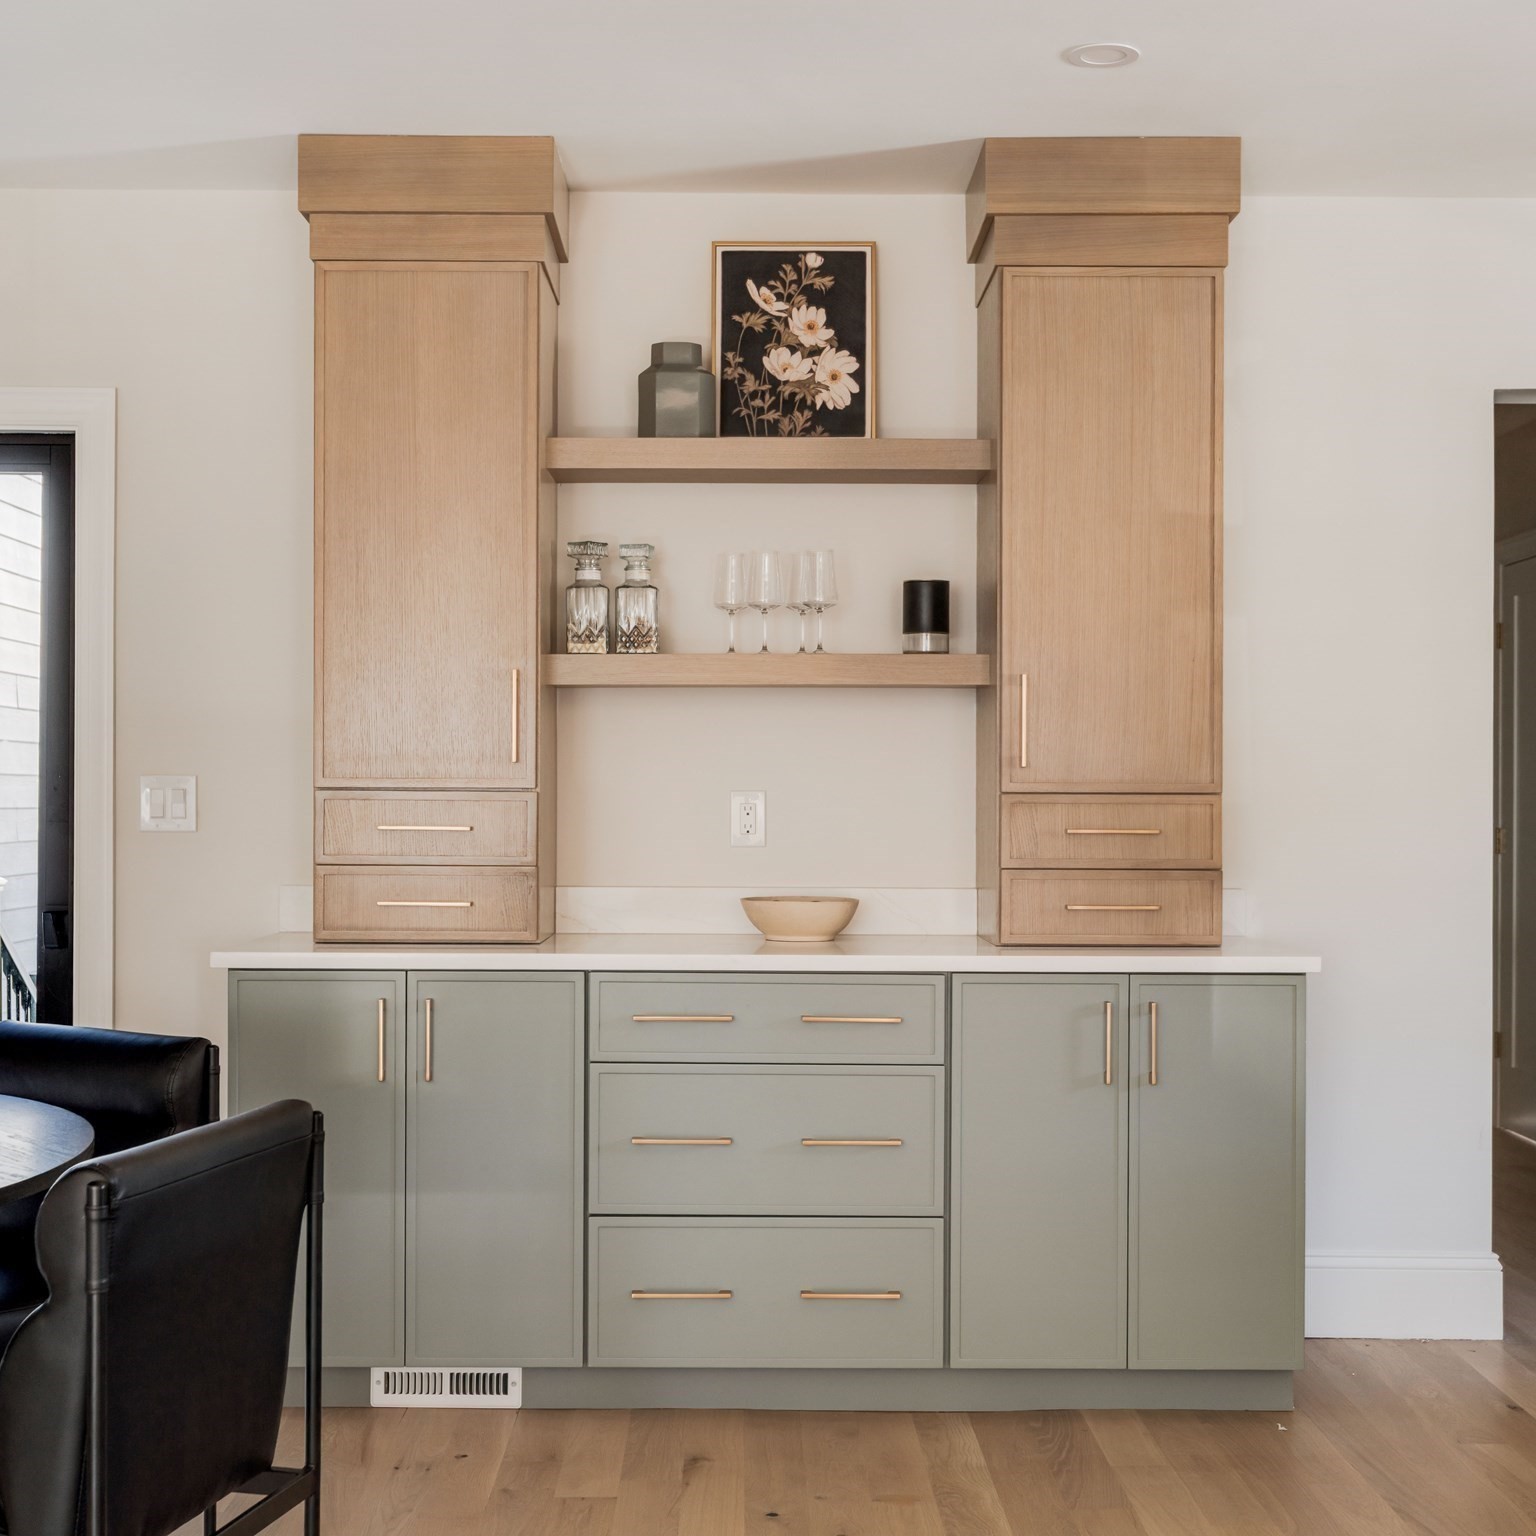
Dining room built-in cabinetry with glassware, a white countertop, and muted green lower cabinets.
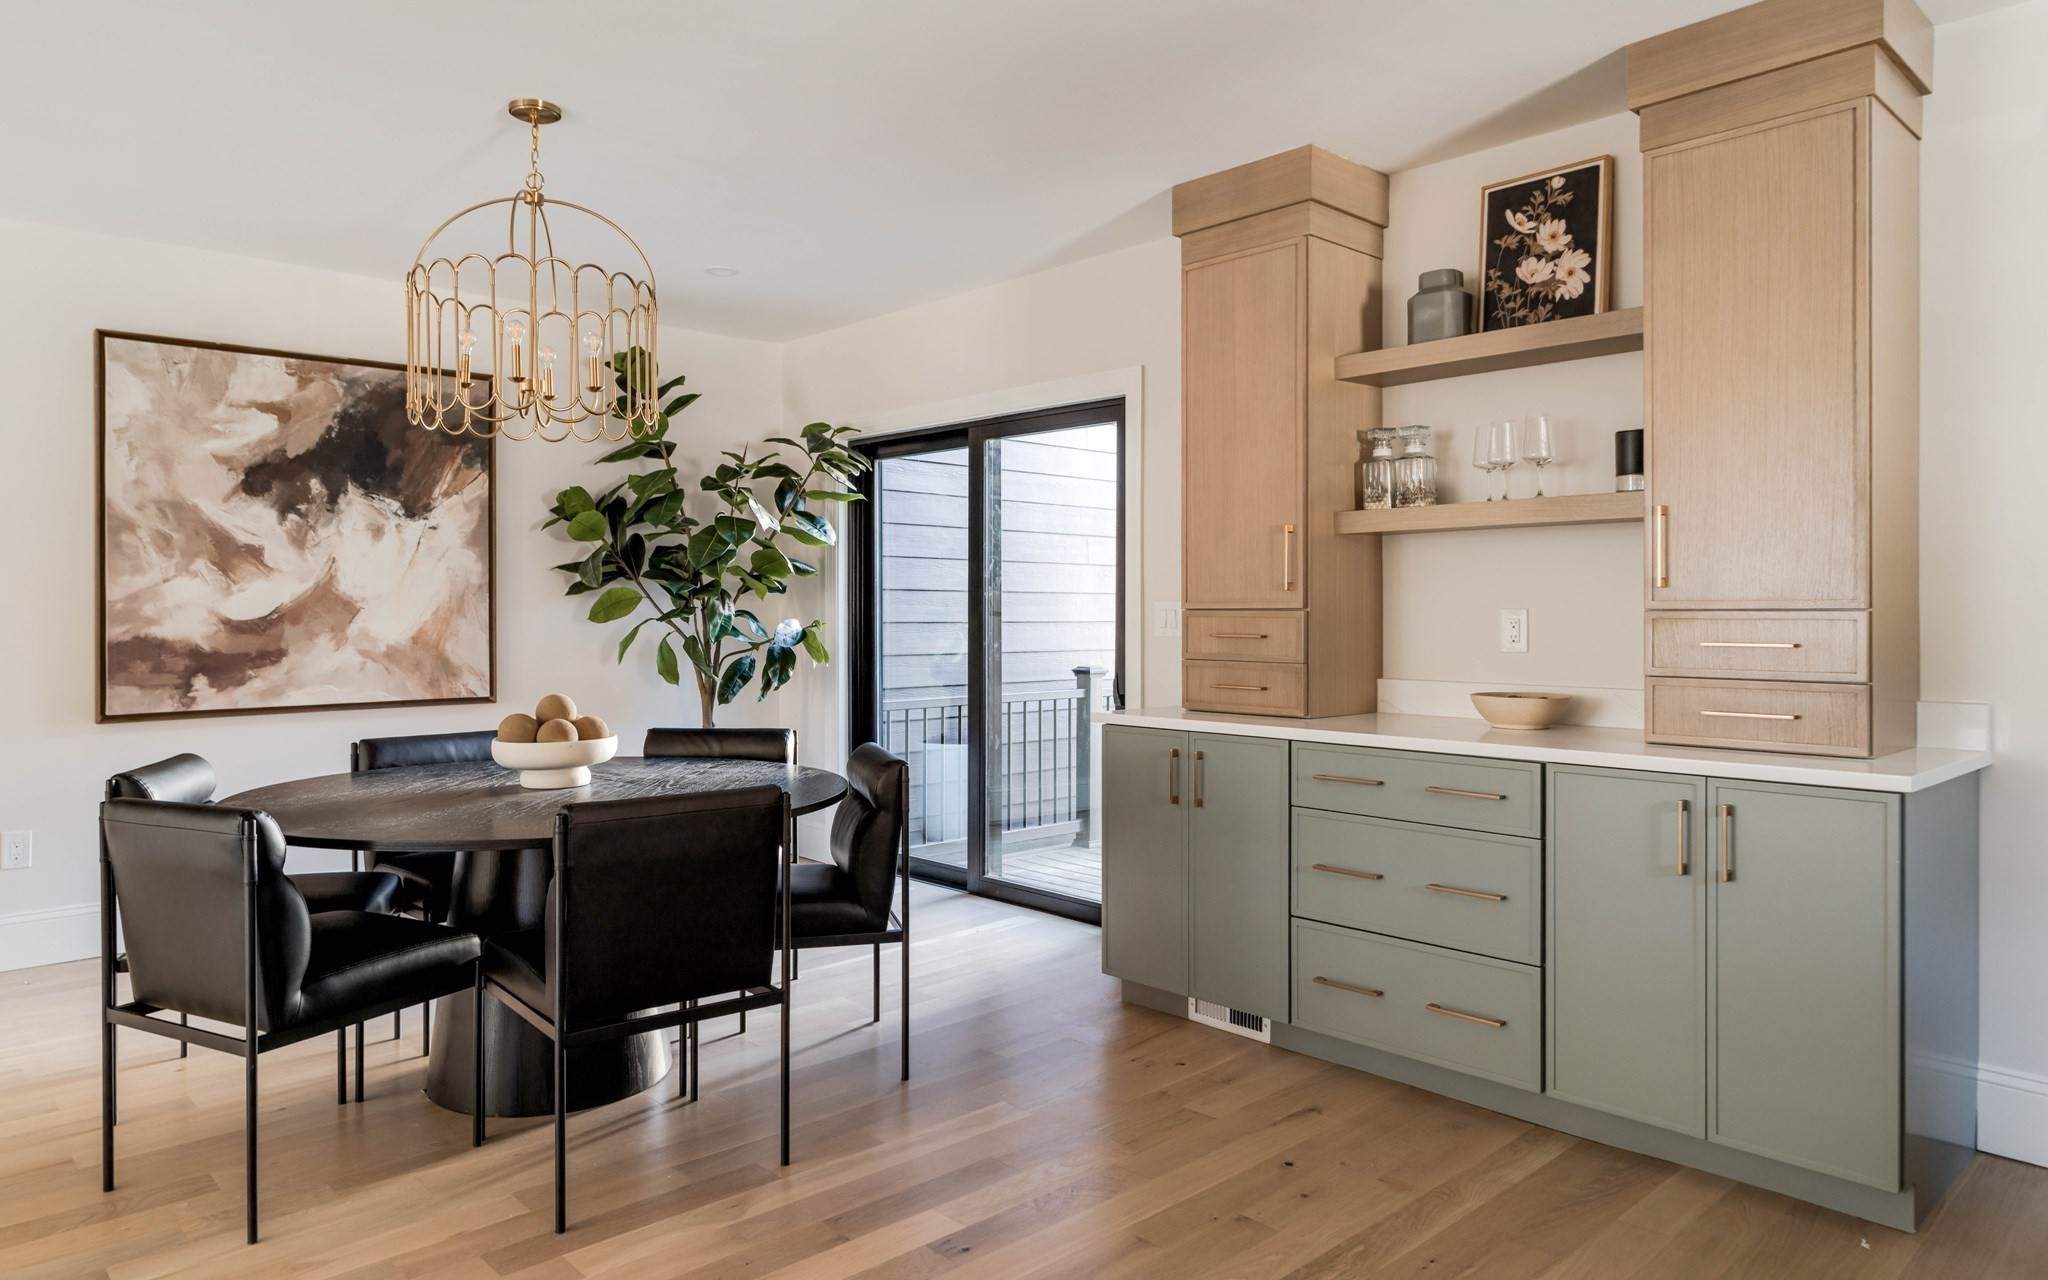
Dining area with a built-in sage-green buffet, black dining set, and sliding glass door to a balcony.
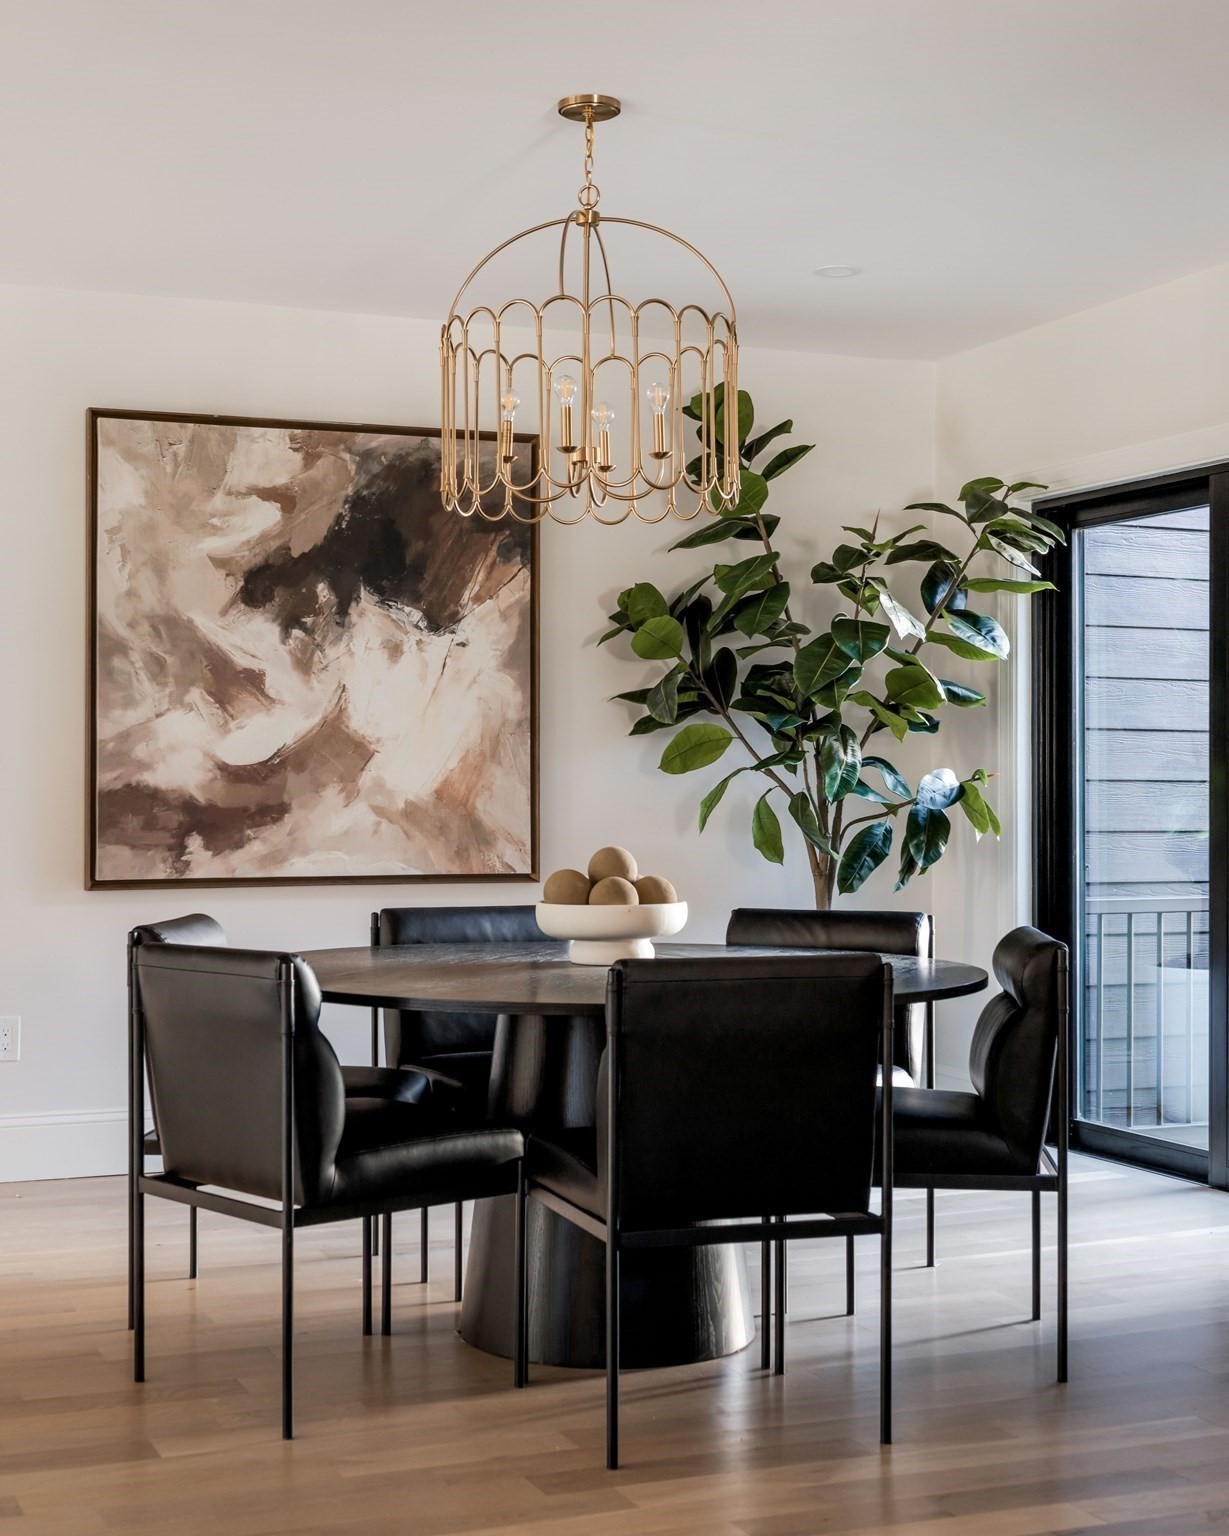
Dining room with a round table, black chairs, gold chandelier, and large abstract artwork.
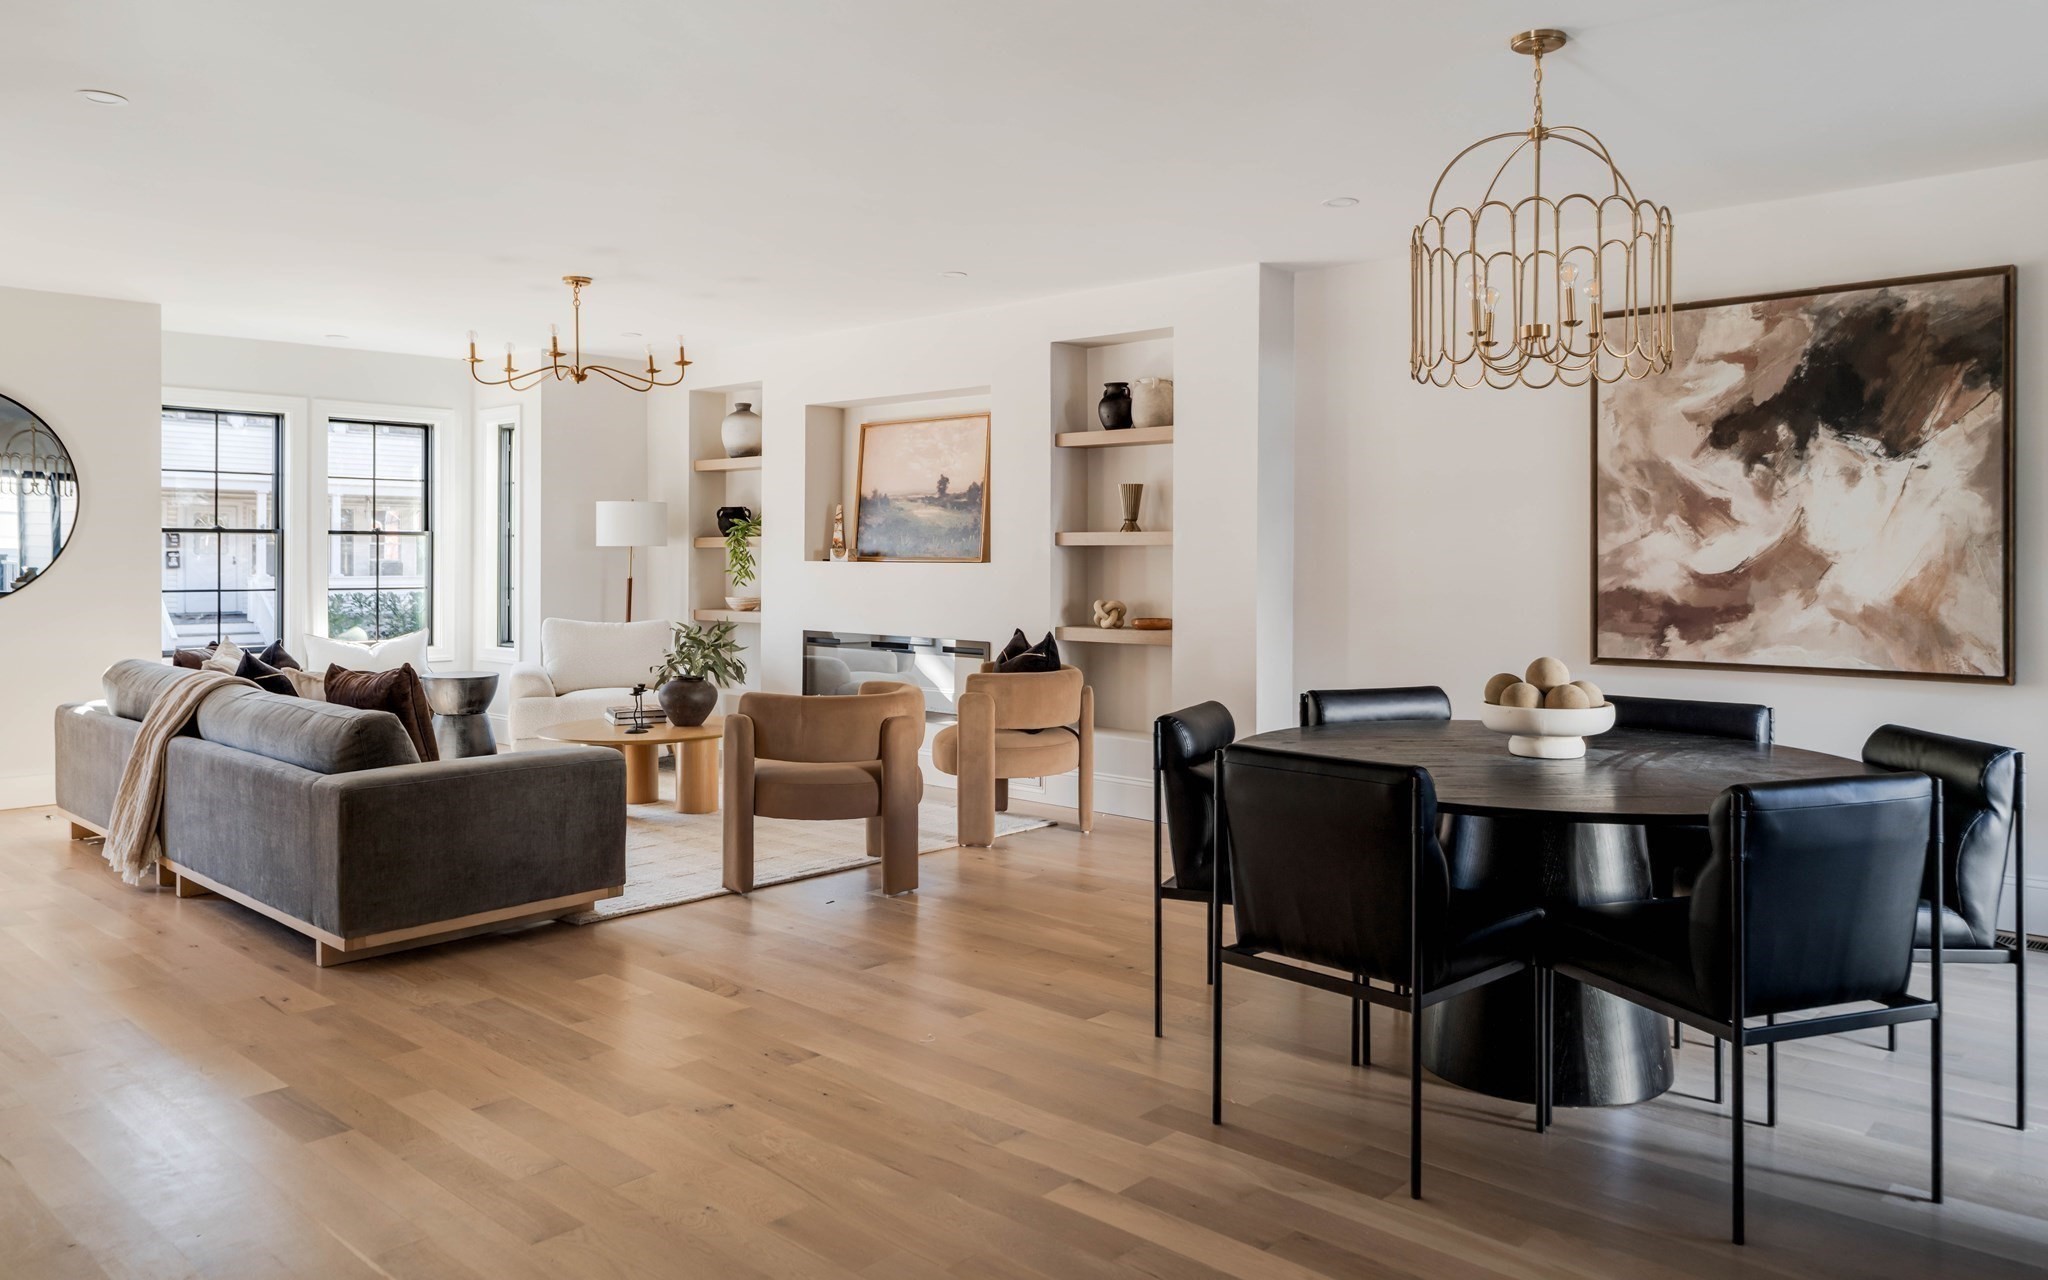
Open living and dining room with staged seating, large abstract artwork, and warm wood floors.
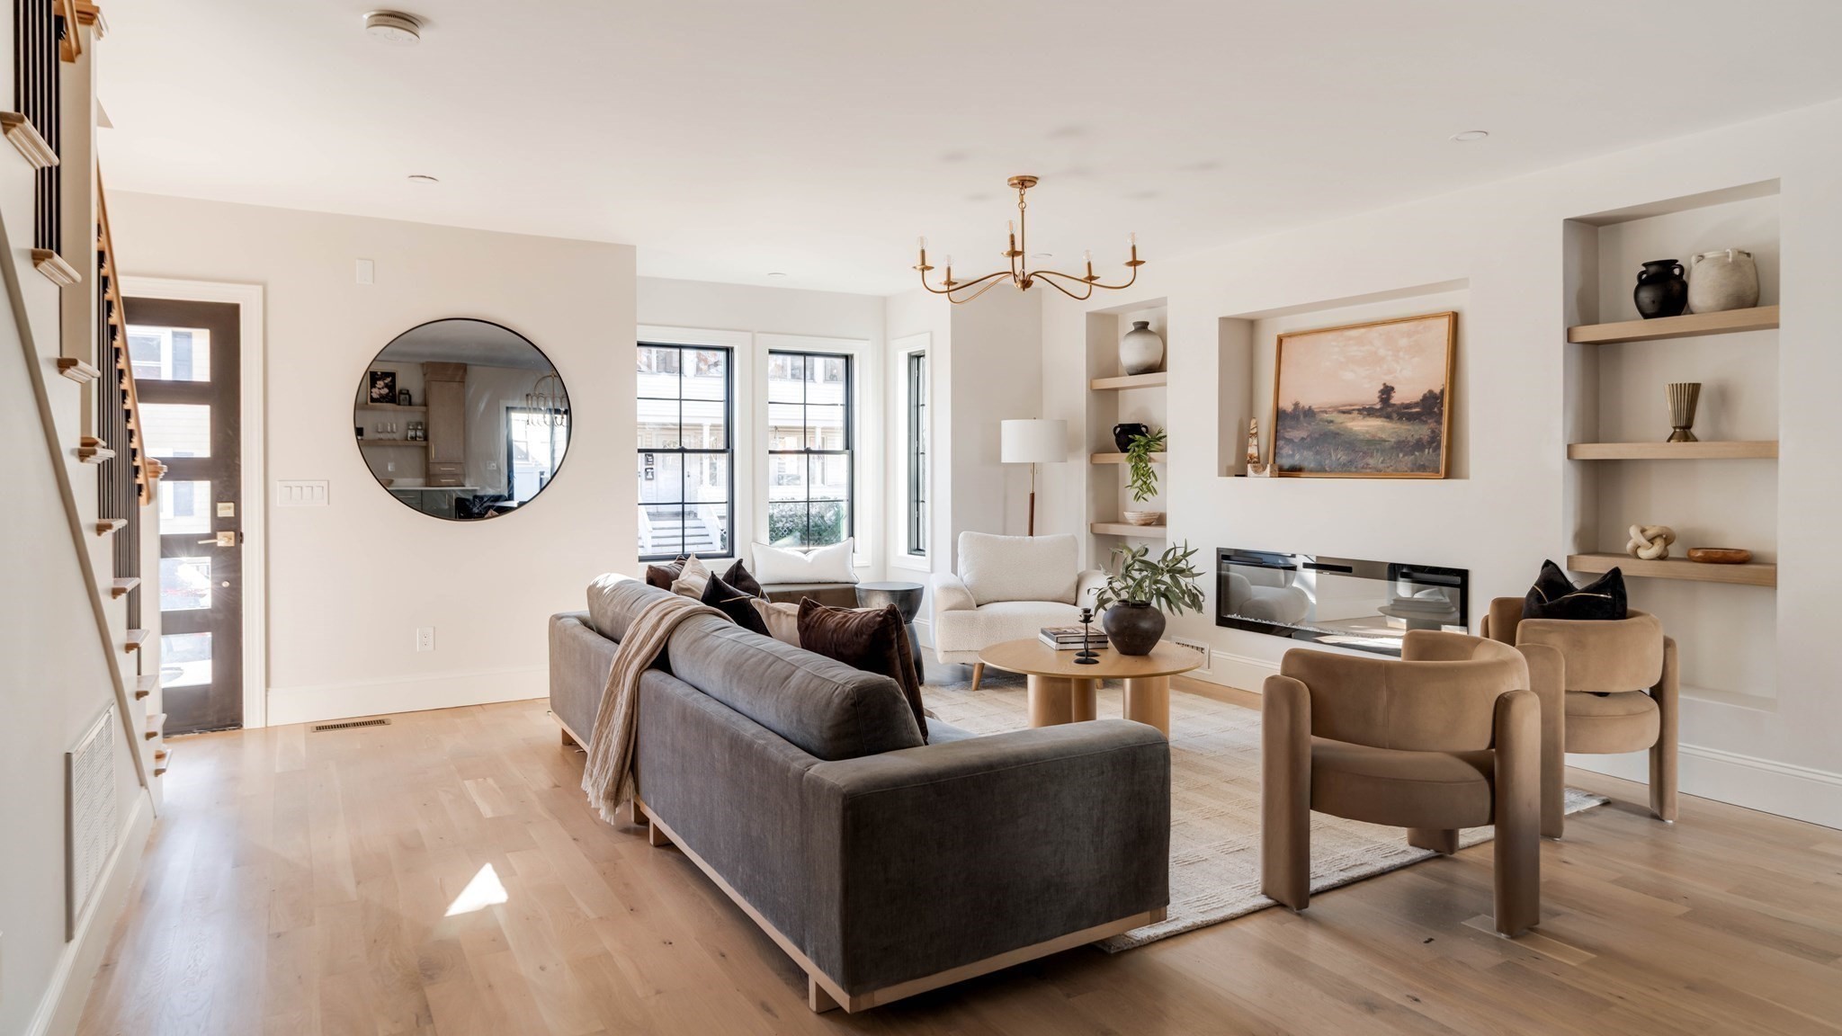
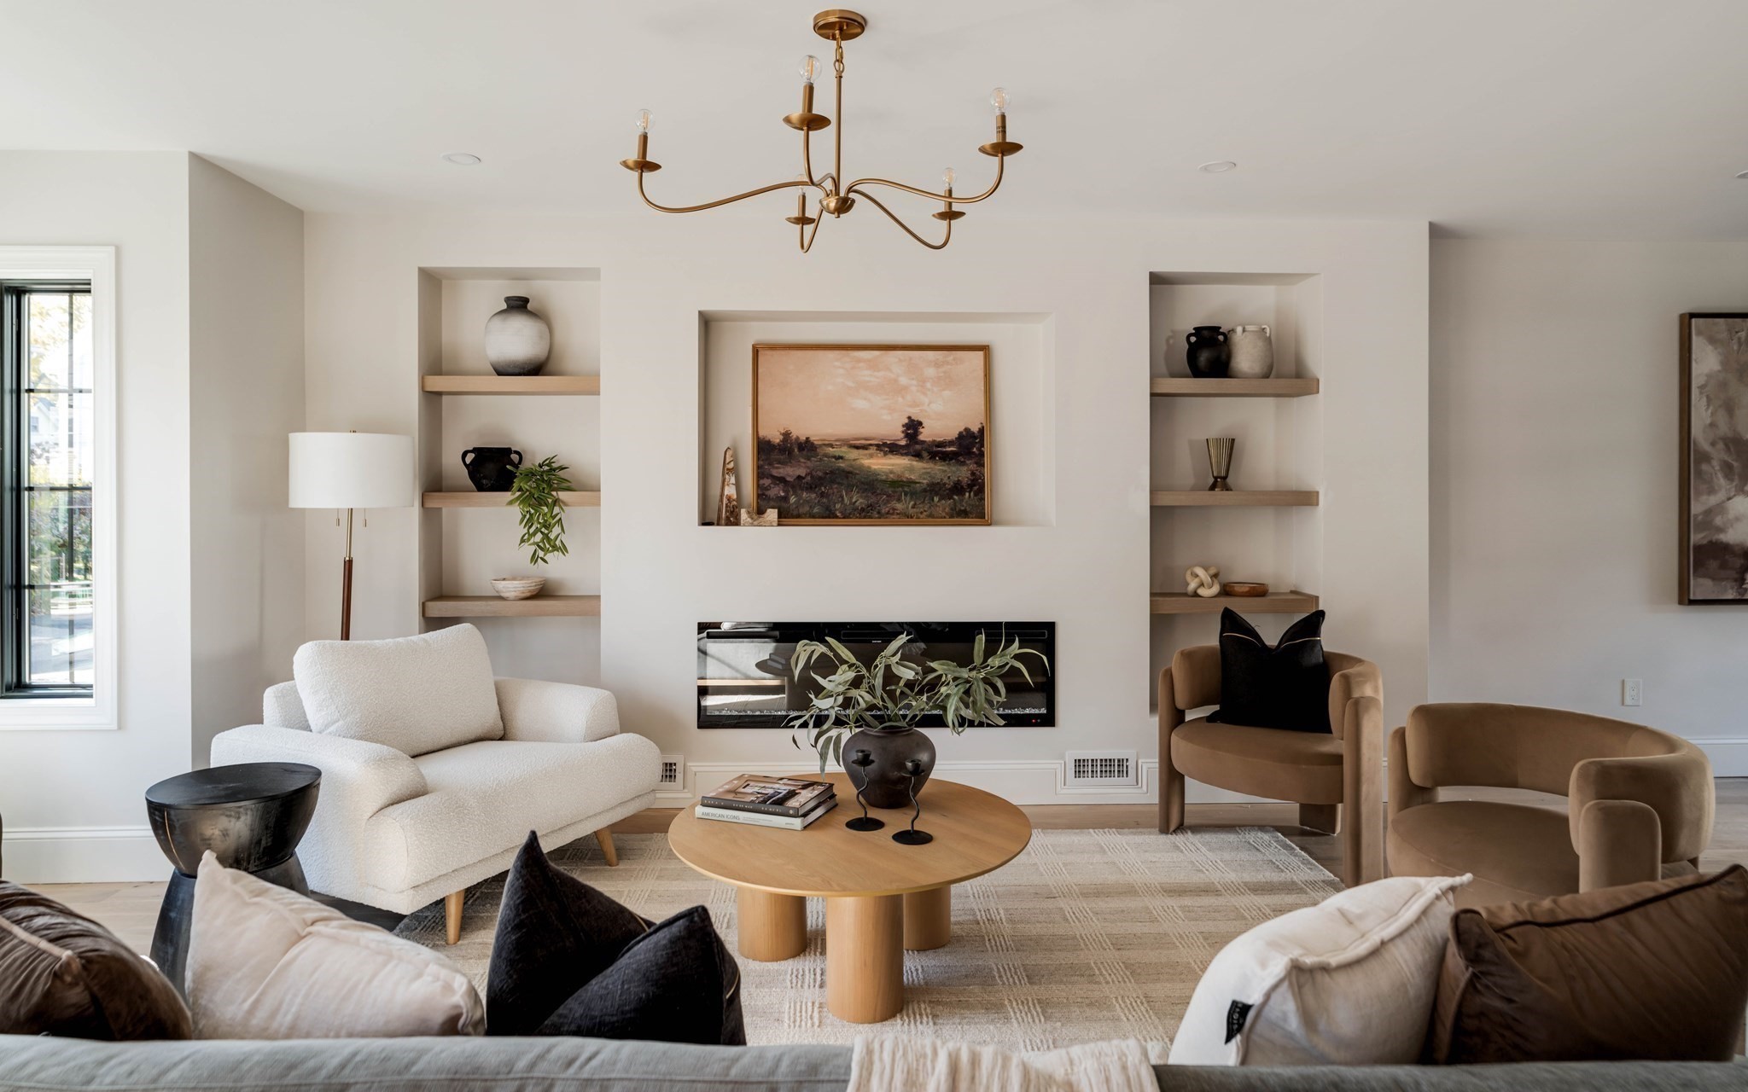
Staged living room with a gray sectional, built-in display shelves, and a modern linear fireplace.
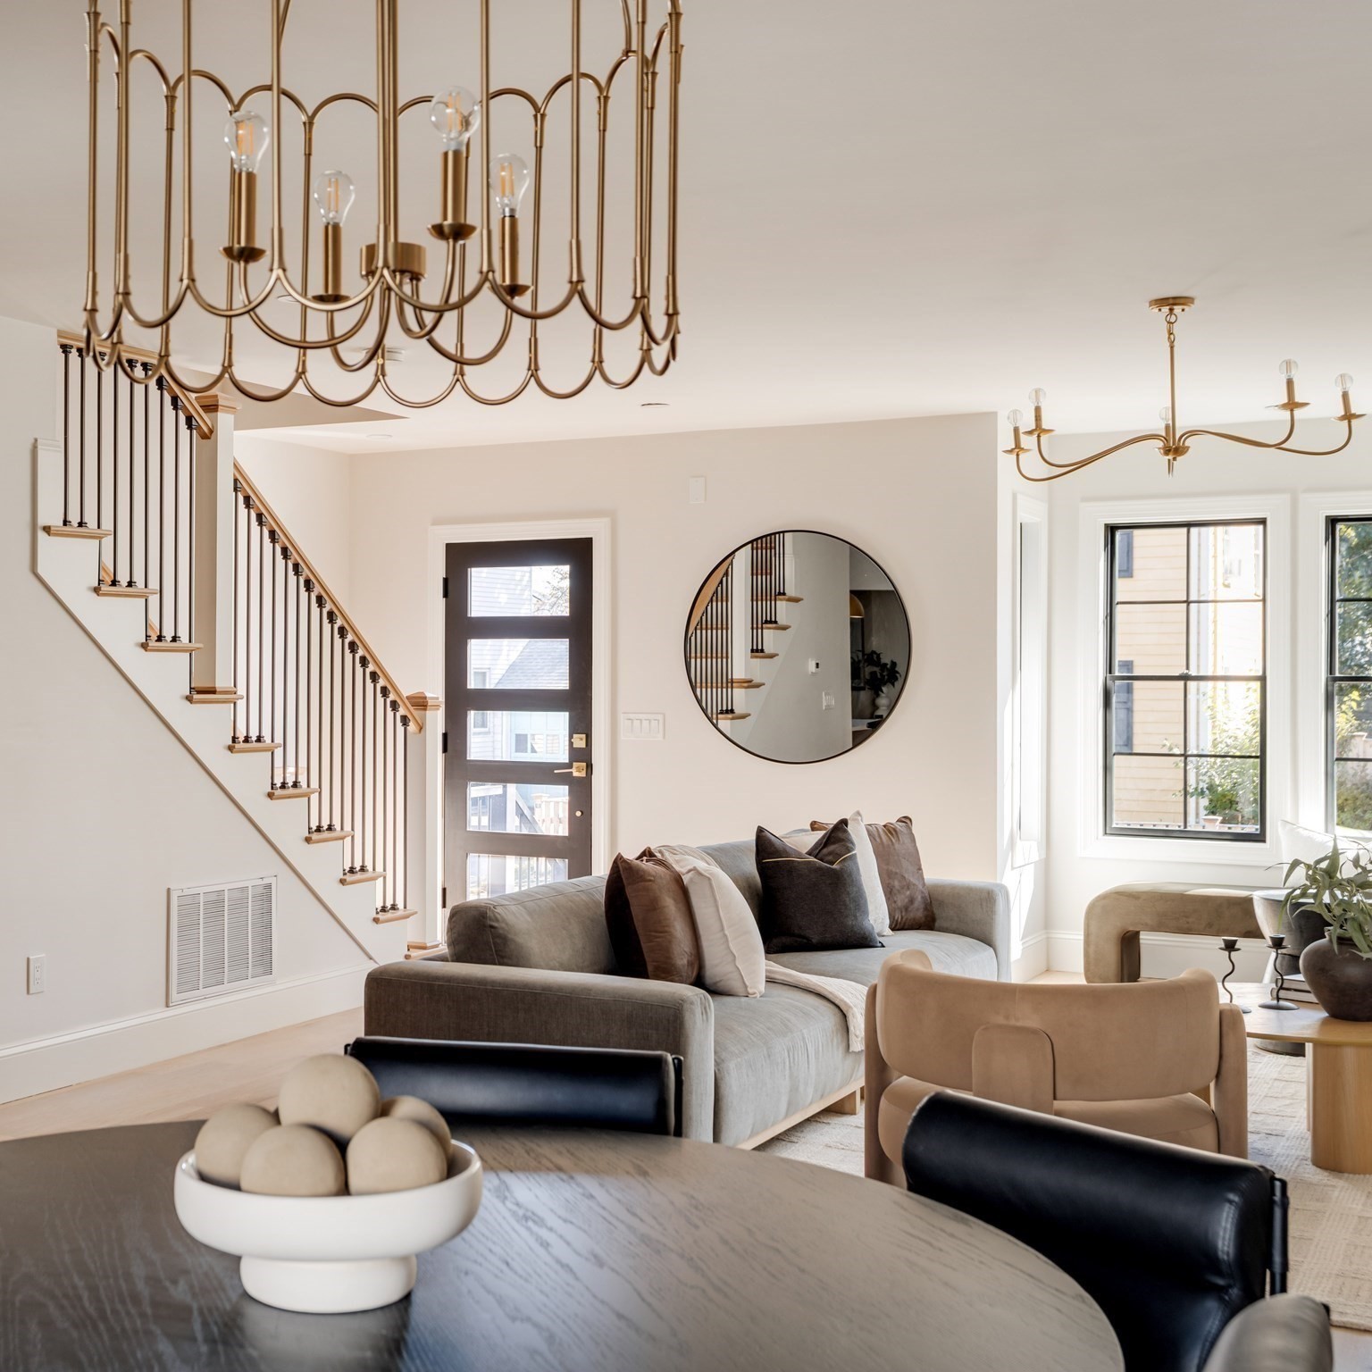
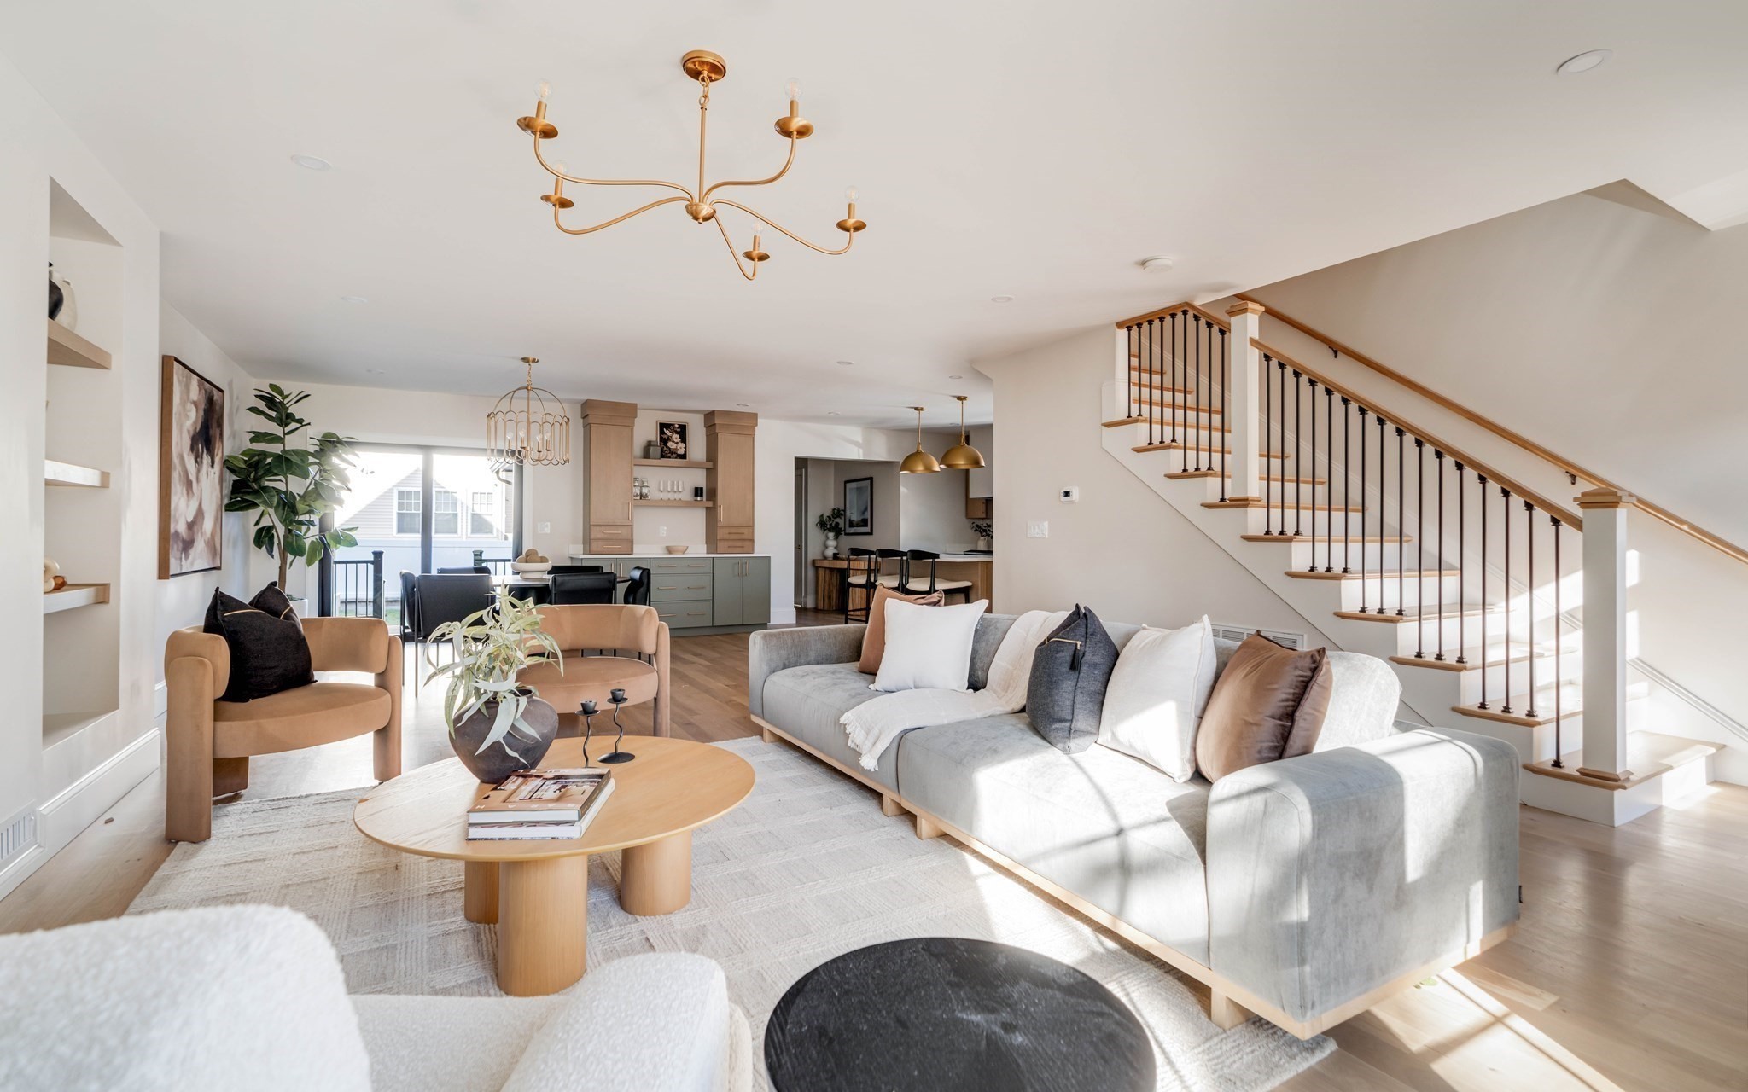
Living room with a sculptural brass chandelier, open staircase, and contemporary seating.
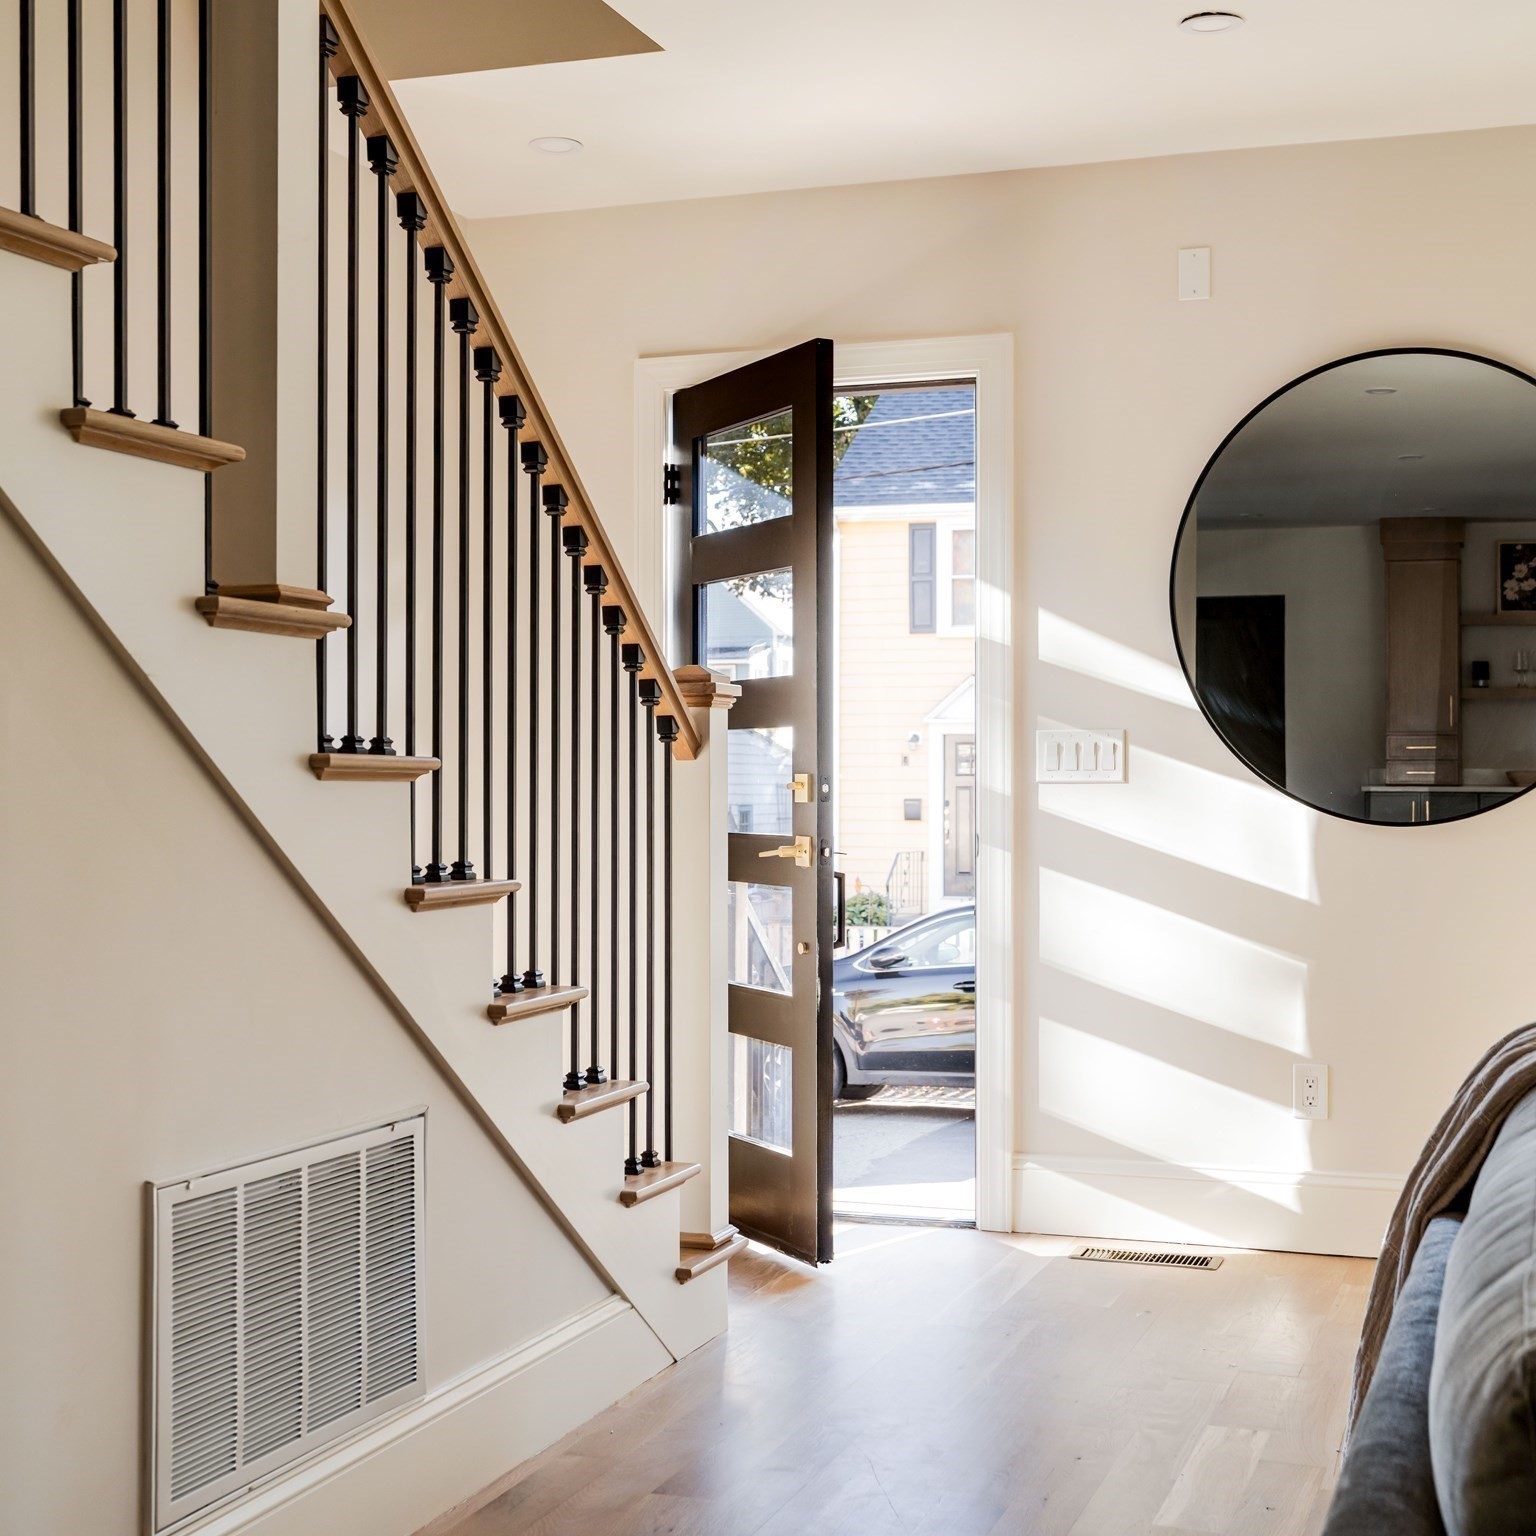
Entryway with a black-railed staircase, open front door, and large round wall mirror.
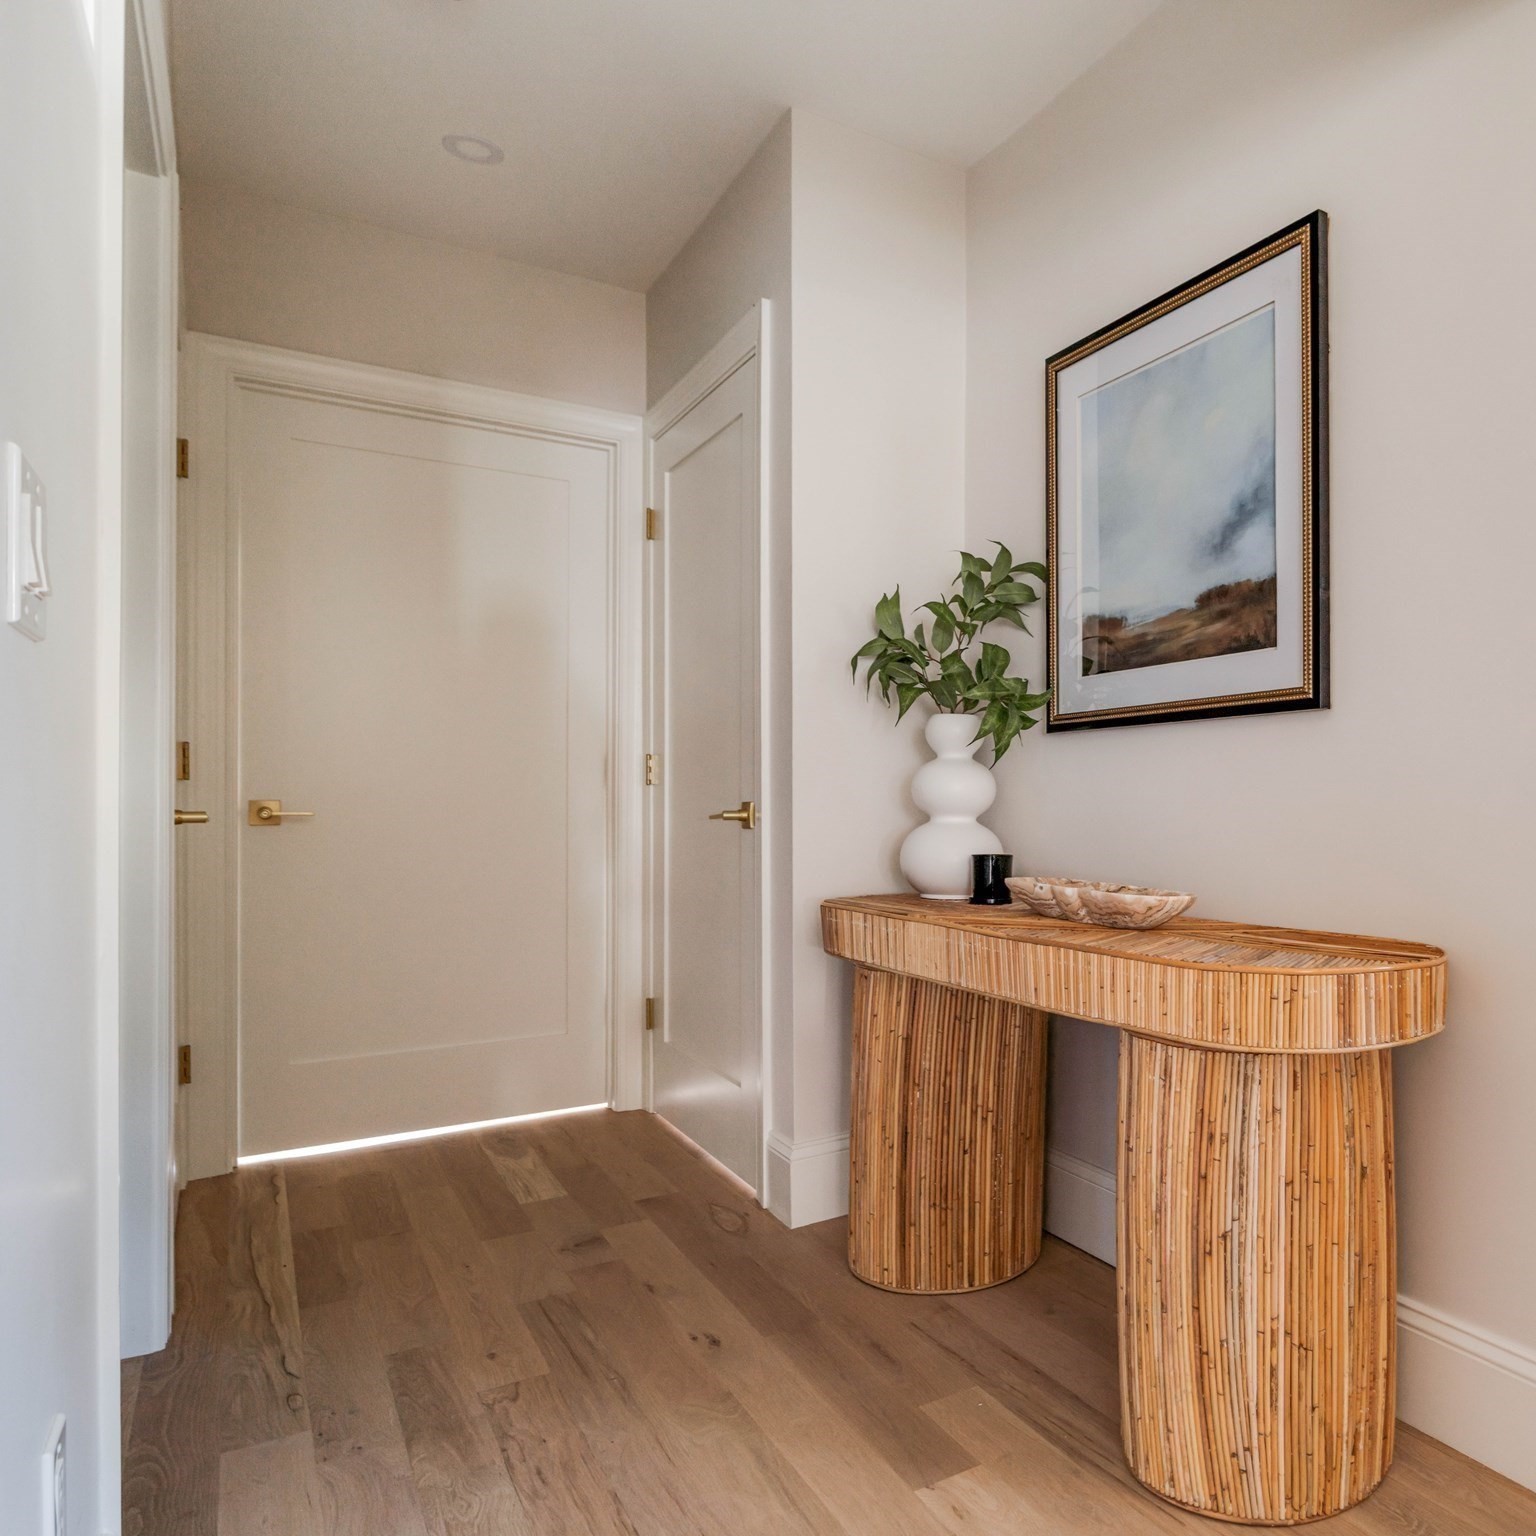
Entry hallway with pale doors, wood flooring, and a bamboo console topped with greenery.
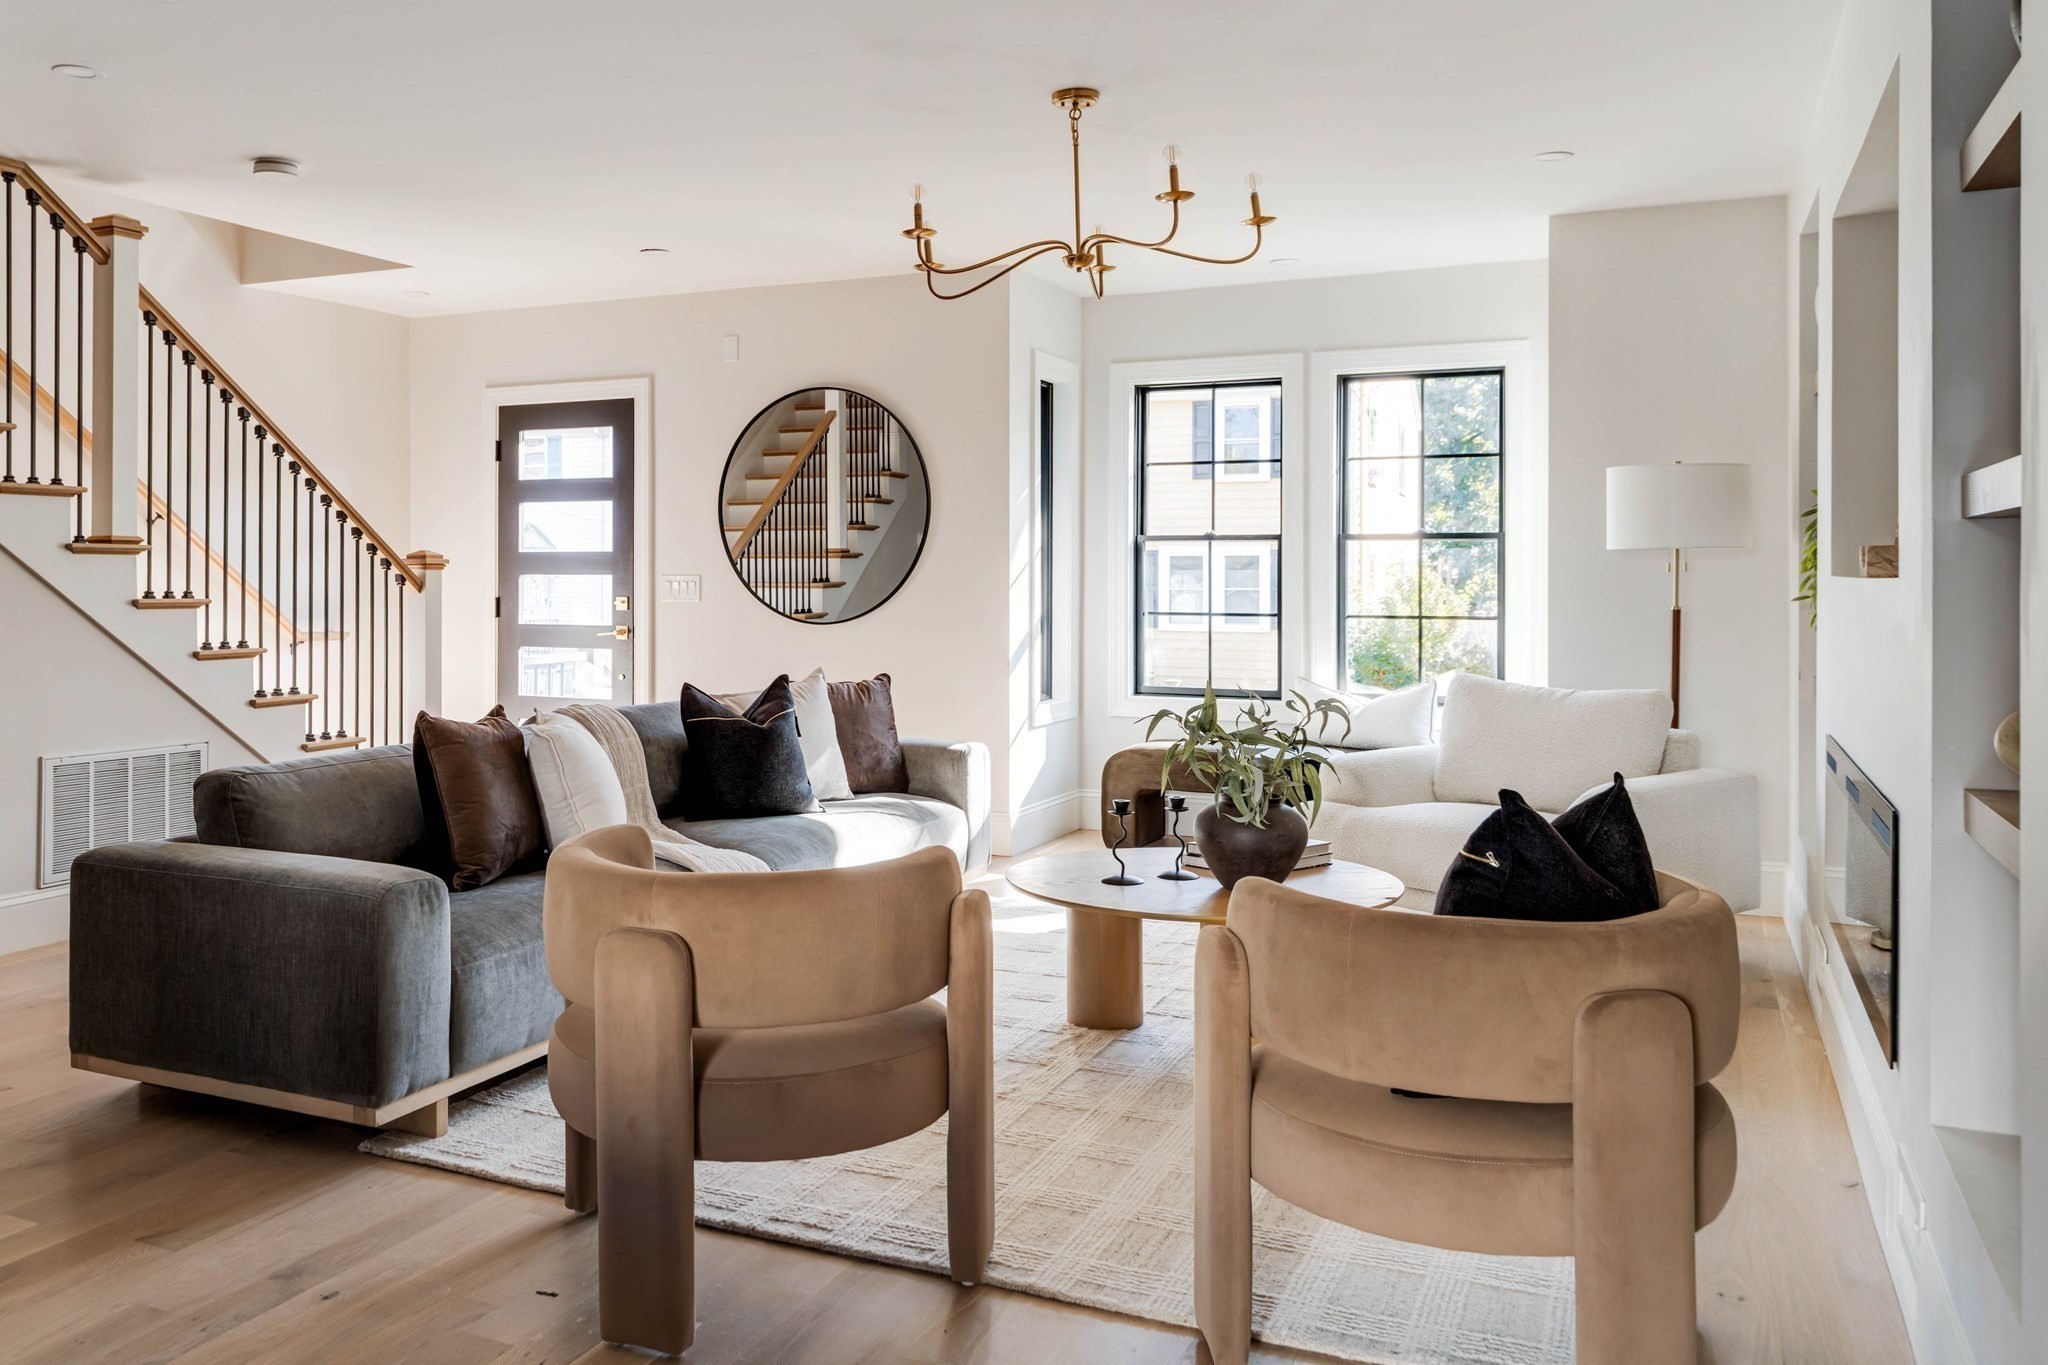
Bright furnished living room with two sofas, rounded armchairs, and a staircase.
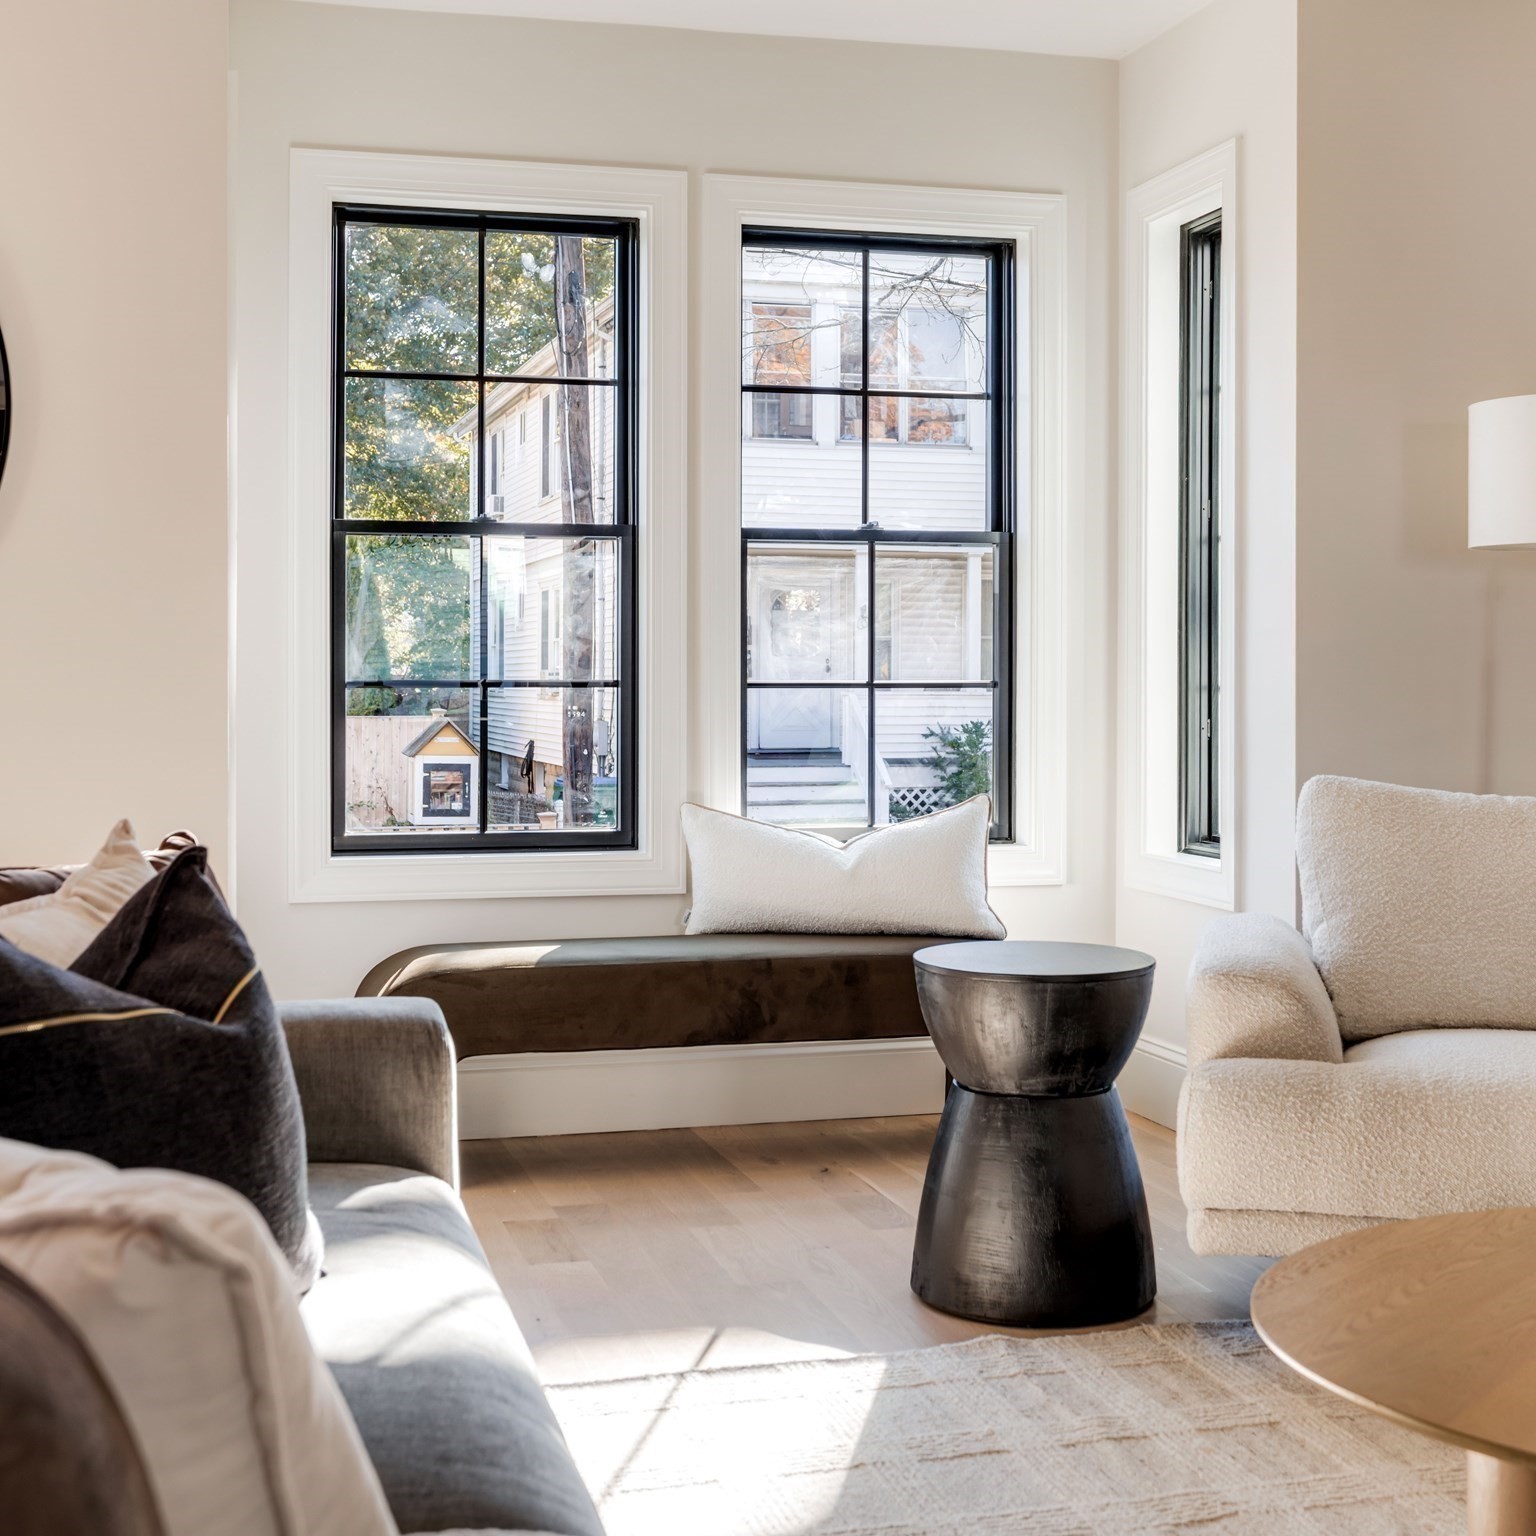
Bright living room with a built-in window seat, black-trimmed windows, and neutral seating.
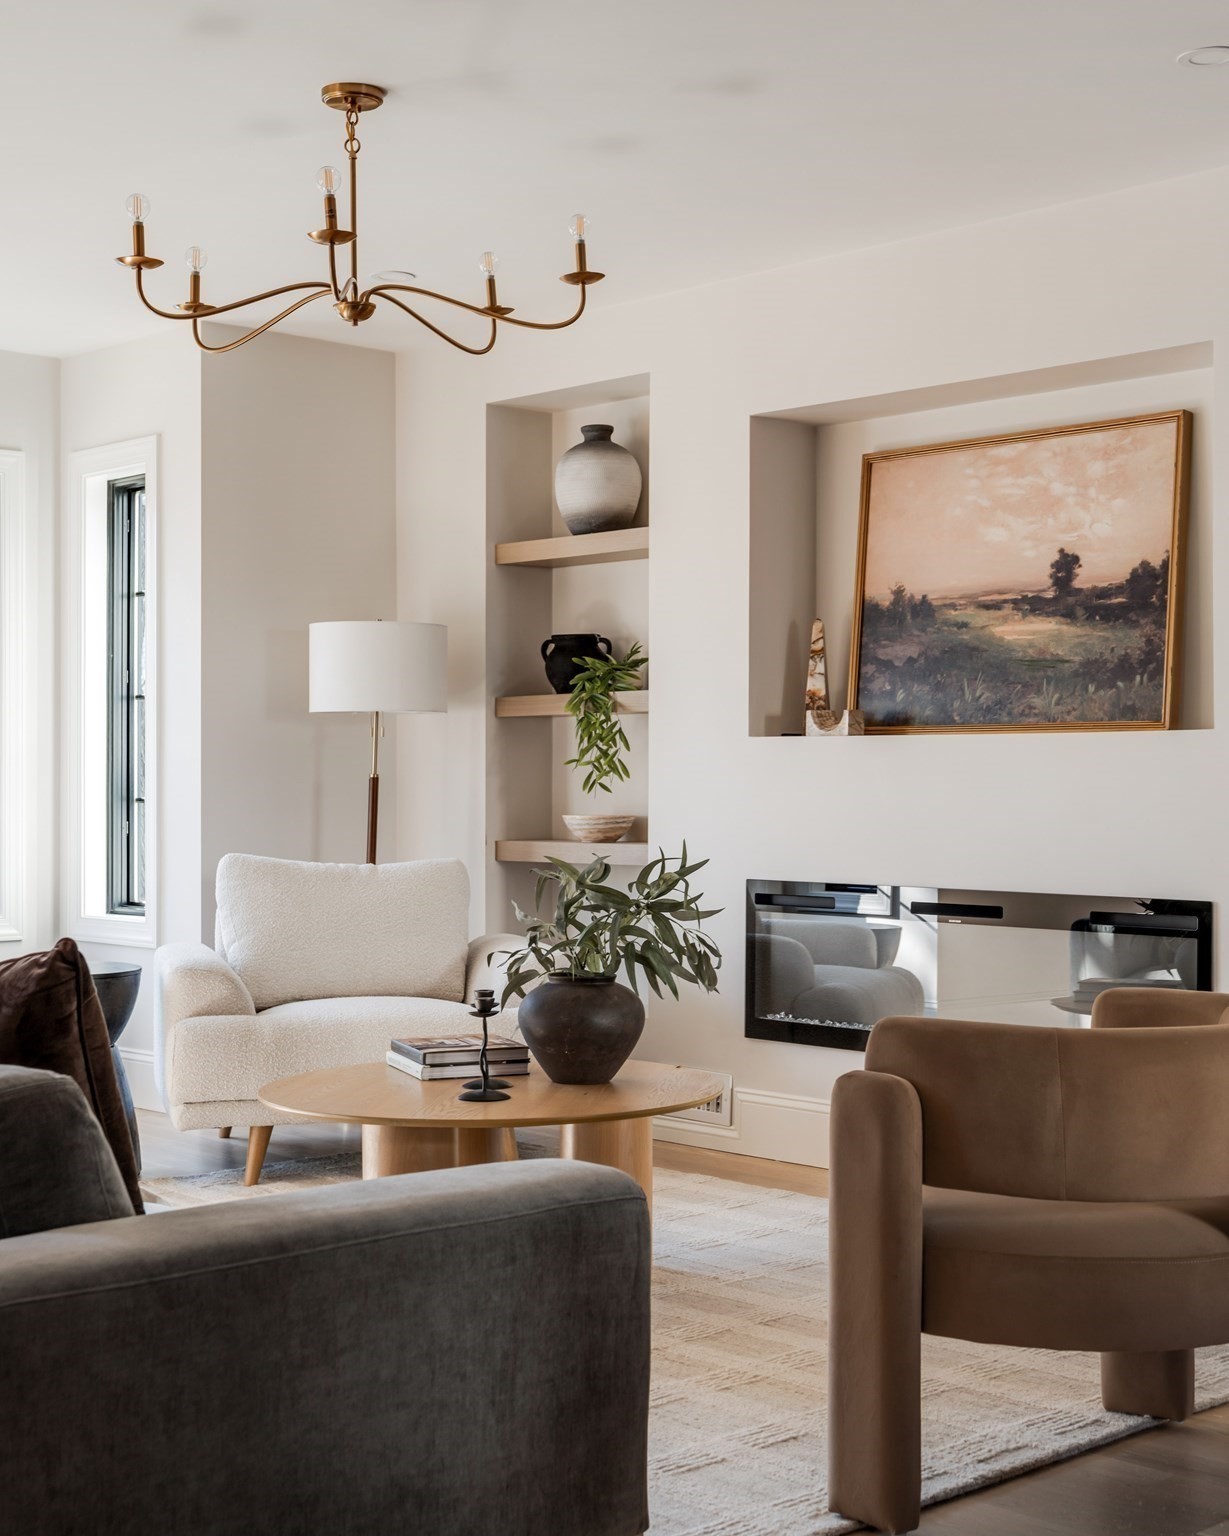
Furnished living room with a linear fireplace, built-in shelves, and sculptural seating.
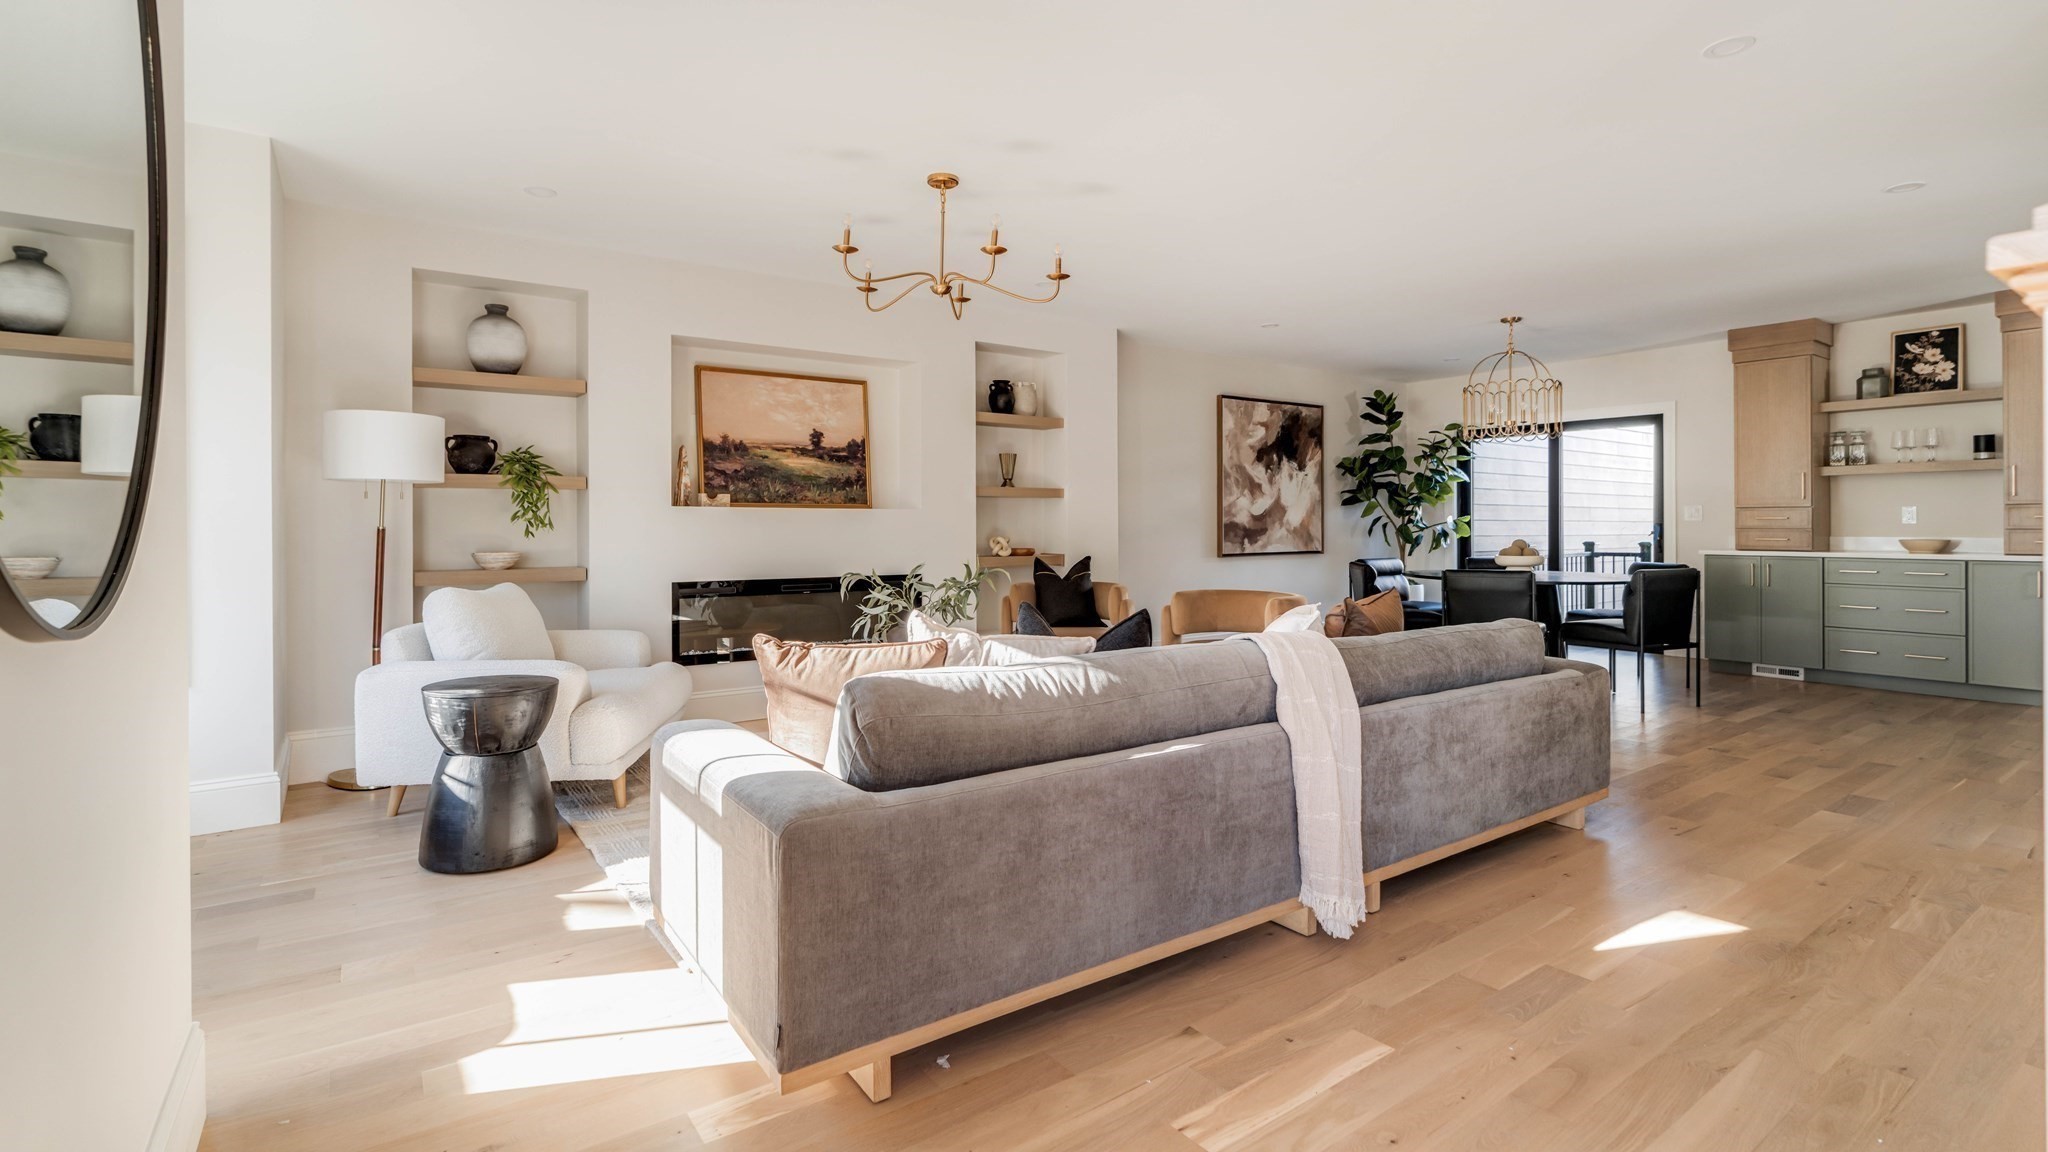
Bright staged living room with a gray sectional, built-in shelves, fireplace, and adjoining kitchen.
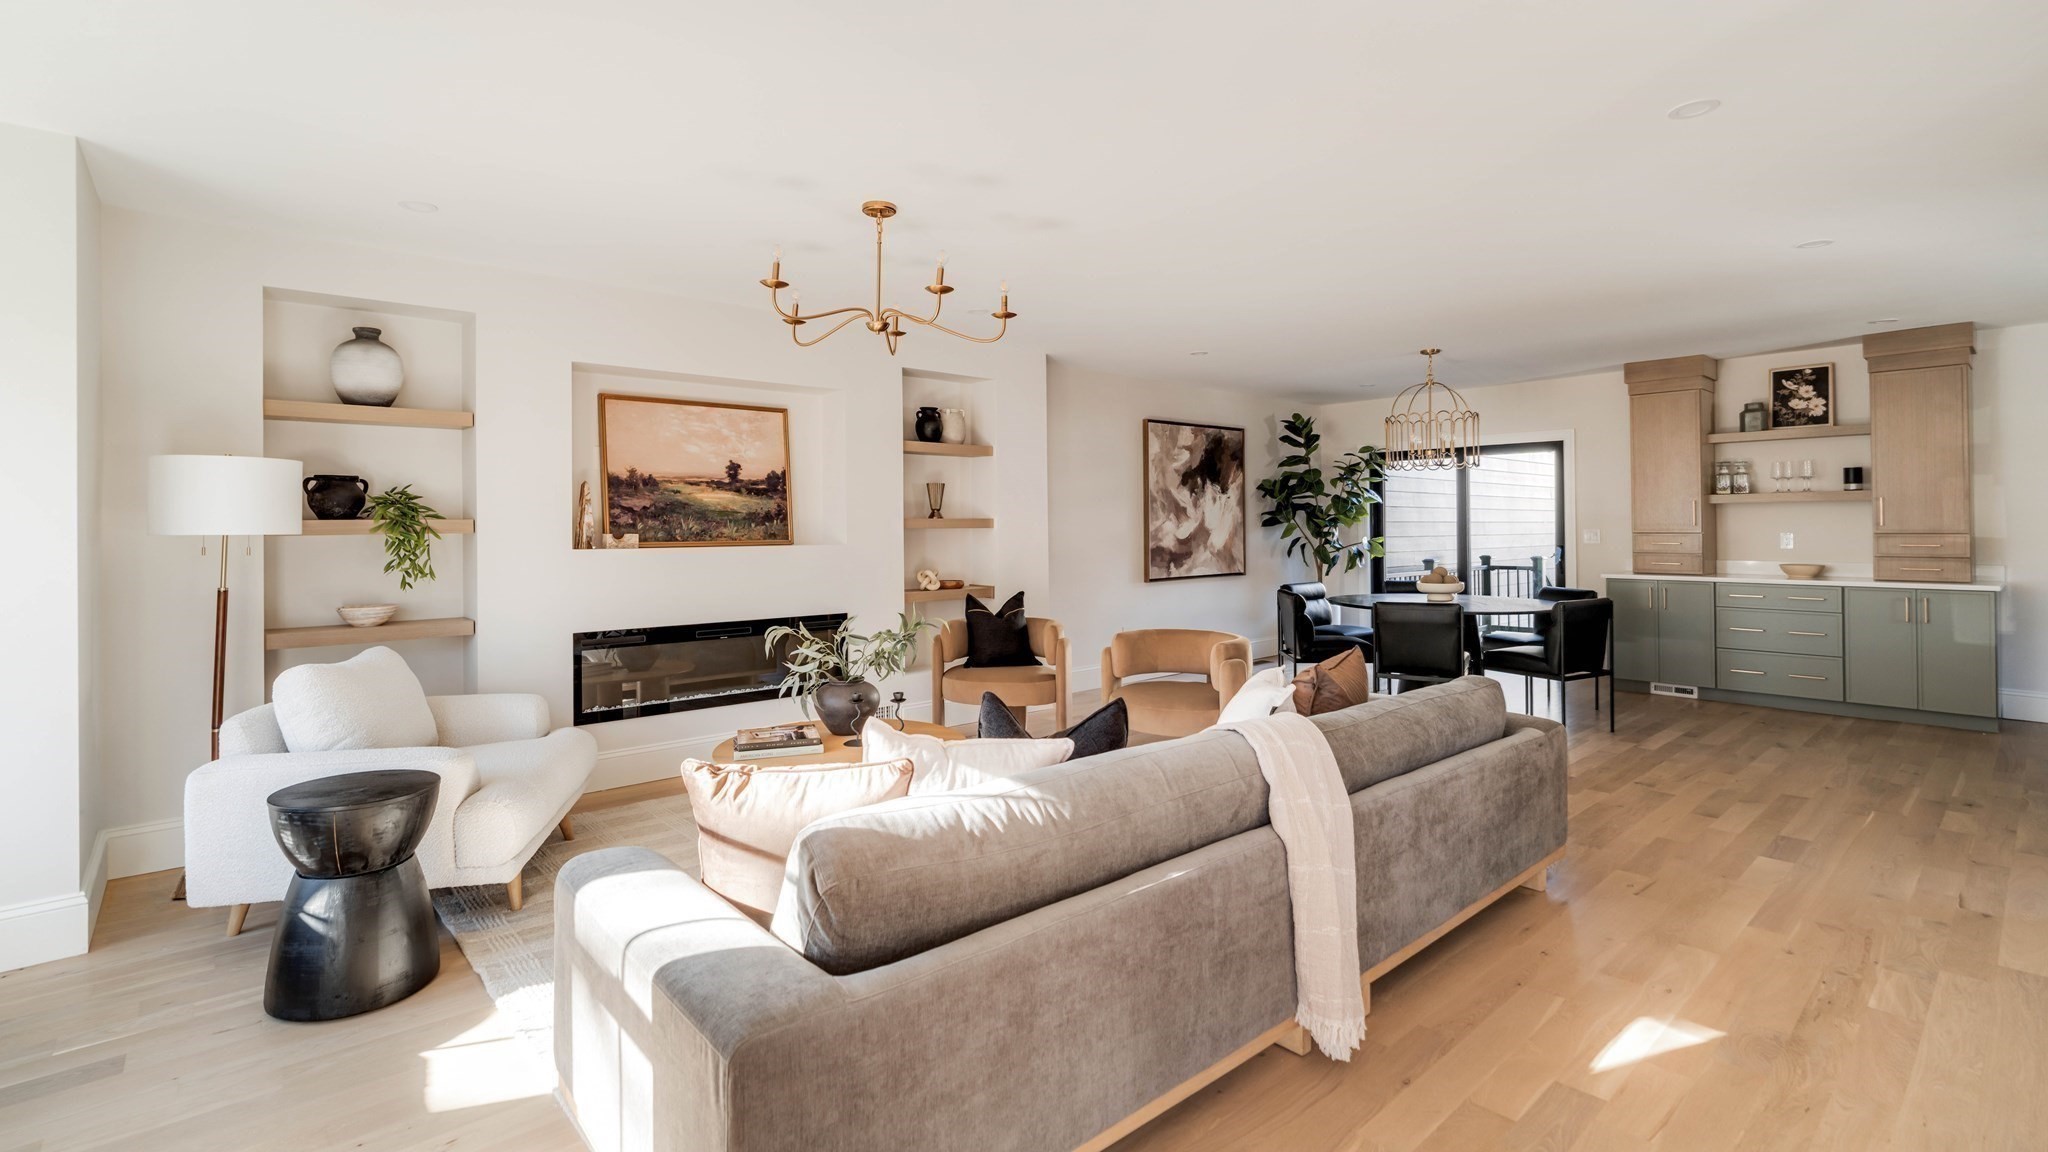
Open-plan living room with a fireplace, dining area, and sage-green kitchen cabinetry.
Living room with built-in shelves, a fireplace, and neutral furnishings.
Open-plan living room with a gray sofa, dining area, kitchen, and staircase.
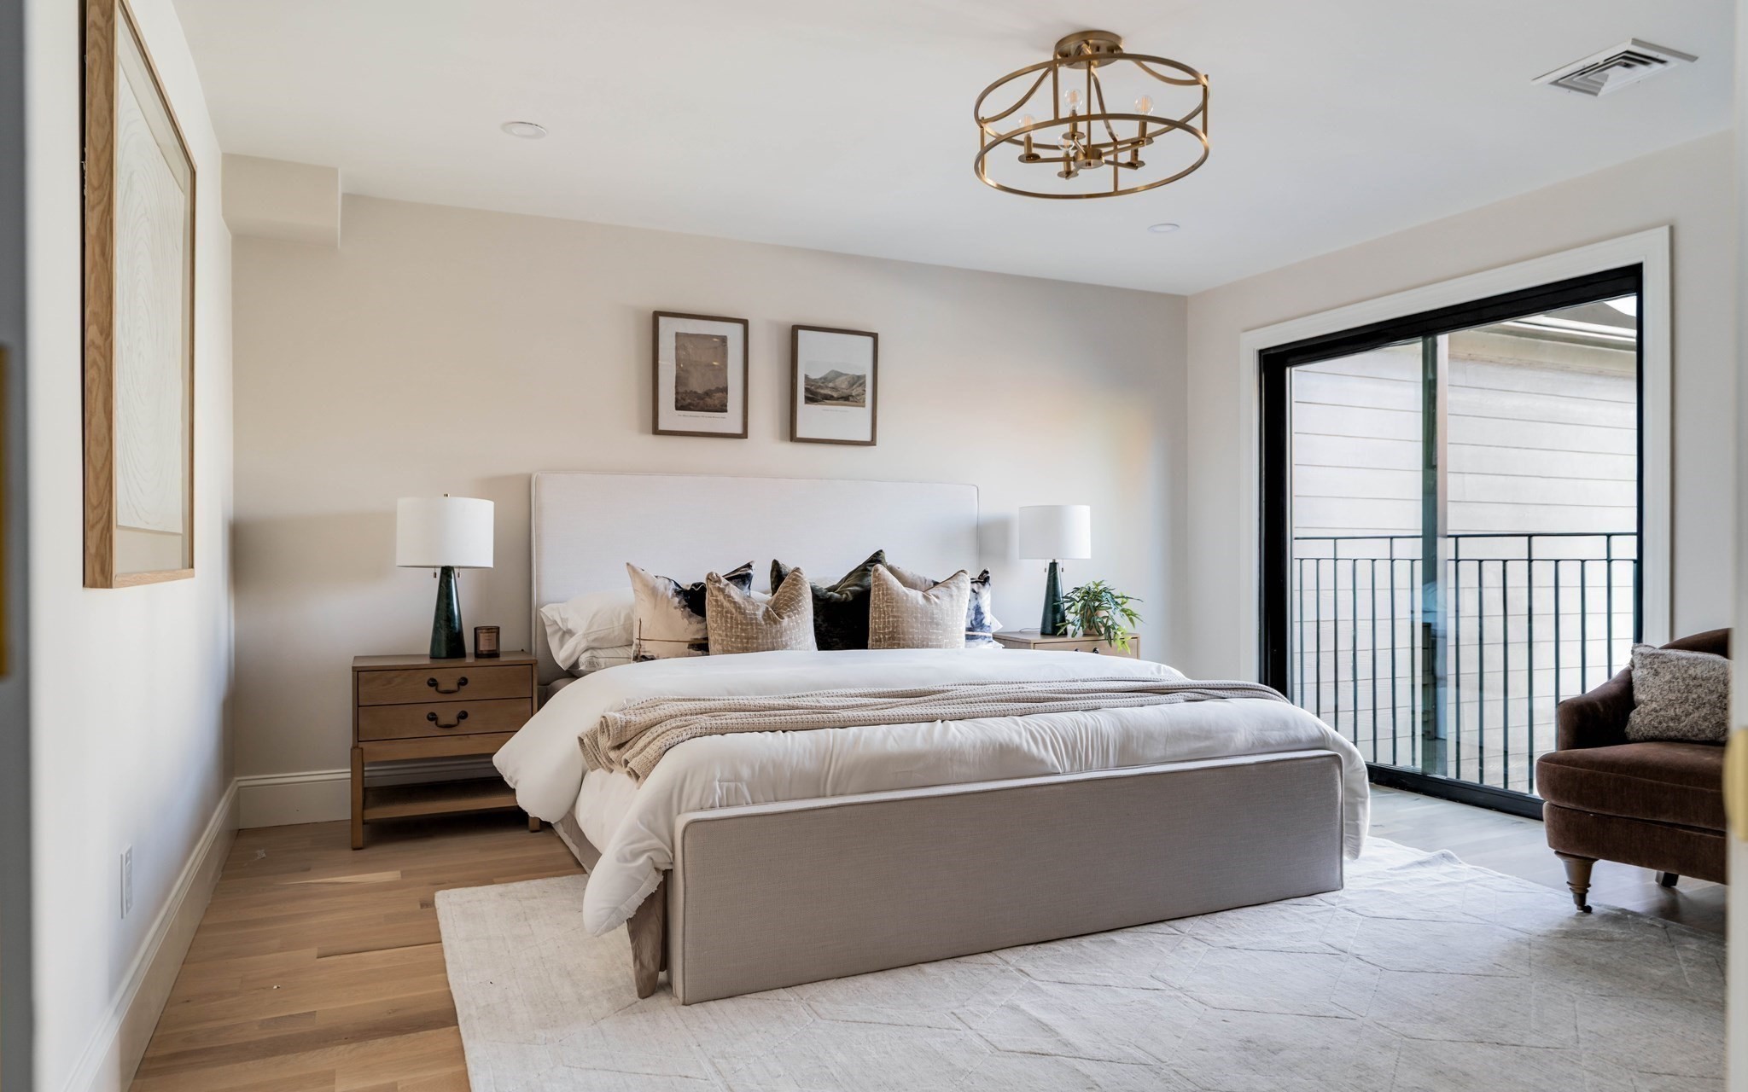
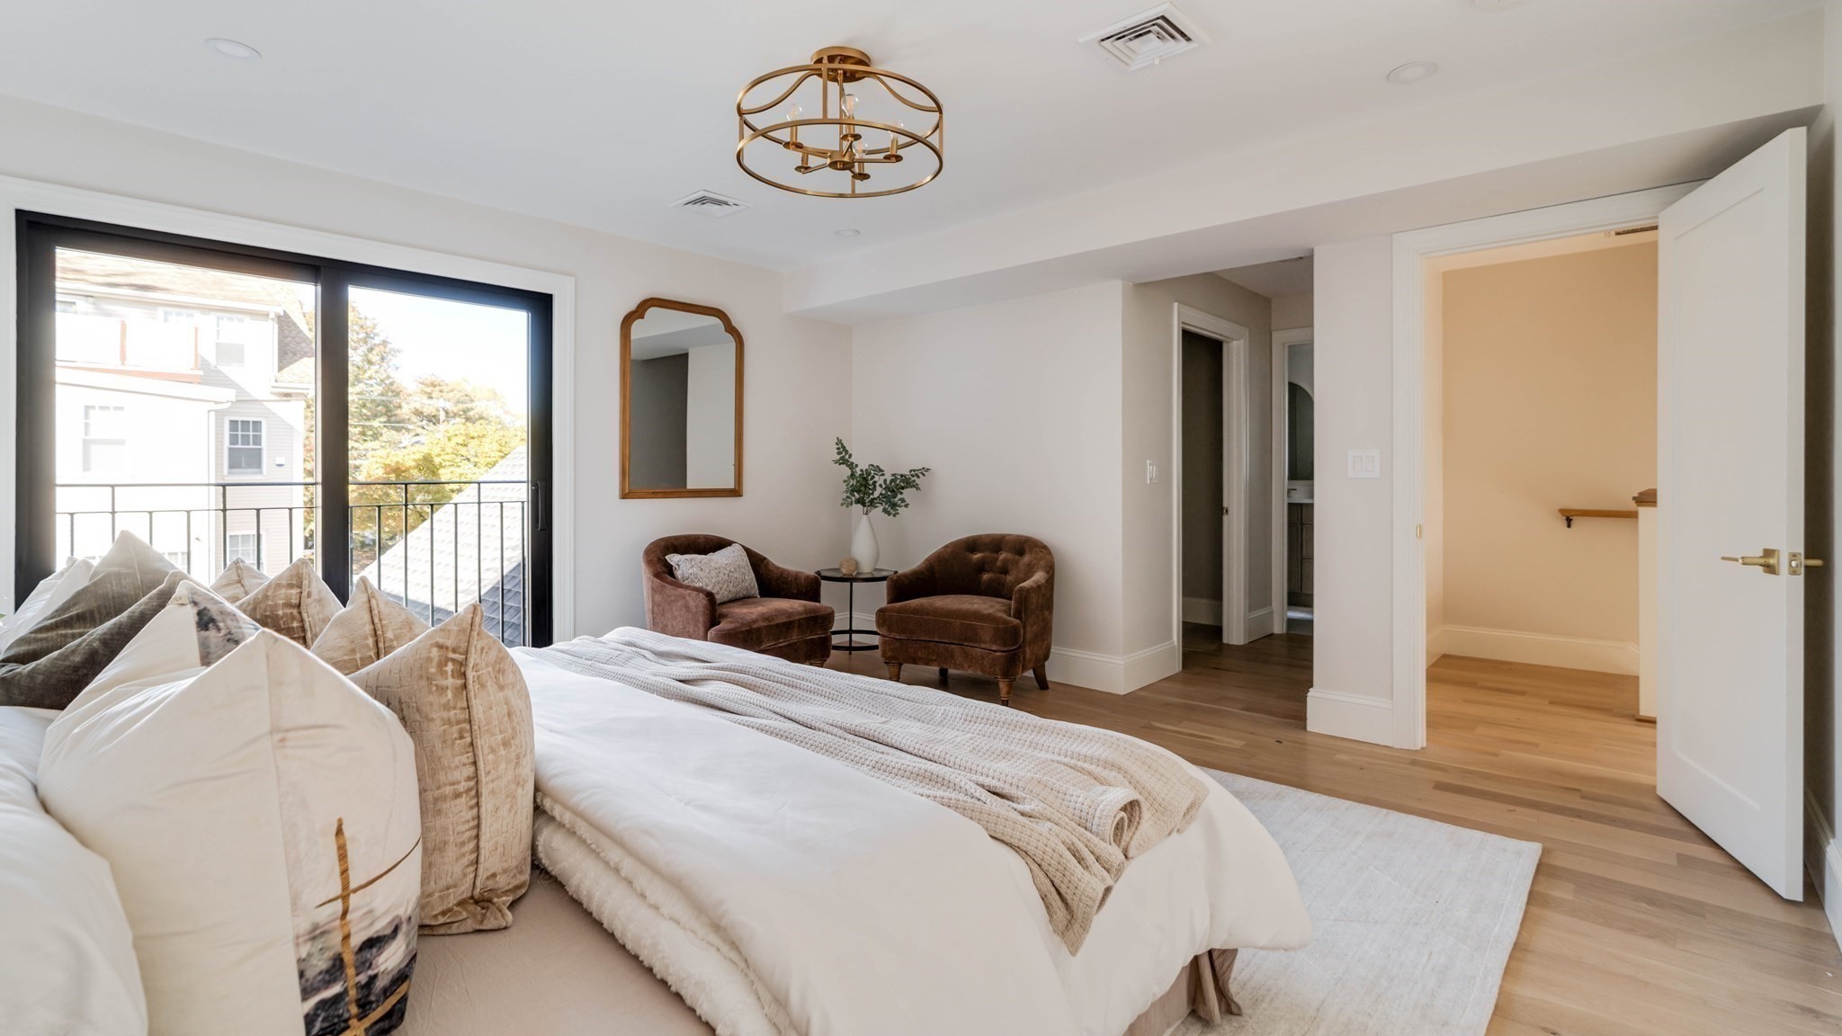
Staged bedroom with a large upholstered bed beside a sliding glass door and balcony.
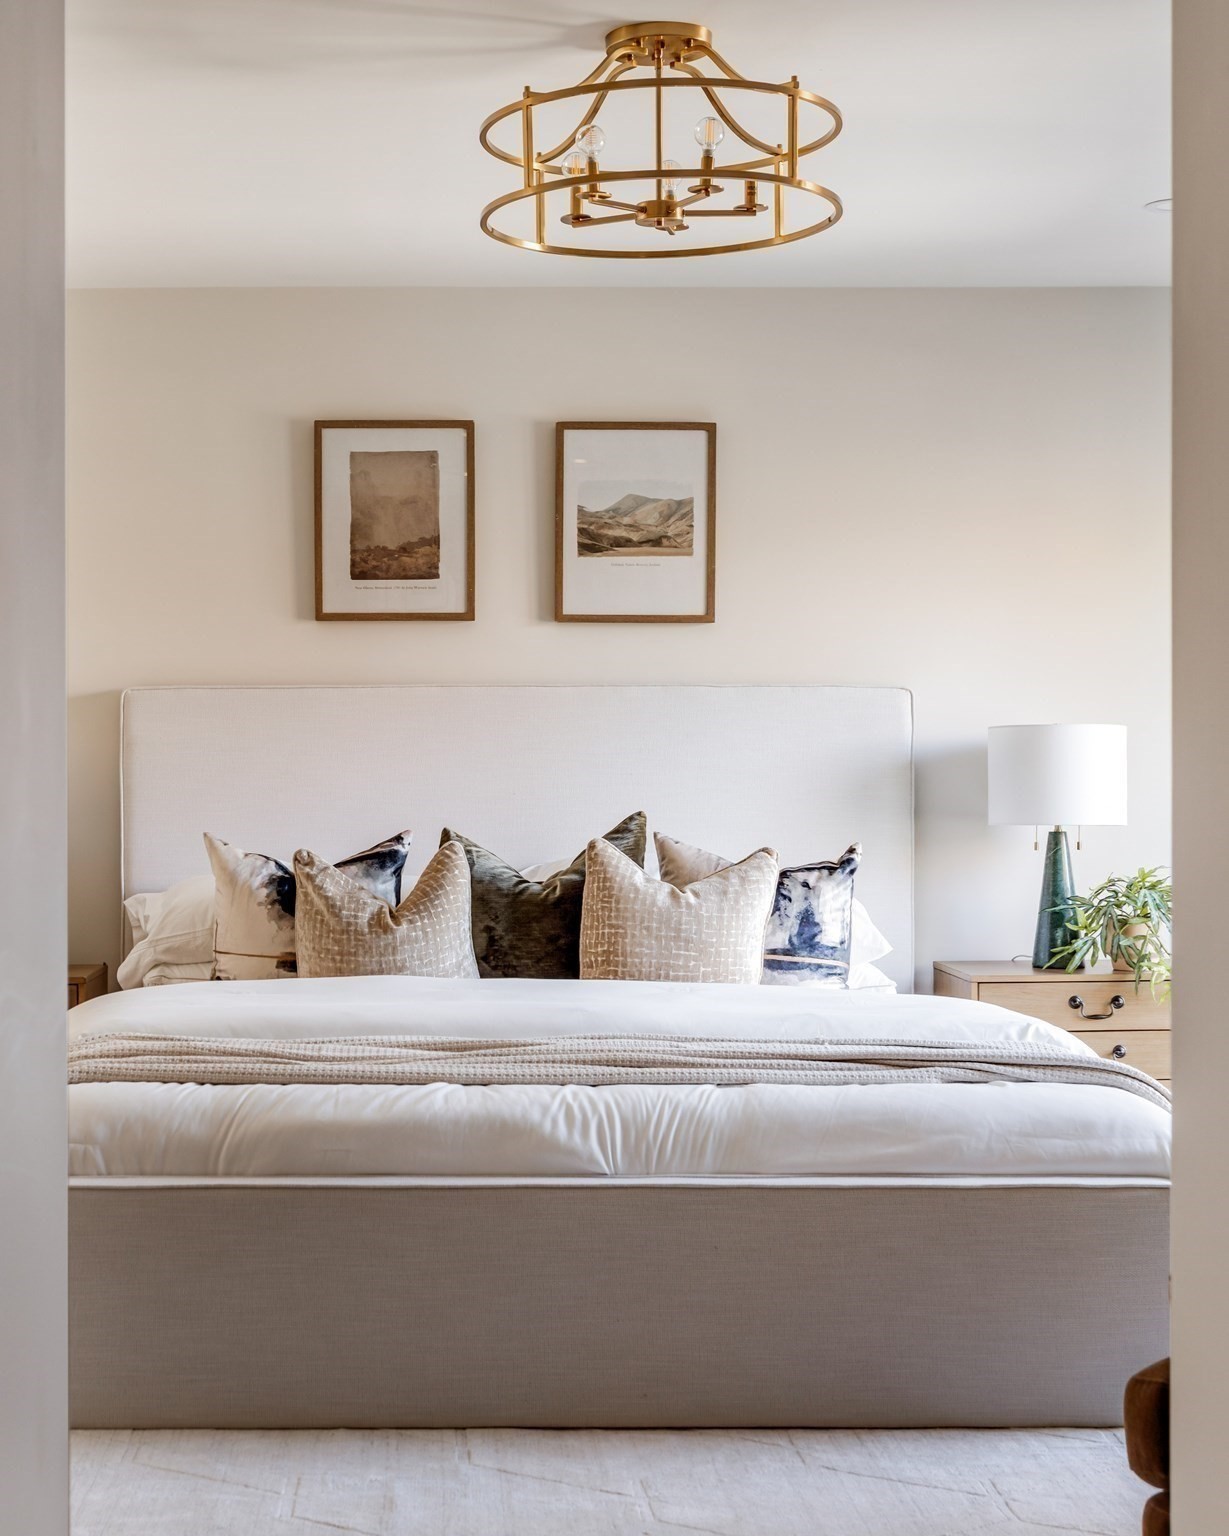
Staged bedroom with a white upholstered bed, layered pillows, and a brass ceiling light.
Staged bedroom with a large bed, two brown lounge chairs, and a sliding glass door to a balcony.
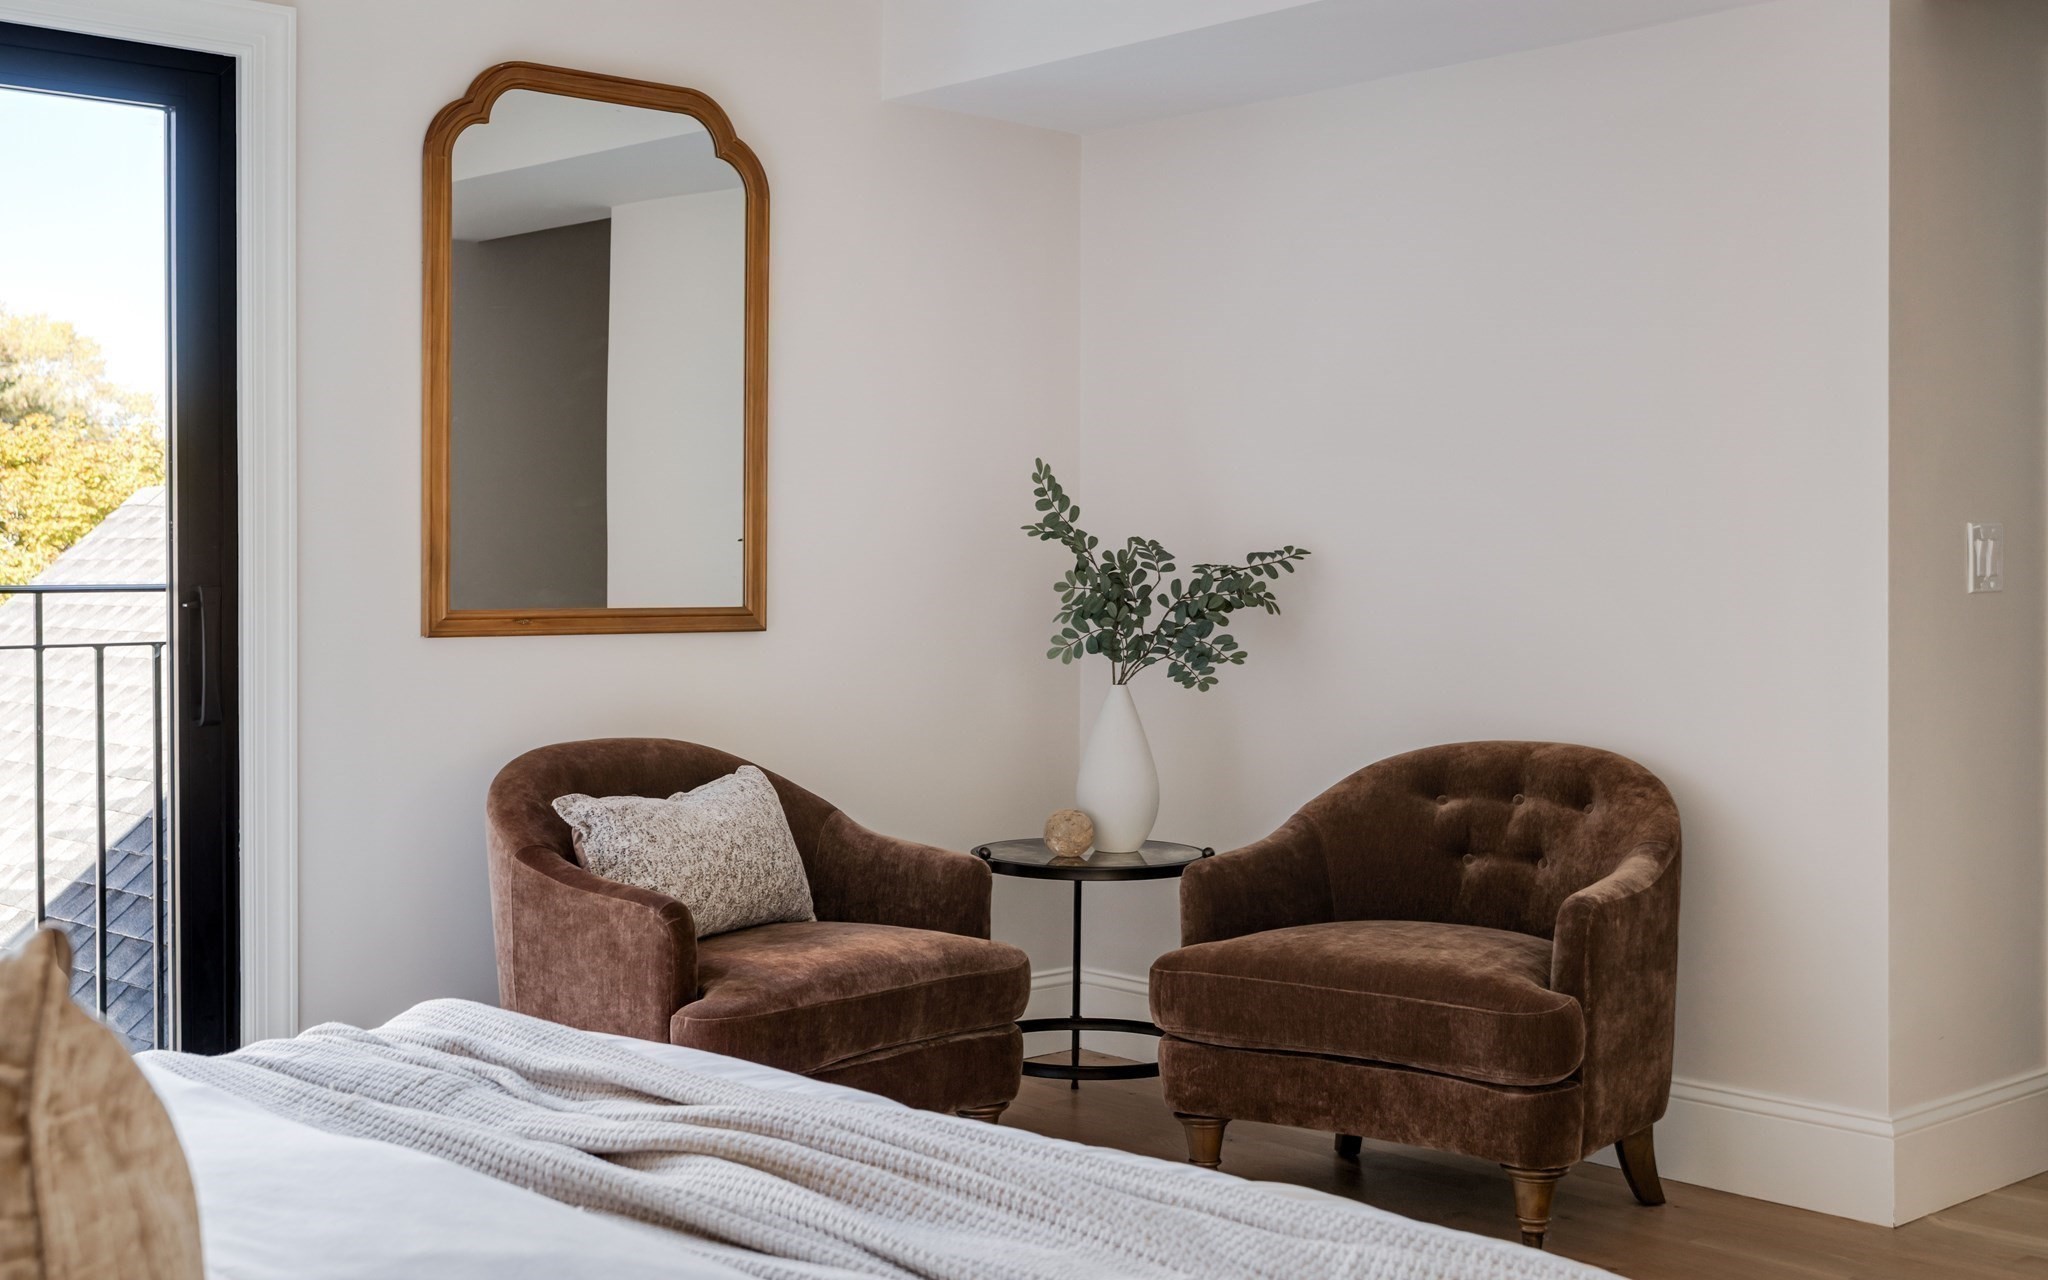
Bedroom sitting area with two brown velvet chairs, a round table, and a tall mirror.
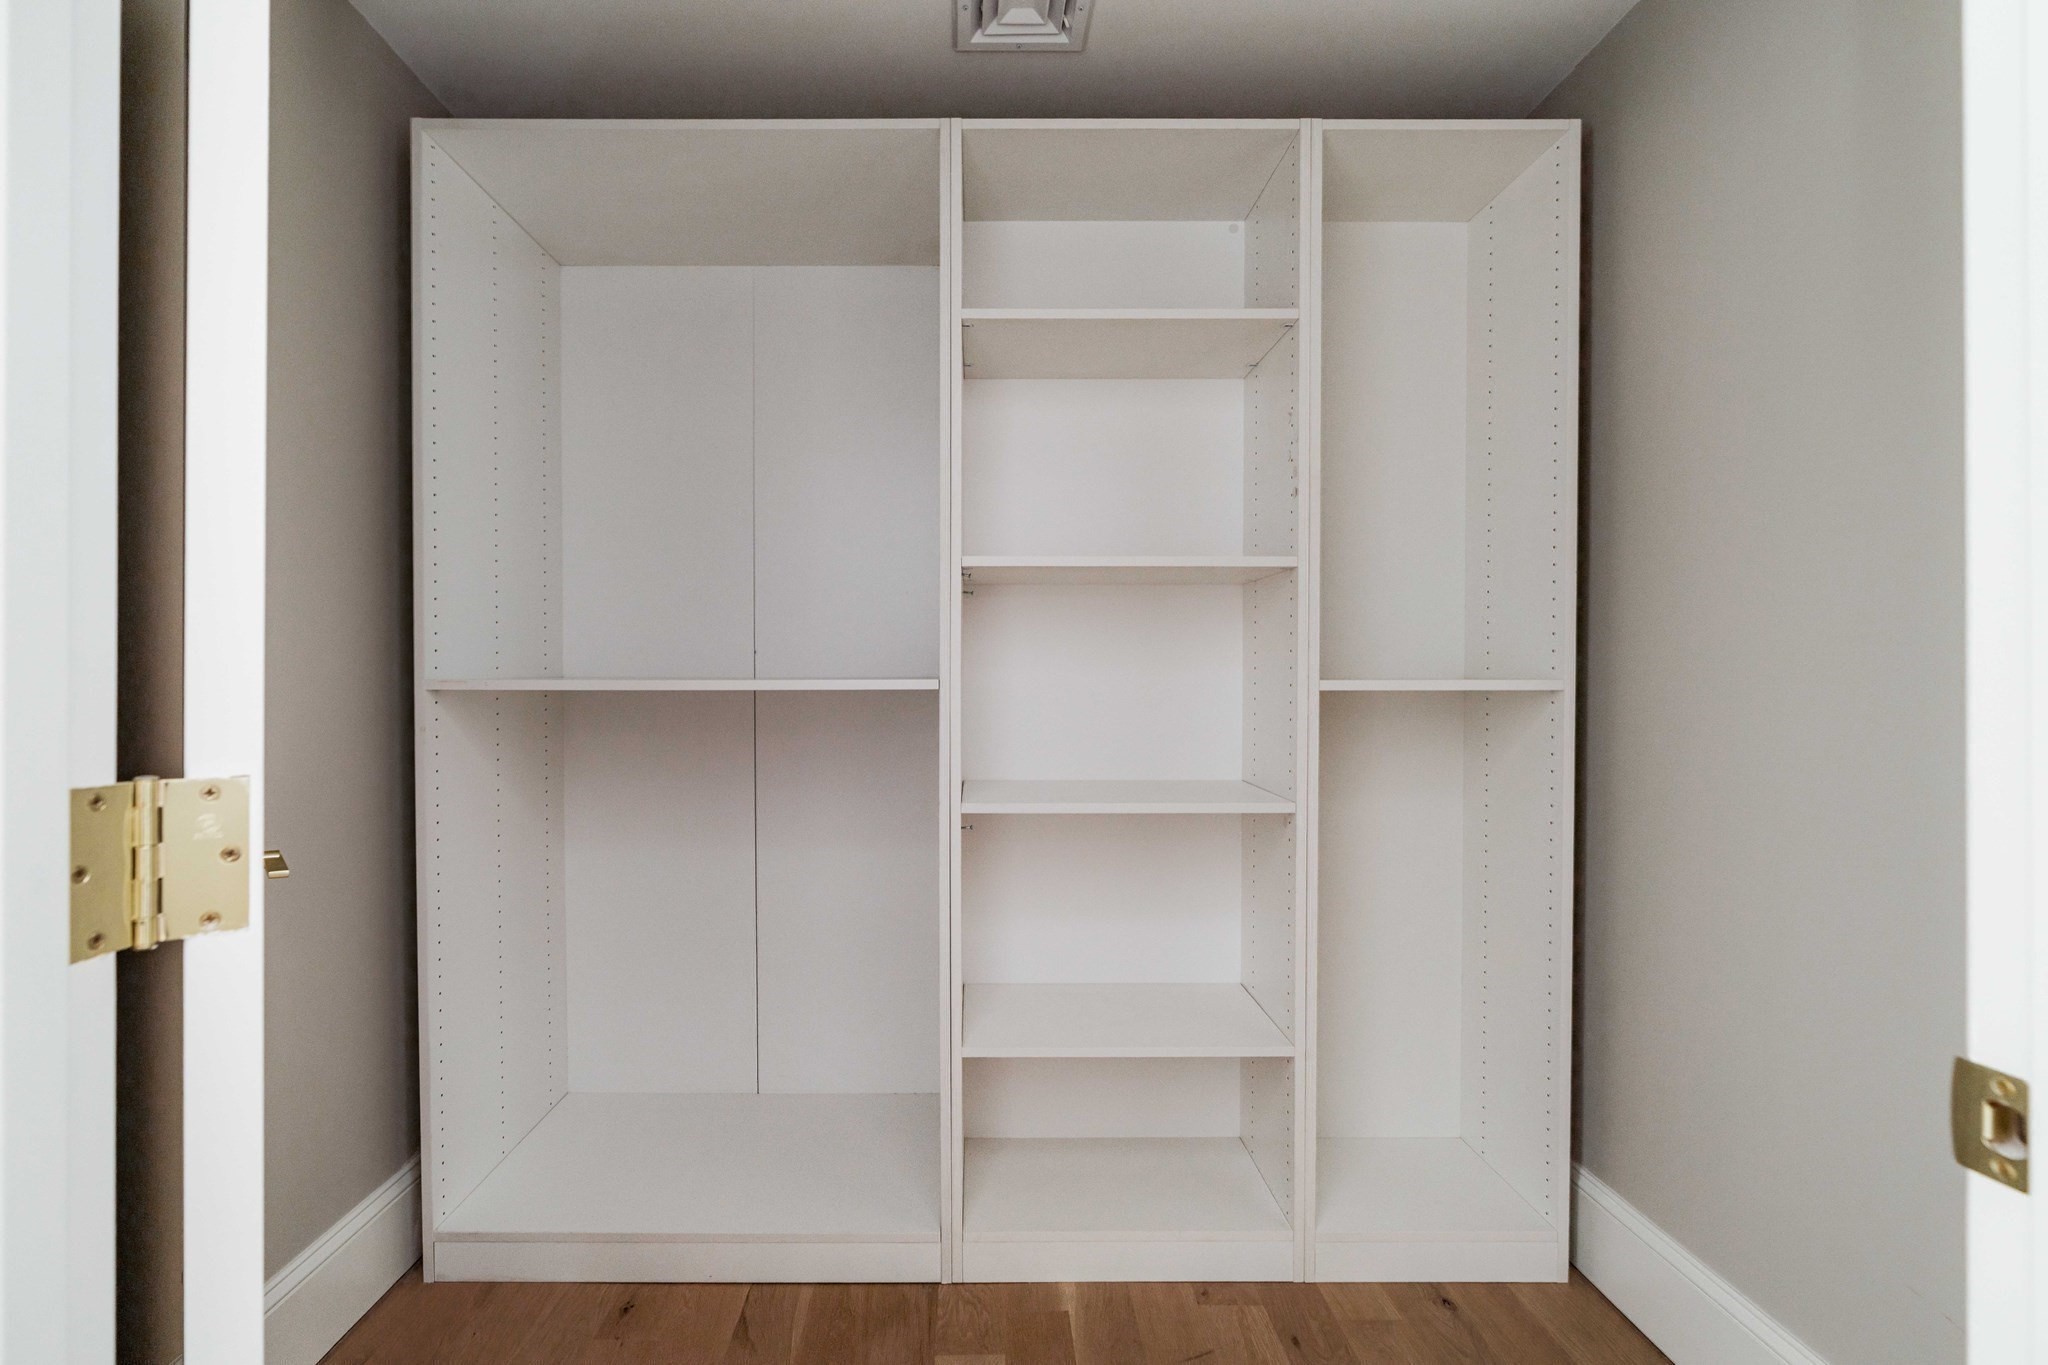
Walk-in closet with white built-in shelving and hanging space over hardwood flooring
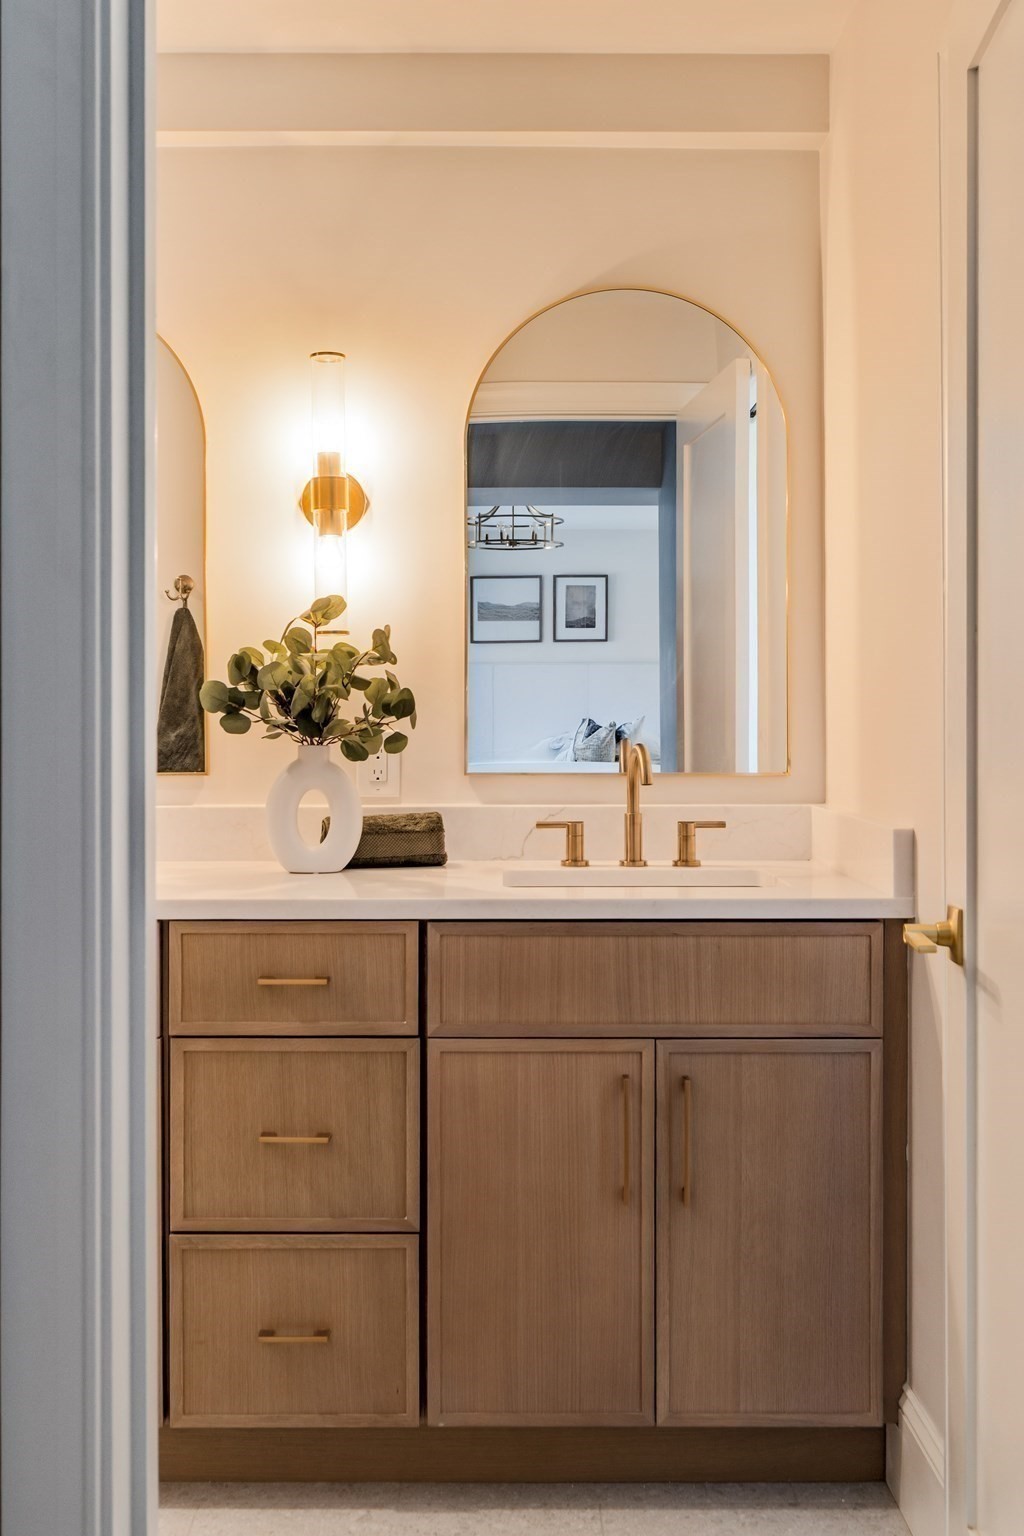
Bathroom vanity with wood cabinetry, brass fixtures, and an arched mirror.
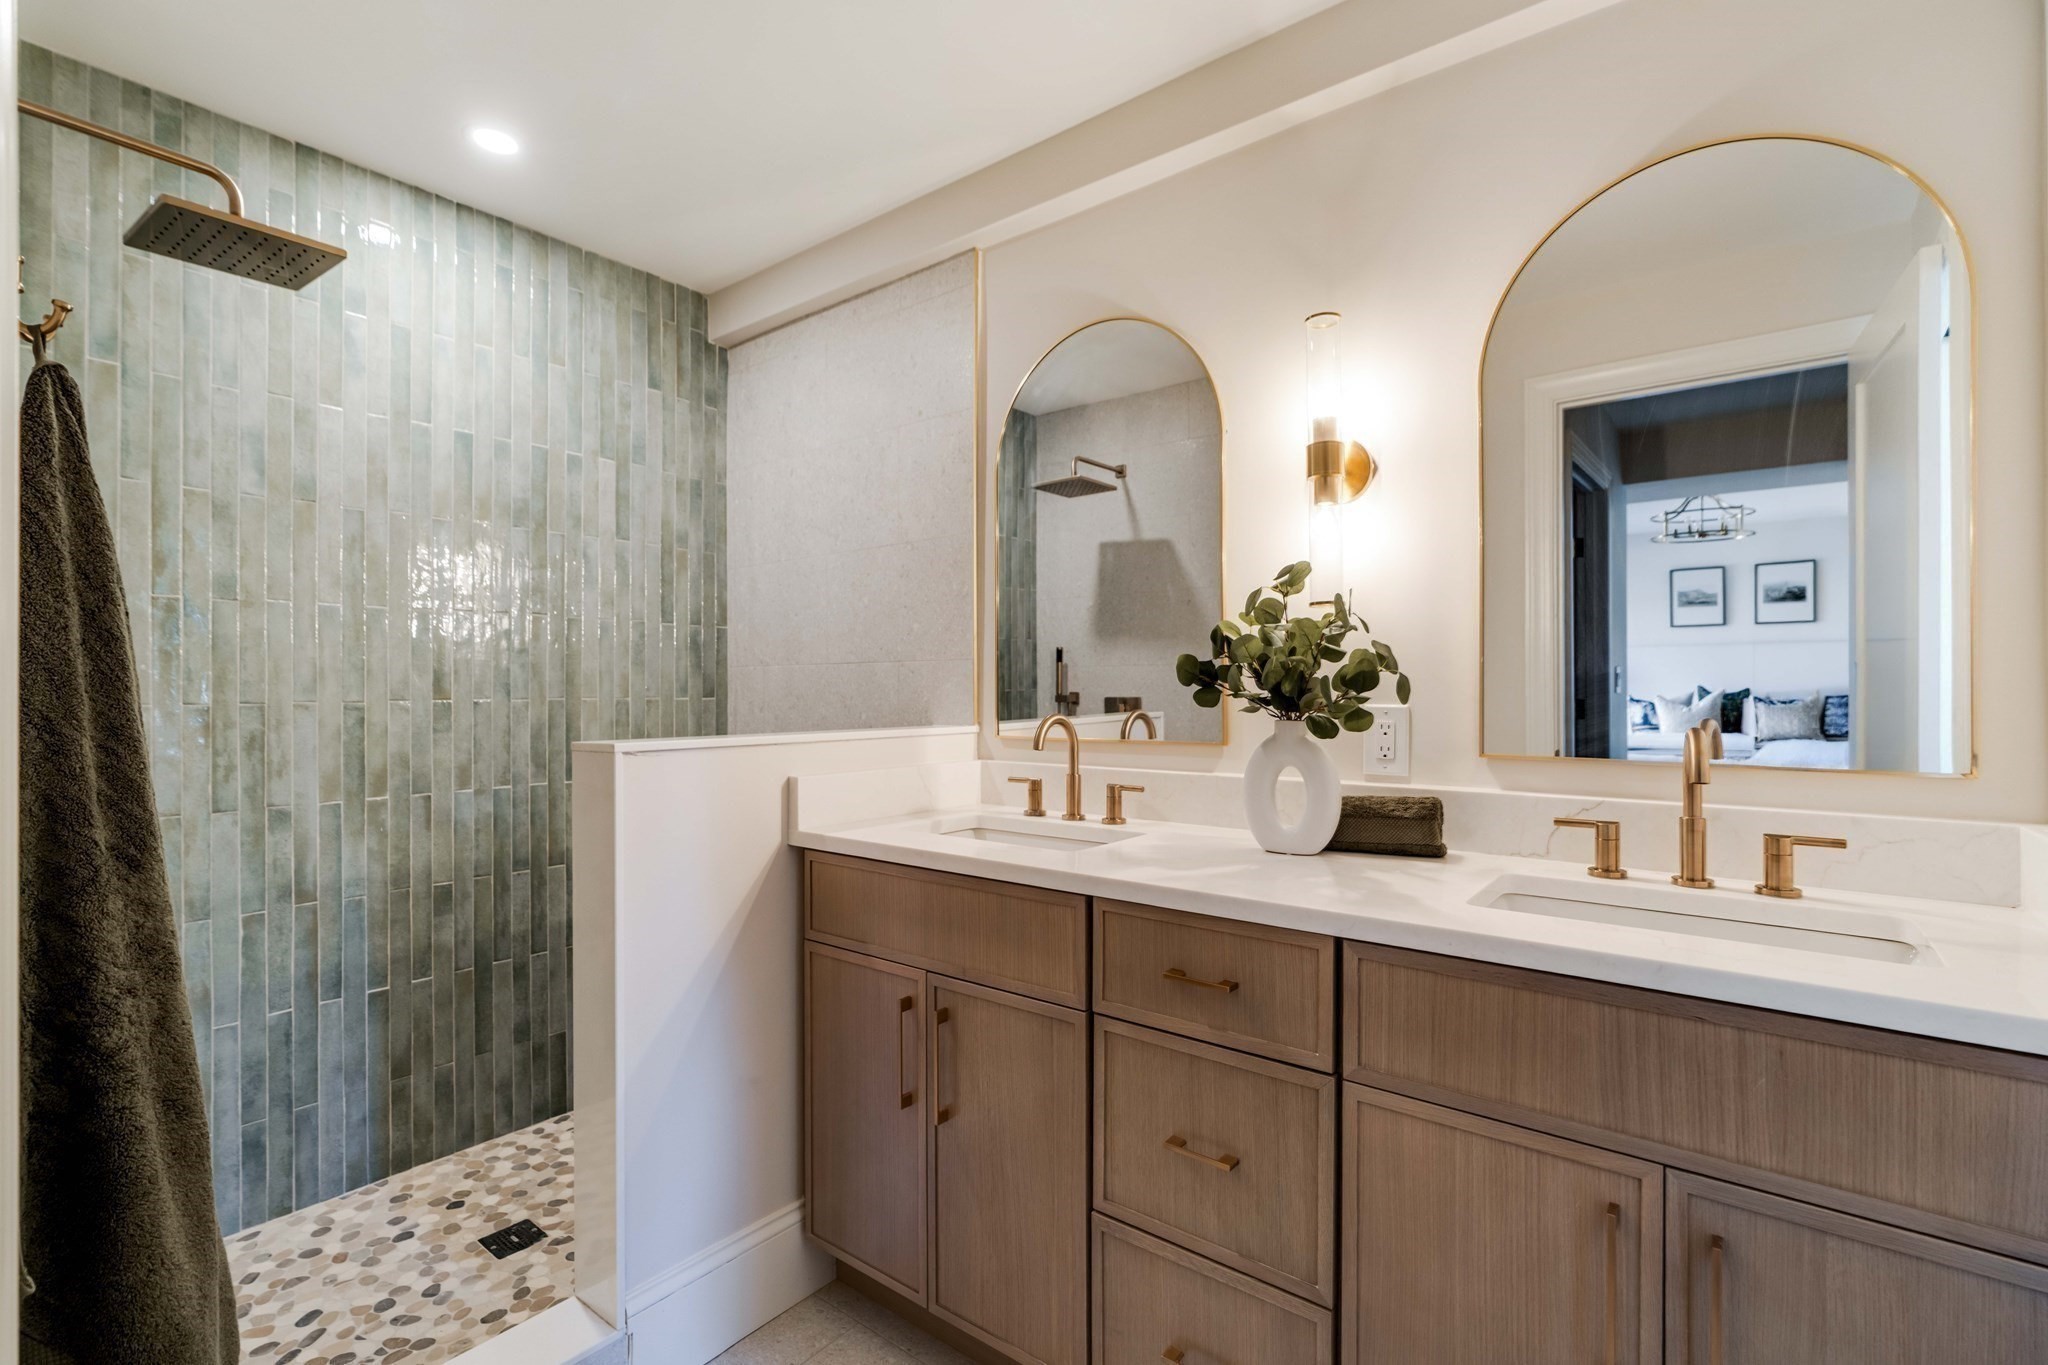
Bathroom with a blue-green tiled walk-in shower and double vanity with brass fixtures.
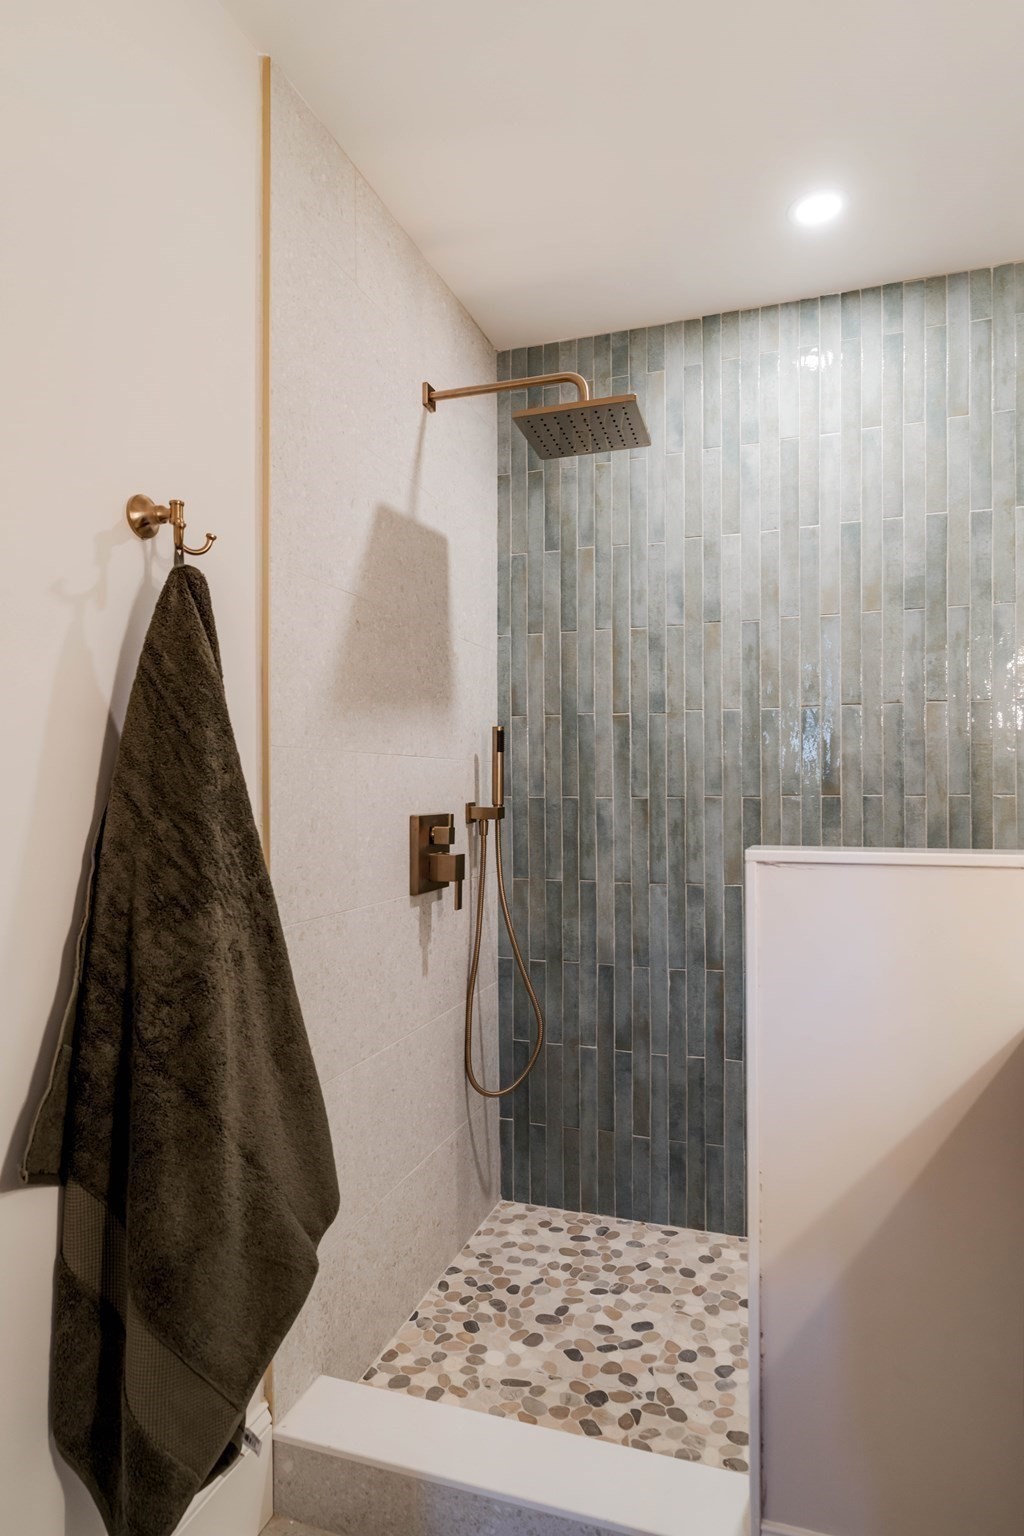
Walk-in shower with blue-gray tile, pebble floor, and bronze fixtures.
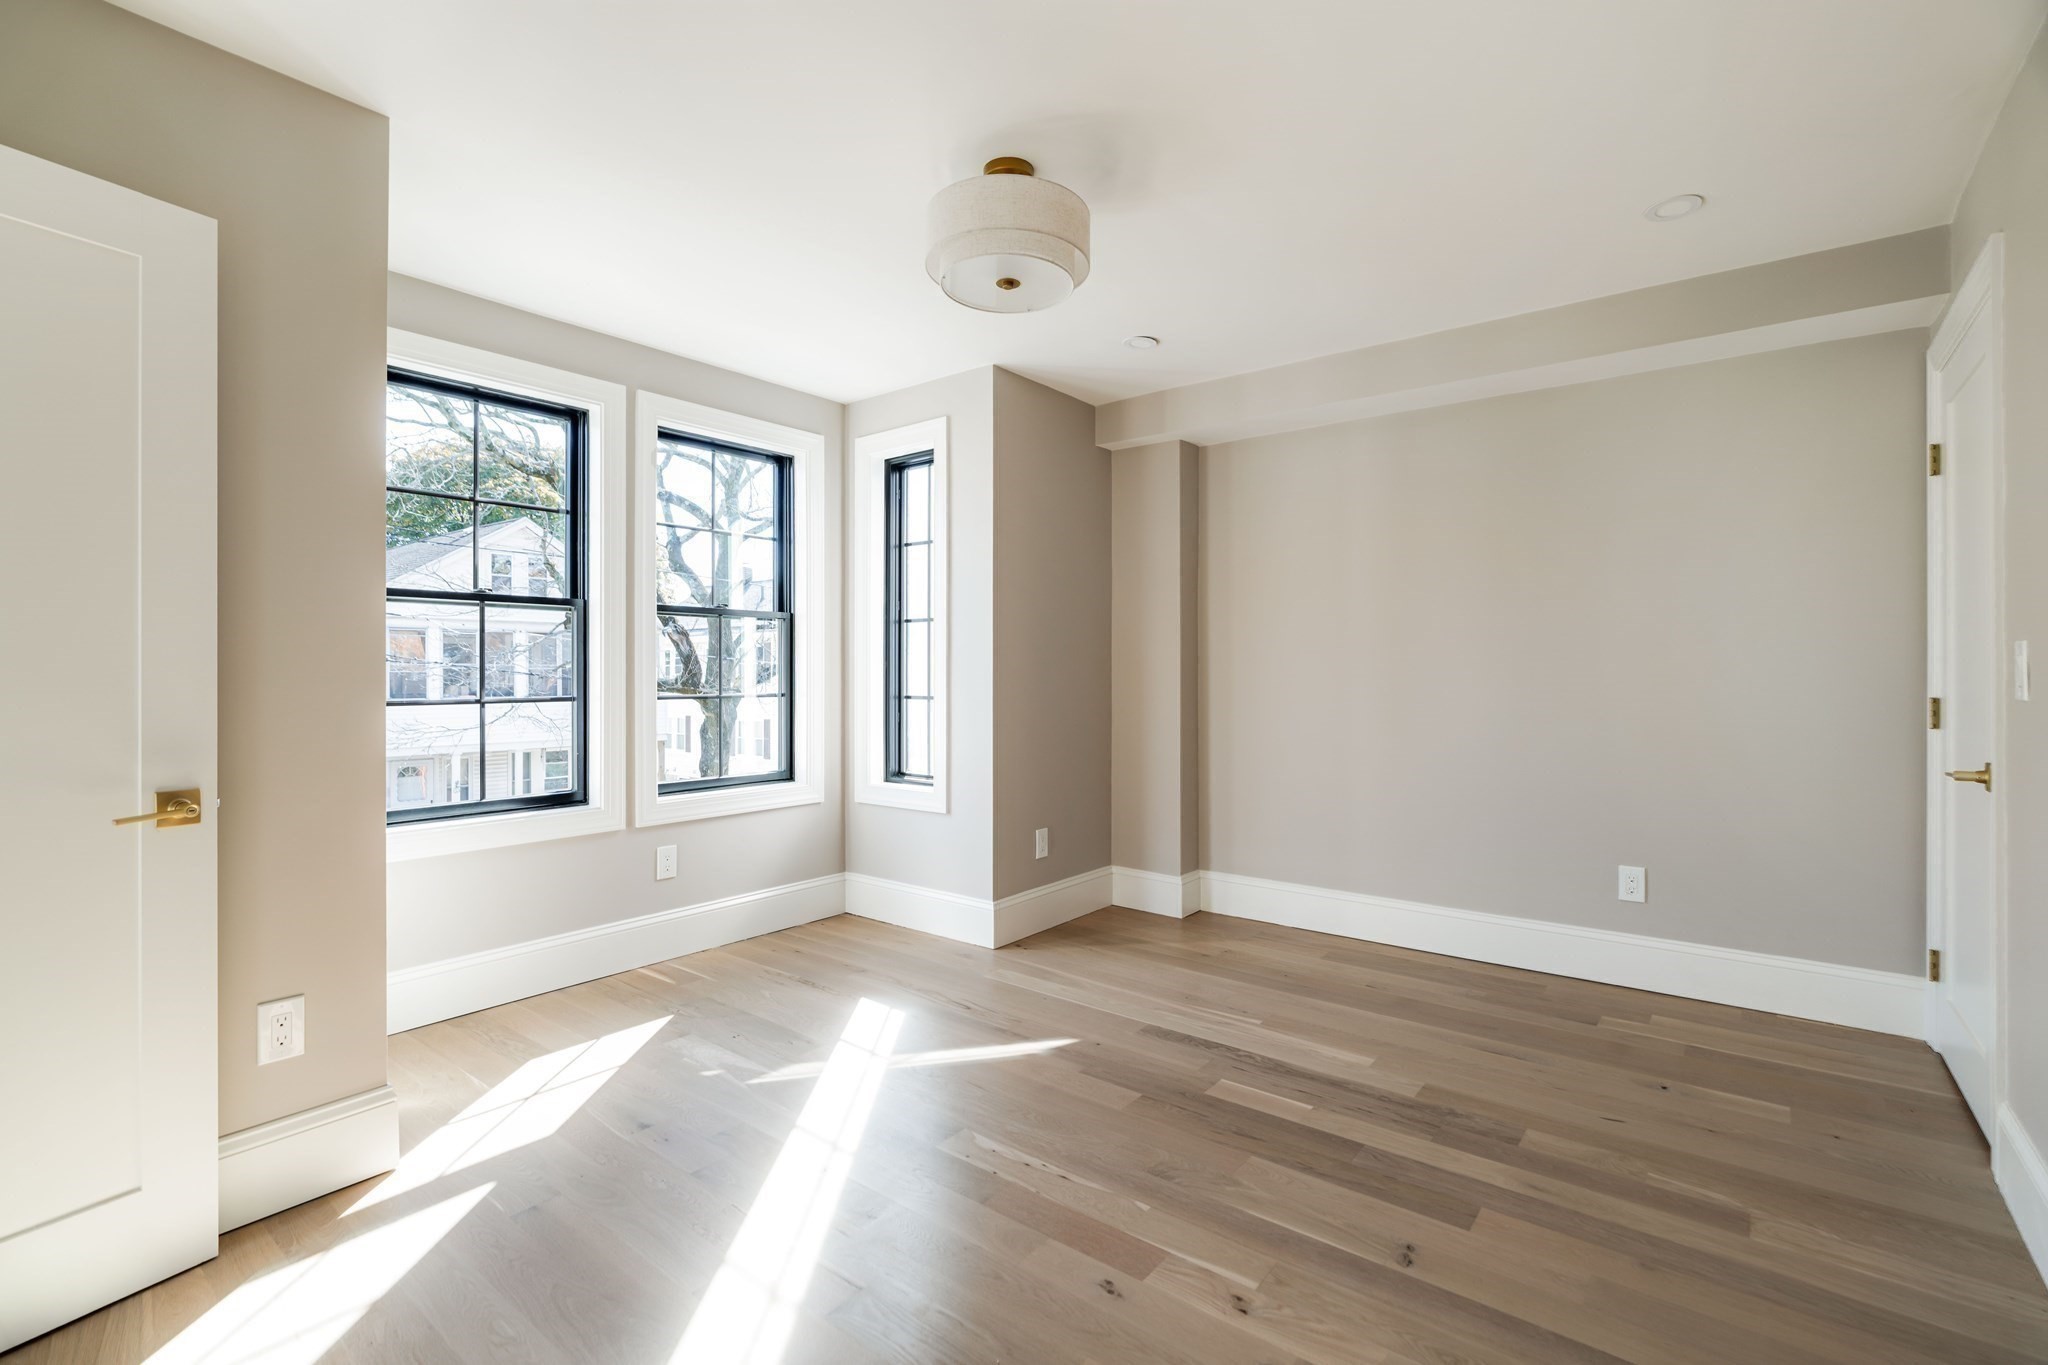
Empty room with pale hardwood floors and three tall windows bringing in sunlight.
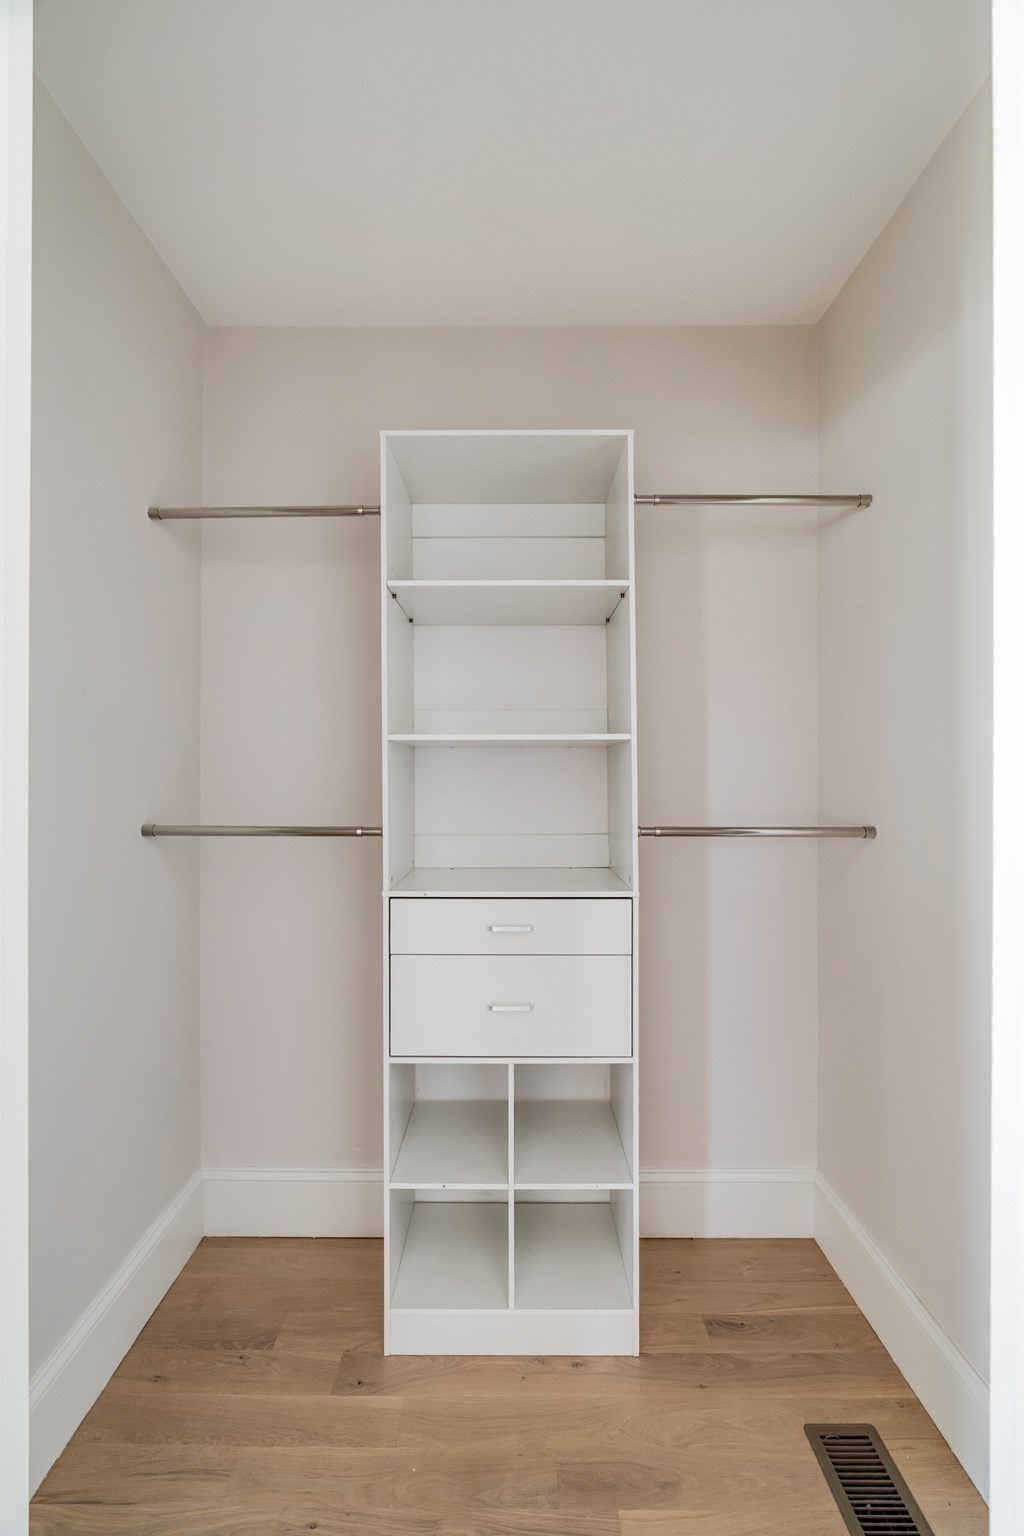
Walk-in closet with a white organizer, drawers, shelves, and double hanging rods.
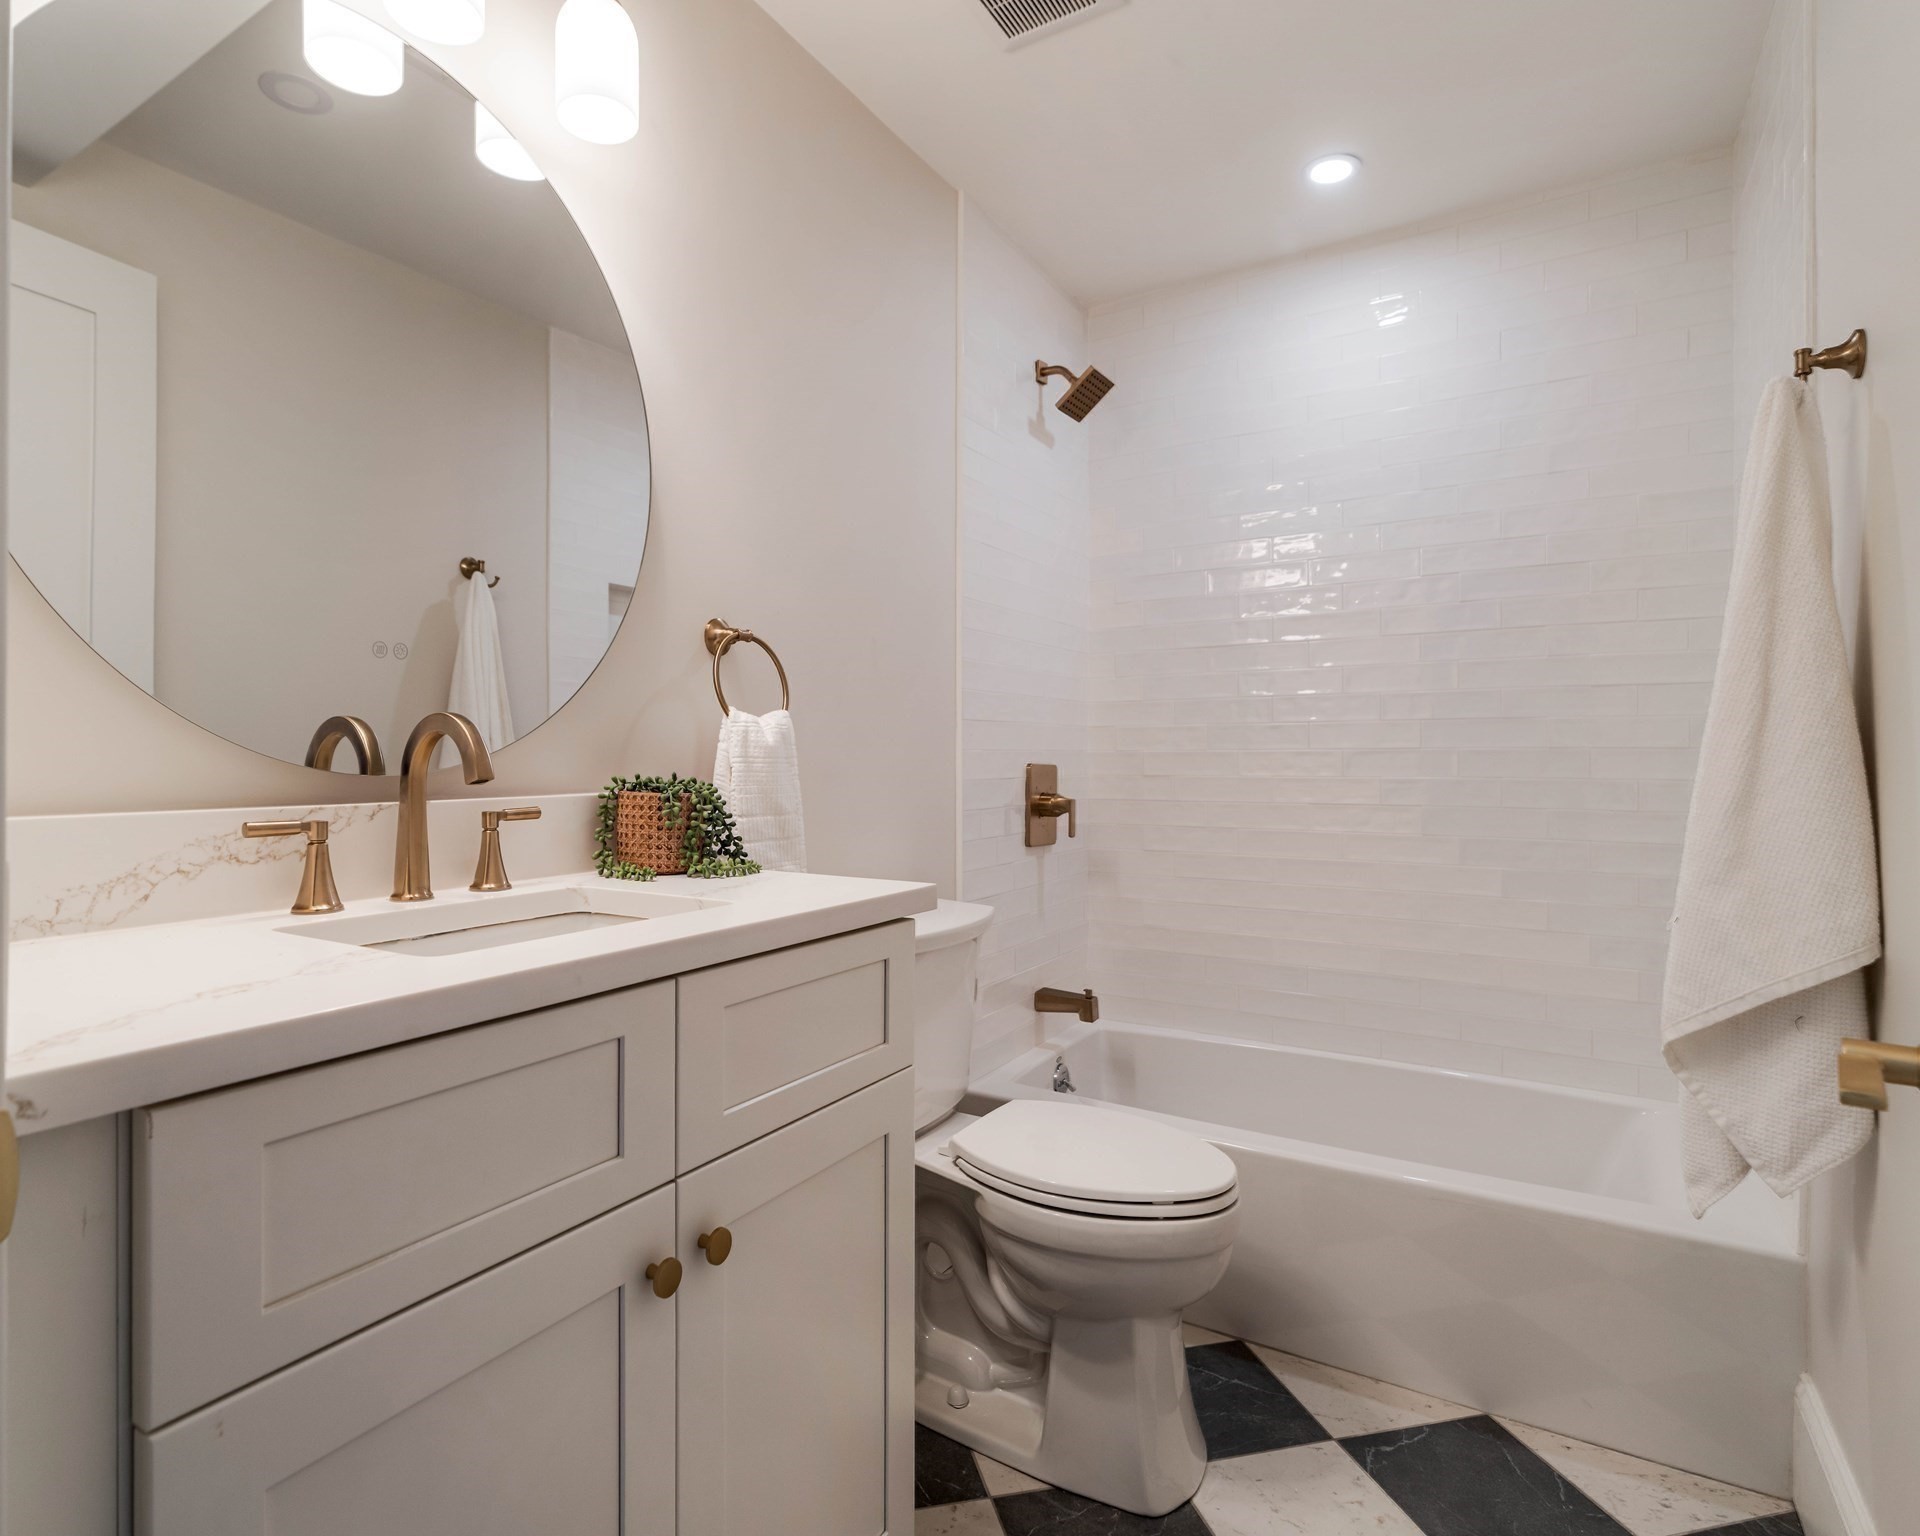
Bathroom with a white vanity, round mirror, tiled tub surround, and brass fixtures.
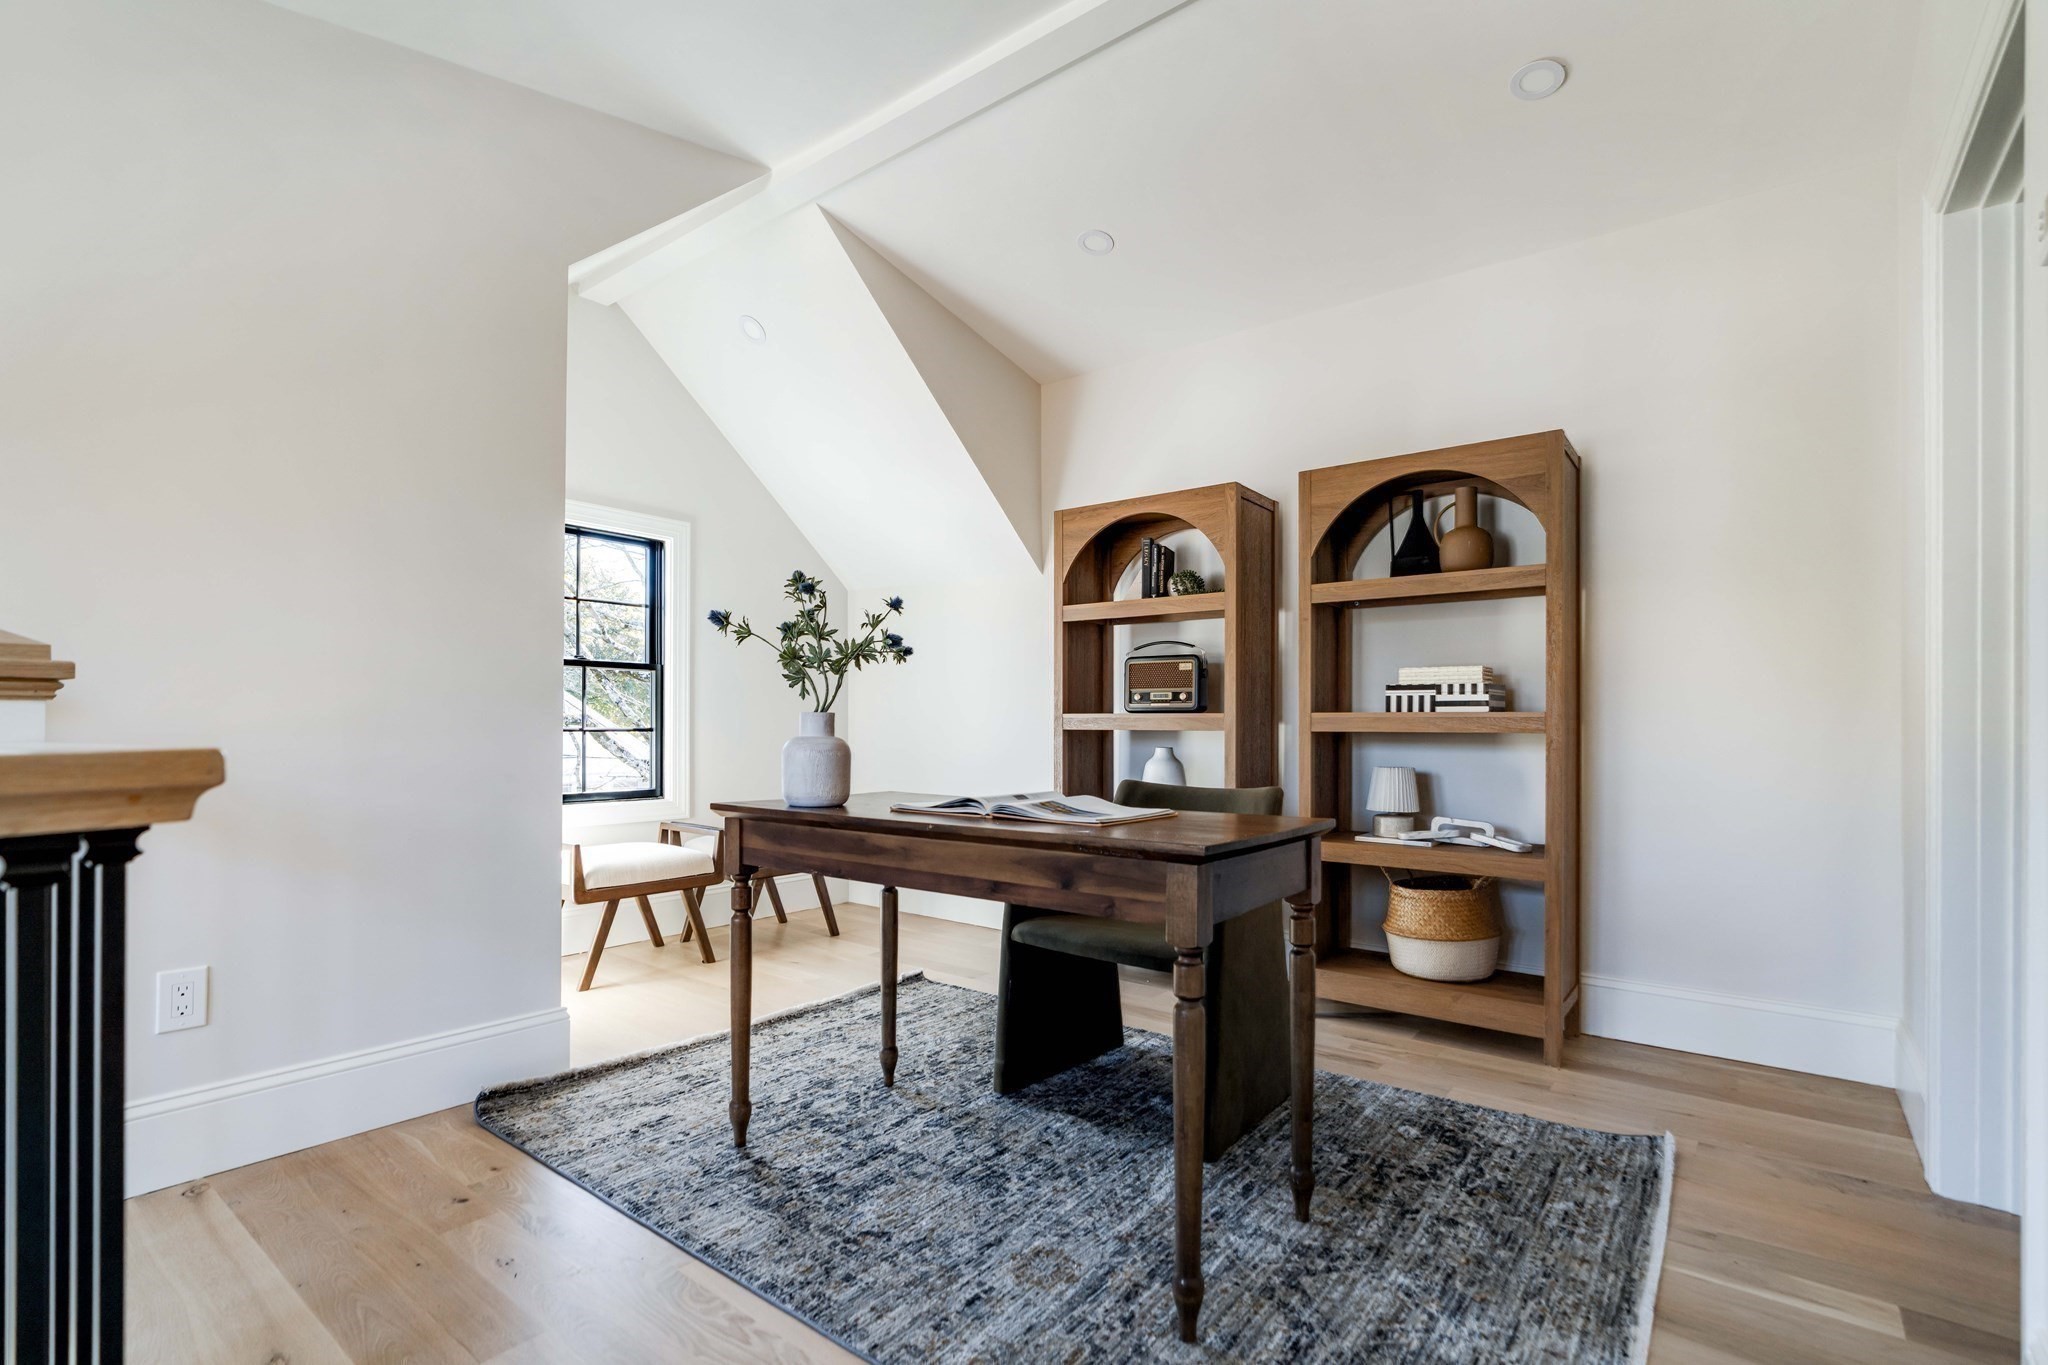
Bright staged home office with a dark wood desk, arched bookcases, and sloped ceiling.
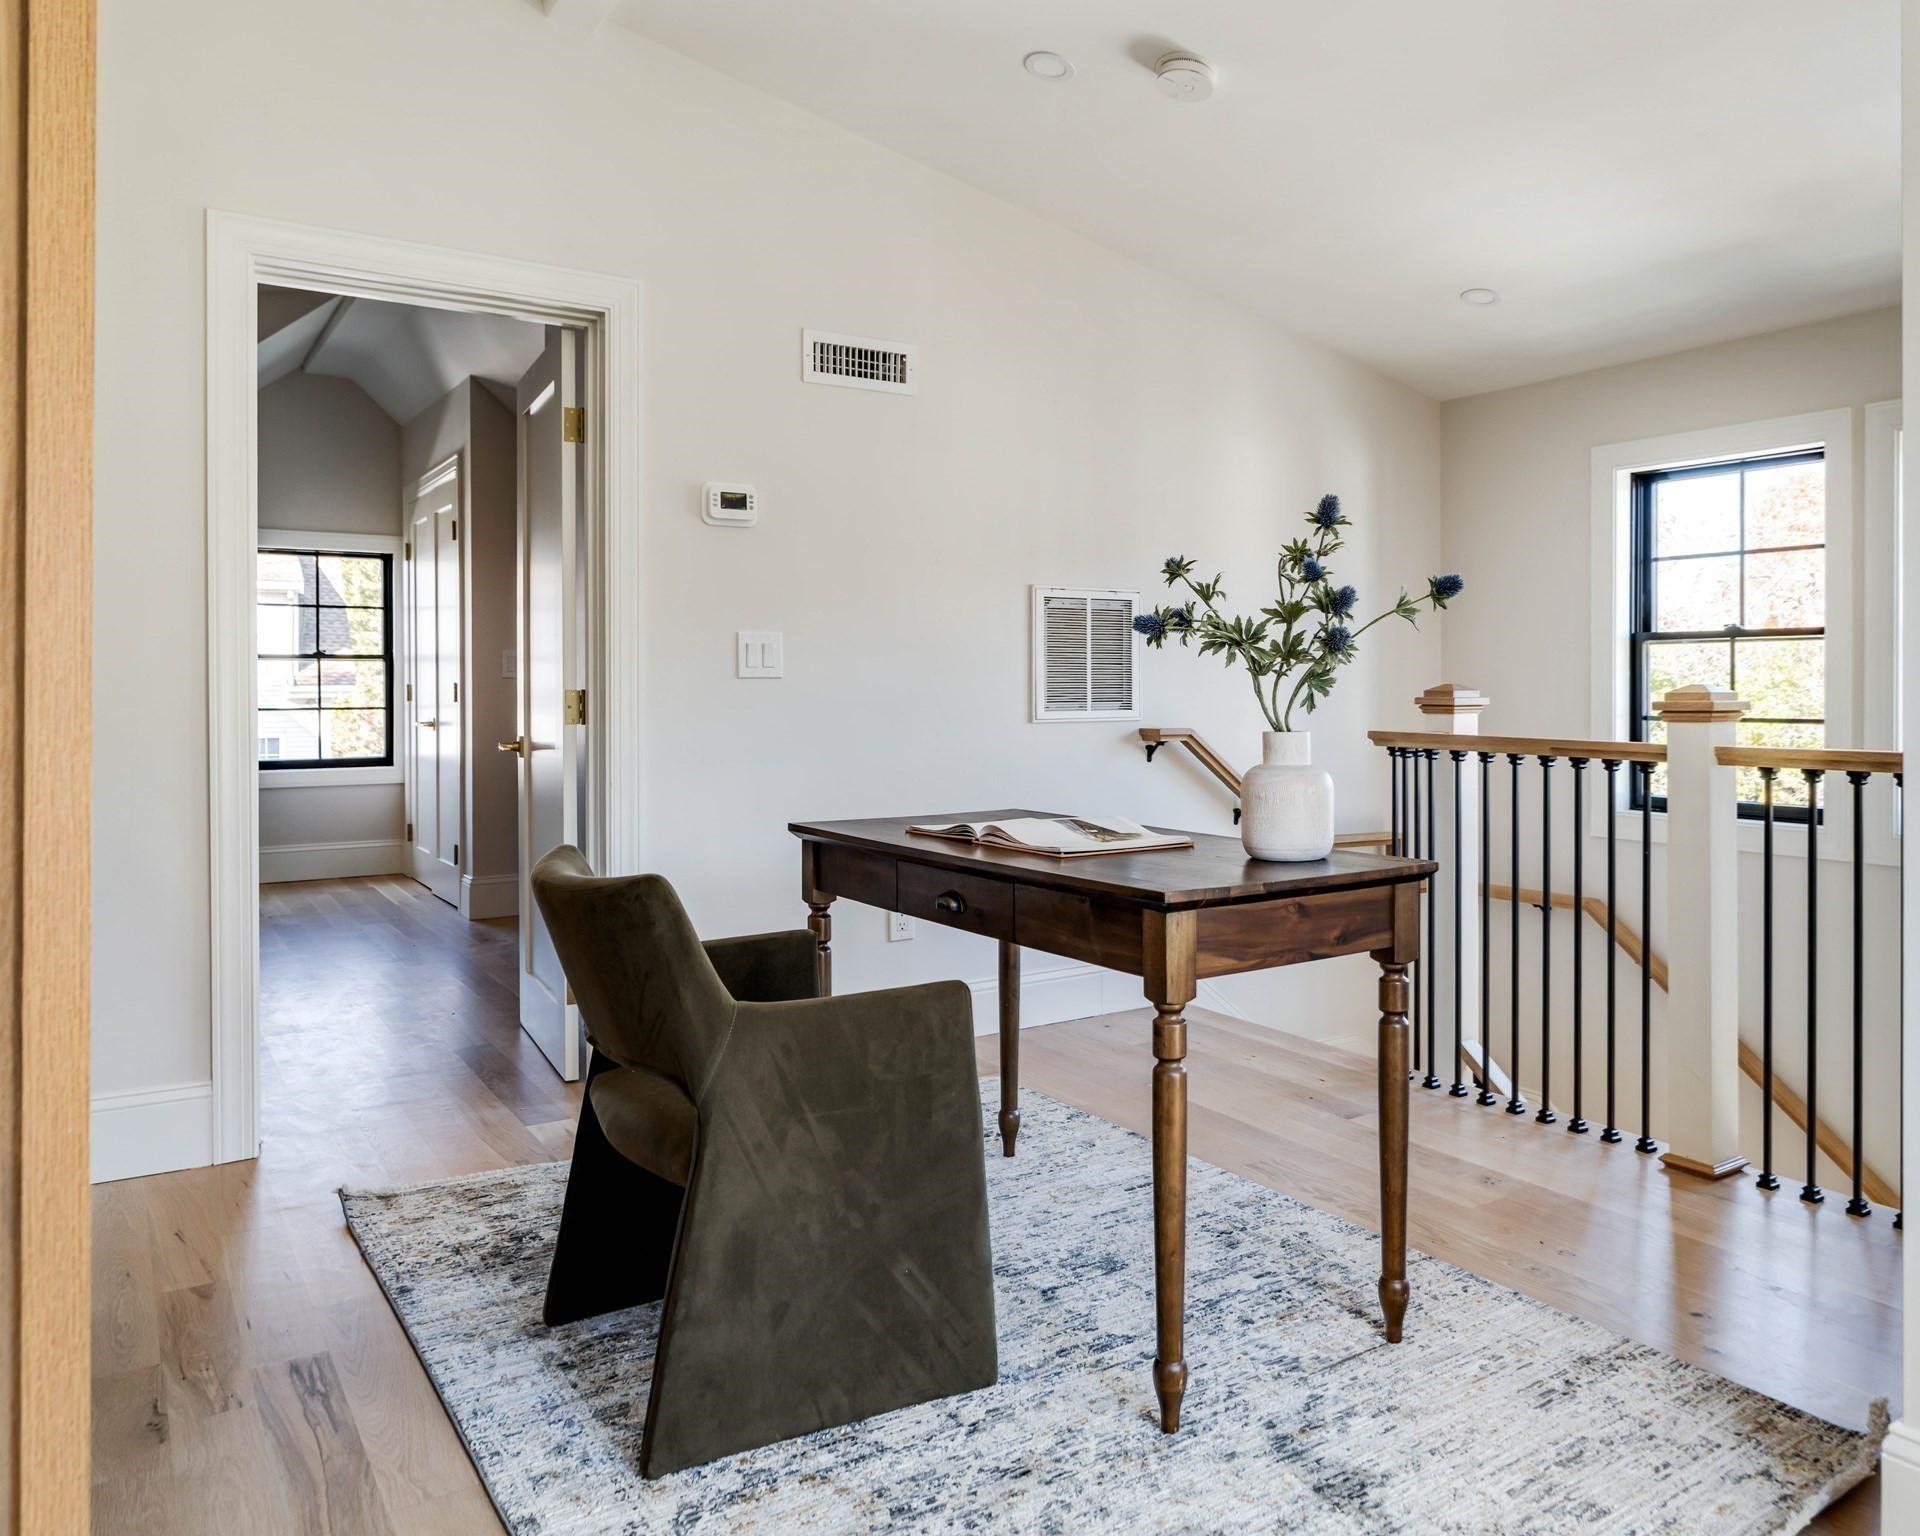
Bright upstairs landing with a dark wood desk, upholstered chair, and black-railed stair opening.
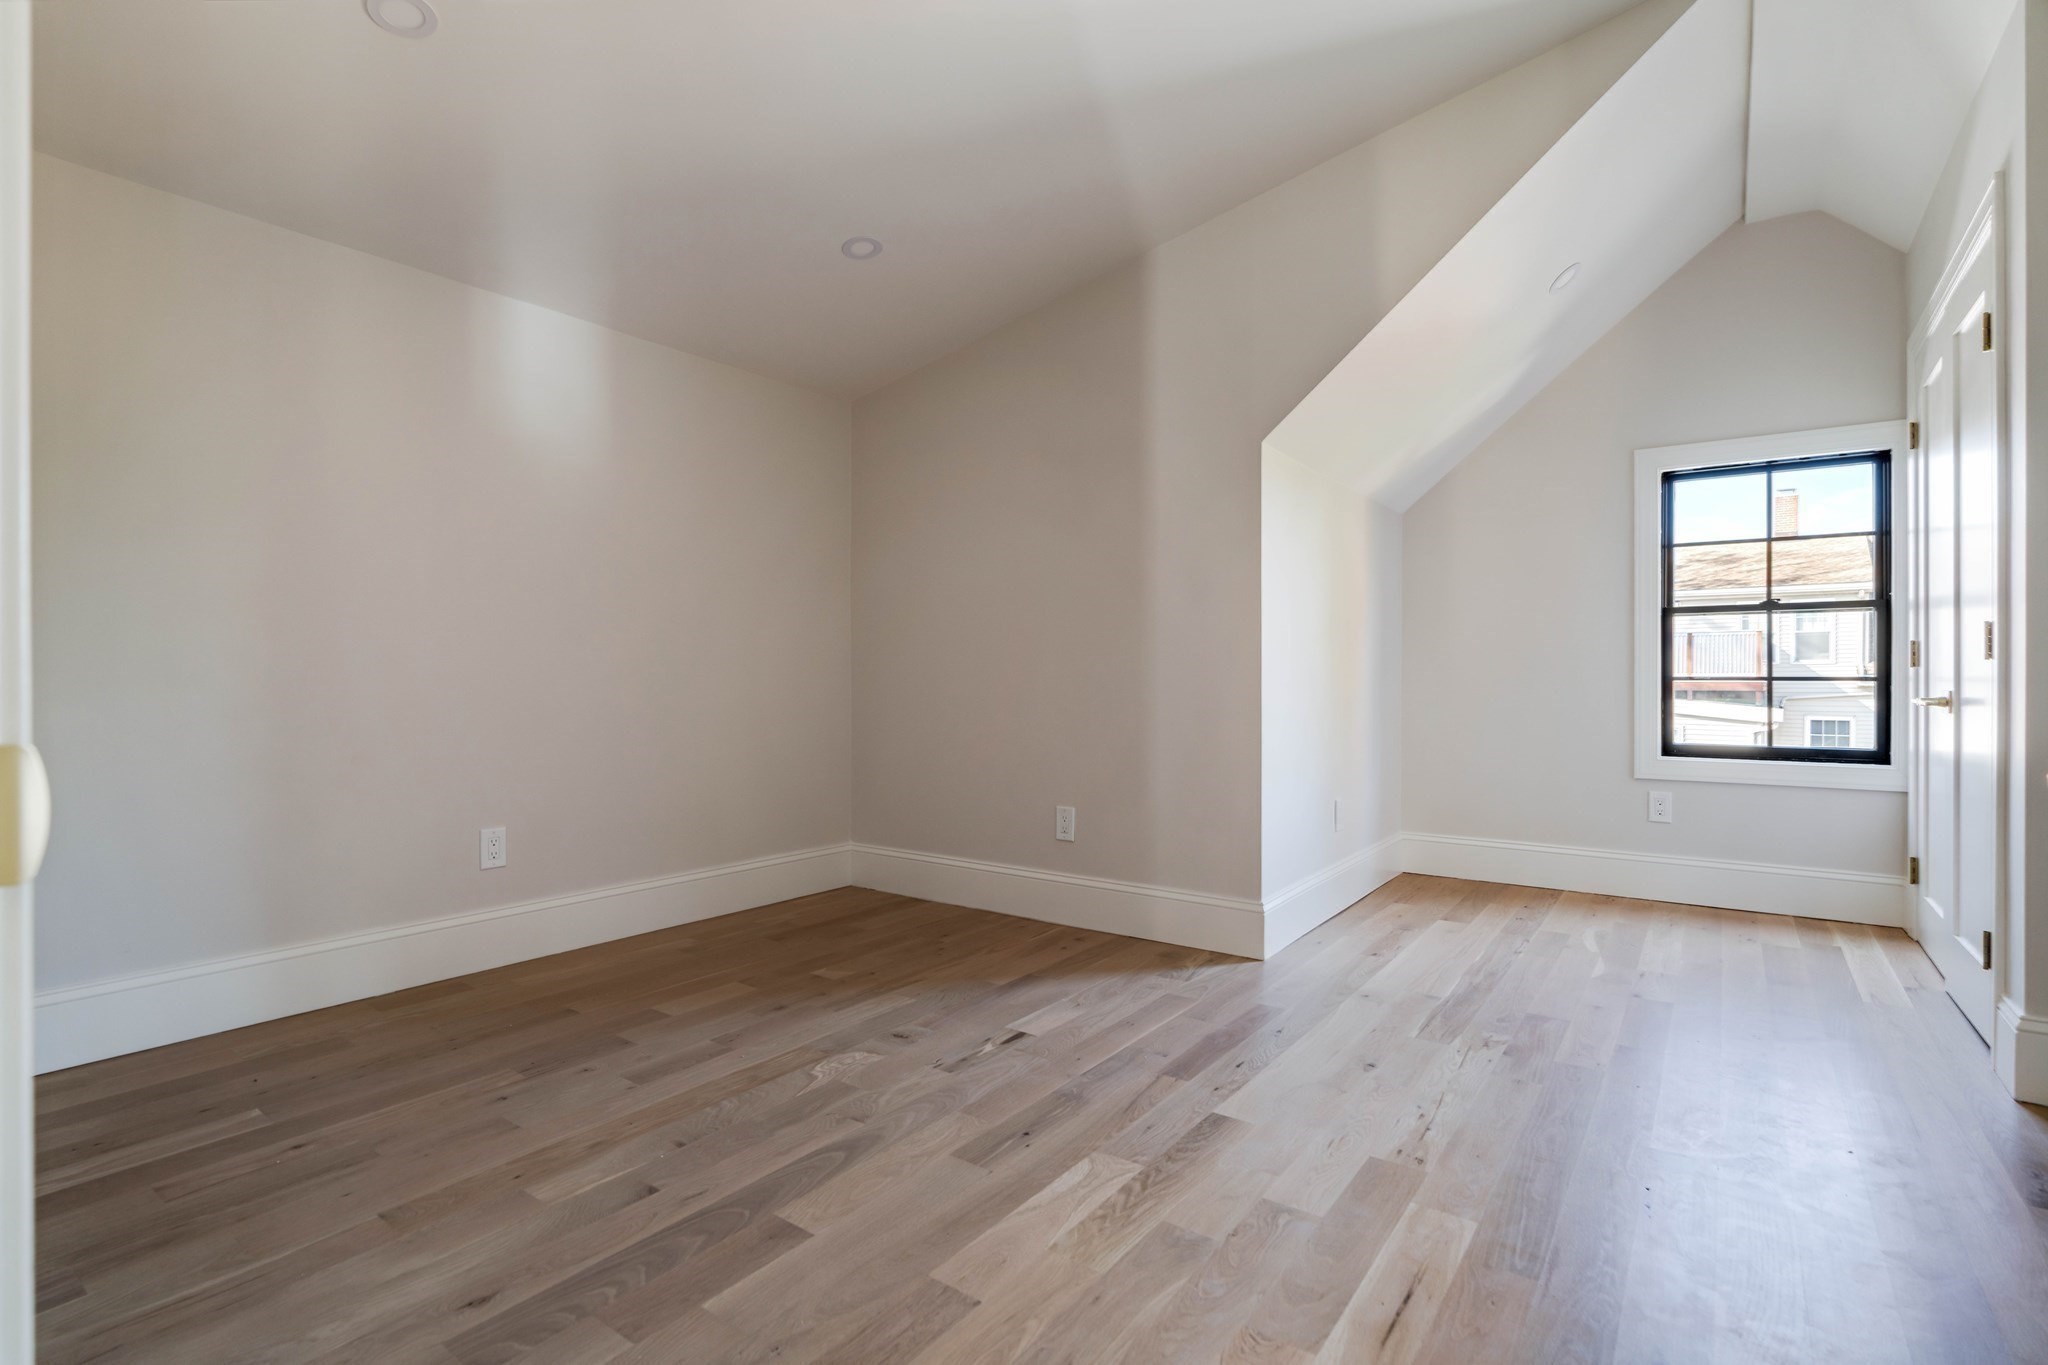
Vacant room with sloped ceiling, pale hardwood floors, and a black-framed window.
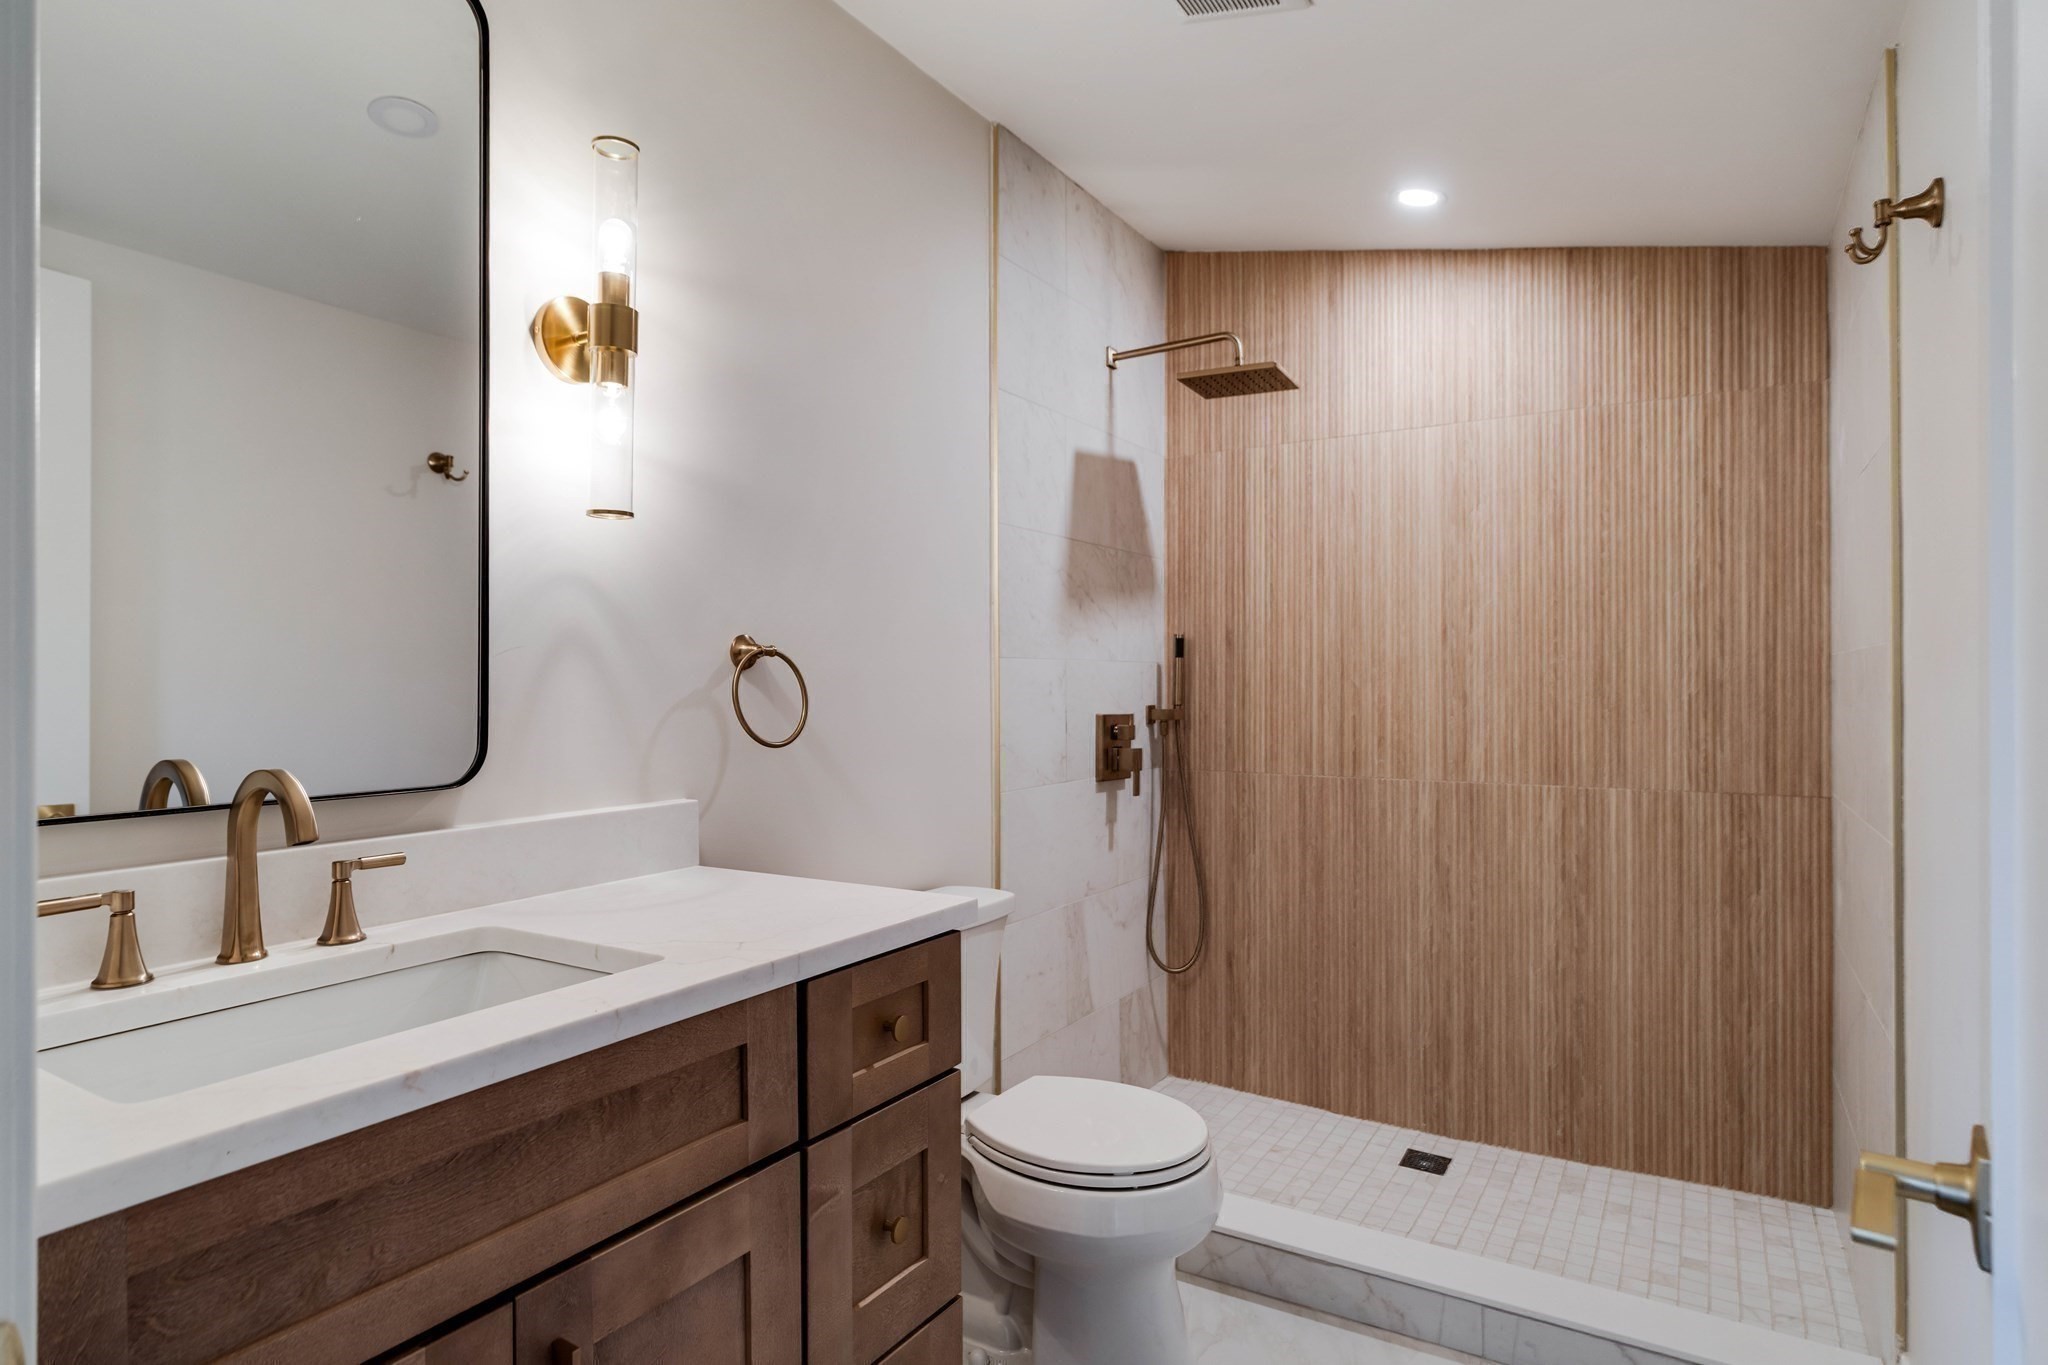
Bathroom with a dark wood vanity, brass fixtures, and a walk-in shower with ribbed tile.
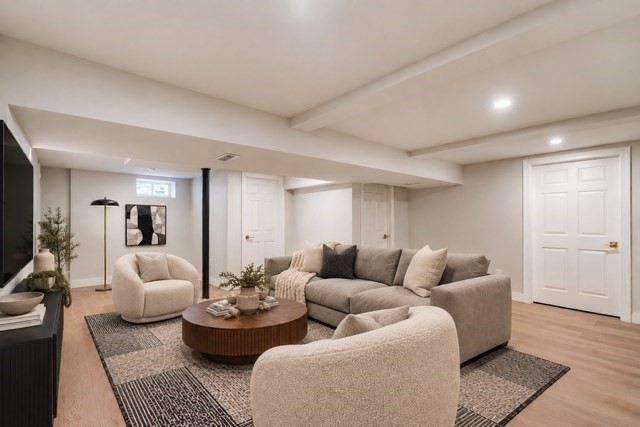
Living room with a gray sectional, boucle chairs, and a round wood coffee table.
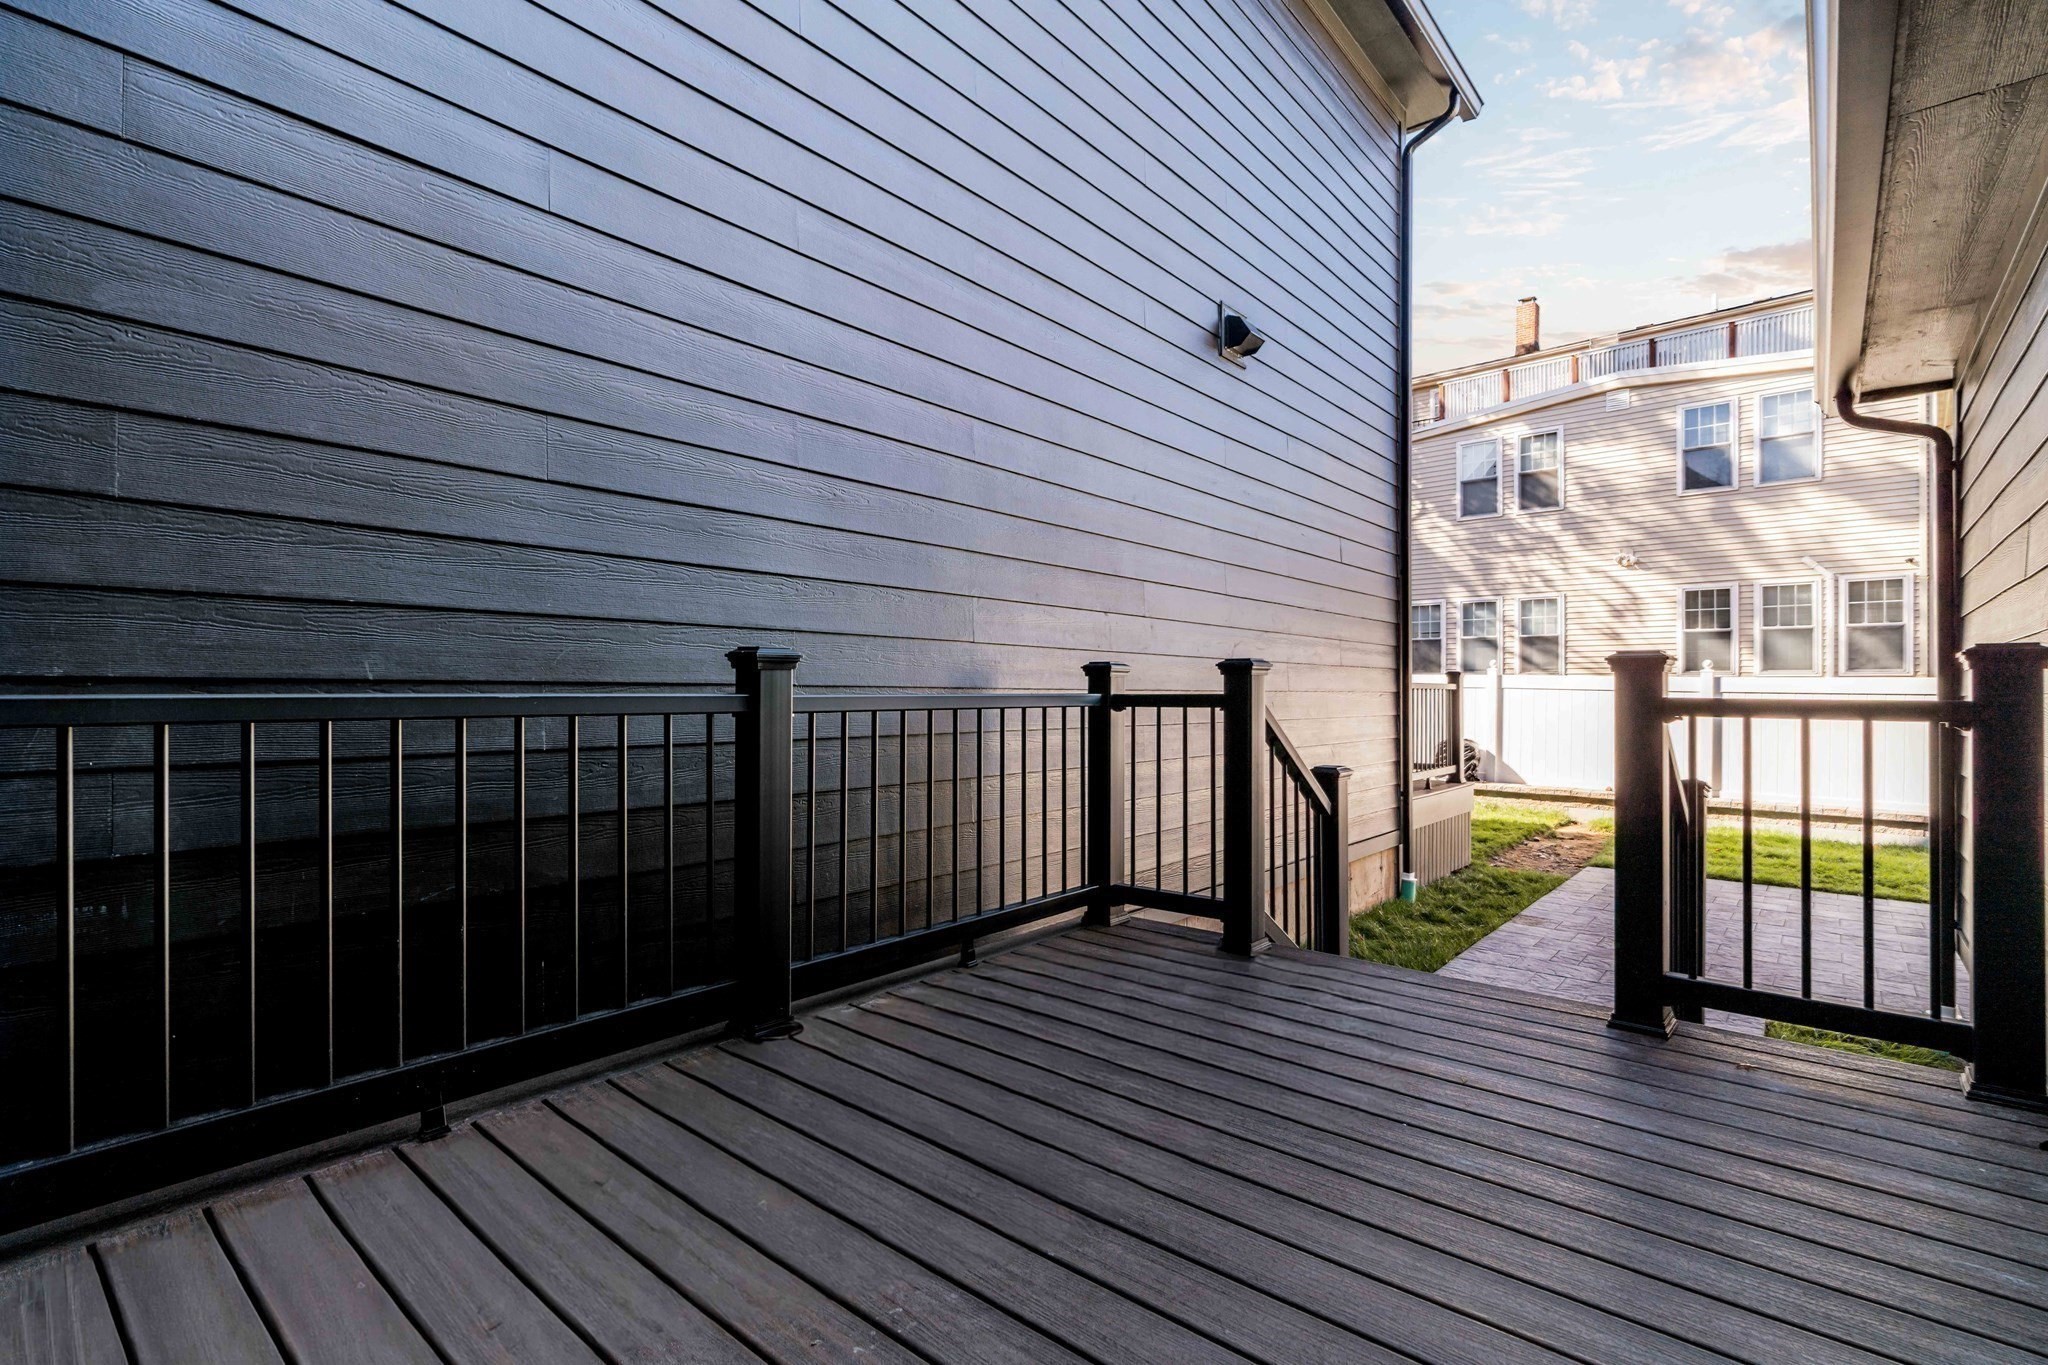
Rear deck with dark composite decking and railing overlooking a small fenced yard.
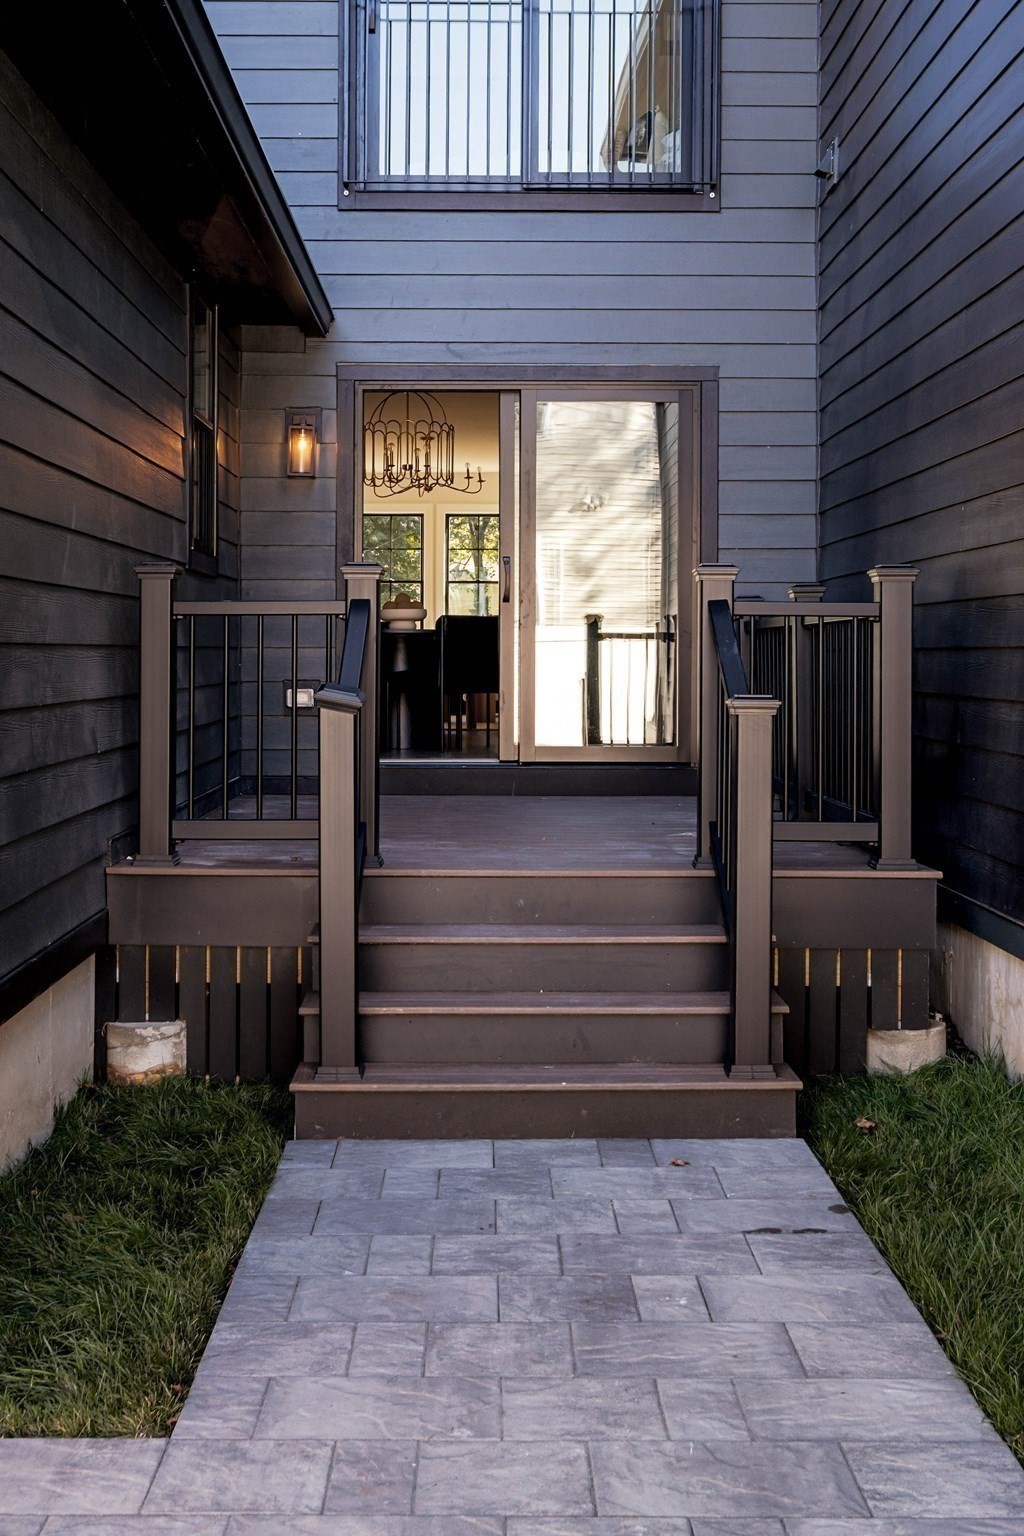
Entry deck with stairs and stone walkway leading to a sliding glass door.
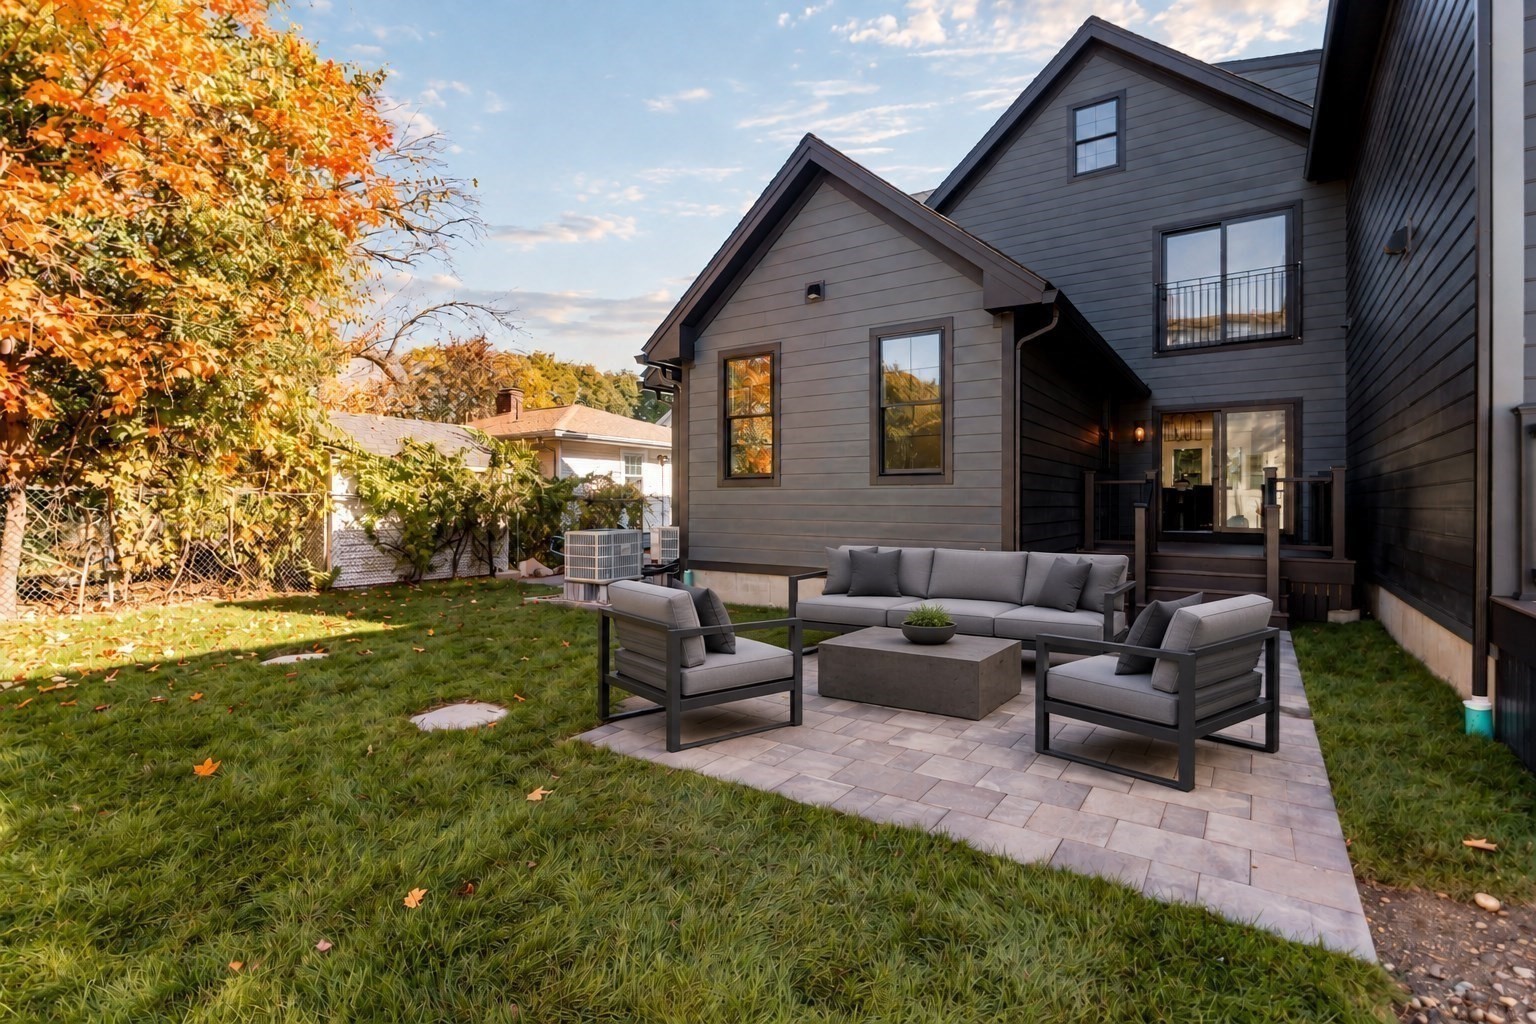
Backyard patio with gray outdoor seating beside a dark gray gabled home.
SEE ALL PHOTOS
Modern gabled home with dark siding, tall windows, front steps, and autumn trees.
Modern kitchen with wood cabinetry, a white island, black stools, and brass pendant lights.
Kitchen with light wood cabinets, gray lower cabinetry, white tile backsplash, and a central island.
Bright modern kitchen with a white island, pale wood cabinetry, brass pendant lights, and a large window.
Modern kitchen with a wood island and brass pendant lights opening to a bright living room.
Kitchen with a large island, wood cabinetry, sage-green lower cabinets, and brass pendant lights.
Open dining area with a built-in bar cabinet, black dining table, and brass pendant lights.
Dining room built-in cabinetry with glassware, a white countertop, and muted green lower cabinets.
Dining area with a built-in sage-green buffet, black dining set, and sliding glass door to a balcony.
Dining room with a round table, black chairs, gold chandelier, and large abstract artwork.
Open living and dining room with staged seating, large abstract artwork, and warm wood floors.
Staged living room with a gray sectional, built-in display shelves, and a modern linear fireplace.
Living room with a sculptural brass chandelier, open staircase, and contemporary seating.
Entryway with a black-railed staircase, open front door, and large round wall mirror.
Entry hallway with pale doors, wood flooring, and a bamboo console topped with greenery.
Bright furnished living room with two sofas, rounded armchairs, and a staircase.
Bright living room with a built-in window seat, black-trimmed windows, and neutral seating.
Furnished living room with a linear fireplace, built-in shelves, and sculptural seating.
Bright staged living room with a gray sectional, built-in shelves, fireplace, and adjoining kitchen.
Open-plan living room with a fireplace, dining area, and sage-green kitchen cabinetry.
Living room with built-in shelves, a fireplace, and neutral furnishings.
Open-plan living room with a gray sofa, dining area, kitchen, and staircase.
Staged bedroom with a large upholstered bed beside a sliding glass door and balcony.
Staged bedroom with a white upholstered bed, layered pillows, and a brass ceiling light.
Staged bedroom with a large bed, two brown lounge chairs, and a sliding glass door to a balcony.
Bedroom sitting area with two brown velvet chairs, a round table, and a tall mirror.
Walk-in closet with white built-in shelving and hanging space over hardwood flooring
Bathroom vanity with wood cabinetry, brass fixtures, and an arched mirror.
Bathroom with a blue-green tiled walk-in shower and double vanity with brass fixtures.
Walk-in shower with blue-gray tile, pebble floor, and bronze fixtures.
Empty room with pale hardwood floors and three tall windows bringing in sunlight.
Walk-in closet with a white organizer, drawers, shelves, and double hanging rods.
Bathroom with a white vanity, round mirror, tiled tub surround, and brass fixtures.
Bright staged home office with a dark wood desk, arched bookcases, and sloped ceiling.
Bright upstairs landing with a dark wood desk, upholstered chair, and black-railed stair opening.
Vacant room with sloped ceiling, pale hardwood floors, and a black-framed window.
Bathroom with a dark wood vanity, brass fixtures, and a walk-in shower with ribbed tile.
Living room with a gray sectional, boucle chairs, and a round wood coffee table.
Rear deck with dark composite decking and railing overlooking a small fenced yard.
Entry deck with stairs and stone walkway leading to a sliding glass door.
Backyard patio with gray outdoor seating beside a dark gray gabled home.
For Sale

19 Curtis St. # 19

19 Curtis St. # 19, Medford, MA 02155

$1,525,000
Warm, modern finishes and four levels of living define this beautifully appointed townhouse in Medford Hillside. Offering approximately 2,989 square feet, four bedrooms, and four full bathrooms, 19 Curtis Street pairs an expansive layout with thoughtfully designed spaces for everyday living and entertaining. The open main level features wide-plank wood floors, a striking fireplace framed by built-in shelving, and an inviting dining area with coordinating cabinetry. The kitchen combines warm wood and muted green finishes, brass accents, and a generous island with seating. A main-floor bedroom and full bath provide flexibility for guests or a home office.Upstairs, the primary suite offers a walk-in closet and a beautifully finished bath with a double vanity and an oversized tiled shower. An additional bedroom and full bath occupy the second floor, while the top level features another bedroom, a sitting area, and a full bath. A finished lower-level family room adds space for movie nights, recreation, or a home gym. Outside, a private deck, patio, and yard create an inviting extension of the home.The neighborhood brings together outdoor recreation and everyday convenience, with Mystic River walking paths, Tufts University, Whole Foods, and Medford Square's restaurants and shops nearby. Enjoy seasonal farmers markets and outdoor concerts at the Condon Shell, plus dining and live entertainment in Medford Square. Convenient access to the Medford/Tufts Green Line station, local bus connections, I-93, and Route 16 keeps Boston, Cambridge, and surrounding communities within reach.

4
beds

4
baths

2,989 Sq.Ft. LIVING AREA

Joshua Stephens

Joshua Stephens

Features & Amenities

Interior

  • total bedrooms4
  • Total bathrooms4
  • full bathrooms4
  • Laundry room In Basement, In Unit
  • Flooring Tile, Hardwood
  • APPLIANCES Dishwasher, Disposal, Microwave, Range, Refrigerator, Freezer
  • other interior Features High Speed Internet

Area & Lot

  • Status For Sale
  • Living Area2,989 Sq.Ft.
  • Total Area2,989 Sq.Ft.
  • MLS® ID73595431
  • TypeCondo
  • YEAR BUILT1920
  • NeighborhoodMedford

Exterior

  • STORIES4
  • water SourcePublic
  • utilitiesfor Electric Range
  • roofShingle
  • parkingOff Street
  • HEAT TYPECentral, Forced Air
  • AIR CONDITIONINGCentral Air
  • sewerPublic Sewer
  • other exterior FeaturesDeck, Patio, Fenced Yard

Financial

  • Sales Price$1,525,000
  • Real Estate Tax $13,600/yr
  • HOA $107/mo
  • Zoning R
Modern kitchen with wood cabinetry, a white island, black stools, and brass pendant lights.

Schedule a Showing

We would love to show you our beautiful property. Please select your preferred date and time below. An agent will be in touch shortly to confirm your appointment.

Schedule a Showing

We would love to show you our beautiful property. Please select your preferred date and time below. An agent will be in touch shortly to confirm your appointment.

Thank you for your interest in 19 Curtis St. # 19, Medford, MA 02155. We are reviewing your request and will be in touch shortly!

Mortgage Calculator

Estimate your monthly mortgage payment, including the principal and interest, property taxes, and HOA. Adjust the values to generate a more accurate rate.

All estimates are provided for informational purposes only. Actual amounts may vary.
$0,000 Your Payment 20 15 65
$0,000 Your Payment

Medford

Explore

Work With Us

Moving Greater Boston is dedicated to helping you find your dream home and assisting with any selling needs you may have. Contact them today for a free consultation for buying, selling, renting, or investing in Massachusetts.

Follow Me on Instagram