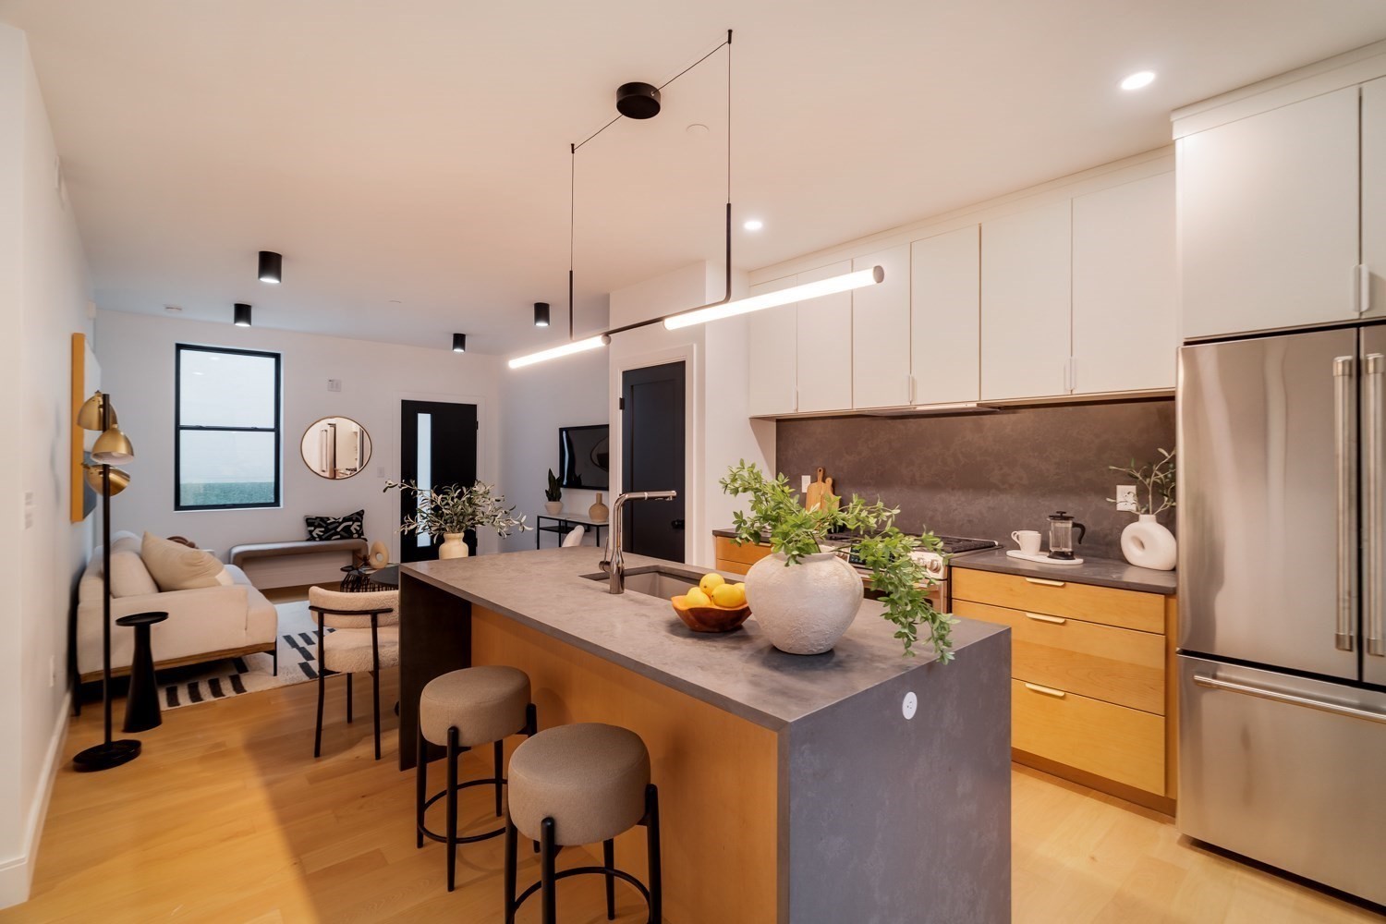
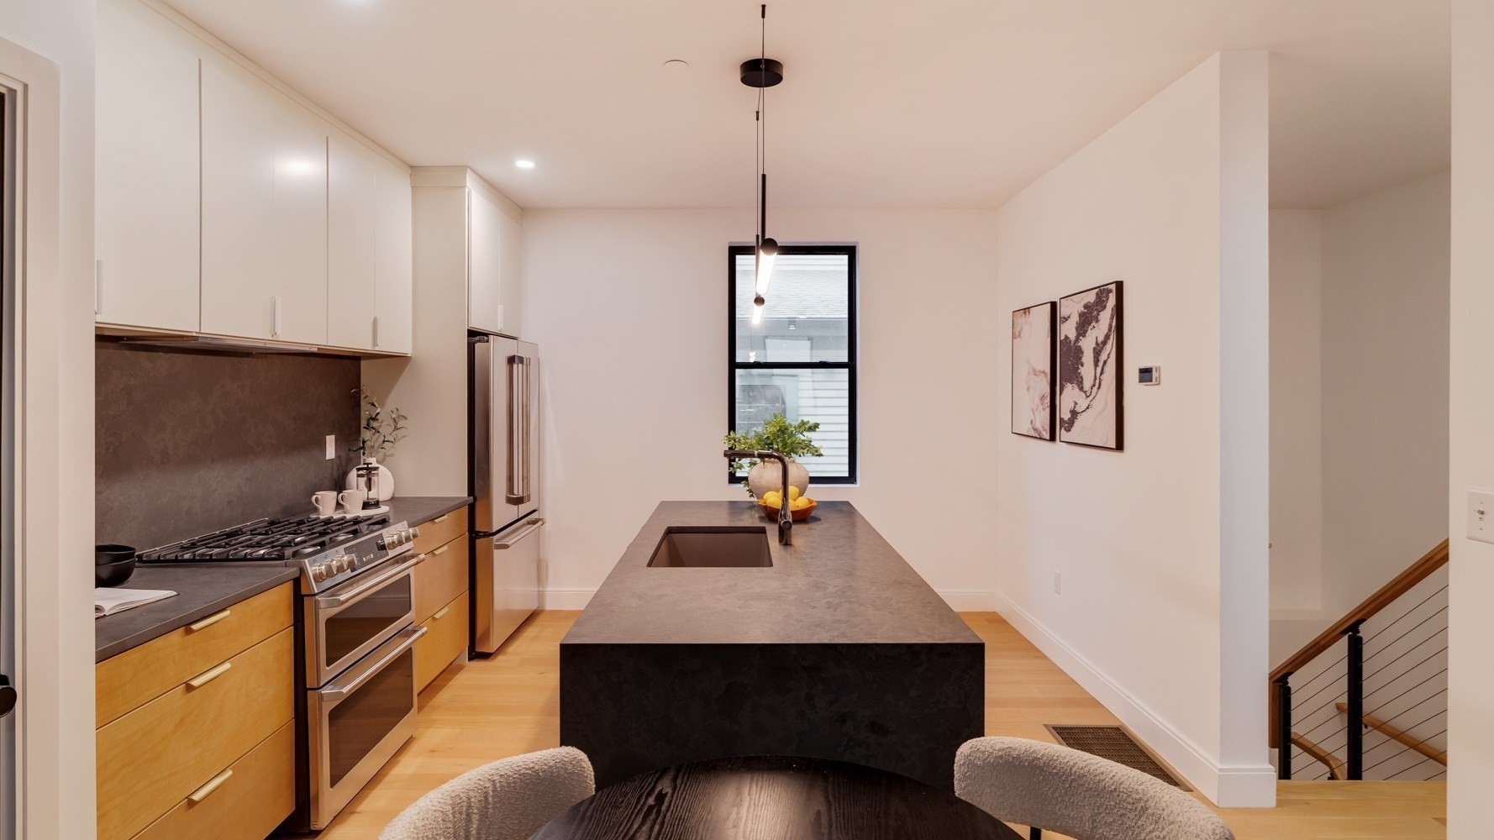
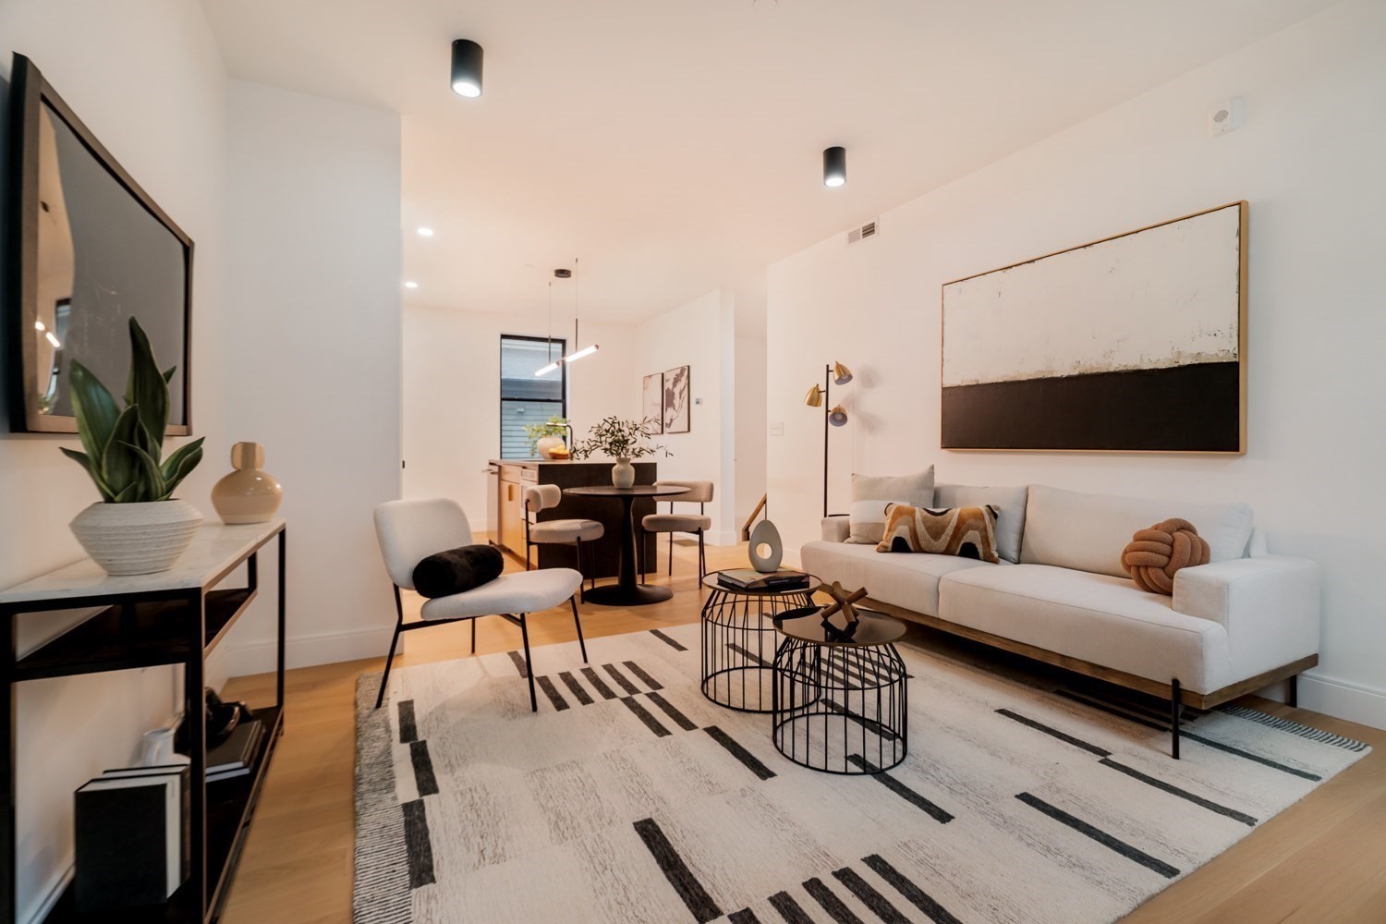
Modern open-plan kitchen with a large gray island, white cabinetry, and a furnished living area.
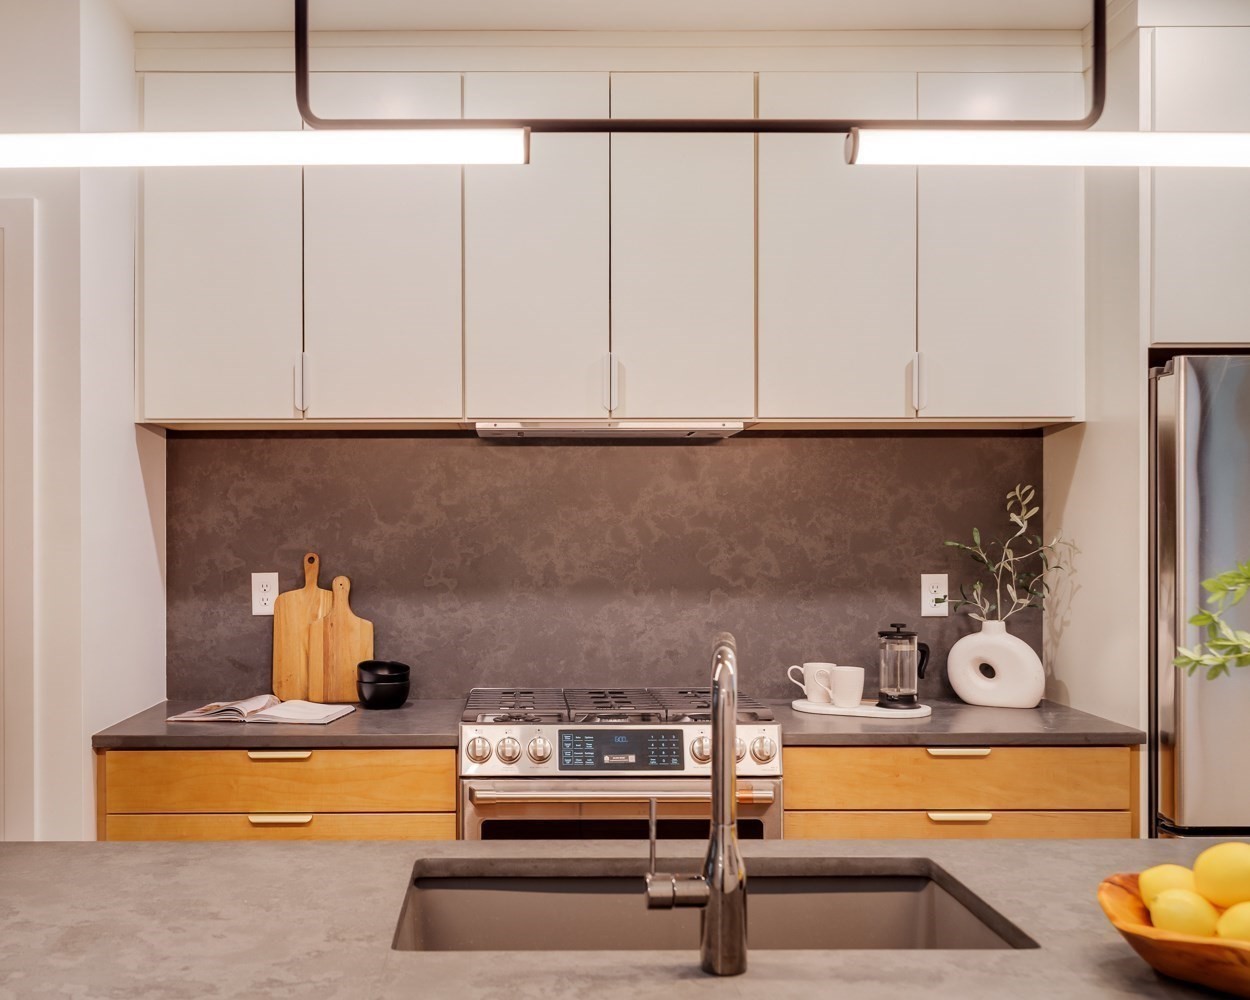
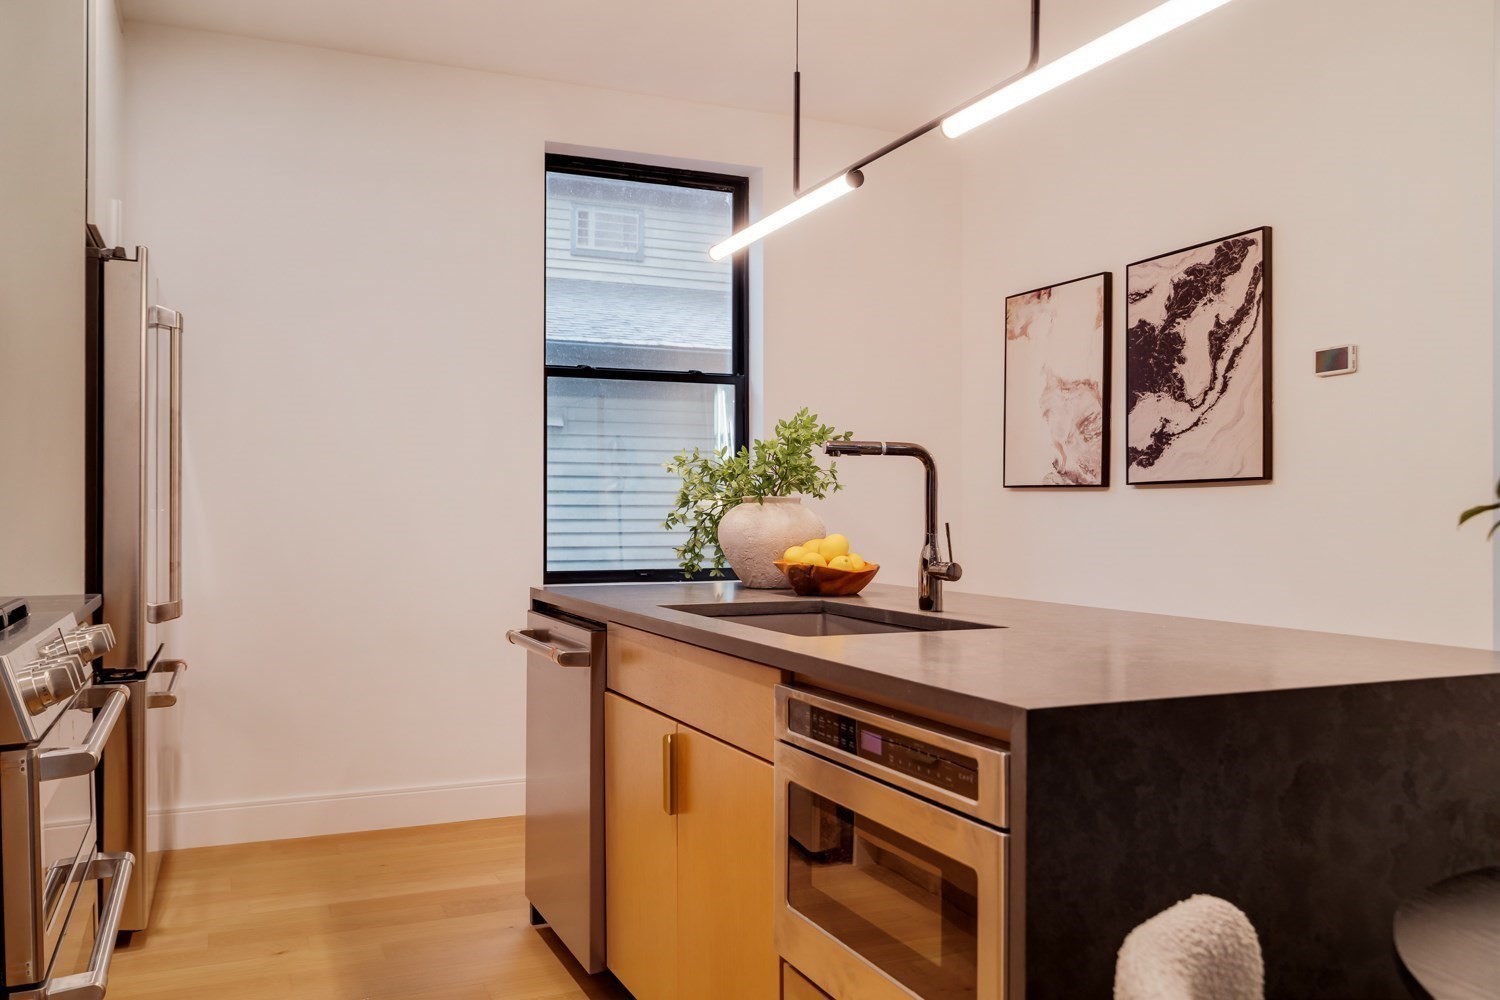
Modern kitchen with wood lower cabinets, dark backsplash, stainless gas range, and island sink.
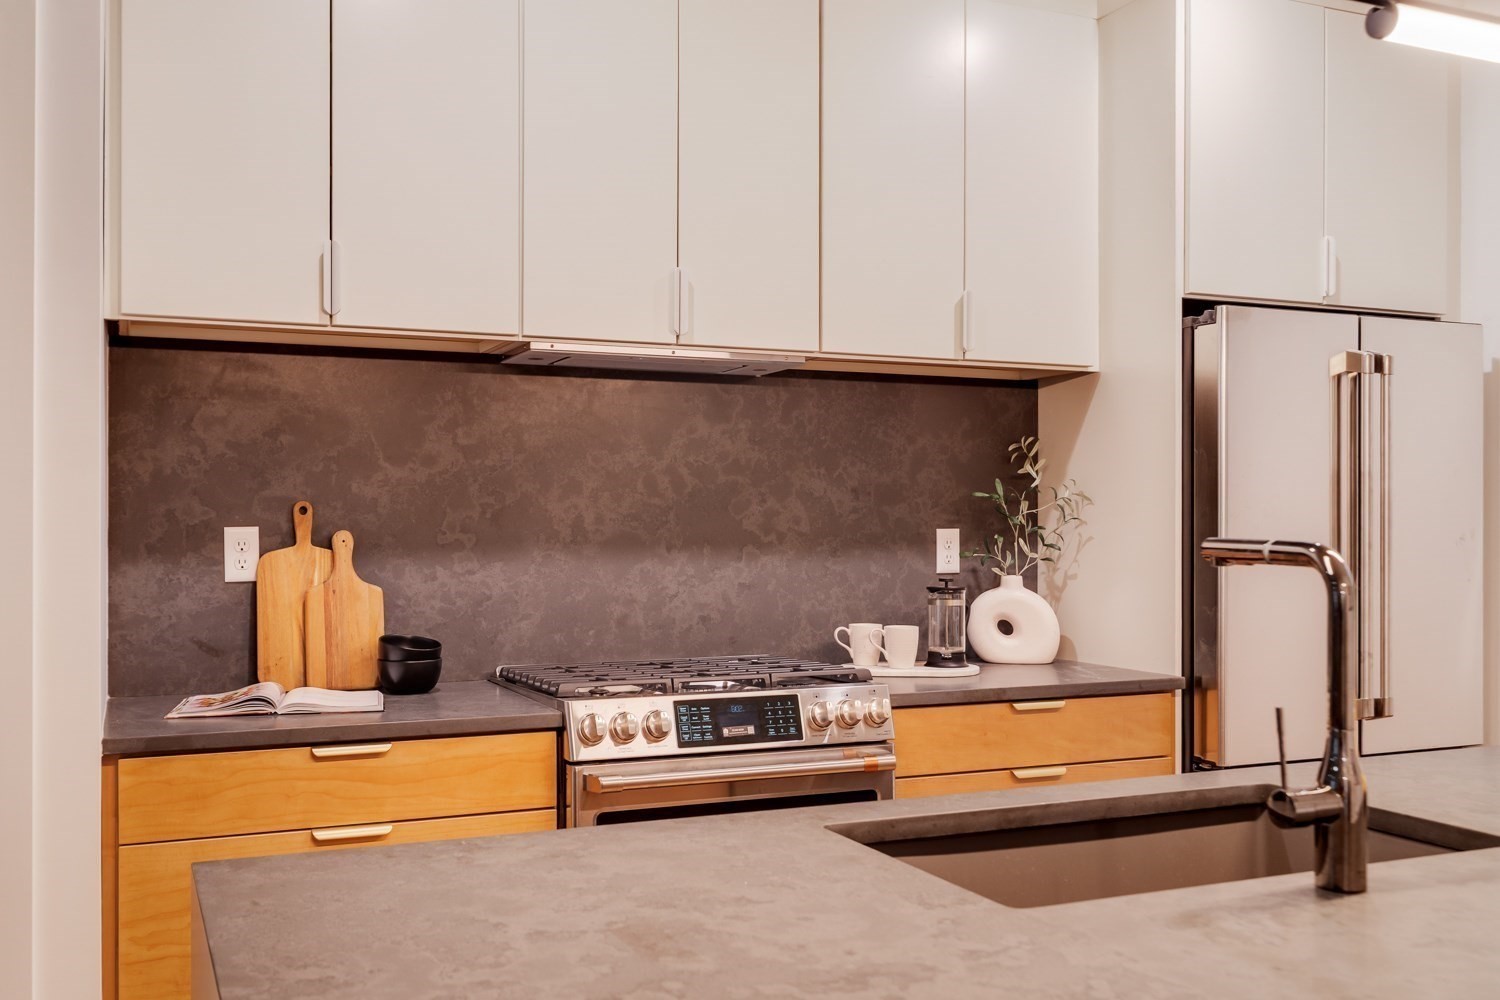
Modern kitchen with a large sink island, stainless steel appliances, and contrasting wood and white cabinets.
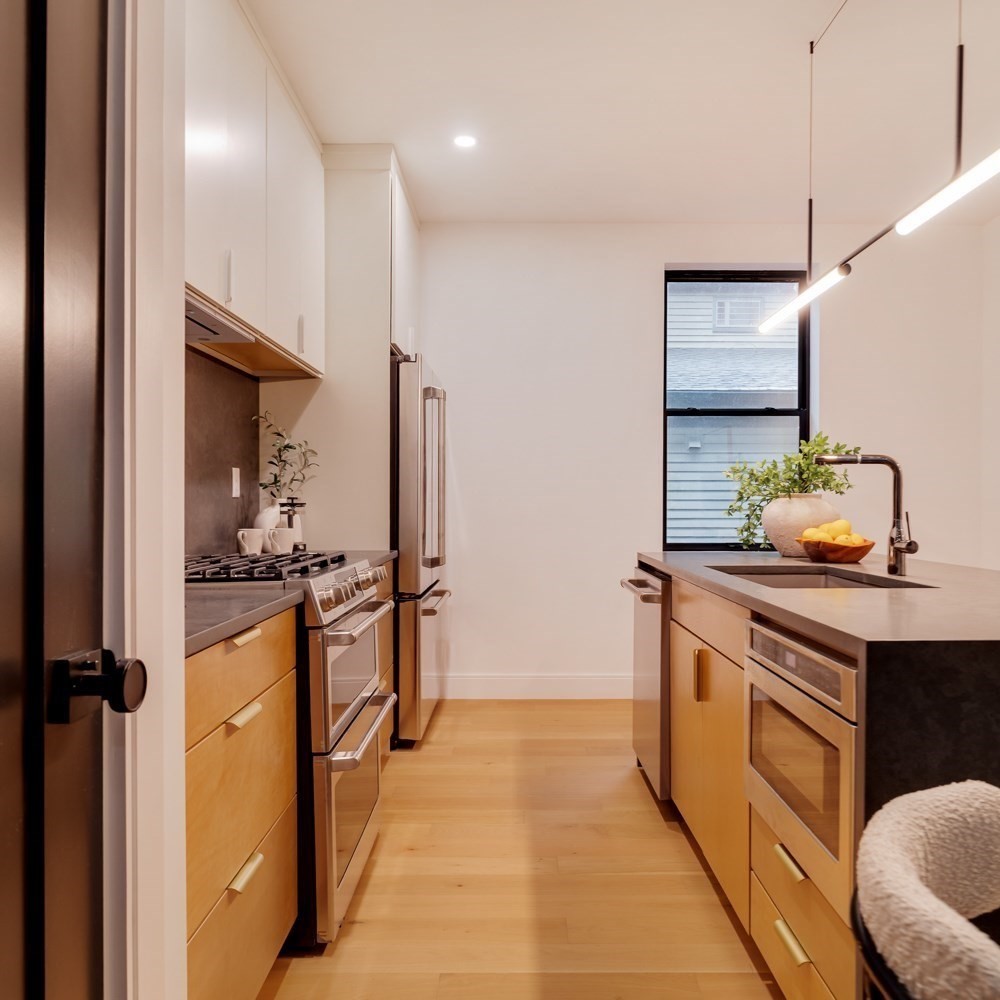
Modern galley kitchen with light wood cabinetry, stainless steel appliances, and a sink island.
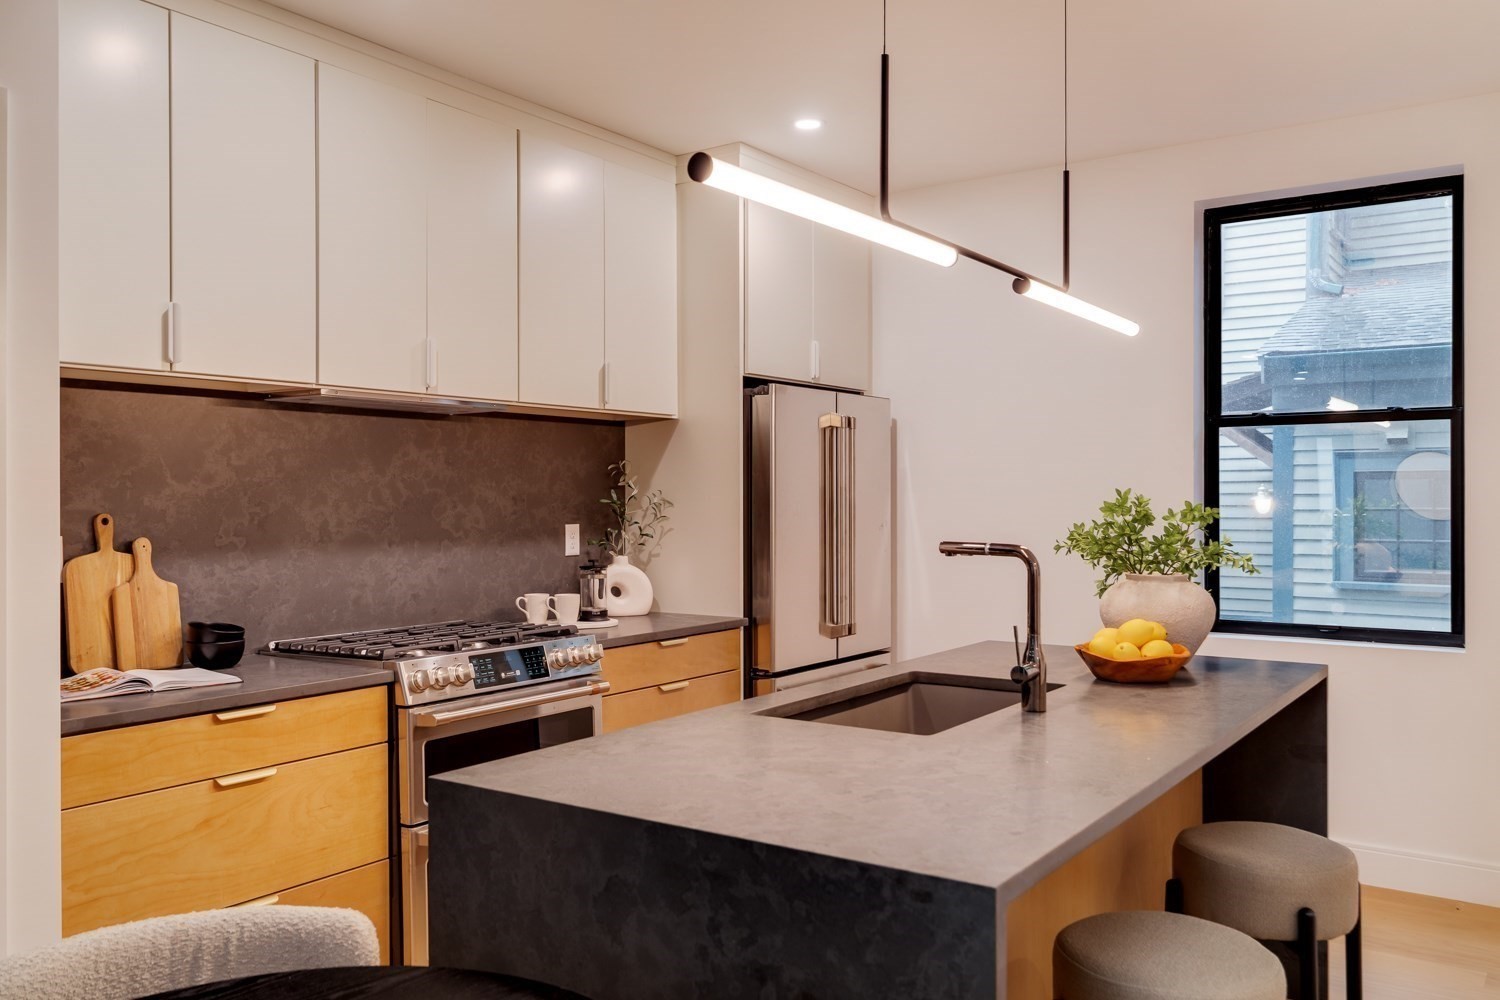
Modern kitchen with a dark stone island, warm wood cabinetry, and suspended linear lights.
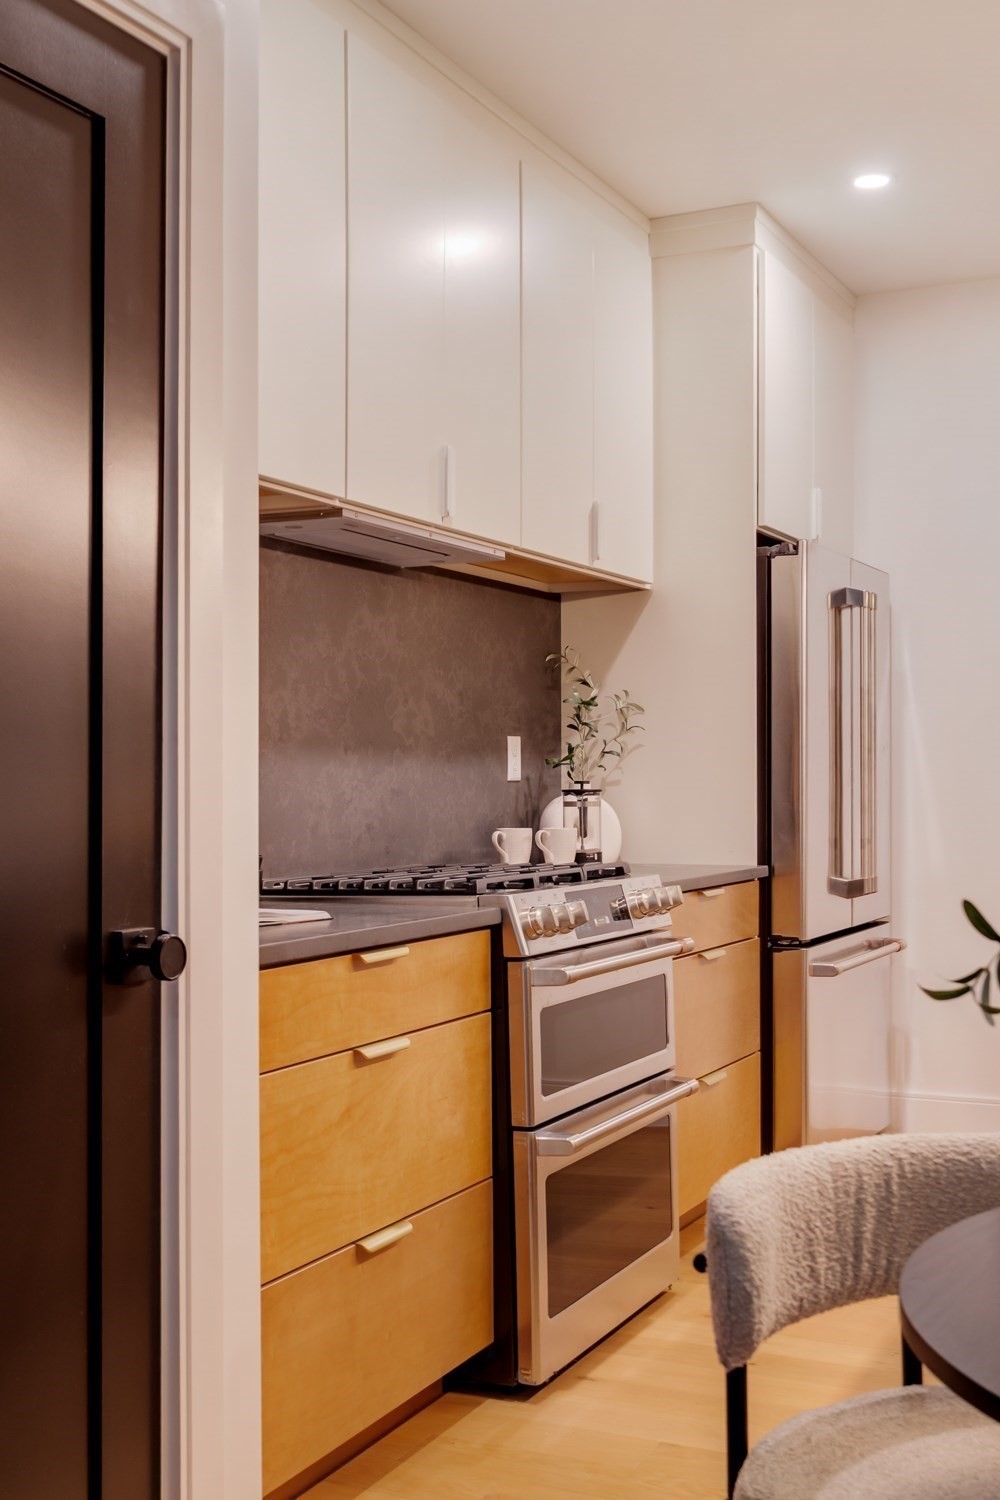
Kitchen with white upper cabinets, warm wood lower cabinets, and a stainless double oven range.
Modern kitchen with a large dark island, stainless appliances, and white and wood cabinetry.
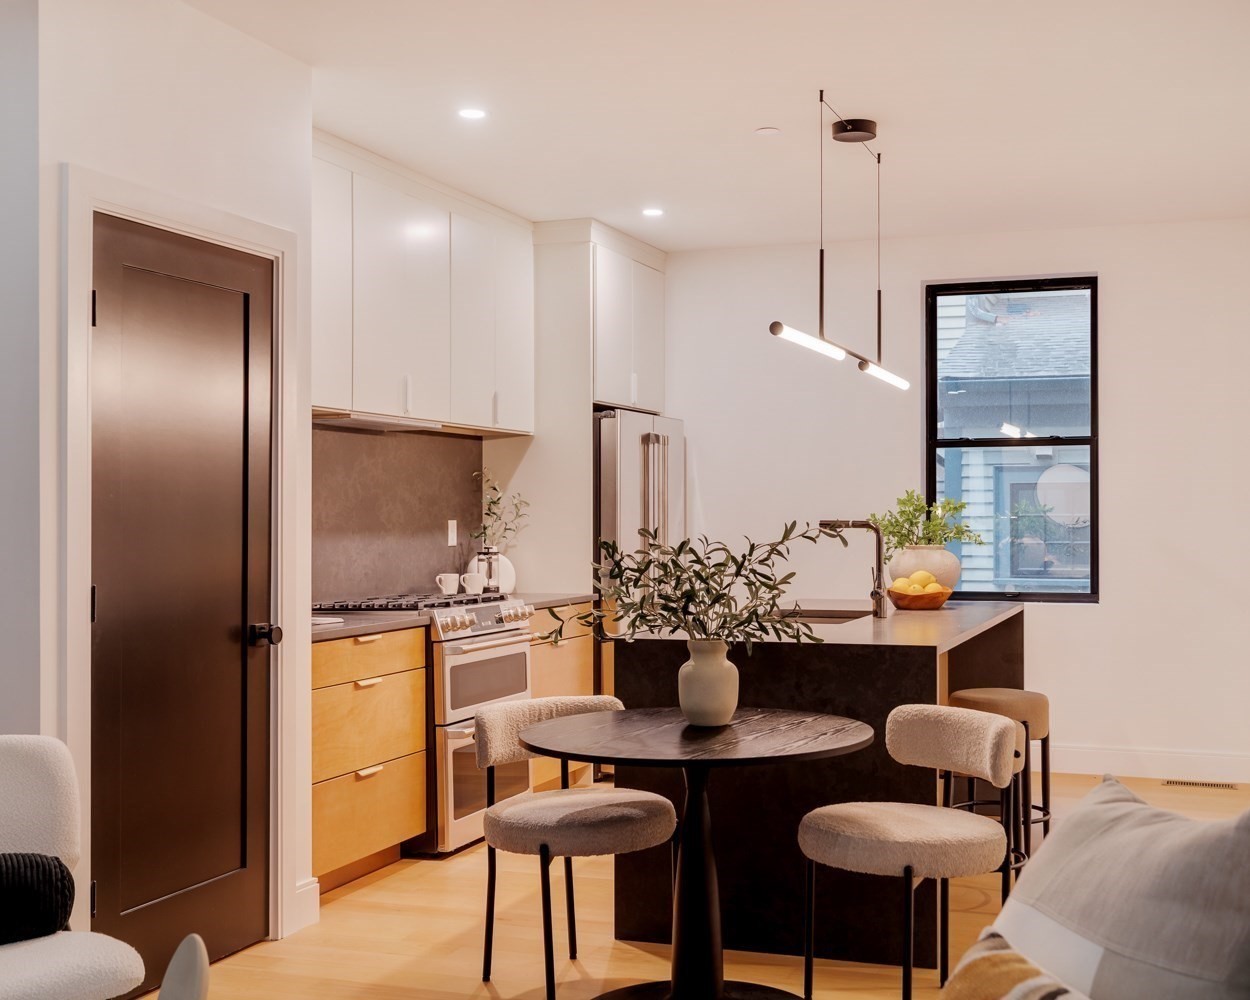
Modern kitchen with a dark stone island, wood drawers, stainless appliances, and stools beside a large window.
Modern kitchen with warm wood cabinets, dark island, and round dining table.
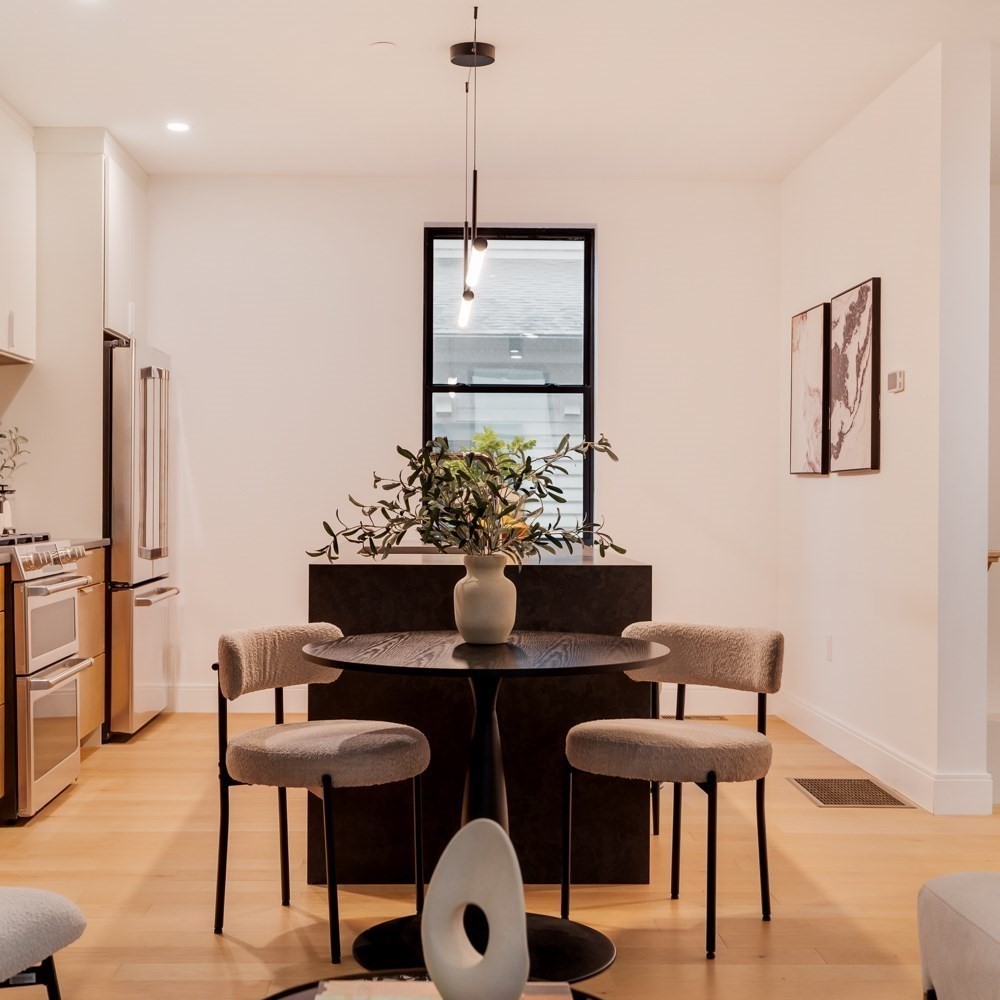
Dining area with a round black table, upholstered chairs, greenery, and a kitchen beside it.
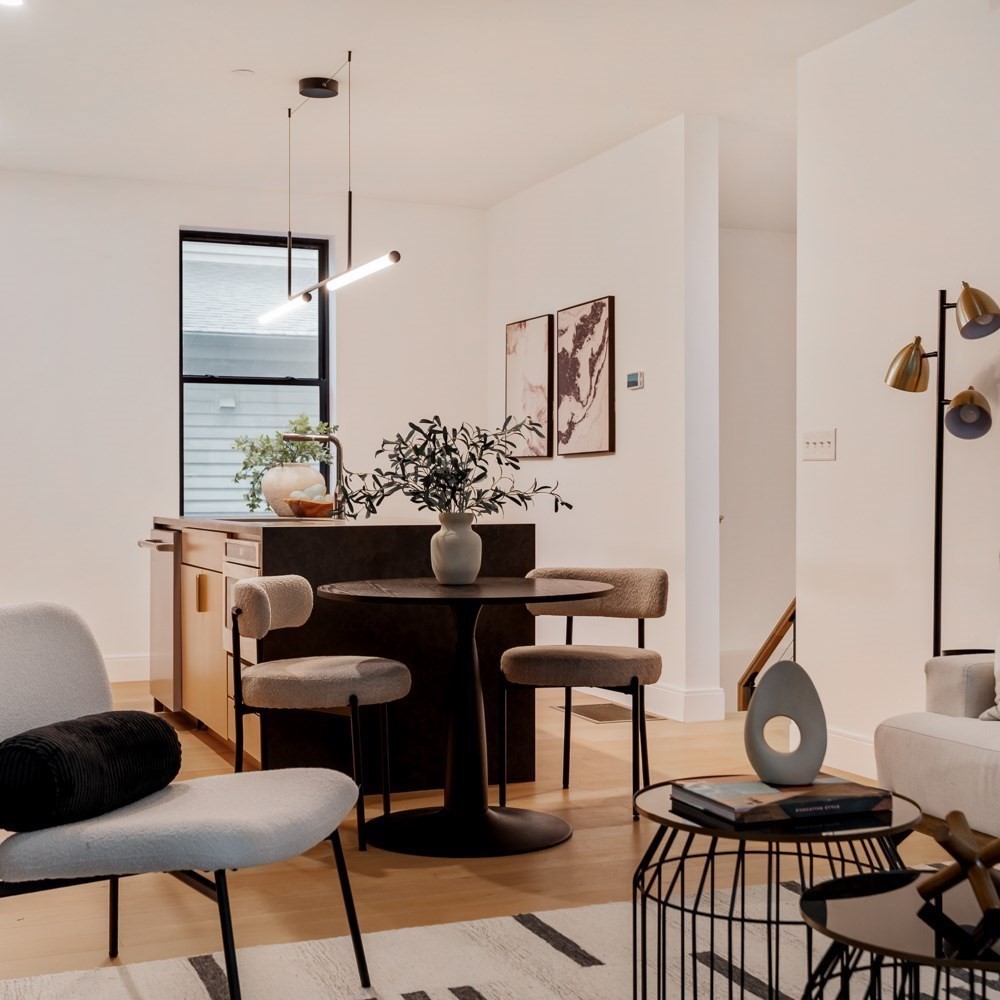
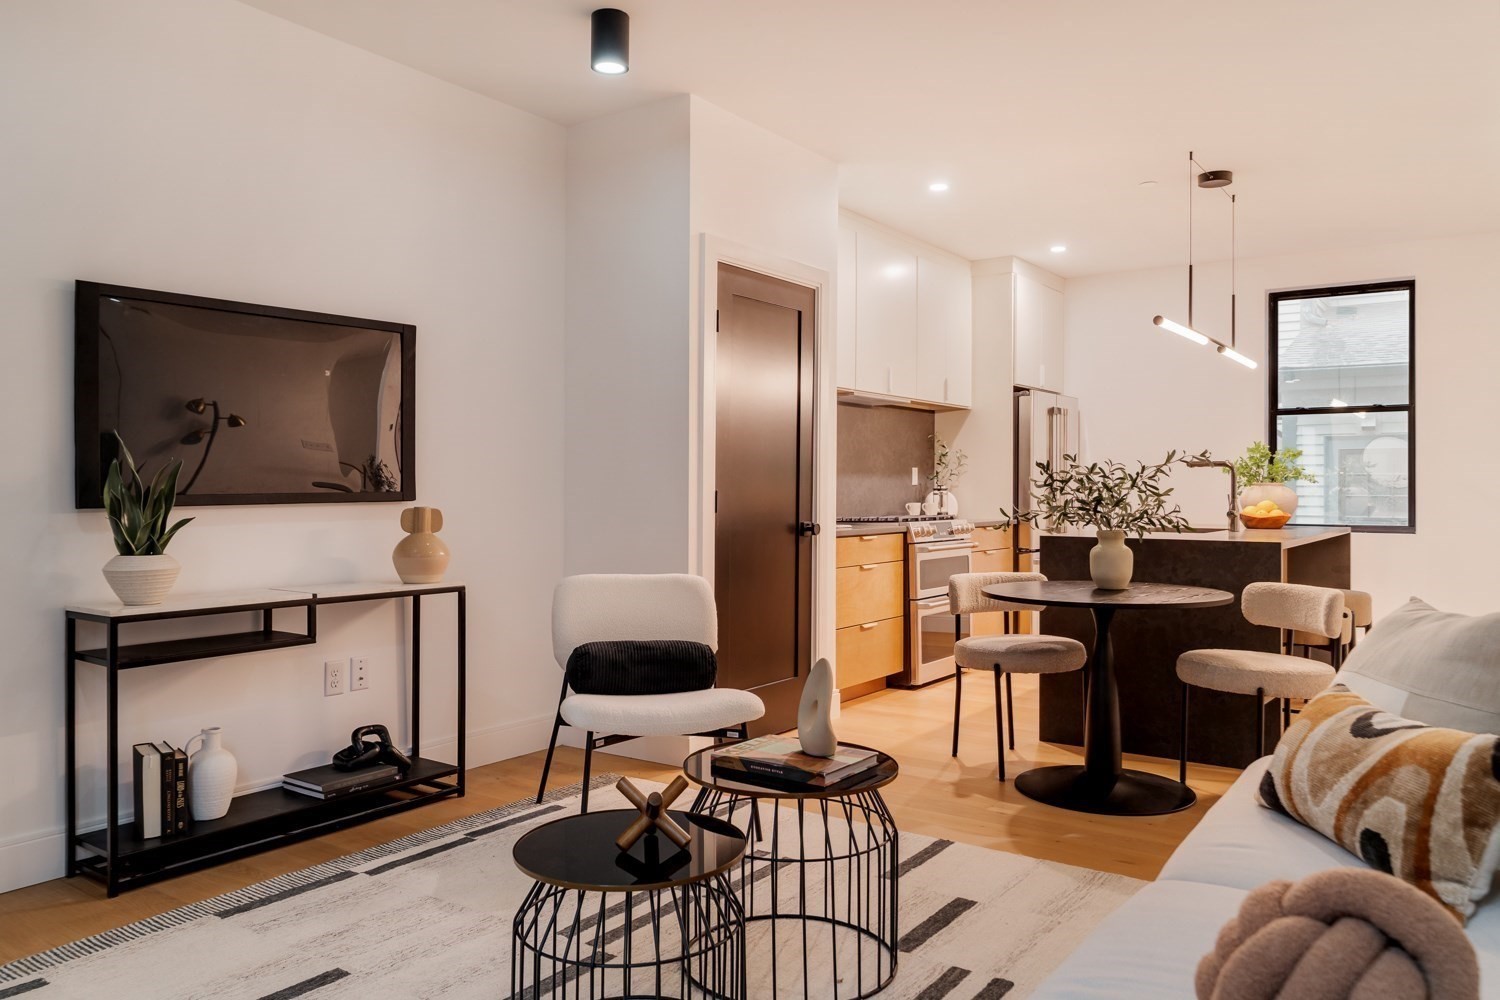
Open-plan living and dining area with a round table, upholstered chairs, and a black kitchen island.
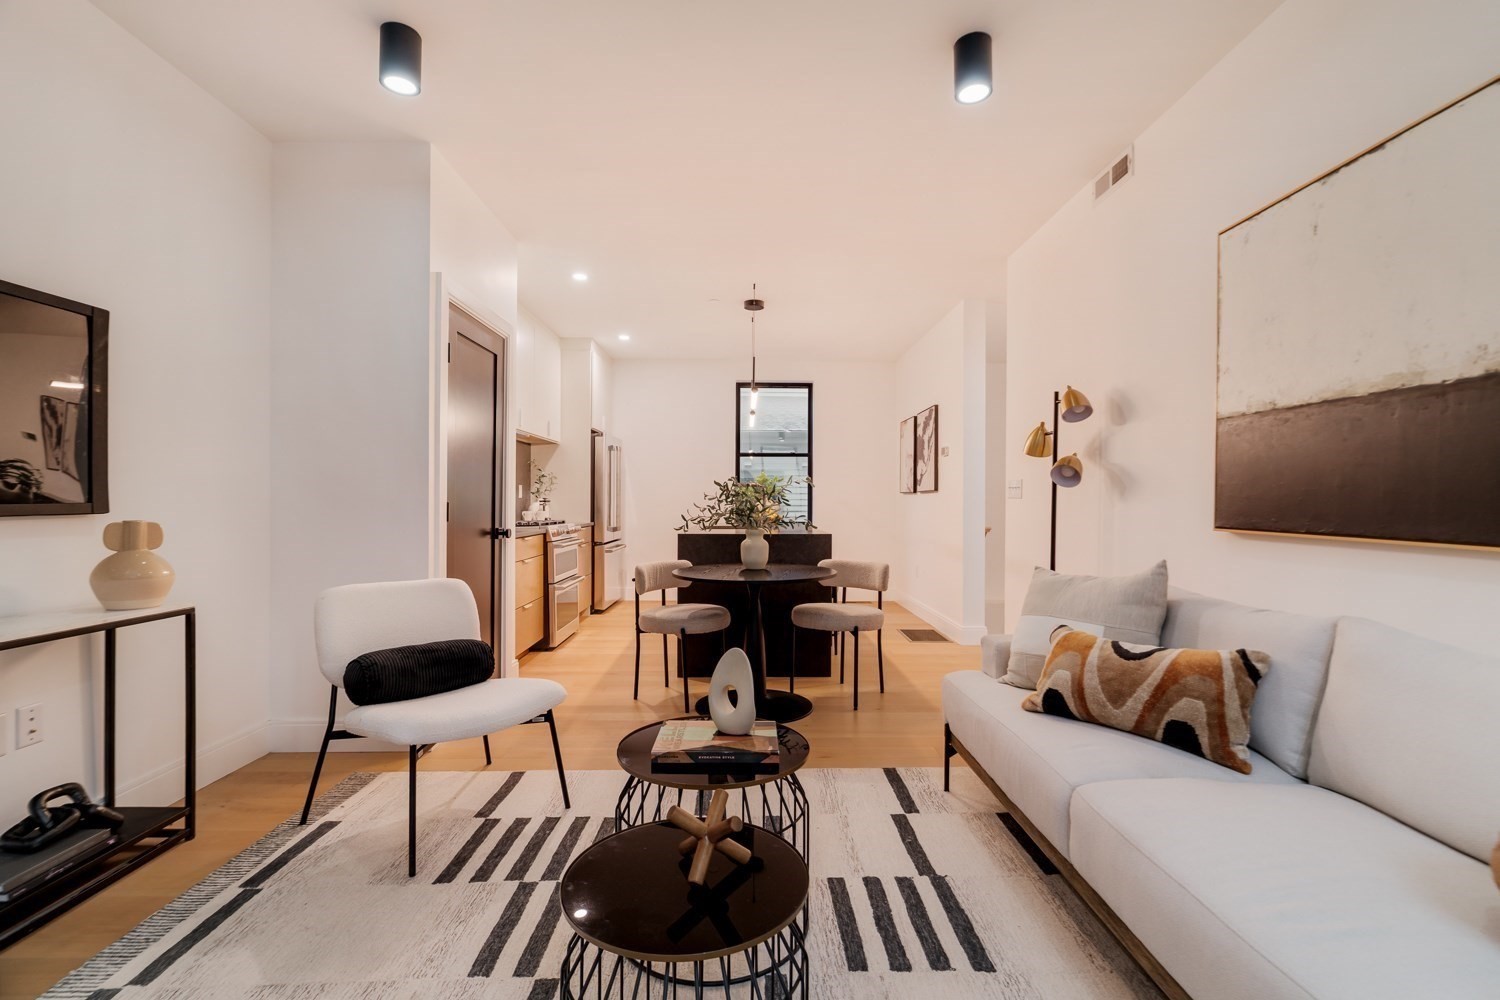
Staged living and dining room with cream seating, a black table, and a geometric rug.
Staged living room with a white sofa, striped rug, and dining area by the window.
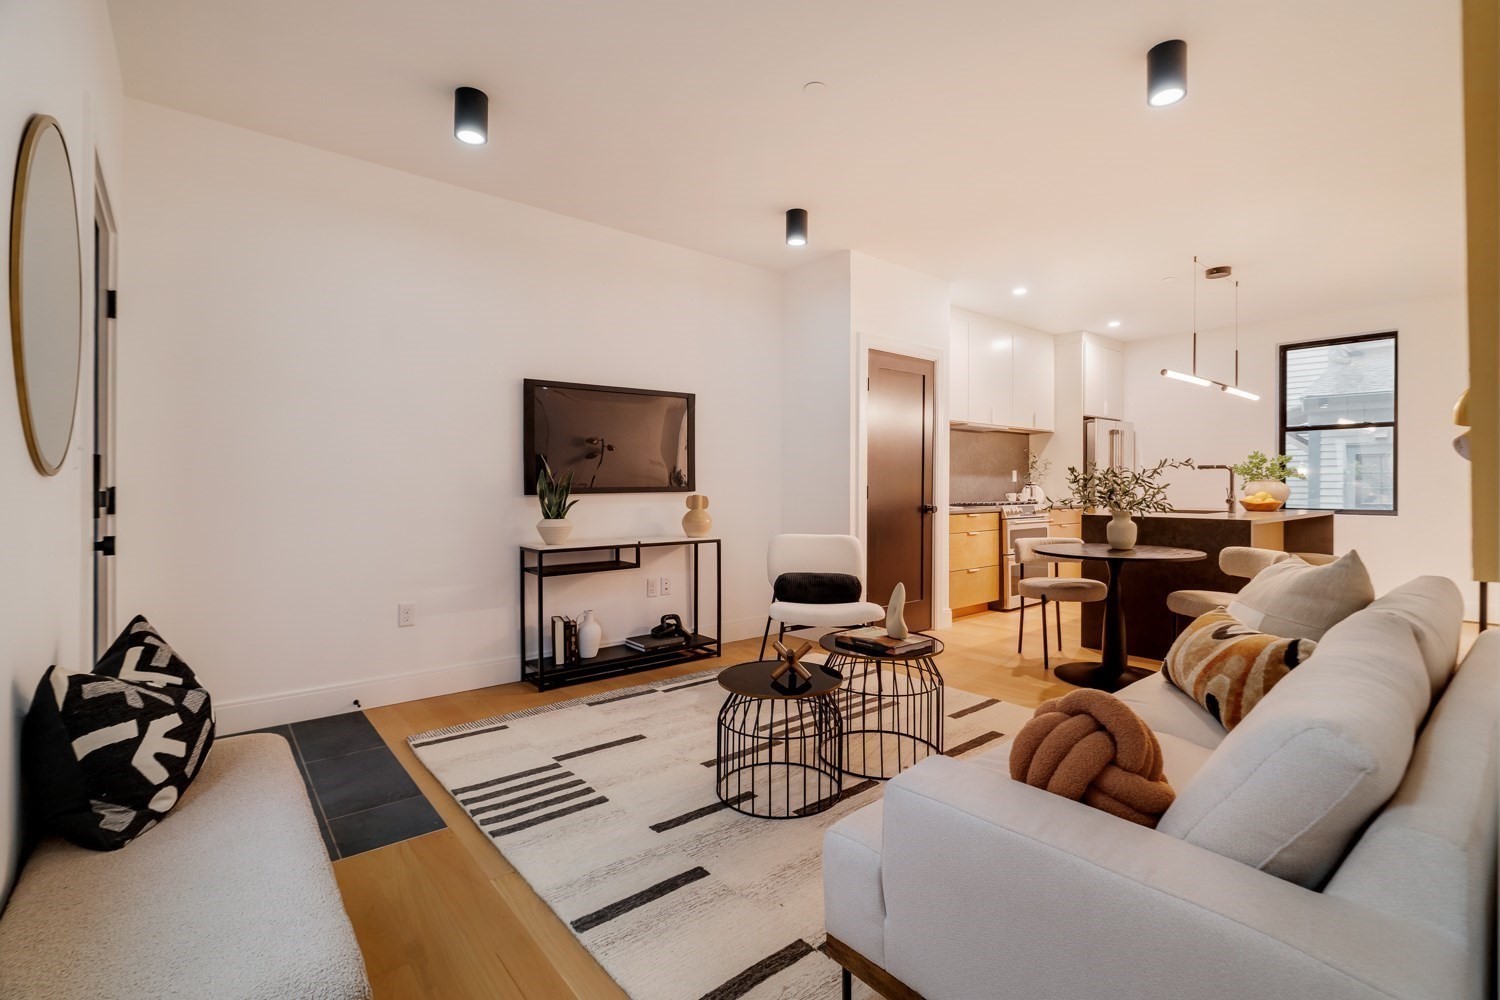
Open-plan living room and kitchen with white sofas, a patterned rug, and a dark island.
Open-plan living room and kitchen with a dark island, light wood floors, and contemporary pendant lights.
Open-plan living and dining area with light wood floors, a white sofa, and modern furnishings.
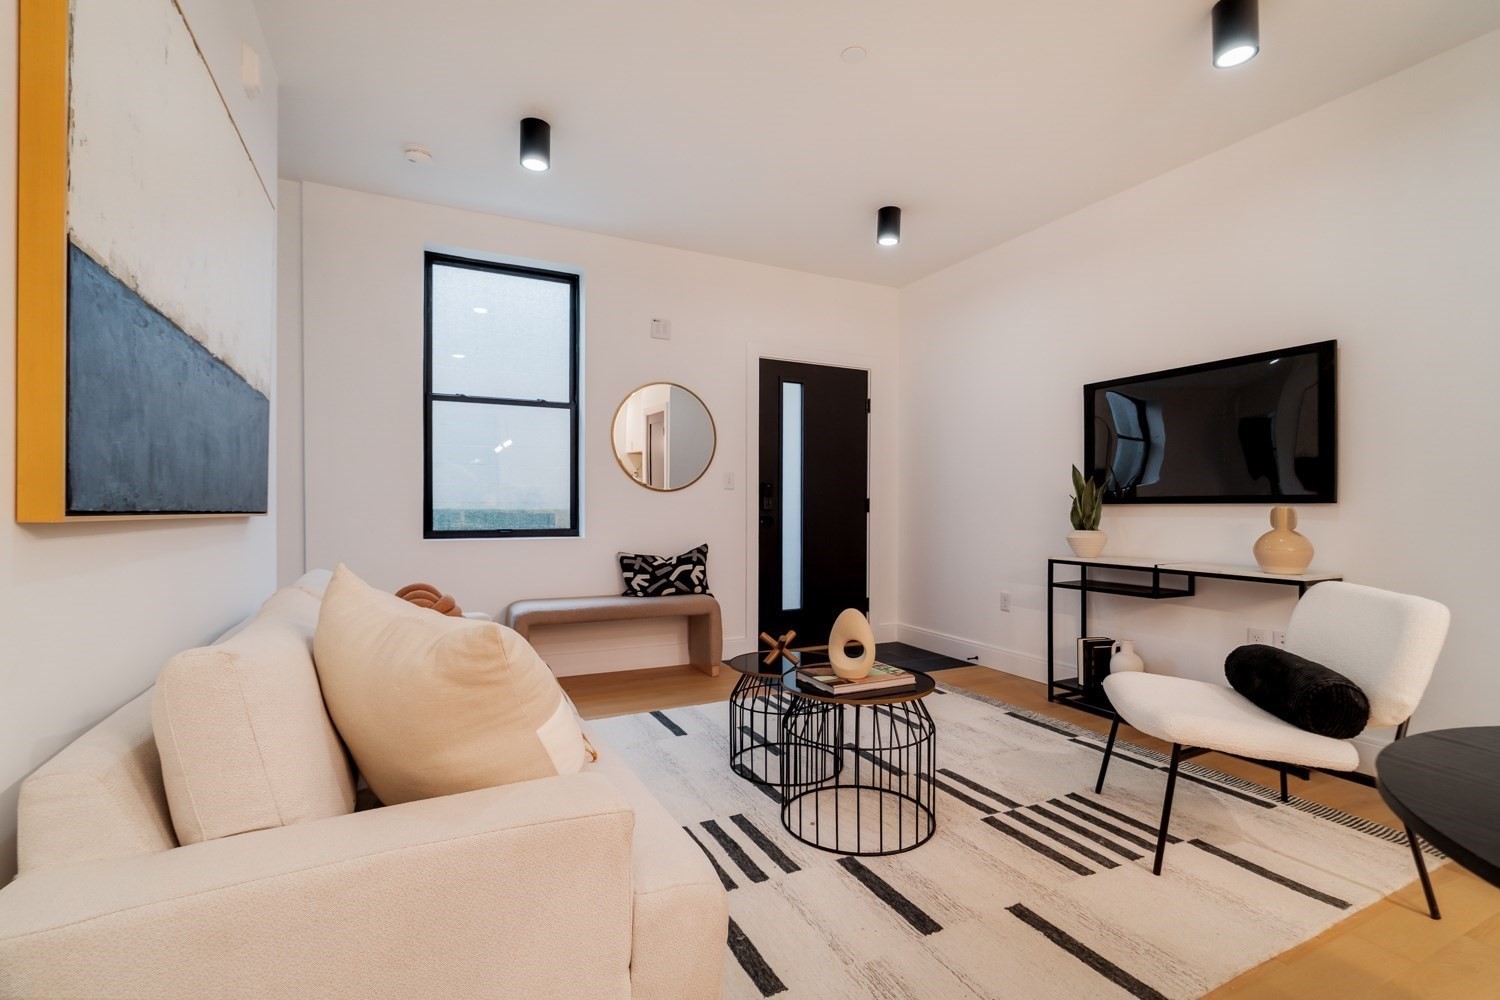
Staged living room with cream seating, a geometric rug, round coffee tables, and a wall-mounted TV.
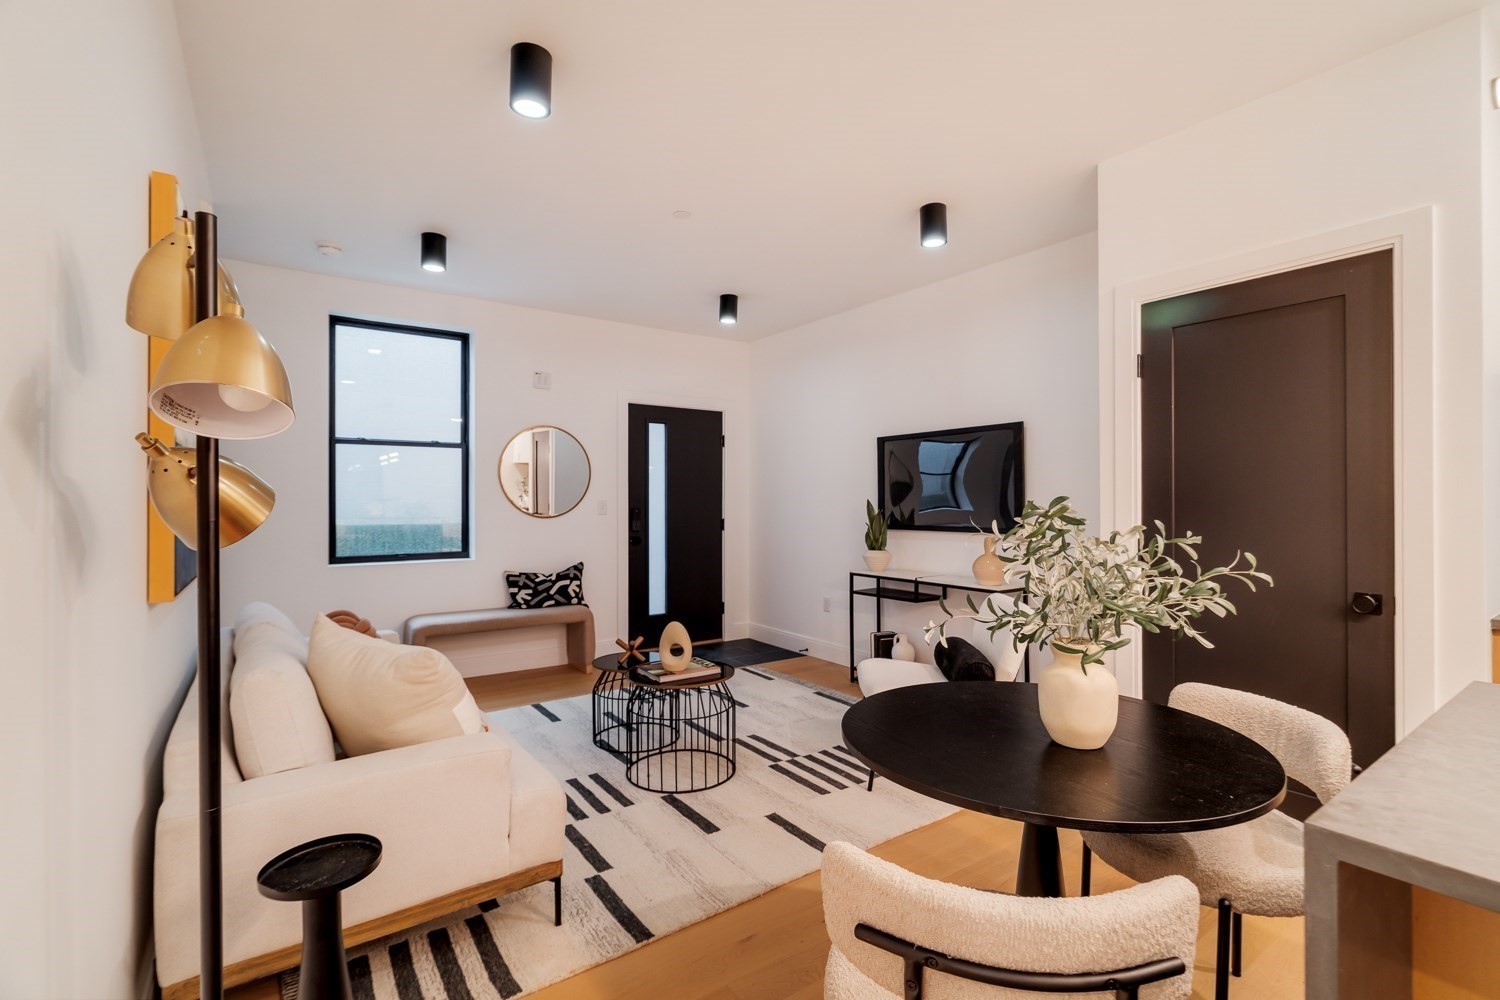
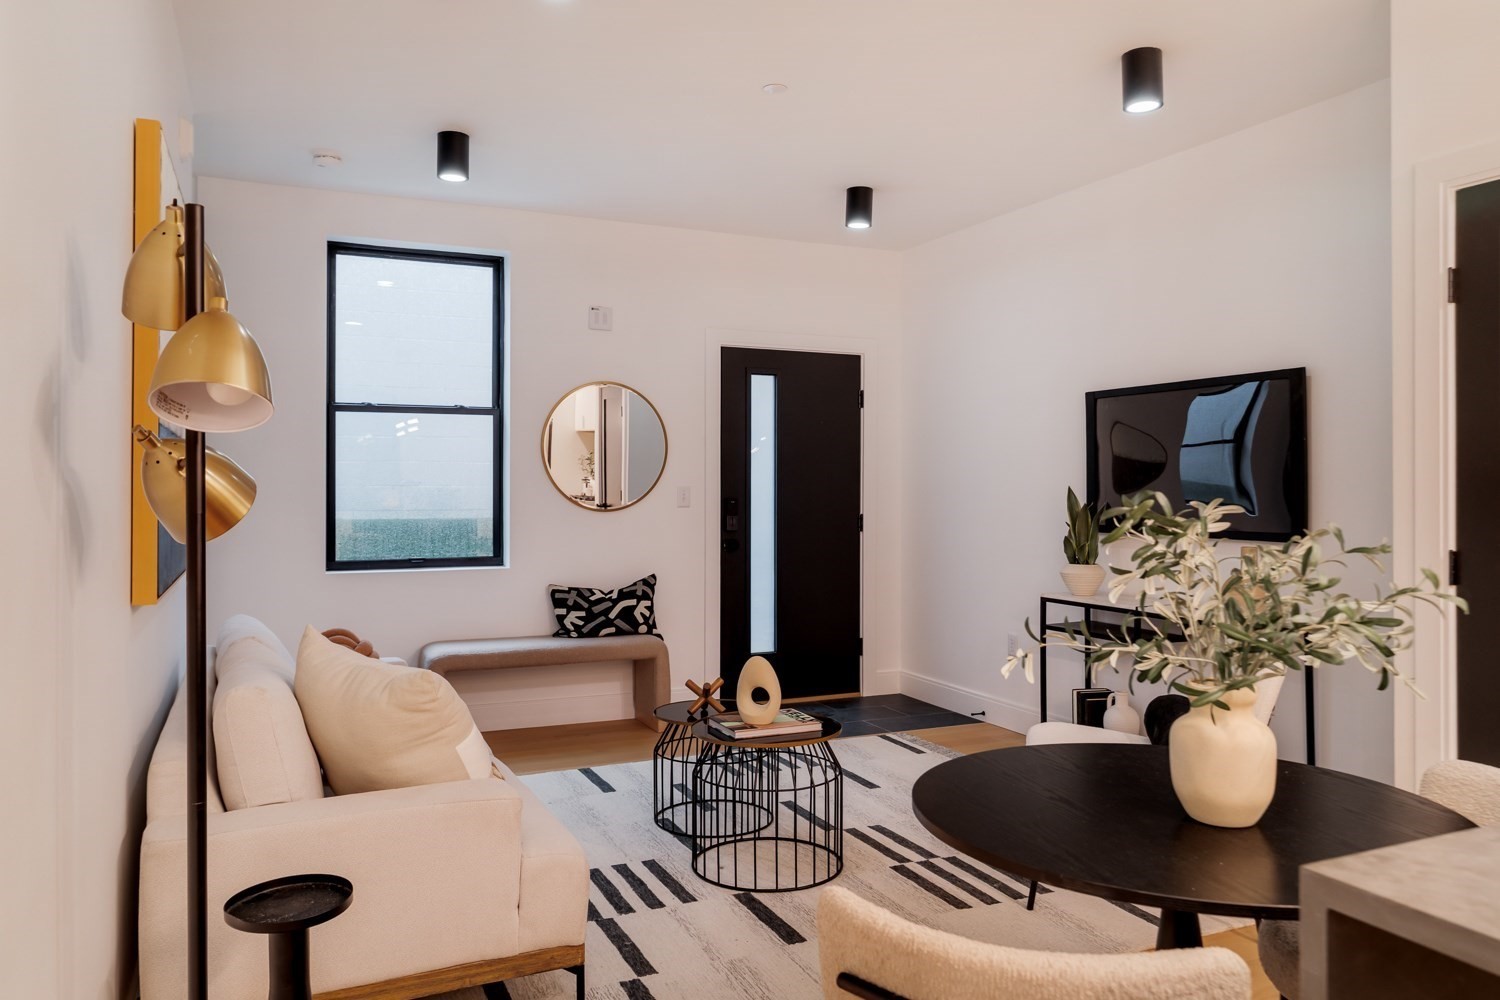
Staged living room with a cream sofa, round black table, patterned rug, and black entry door.
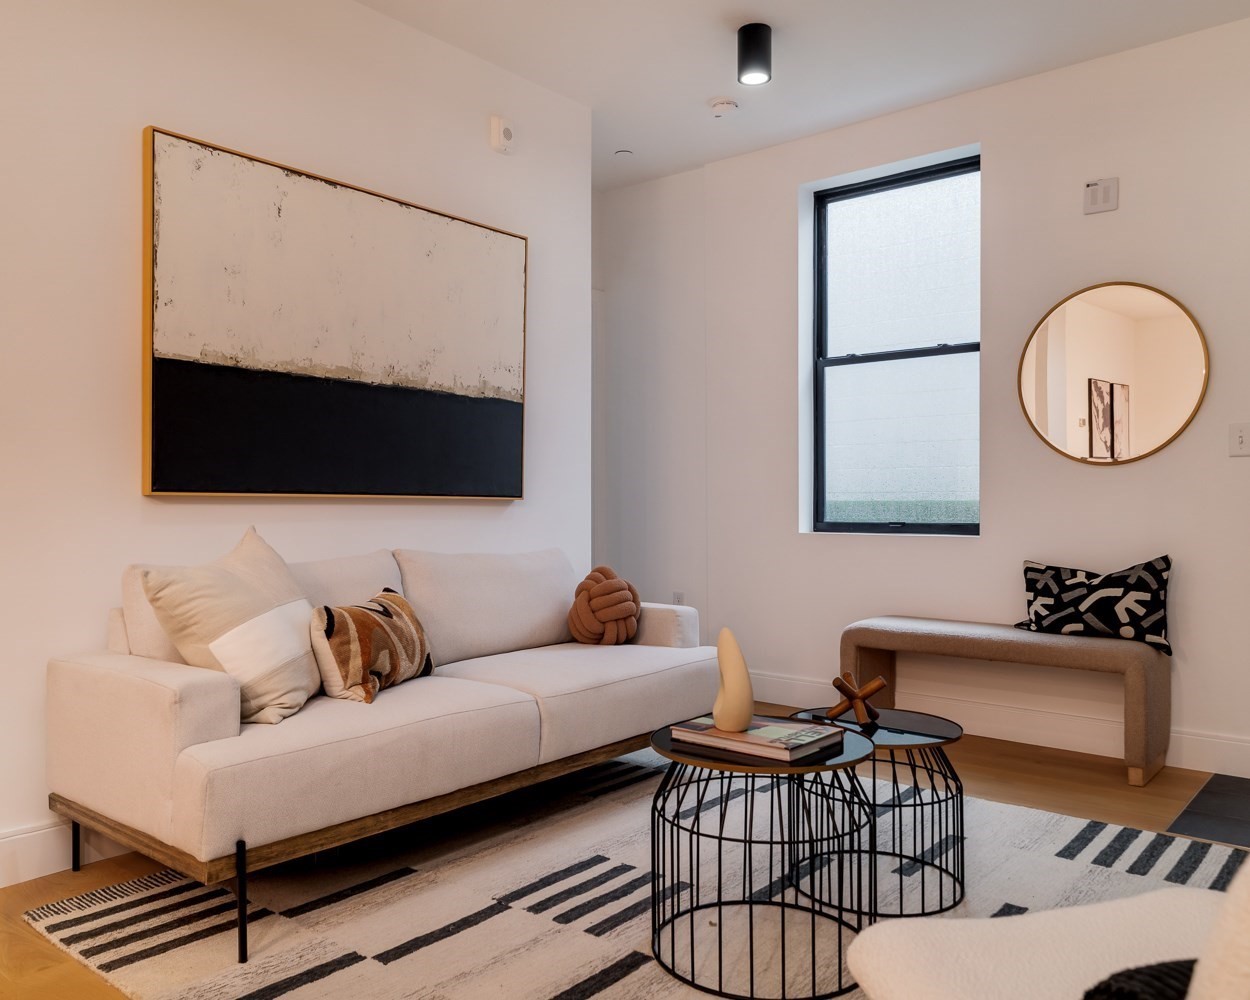
Living room with a cream sofa, abstract artwork, nesting coffee tables, and a tall black-framed window.
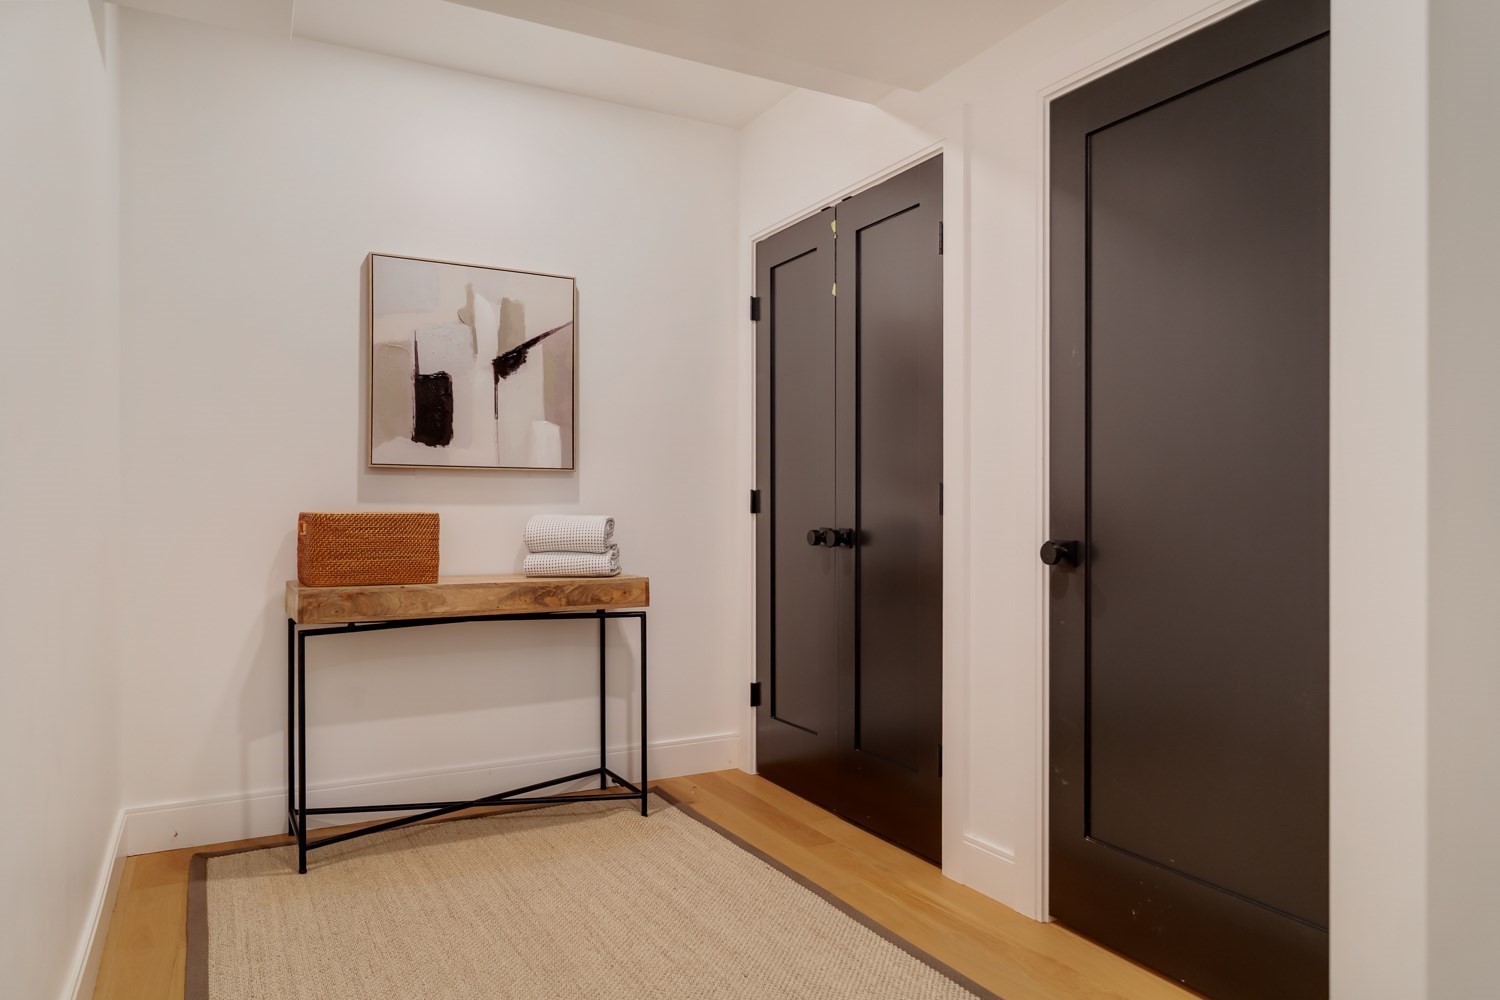
Apartment entryway with dark doors, a console table, abstract art, and a light woven rug.
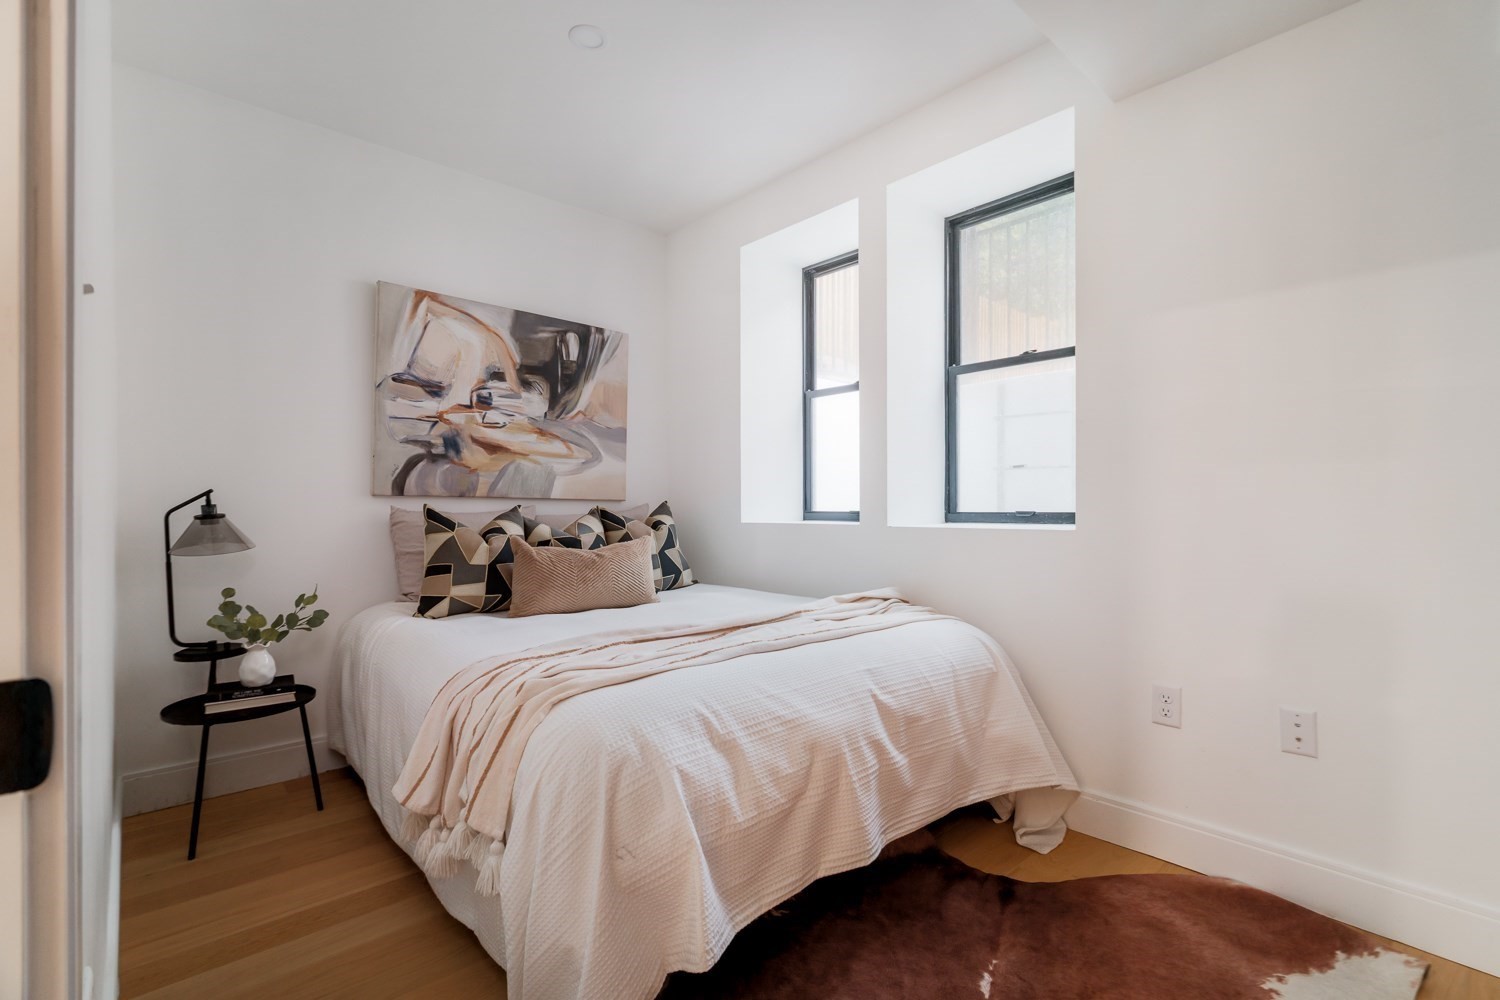
Staged bedroom with a white bed, two tall windows, abstract wall art, and hardwood floors.
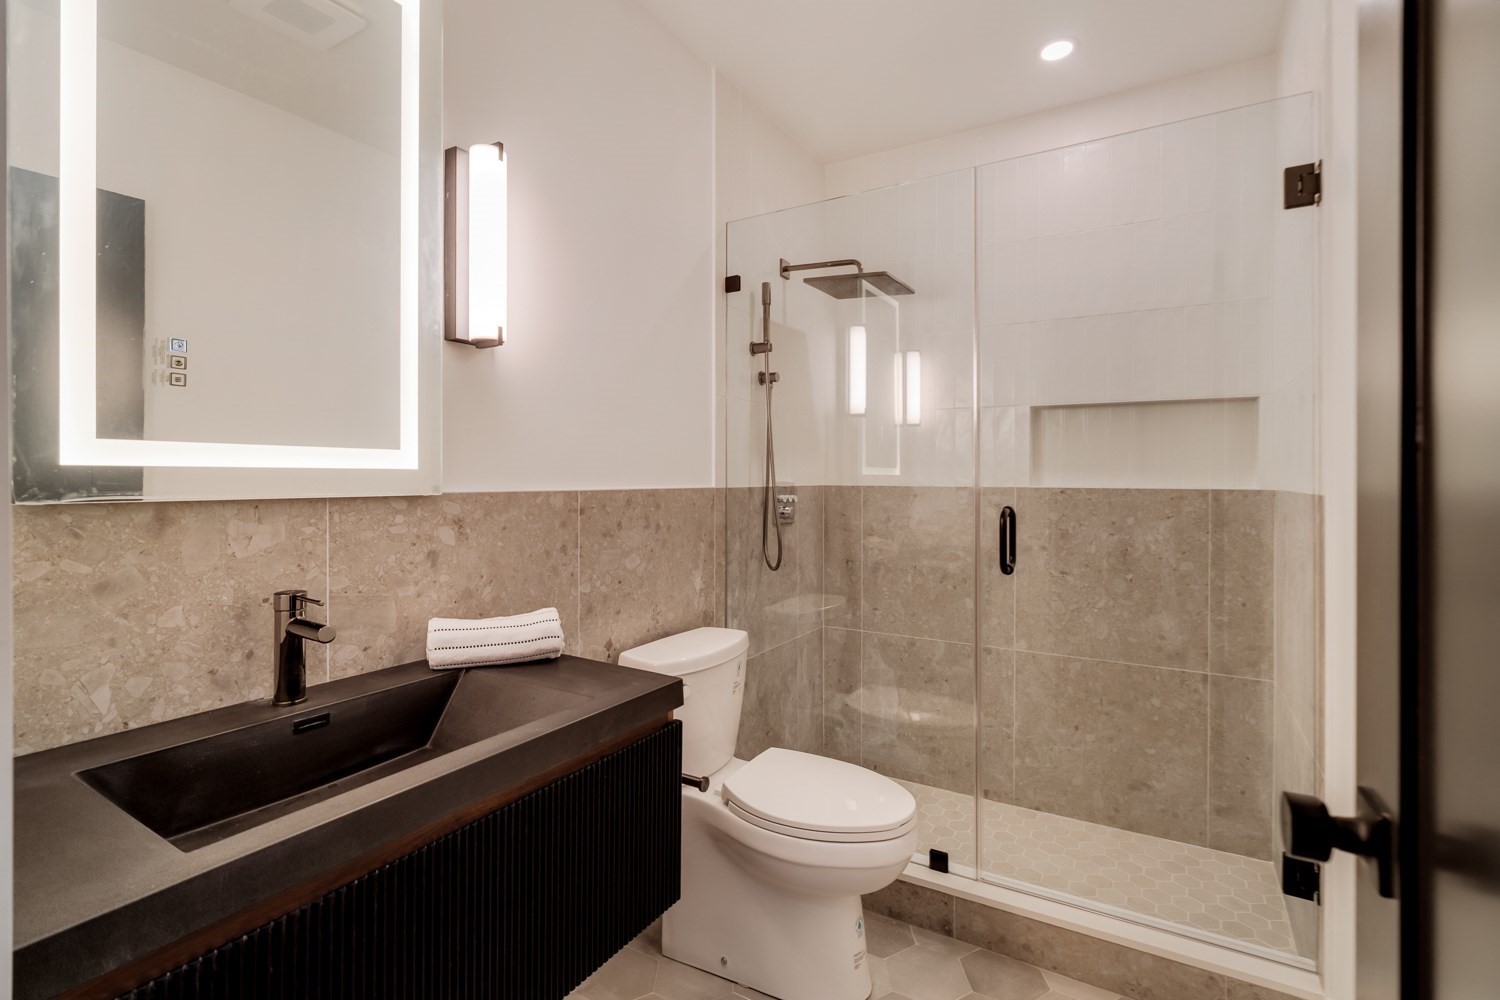
Modern bathroom with a dark floating vanity and glass-enclosed rainfall shower.
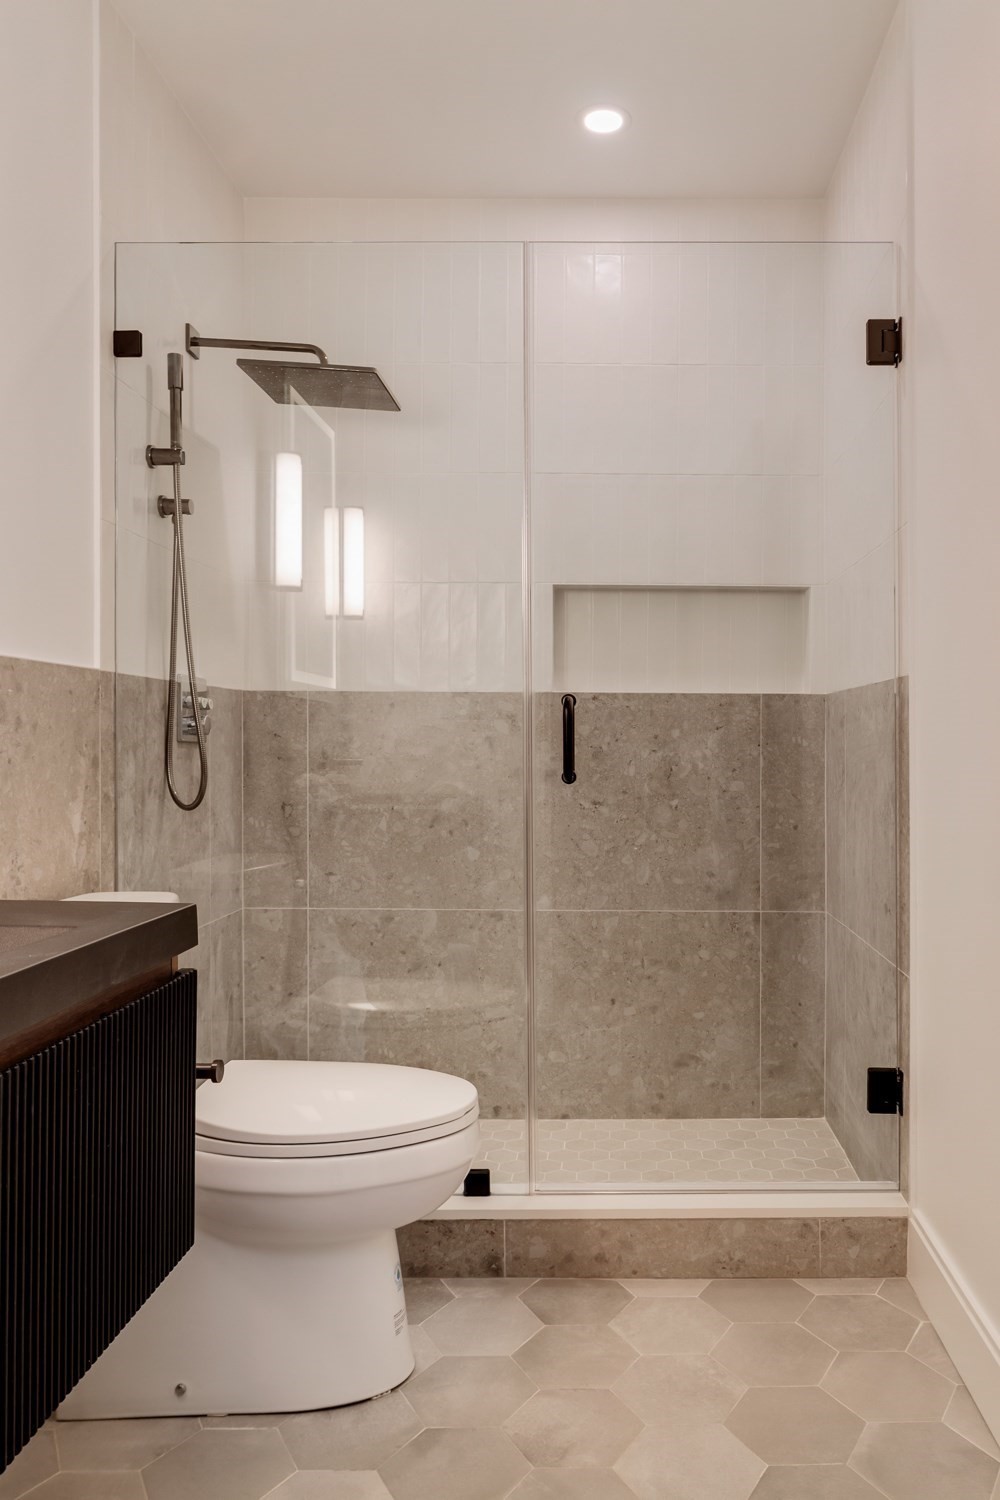
Modern bathroom with a glass shower, gray tile, recessed niche, and white toilet.
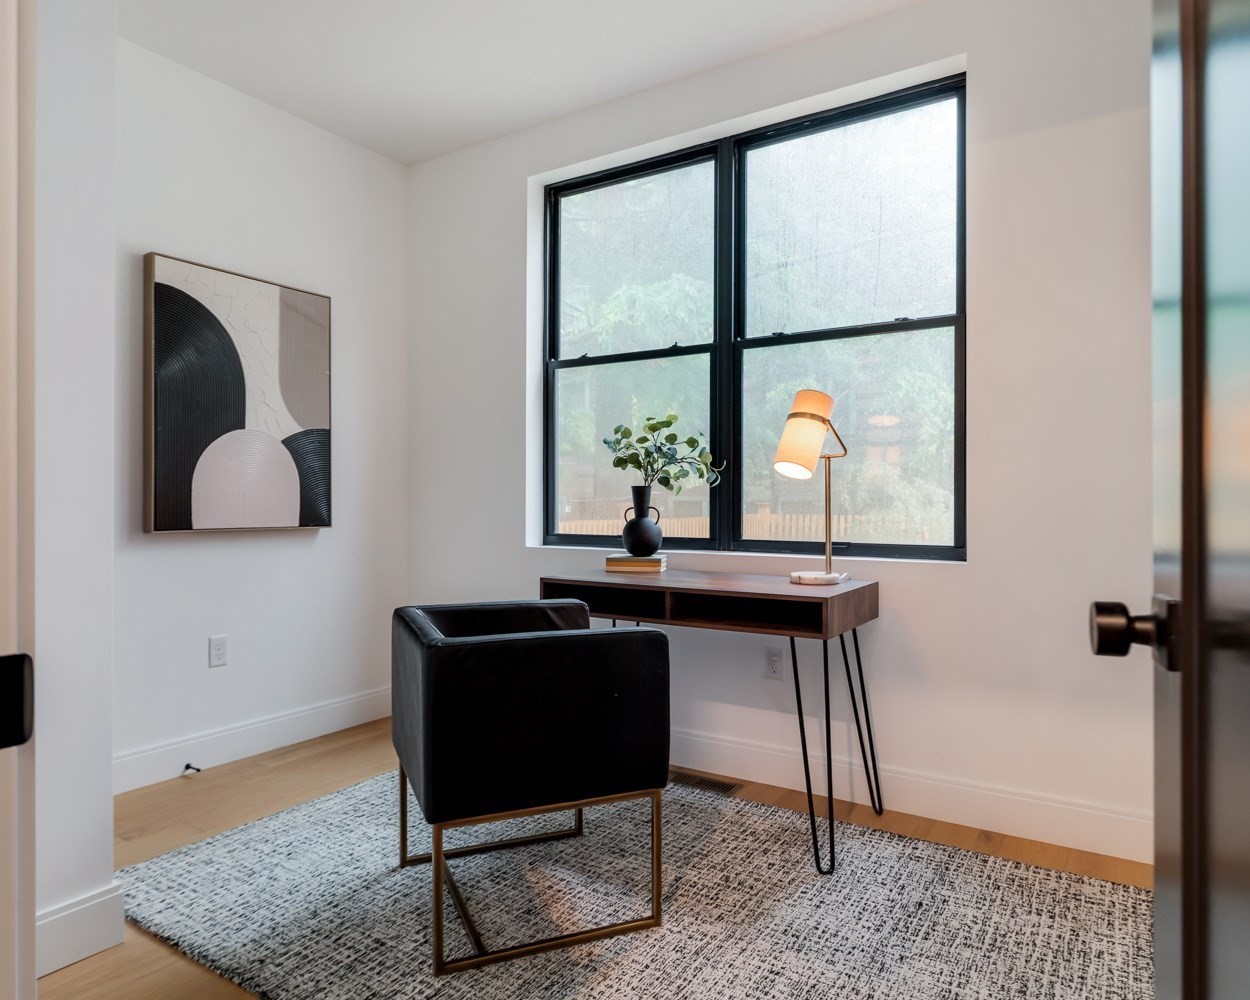
Staged home office with a black chair, wooden desk, and large window.
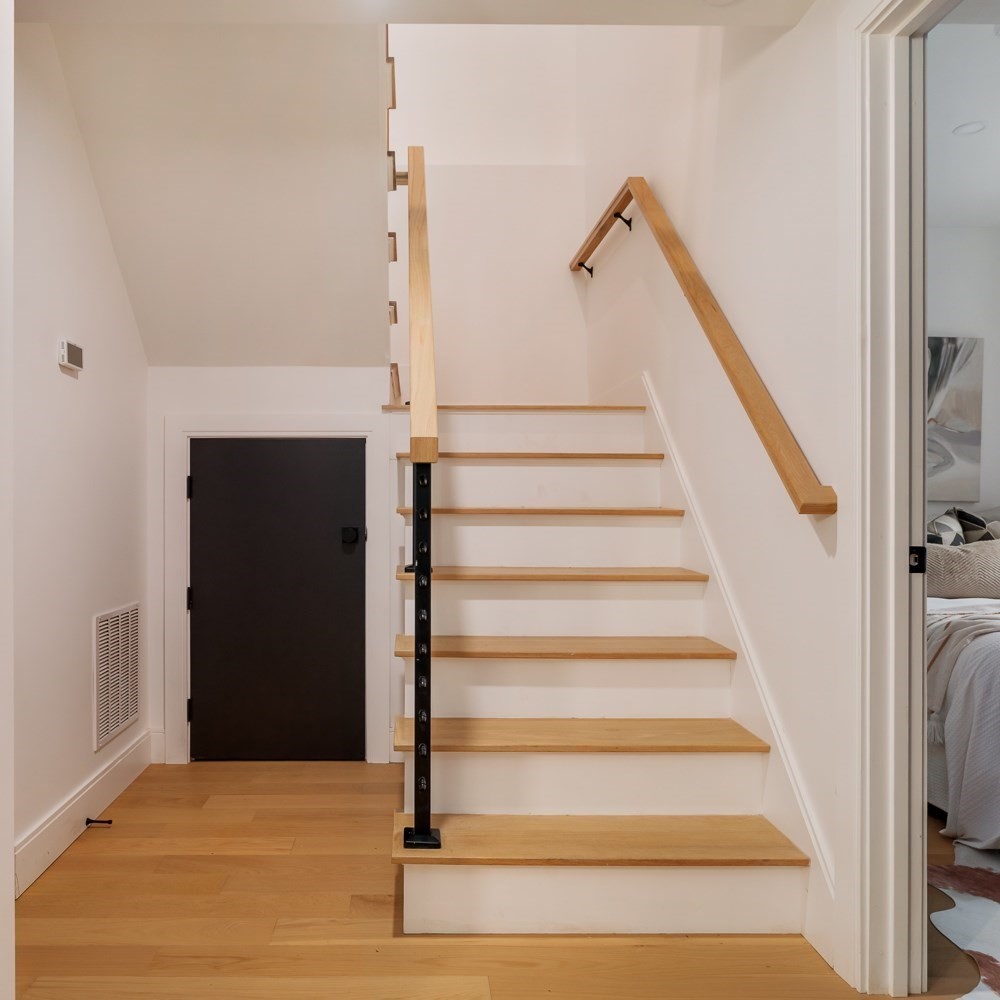
Interior staircase with light wood treads, black metal railing, and a dark door beneath the stairs.
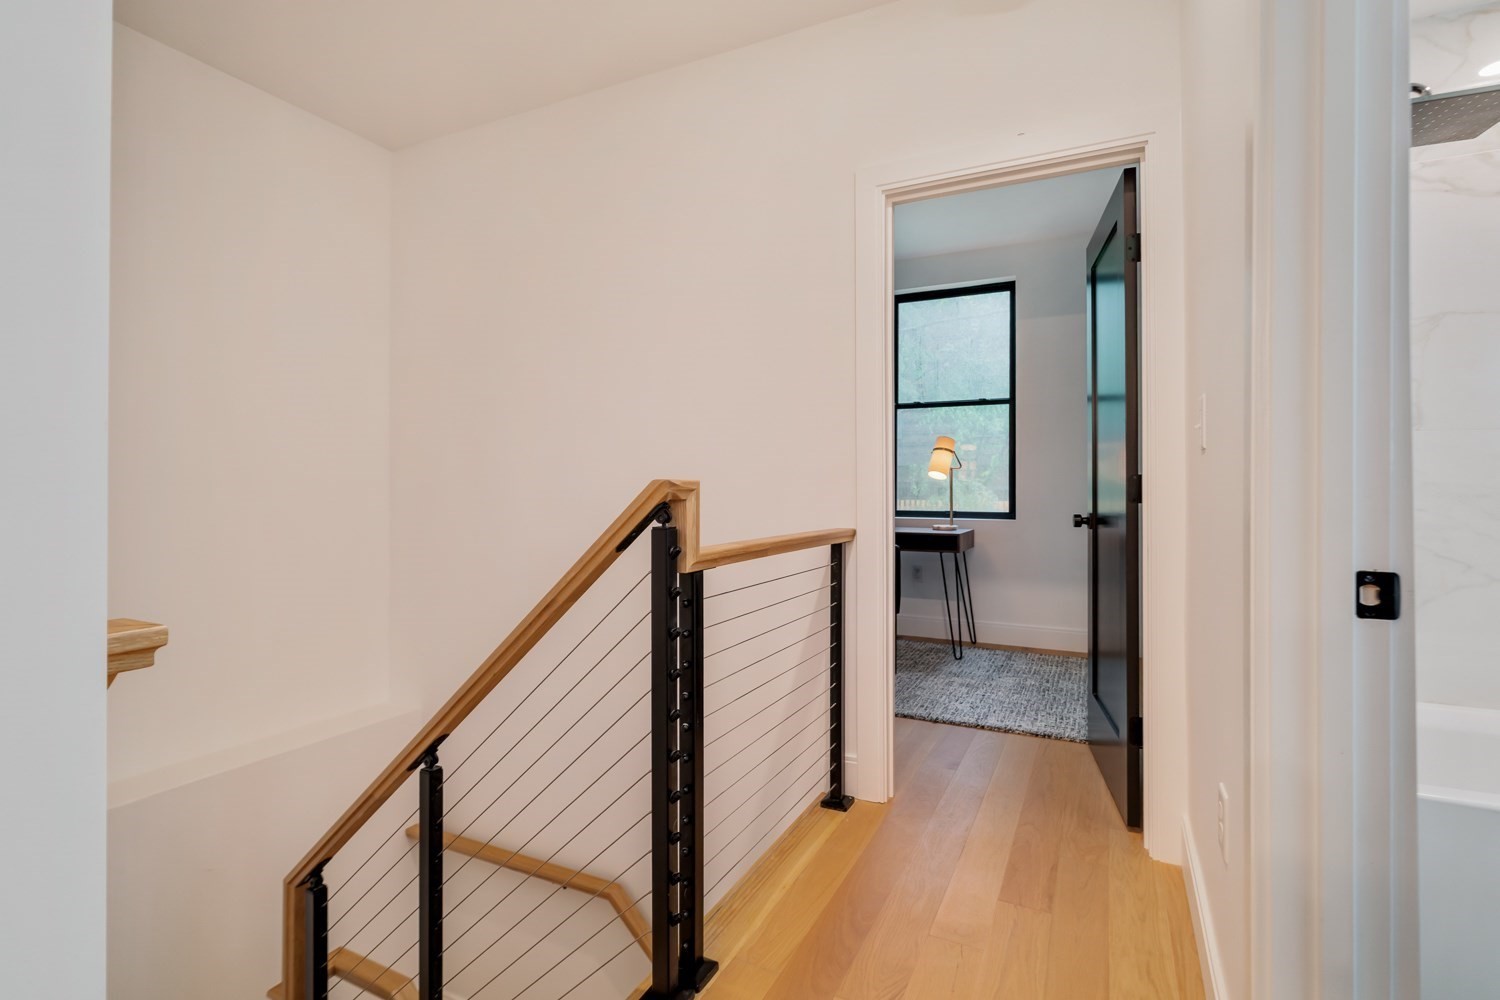
Hallway with a wood-and-metal stair railing, opening onto a room with a desk and large window.
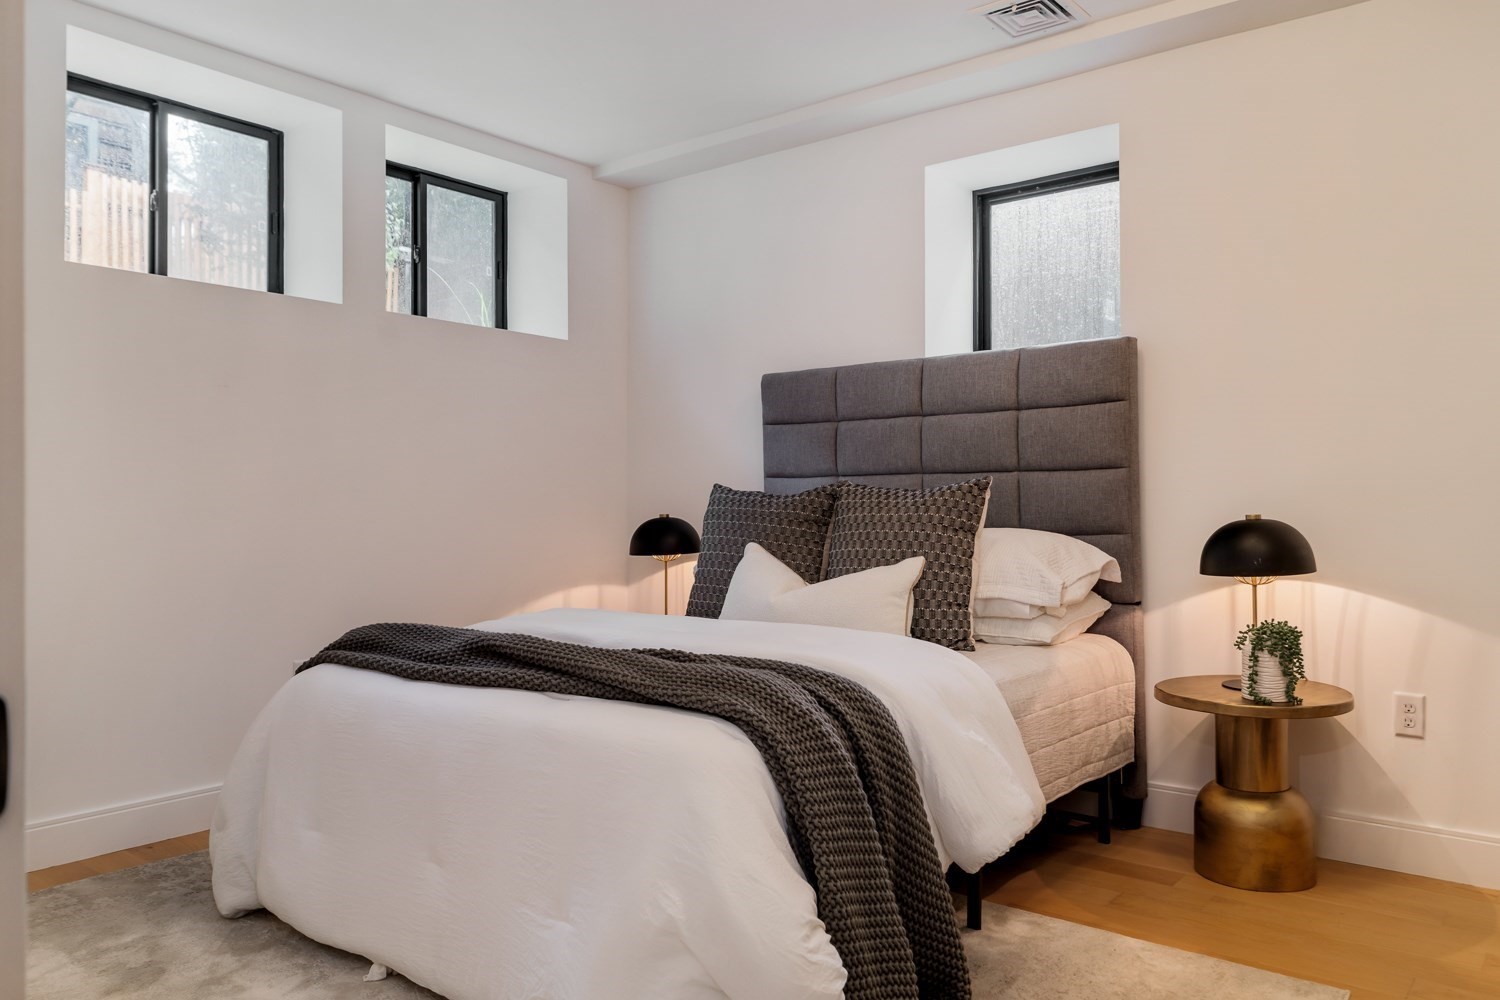
Staged bedroom with a gray upholstered headboard, white bedding, and three high-set windows.
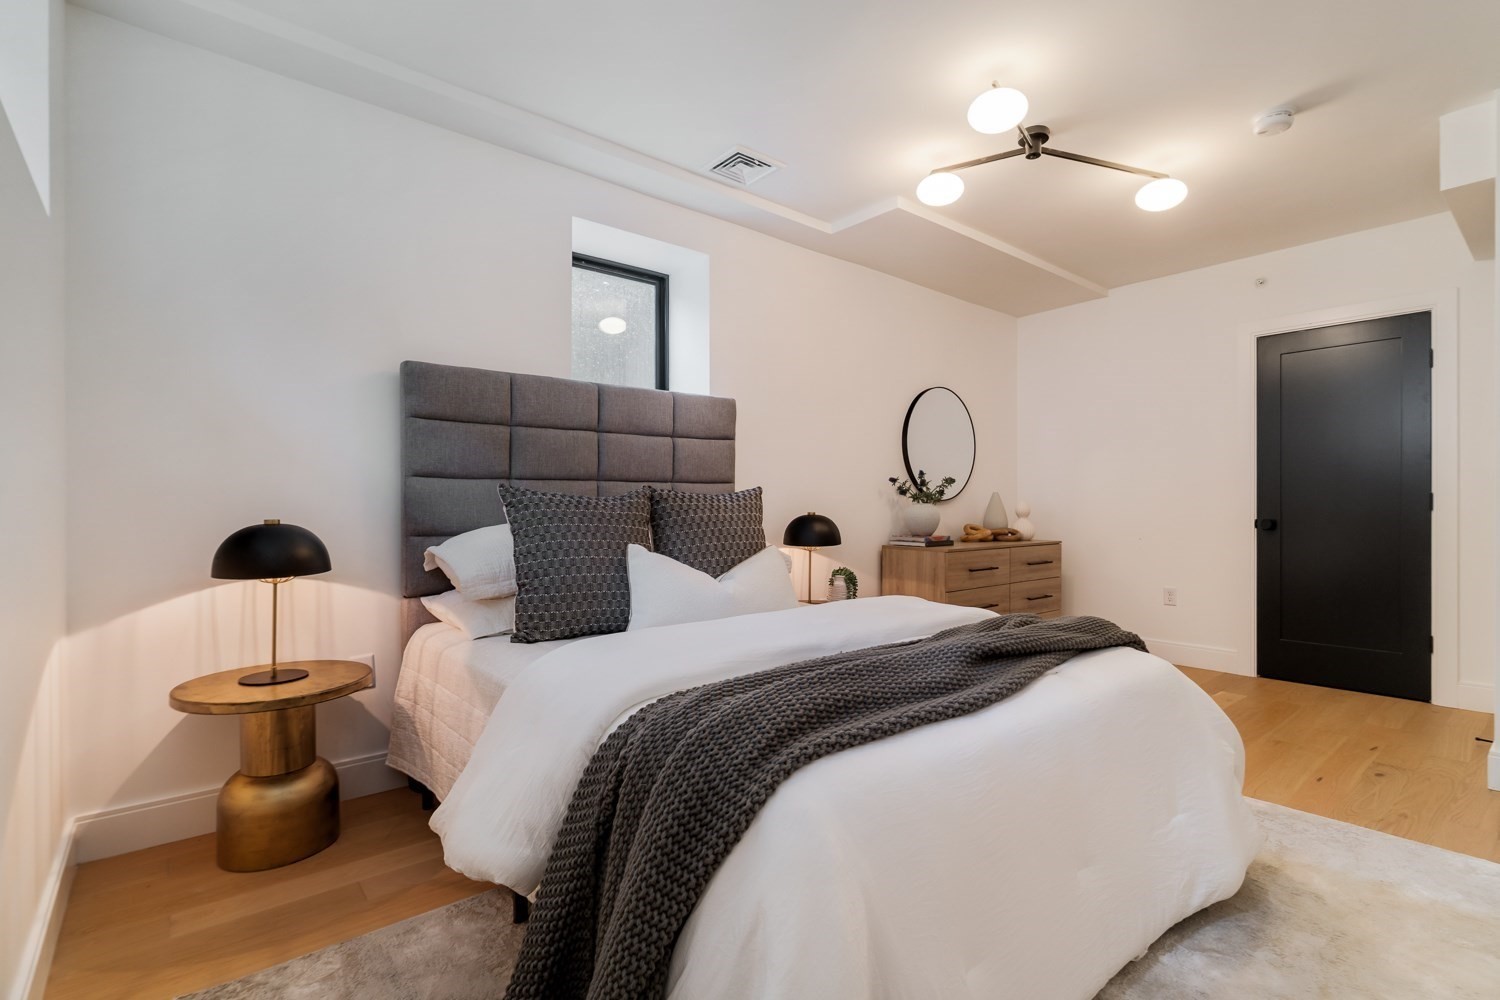
Staged bedroom with a tall gray headboard, white bedding, dark throw, and wood dresser.
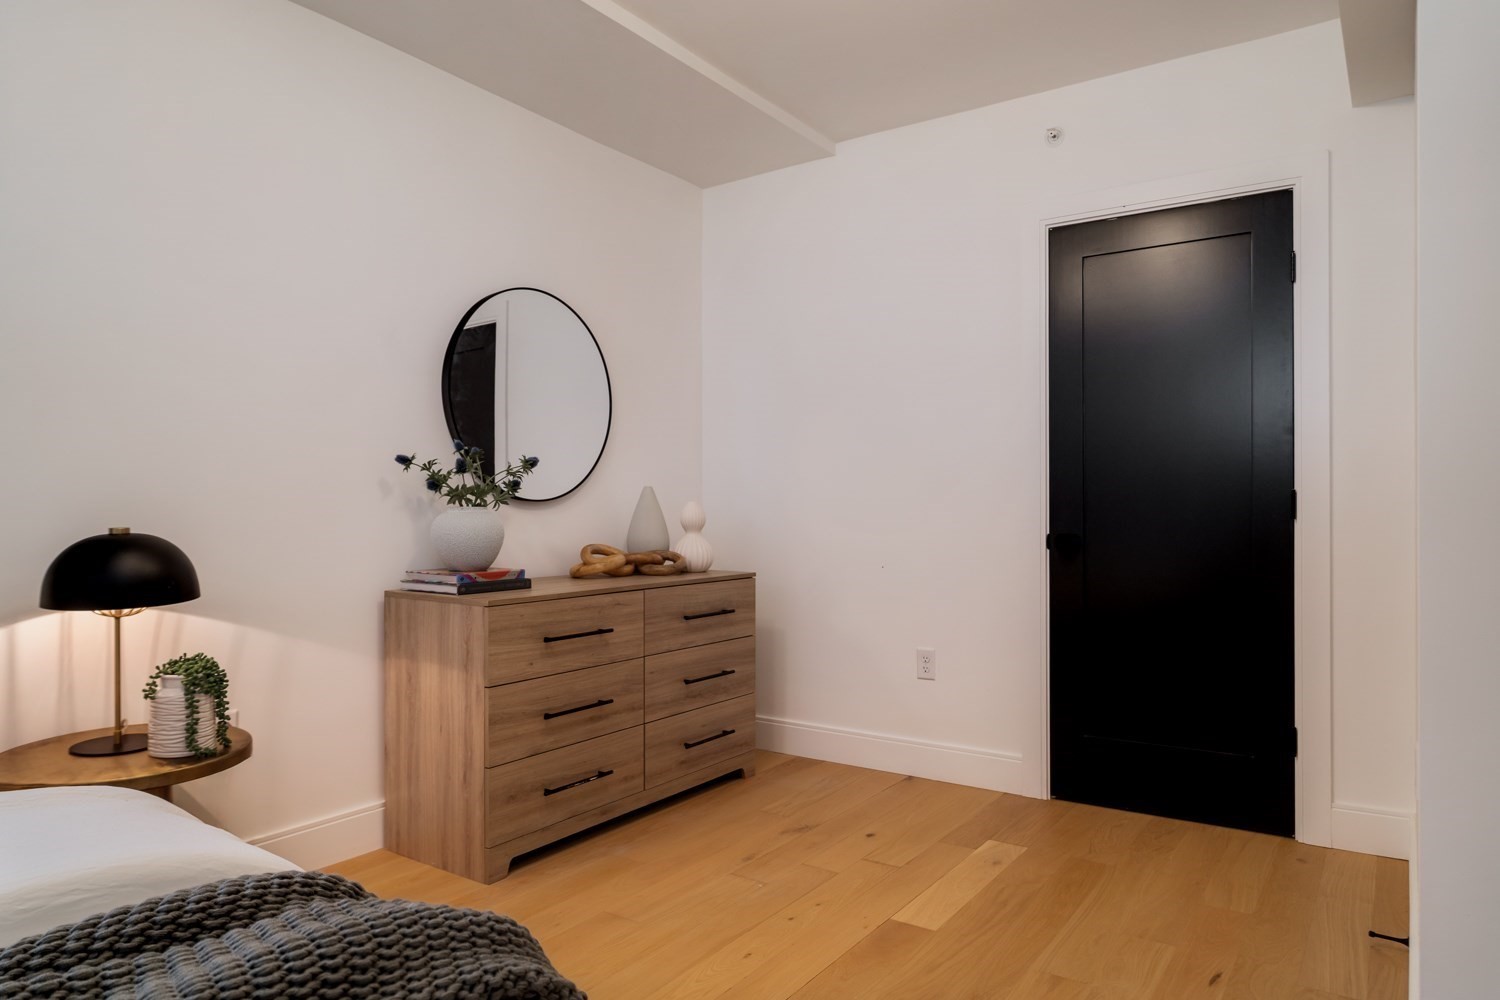
Furnished bedroom with a wooden dresser, round mirror, and black door.
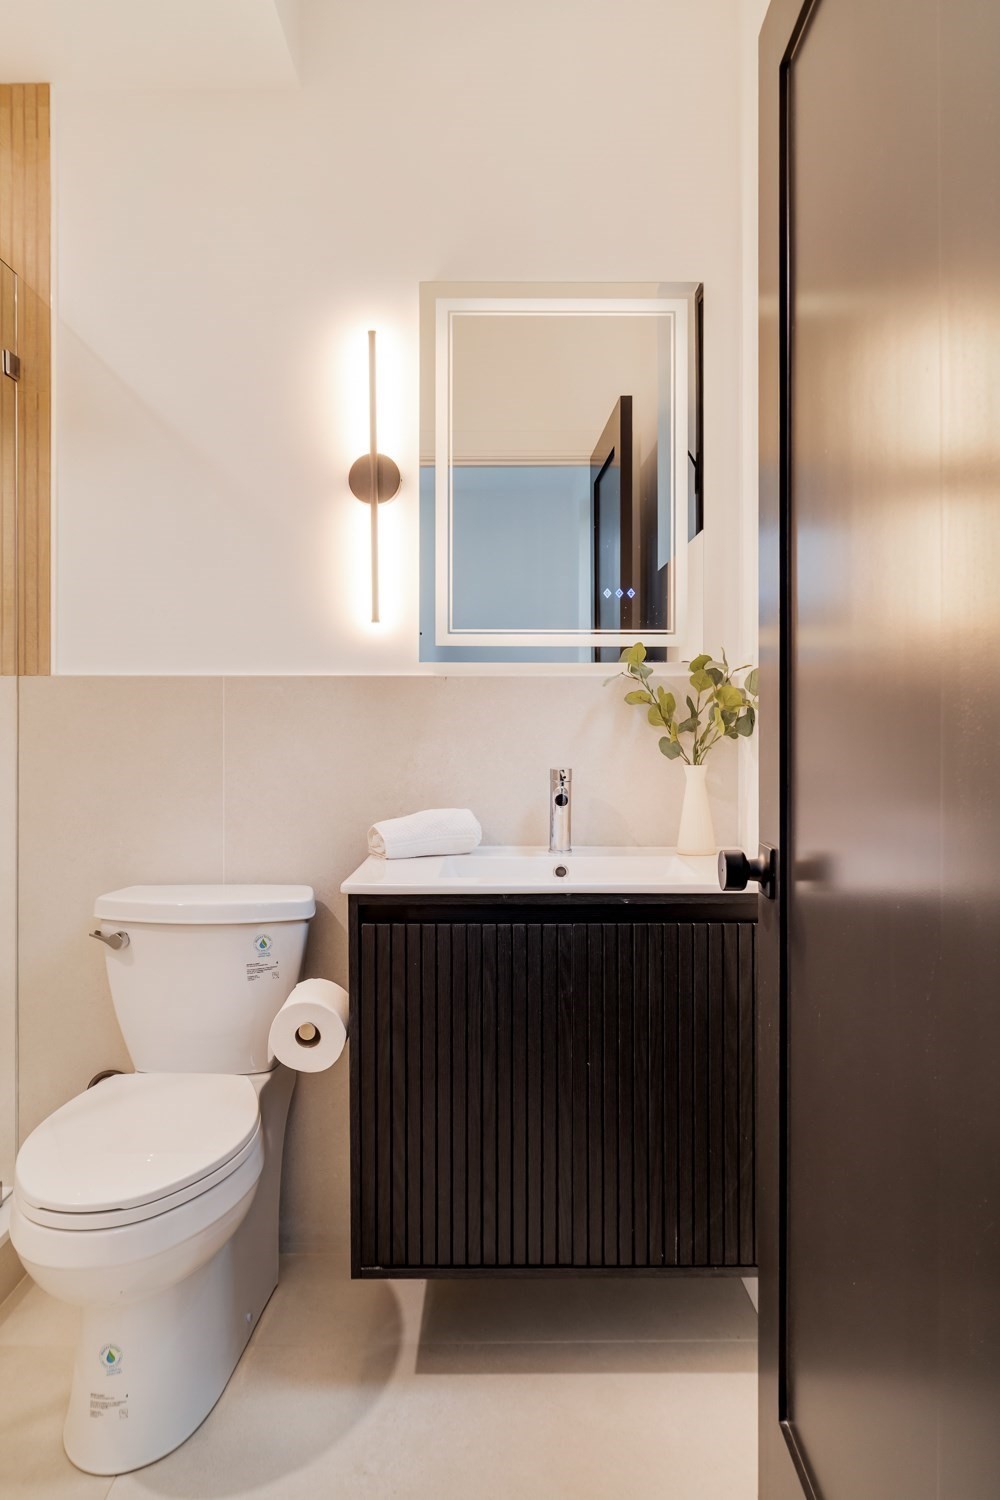
Modern bathroom with a dark fluted vanity, rectangular mirror, and white toilet beside the sink.
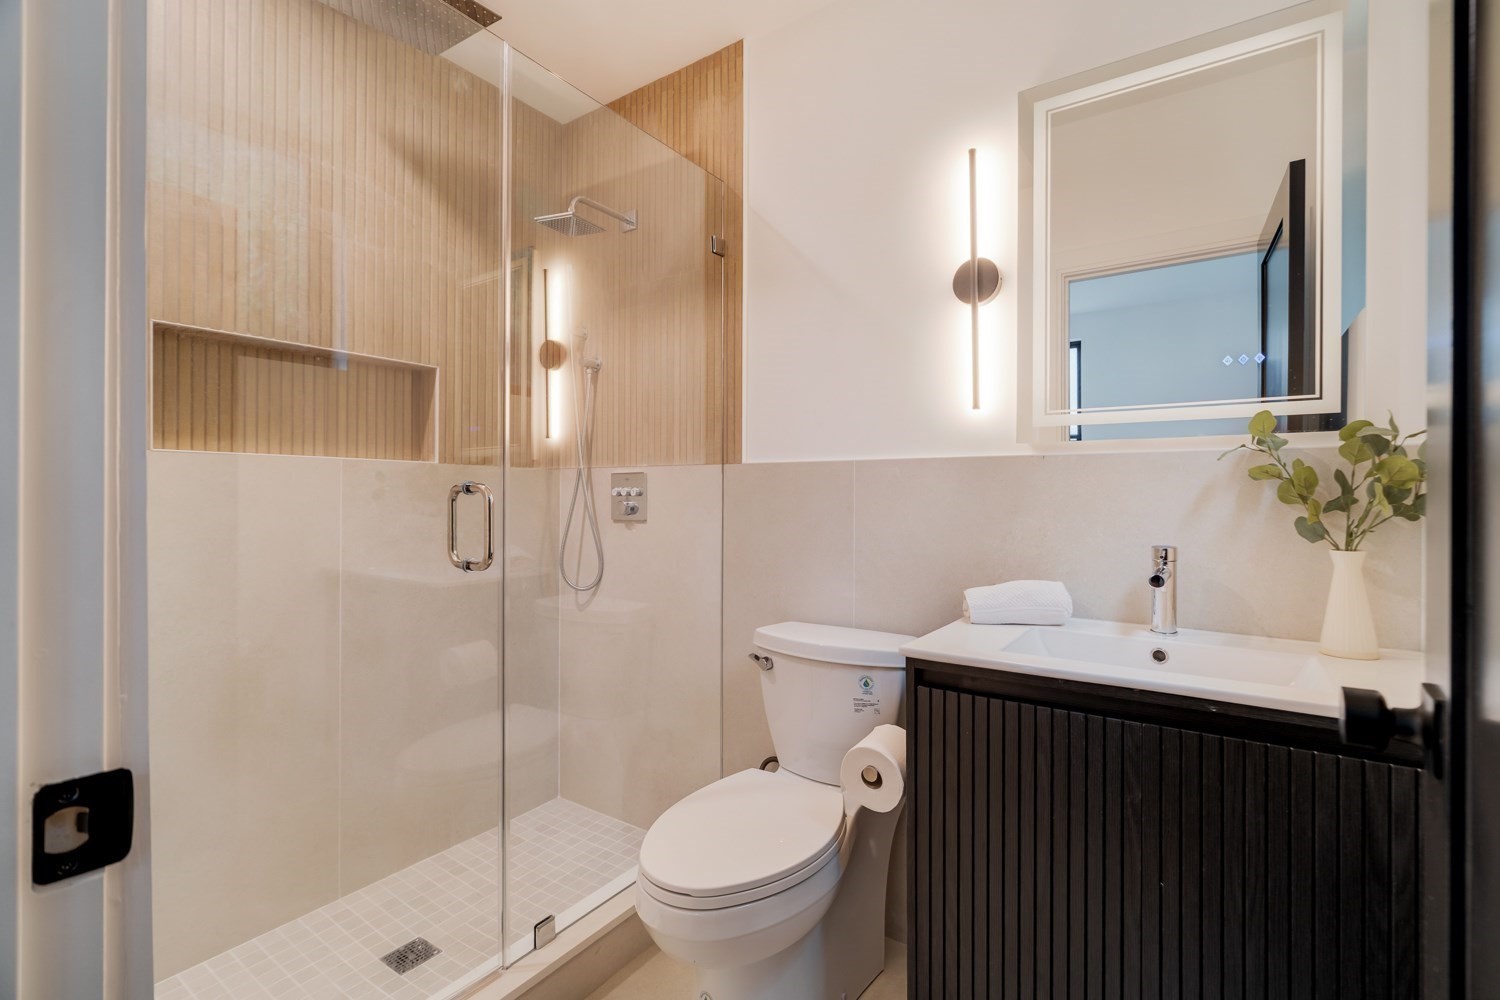
Modern bathroom with a glass walk-in shower and dark wood vanity.
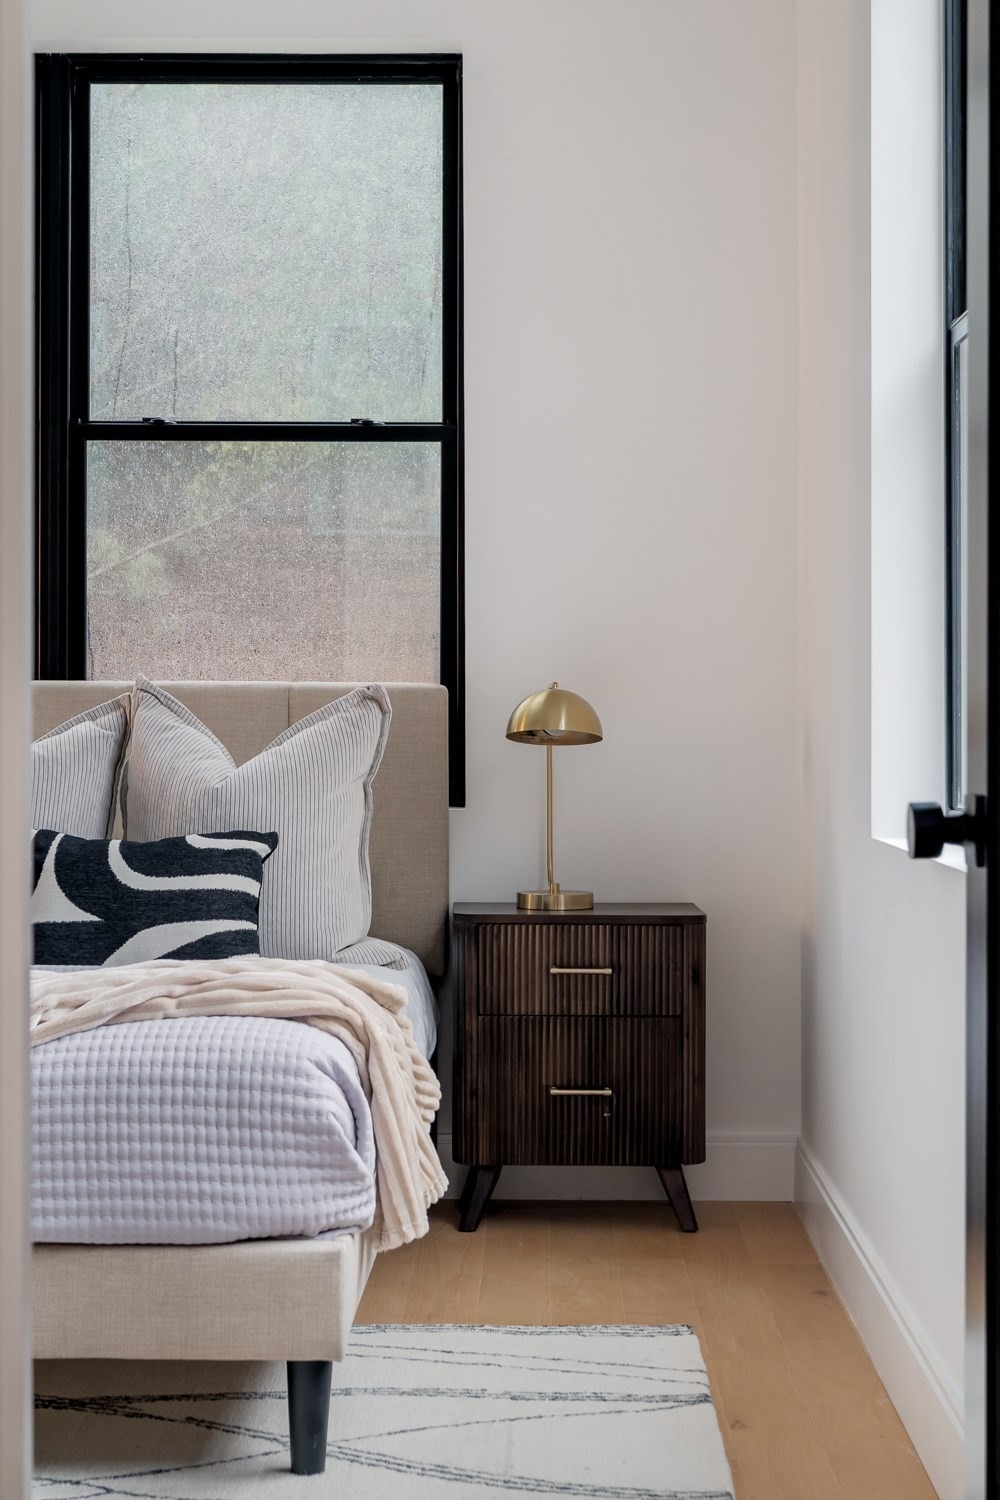
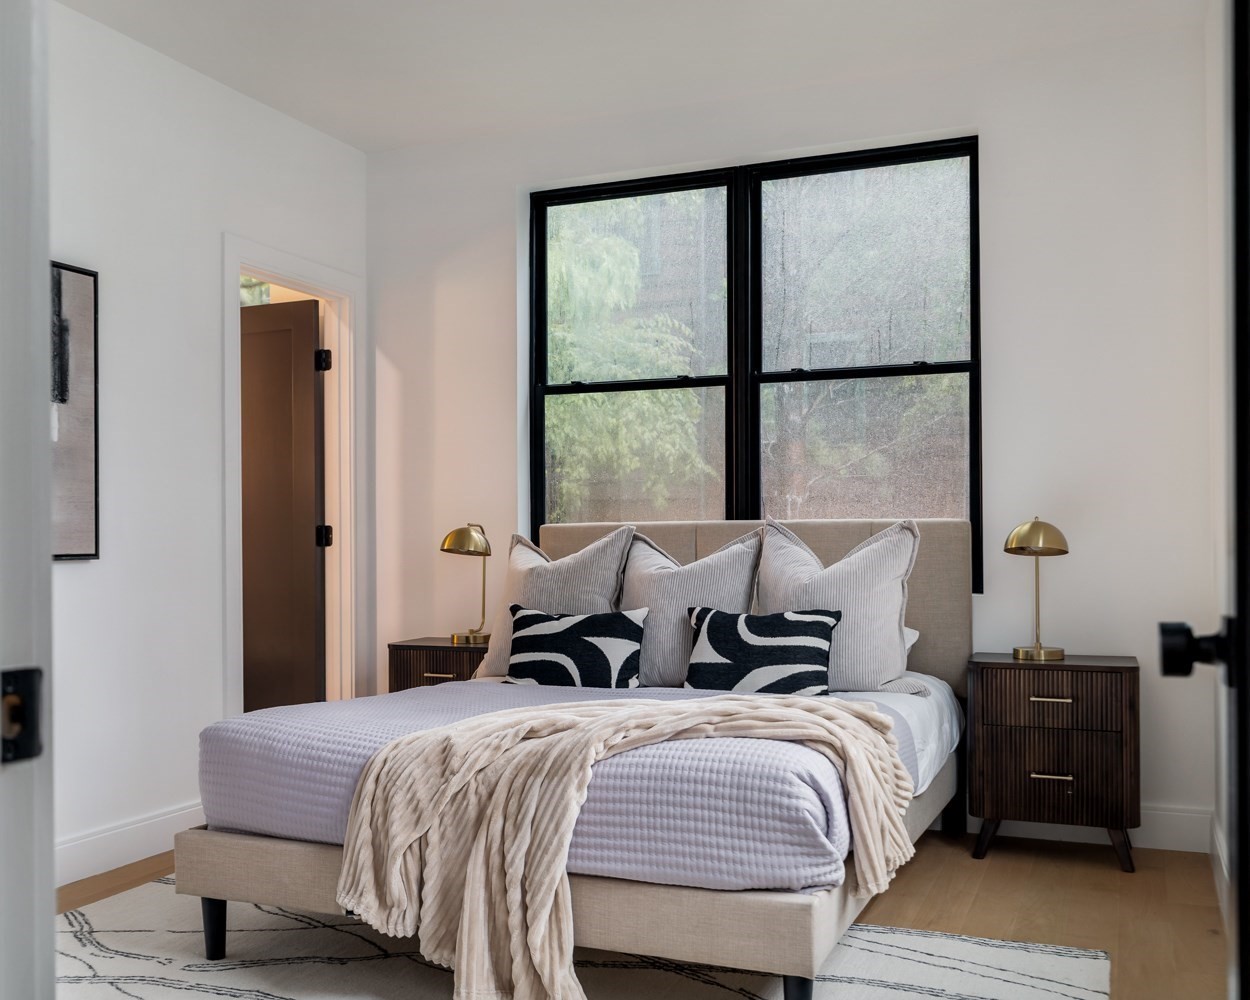
Furnished bedroom with a cream bed, tall black-framed window, and dark nightstand with brass lamp.
Staged bedroom with a beige bed, patterned accent pillows, brass lamps, and a large black-framed window.
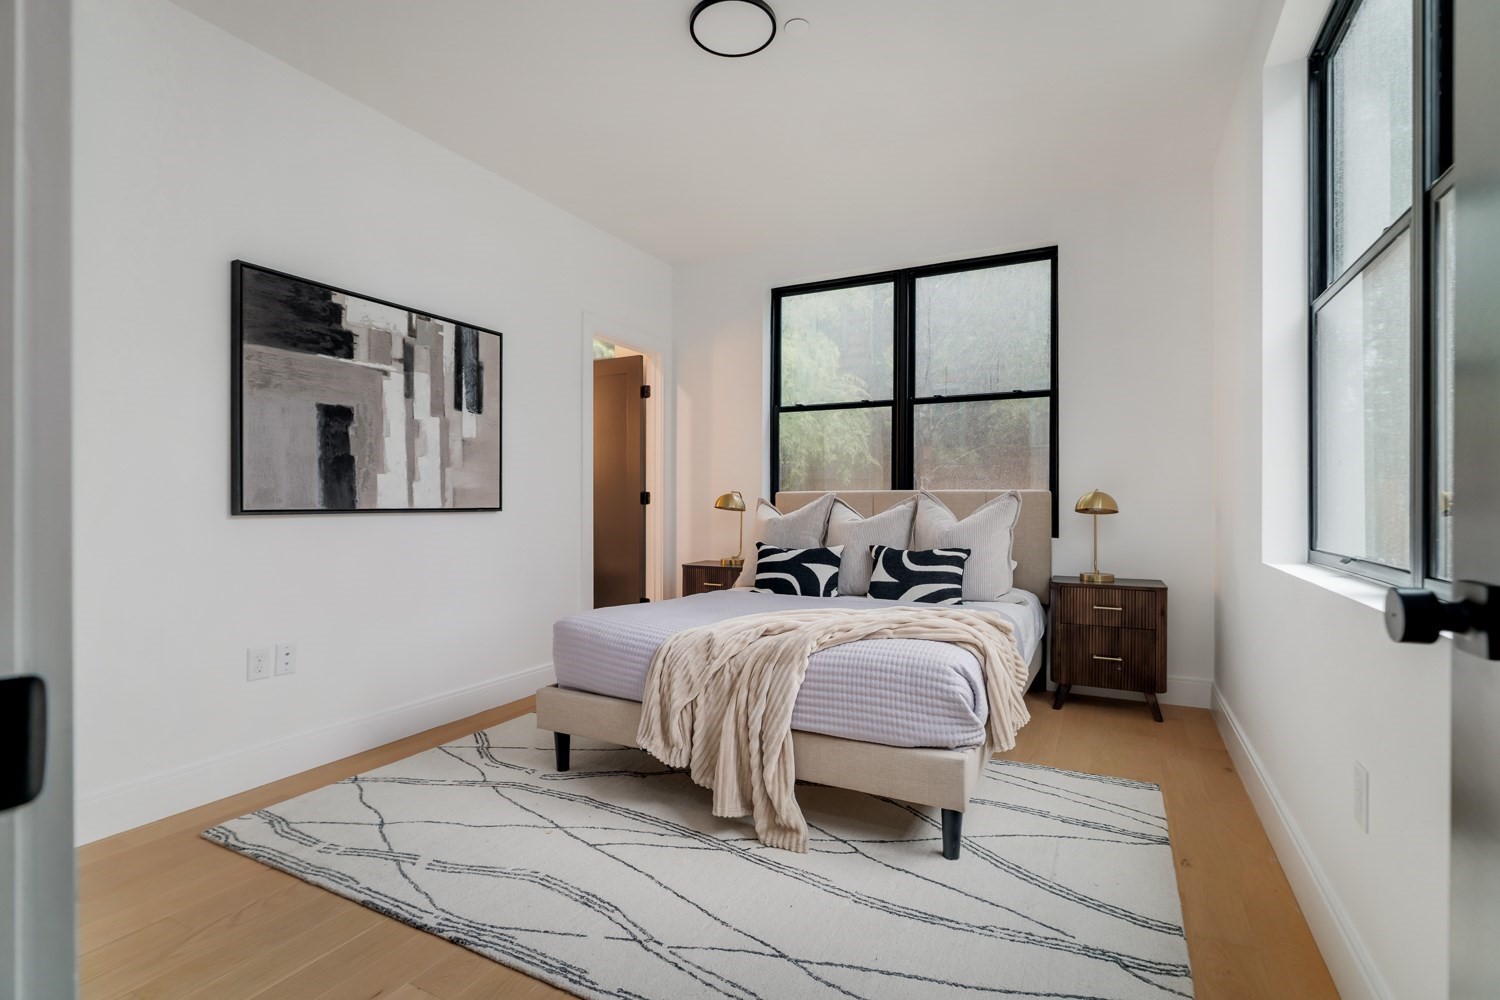
Staged bedroom with a neutral bed, abstract wall art, and large black-framed windows.
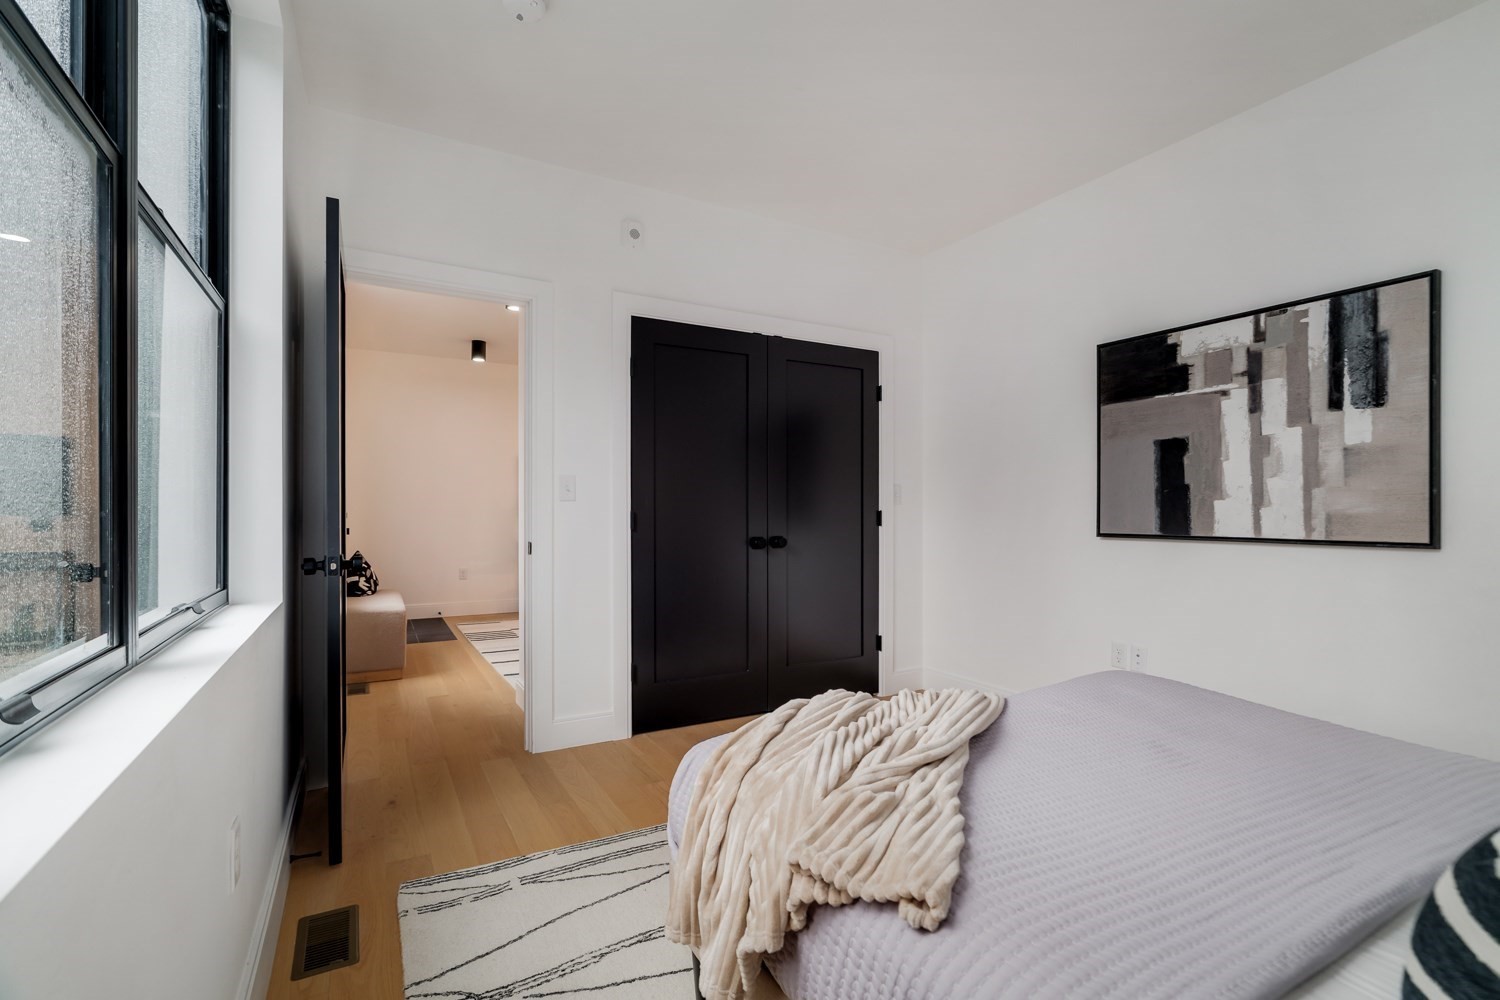
Furnished bedroom with large windows, dark double closet doors, and abstract wall art.
Modern bathroom with marble-look tub surround, recessed niches, and a light wood vanity.
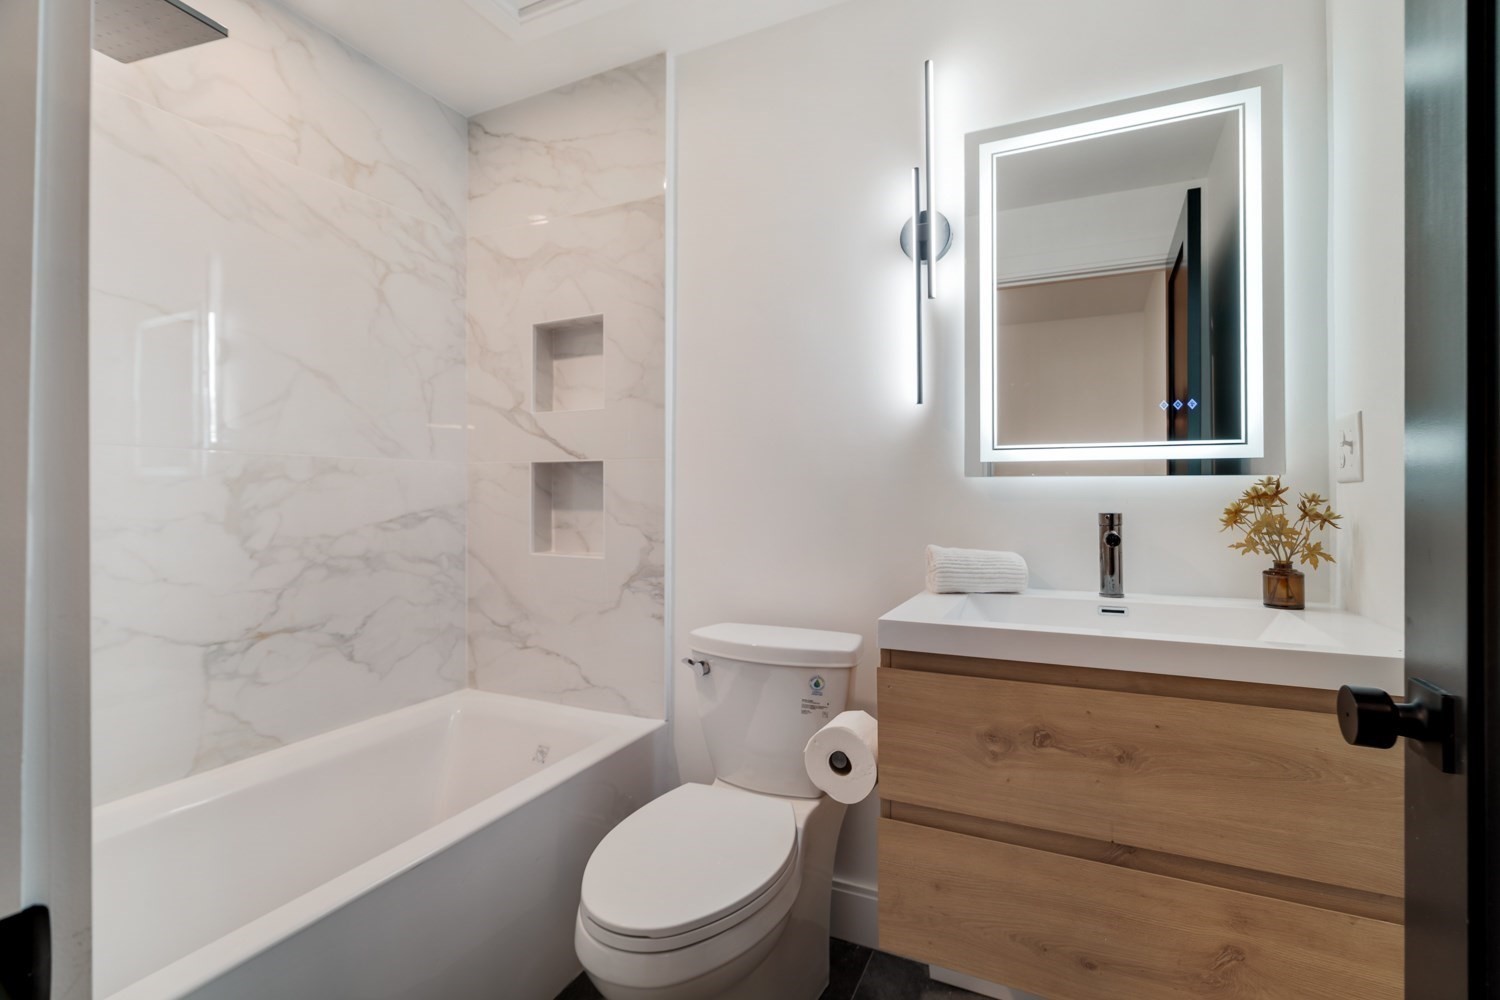
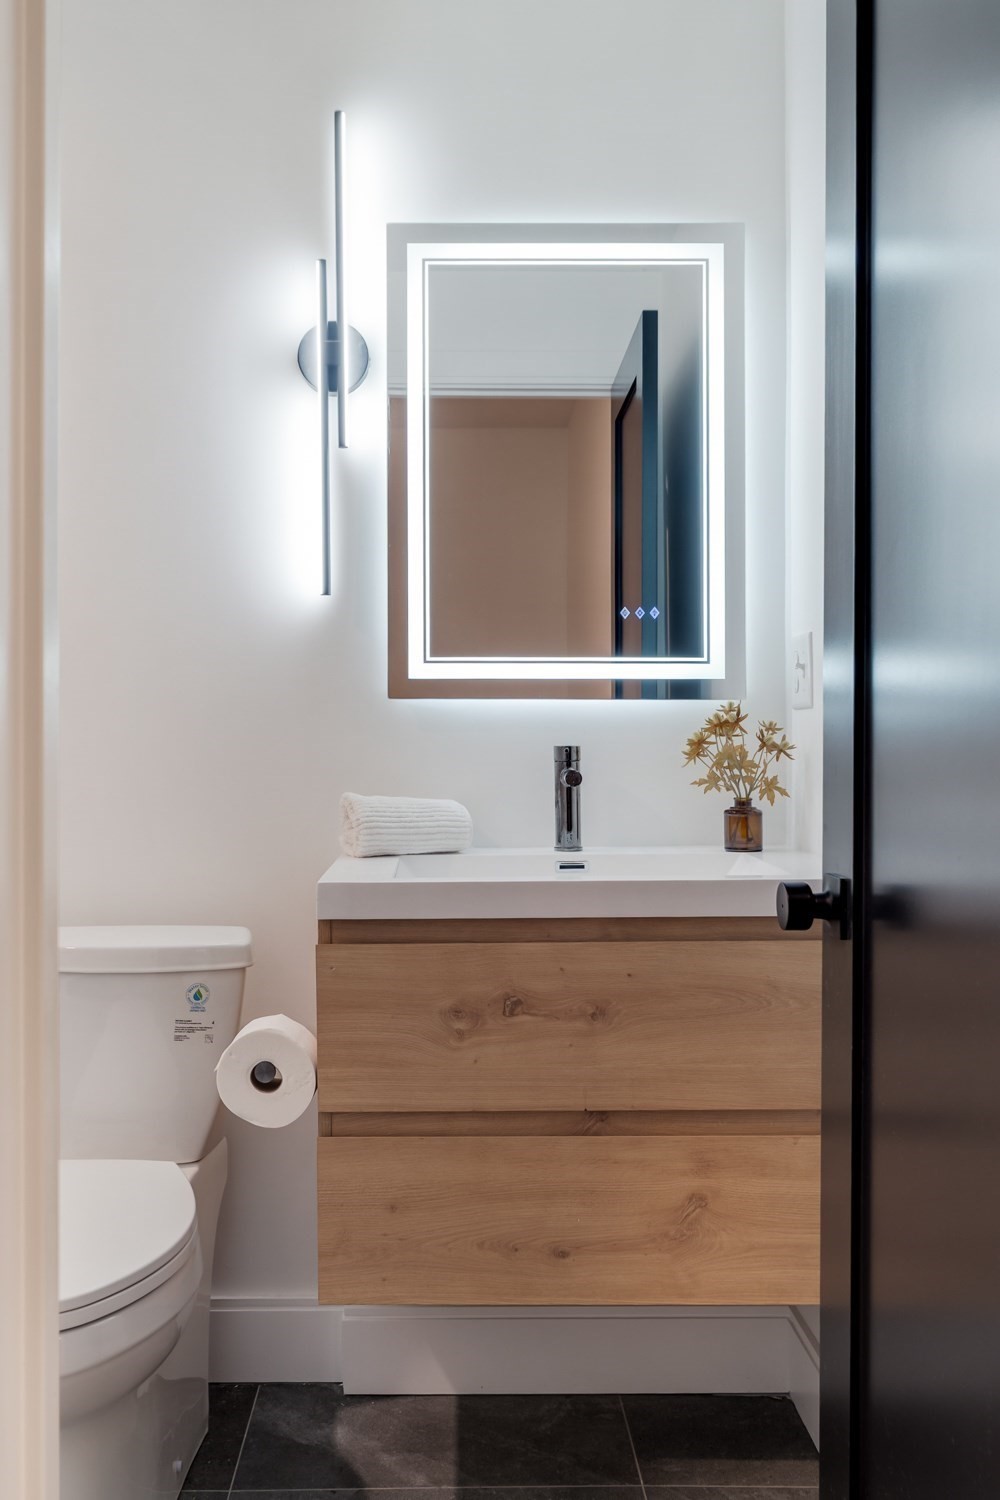
Bathroom with floating oak vanity, illuminated mirror, and dark tile floor.
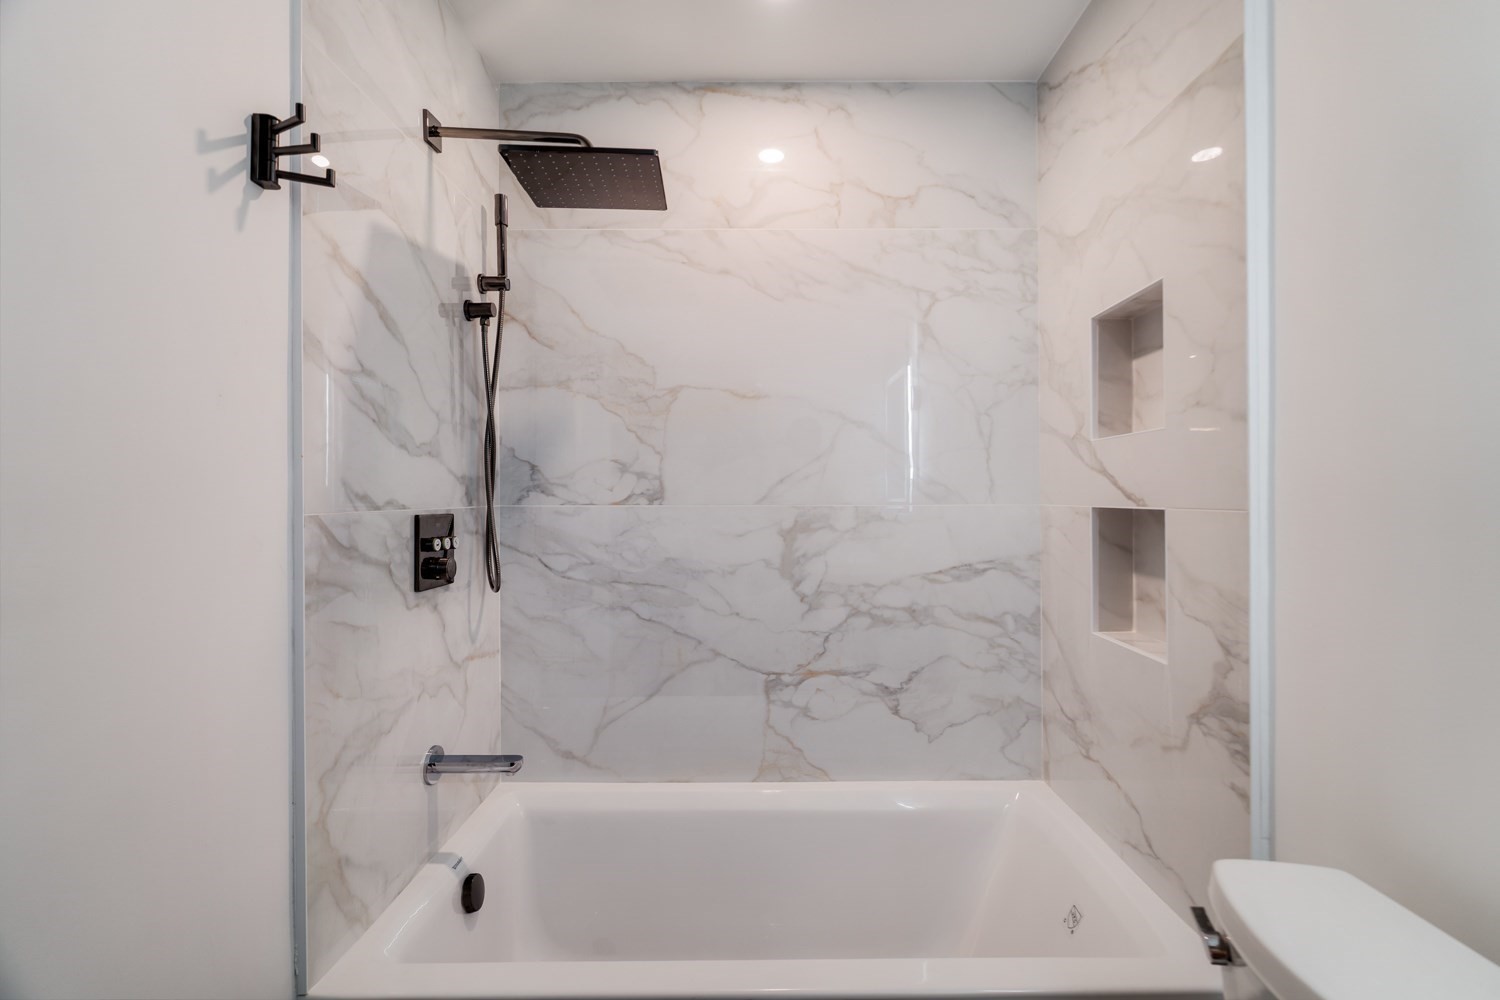
Bathroom with a marble-look tiled shower, rain showerhead, recessed niches, and white bathtub.
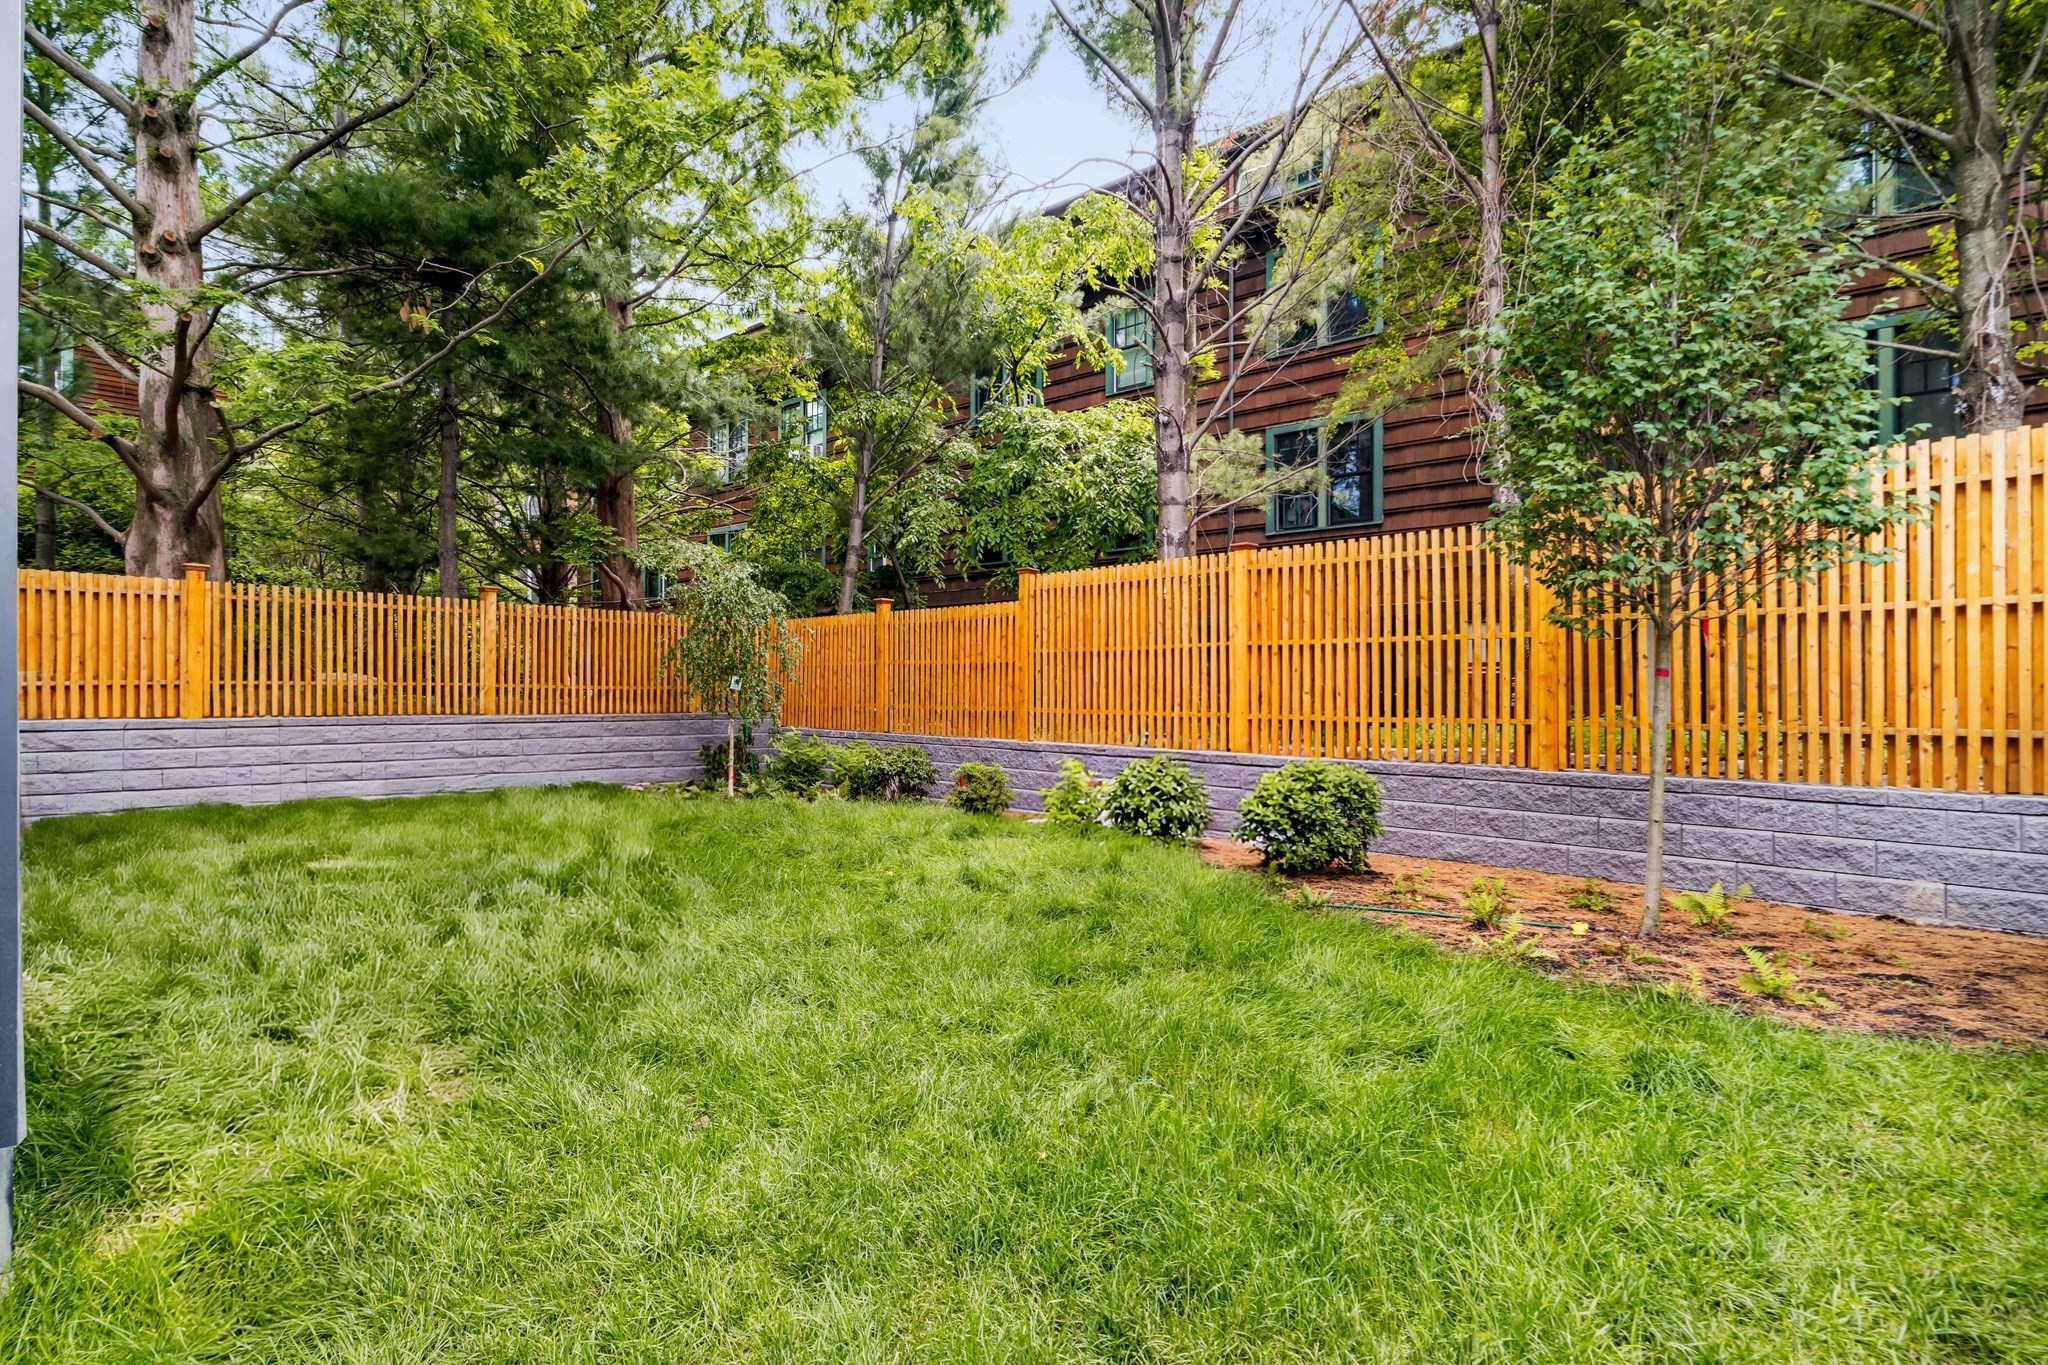
Landscaped yard with mature trees, a tall wooden fence, and a brown-sided residential building.
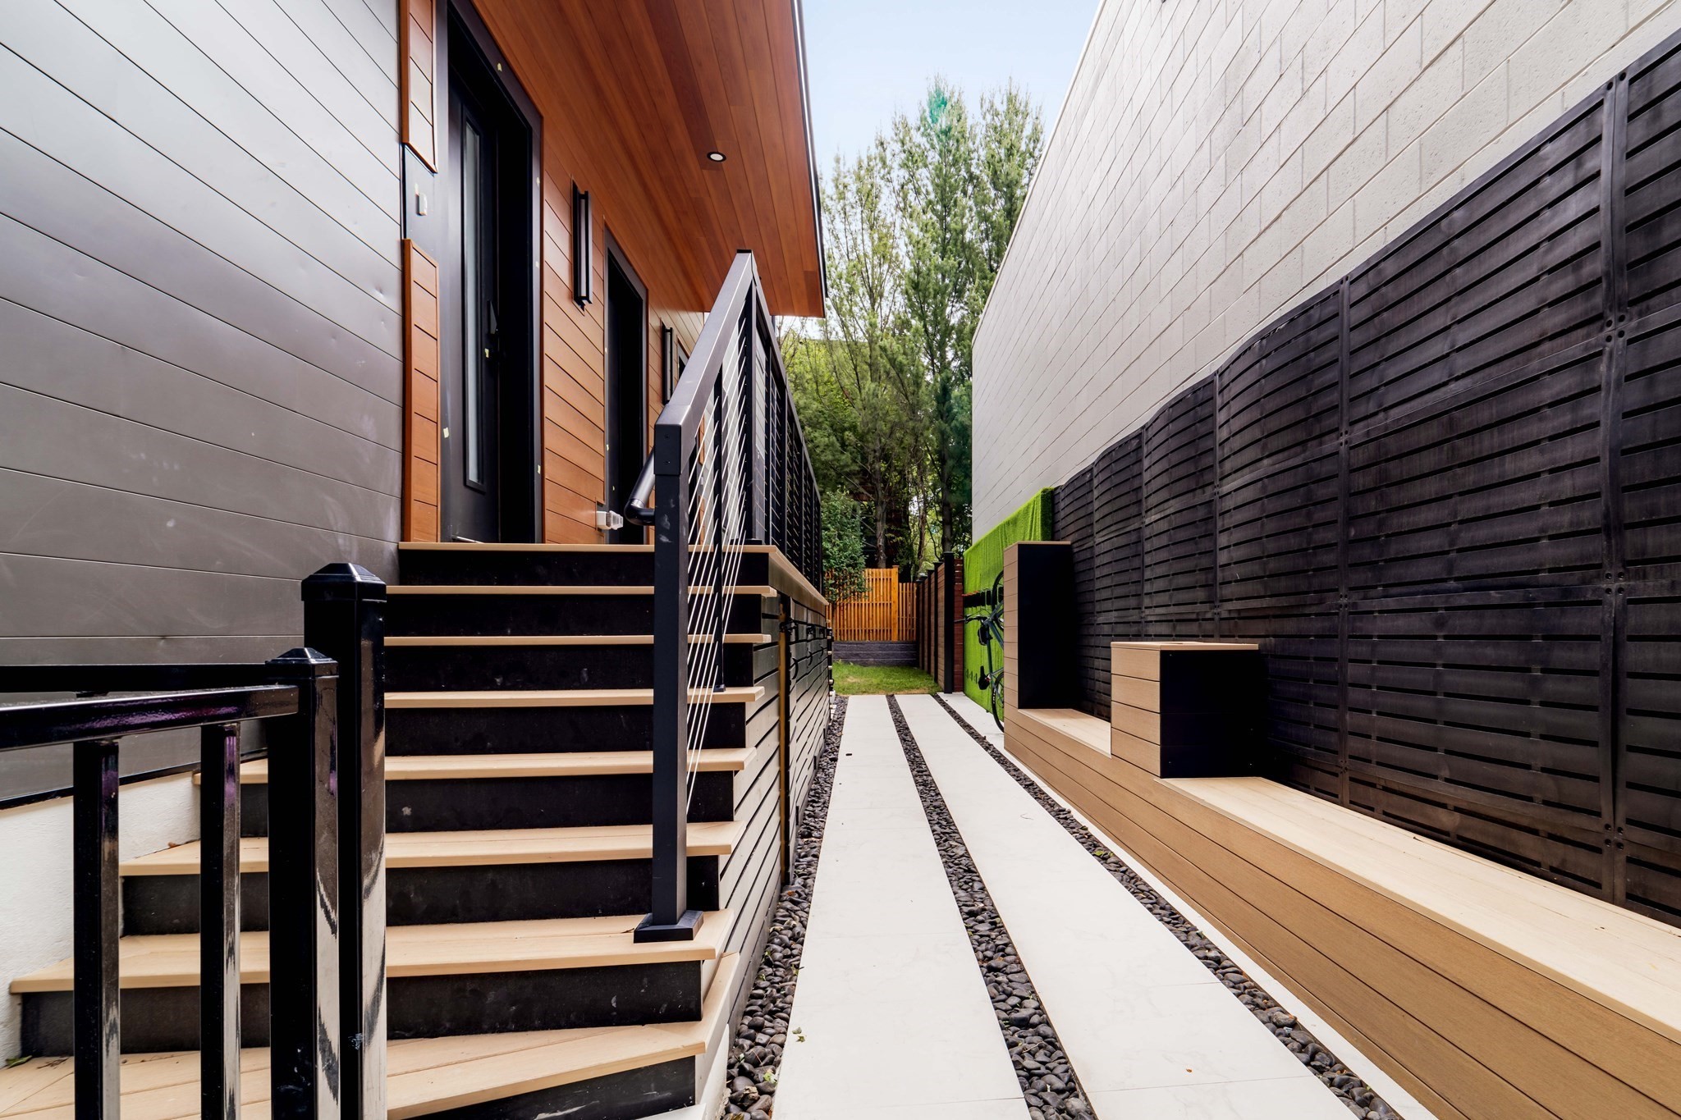
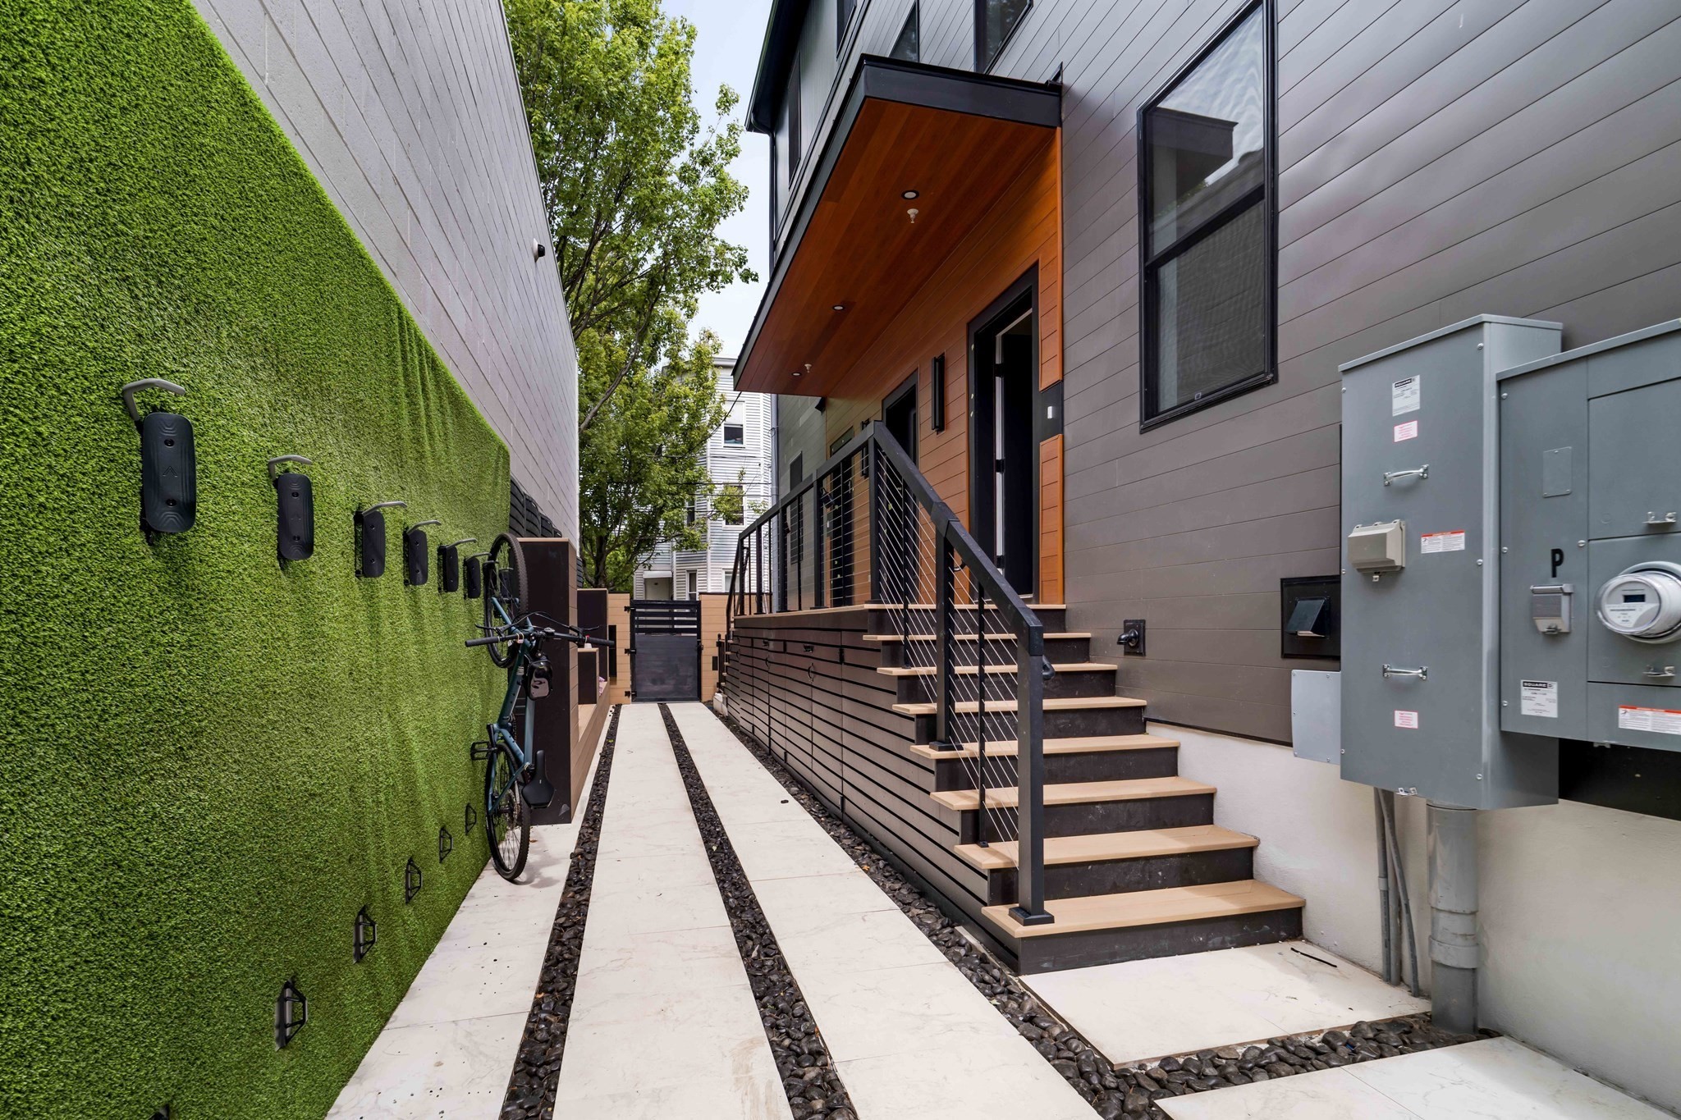
Modern home courtyard with black-and-wood entrance stairs, a paved walkway, and a built-in bench.
Modern home entrance with wood soffit, raised stairs, and a green living wall beside the walkway.
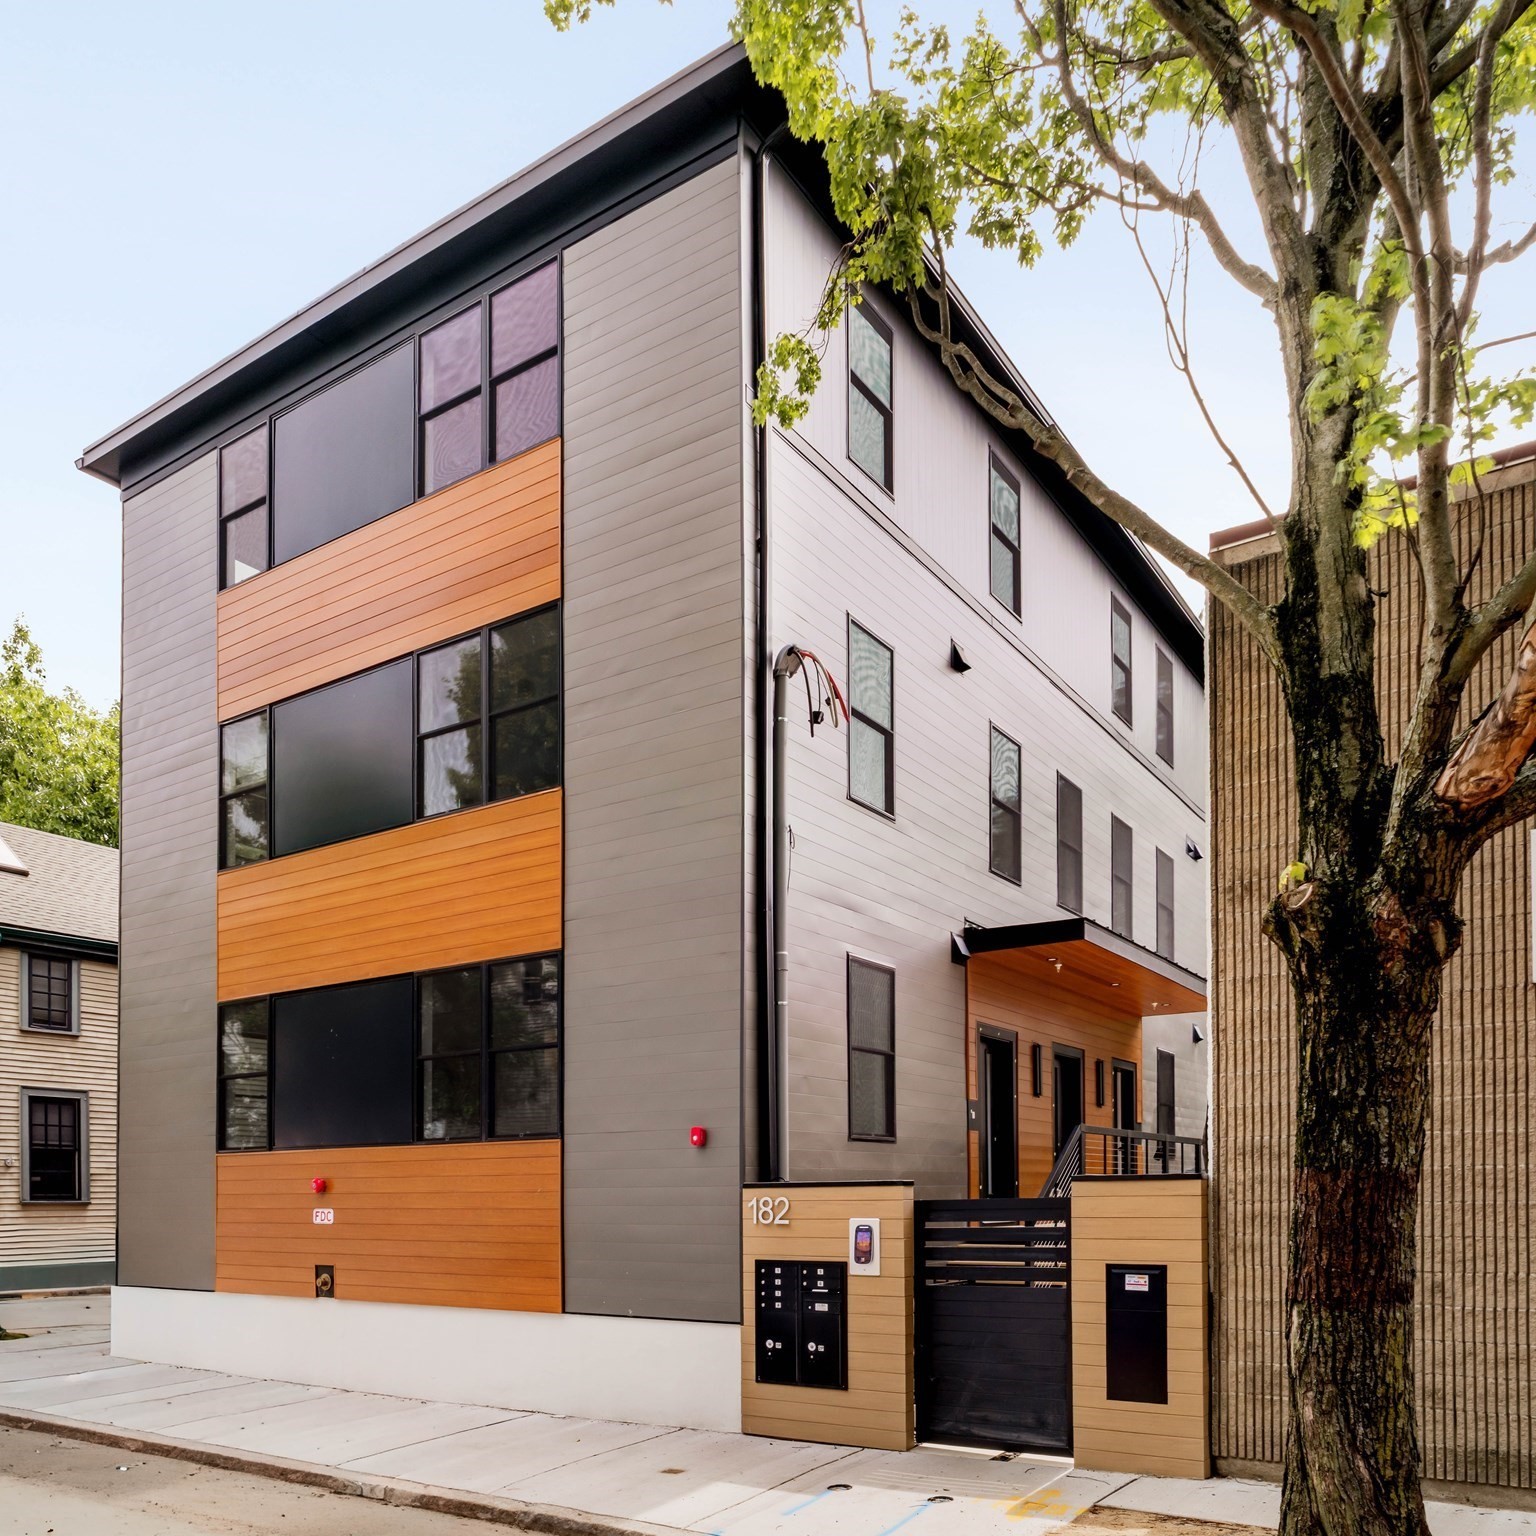
Modern three-story residence with gray siding, wood accents, large windows, and a gated entrance marked 182.
SEE ALL PHOTOS
Modern open-plan kitchen with a large gray island, white cabinetry, and a furnished living area.
Modern kitchen with wood lower cabinets, dark backsplash, stainless gas range, and island sink.
Modern kitchen with a large sink island, stainless steel appliances, and contrasting wood and white cabinets.
Modern galley kitchen with light wood cabinetry, stainless steel appliances, and a sink island.
Modern kitchen with a dark stone island, warm wood cabinetry, and suspended linear lights.
Kitchen with white upper cabinets, warm wood lower cabinets, and a stainless double oven range.
Modern kitchen with a large dark island, stainless appliances, and white and wood cabinetry.
Modern kitchen with a dark stone island, wood drawers, stainless appliances, and stools beside a large window.
Modern kitchen with warm wood cabinets, dark island, and round dining table.
Dining area with a round black table, upholstered chairs, greenery, and a kitchen beside it.
Open-plan living and dining area with a round table, upholstered chairs, and a black kitchen island.
Staged living and dining room with cream seating, a black table, and a geometric rug.
Staged living room with a white sofa, striped rug, and dining area by the window.
Open-plan living room and kitchen with white sofas, a patterned rug, and a dark island.
Open-plan living room and kitchen with a dark island, light wood floors, and contemporary pendant lights.
Open-plan living and dining area with light wood floors, a white sofa, and modern furnishings.
Staged living room with cream seating, a geometric rug, round coffee tables, and a wall-mounted TV.
Staged living room with a cream sofa, round black table, patterned rug, and black entry door.
Living room with a cream sofa, abstract artwork, nesting coffee tables, and a tall black-framed window.
Apartment entryway with dark doors, a console table, abstract art, and a light woven rug.
Staged bedroom with a white bed, two tall windows, abstract wall art, and hardwood floors.
Modern bathroom with a dark floating vanity and glass-enclosed rainfall shower.
Modern bathroom with a glass shower, gray tile, recessed niche, and white toilet.
Staged home office with a black chair, wooden desk, and large window.
Interior staircase with light wood treads, black metal railing, and a dark door beneath the stairs.
Hallway with a wood-and-metal stair railing, opening onto a room with a desk and large window.
Staged bedroom with a gray upholstered headboard, white bedding, and three high-set windows.
Staged bedroom with a tall gray headboard, white bedding, dark throw, and wood dresser.
Furnished bedroom with a wooden dresser, round mirror, and black door.
Modern bathroom with a dark fluted vanity, rectangular mirror, and white toilet beside the sink.
Modern bathroom with a glass walk-in shower and dark wood vanity.
Furnished bedroom with a cream bed, tall black-framed window, and dark nightstand with brass lamp.
Staged bedroom with a beige bed, patterned accent pillows, brass lamps, and a large black-framed window.
Staged bedroom with a neutral bed, abstract wall art, and large black-framed windows.
Furnished bedroom with large windows, dark double closet doors, and abstract wall art.
Modern bathroom with marble-look tub surround, recessed niches, and a light wood vanity.
Bathroom with floating oak vanity, illuminated mirror, and dark tile floor.
Bathroom with a marble-look tiled shower, rain showerhead, recessed niches, and white bathtub.
Landscaped yard with mature trees, a tall wooden fence, and a brown-sided residential building.
Modern home courtyard with black-and-wood entrance stairs, a paved walkway, and a built-in bench.
Modern home entrance with wood soffit, raised stairs, and a green living wall beside the walkway.
Modern three-story residence with gray siding, wood accents, large windows, and a gated entrance marked 182.
Sold

182 Tremont St # 2

182 Tremont St # 2, Somerville, MA 02143

$1,087,000
Step through the secure front gate into a landscaped courtyard and arrive at the private, keyless entrance of Unit 2 at 182 Tremont. This thoughtfully designed four-bedroom, three-bath home offers a flexible layout across two levels. The lower level features two spacious bedrooms and a full bath, providing an ideal setup for guests, family members, a home office, gym, or additional living space. Upstairs, the main living level is designed for both everyday comfort and entertaining, with an open-concept living and dining area that flows seamlessly into a well-appointed kitchen featuring excellent storage, modern finishes, and generous counter space. The primary suite serves as a private retreat with its own en-suite bath, while an additional bedroom and full bath complete the upper level. Deeded yard space off the courtyard provides a rare outdoor escape for gardening, grilling, or hosting friends, while on-street permit parking space adds everyday convenience. Set in a vibrant Somerville location close to dining, shopping, parks, and transit, 182 Tremont offers a polished city lifestyle with the perfect balance of comfort, flexibility, and accessibility.

4
beds

3
baths

1,467 Sq.Ft. LIVING AREA

Joshua Stephens

Joshua Stephens

Features & Amenities

Interior

  • total bedrooms4
  • Total bathrooms3
  • full bathrooms3
  • Laundry room In Unit
  • Flooring Engineered Hardwood
  • APPLIANCES Range, Dishwasher, Disposal, Microwave, Refrigerator, Washer, Dryer

Area & Lot

  • Status Sold
  • Date Sold November 2, 2026
  • Living Area1,467 Sq.Ft.
  • Total Area1,467 Sq.Ft.
  • MLS® ID73559357
  • TypeCondo
  • YEAR BUILT1900
  • NeighborhoodSomerville

Exterior

  • STORIES2
  • water SourcePublic
  • utilitiesfor Gas Range
  • roofRubber
  • parkingOn Street
  • HEAT TYPECentral
  • AIR CONDITIONINGCentral Air
  • sewerPublic Sewer
  • security FeaturesIntercom, Security Gate
  • other exterior FeaturesFenced Yard

Financial

  • Sales Price$1,087,000
  • Real Estate Tax $4,200/yr
  • HOA $190/mo
  • Zoning 9

Somerville

Explore

Work With Us

Moving Greater Boston is dedicated to helping you find your dream home and assisting with any selling needs you may have. Contact them today for a free consultation for buying, selling, renting, or investing in Massachusetts.

Follow Me on Instagram