Leave a Message

By providing your contact information to Moving Greater Boston, your personal information will be processed in accordance with Moving Greater Boston's Privacy Policy. By checking the box(es) below, you consent to receive communications regarding your real estate inquiries and related marketing and promotional updates in the manner selected by you. For SMS text messages, message frequency varies. Message and data rates may apply. You may opt out of receiving further communications from Moving Greater Boston at any time. To opt out of receiving SMS text messages, reply STOP to unsubscribe.

Thank you for your message. We will be in touch with you shortly.

Search Properties
121 Salem St # 121
121 Salem St # 121
121 Salem St # 121
121 Salem St # 121
121 Salem St # 121
121 Salem St # 121
121 Salem St # 121
121 Salem St # 121
121 Salem St # 121
121 Salem St # 121
121 Salem St # 121
121 Salem St # 121
121 Salem St # 121
121 Salem St # 121
121 Salem St # 121
121 Salem St # 121
121 Salem St # 121
121 Salem St # 121
121 Salem St # 121
121 Salem St # 121
121 Salem St # 121
121 Salem St # 121
121 Salem St # 121
121 Salem St # 121
121 Salem St # 121
121 Salem St # 121
121 Salem St # 121
121 Salem St # 121
121 Salem St # 121
121 Salem St # 121
121 Salem St # 121
121 Salem St # 121
121 Salem St # 121
121 Salem St # 121
121 Salem St # 121
121 Salem St # 121
121 Salem St # 121
121 Salem St # 121
121 Salem St # 121
121 Salem St # 121
121 Salem St # 121
121 Salem St # 121
SEE ALL PHOTOS
121 Salem St # 121
121 Salem St # 121
121 Salem St # 121
121 Salem St # 121
121 Salem St # 121
121 Salem St # 121
121 Salem St # 121
121 Salem St # 121
121 Salem St # 121
121 Salem St # 121
121 Salem St # 121
121 Salem St # 121
121 Salem St # 121
121 Salem St # 121
121 Salem St # 121
121 Salem St # 121
121 Salem St # 121
121 Salem St # 121
121 Salem St # 121
121 Salem St # 121
121 Salem St # 121
121 Salem St # 121
121 Salem St # 121
121 Salem St # 121
121 Salem St # 121
121 Salem St # 121
121 Salem St # 121
121 Salem St # 121
121 Salem St # 121
121 Salem St # 121
121 Salem St # 121
121 Salem St # 121
121 Salem St # 121
121 Salem St # 121
121 Salem St # 121
121 Salem St # 121
121 Salem St # 121
121 Salem St # 121
121 Salem St # 121
121 Salem St # 121
121 Salem St # 121
121 Salem St # 121
Sold

121 Salem St # 121

121 Salem St # 121, Reading, MA 01867

$1,050,000
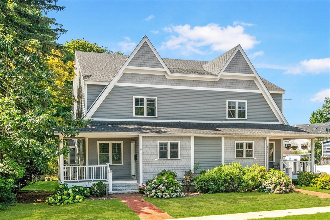
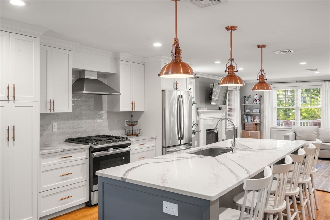
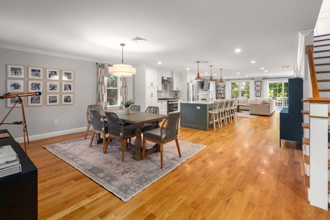
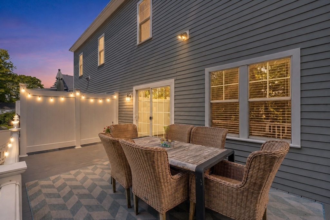
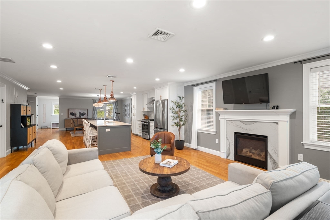
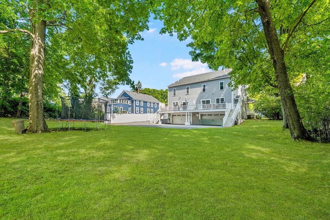
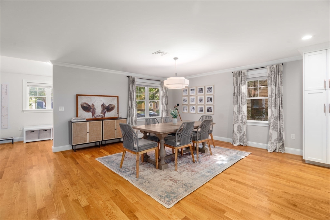
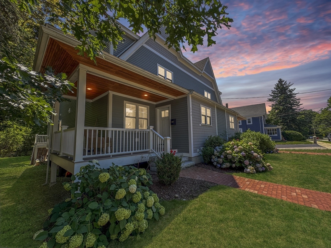
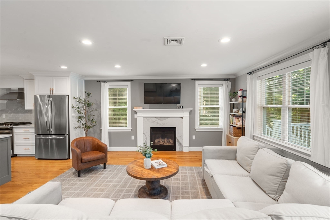
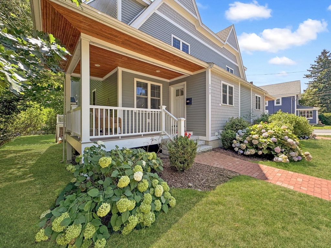
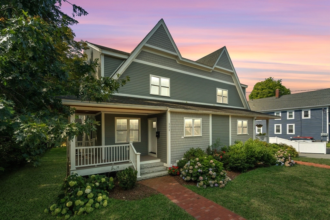
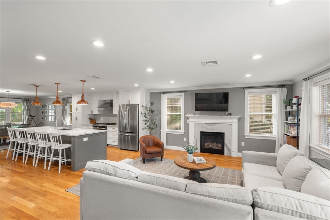
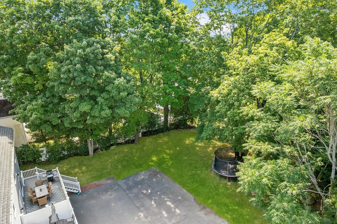
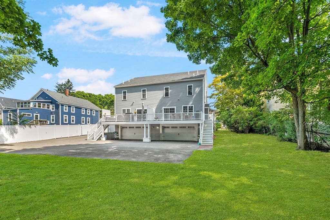
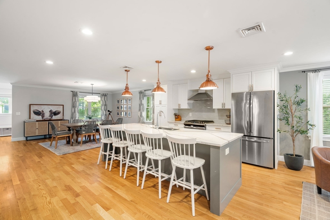
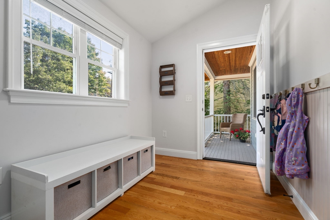
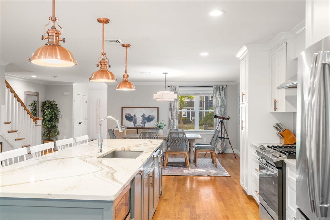
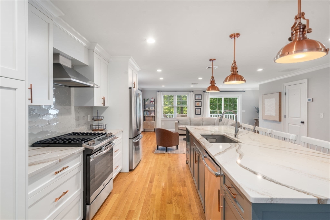
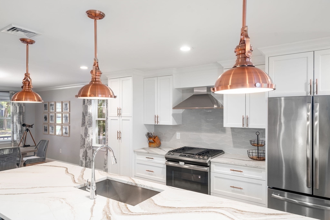
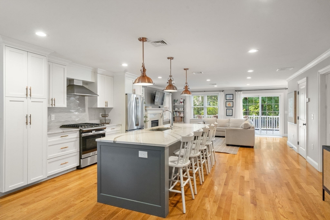
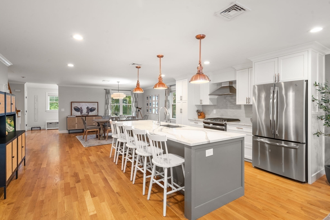
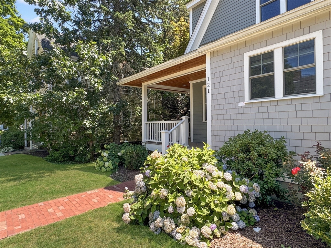
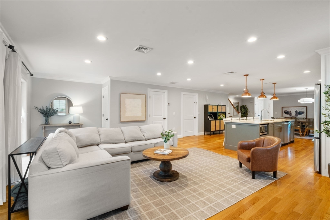
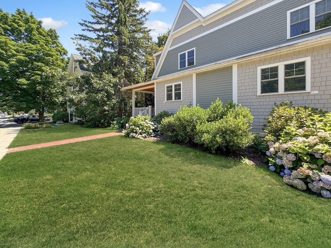
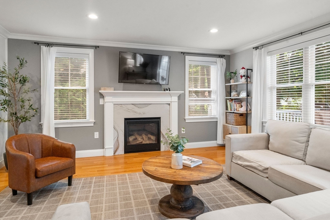
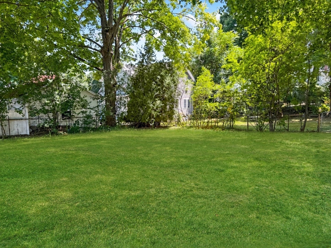
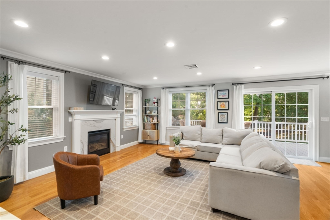
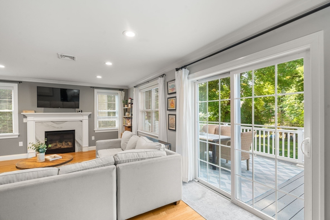
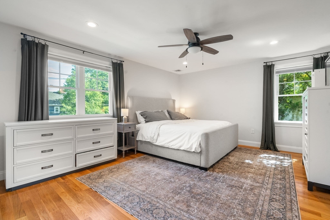
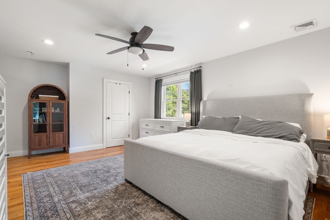
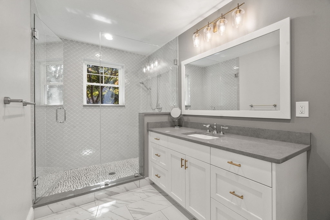
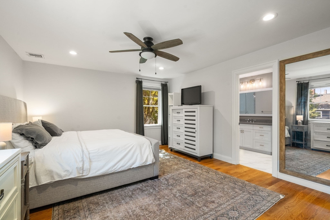
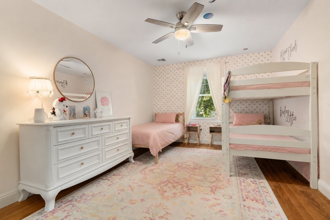
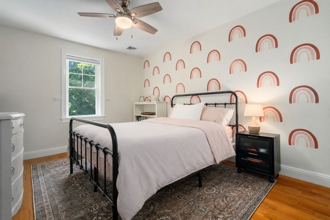
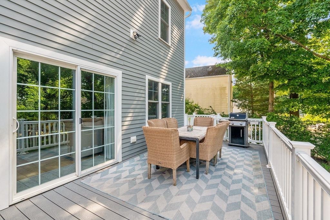
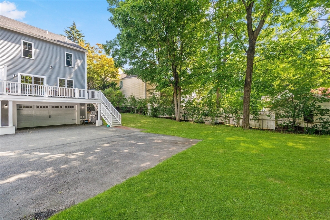
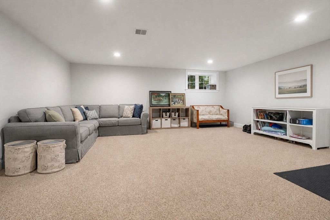
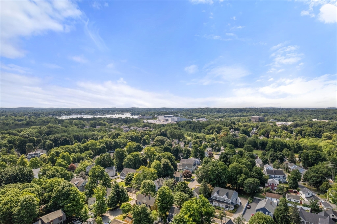
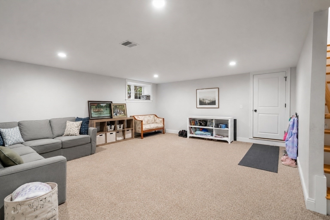
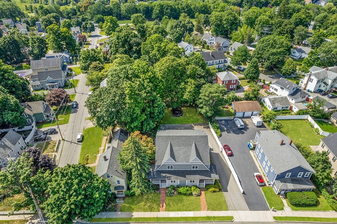
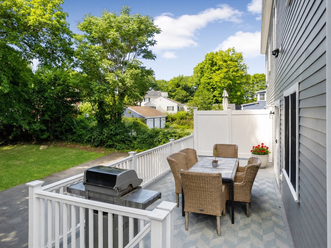
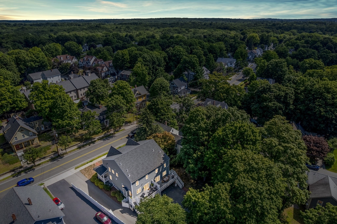
Built in 2019, this stunning custom new construction townhouse offers the scale, privacy & feel of a single-family home, complete w/an attached 2-car garage, Central A/C & an expansive fenced backyard. Purchased during construction, the home was thoughtfully customized & curated from the ground up, allowing the seller to personally select every finish, fixture & material. The result is a bespoke, designer-selected, custom-appointed & truly one-of-a-kind residence where elevated design, high-end craftsmanship & thoughtful functionality come together beautifully. Spanning 3 impressive finished levels, the home showcases generous proportions, abundant natural light & a sophisticated open-concept layout designed for modern living. The main level is the heart of the home, anchored by a showstopping chef's kitchen w/stainless steel appliances, quartz counters, custom cabinetry & an expansive center island designed for everyday living & effortless entertaining. A gracious dining area is ideal for holiday gatherings, memorable dinners or after-school homework, while the inviting living room w/gas fireplace opens directly to a private deck, creating a seamless indoor-outdoor connection. Upstairs, 3 generous beds include a serene primary suite w/spacious walk-in closet & spa-inspired tiled bath. The versatile finished LL offers exceptional bonus space for a family room, media lounge, gym, office or playroom. In-unit laundry, professional landscaping, tankless hot water, excellent storage & a low condo fee complete this rare, turnkey offering near parks, shopping, restaurants, commuter rail, bus routes & highways. OH Thu 12-1pm, Sat 12-1:30pm & Sun 11:30am-1pm. Offers Mon 4pm.

3
beds

3
baths

2,584 Sq.Ft. LIVING AREA

Joshua Stephens

Joshua Stephens

Features & Amenities

Interior

  • total bedrooms3
  • Total bathrooms3
  • full bathrooms2
  • half bathroom1
  • Laundry room Flooring - Stone/Ceramic Tile, Second Floor, In Unit
  • Flooring Wood, Tile, Carpet
  • Fireplace Living Room
  • APPLIANCES Range, Dishwasher, Disposal, Refrigerator, Freezer, Washer, Dryer, Range Hood
  • other interior Features Closet - Double, Entrance Foyer, Walk-up Attic

Area & Lot

  • Status Sold
  • Date Sold September 4, 2026
  • Living Area2,584 Sq.Ft.
  • Total Area2,584 Sq.Ft.
  • MLS® ID73556215
  • TypeCondo
  • YEAR BUILT2019
  • Elementary SchoolJ.W. Killam
  • High SchoolReading Memorial Hs

Exterior

  • STORIES3
  • Garage Space2.0
  • water SourcePublic
  • utilitiesfor Gas Range
  • roofShingle
  • parkingAttached, Under, Garage Door Opener, Off Street, Driveway, Paved
  • HEAT TYPEForced Air, Natural Gas
  • AIR CONDITIONINGCentral Air
  • sewerPublic Sewer
  • other exterior FeaturesDeck, Fenced Yard, Garden, Rain Gutters, Professional Landscaping

Financial

  • Sales Price$1,050,000
  • Real Estate Tax $9,012/yr
  • HOA $300/mo
  • Zoning S15

Work With Us

Moving Greater Boston is dedicated to helping you find your dream home and assisting with any selling needs you may have. Contact them today for a free consultation for buying, selling, renting, or investing in Massachusetts.

Follow Me on Instagram