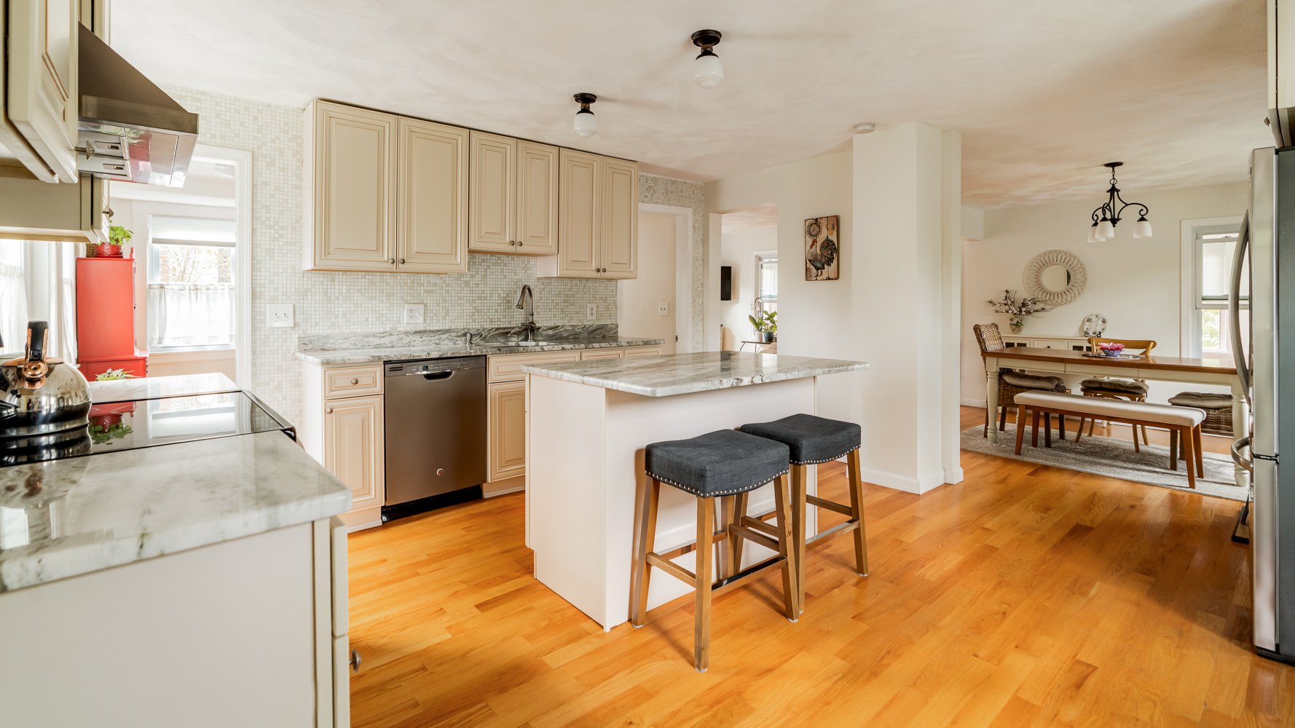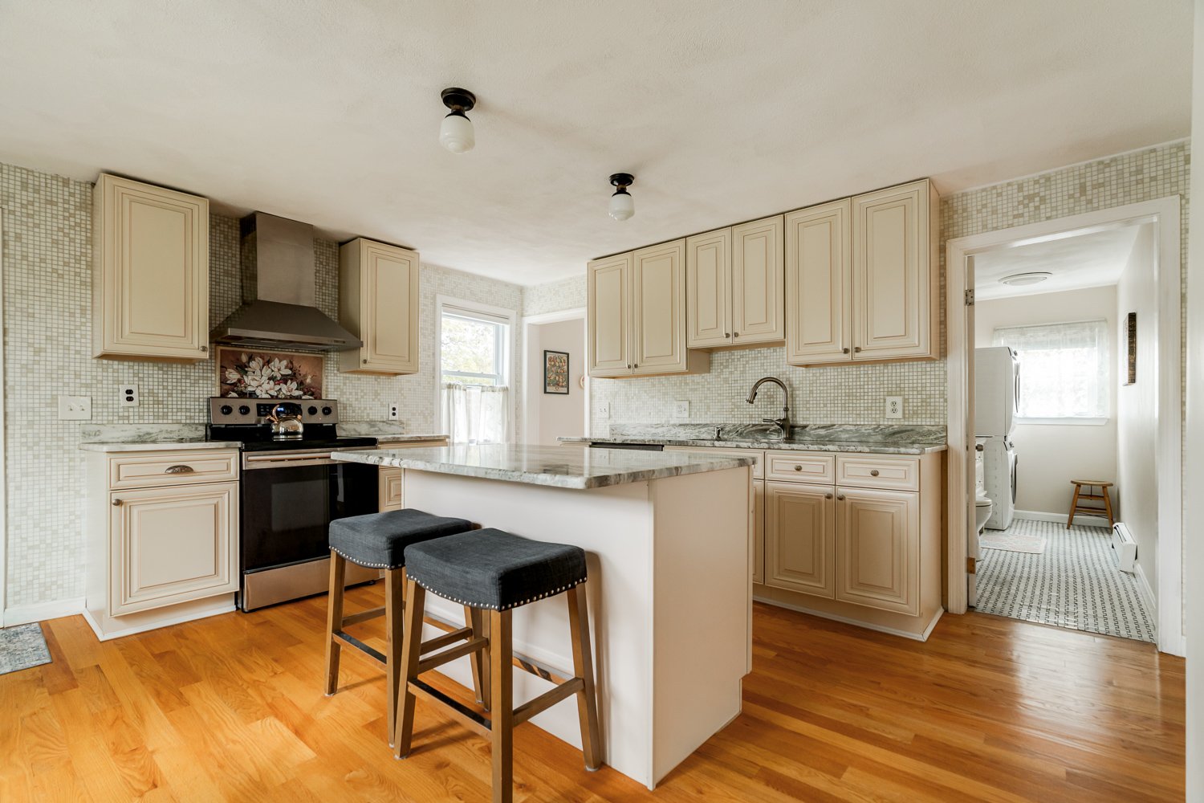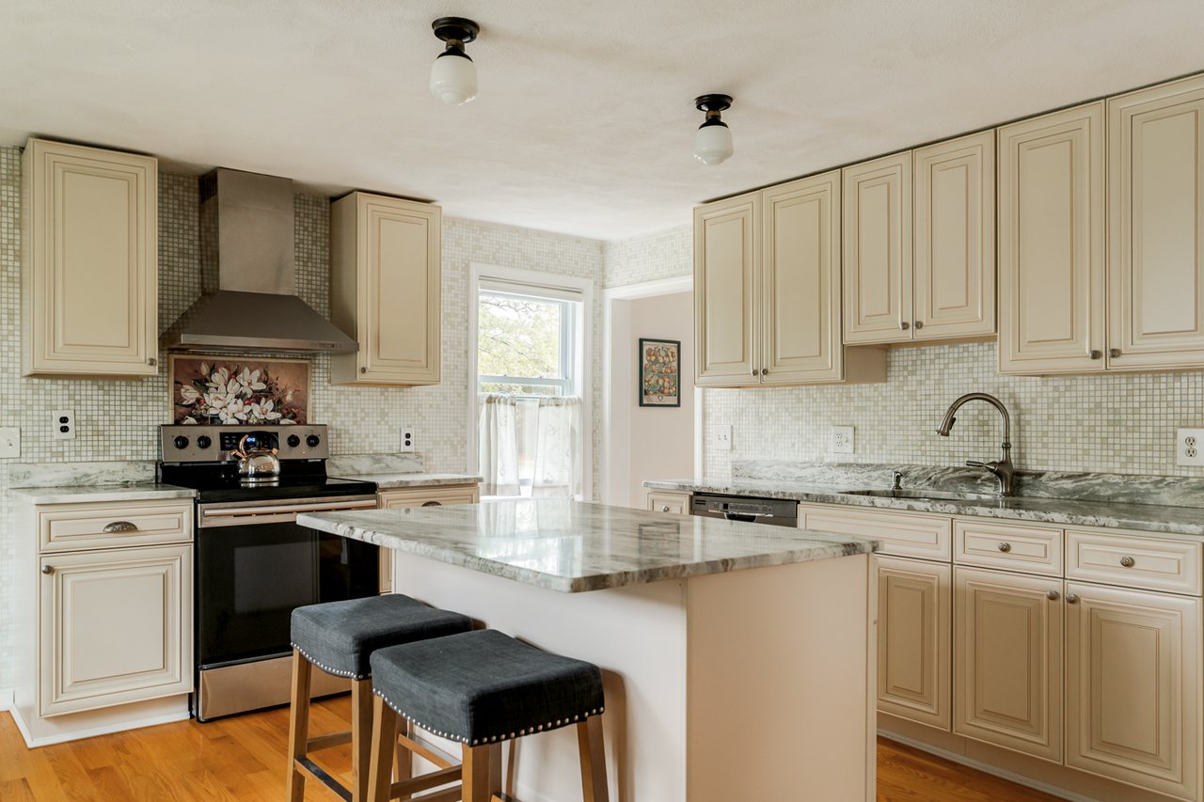
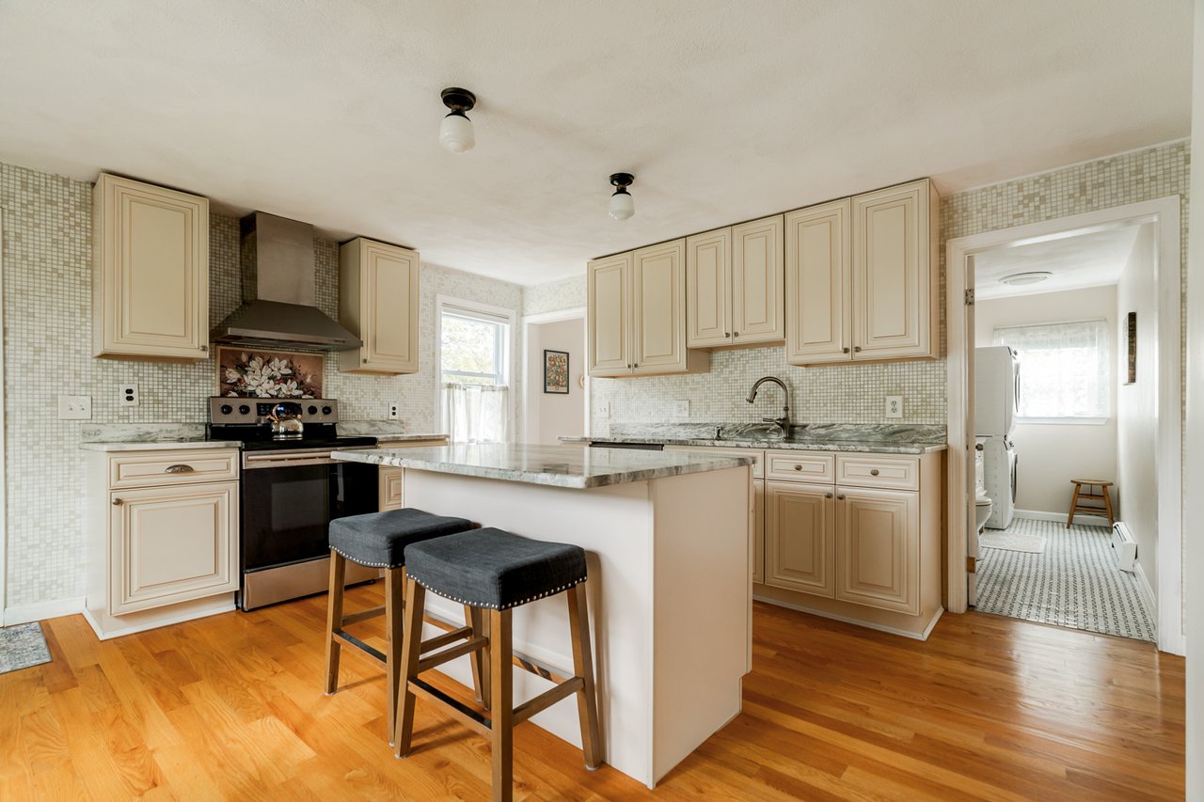
Kitchen with cream cabinets, marble island, two stools, and black range beneath a stainless-steel hood.
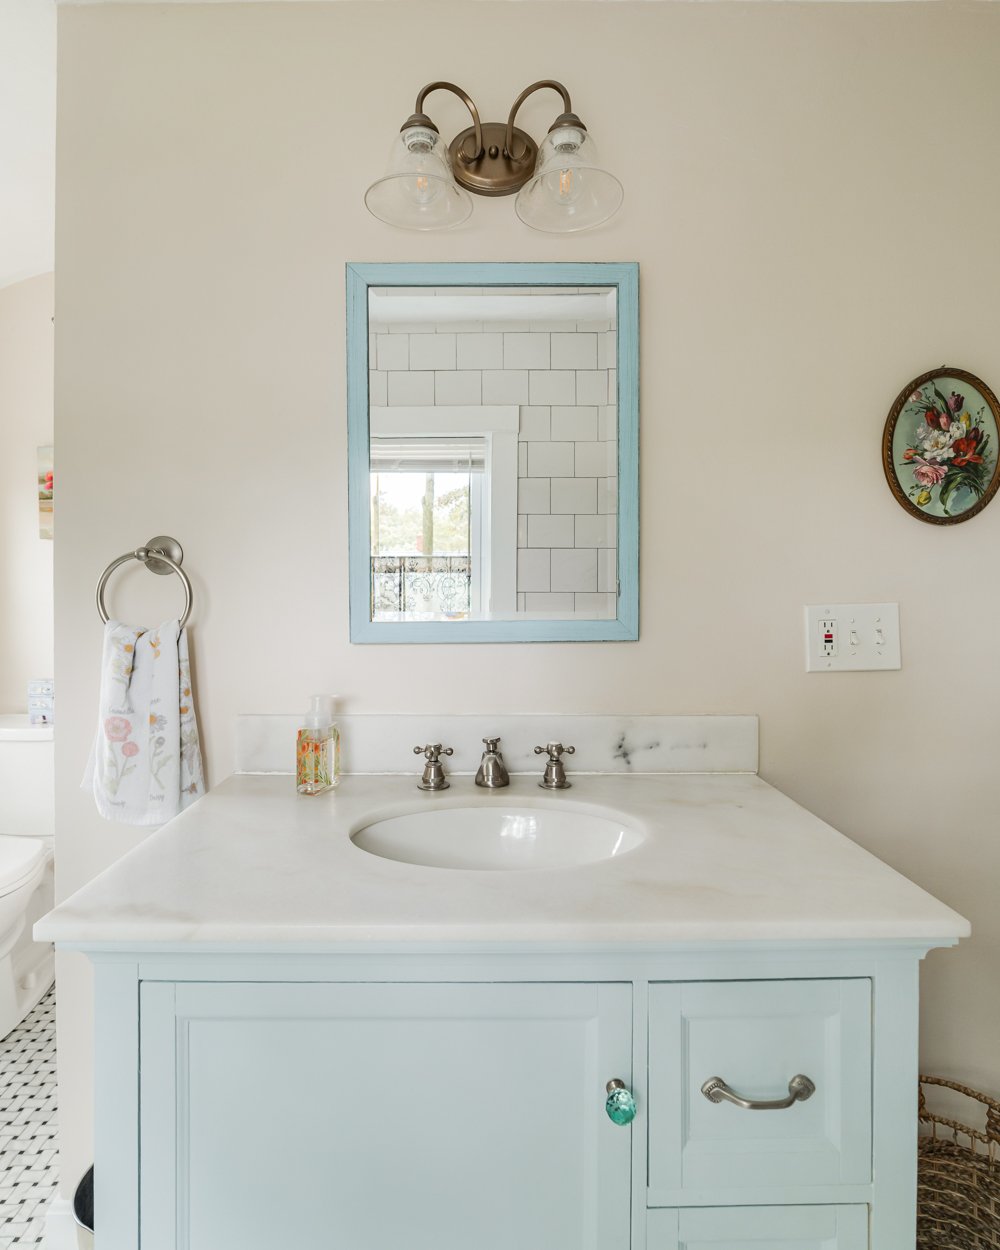
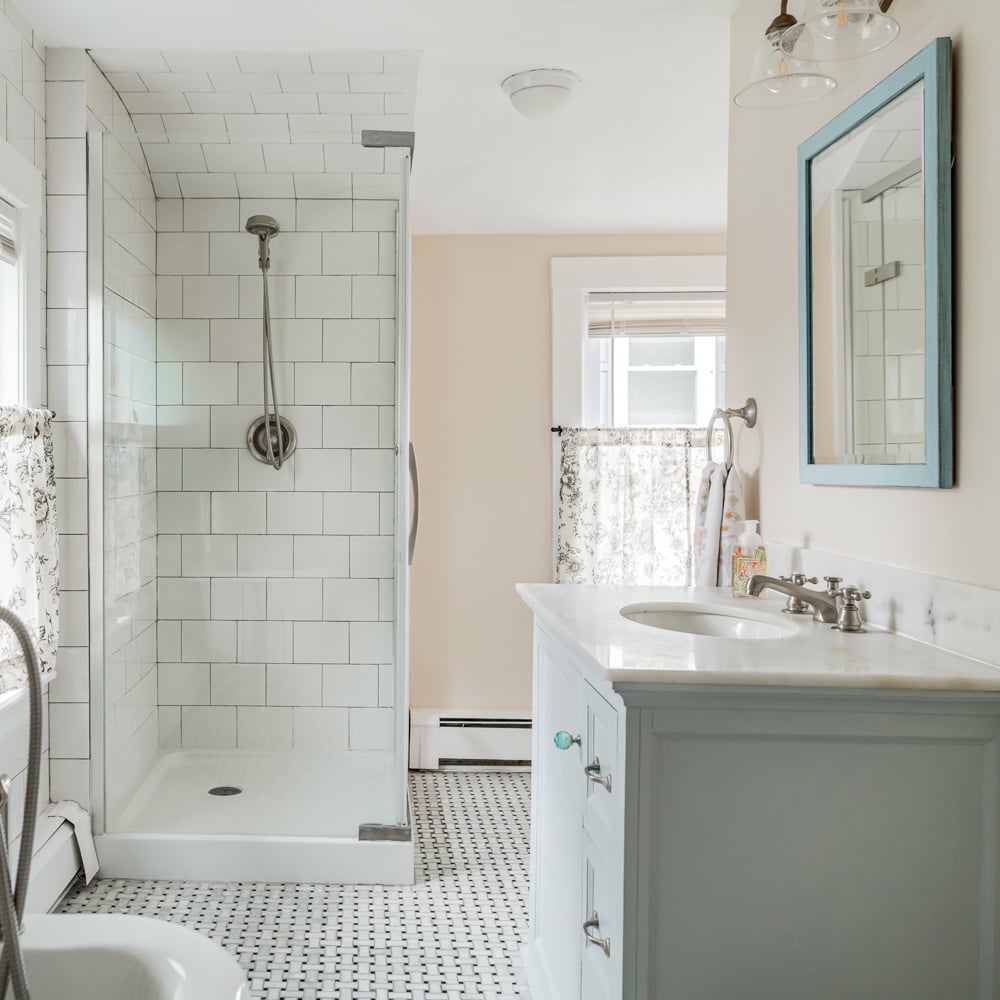
Bathroom vanity with a pale blue cabinet, marble countertop, oval sink, and blue-framed mirror.
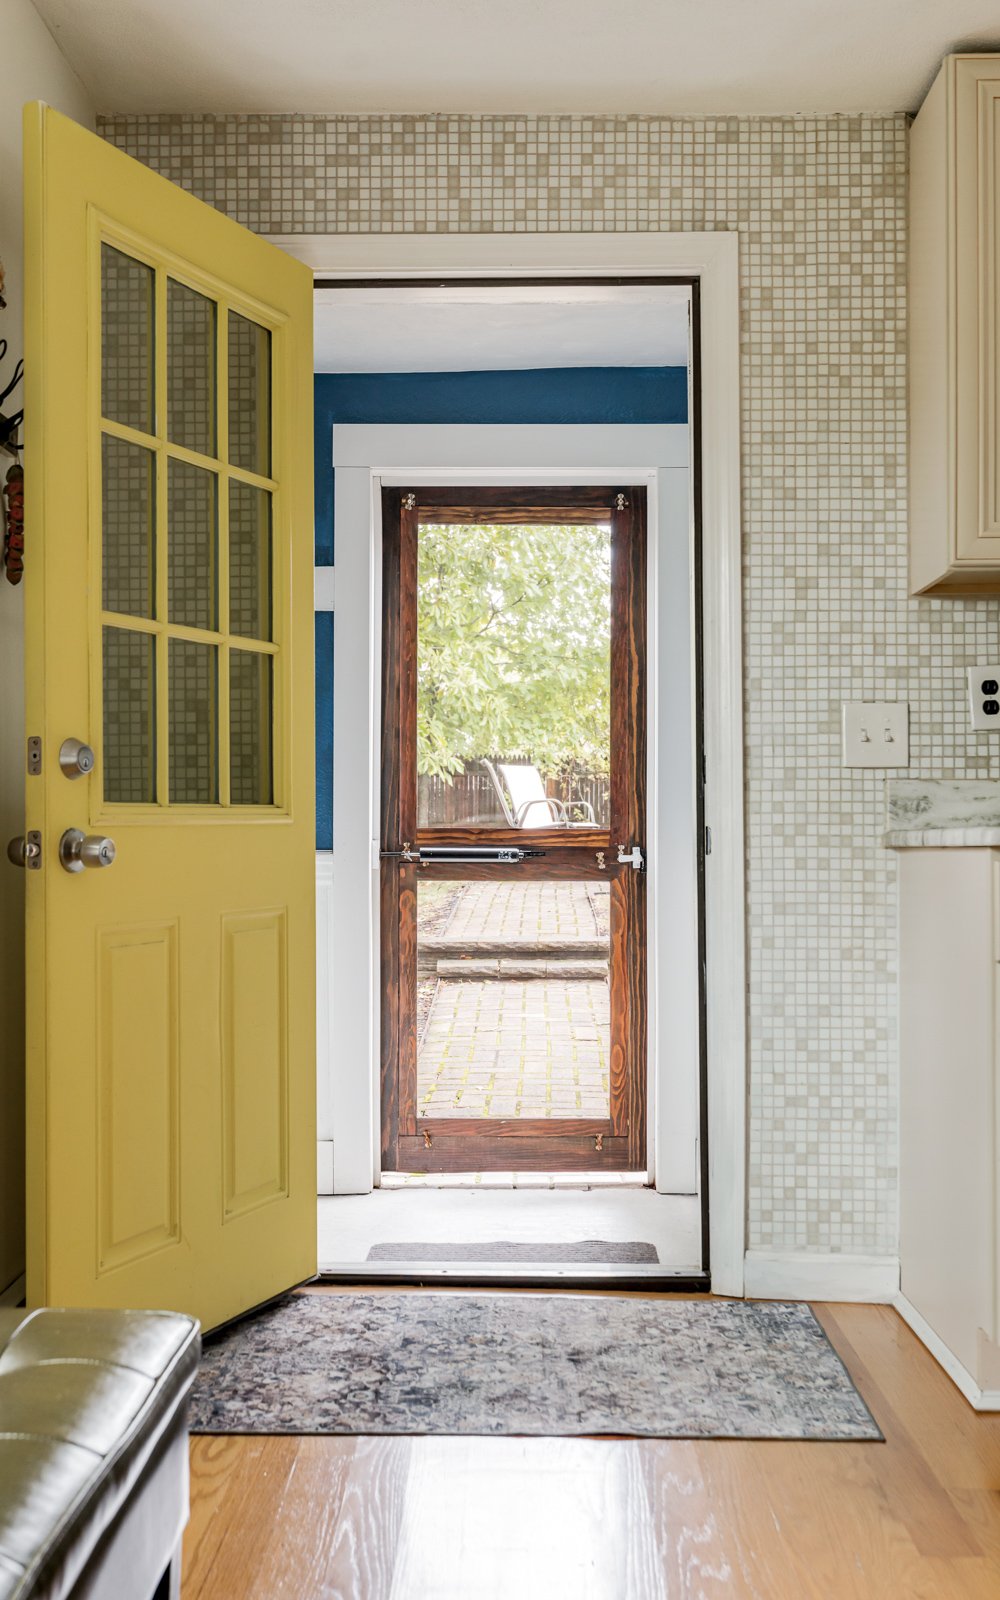
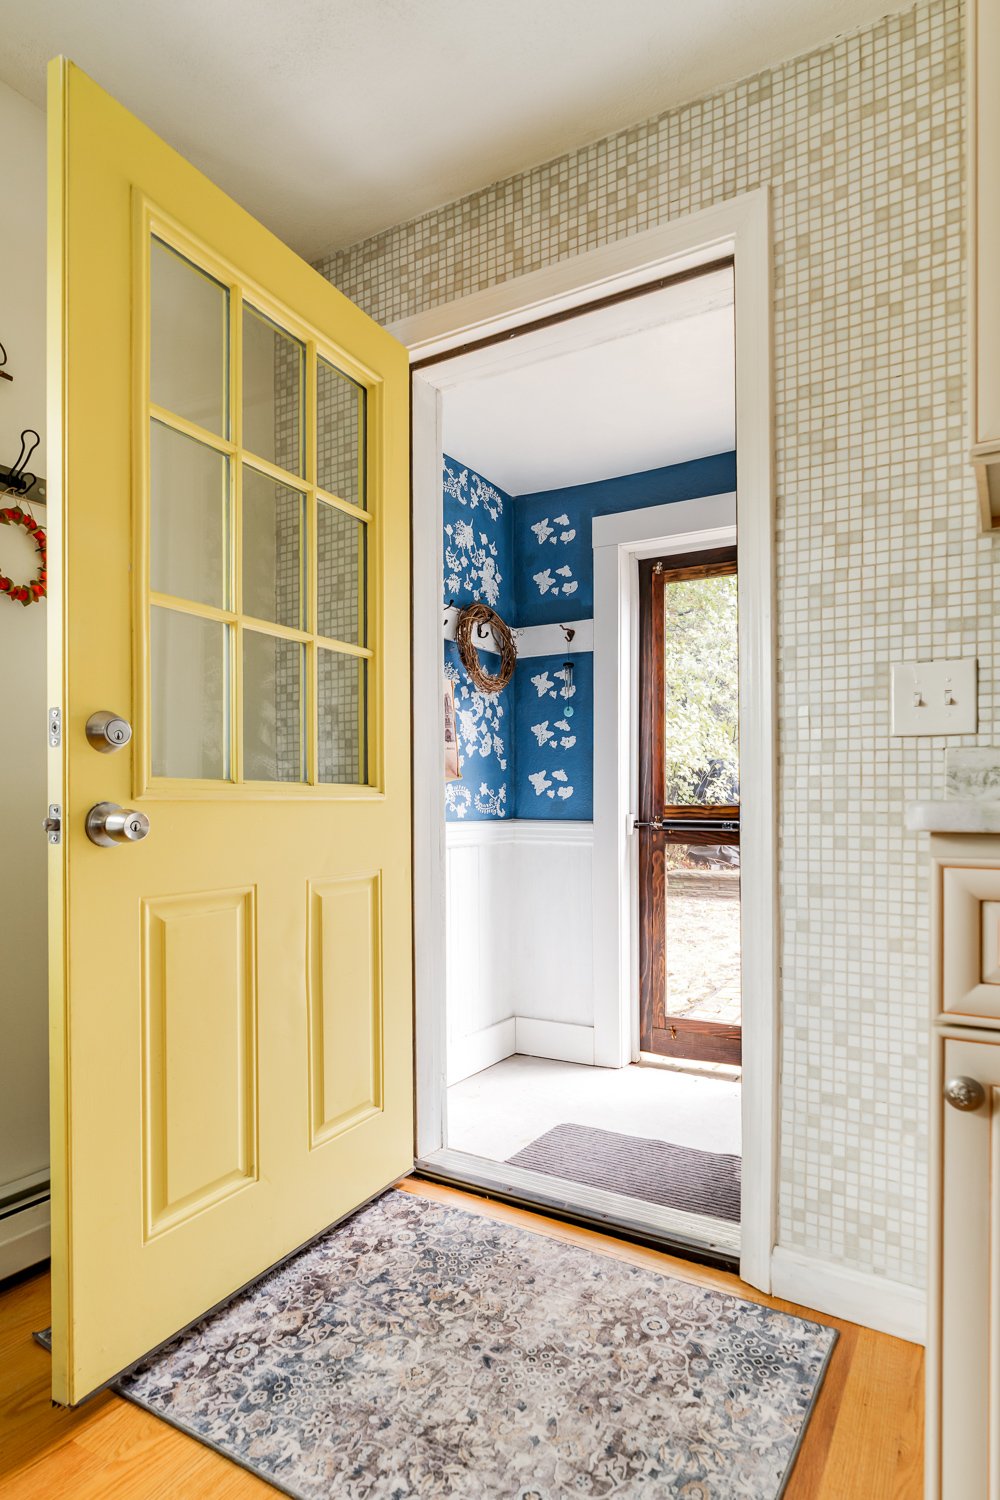
Entryway with an open yellow glass-paneled door and a wooden screen door leading to a patio.
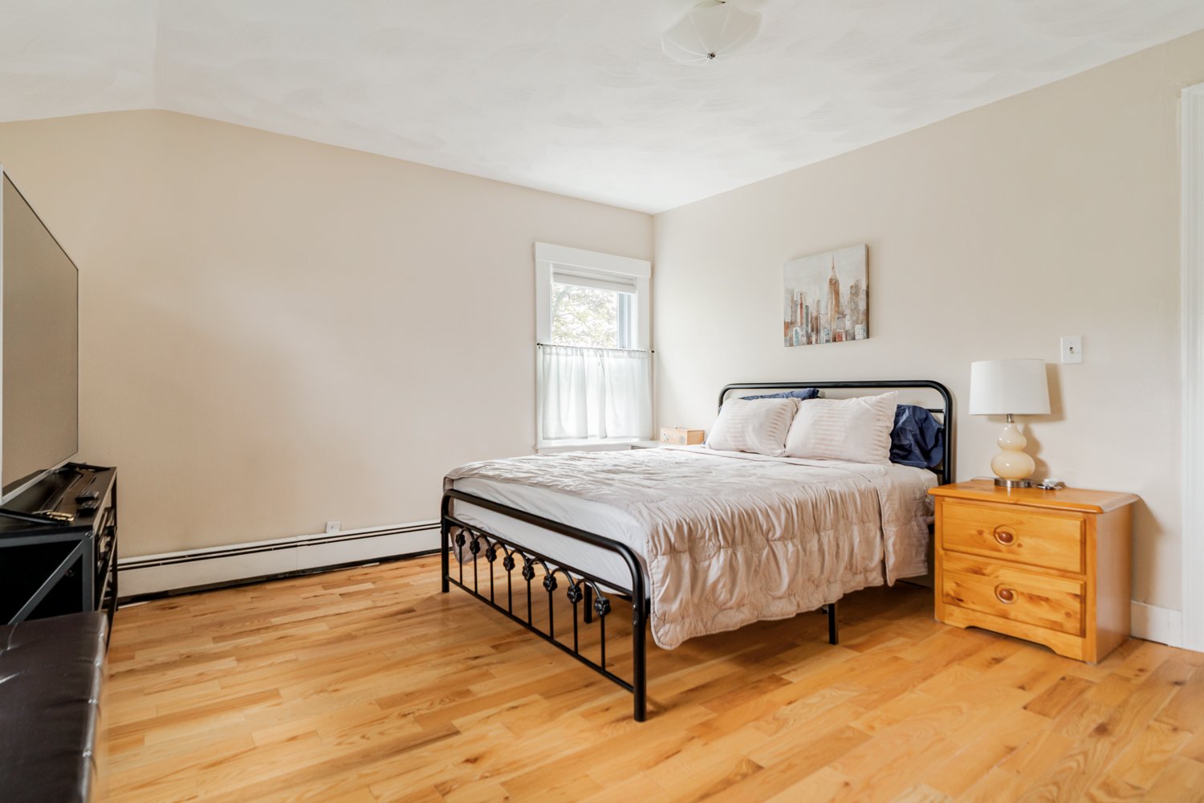
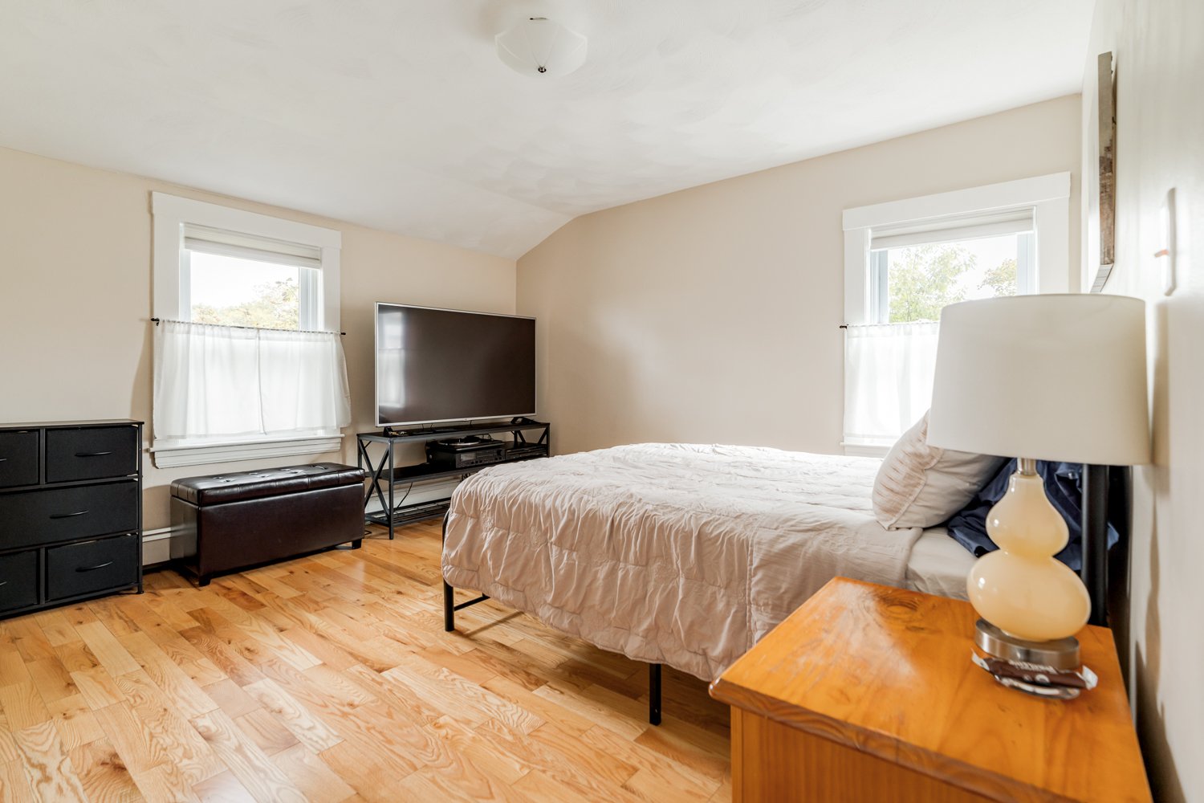
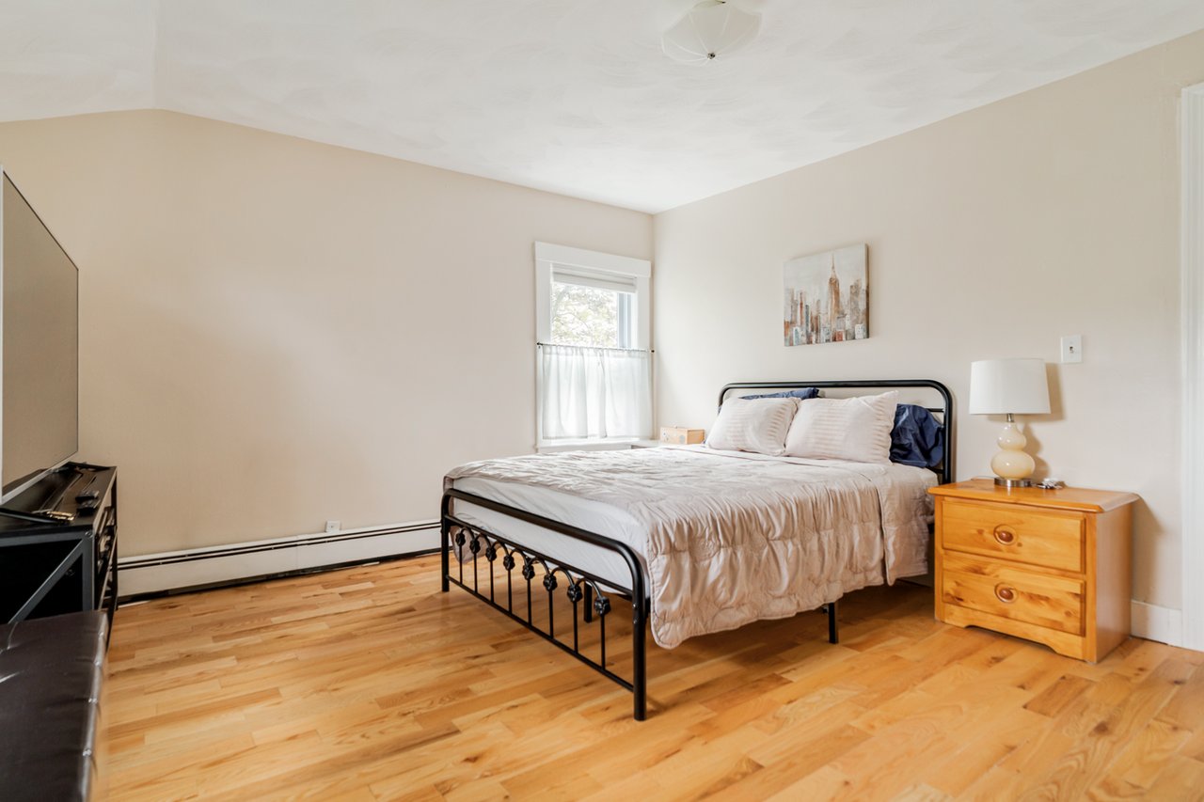
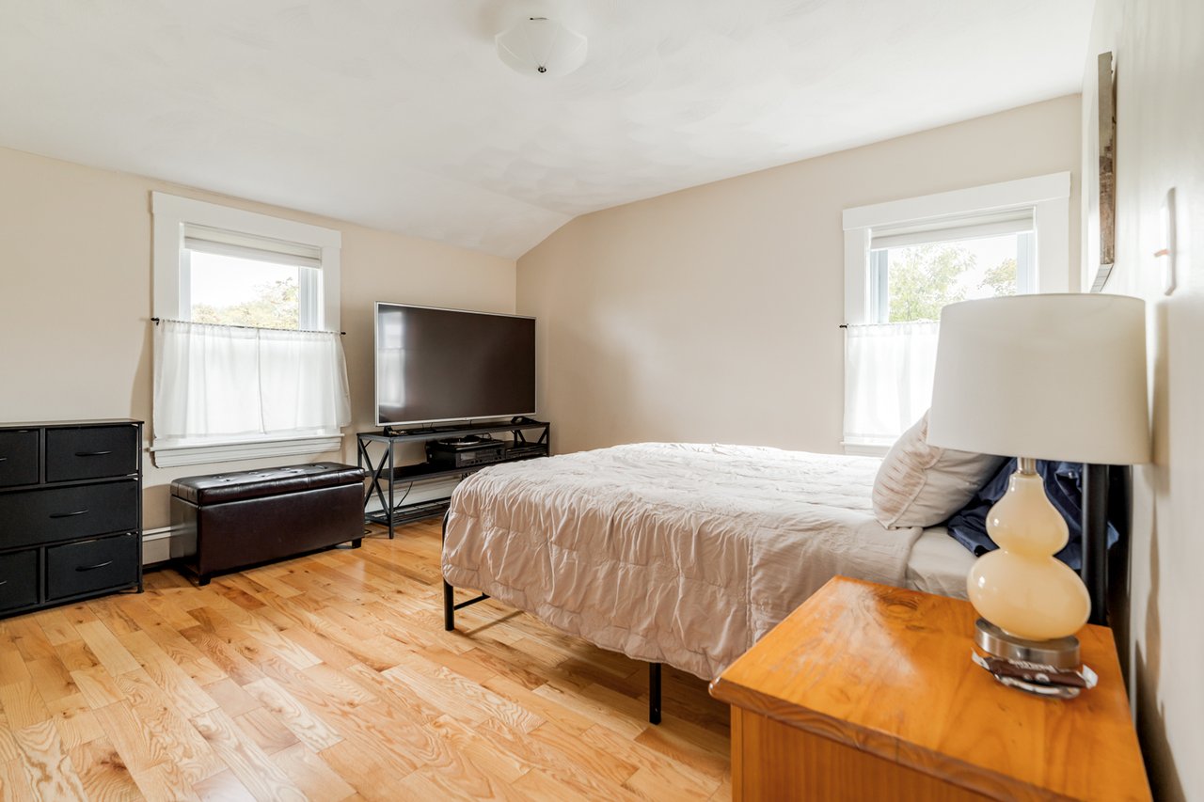
Bedroom with a black metal bed, light bedding, and honey-toned hardwood floors.
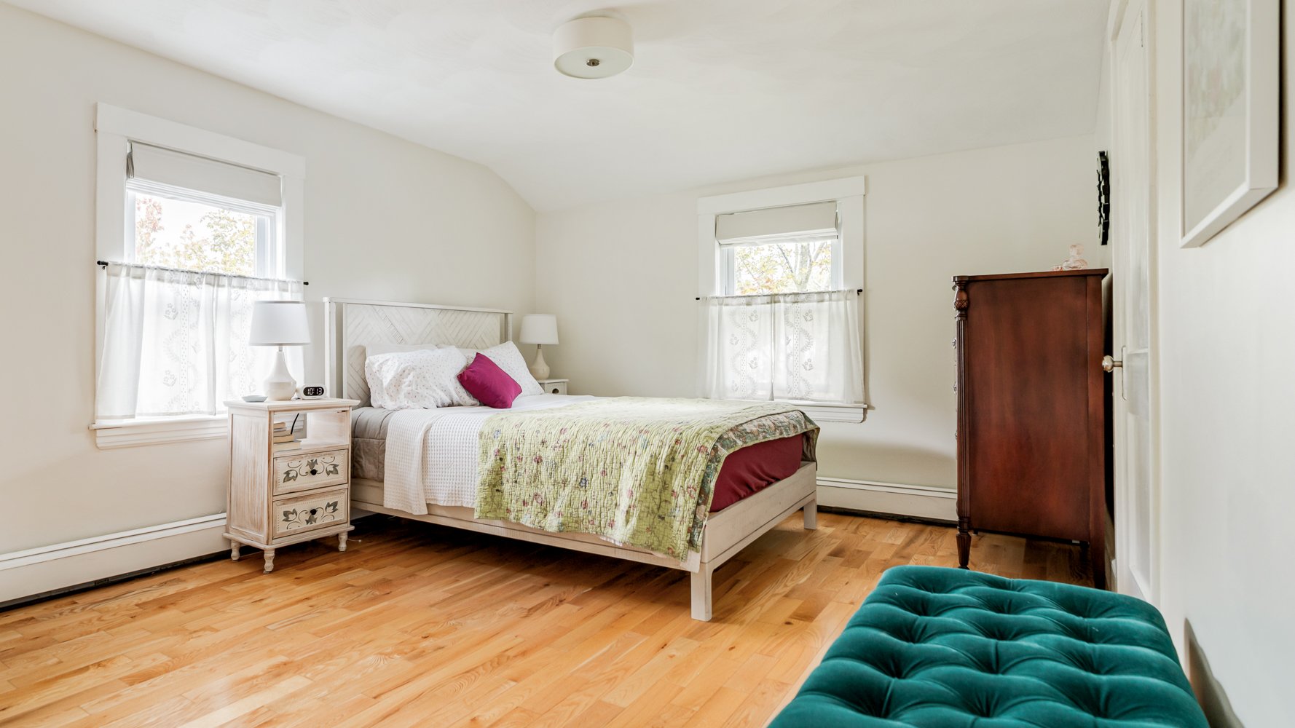
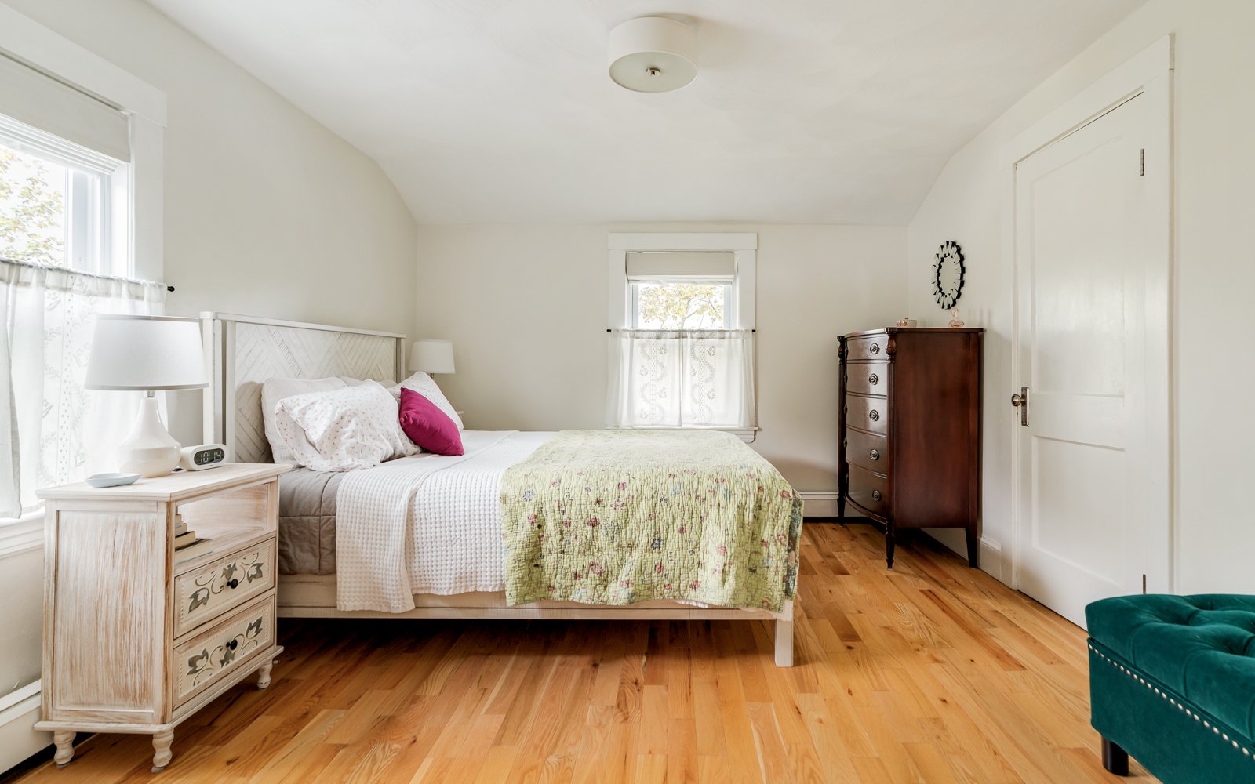
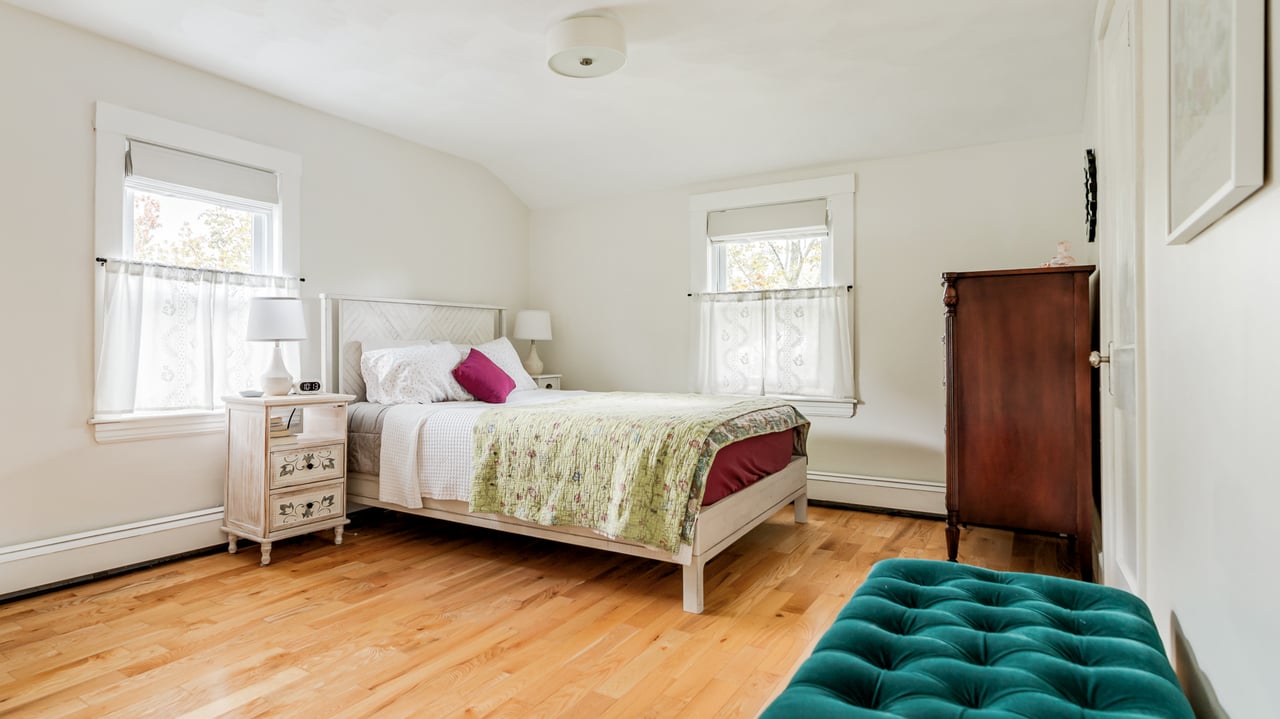
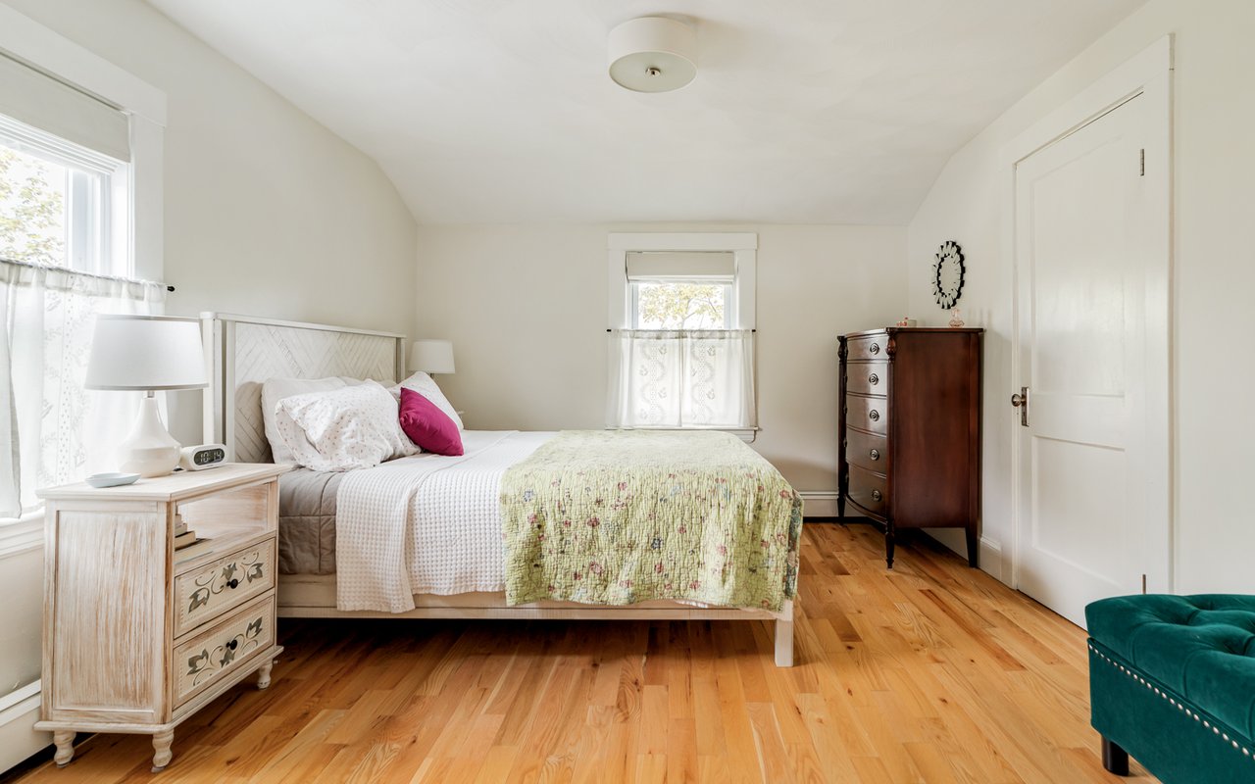
Bright bedroom with a white bed, patterned quilt, hardwood floors, and teal tufted bench.
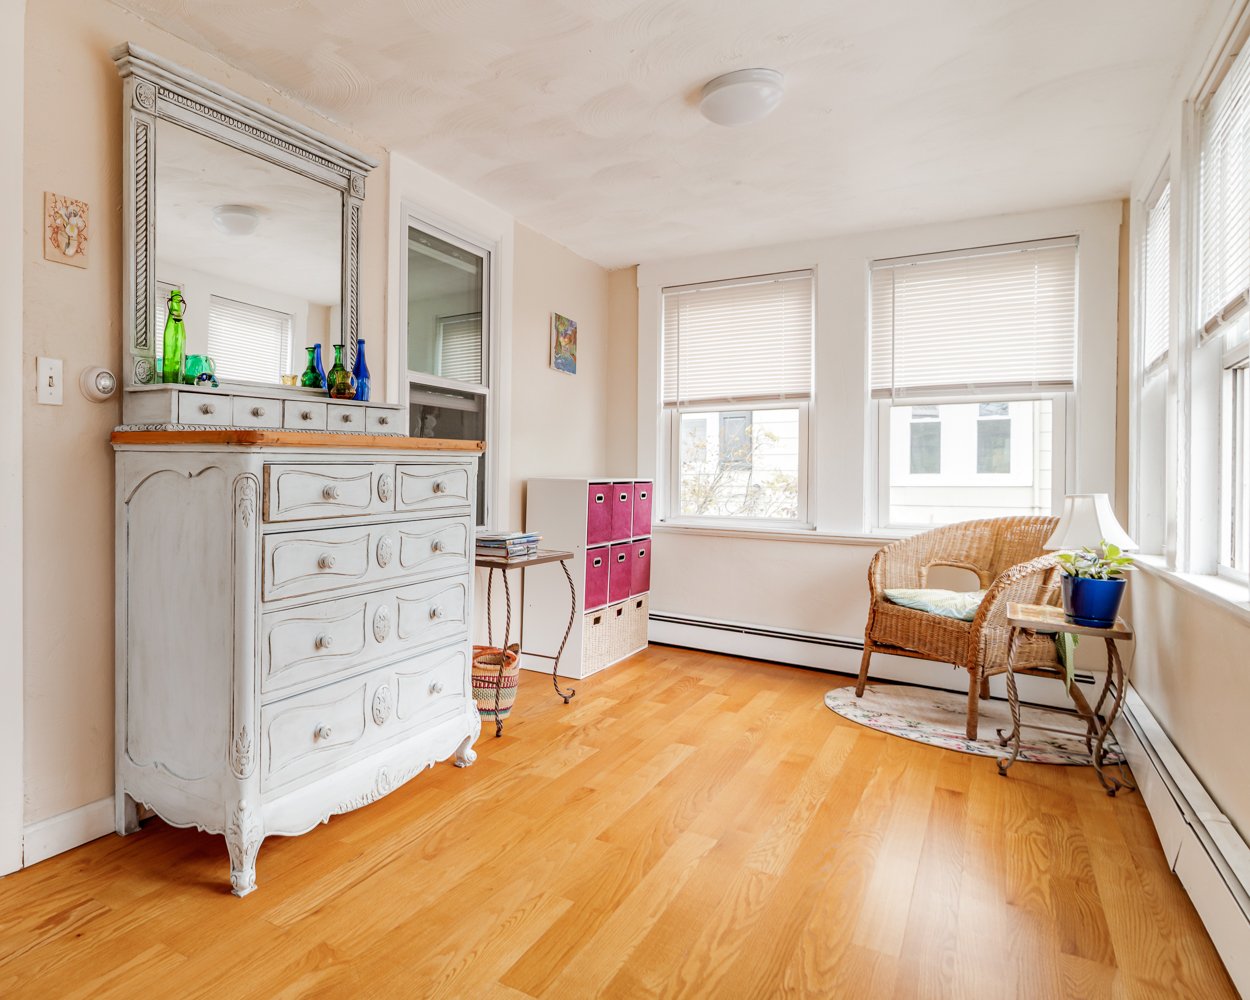
Bright sitting room with hardwood floors, tall windows, an ornate white dresser, and a wicker chair.
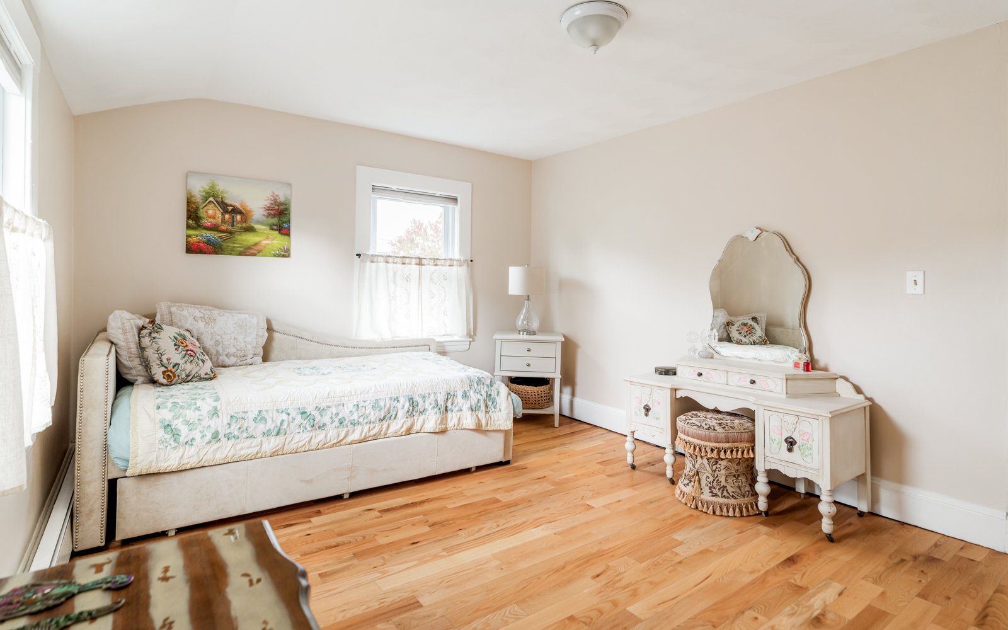
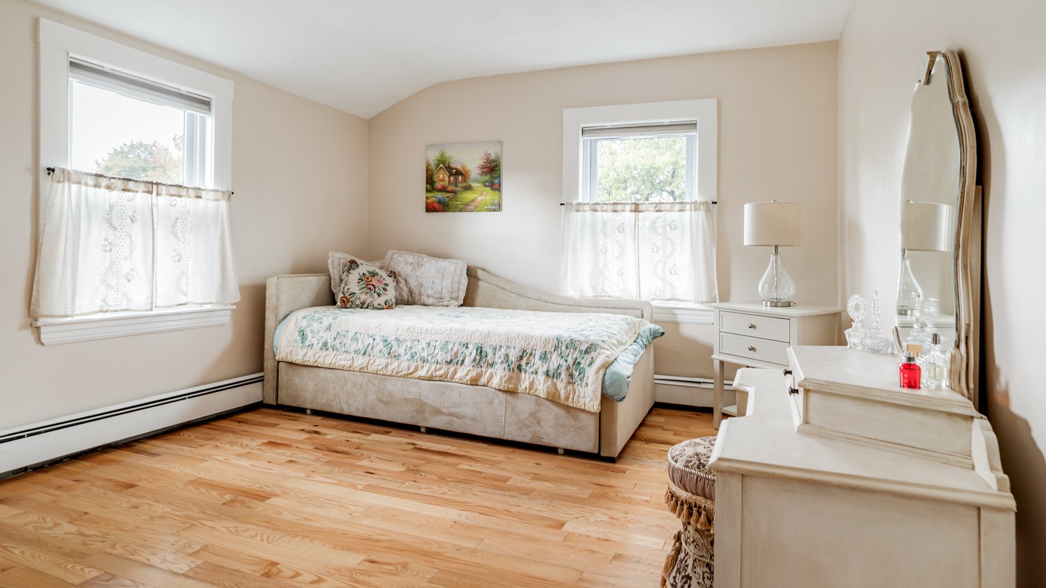
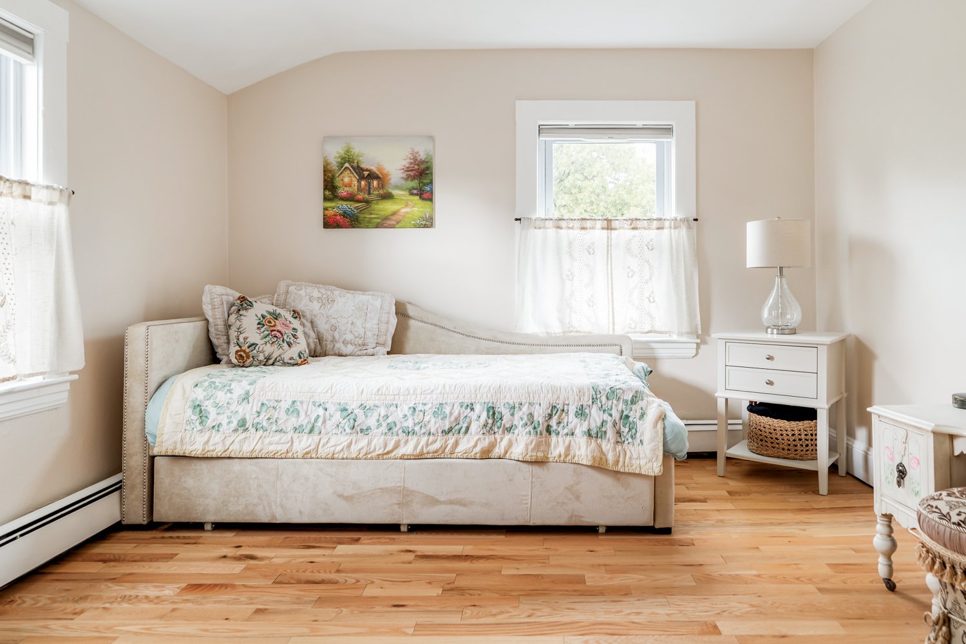
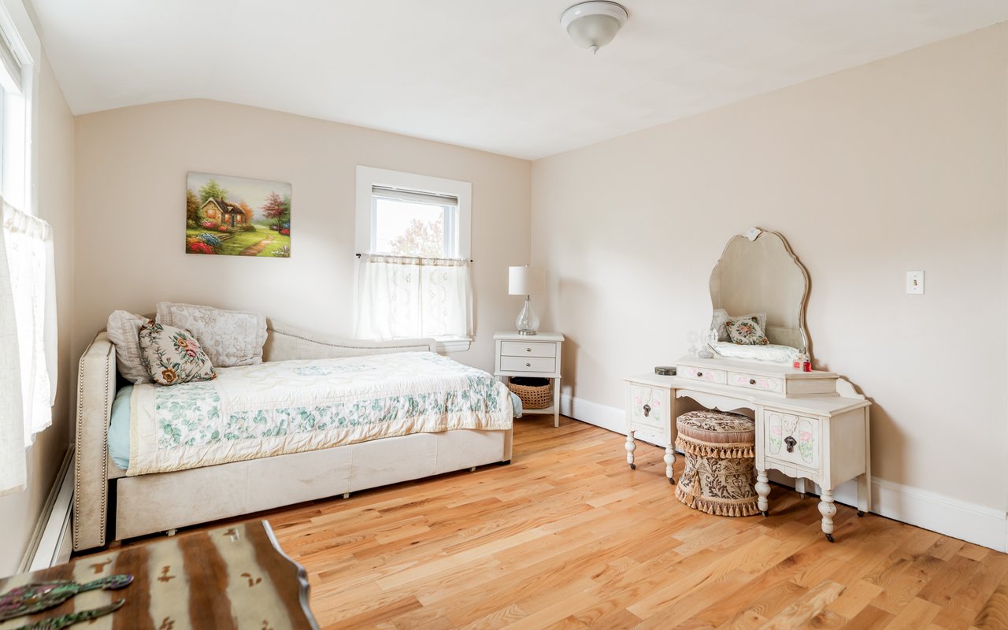
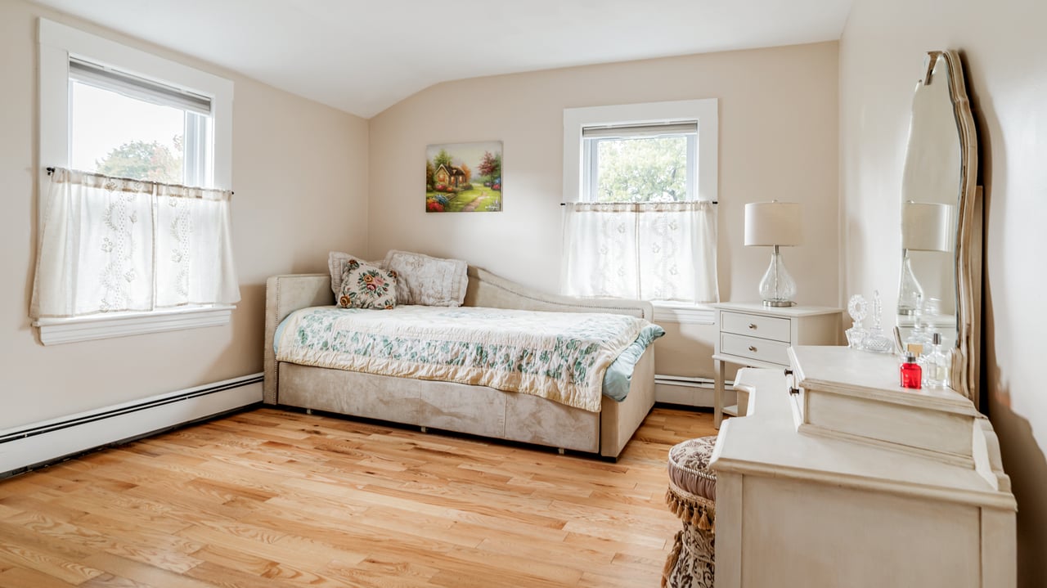
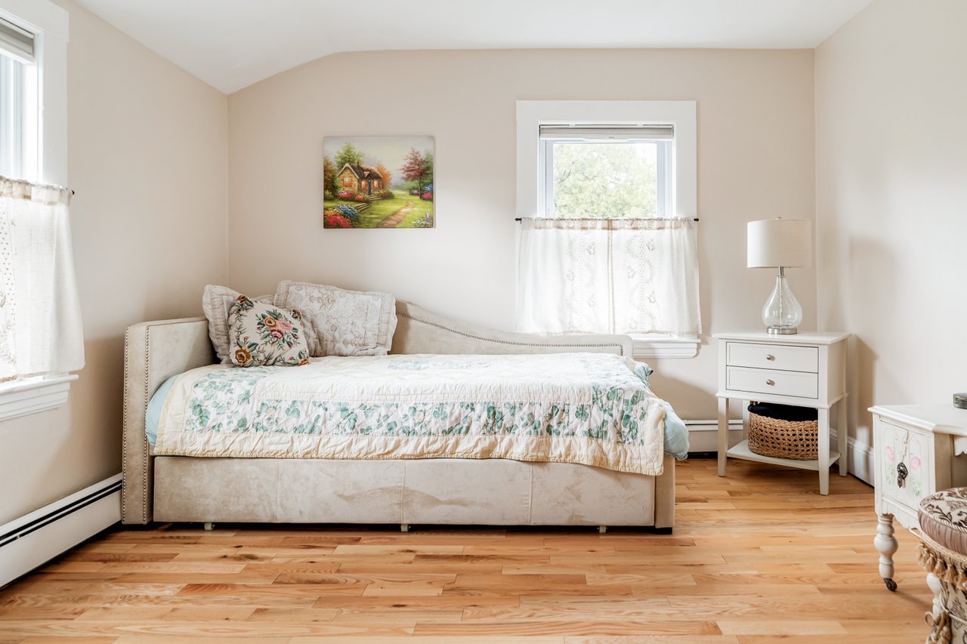
Bedroom with a floral-covered daybed, matching vanity, and warm hardwood floors.
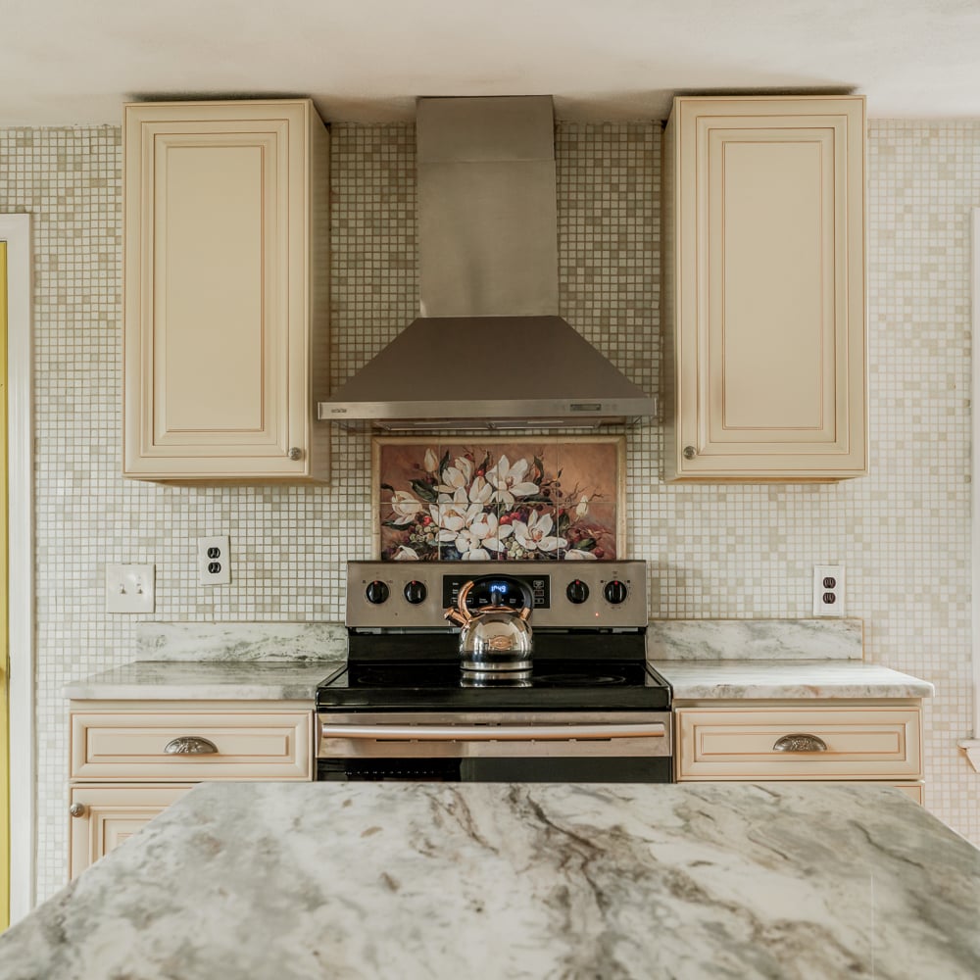
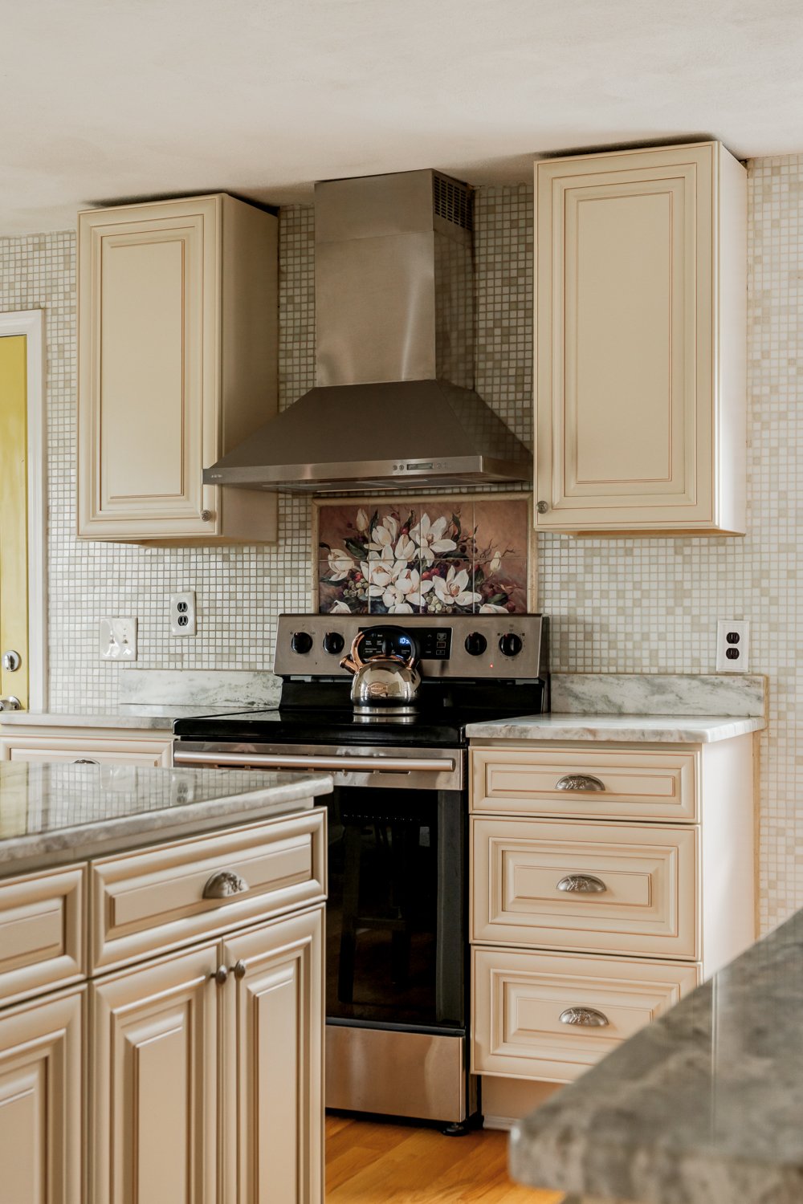
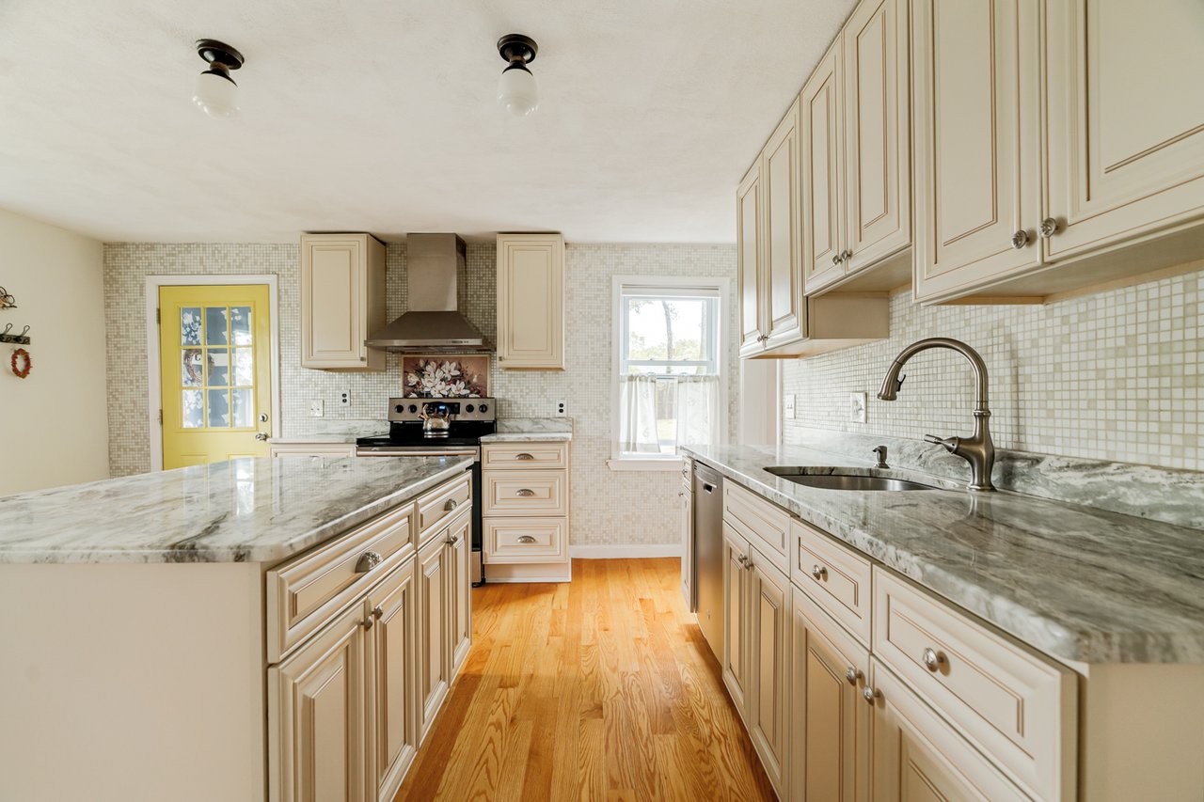
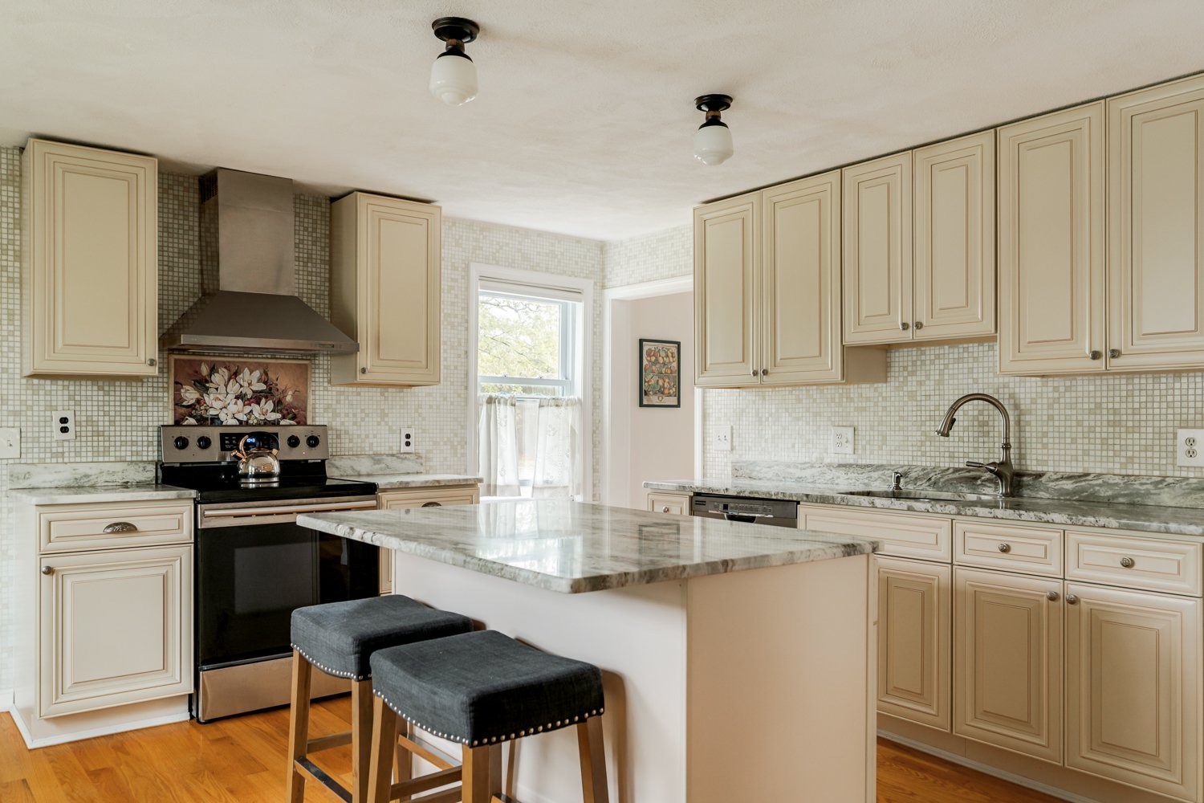
Kitchen with cream cabinets, a stainless steel range, floral tile accent, and marble island.
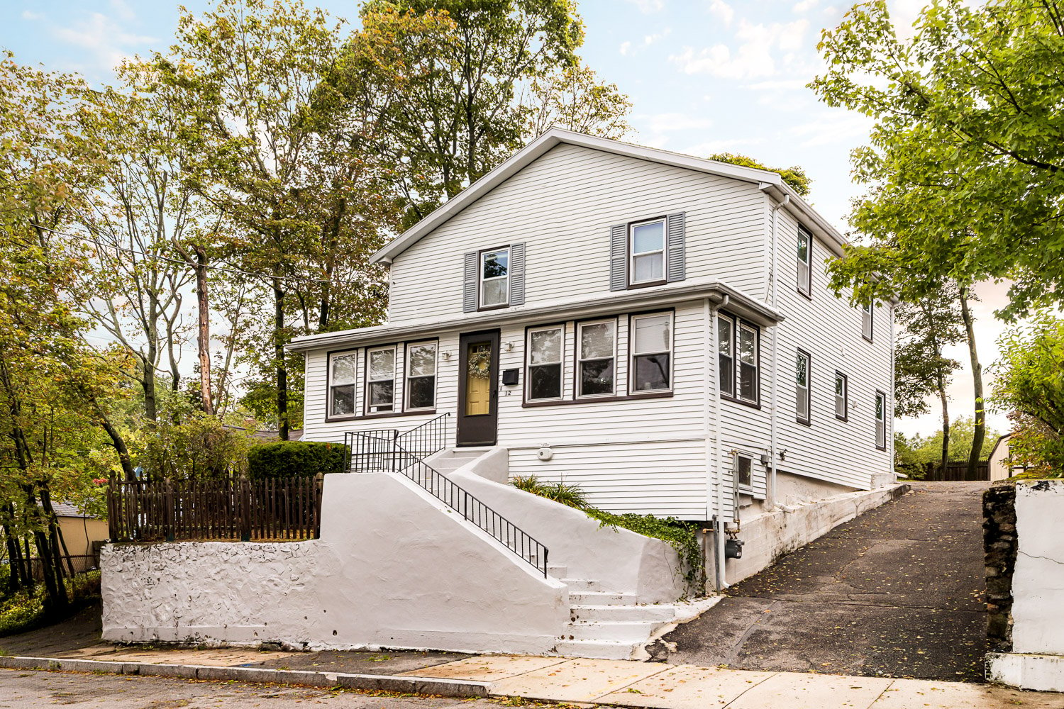
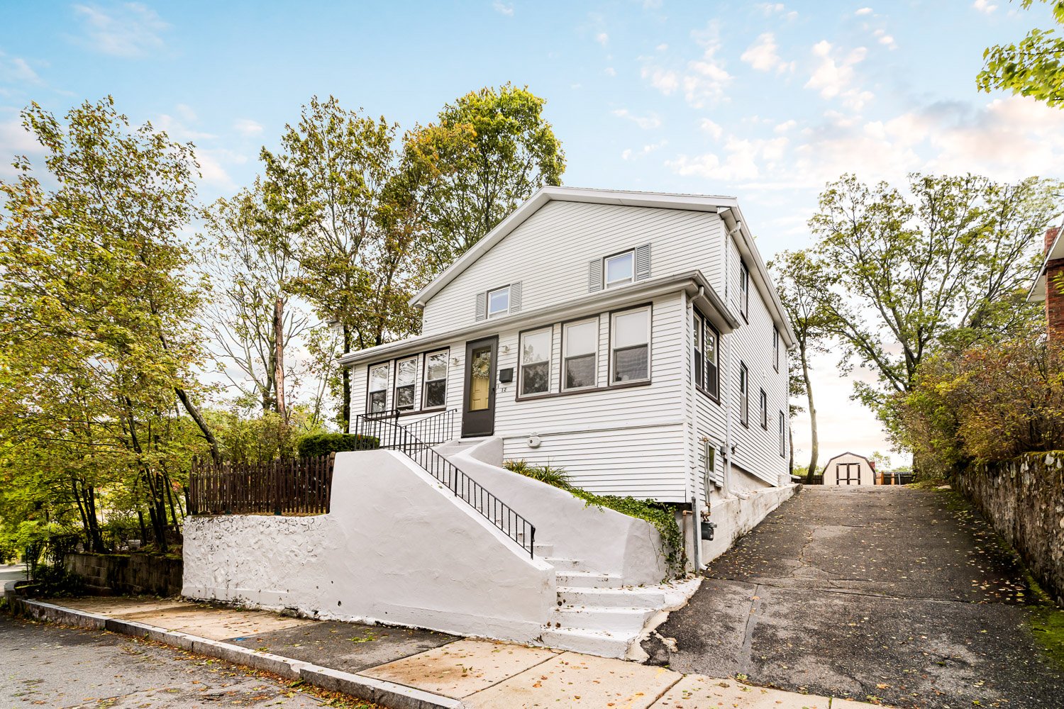
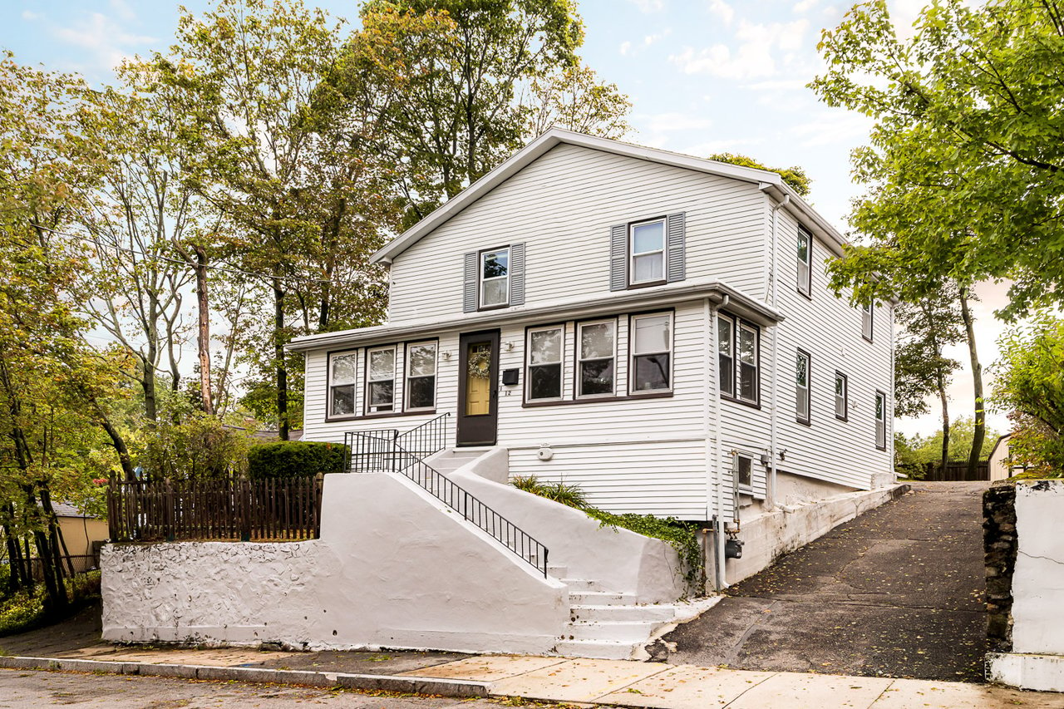
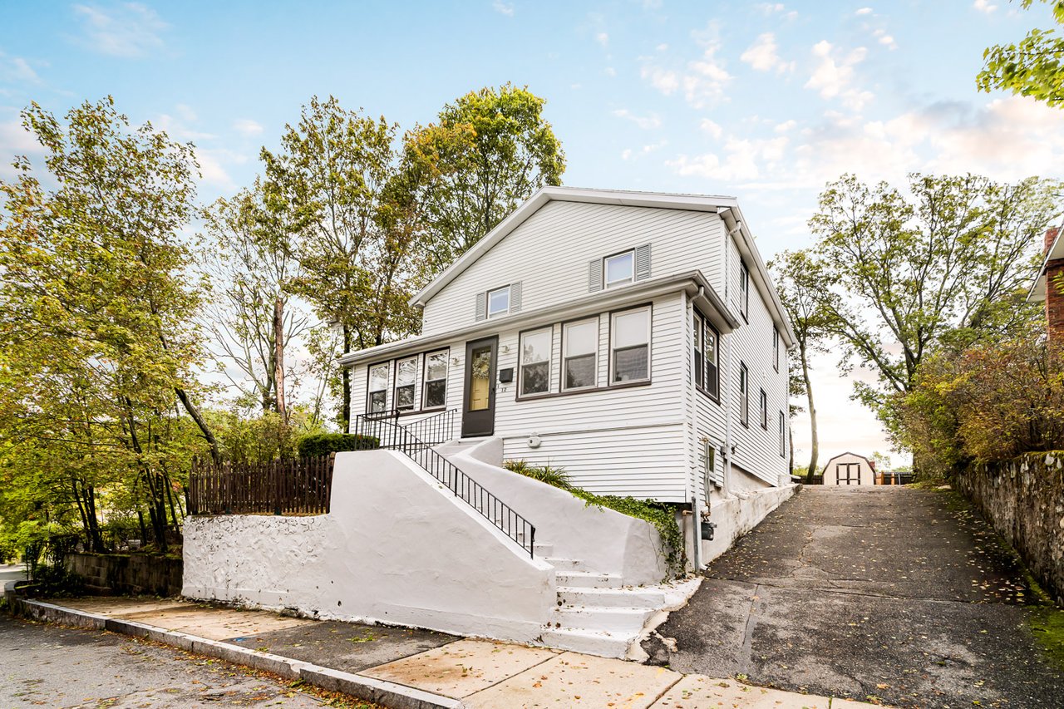
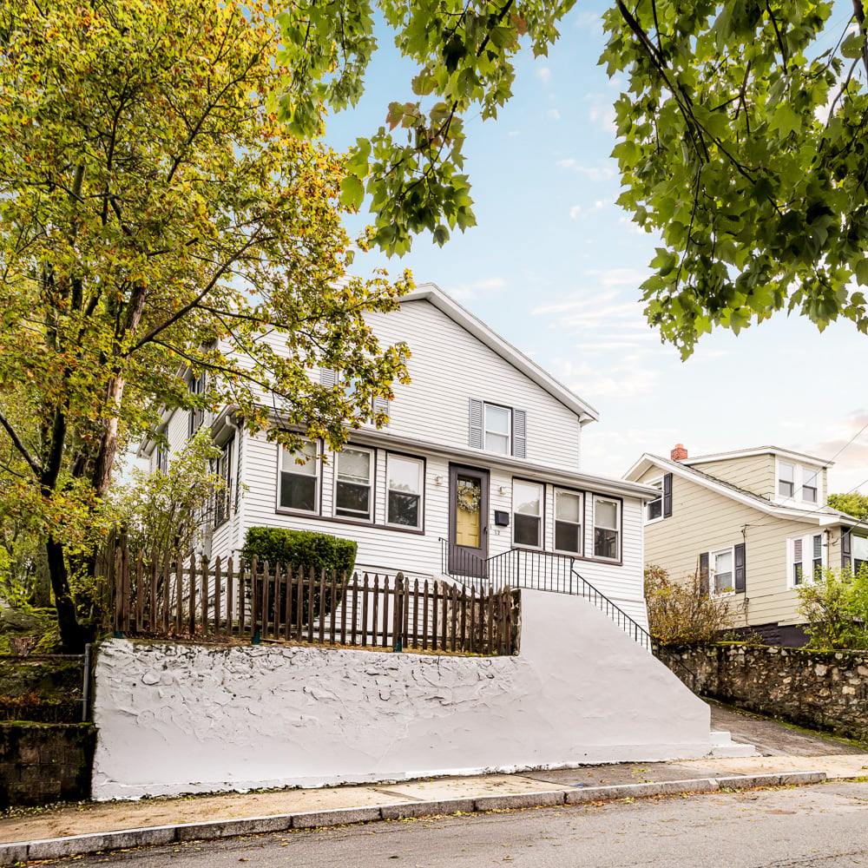
White two-story house with a yellow front door, raised steps, and a sloped driveway.
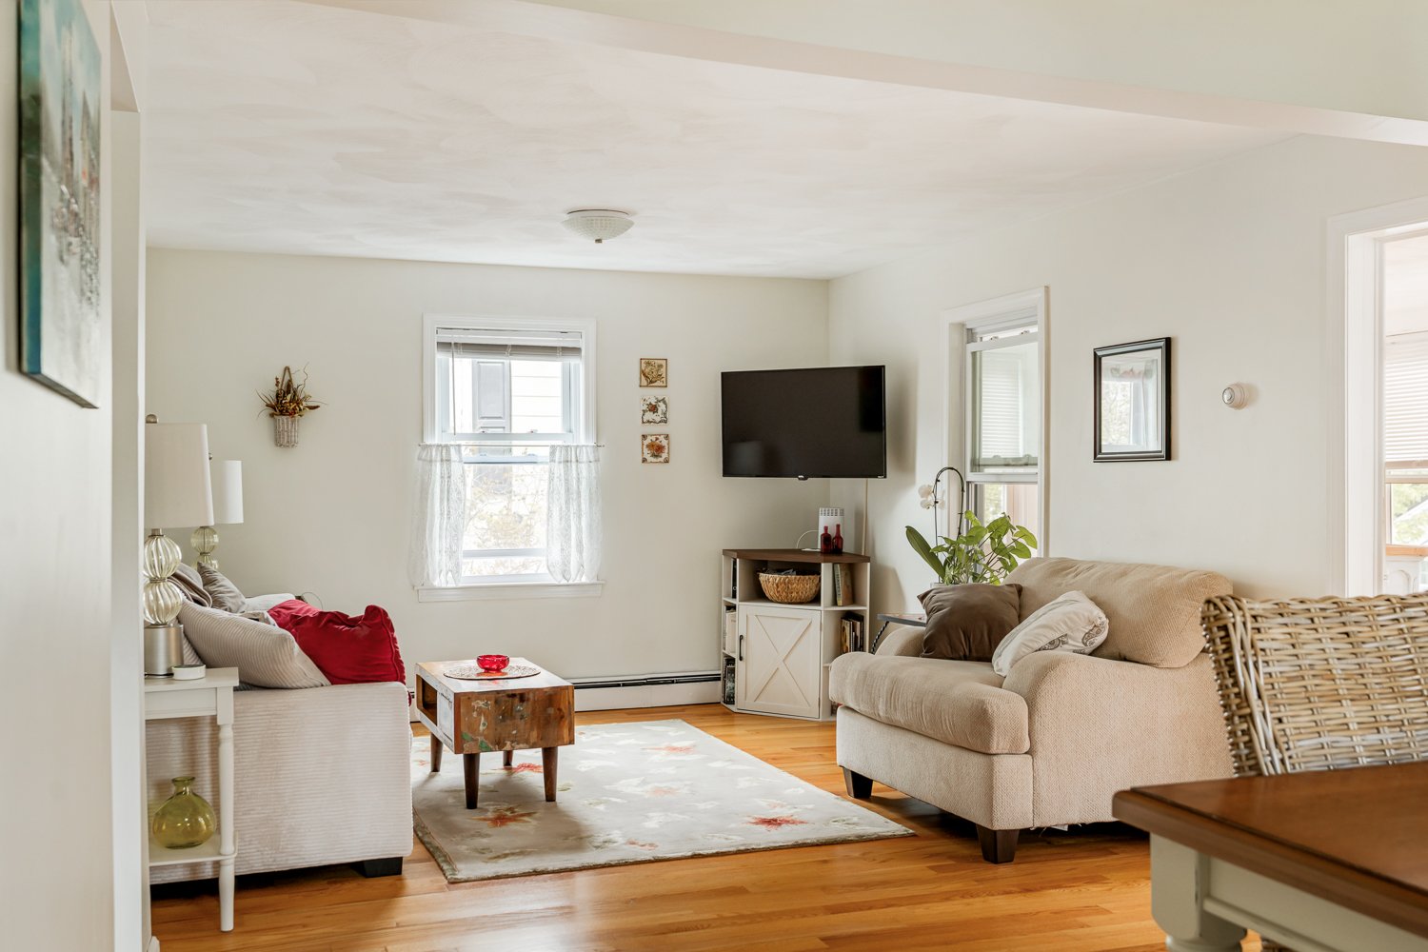
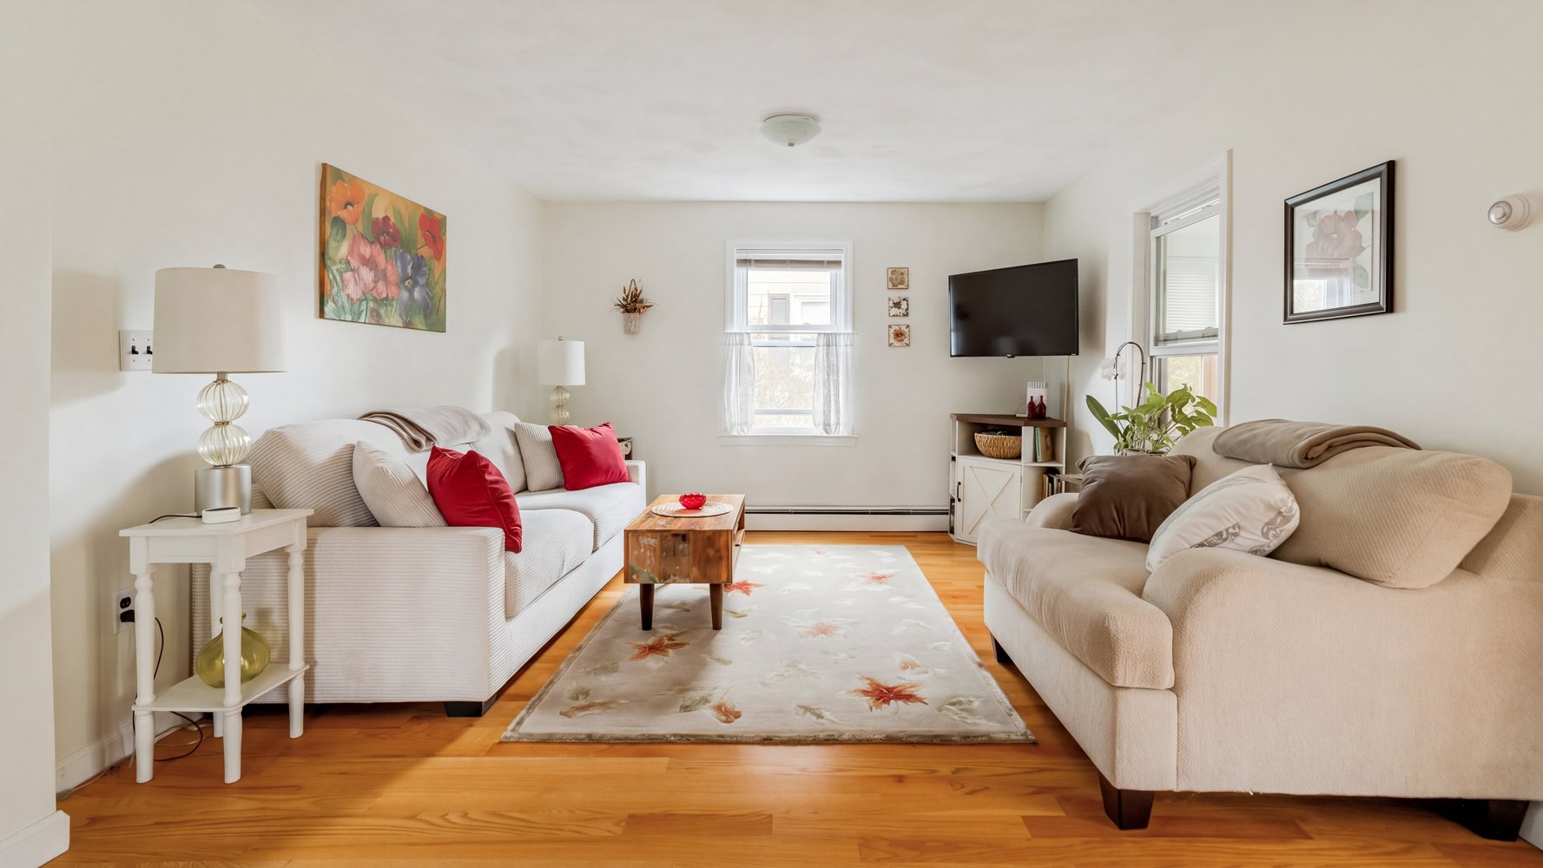
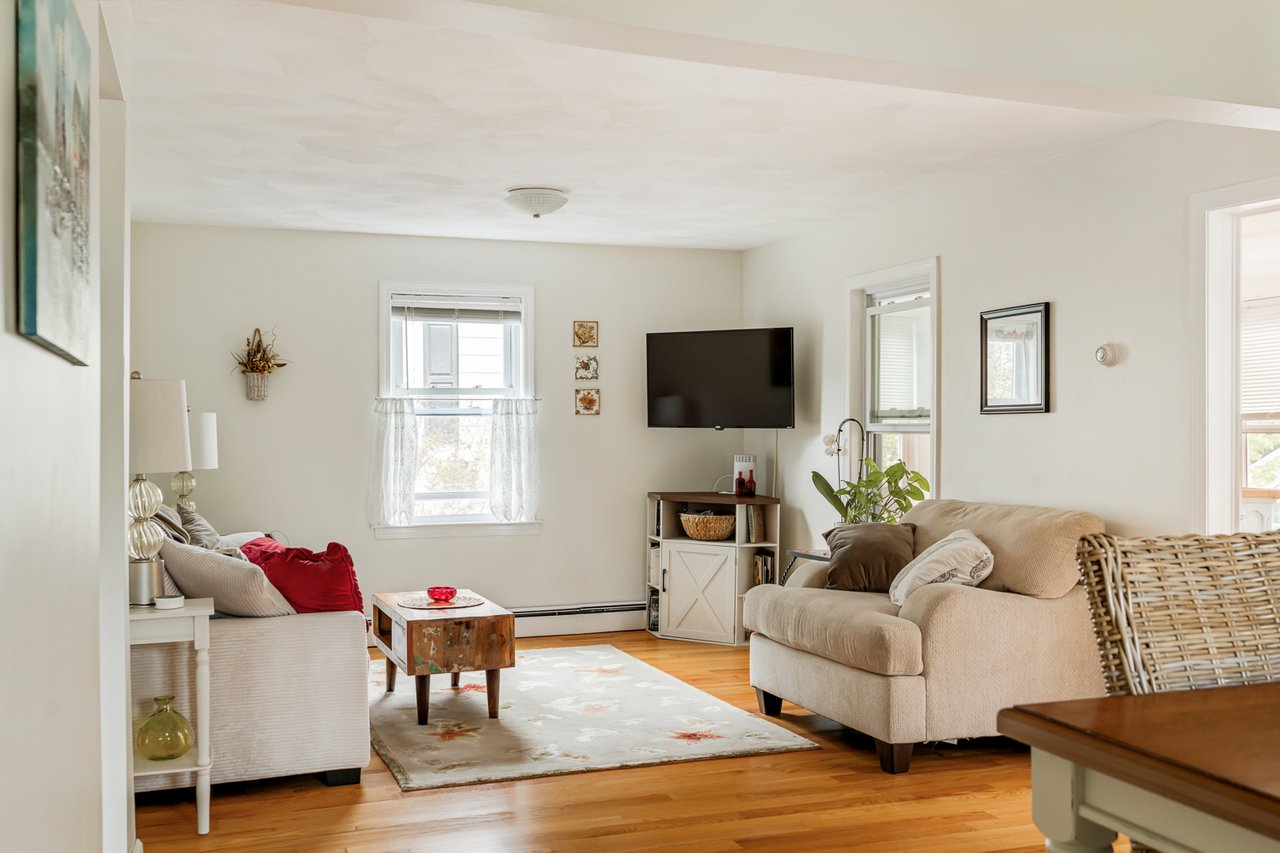
Living room with beige sofas, hardwood floors, a patterned rug, and a wall-mounted television.
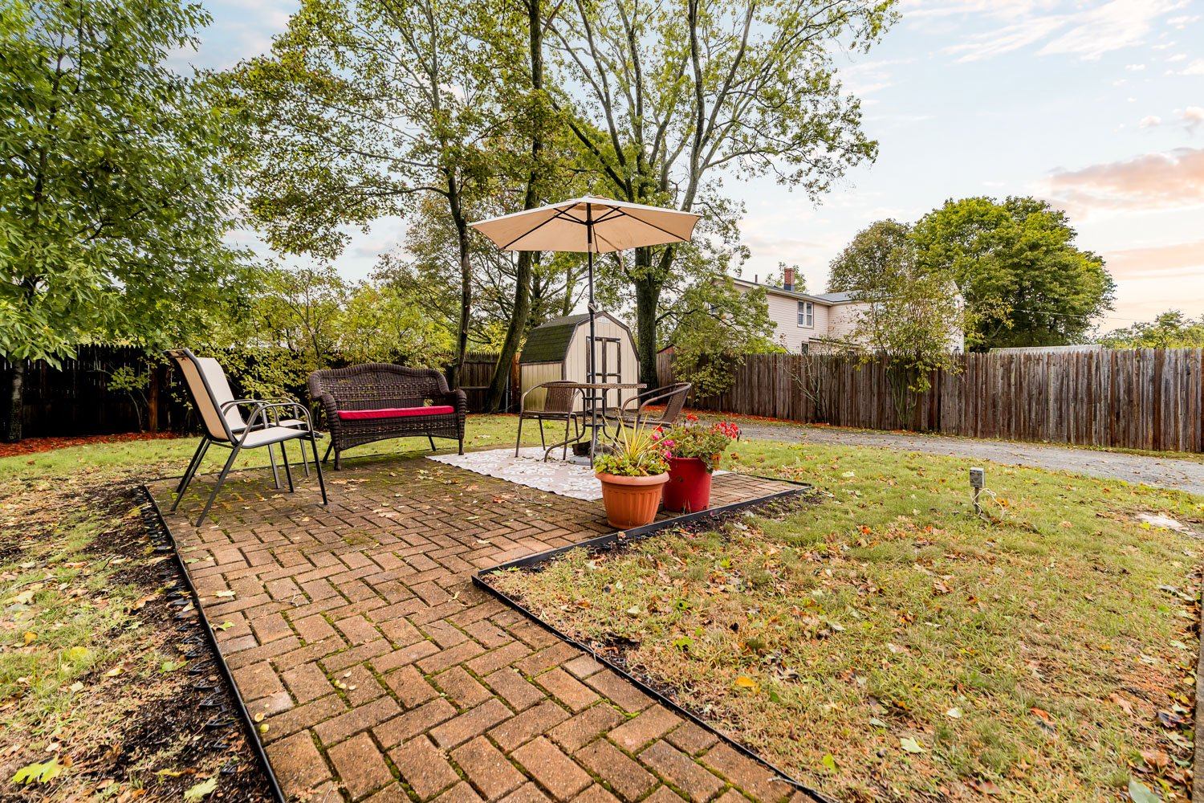
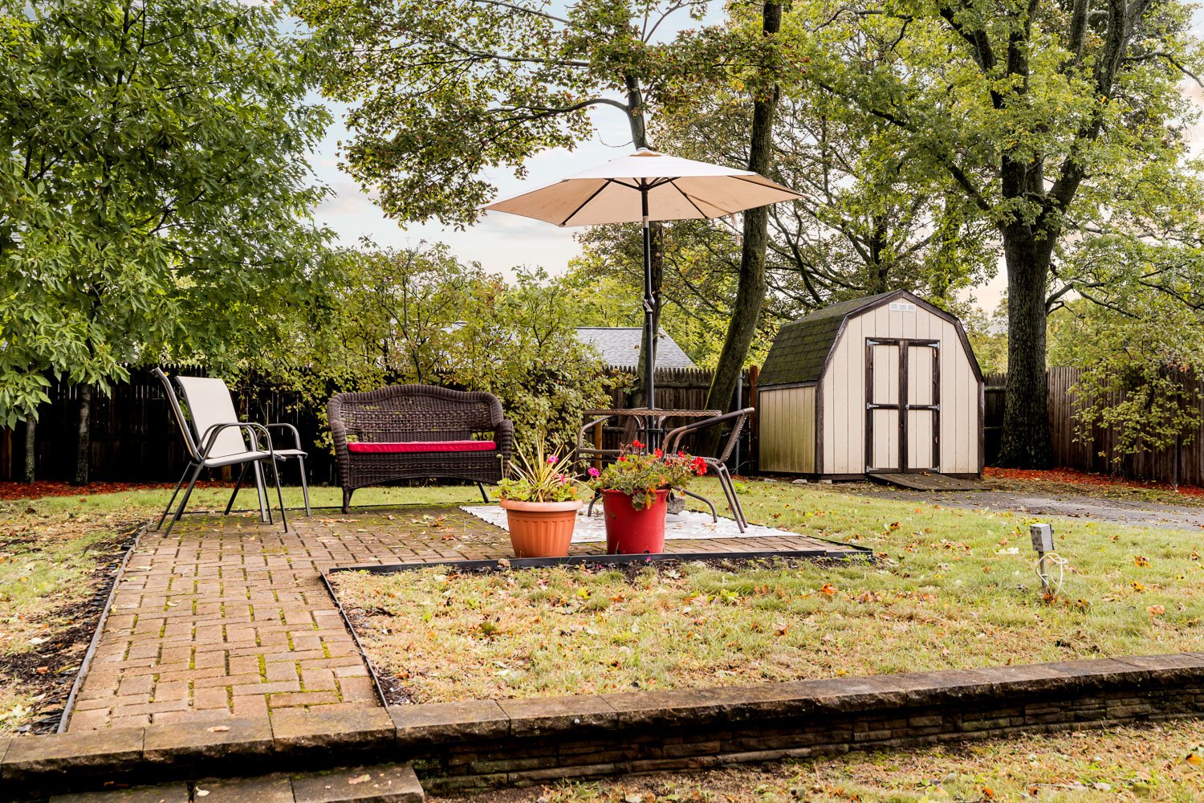
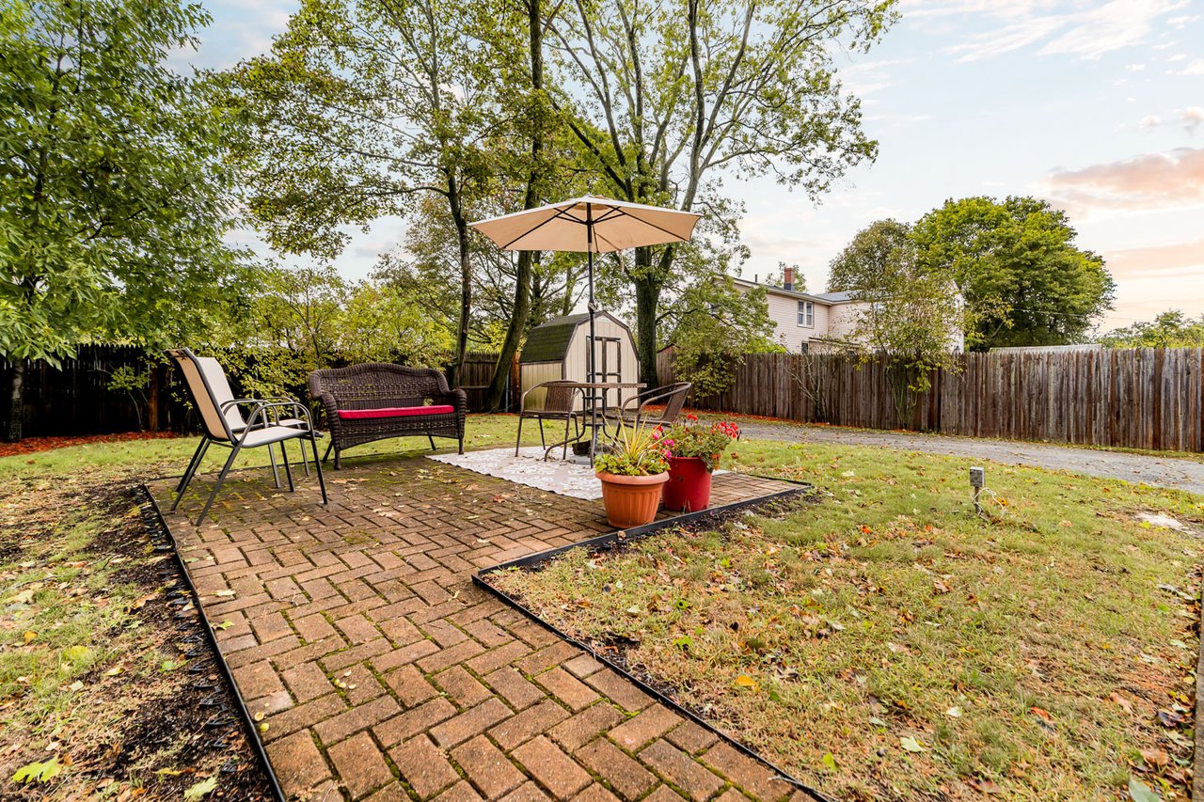
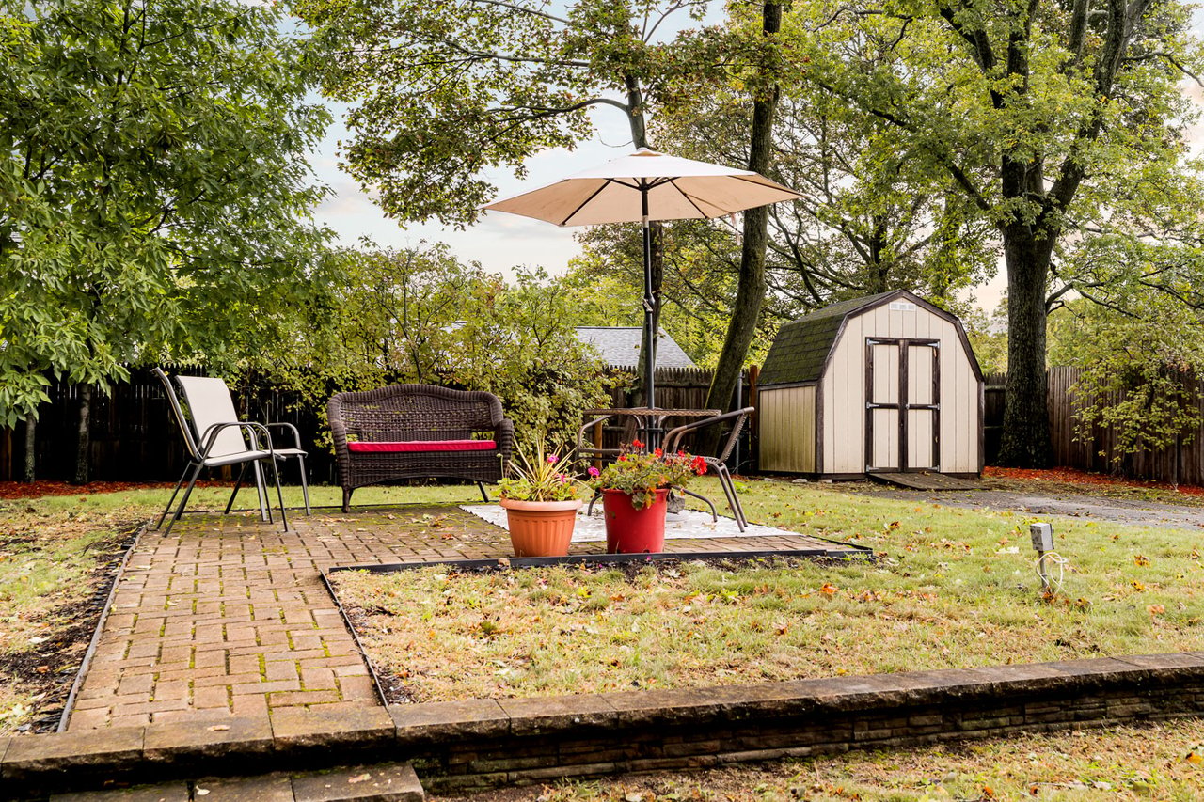
Backyard brick patio with outdoor seating, umbrella, potted flowers, and a fenced lawn.
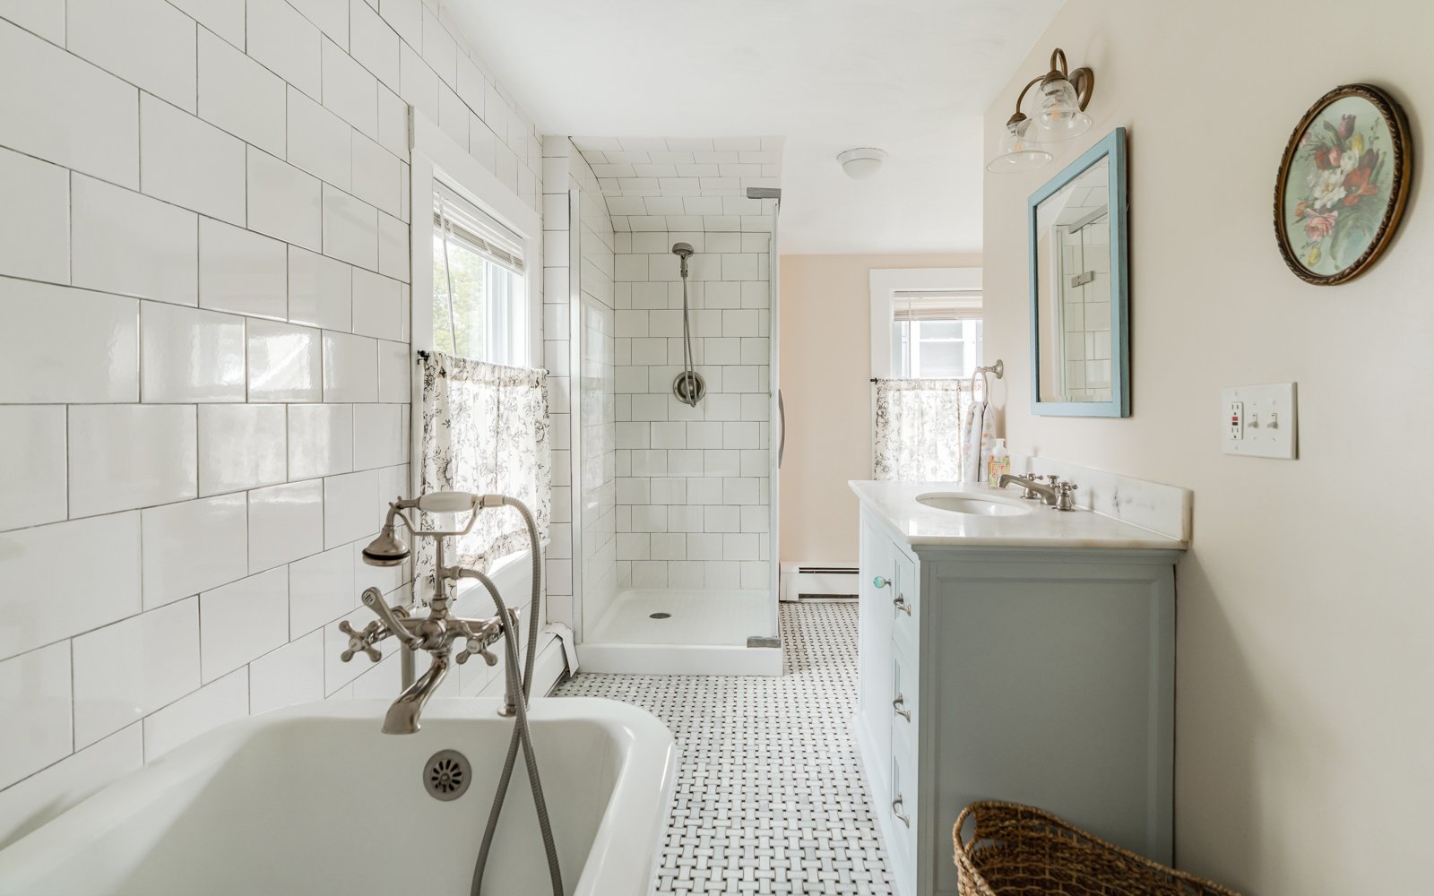
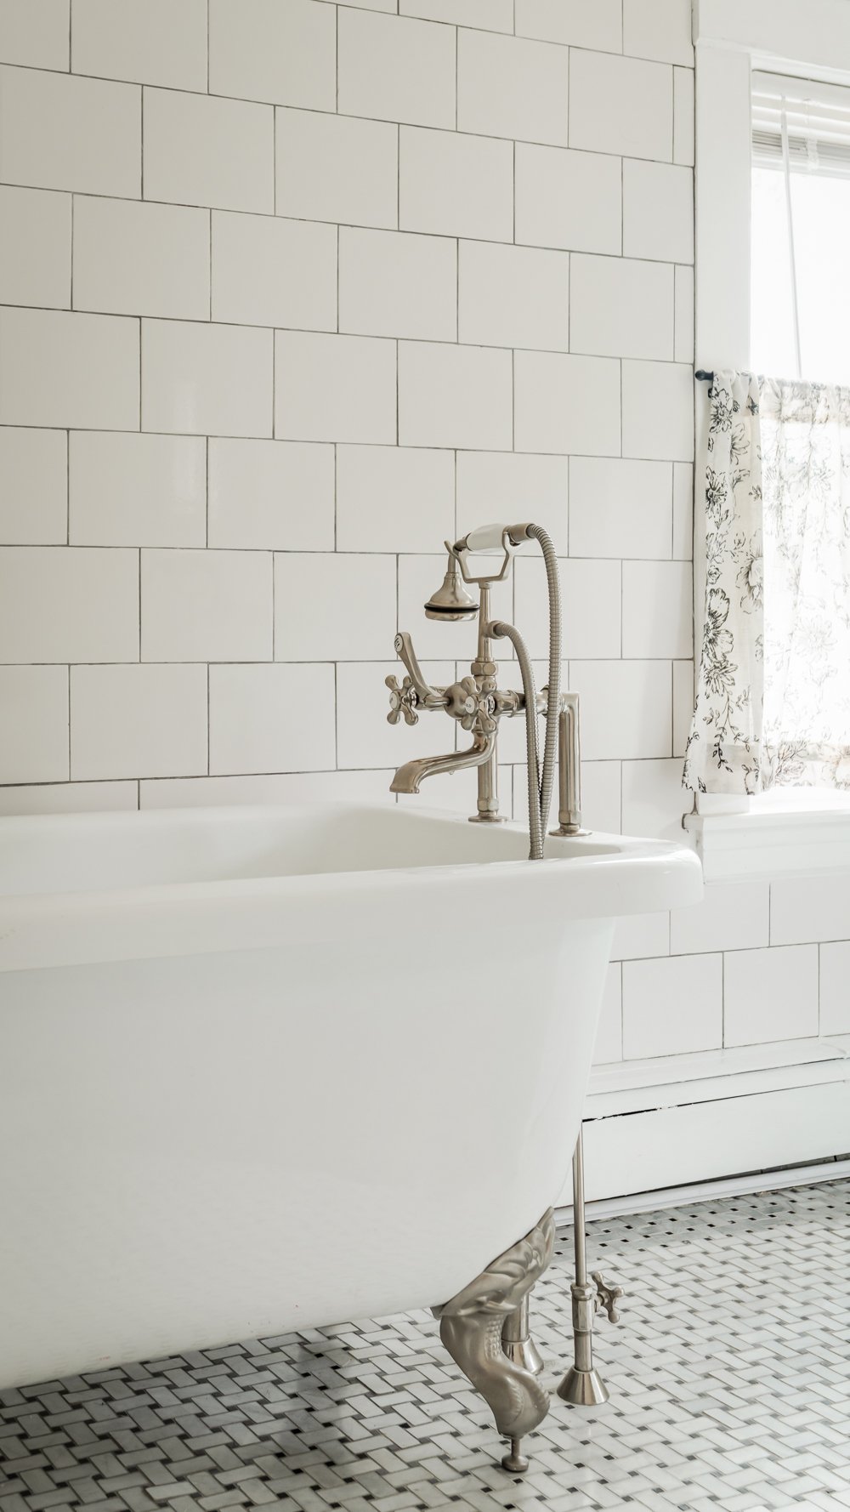
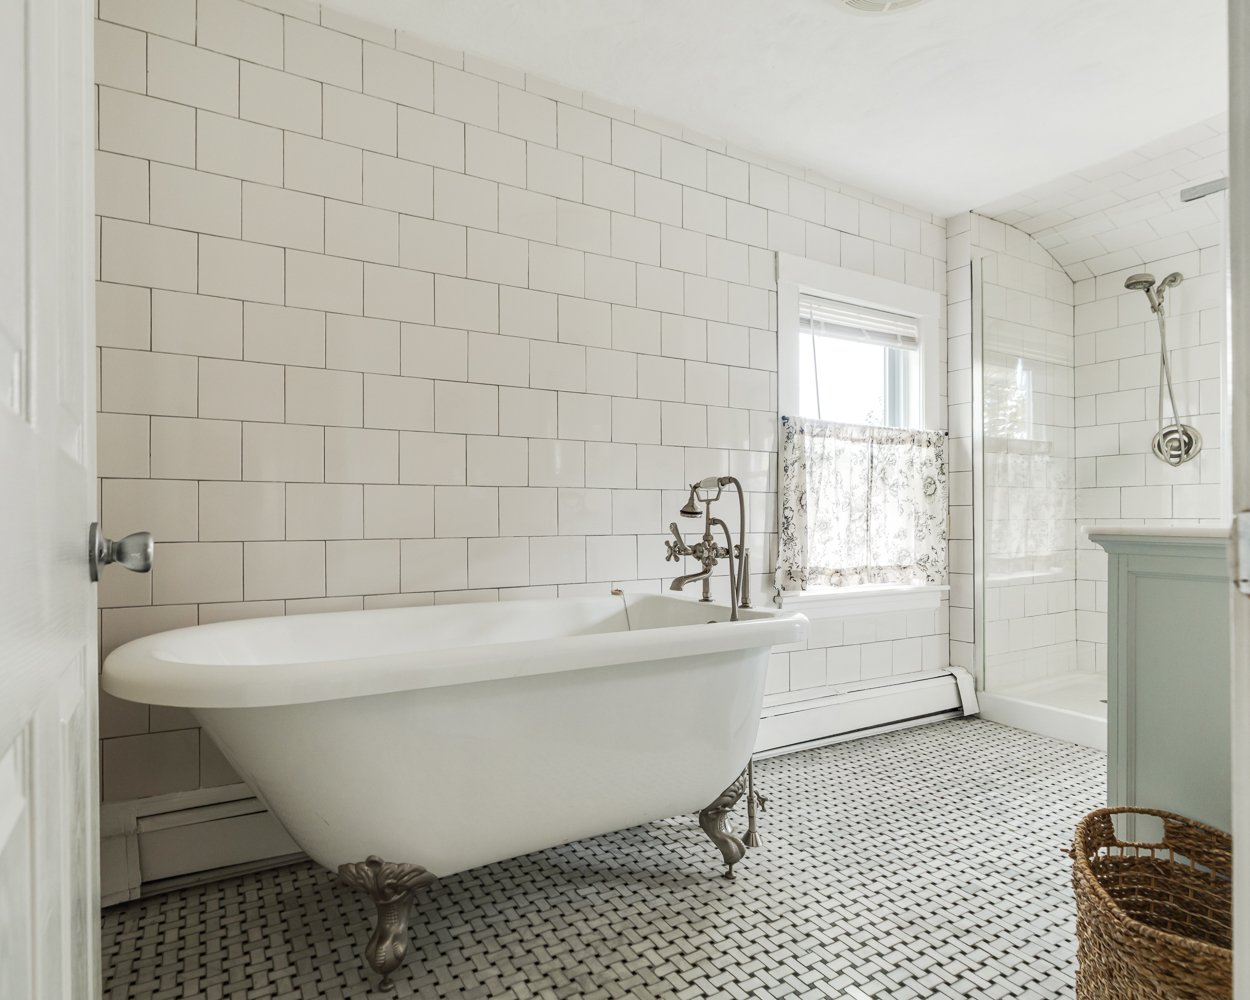
Clawfoot bathtub with vintage fixtures against white tile in a bright bathroom.
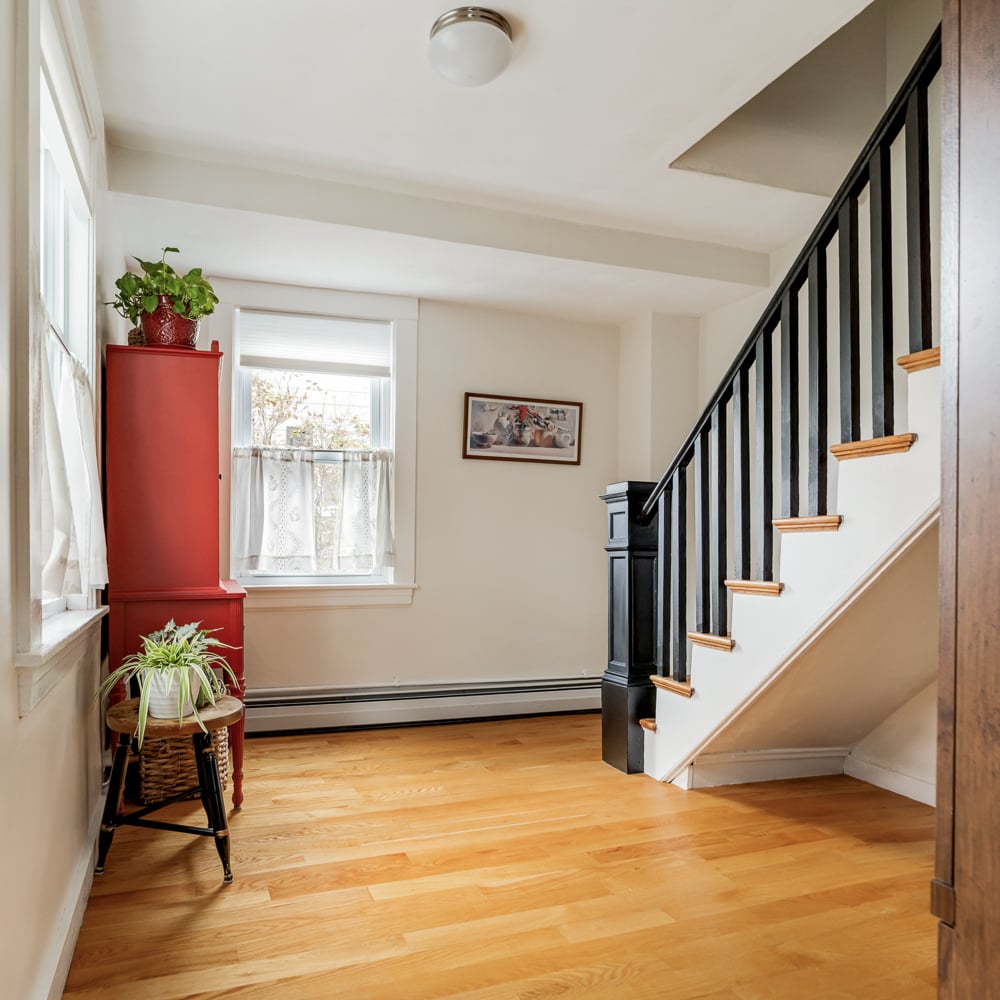
Entryway with hardwood floors, a black-railed staircase, and a red cabinet with plants.
Furnished bedroom with a cream bed, floral bedding, light wood floors, and a tall dresser mirror.
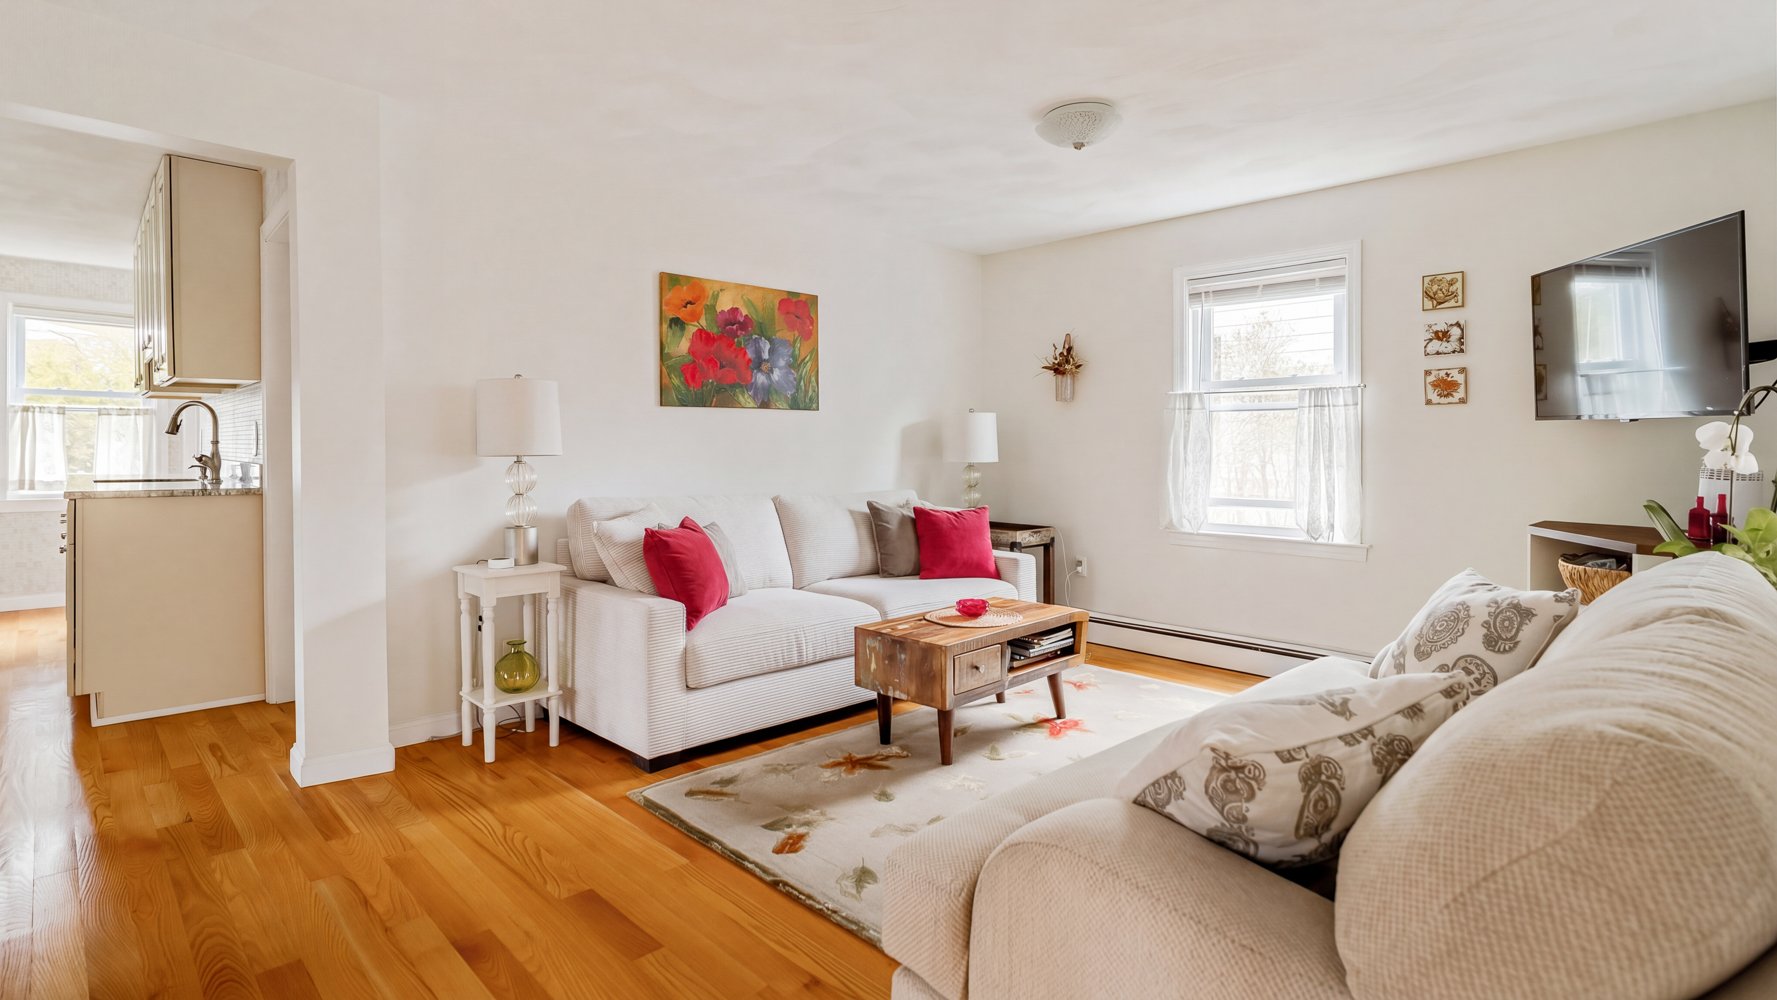
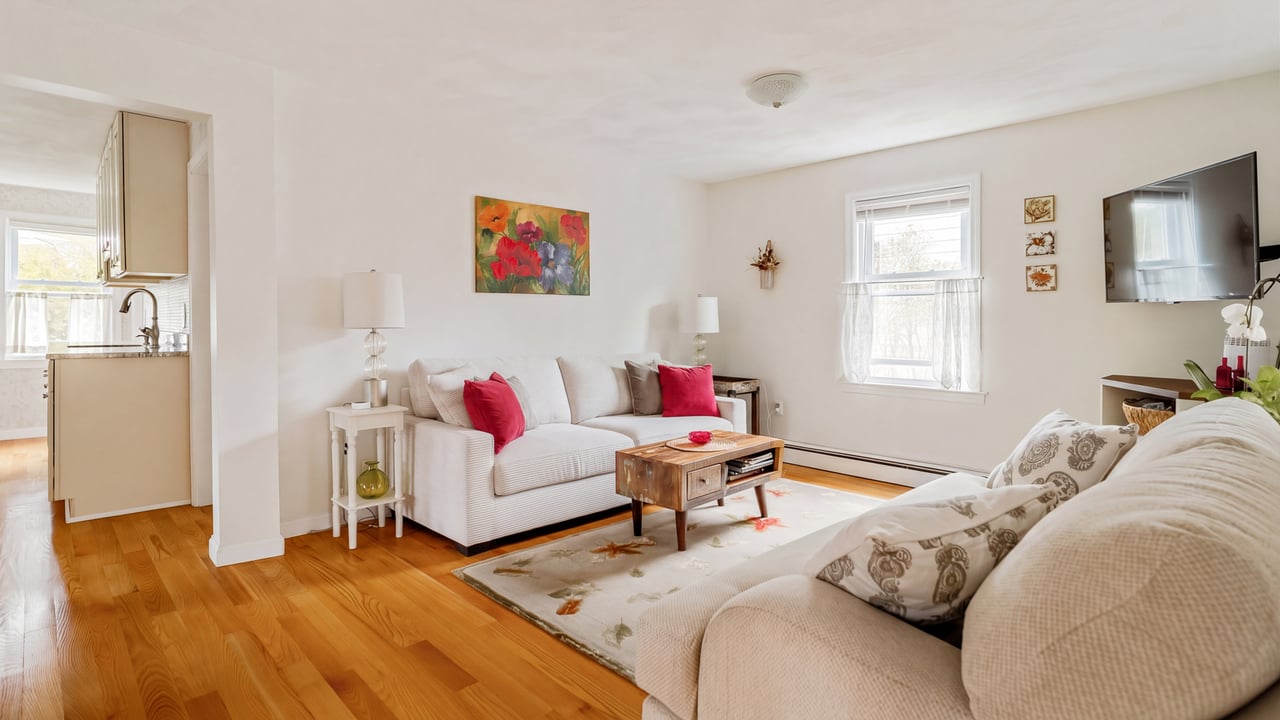
Living room with cream sofas, red accent pillows, hardwood floors, and a wall-mounted television.
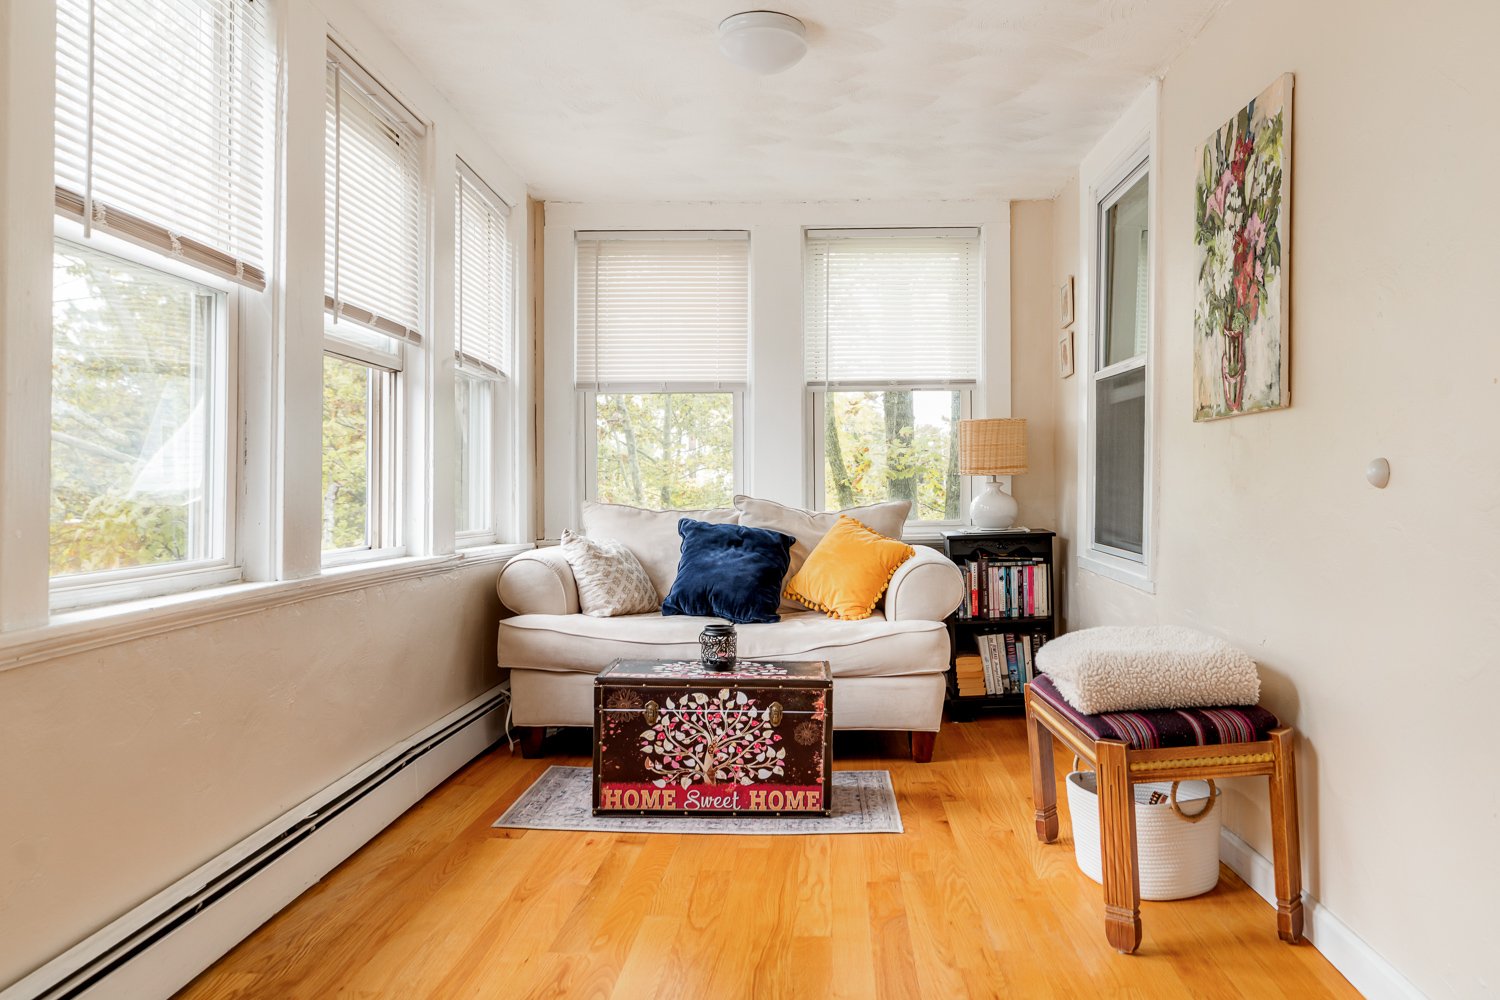
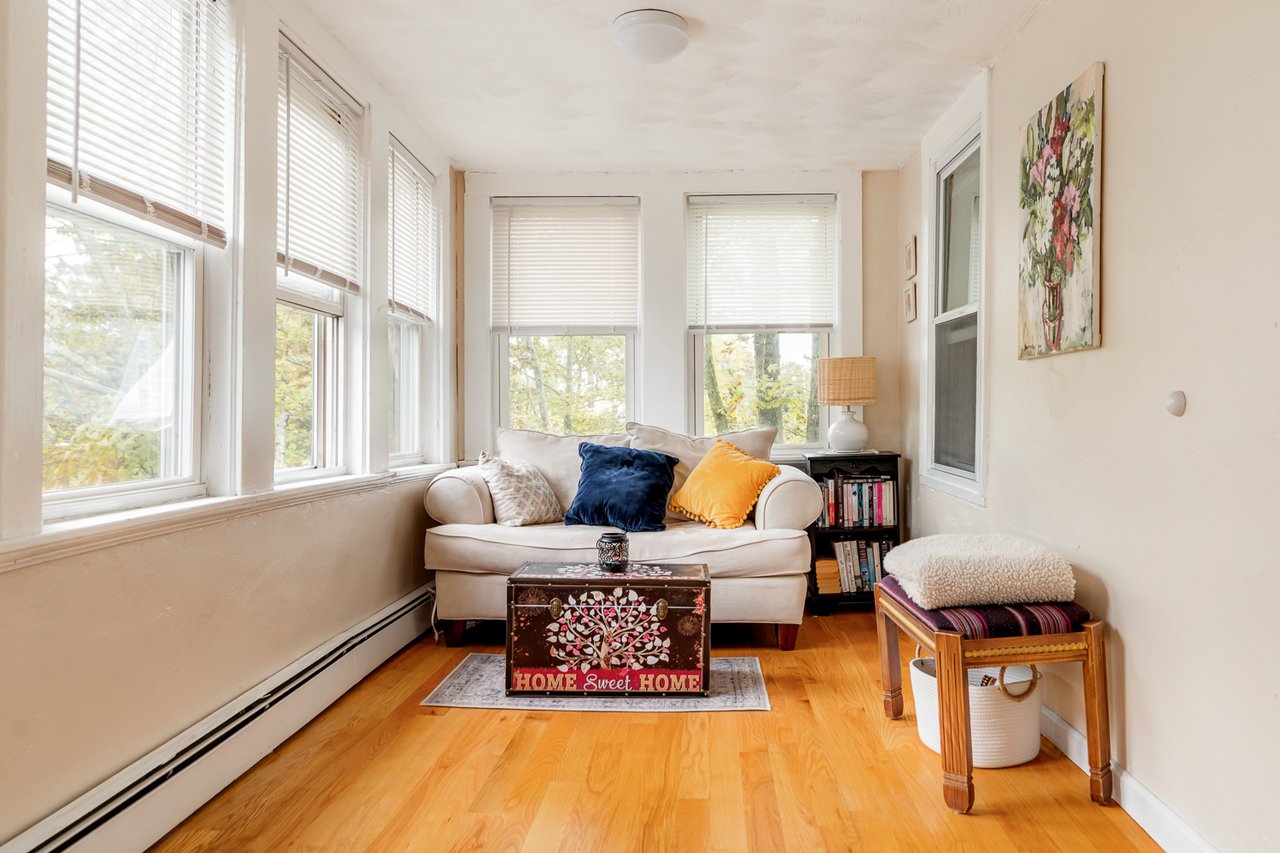
Bright sitting room with a cream sofa, hardwood floors, and windows along two walls.
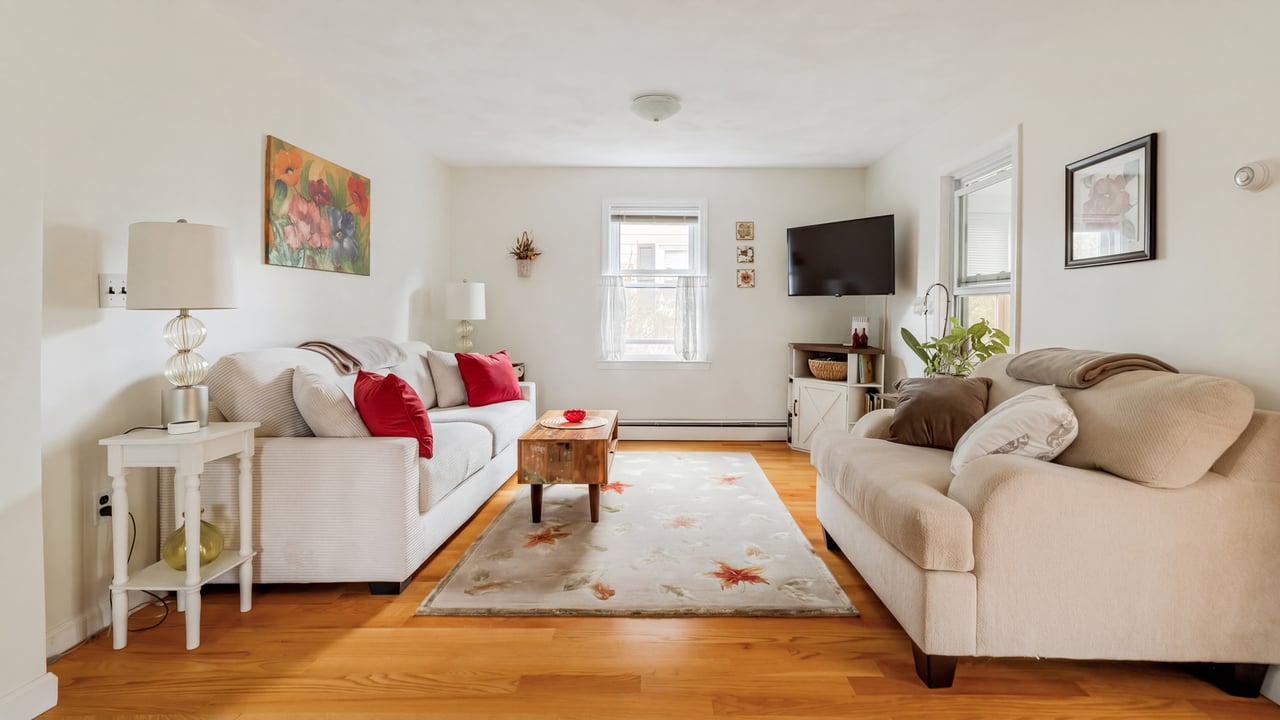
Living room with white sofas, hardwood floors, and a colorful floral painting.
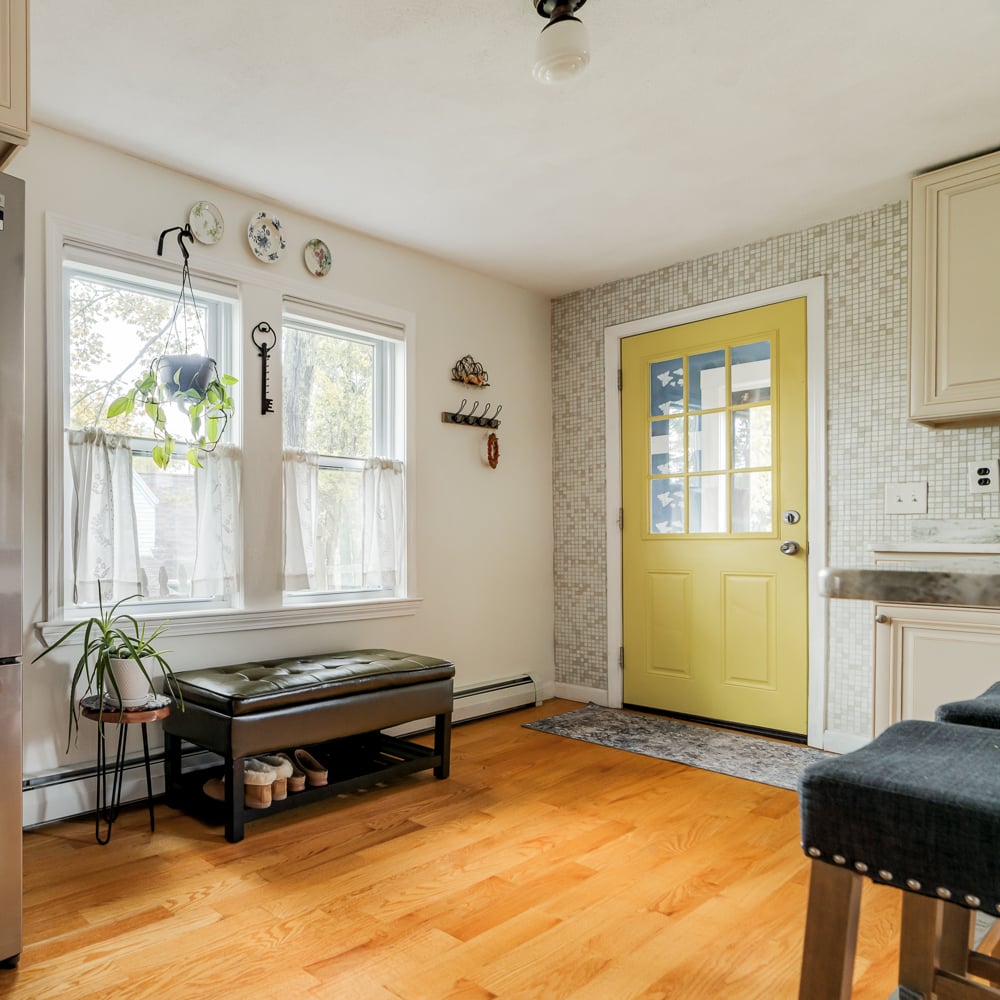
Entryway with a yellow glass-paneled door, tiled wall, hardwood floor, and shoe bench.
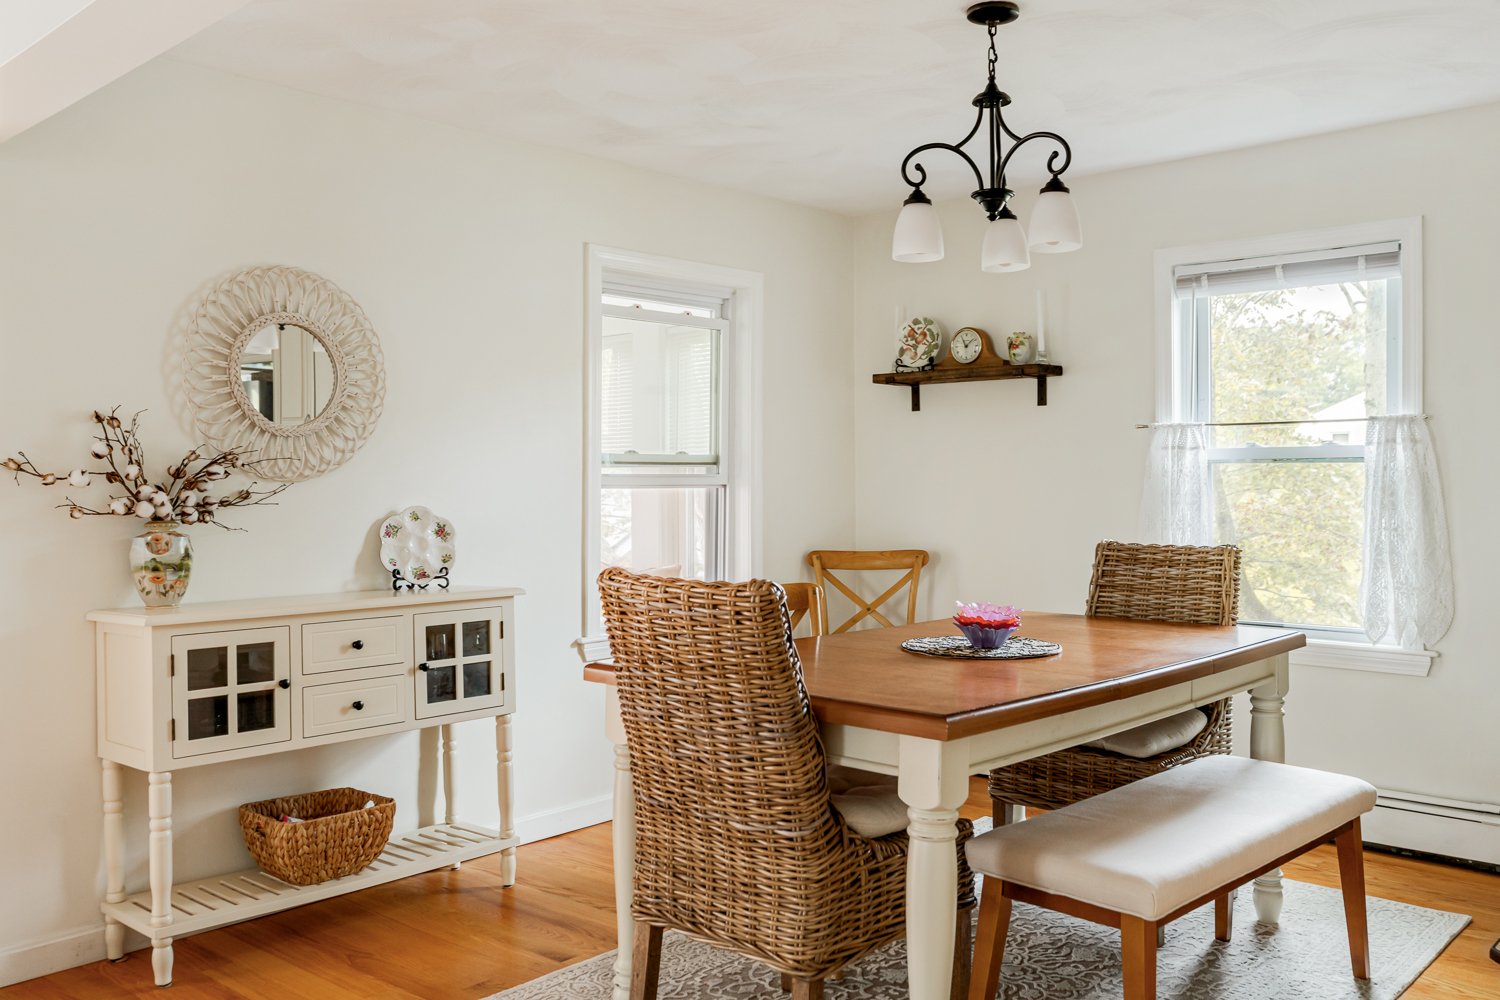
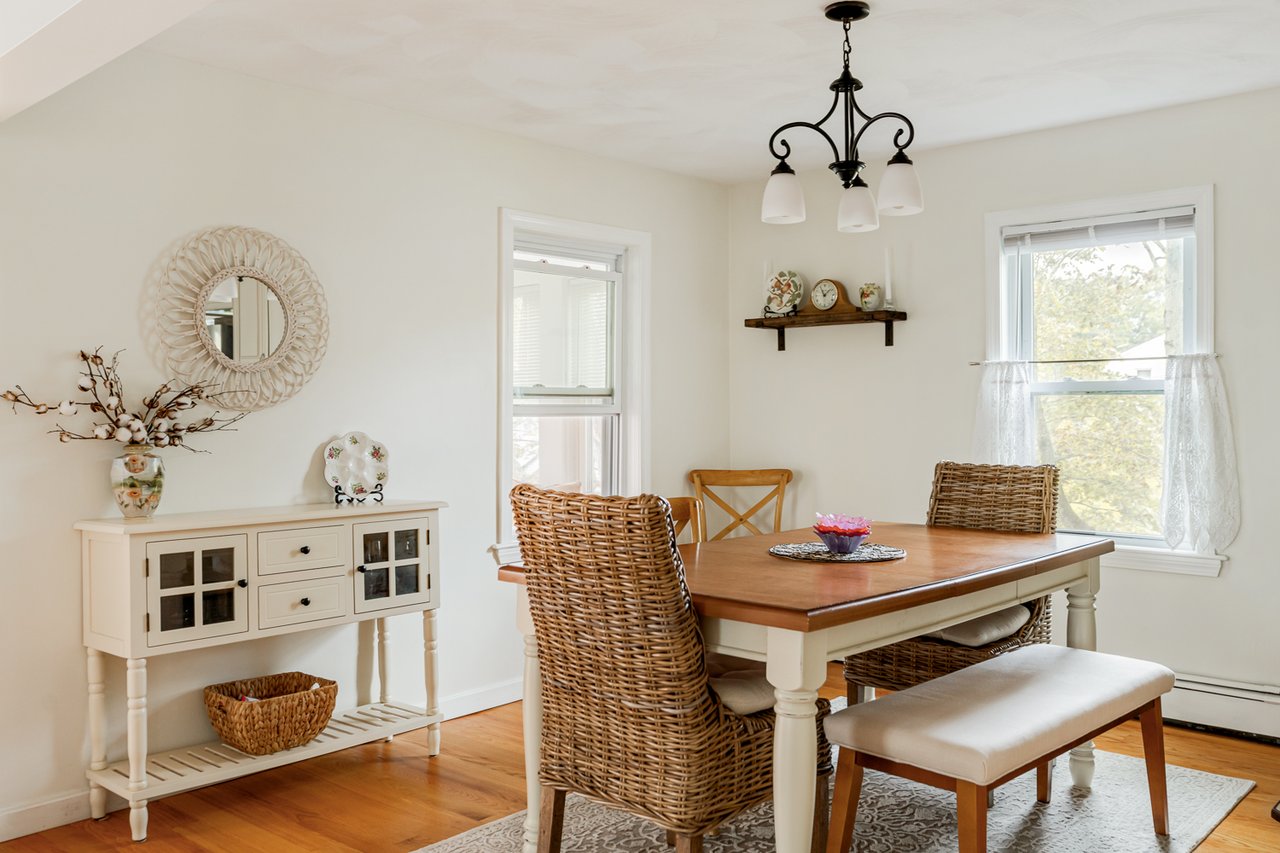
Dining room with a wooden table, wicker chairs, and bright windows.
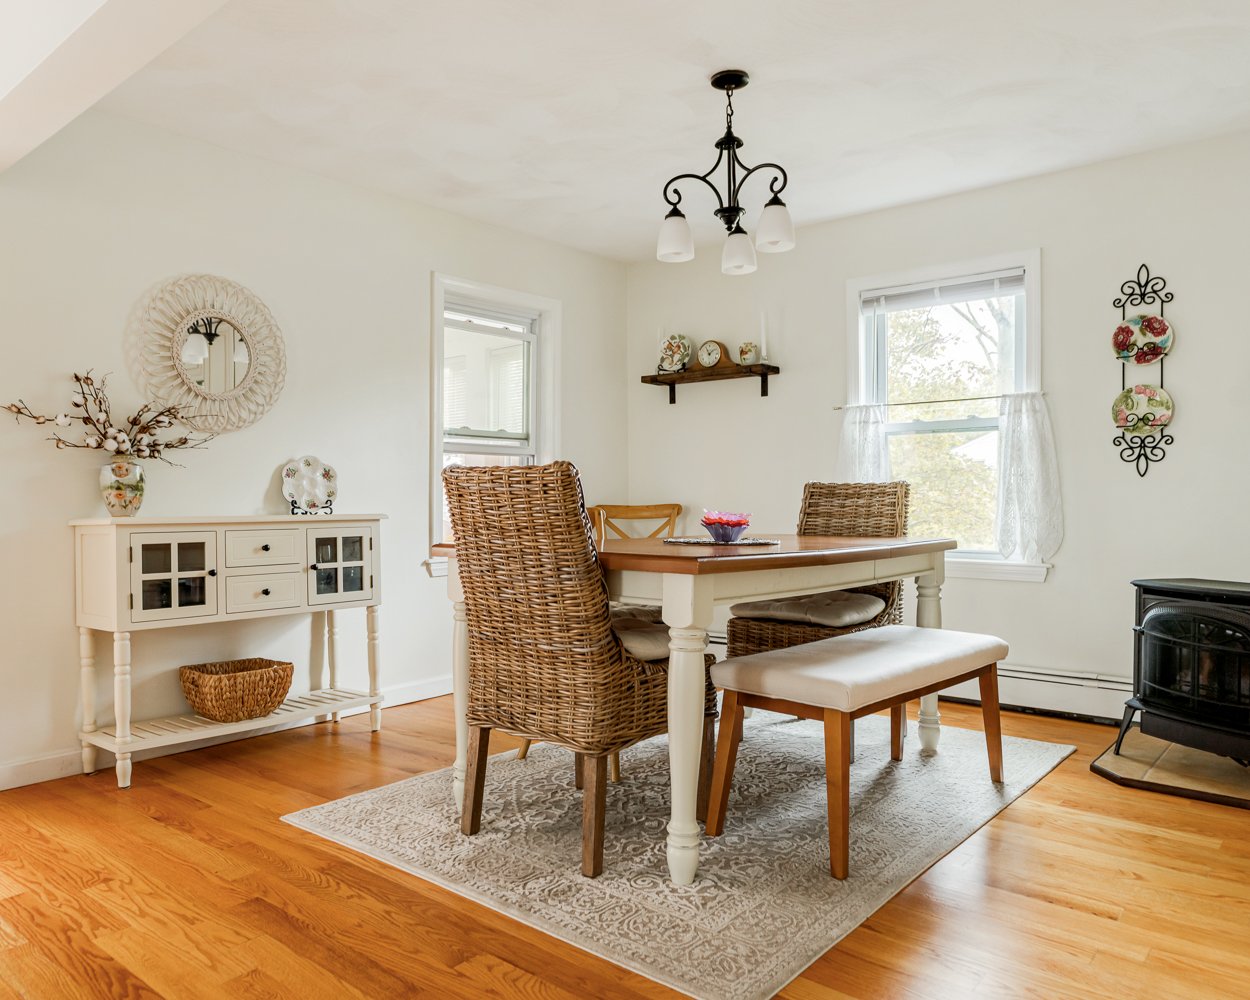
Dining room with wicker chairs, a wood-topped table, and hardwood floors.
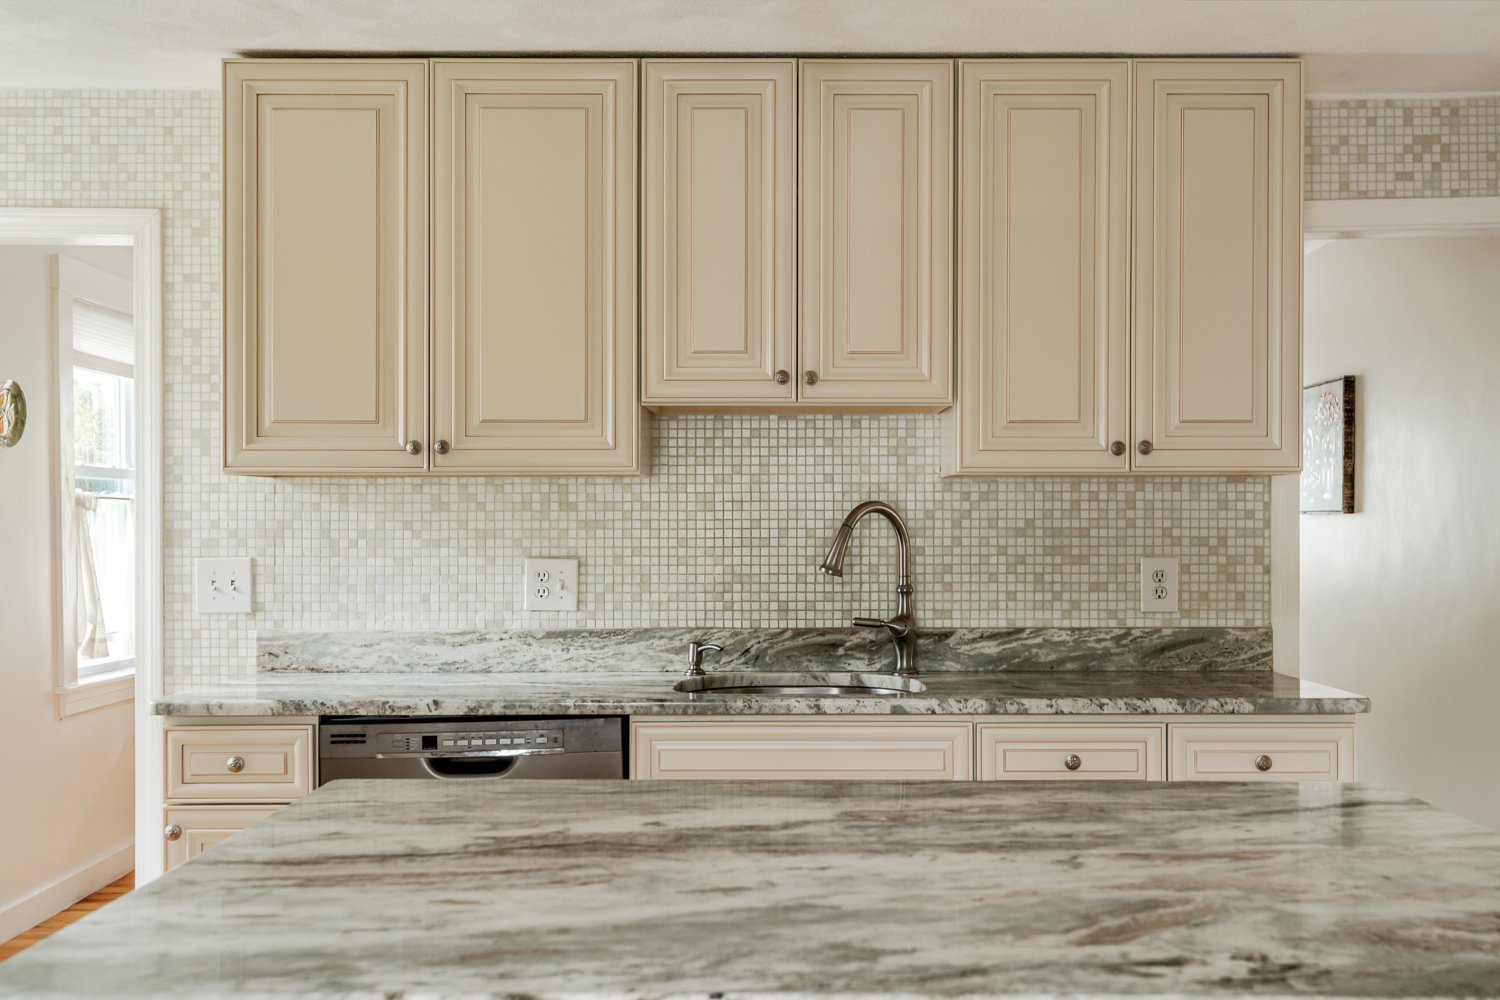
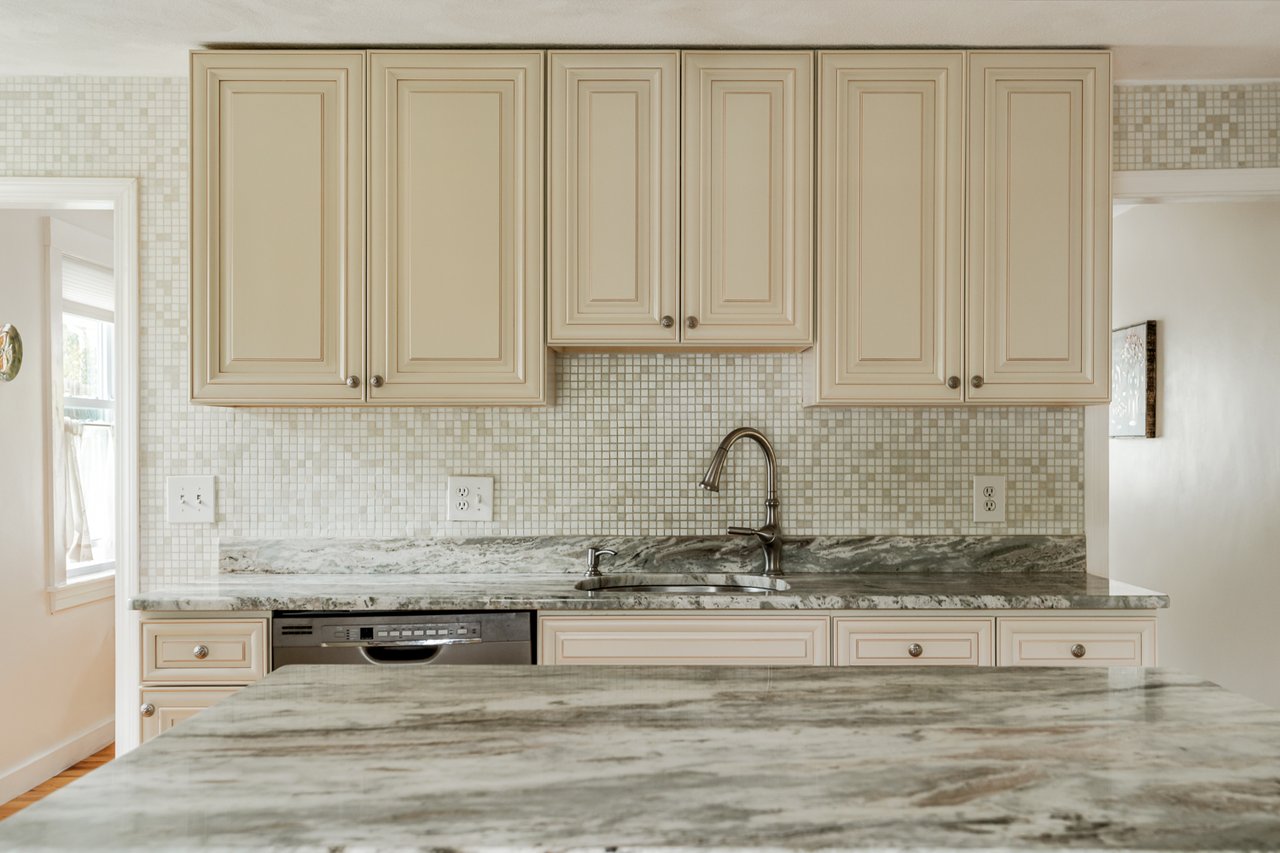
Kitchen with cream cabinets, stainless steel range, floral backsplash inset, and stone countertops.
Dining room with a wooden table, wicker chairs, and hardwood floors.
Furnished bedroom with hardwood floors, a bed, and two curtained windows.
Bright bedroom with a floral-quilted daybed, sheer-curtained windows, and warm wood flooring.
Backyard patio with umbrella-shaded seating, potted flowers, mature trees, and a garden shed.
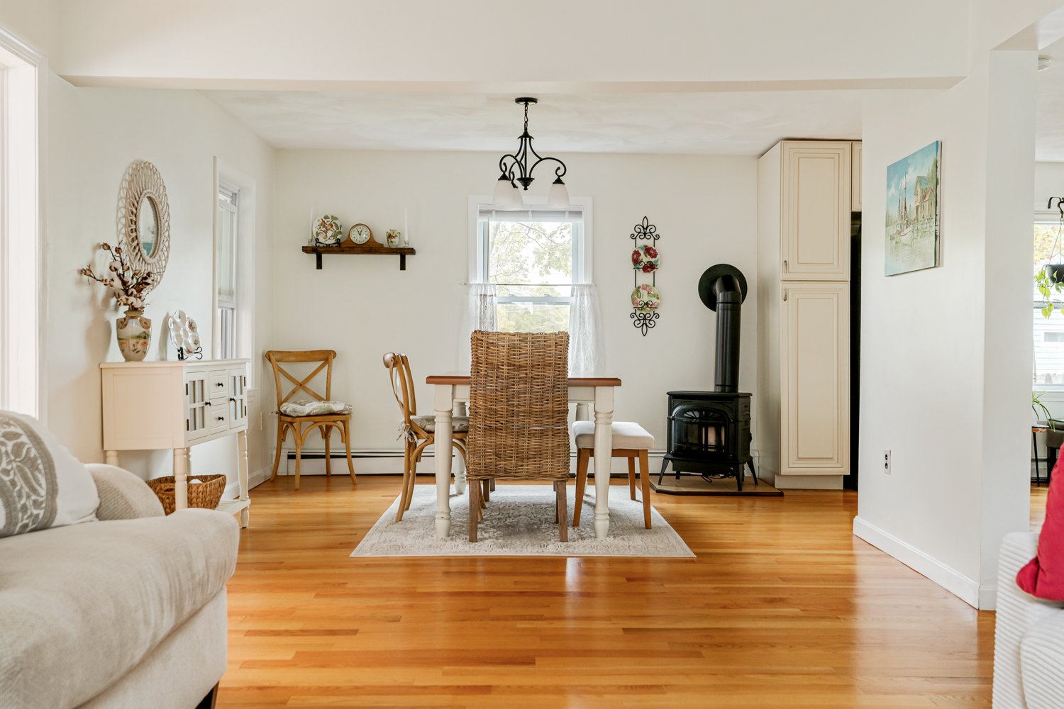
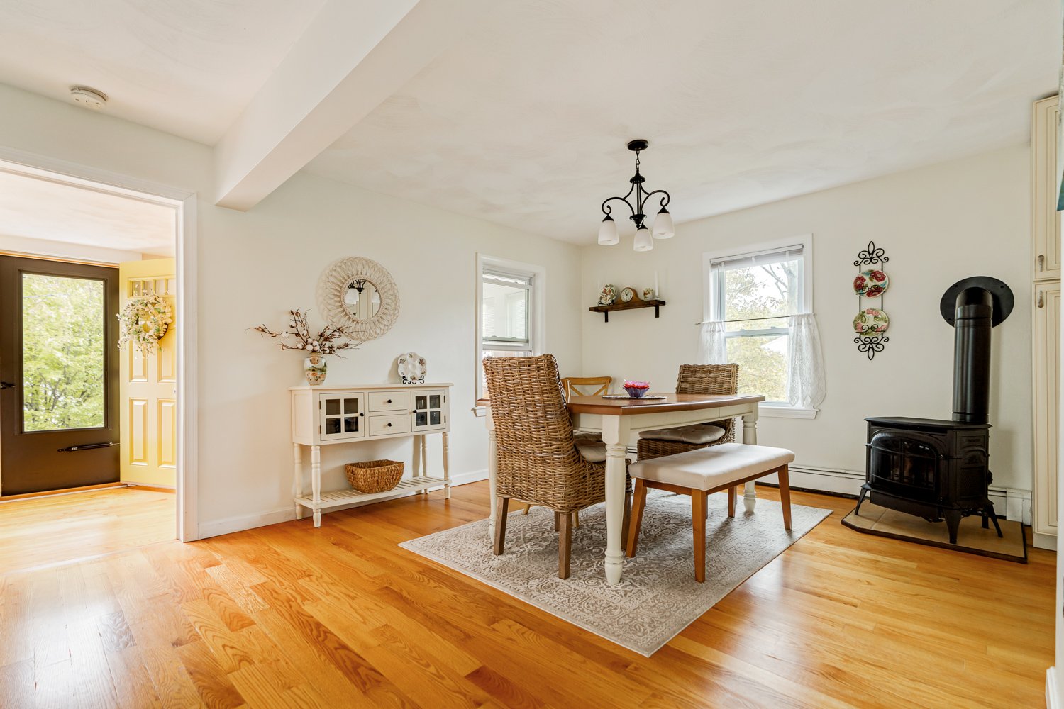
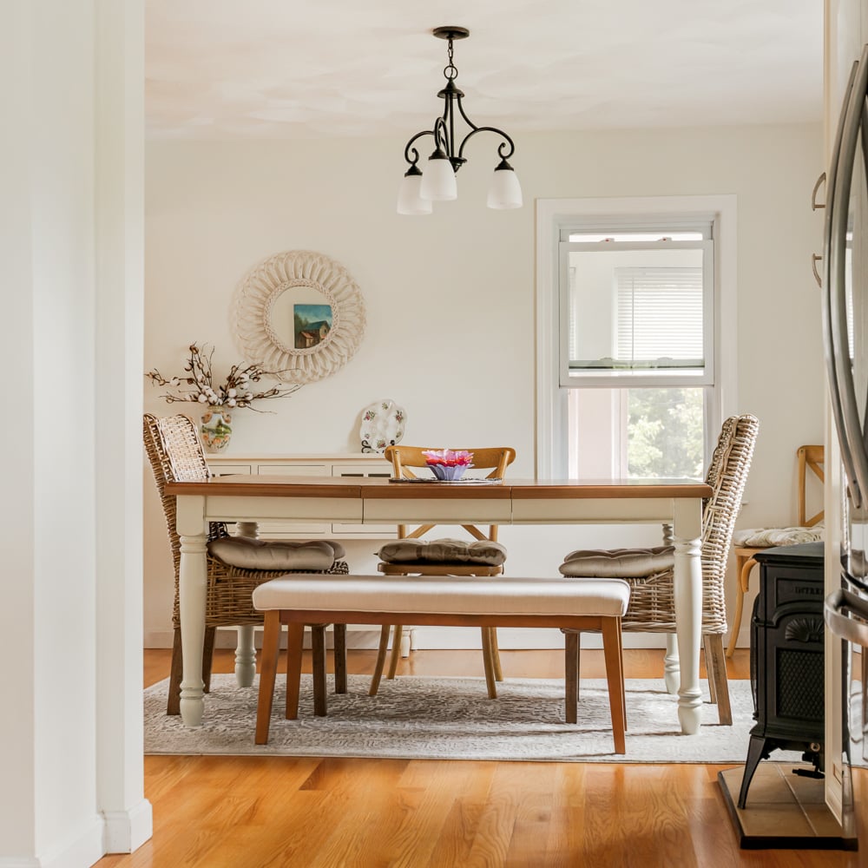
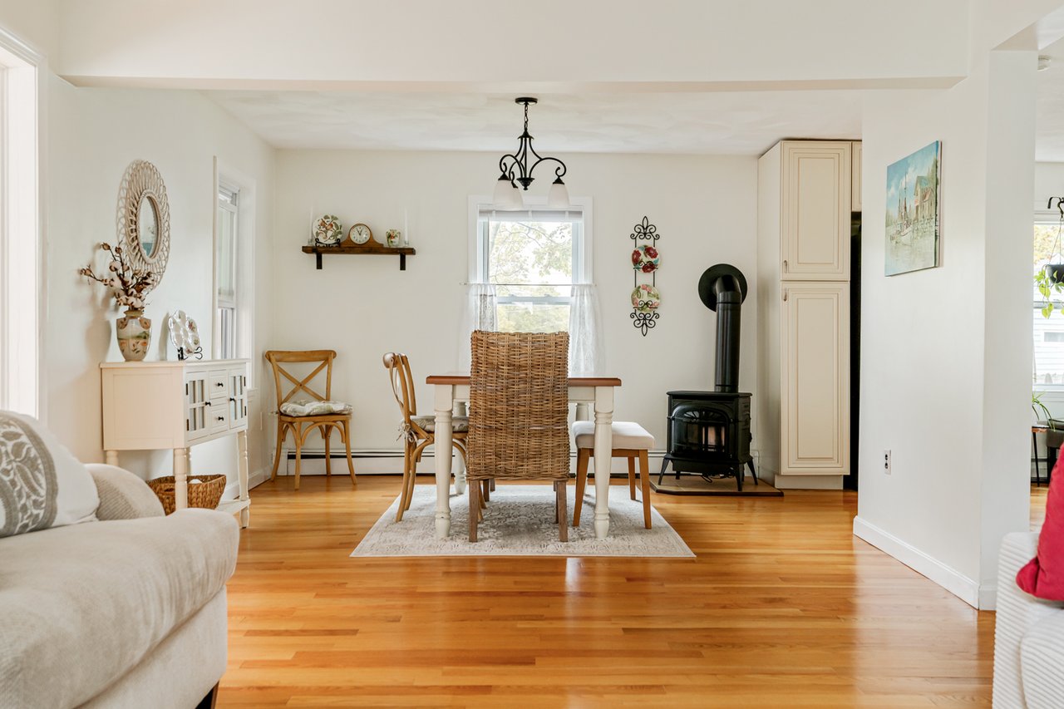
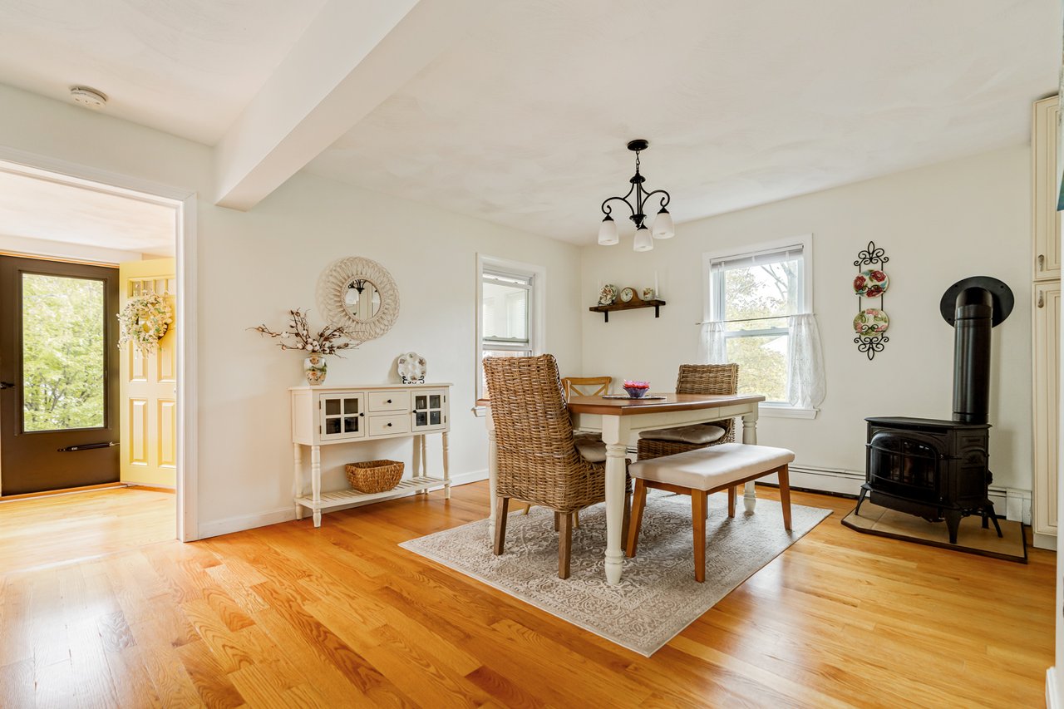
Dining area with a wicker-backed chair, hardwood floors, and a black wood stove.
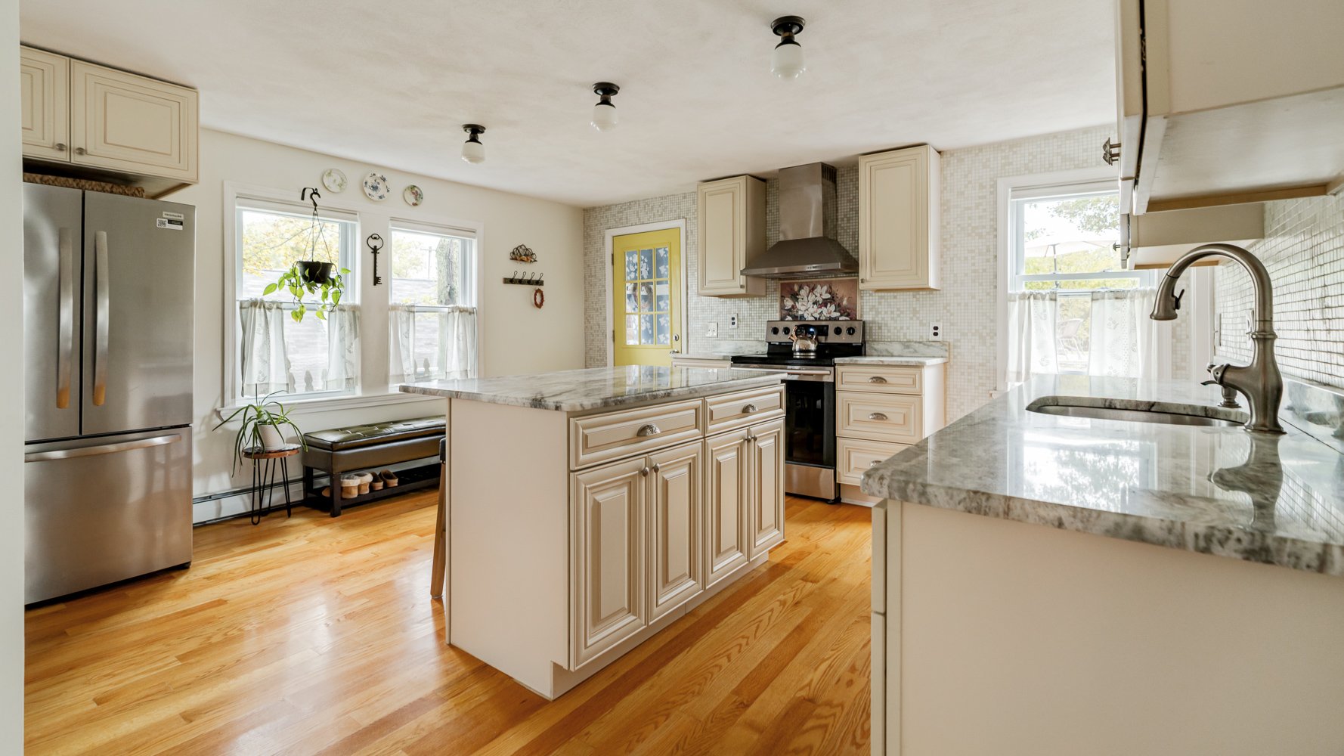
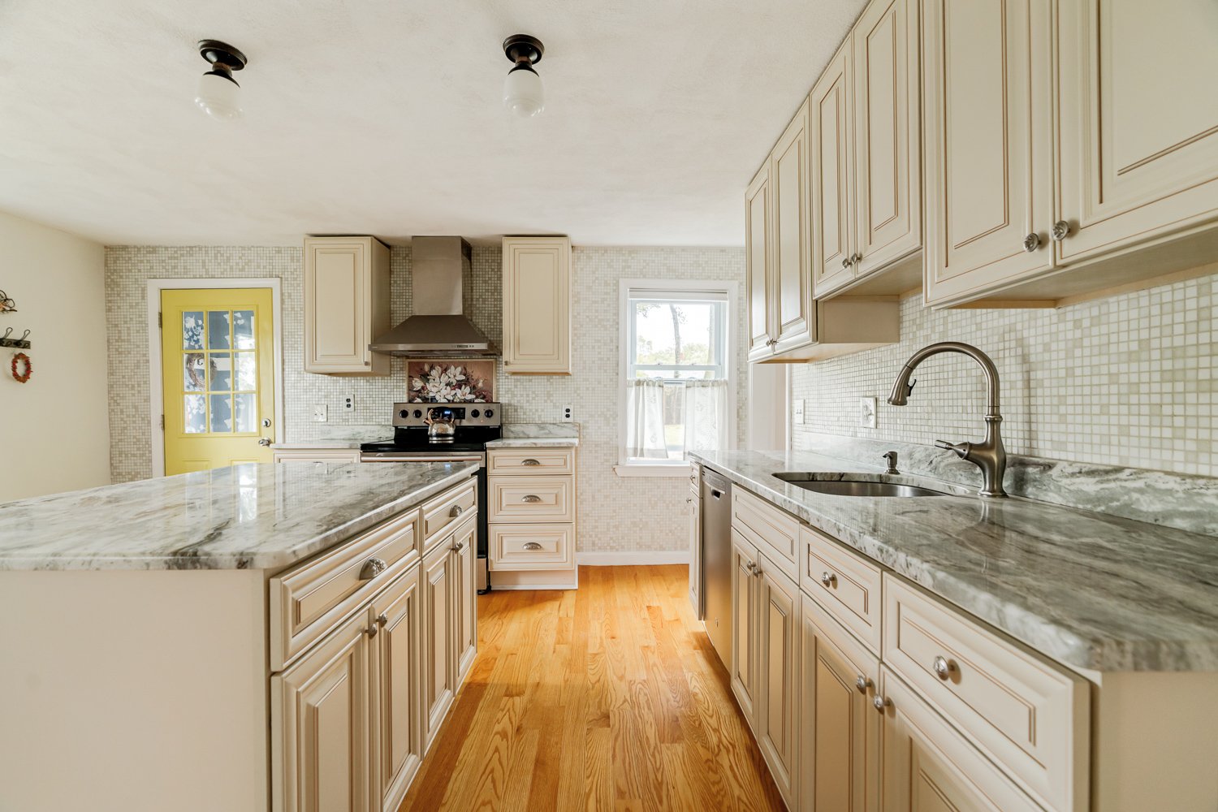
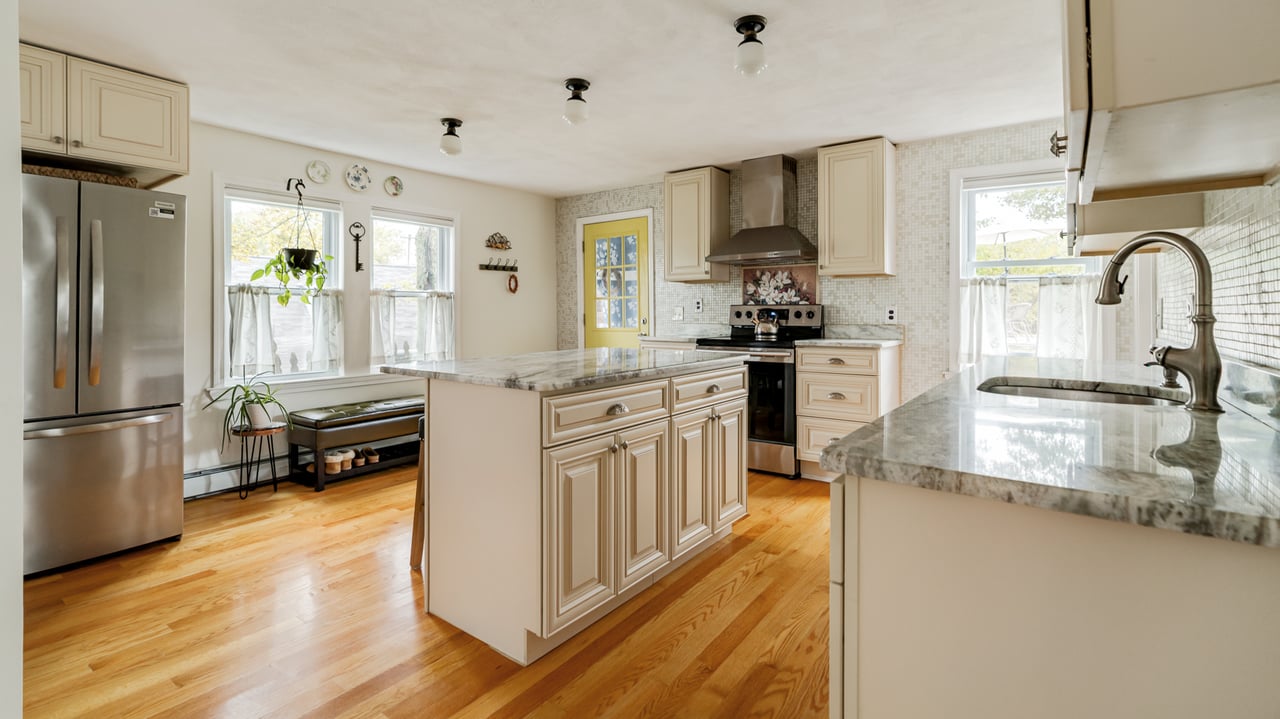
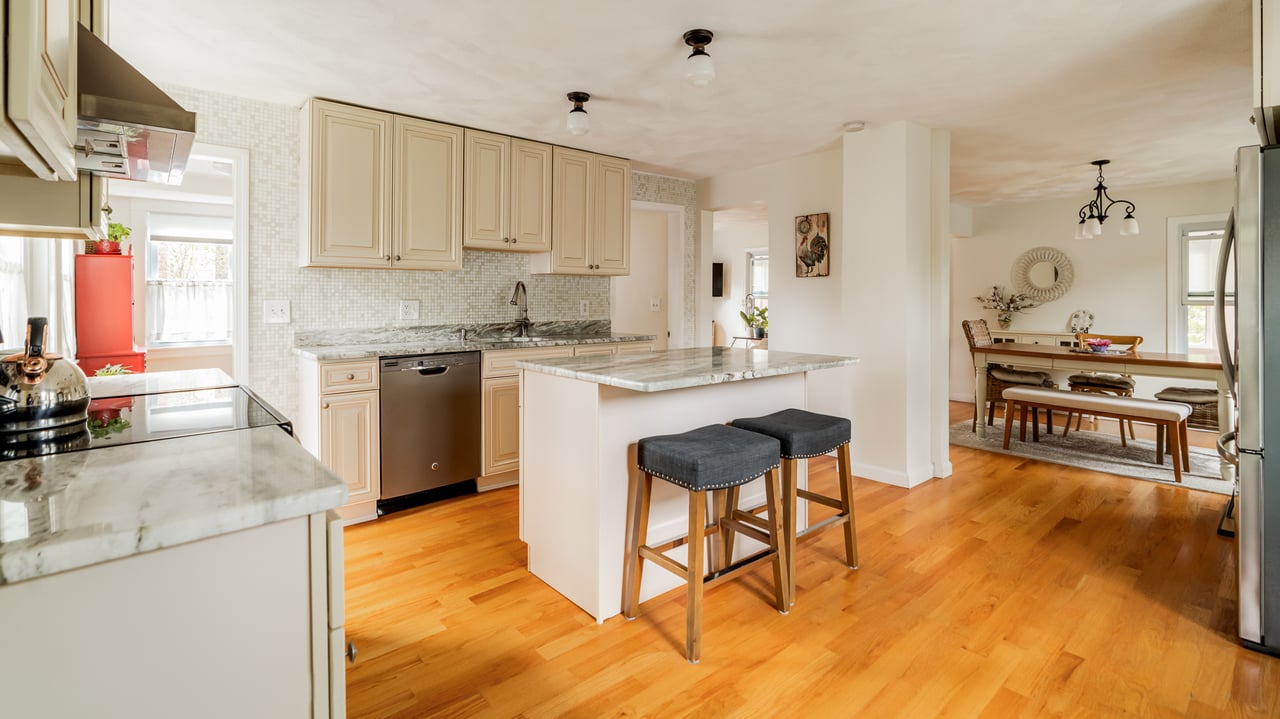
Kitchen with a central island, cream cabinets, stainless steel appliances, and hardwood floors.
White two-story house with raised entrance, broad masonry steps, and a driveway leading to a detached shed.
Kitchen with cream cabinetry, marble-look counters, a large island, and warm hardwood floors.
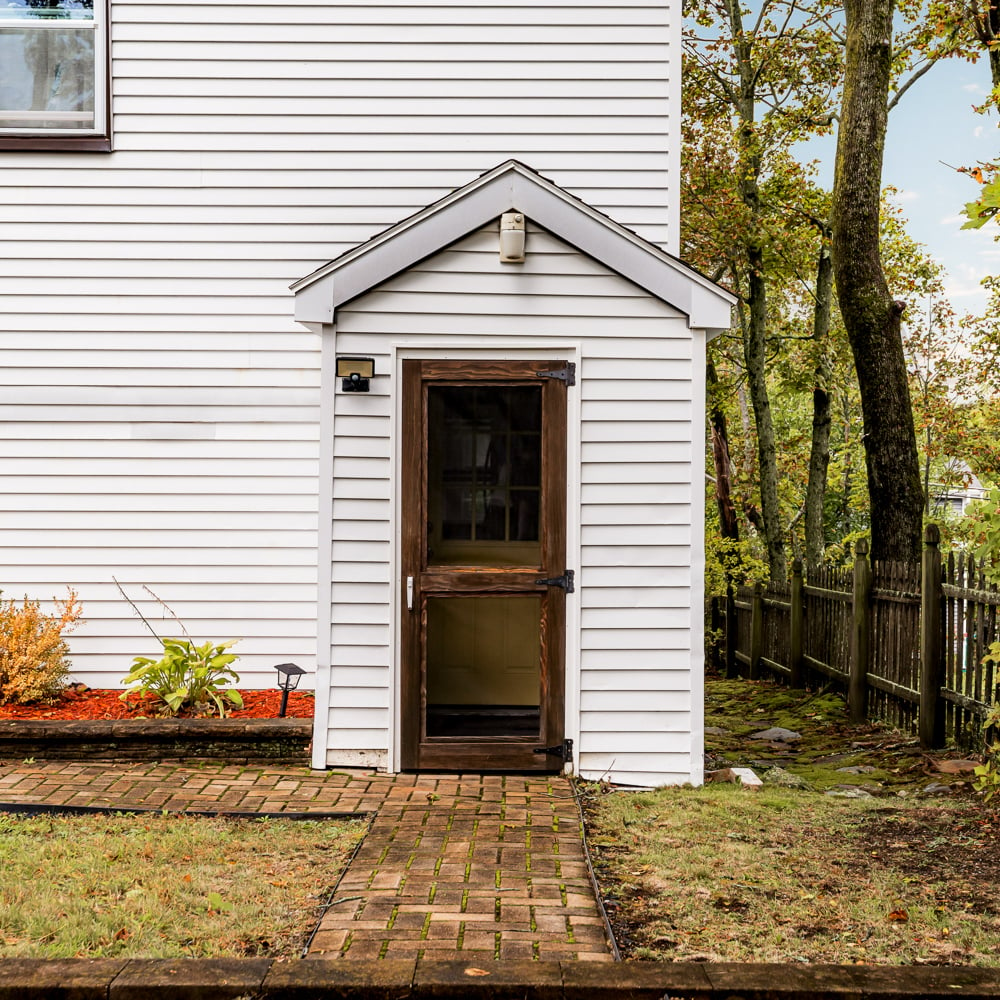
White-sided house entrance with a gabled porch, wooden storm door, and brick walkway.
Bathroom with a subway-tile shower, patterned floor, and pale blue vanity.
Kitchen with cream cabinets, tiled backsplash, farmhouse sink, and veined stone countertops.
Dining room with wicker chairs, hardwood floors, and a black wood-burning stove.
White-sided home above a broad retaining wall, framed by mature autumn trees.
Kitchen with marble island and stools, cream cabinets, hardwood floors, and an adjoining dining area.
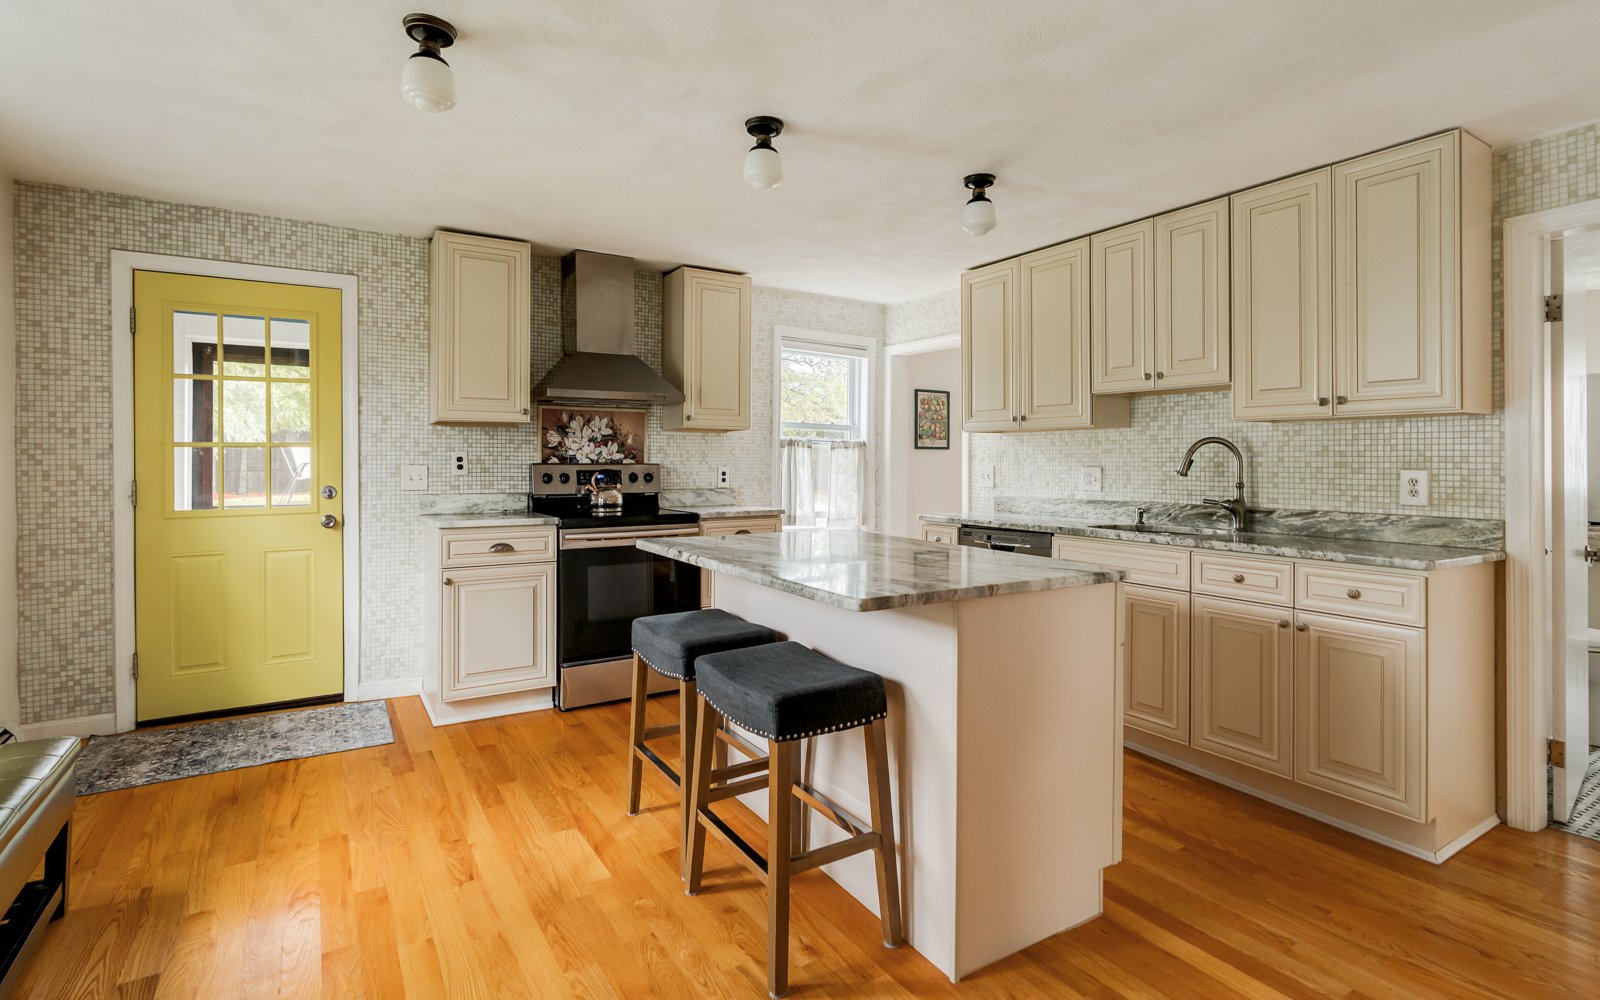
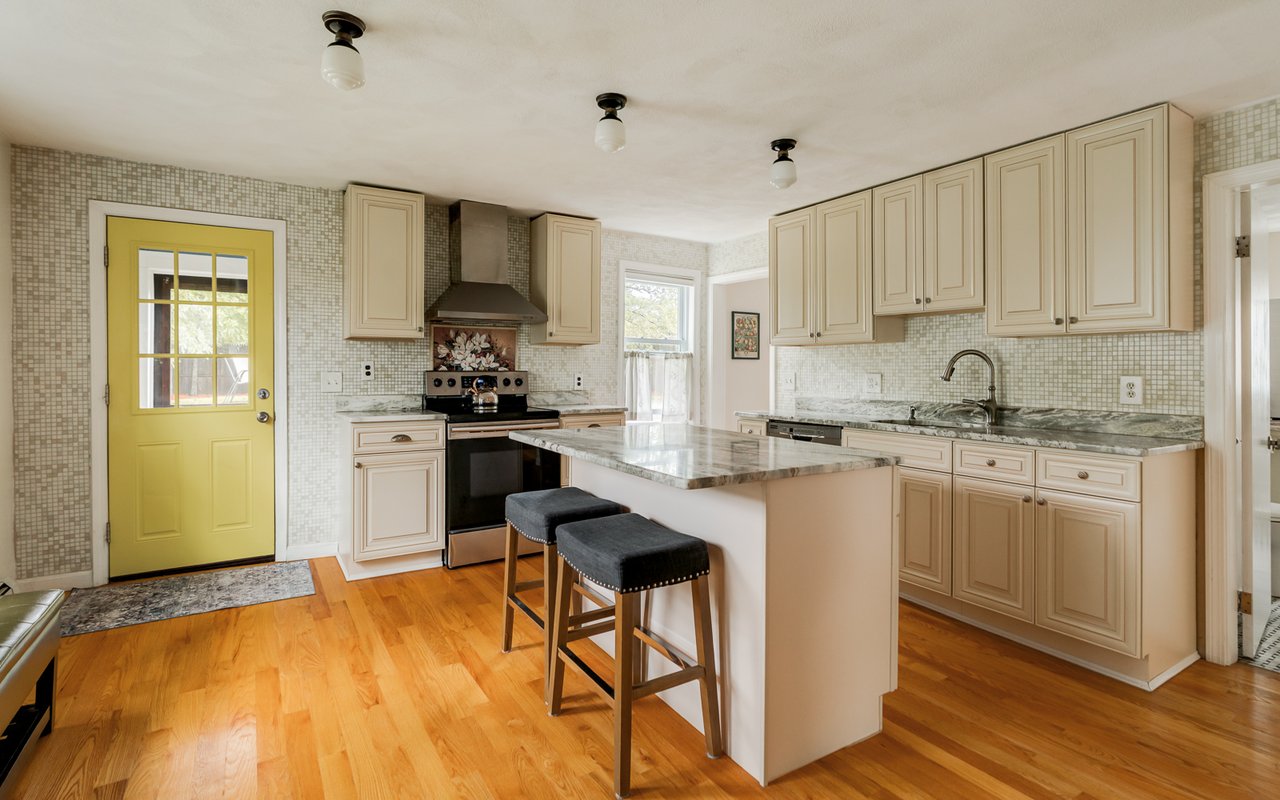
Kitchen with cream cabinets, granite island and two stools, mosaic tile walls, and a yellow door.
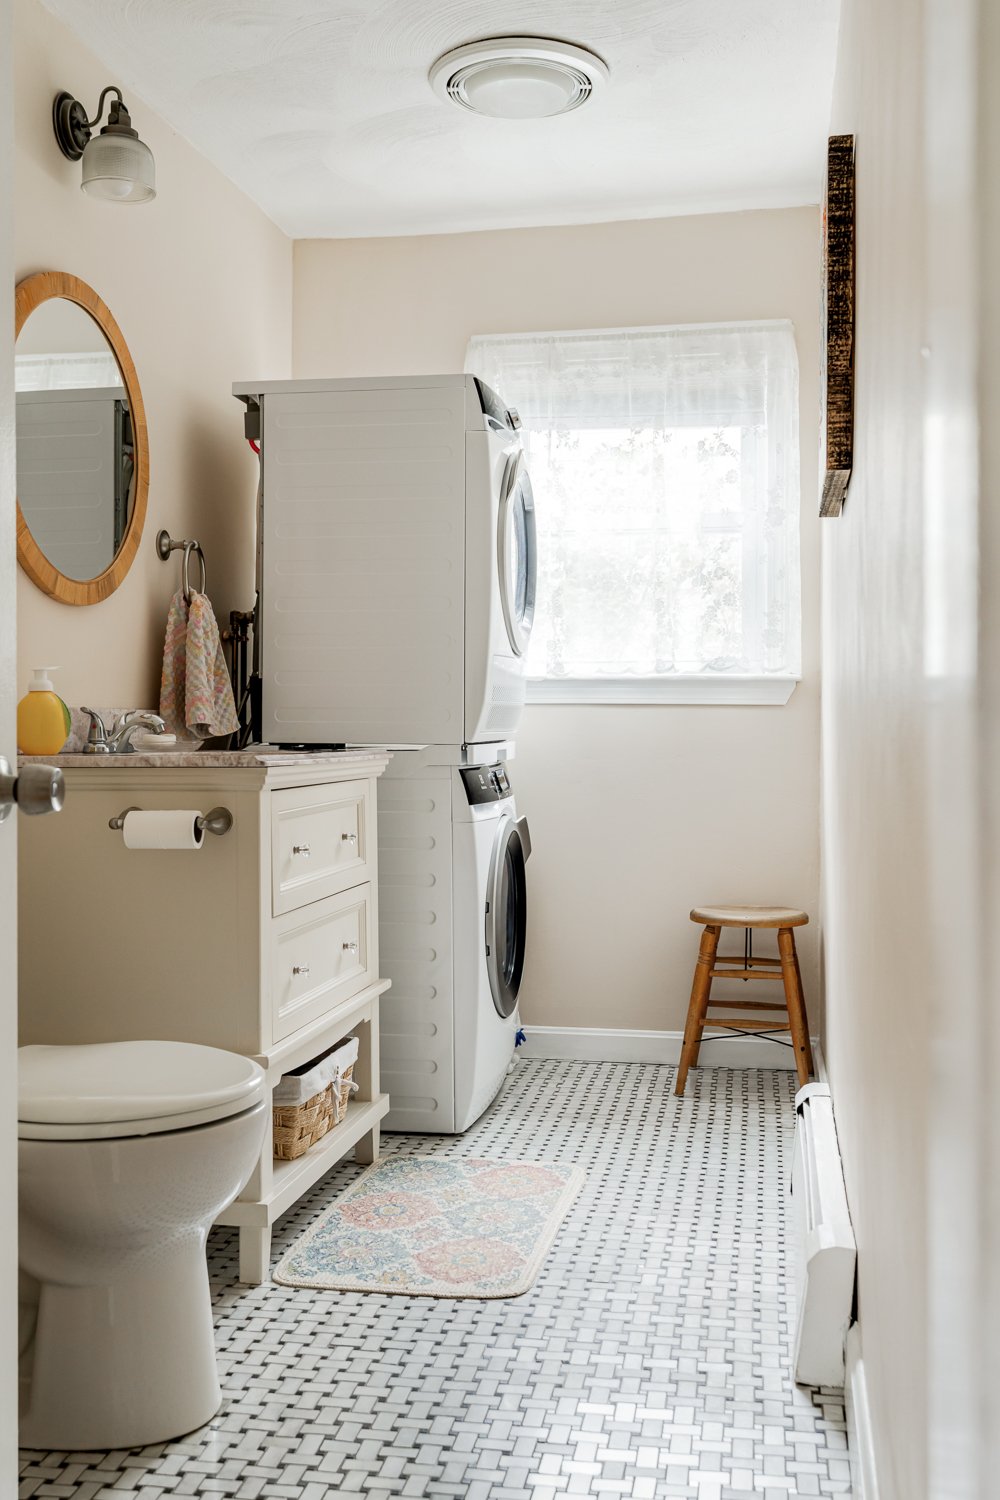
Bathroom with stacked washer and dryer, white vanity, and black-and-white tile floor.
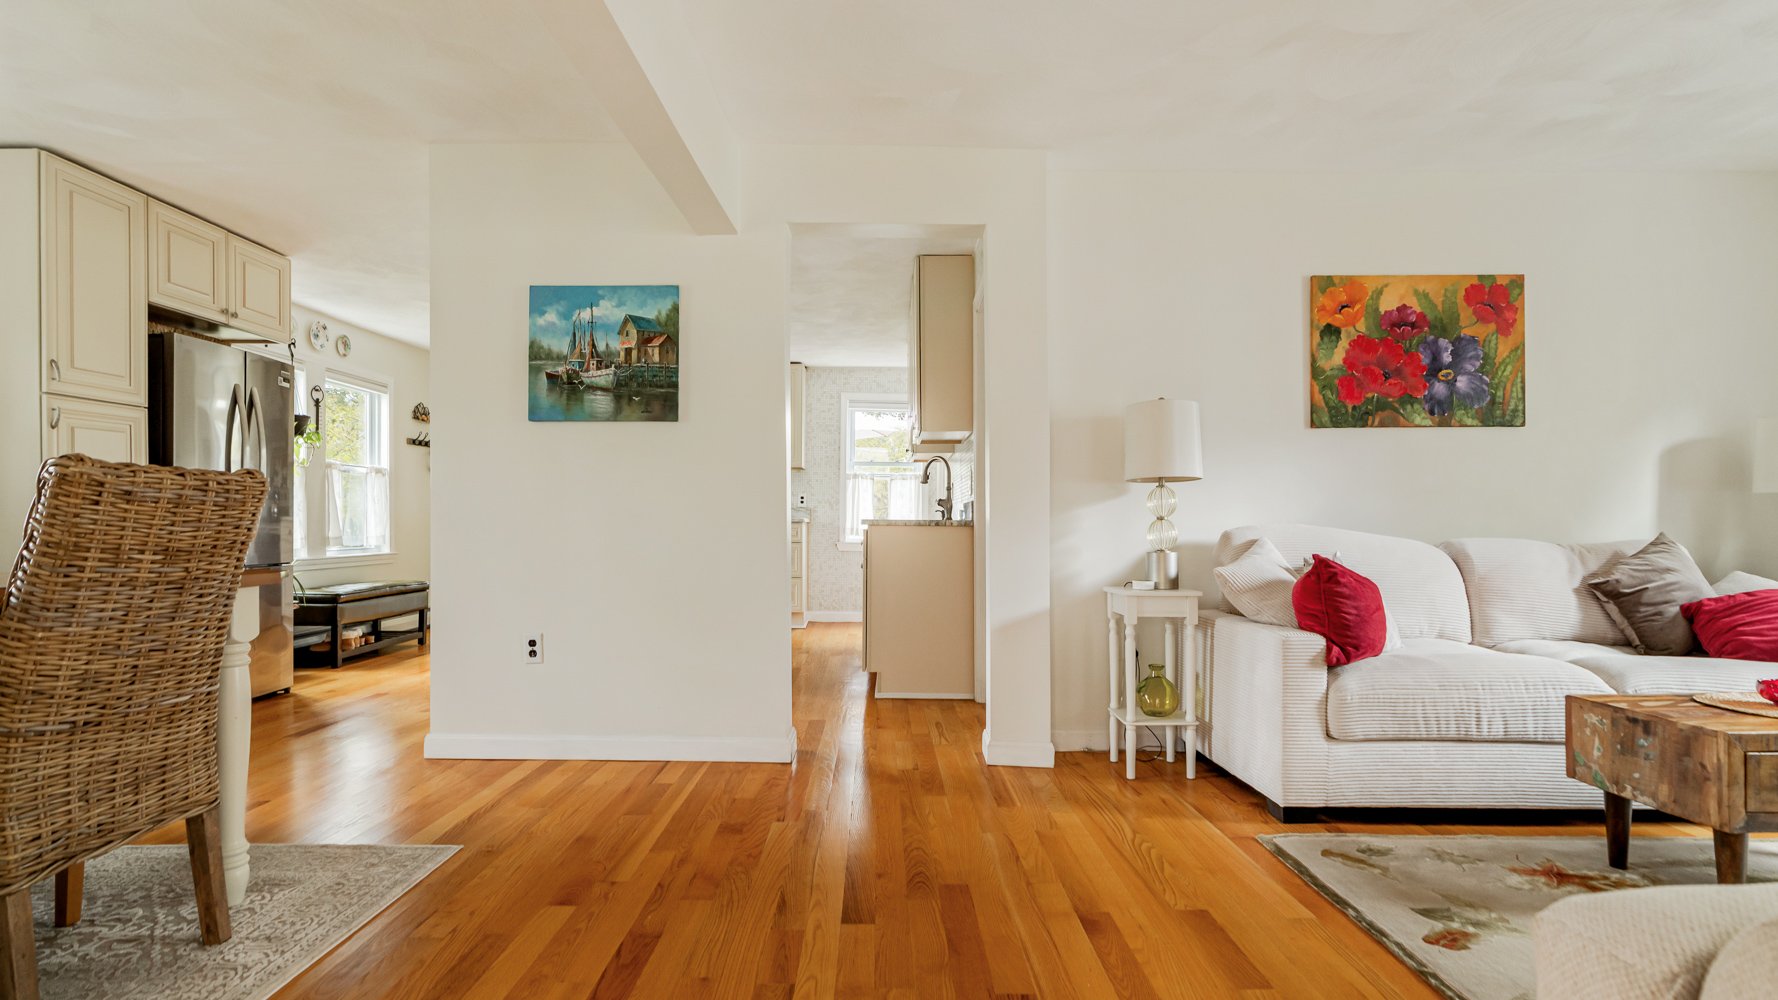
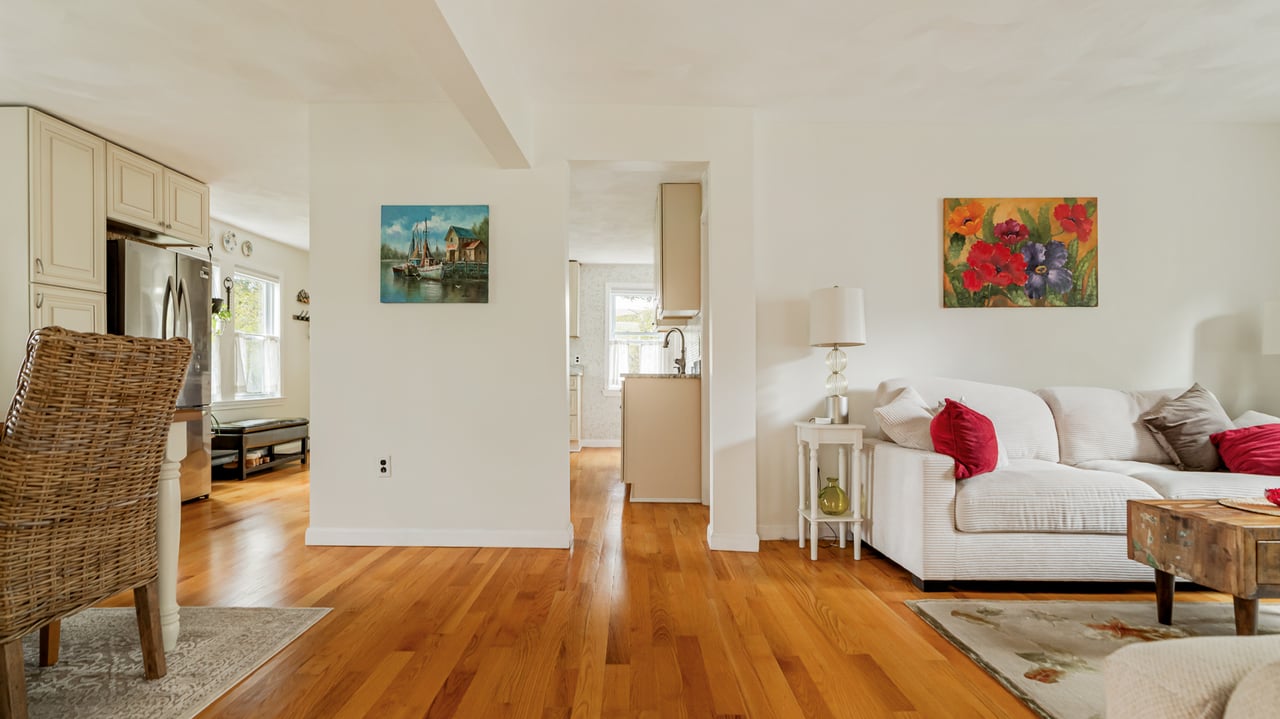
Open-plan living room and kitchen with hardwood floors, a white sectional, and cream cabinetry.
Entryway with an open yellow glass-paneled door, mosaic tile walls, and a blue floral-papered room beyond.
Bright bedroom with a floral blanket, hardwood floors, and windows with sheer curtains.
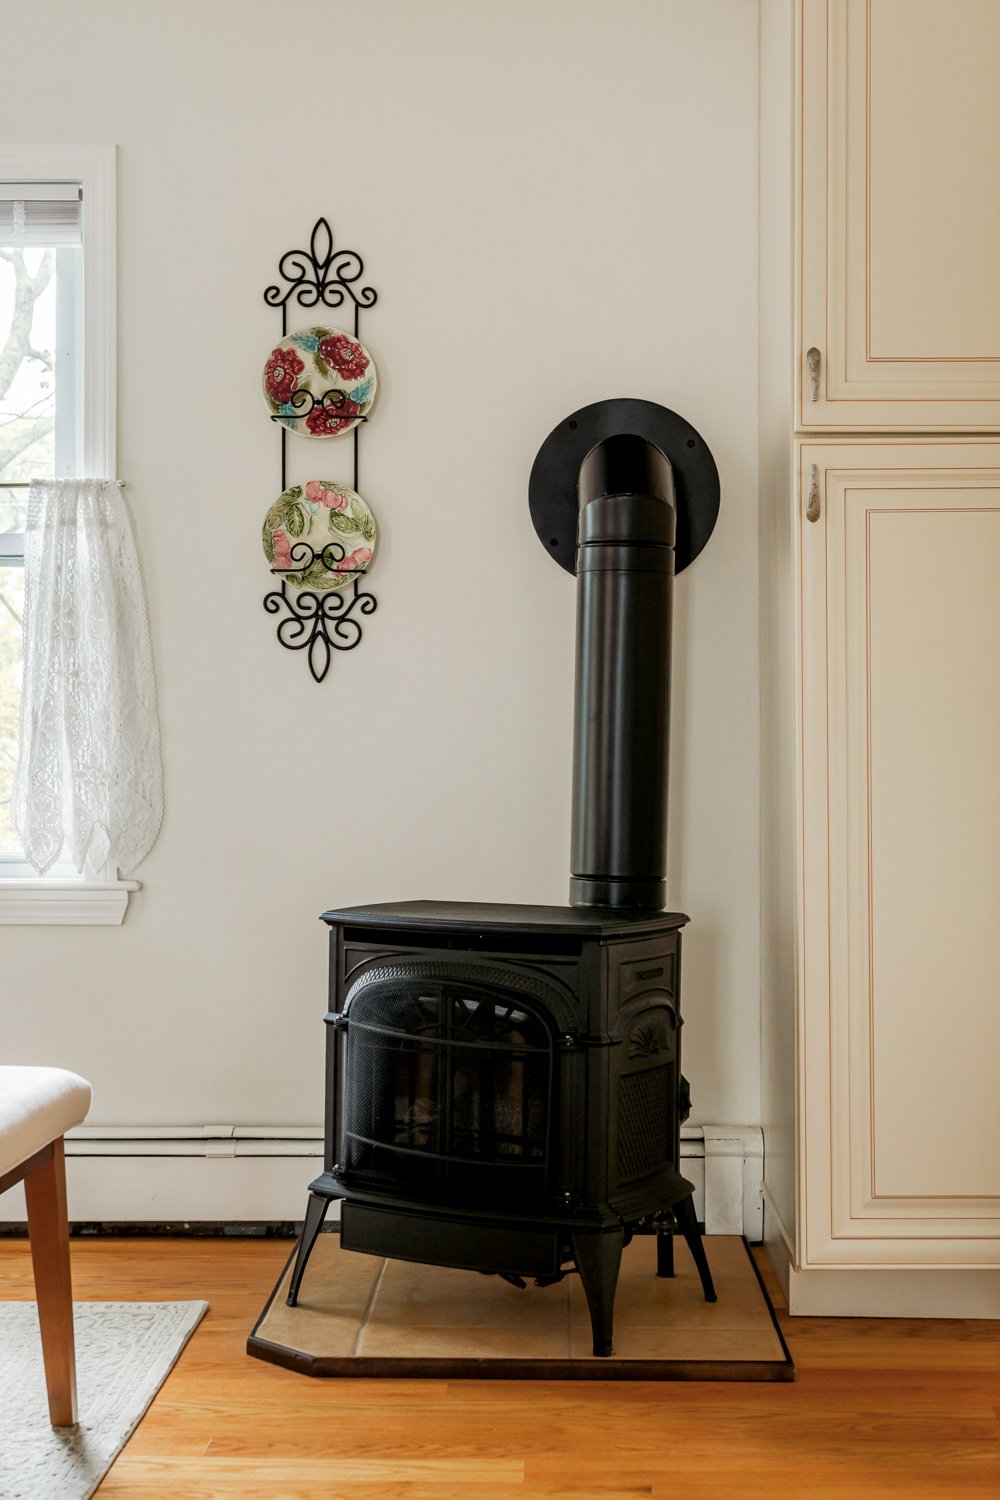
Black freestanding wood stove beside cream built-in cabinetry and a window with lace curtains.
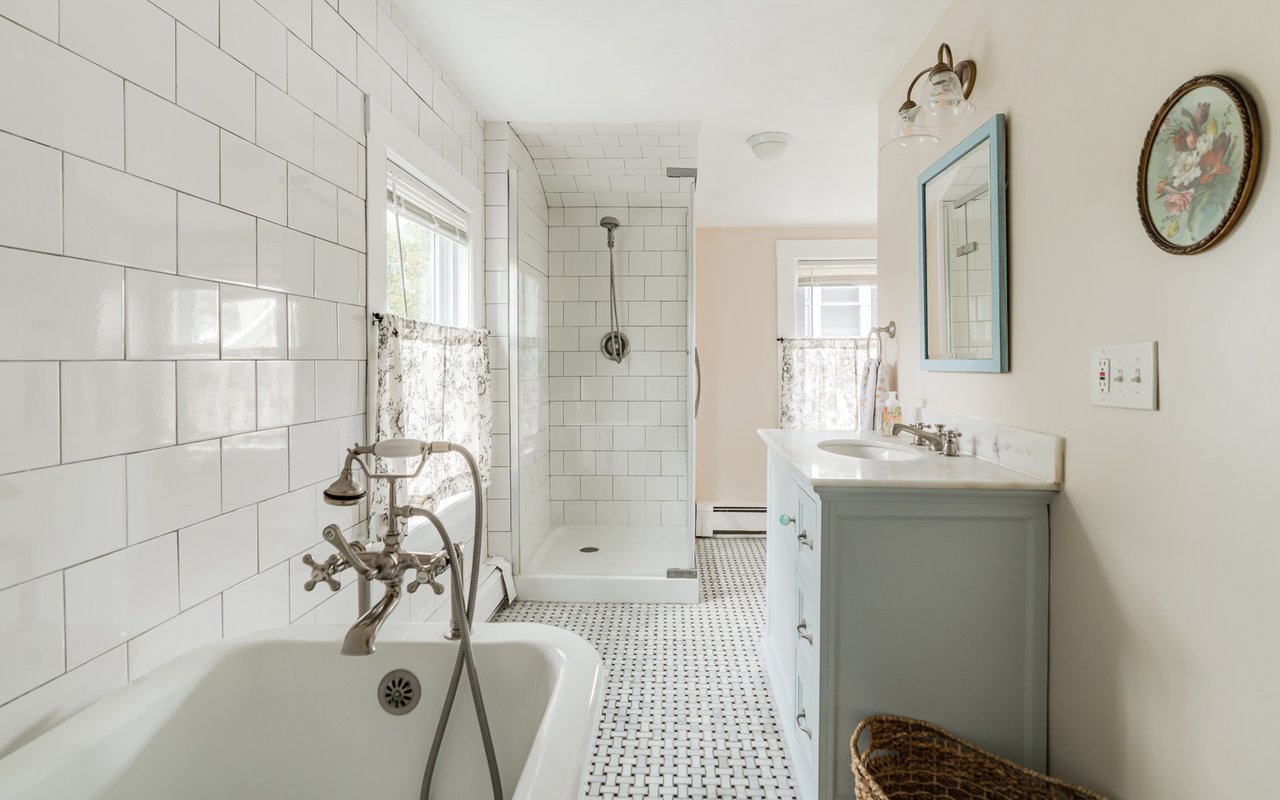
Bathroom with a clawfoot tub, white subway tile, mosaic floor, and tiled shower.
Kitchen with cream cabinets, mosaic tile backsplash, a central peninsula, and an adjoining laundry area.
Bathroom with tiled tub and shower, mosaic floor, and pale blue vanity.
SEE ALL PHOTOS
Kitchen with cream cabinets, marble island, two stools, and black range beneath a stainless-steel hood.
Bathroom vanity with a pale blue cabinet, marble countertop, oval sink, and blue-framed mirror.
Entryway with an open yellow glass-paneled door and a wooden screen door leading to a patio.
Bedroom with a black metal bed, light bedding, and honey-toned hardwood floors.
Bright bedroom with a white bed, patterned quilt, hardwood floors, and teal tufted bench.
Bright sitting room with hardwood floors, tall windows, an ornate white dresser, and a wicker chair.
Bedroom with a floral-covered daybed, matching vanity, and warm hardwood floors.
Kitchen with cream cabinets, a stainless steel range, floral tile accent, and marble island.
White two-story house with a yellow front door, raised steps, and a sloped driveway.
Living room with beige sofas, hardwood floors, a patterned rug, and a wall-mounted television.
Backyard brick patio with outdoor seating, umbrella, potted flowers, and a fenced lawn.
Clawfoot bathtub with vintage fixtures against white tile in a bright bathroom.
Entryway with hardwood floors, a black-railed staircase, and a red cabinet with plants.
Furnished bedroom with a cream bed, floral bedding, light wood floors, and a tall dresser mirror.
Living room with cream sofas, red accent pillows, hardwood floors, and a wall-mounted television.
Bright sitting room with a cream sofa, hardwood floors, and windows along two walls.
Living room with white sofas, hardwood floors, and a colorful floral painting.
Entryway with a yellow glass-paneled door, tiled wall, hardwood floor, and shoe bench.
Dining room with a wooden table, wicker chairs, and bright windows.
Dining room with wicker chairs, a wood-topped table, and hardwood floors.
Kitchen with cream cabinets, stainless steel range, floral backsplash inset, and stone countertops.
Dining room with a wooden table, wicker chairs, and hardwood floors.
Furnished bedroom with hardwood floors, a bed, and two curtained windows.
Bright bedroom with a floral-quilted daybed, sheer-curtained windows, and warm wood flooring.
Backyard patio with umbrella-shaded seating, potted flowers, mature trees, and a garden shed.
Dining area with a wicker-backed chair, hardwood floors, and a black wood stove.
Kitchen with a central island, cream cabinets, stainless steel appliances, and hardwood floors.
White two-story house with raised entrance, broad masonry steps, and a driveway leading to a detached shed.
Kitchen with cream cabinetry, marble-look counters, a large island, and warm hardwood floors.
White-sided house entrance with a gabled porch, wooden storm door, and brick walkway.
Bathroom with a subway-tile shower, patterned floor, and pale blue vanity.
Kitchen with cream cabinets, tiled backsplash, farmhouse sink, and veined stone countertops.
Dining room with wicker chairs, hardwood floors, and a black wood-burning stove.
White-sided home above a broad retaining wall, framed by mature autumn trees.
Kitchen with marble island and stools, cream cabinets, hardwood floors, and an adjoining dining area.
Kitchen with cream cabinets, granite island and two stools, mosaic tile walls, and a yellow door.
Bathroom with stacked washer and dryer, white vanity, and black-and-white tile floor.
Open-plan living room and kitchen with hardwood floors, a white sectional, and cream cabinetry.
Entryway with an open yellow glass-paneled door, mosaic tile walls, and a blue floral-papered room beyond.
Bright bedroom with a floral blanket, hardwood floors, and windows with sheer curtains.
Black freestanding wood stove beside cream built-in cabinetry and a window with lace curtains.
Bathroom with a clawfoot tub, white subway tile, mosaic floor, and tiled shower.
Kitchen with cream cabinets, mosaic tile backsplash, a central peninsula, and an adjoining laundry area.
Bathroom with tiled tub and shower, mosaic floor, and pale blue vanity.
For Sale

12 Butler St., Medford, MA 02155

12 Butler St., Medford 02155

$699,000
Tucked into a convenient Medford neighborhood, 12 Butler Street blends timeless character with thoughtful updates and the kind of space that simply works. Hardwood floors run throughout, natural light fills the rooms, and the inviting enclosed porch adds another comfortable place to relax, gather or unwind. The kitchen and baths have been updated, while a Vermont Castings gas stove brings warmth and personality to the living space. The home has been well cared for over the years, with improvements focused on comfort, efficiency and longevity. Outside, a generously sized yard offers plenty of room to entertain, garden, play or simply enjoy your own private outdoor space, with a storage shed adding everyday convenience. The location brings together neighborhood living and easy access to some of Medford’s best outdoor amenities. Wright’s Pond and the Middlesex Fells are close by for swimming, hiking, biking and miles of trails, while convenient access to I-93 makes getting into Boston and around Greater Boston easy. Warm, inviting and full of character, 12 Butler Street offers the charm you want, the space you need and a location that makes everyday living feel effortless.

10/8/2026 4:30PM - 6:00PM EDT

10/10/2026 11:00AM - 12:30PM EDT

10/11/2026 11:00AM - 12:30PM EDT

3
beds

1.5
baths

1,568 Sq.Ft. LIVING AREA

Jacqueline Vienneau

Jacqueline Vienneau

Features & Amenities

Interior

  • total bedrooms3
  • Total bathrooms1.5
  • full bathroom1
  • half bathroom1

Area & Lot

  • Status For Sale
  • OPEN HOUSE

    10/8/2026 4:30PM - 6:00PM EDT

    10/10/2026 11:00AM - 12:30PM EDT

    10/11/2026 11:00AM - 12:30PM EDT

  • Living Area1,568 Sq.Ft.
  • Total Area1,568 Sq.Ft.
  • MLS® ID73586523
  • NeighborhoodMedford

Exterior

  • STORIES2

Financial

  • Sales Price$699,000
Bathroom vanity with a pale blue cabinet, marble countertop, oval sink, and blue-framed mirror.

Schedule a Showing

We would love to show you our beautiful property. Please select your preferred date and time below. An agent will be in touch shortly to confirm your appointment.

Schedule a Showing

We would love to show you our beautiful property. Please select your preferred date and time below. An agent will be in touch shortly to confirm your appointment.

Thank you for your interest in 12 Butler St., Medford 02155. We are reviewing your request and will be in touch shortly!

Mortgage Calculator

Estimate your monthly mortgage payment, including the principal and interest, property taxes, and HOA. Adjust the values to generate a more accurate rate.

All estimates are provided for informational purposes only. Actual amounts may vary.
$0,000 Your Payment 20 15 65
$0,000 Your Payment

Medford

Explore

Work With Us

Moving Greater Boston is dedicated to helping you find your dream home and assisting with any selling needs you may have. Contact them today for a free consultation for buying, selling, renting, or investing in Massachusetts.

Follow Me on Instagram