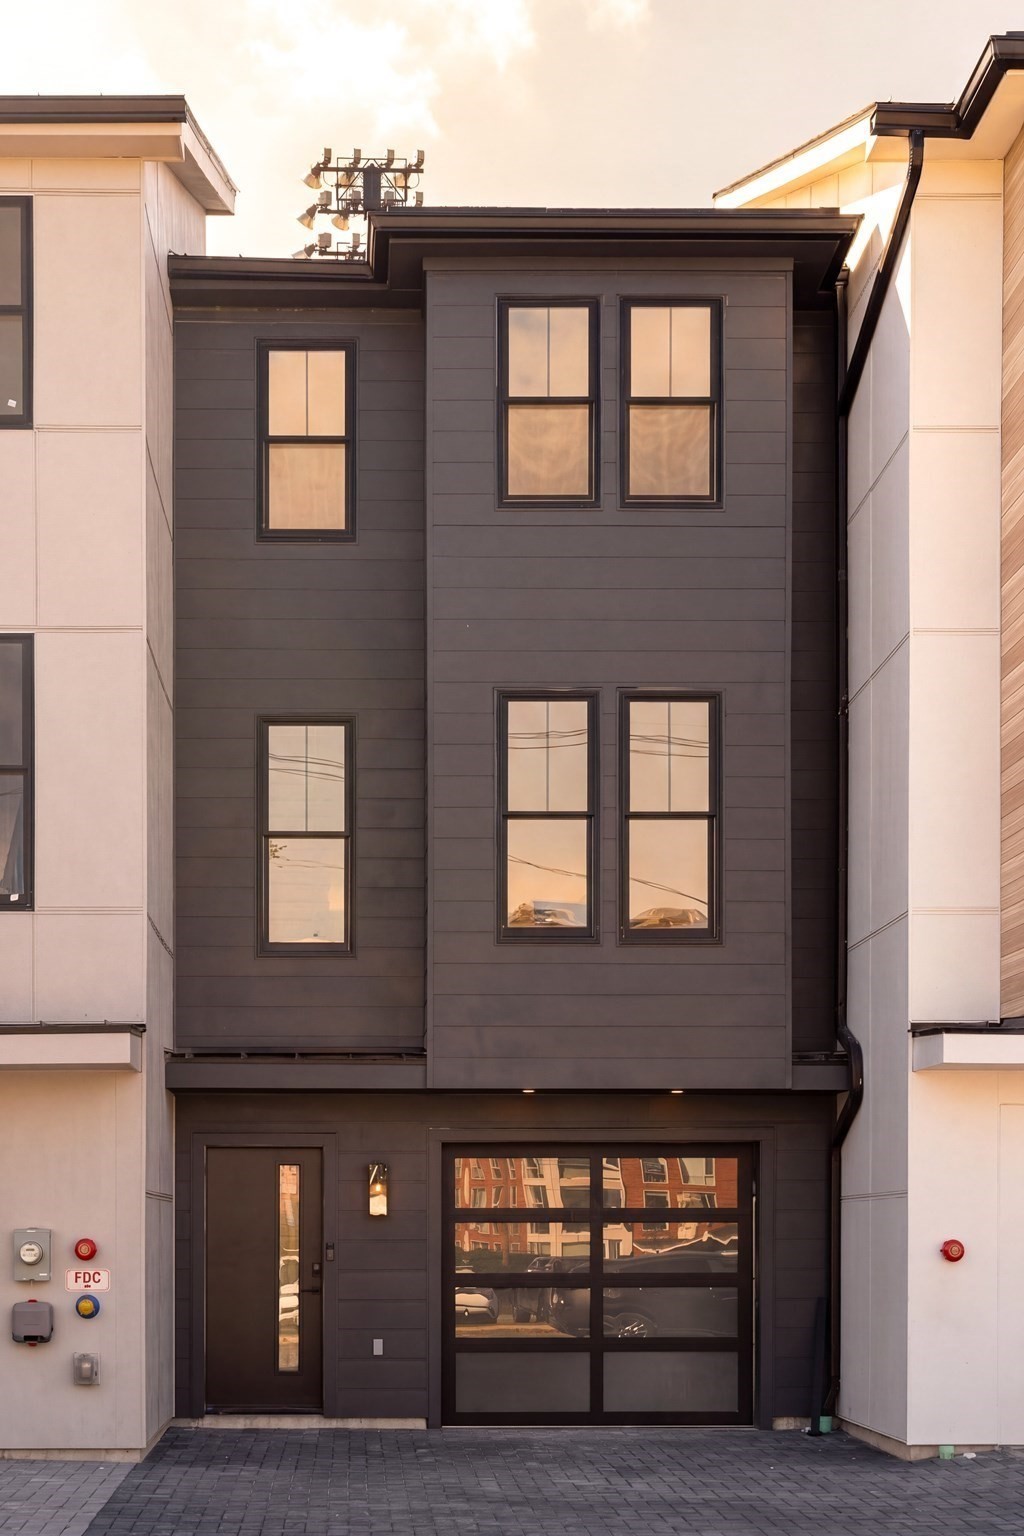
Modern dark-gray home with black-framed windows and a glass-paneled garage door in warm evening light.
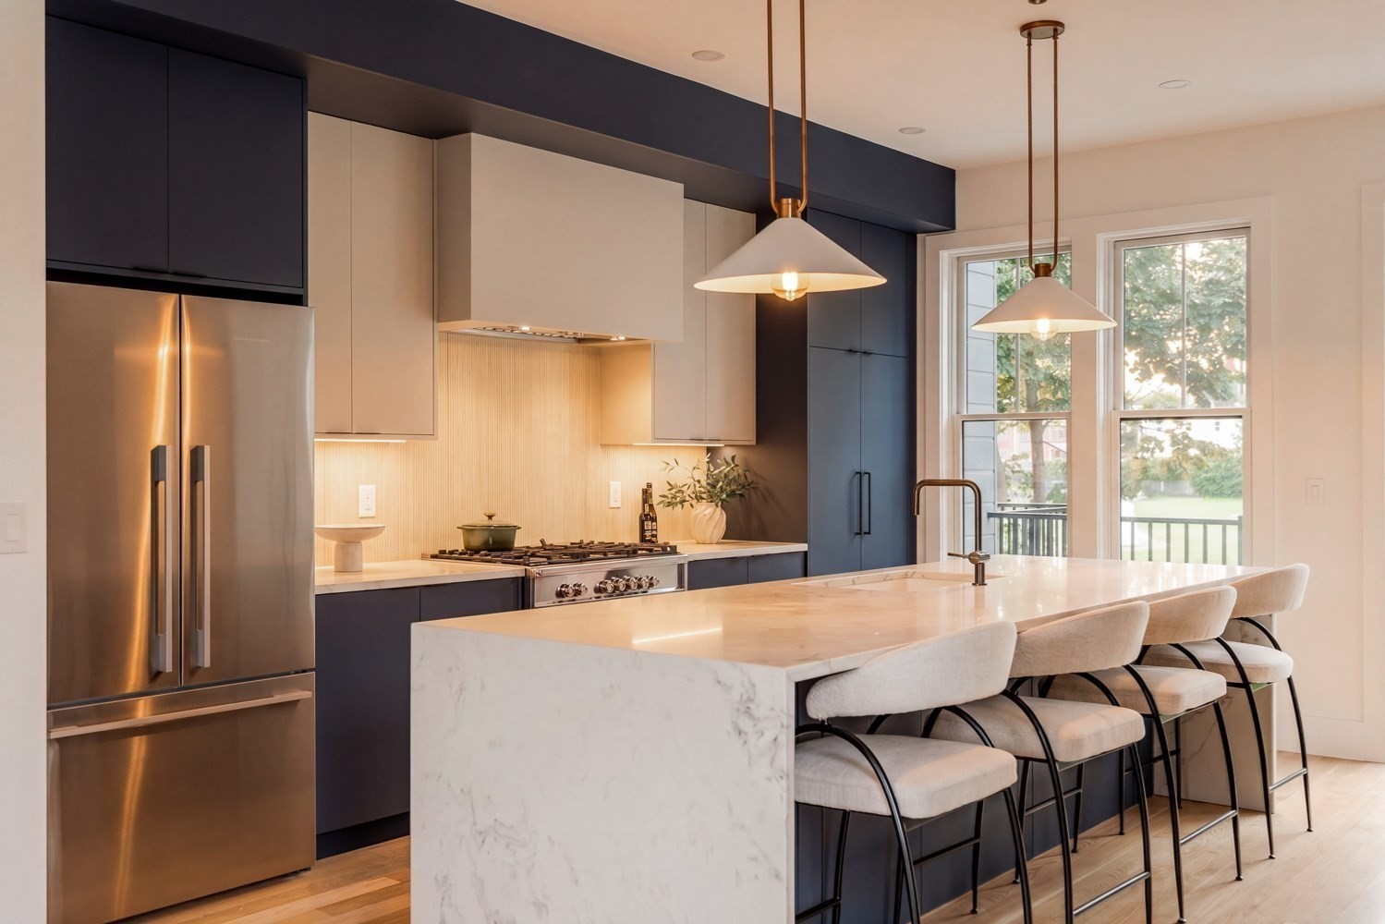
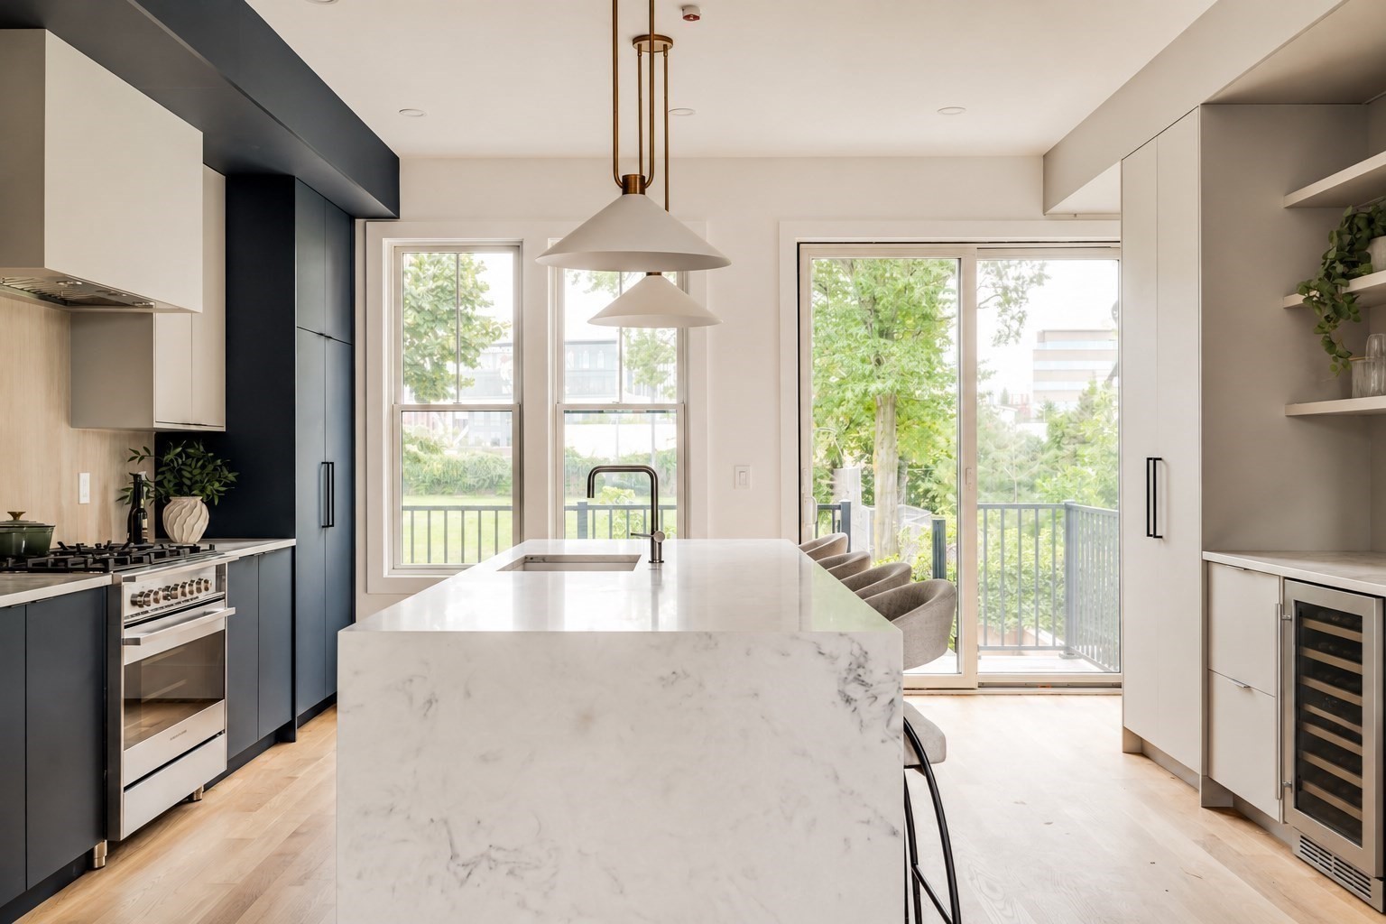
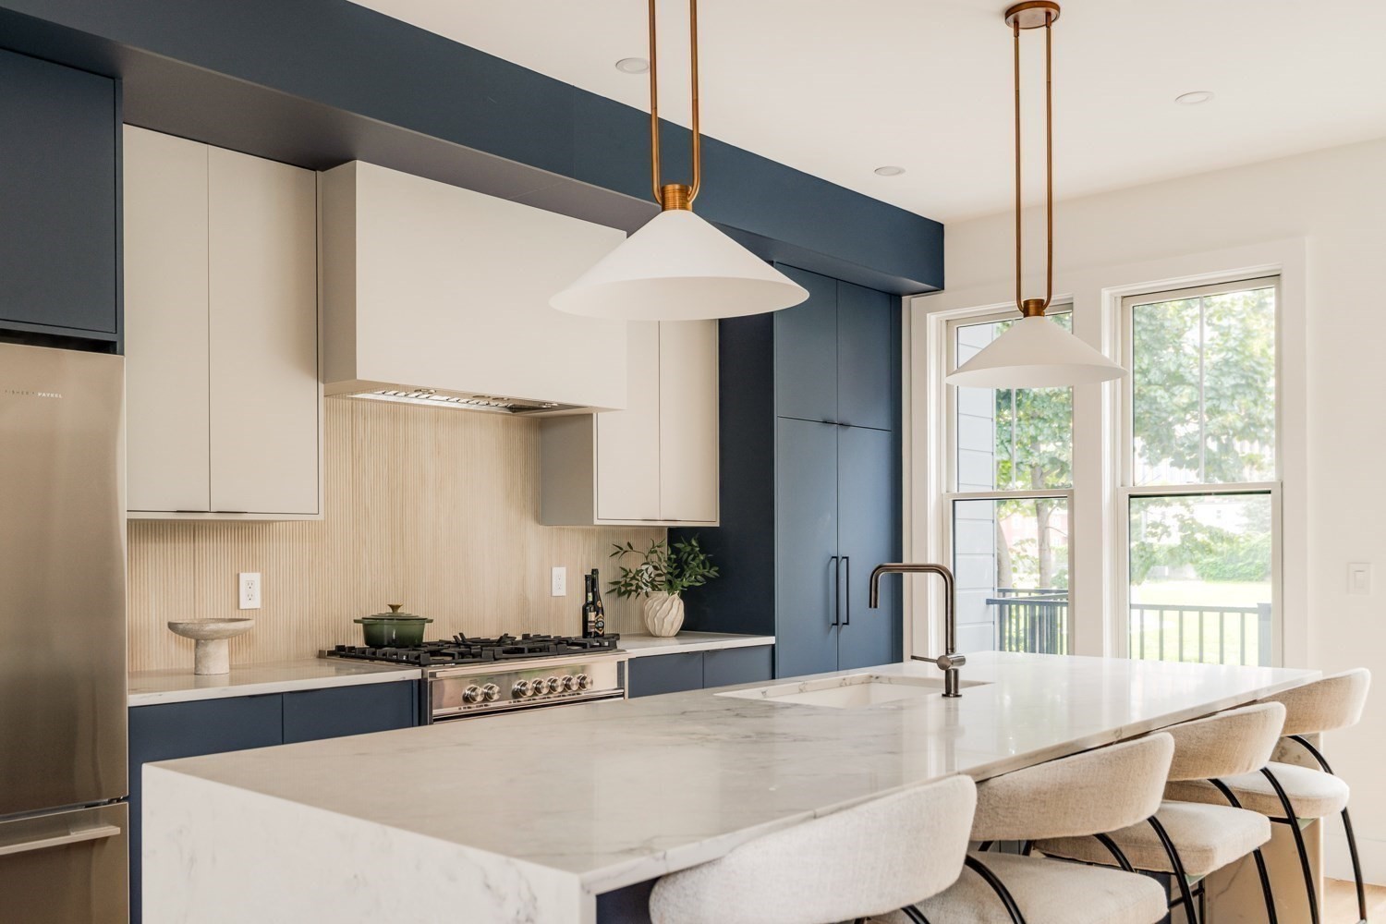
Modern kitchen with a marble island, navy cabinetry, stainless steel appliances, and four bar stools.
Modern kitchen with a large veined-stone island, dark cabinetry, and windows overlooking autumn foliage.
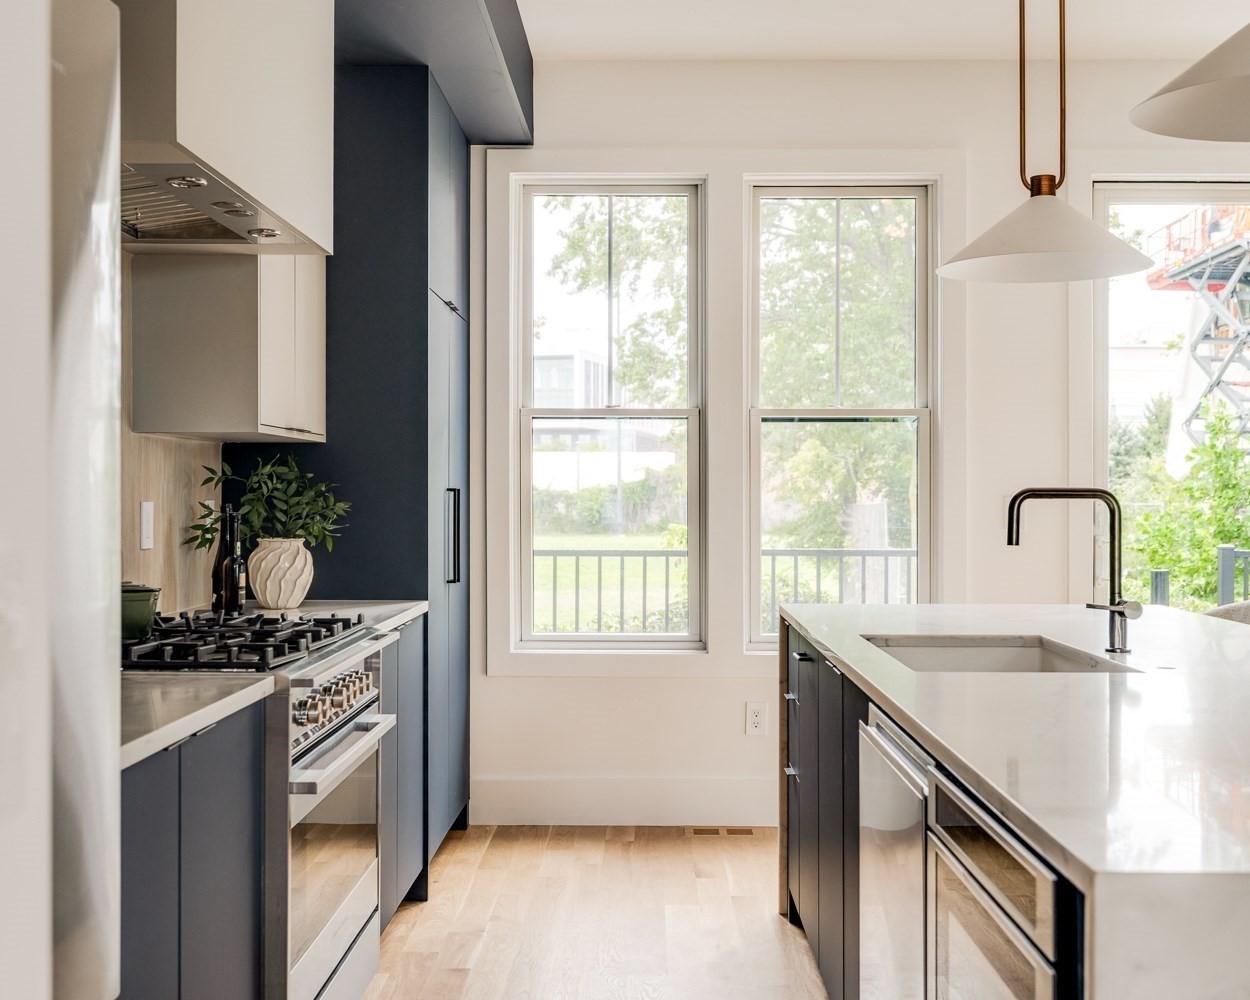
Modern kitchen with dark blue cabinets, a white stone island, and tall windows overlooking greenery.
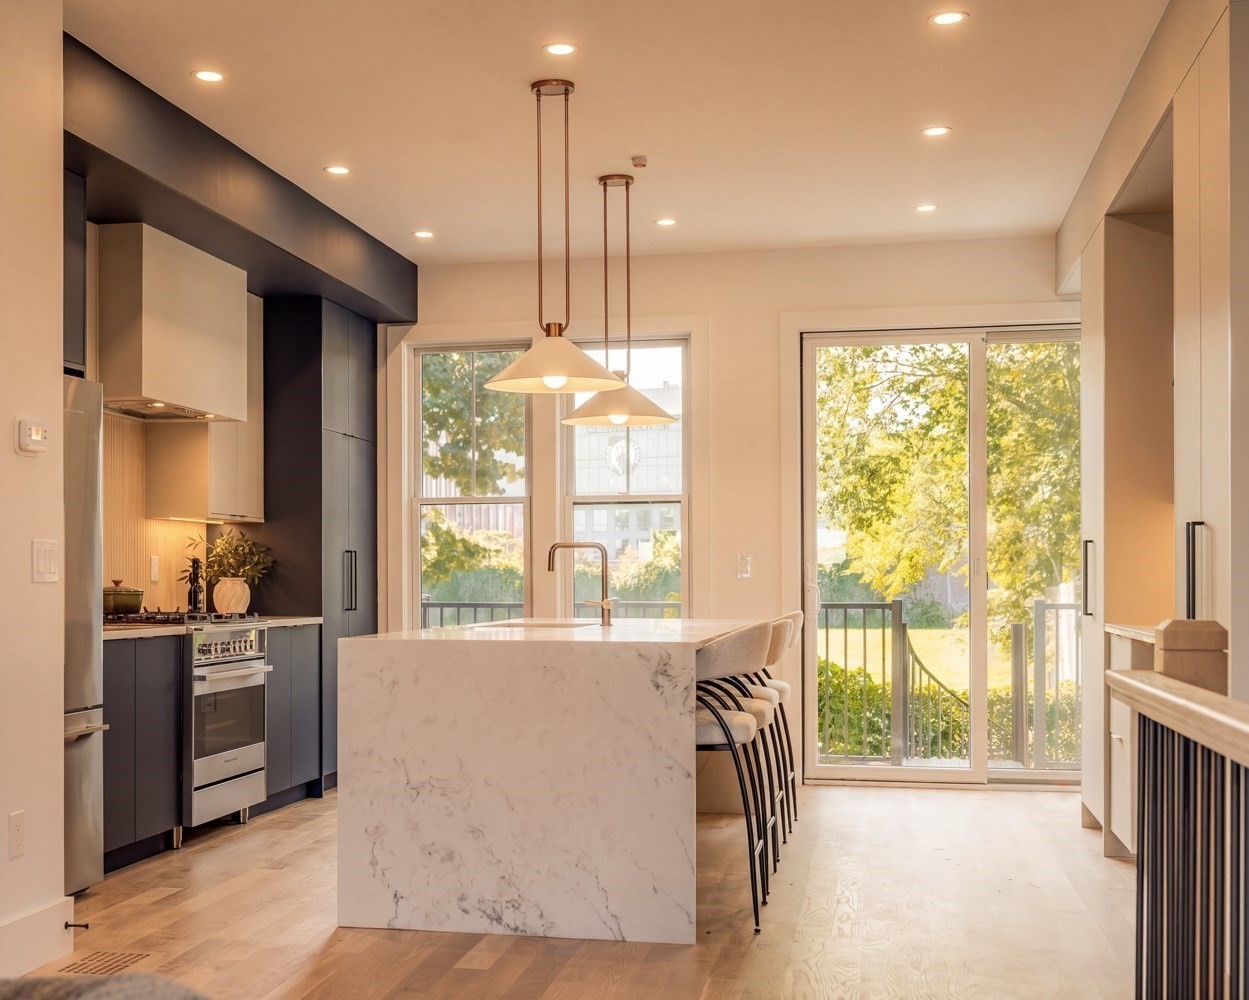
Modern kitchen with a large marble island, dark blue cabinetry, and glass doors to a balcony.
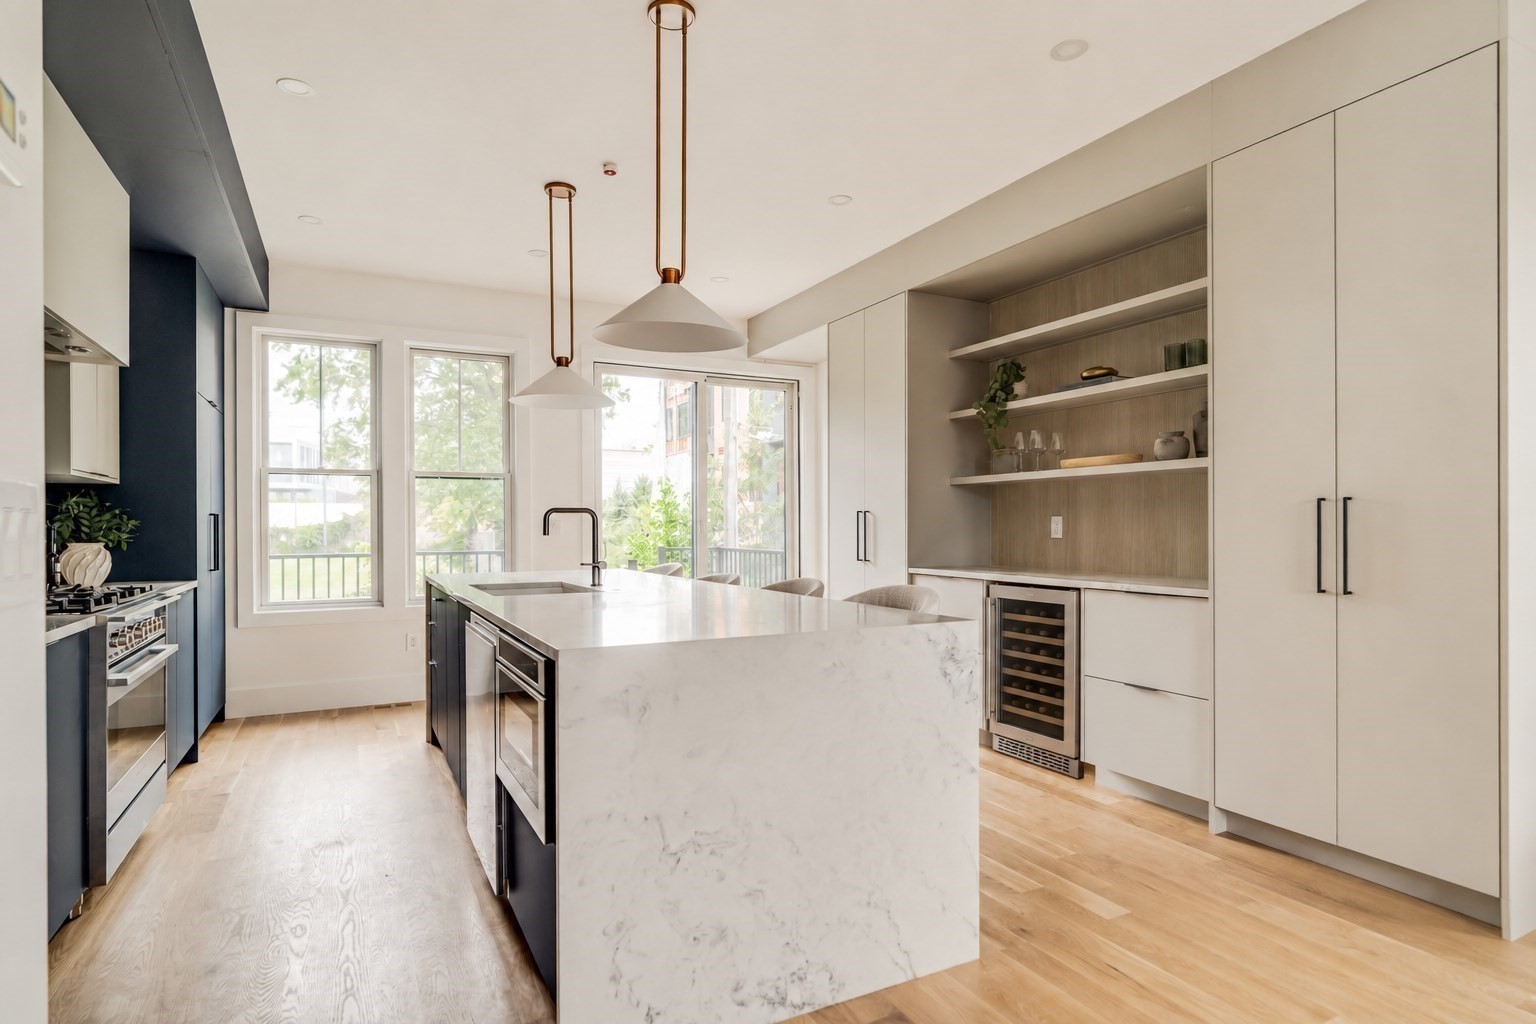
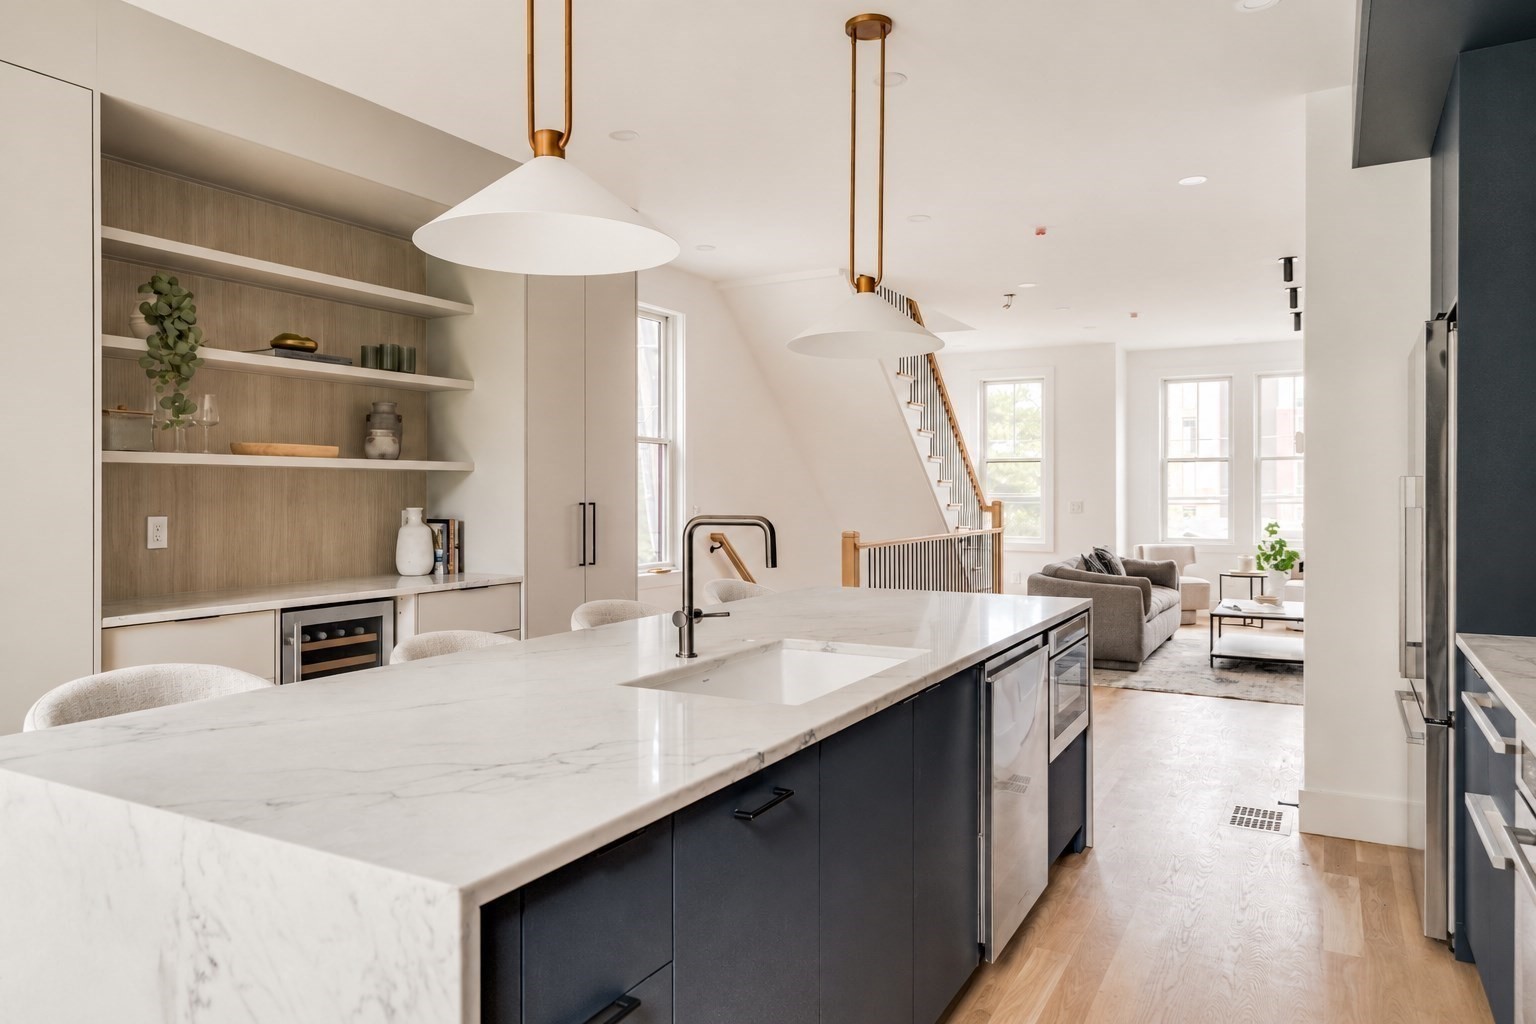
Modern kitchen with a large marble island, built-in wine refrigerator, and bright windows.
Modern kitchen with a marble island, dark cabinetry, and glass doors opening to a balcony.
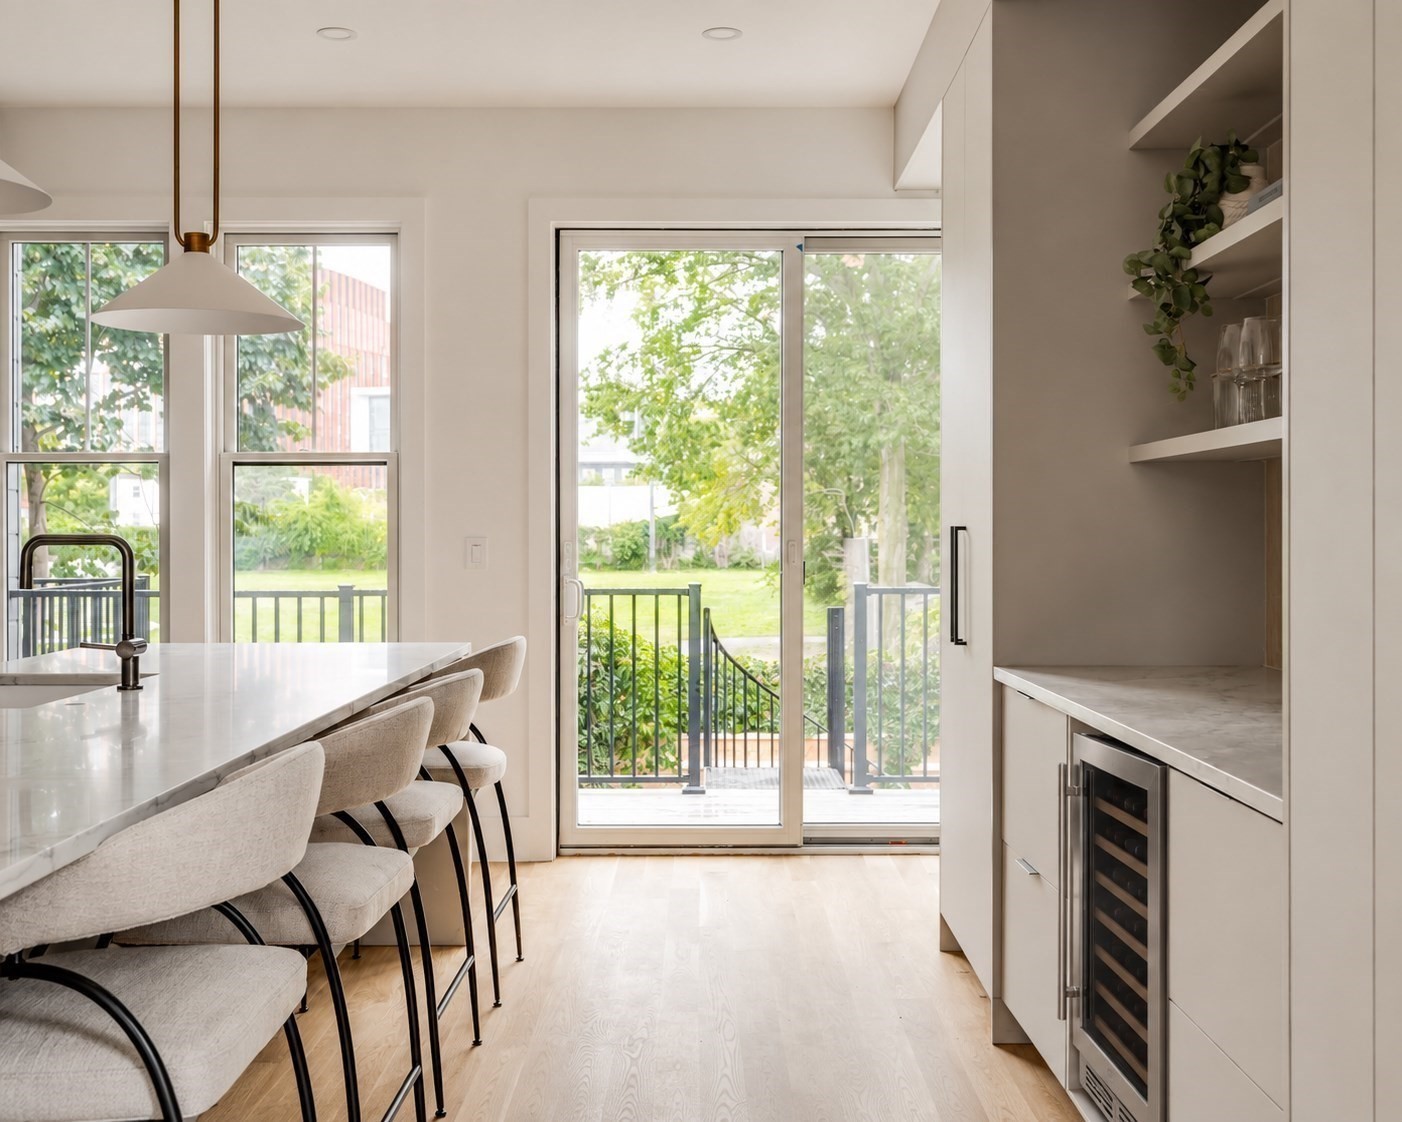
Modern kitchen island with upholstered stools beside sliding glass doors to a leafy patio.
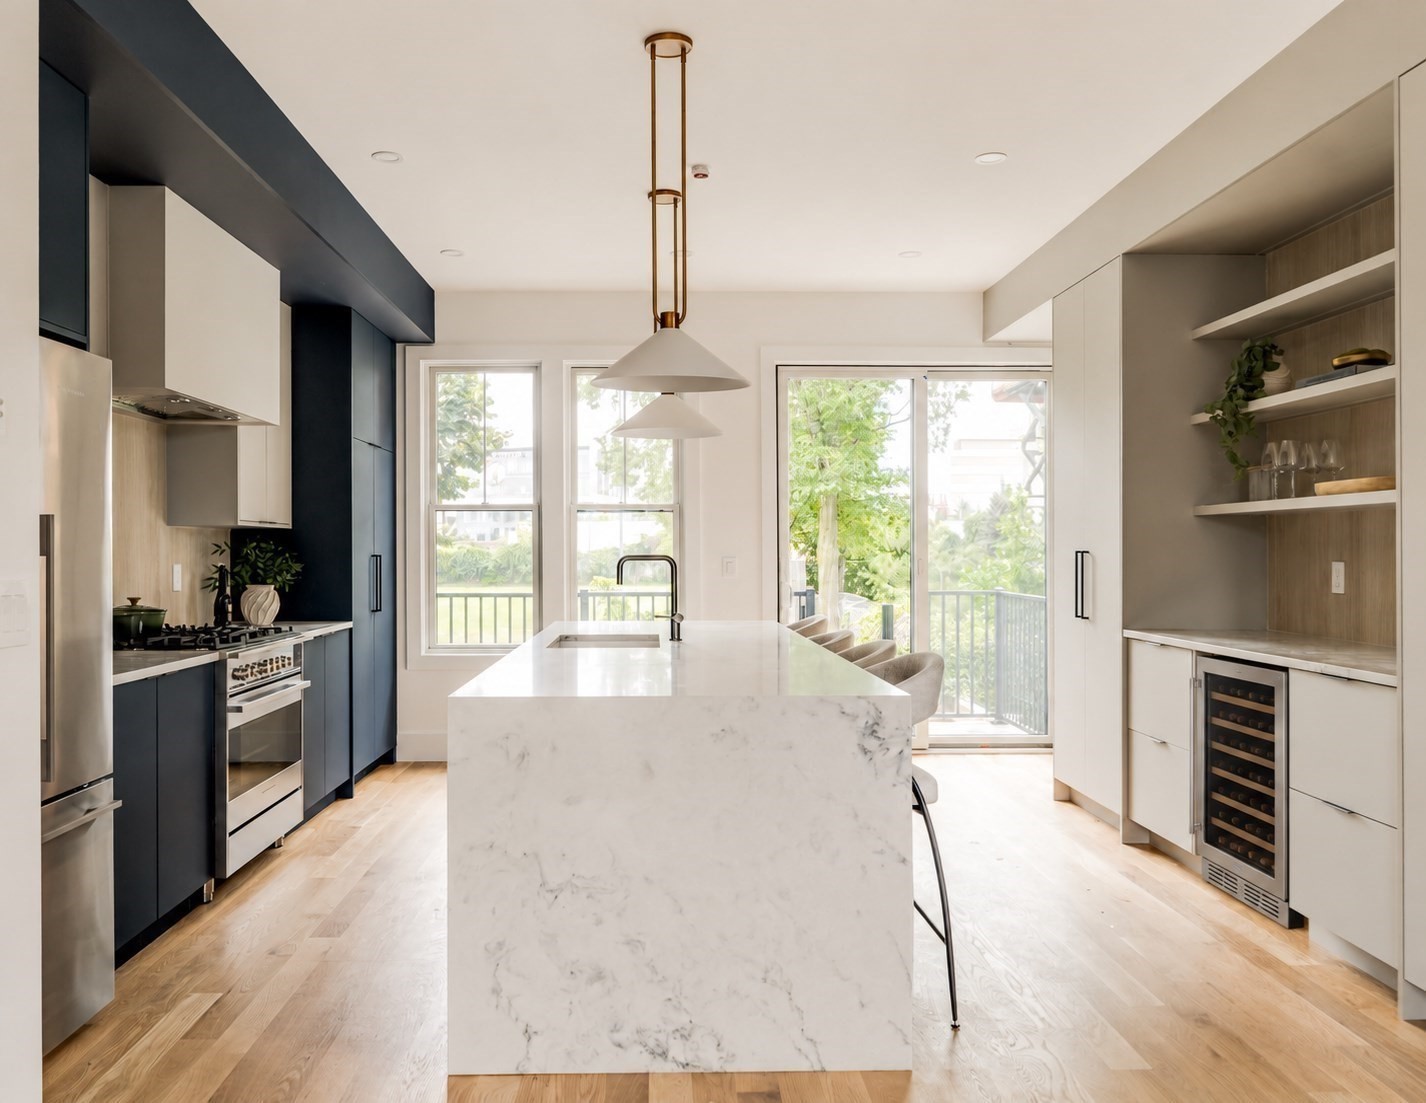
Modern kitchen with navy and white cabinetry, marble island, gas range, and pendant lights.
Open-plan kitchen with a large marble island, dark cabinetry, pendant lights, and a staircase leading toward the living area.
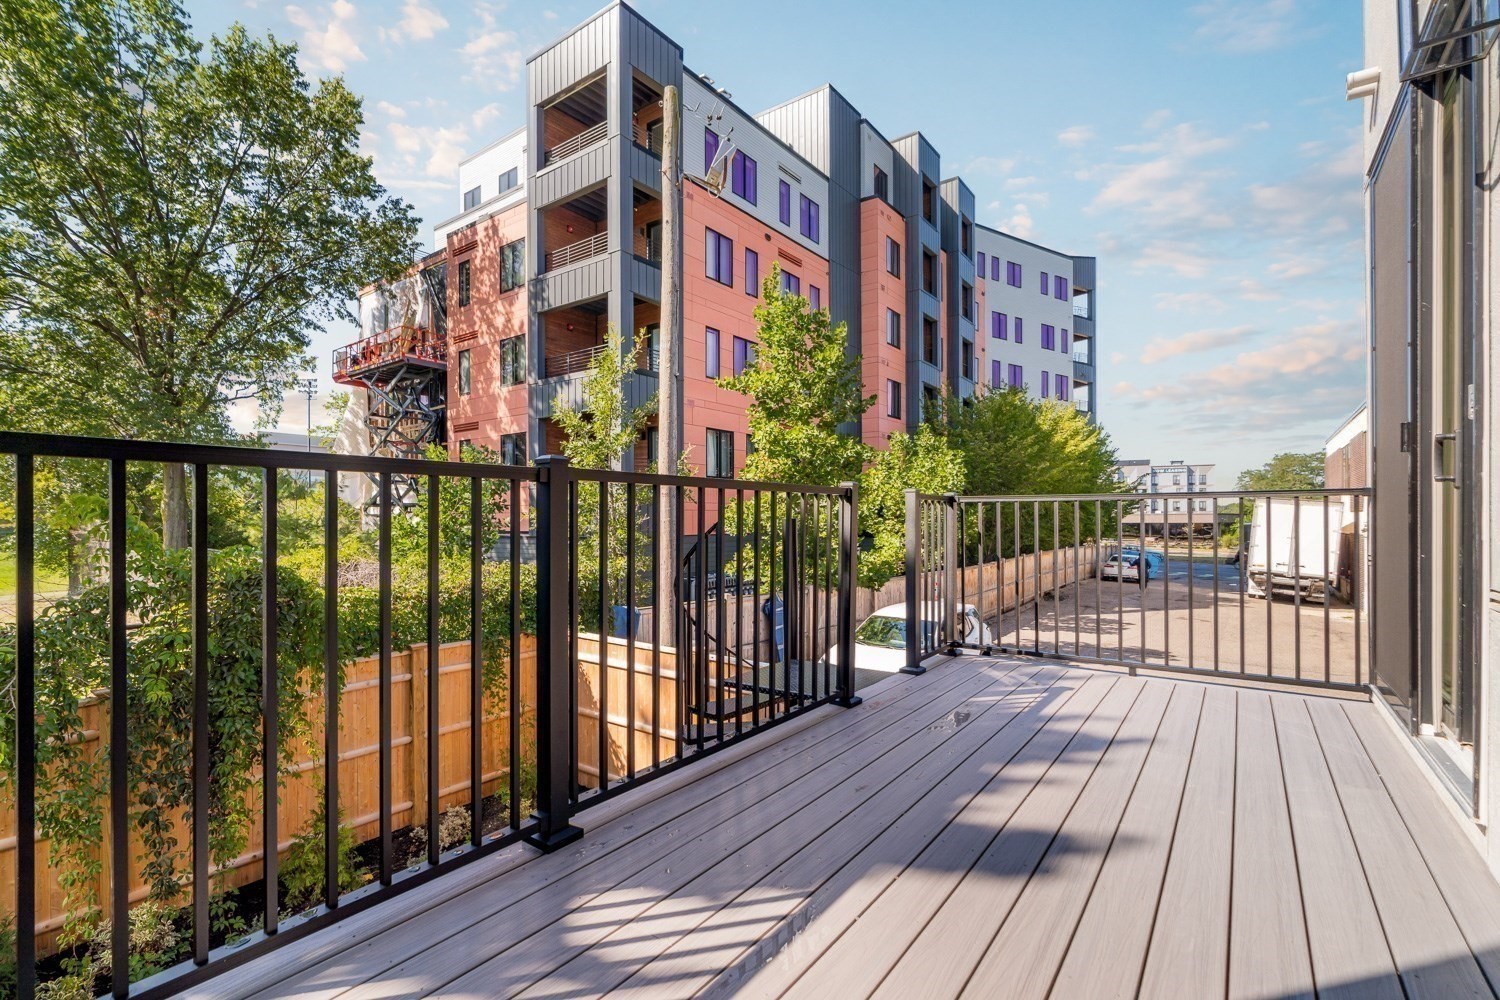
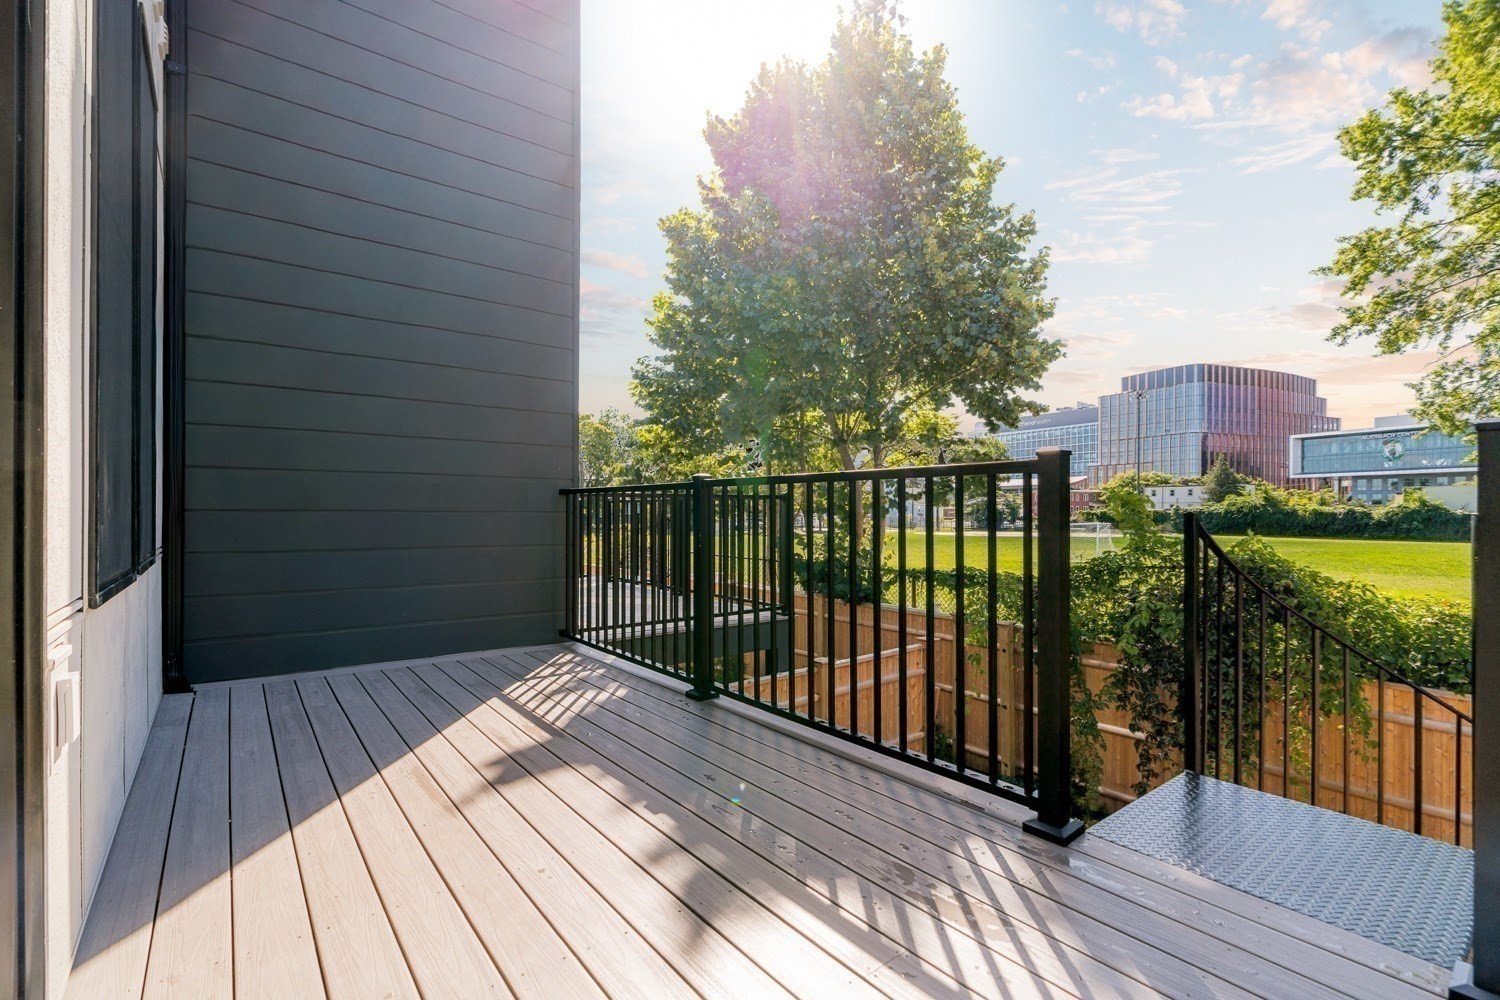
Composite deck with black railings overlooking trees and a modern apartment building.
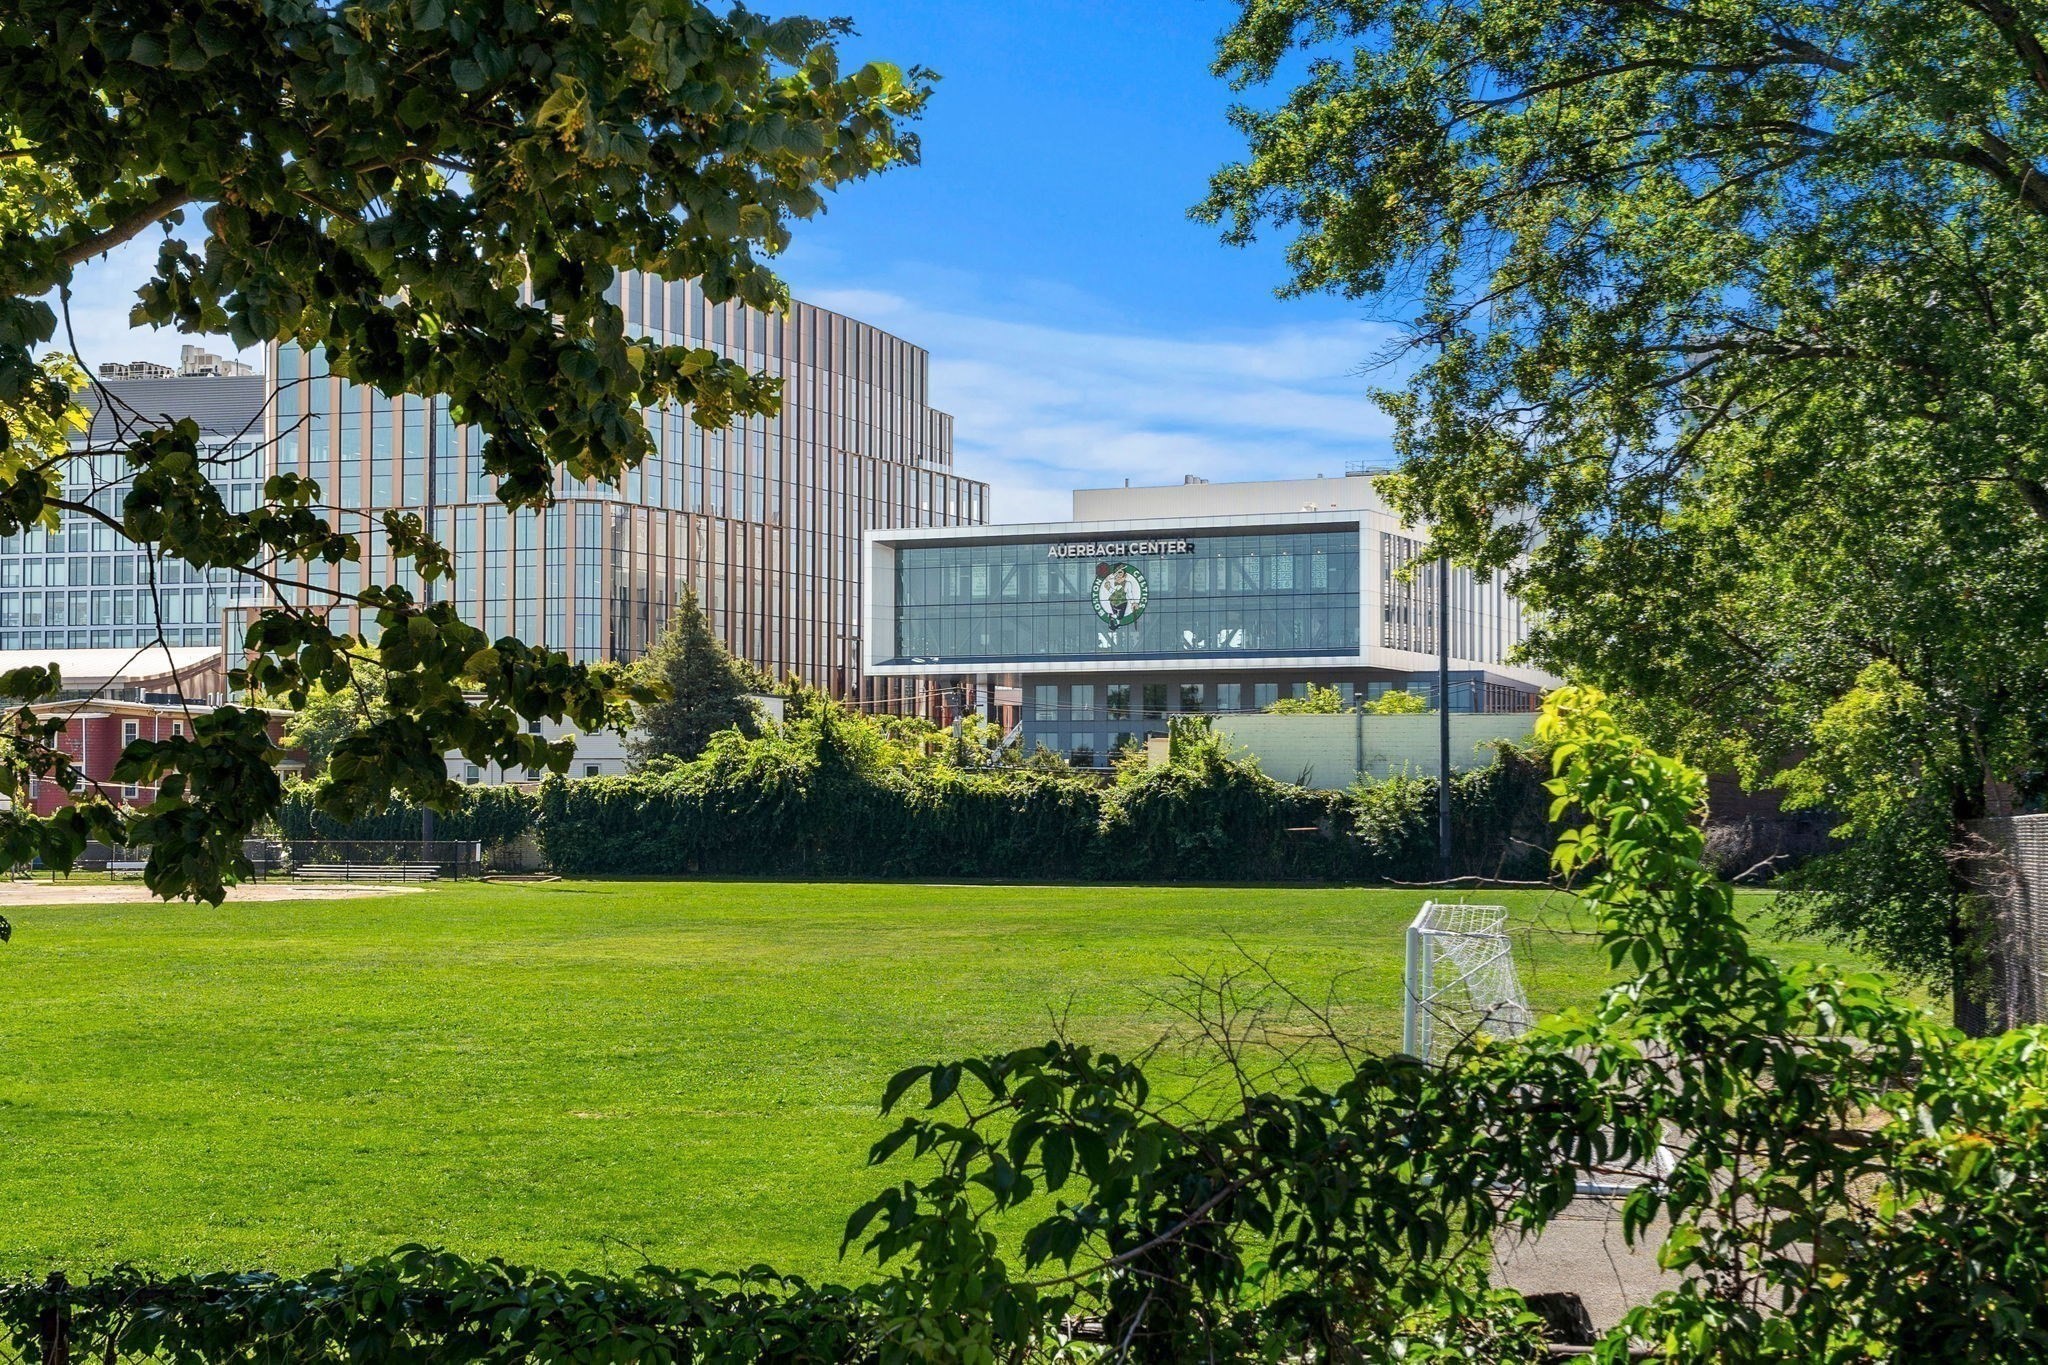
Park field framed by leafy trees, with the Auerbach Center and its Celtics emblem beyond.
Deck terrace with black railings overlooking a green field, trees, and modern buildings.
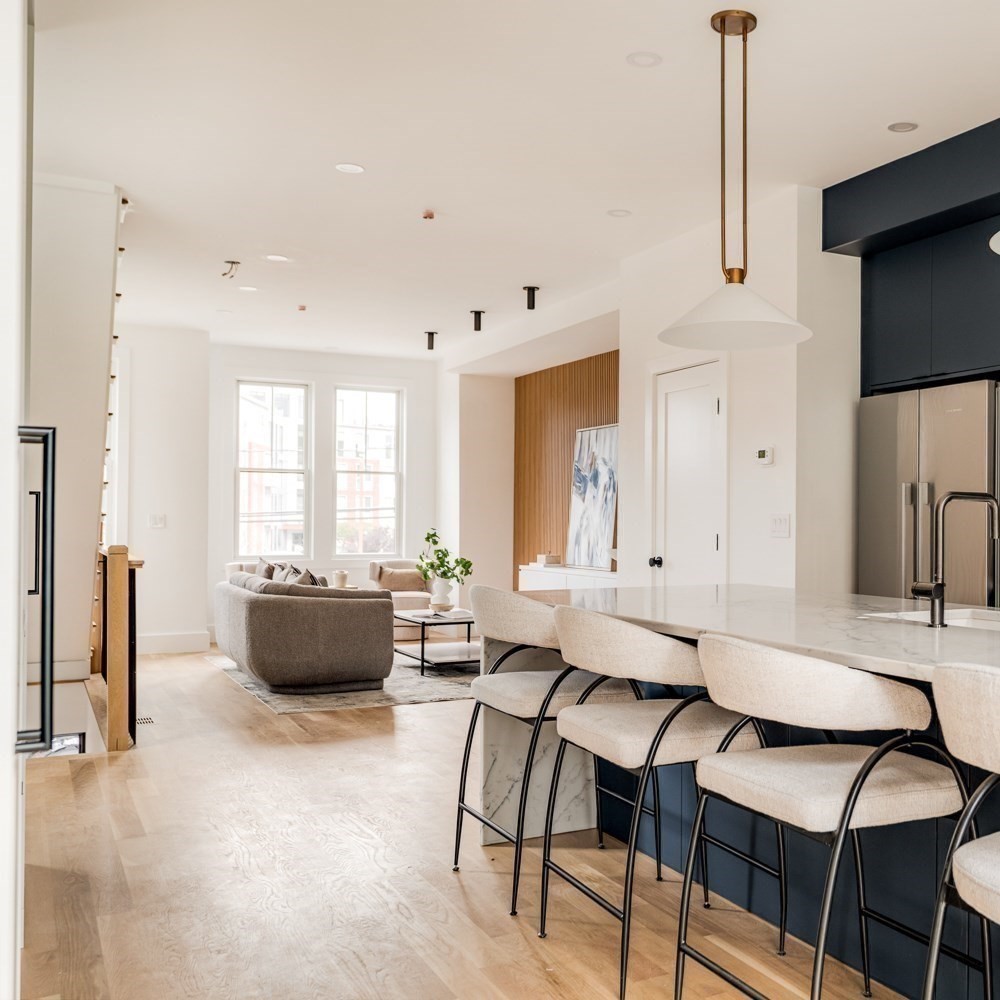
Open-plan kitchen and living area with a marble island, upholstered stools, and wood floors.
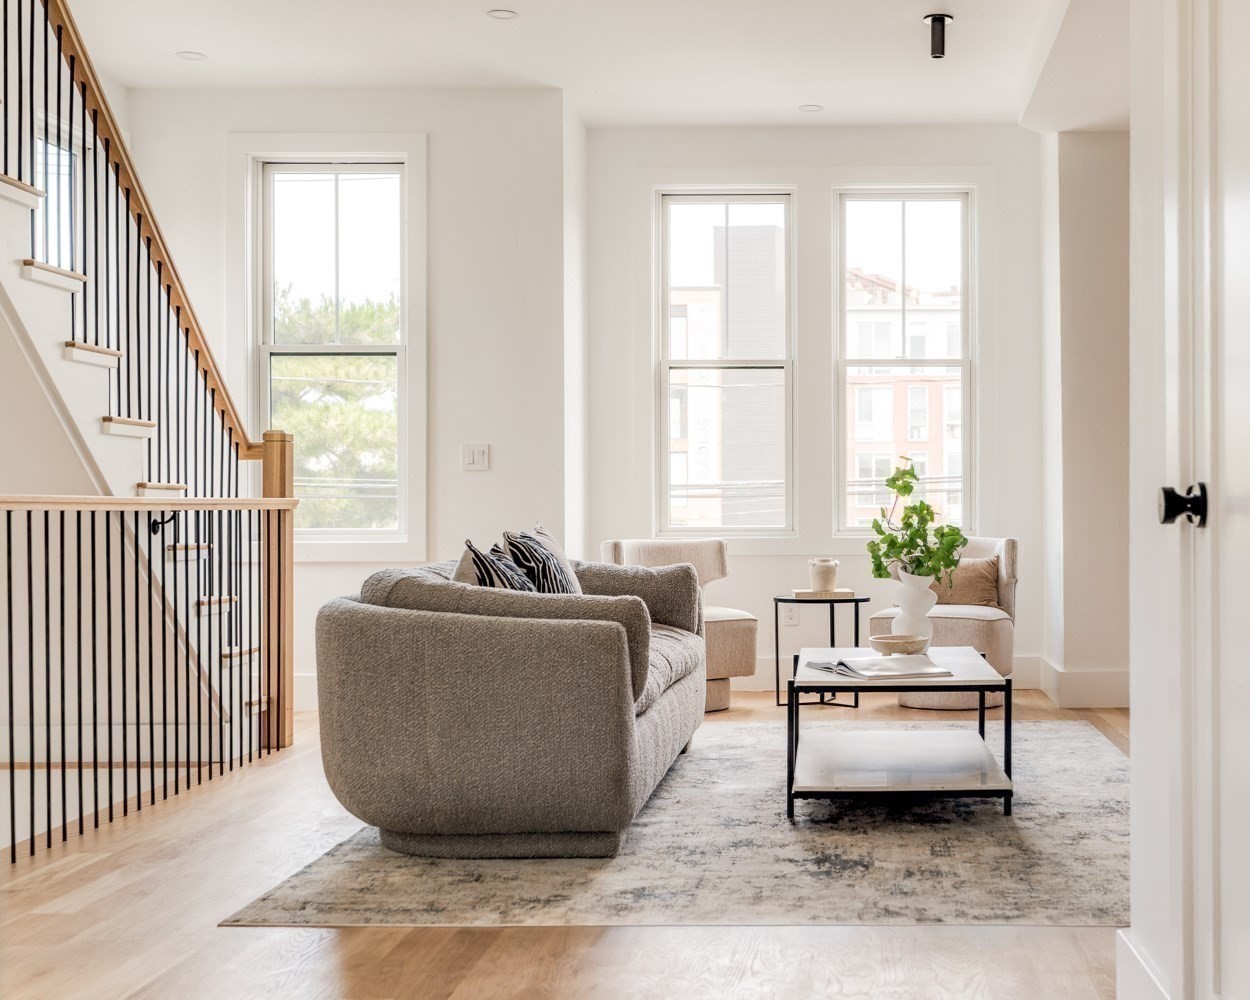
Bright living room with gray sofa, tall windows, and a wood staircase with black railings.
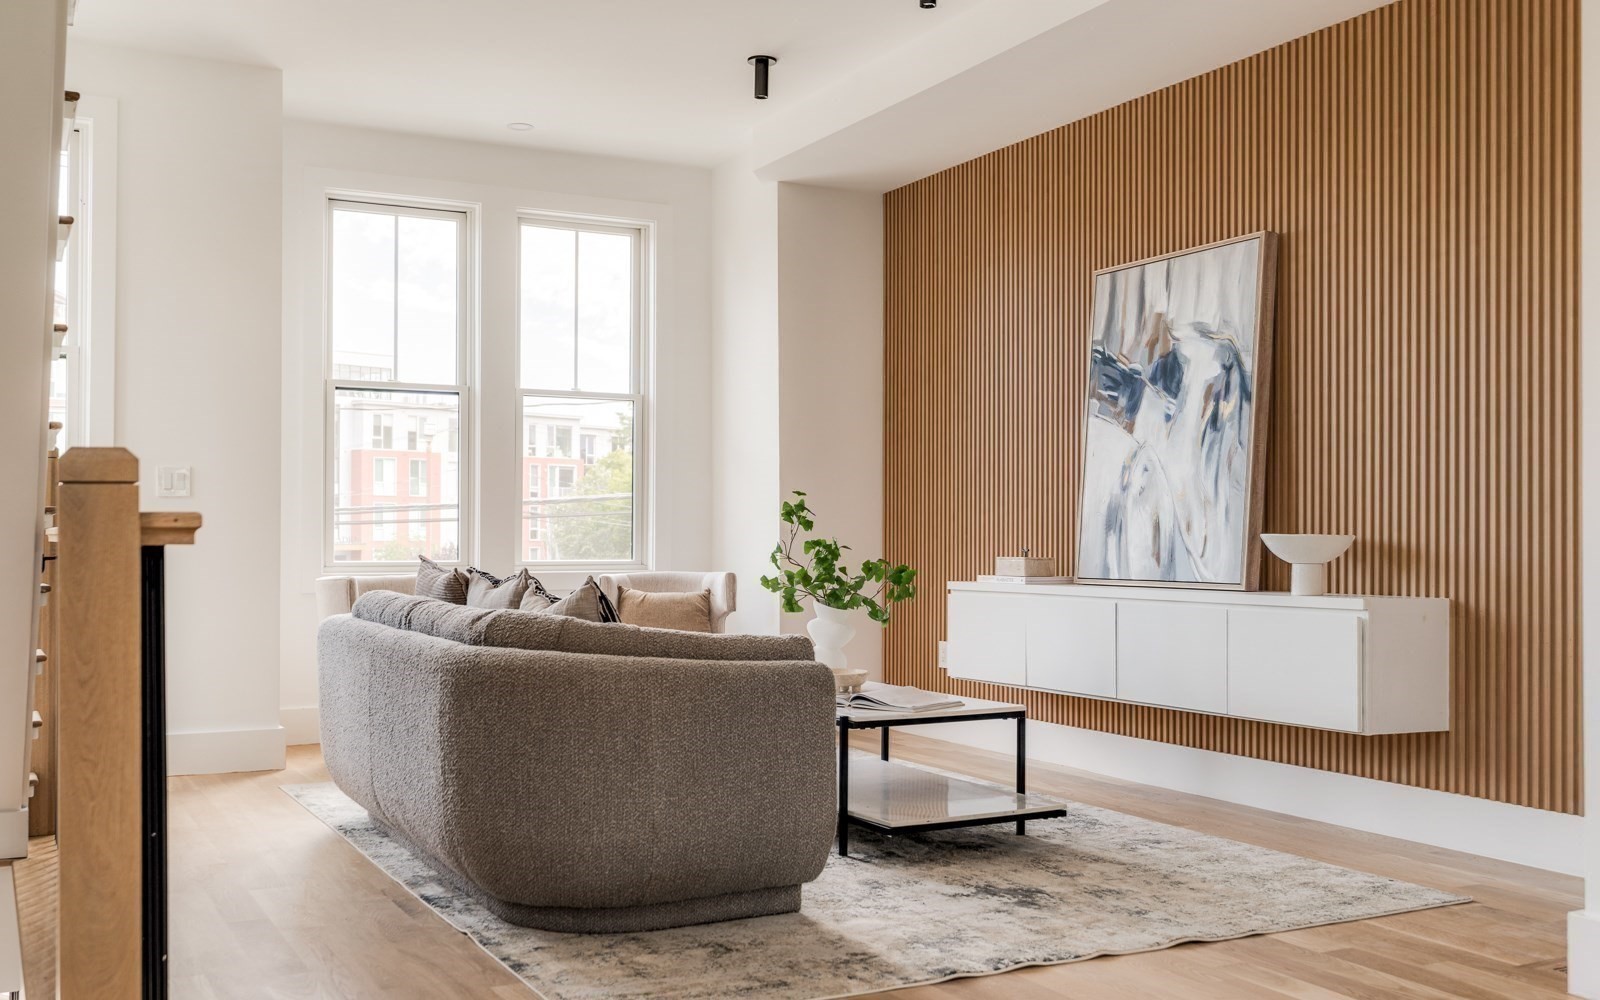
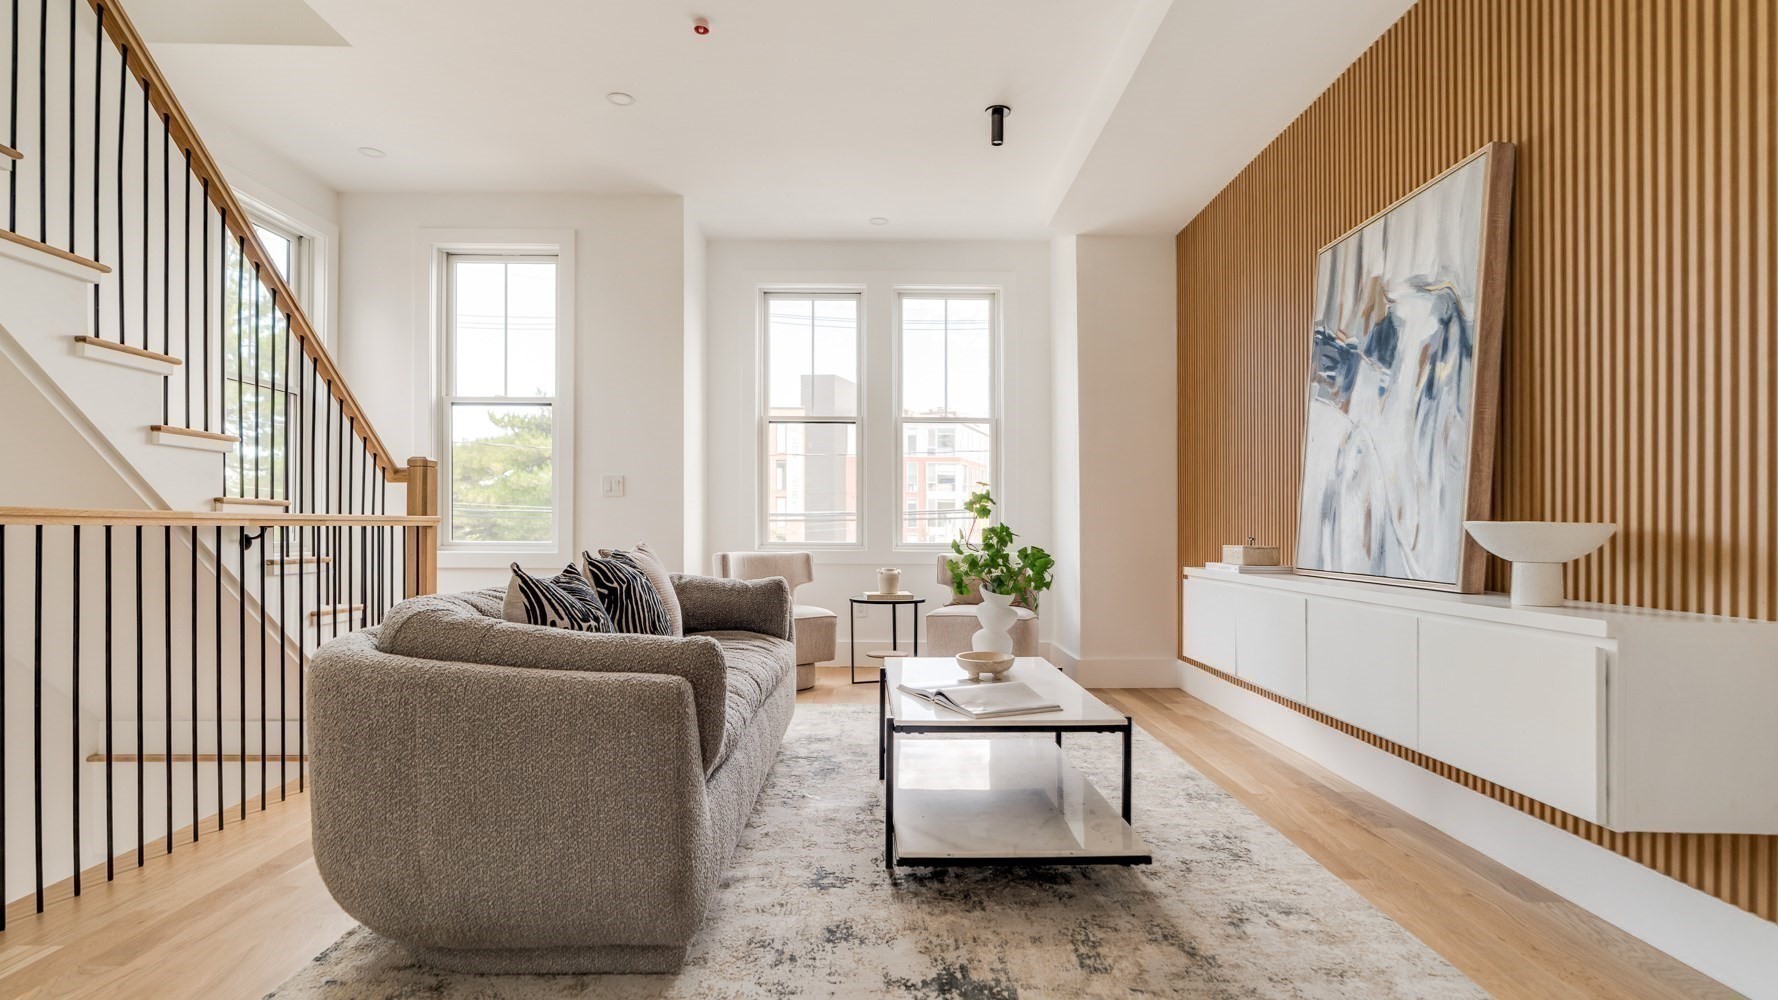
Staged living room with a gray sectional, large windows, and a wood-slat accent wall.
Furnished living room with a gray sofa, staircase, and slatted wood accent wall.
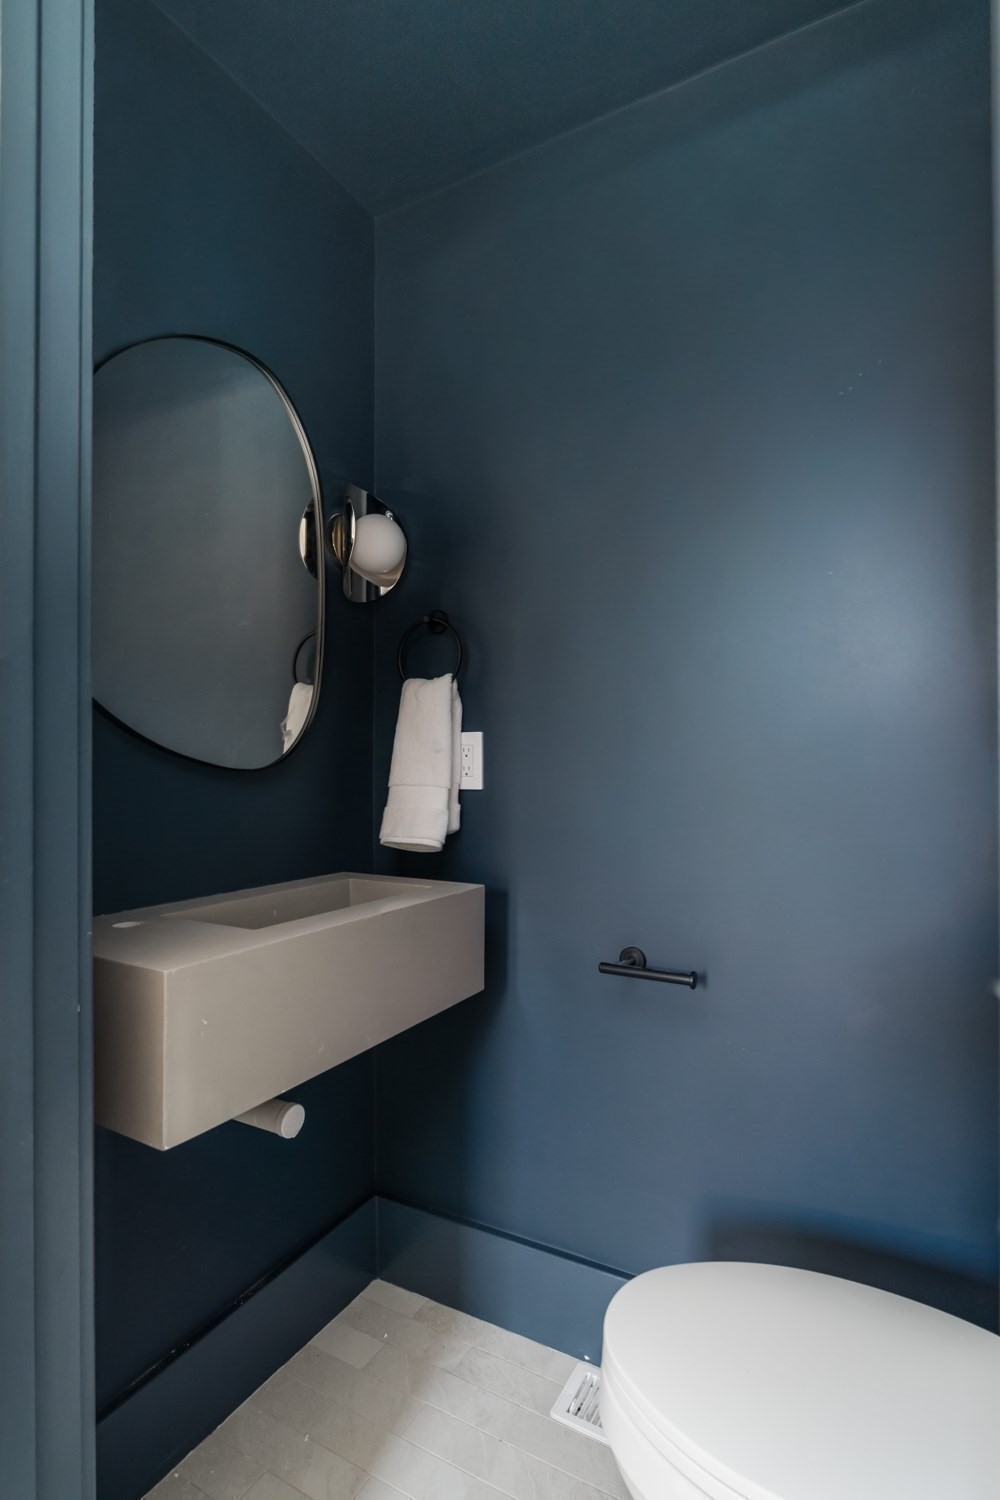
Compact blue bathroom with a floating sink, round mirror, and partially visible toilet.
Staged living room with a gray sofa, tall windows, and an open staircase with black railings.
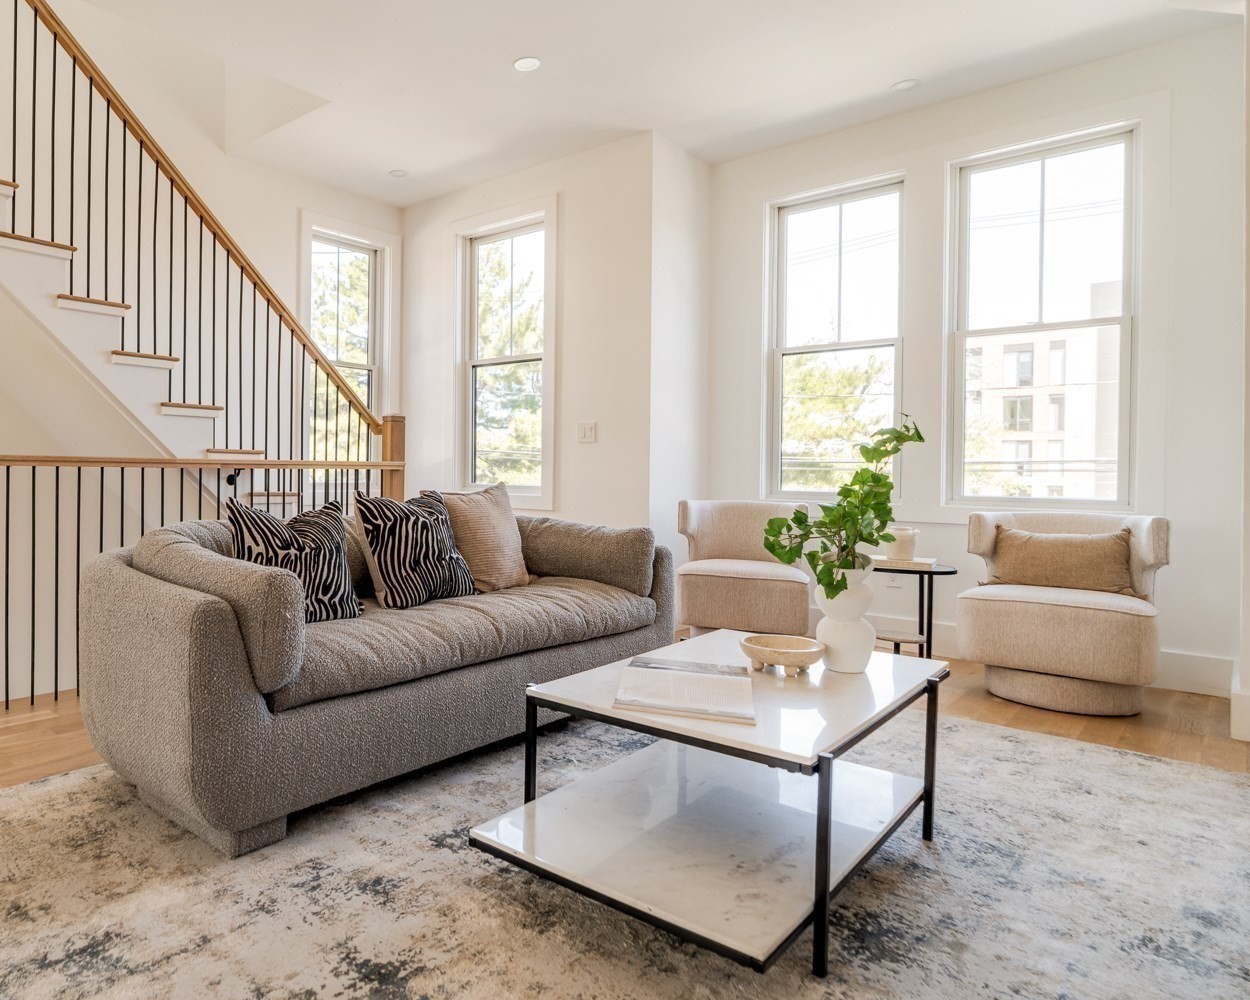
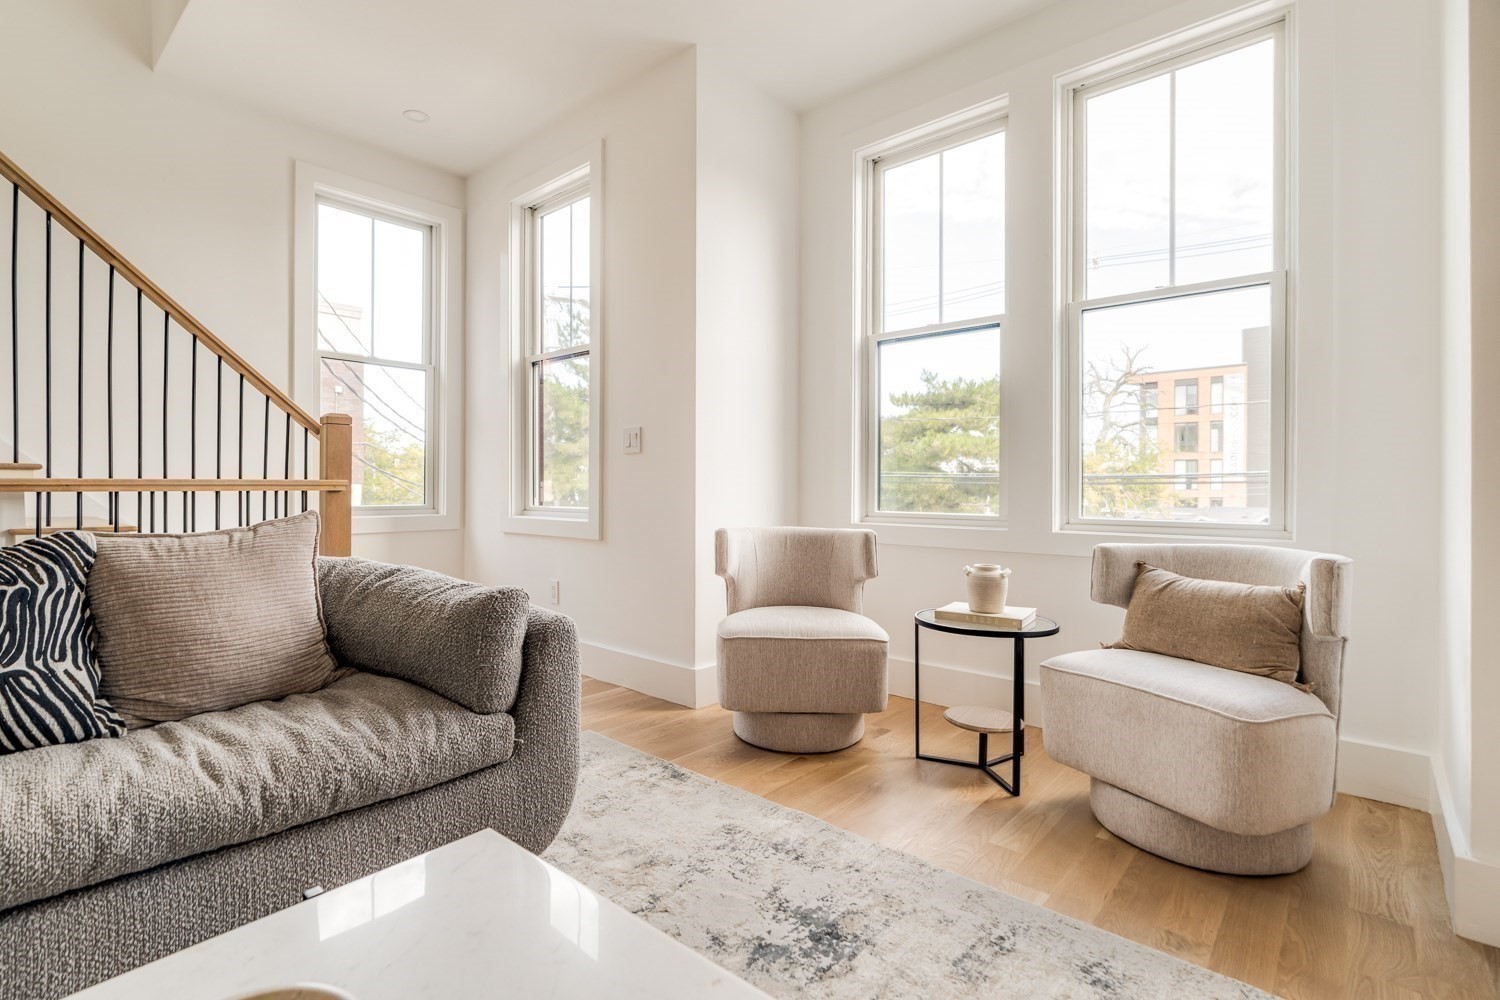
Living room with a gray sofa, two beige armchairs, large windows, and a staircase with black balusters.
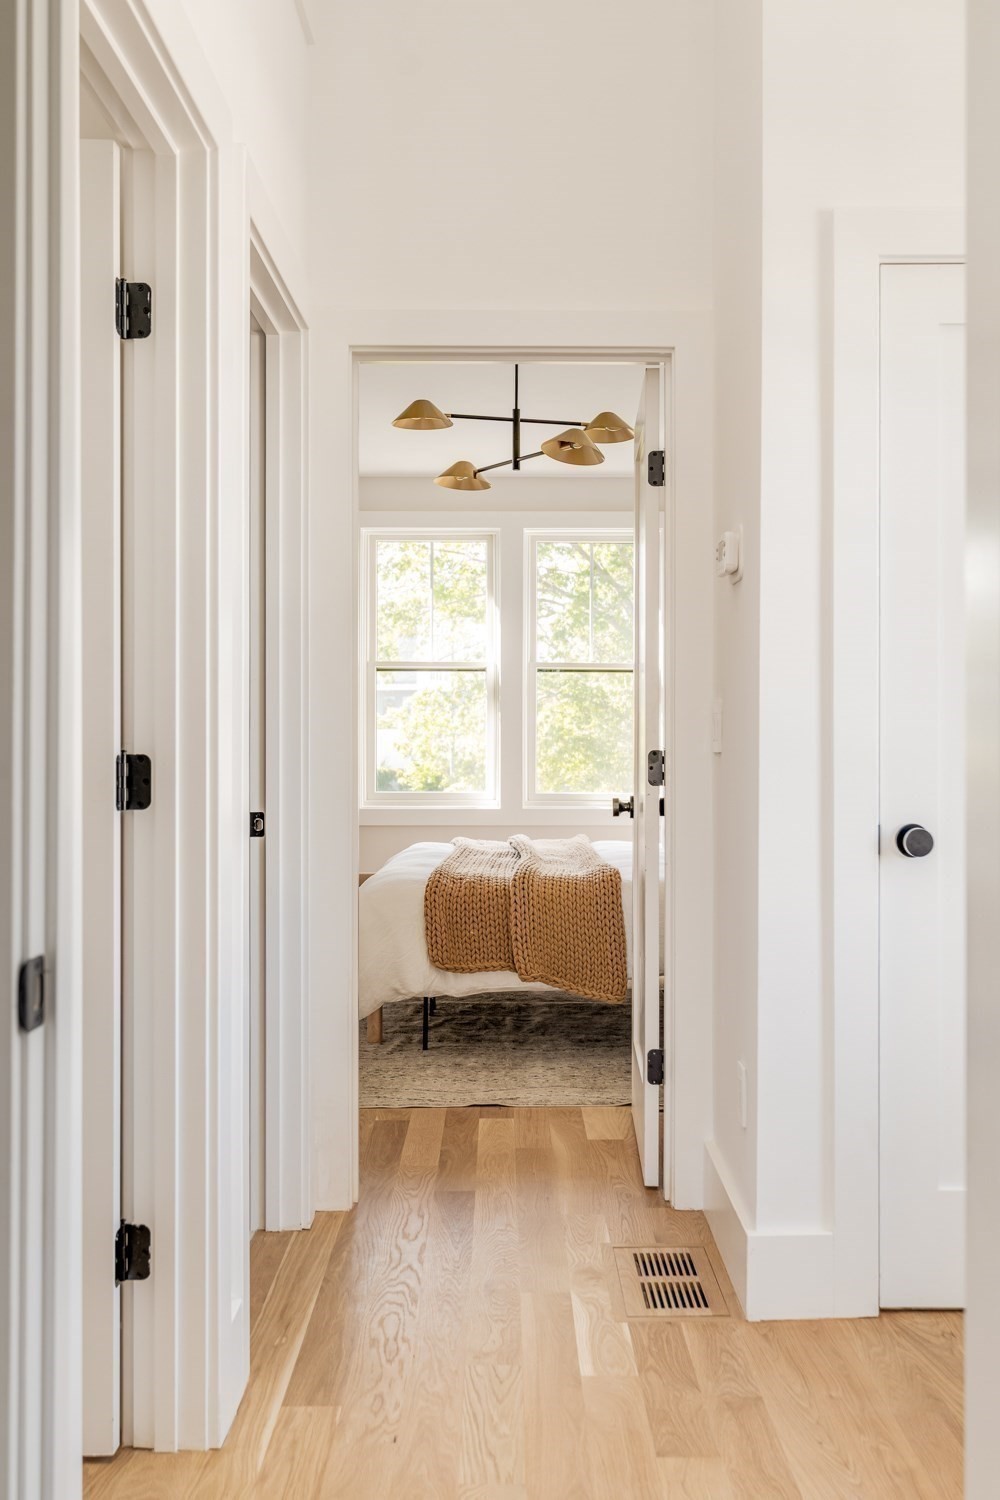
Bedroom viewed through a hallway, with a tan knit throw and two sunlit windows.
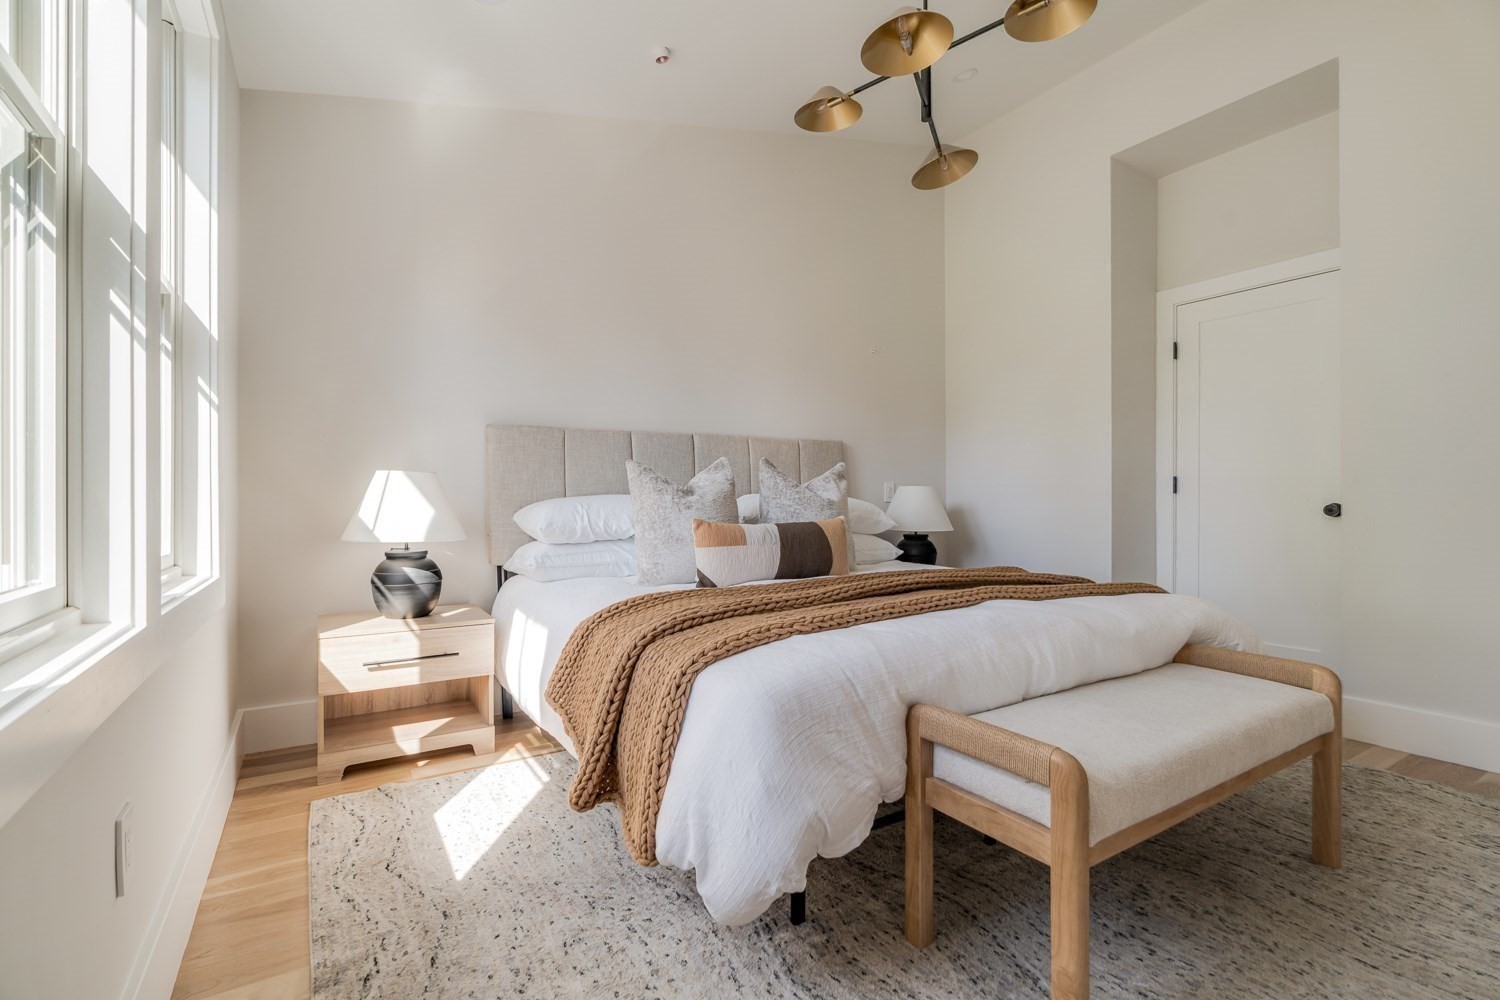
Staged bedroom with a white bed, chunky brown knit throw, and two tall windows.
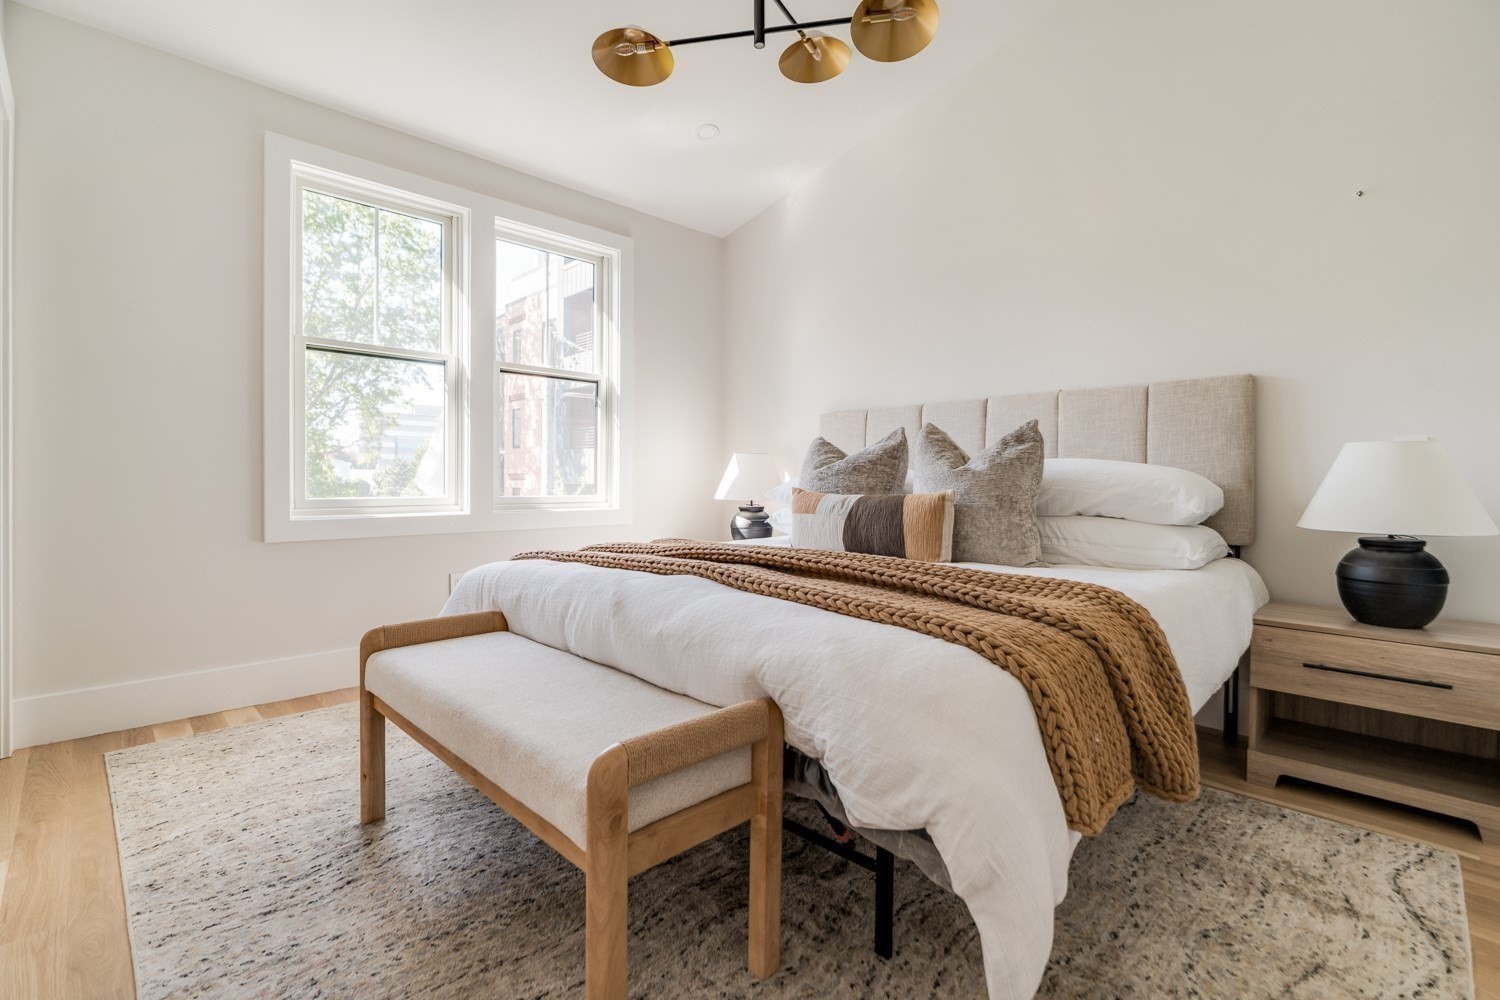
Staged bedroom with a white bed, tan knit blanket, tall sunlit windows, and upholstered bench.
Staged bedroom with a chunky tan knitted throw and two large daylight-filled windows.
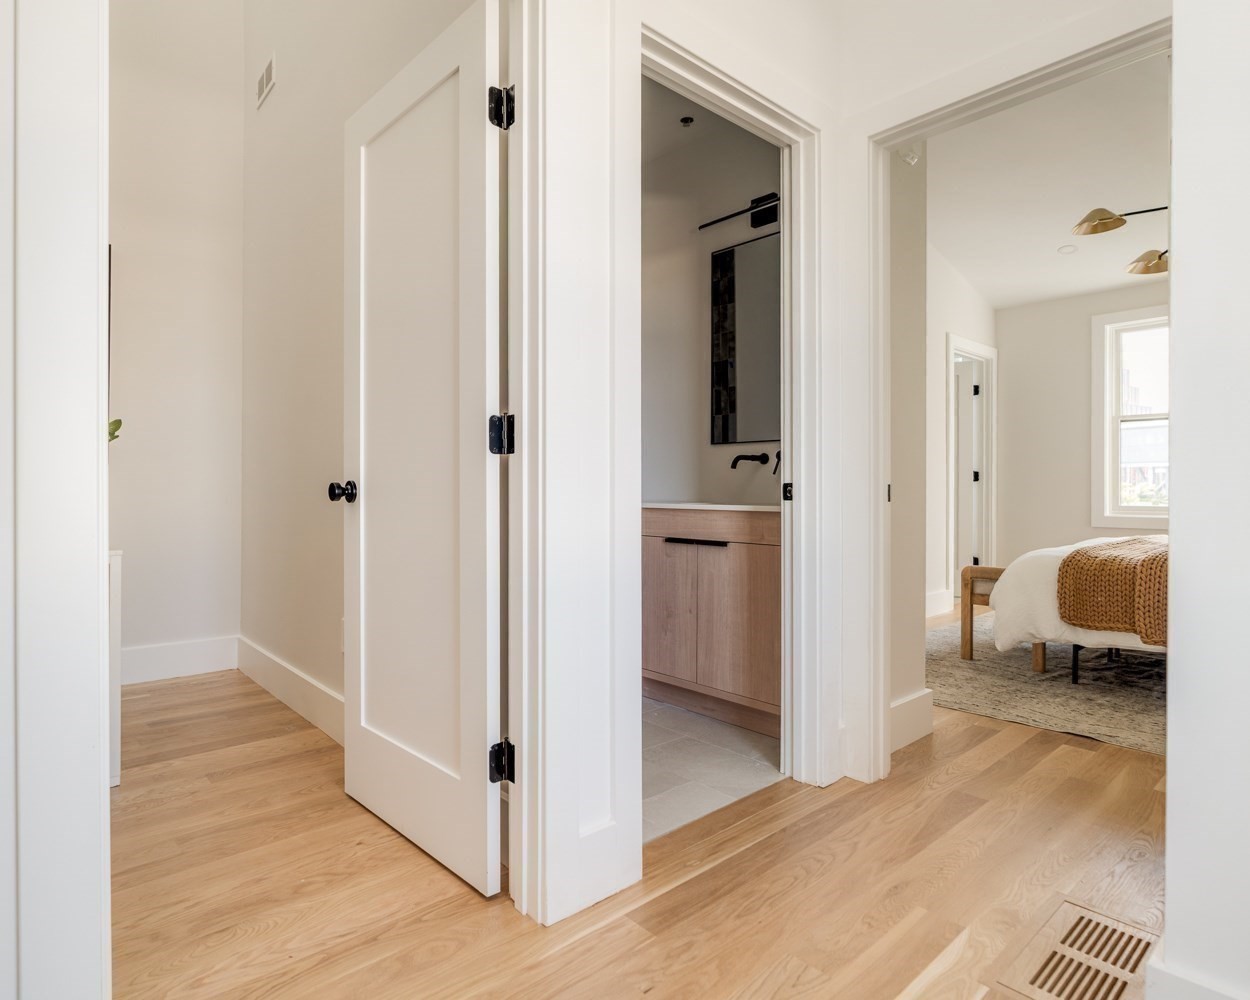
Bright hallway with light oak floors, an open bathroom, and a furnished bedroom beyond.
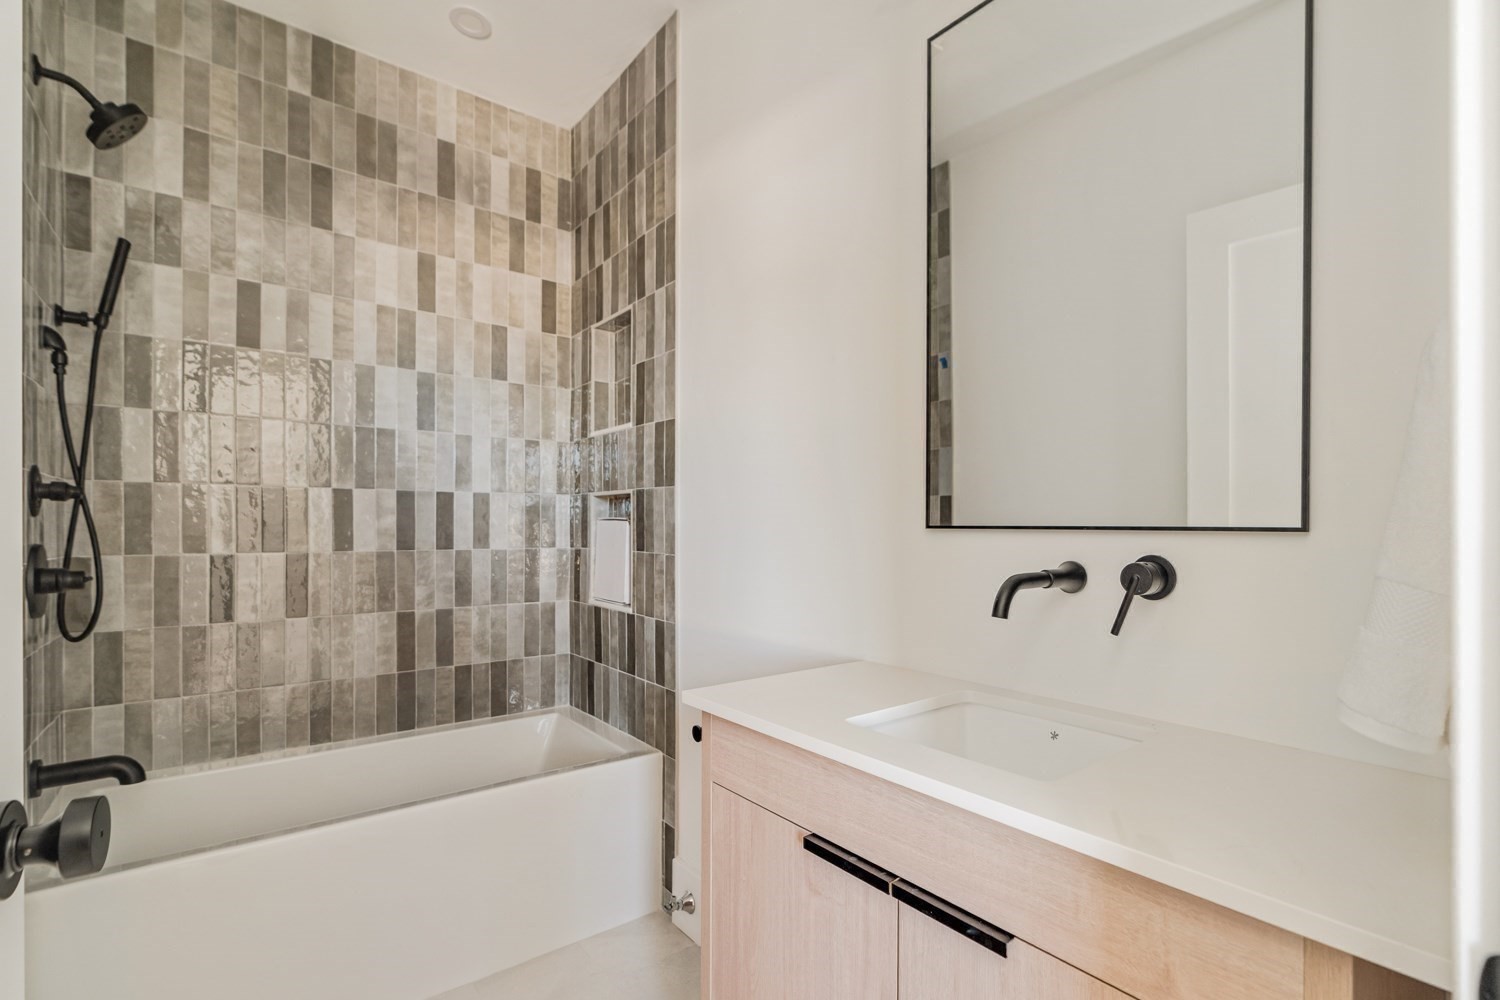
Modern bathroom with a gray tiled tub and shower and a light wood vanity.
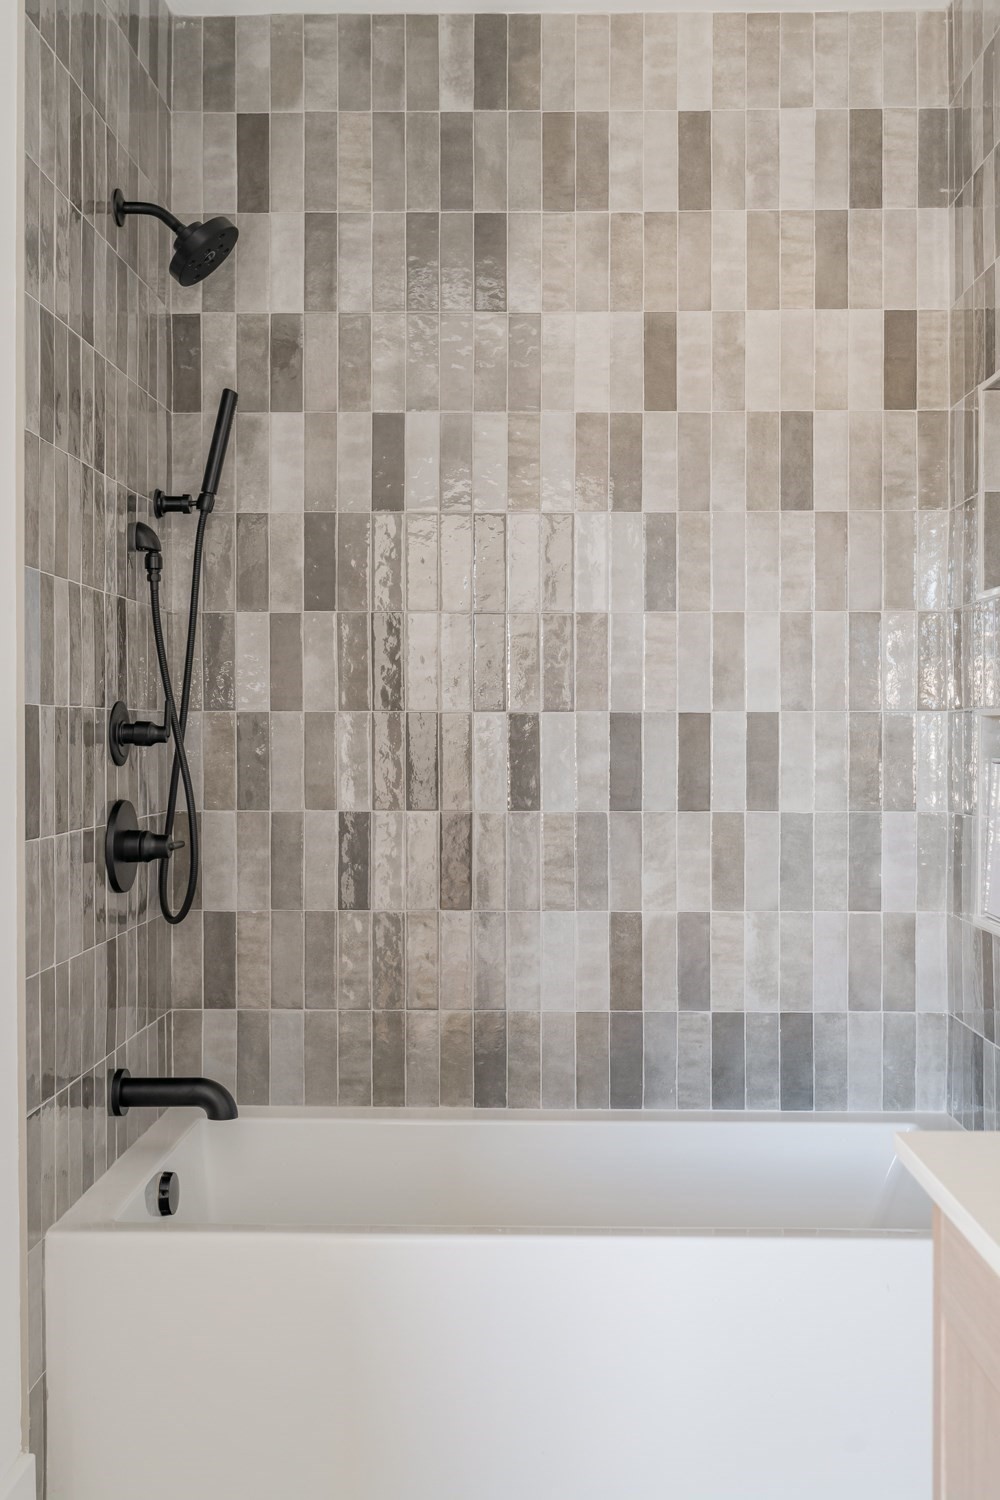
Bathroom with a white bathtub, multitone tiled surround, and matte black shower fixtures.
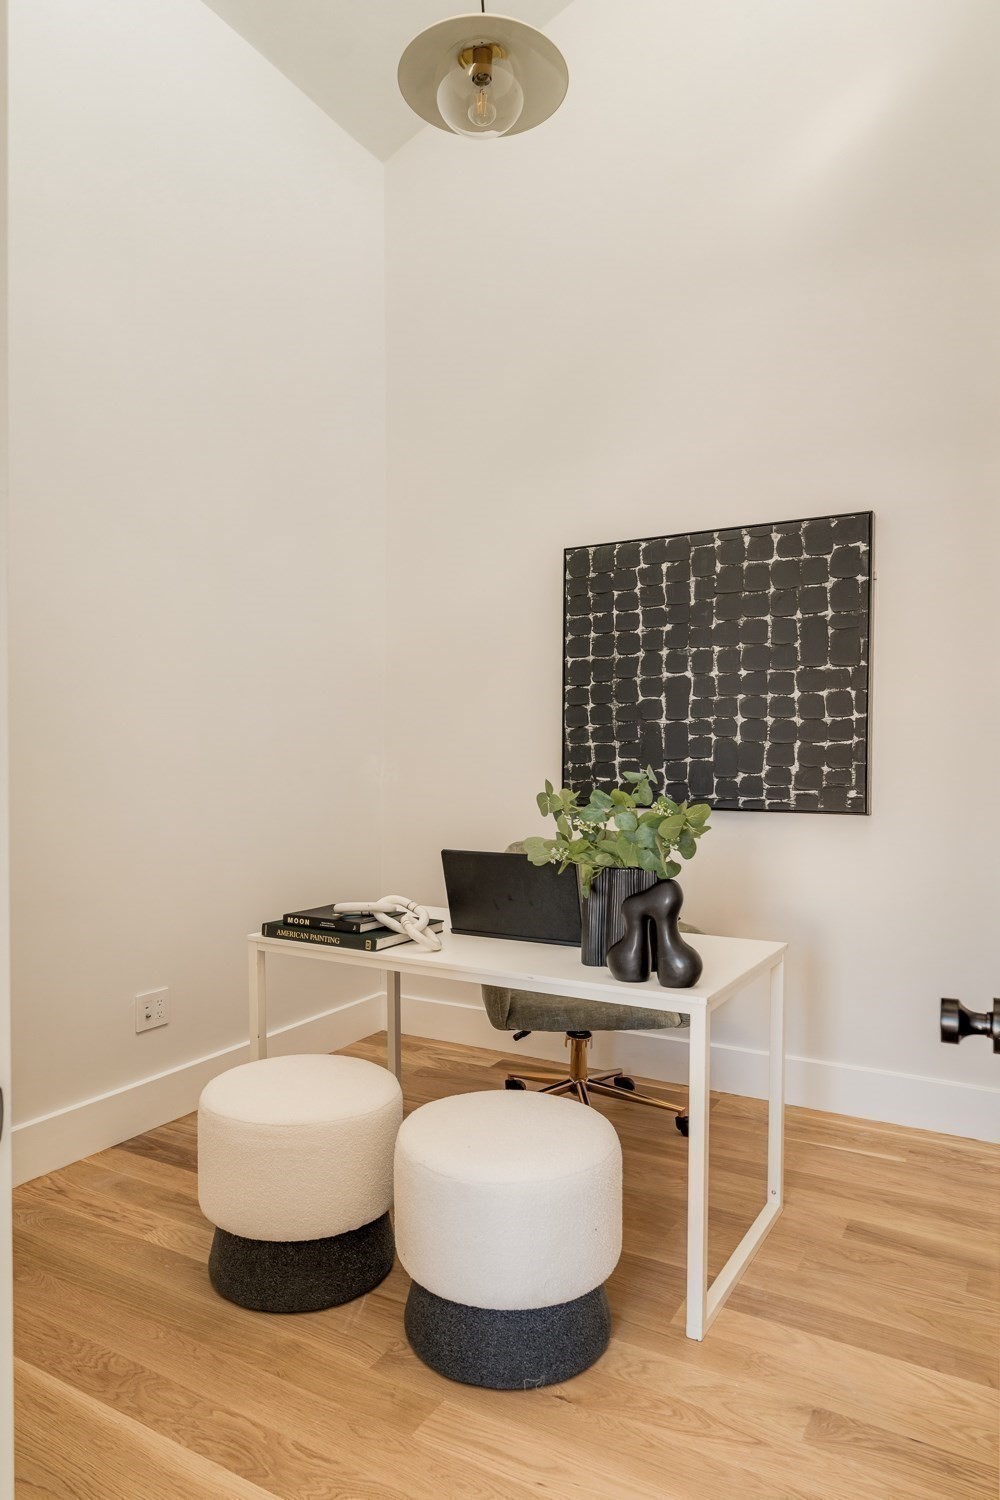
Furnished home office with a white desk, two round ottomans, and framed geometric artwork.
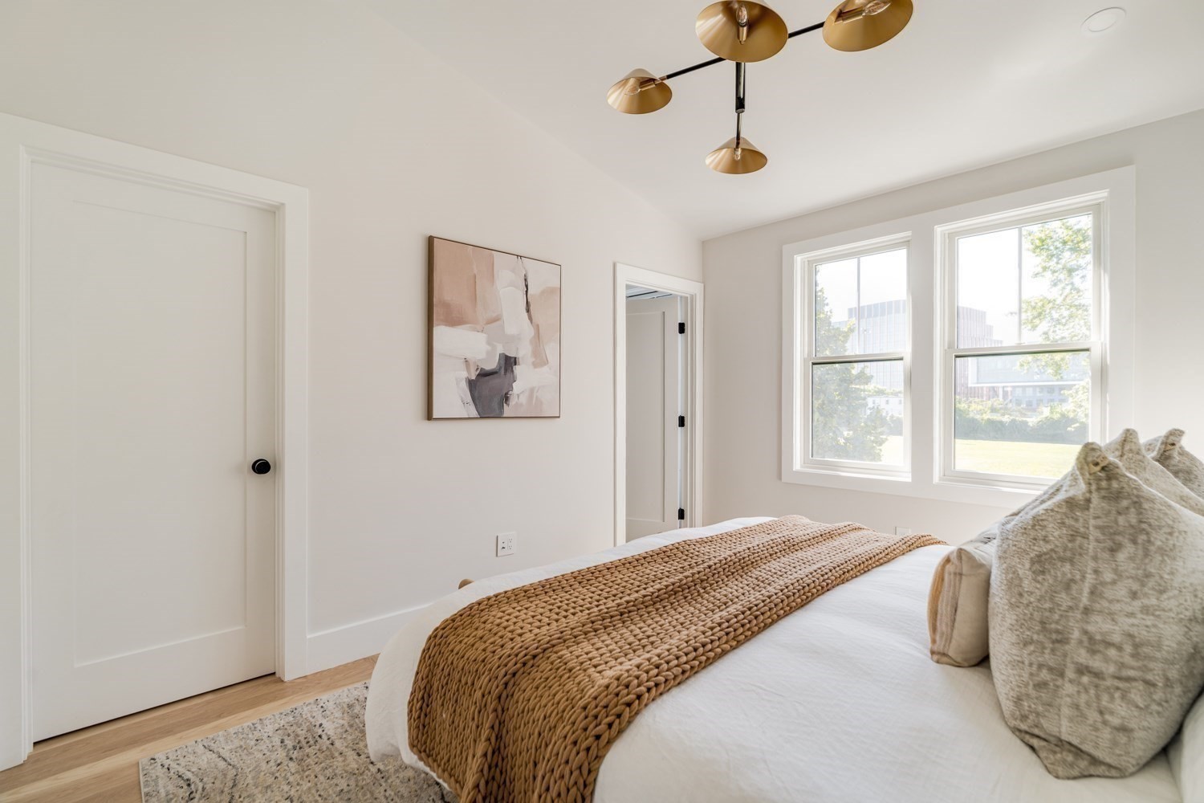
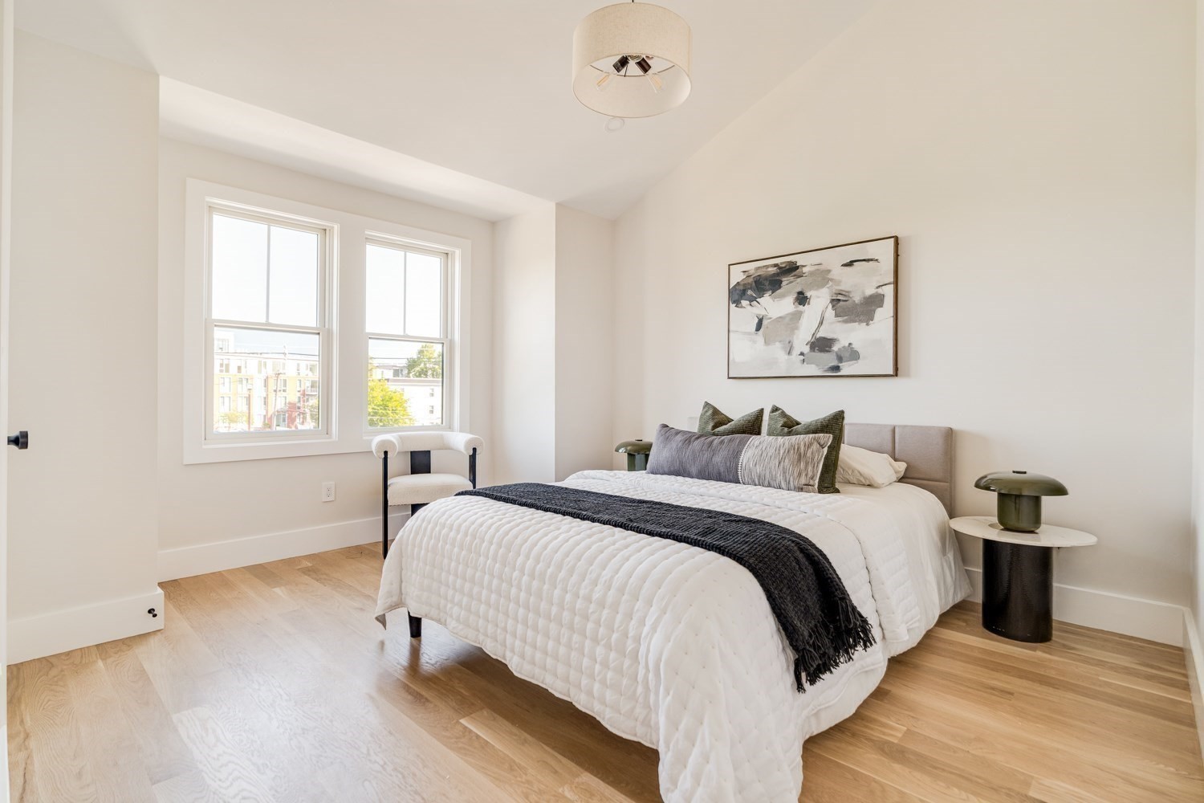
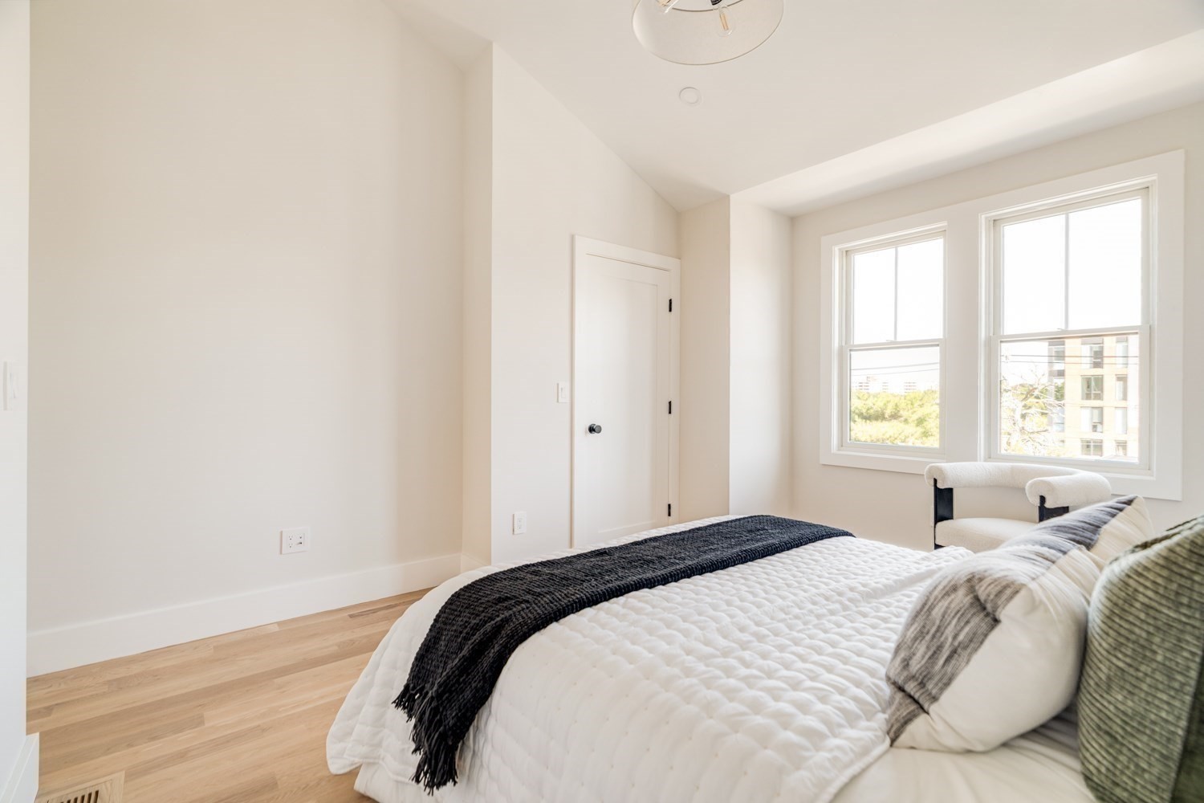
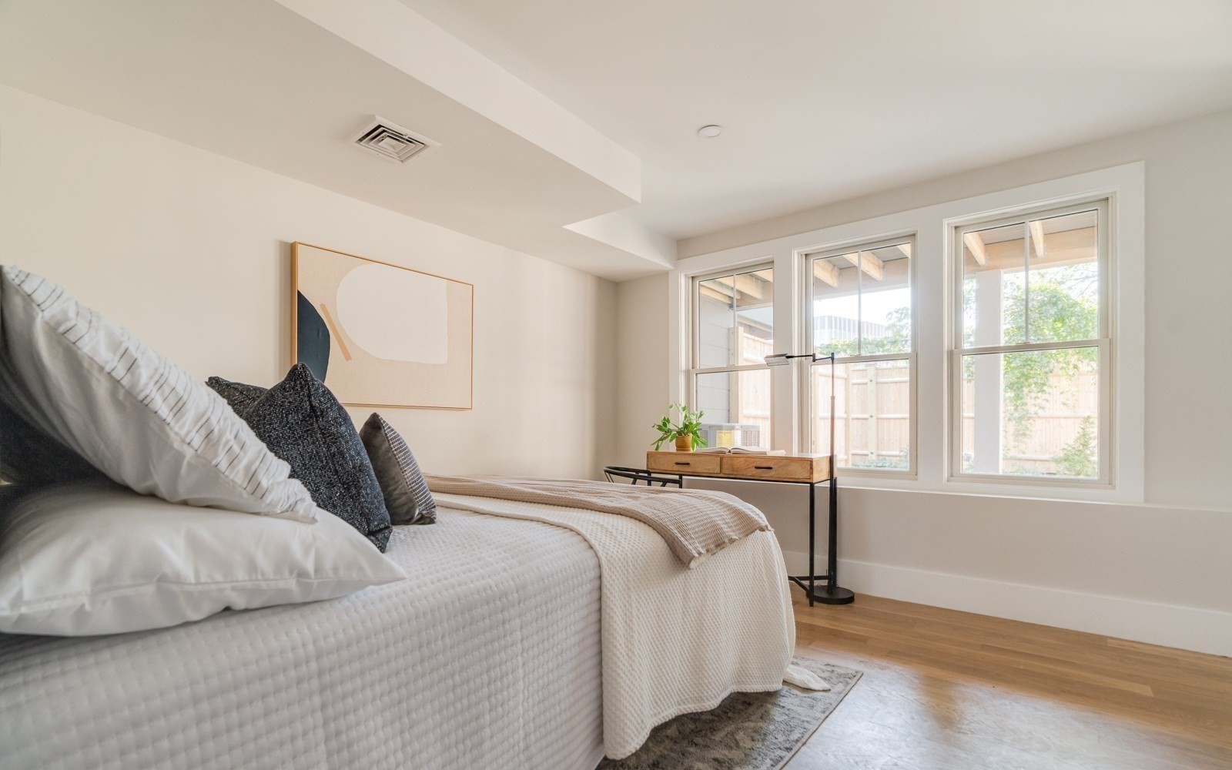
Bright staged bedroom with a white quilted bed, dark throw, and two large windows.
Staged bedroom with a white quilted bed, dark throw, and two large windows.
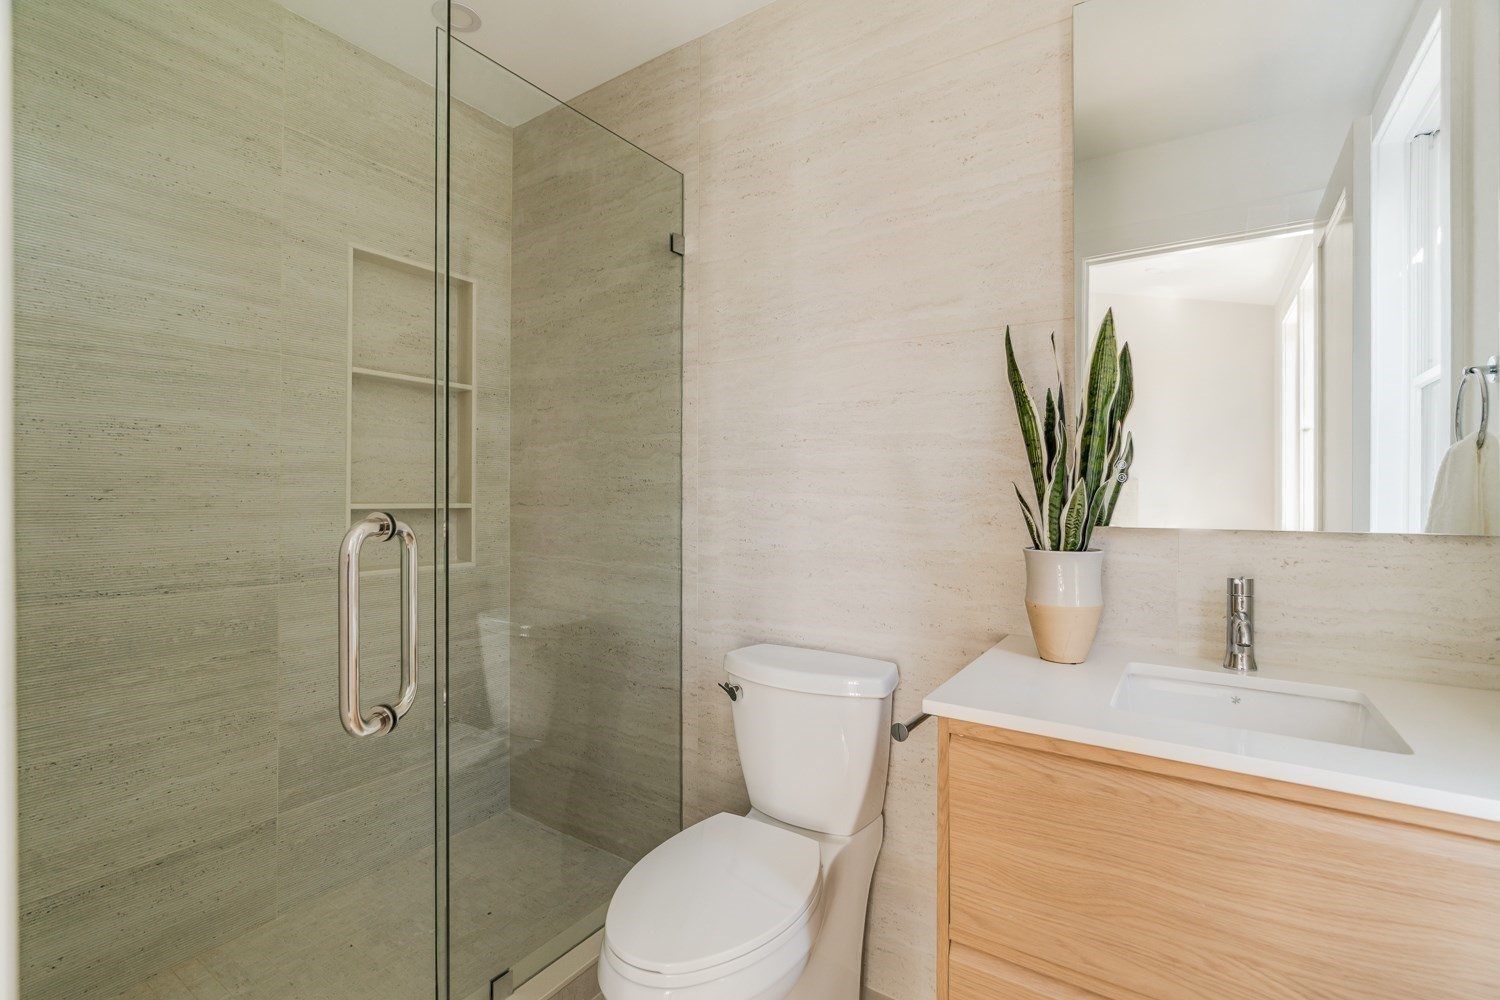
Modern bathroom with a glass shower, pale stone tile, and light wood vanity topped by a potted plant.
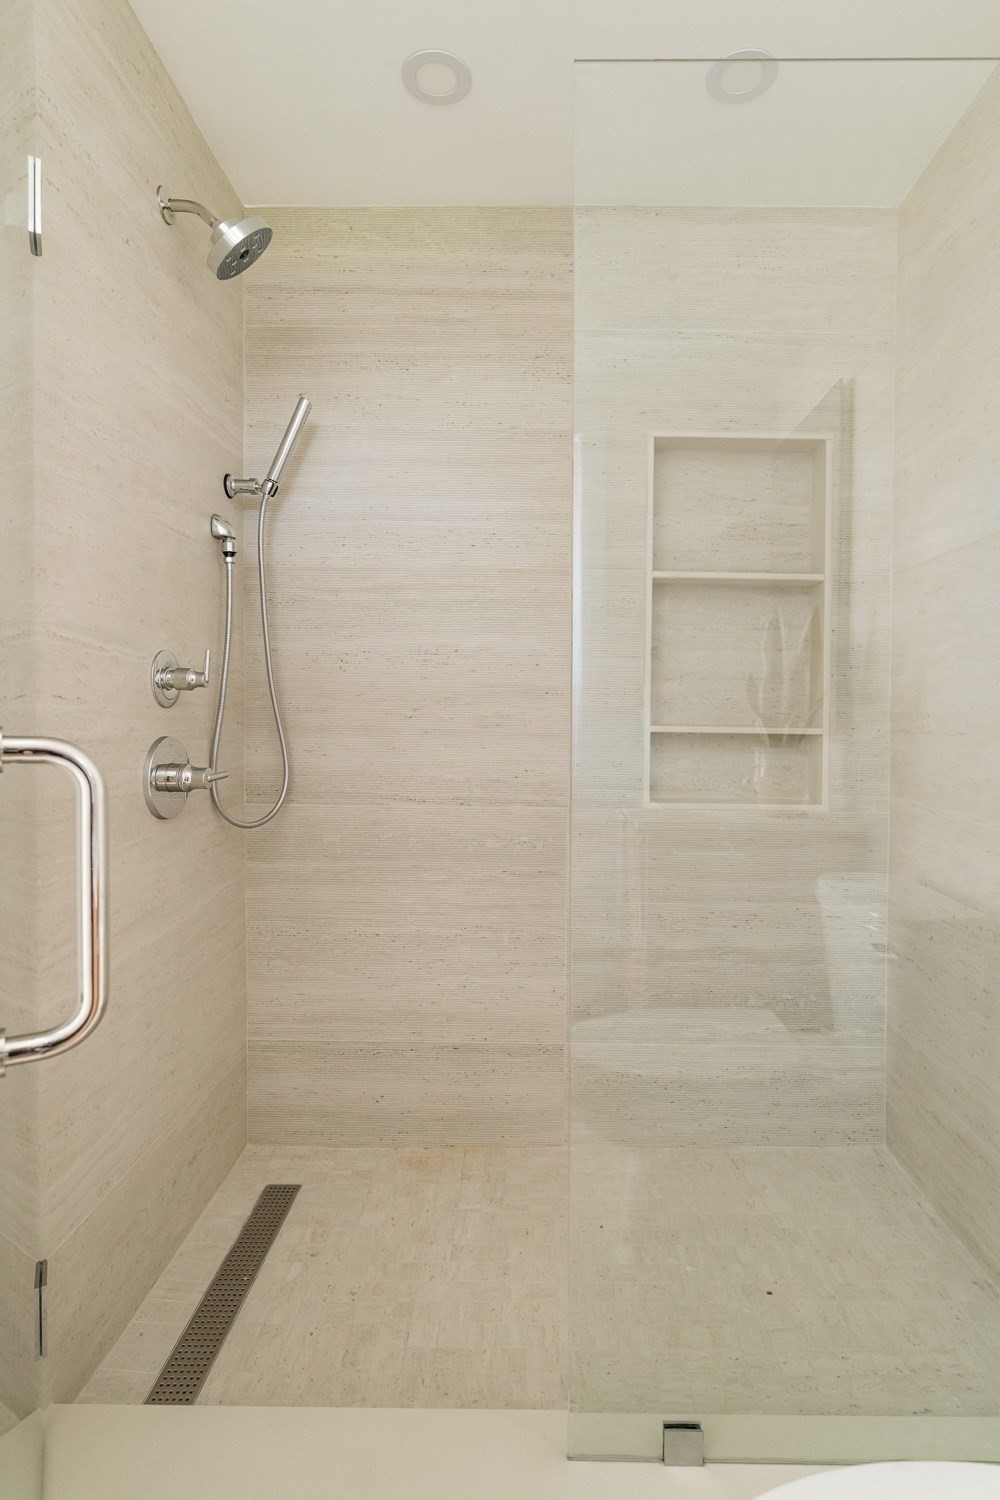
Walk-in shower with glass enclosure, dual showerheads, built-in niches, and a long linear drain.
Staged bedroom with a layered bed, abstract wall art, and three tall windows.
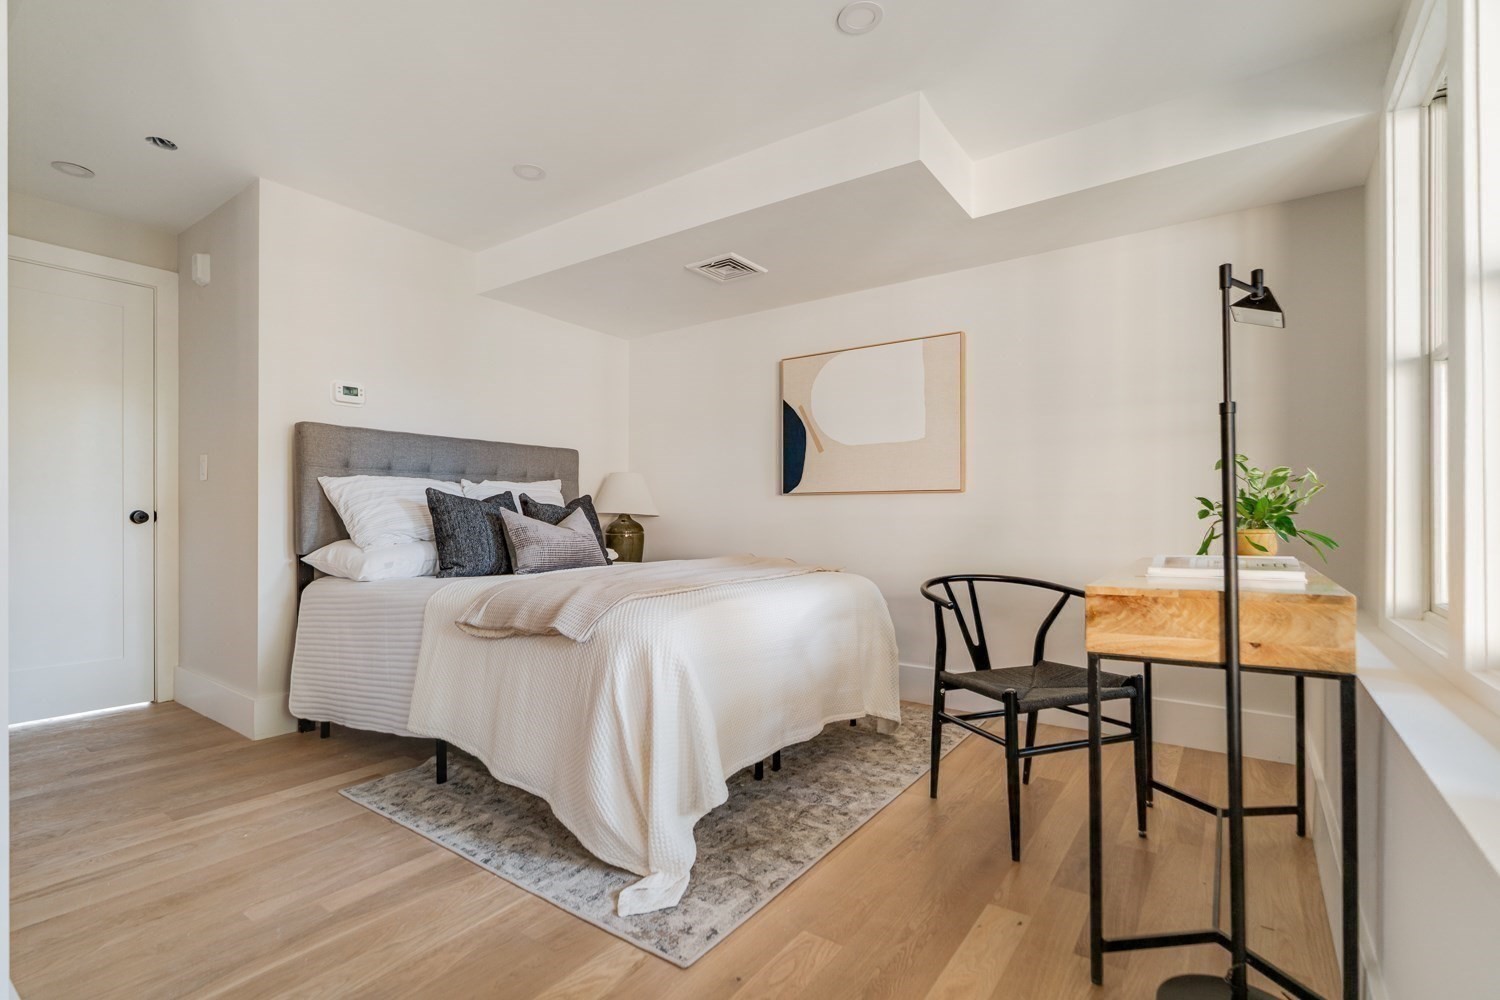
Staged bedroom with a white bed, gray headboard, and desk beside a large window.
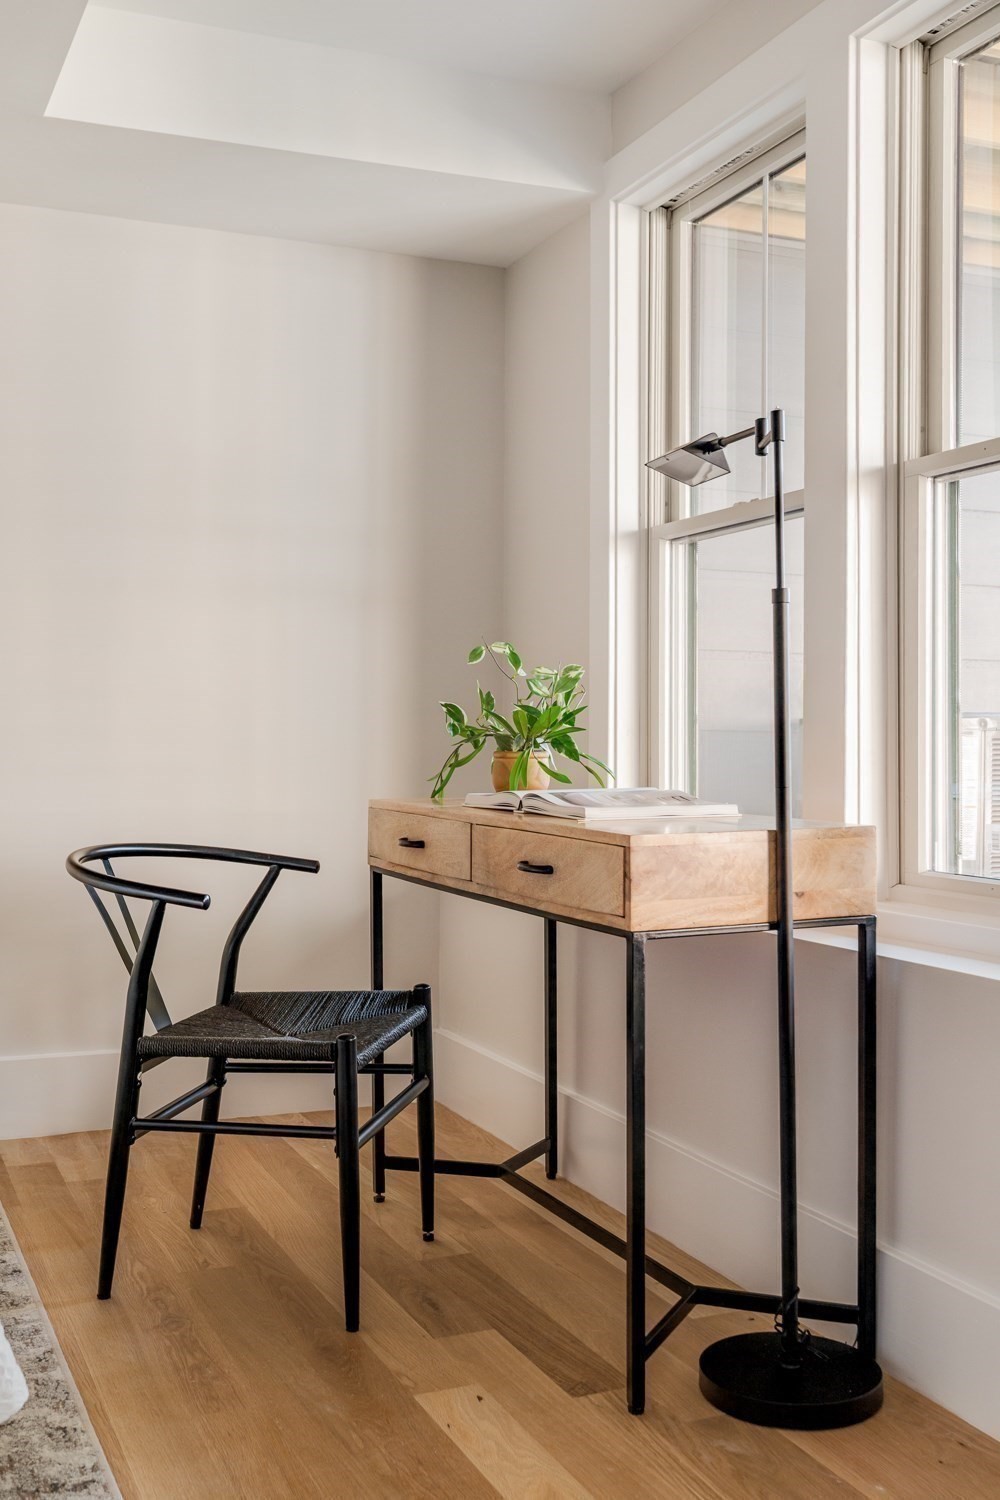
Home office nook with a light wood desk, black chair, and tall windows.
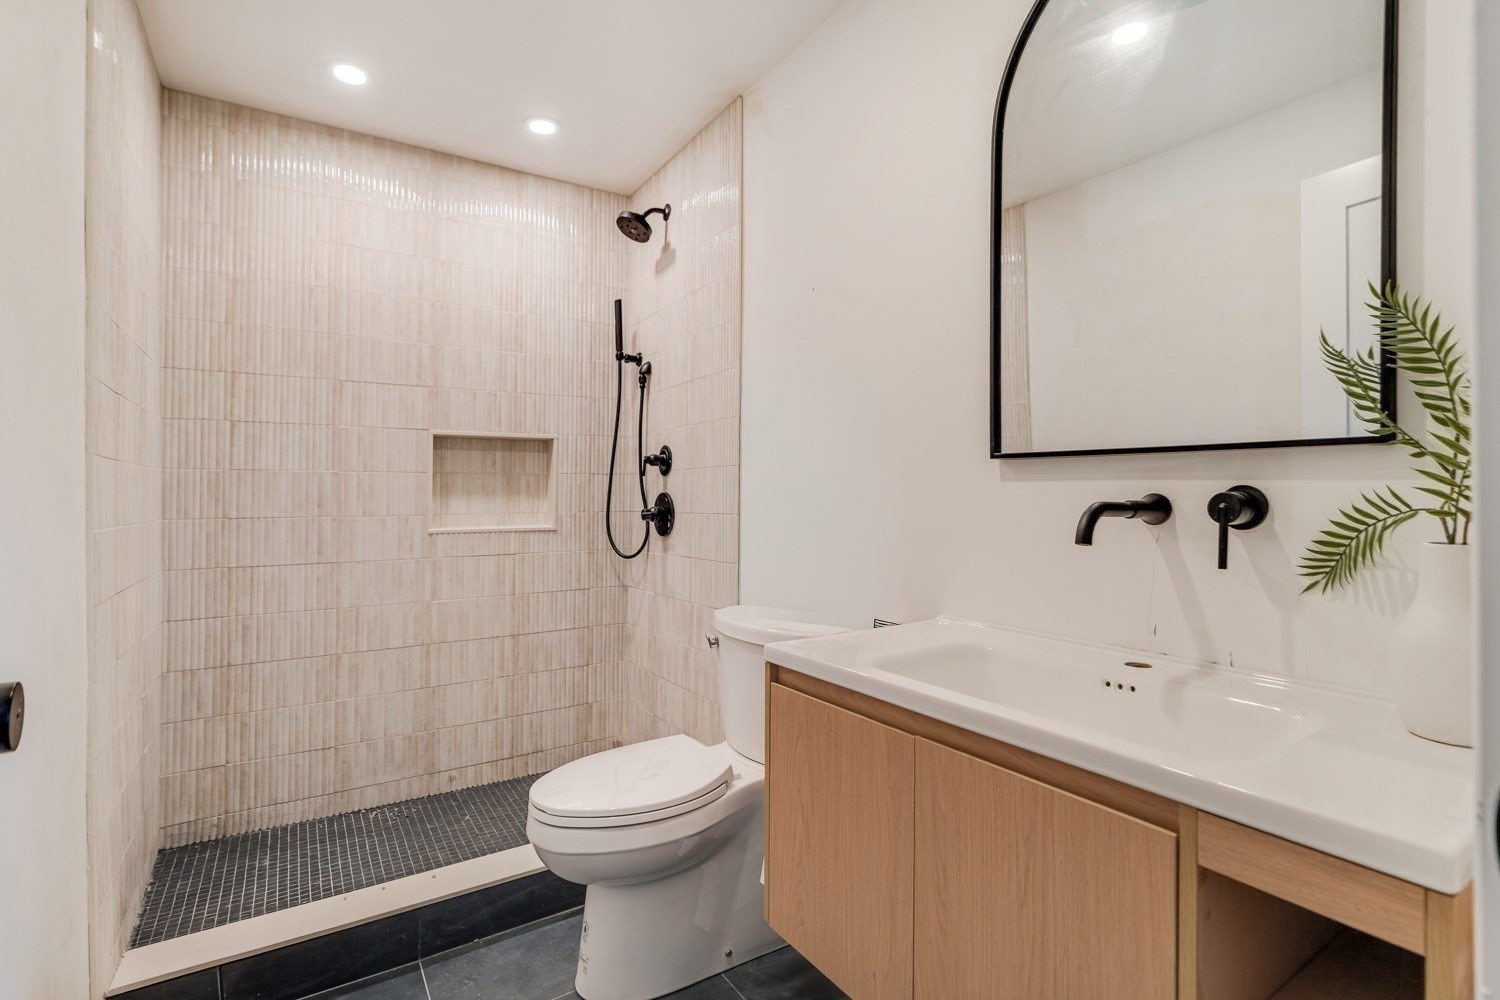
Bathroom with a pale tiled walk-in shower, matte black fixtures, and a light wood vanity.
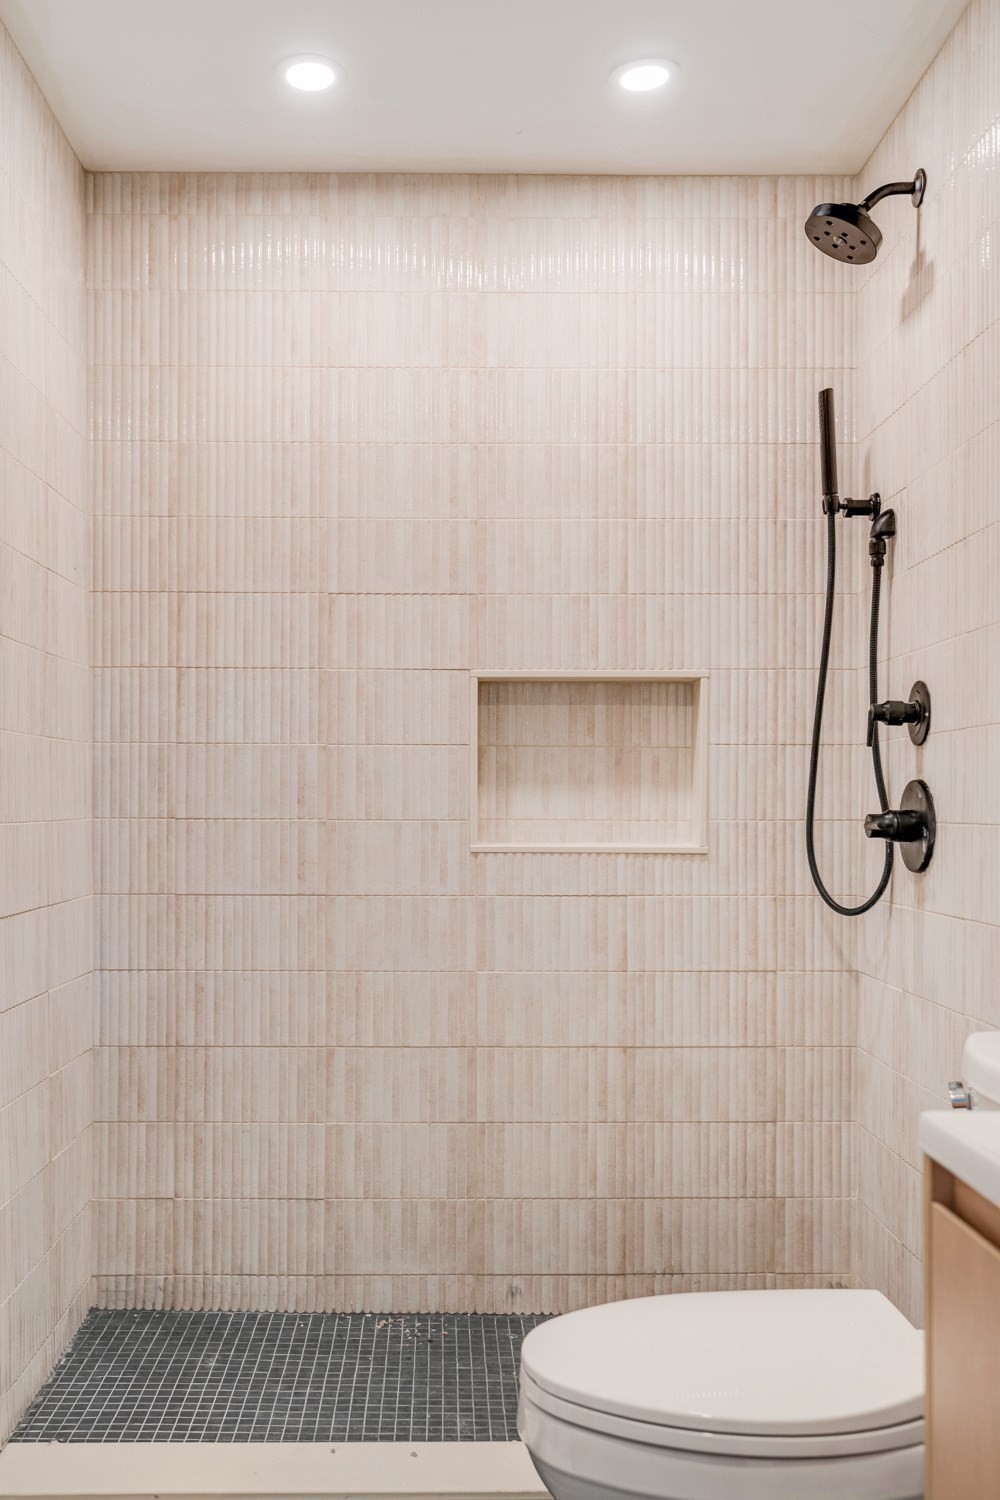
Bathroom shower with pale textured tile, a recessed niche, and matte black fixtures.
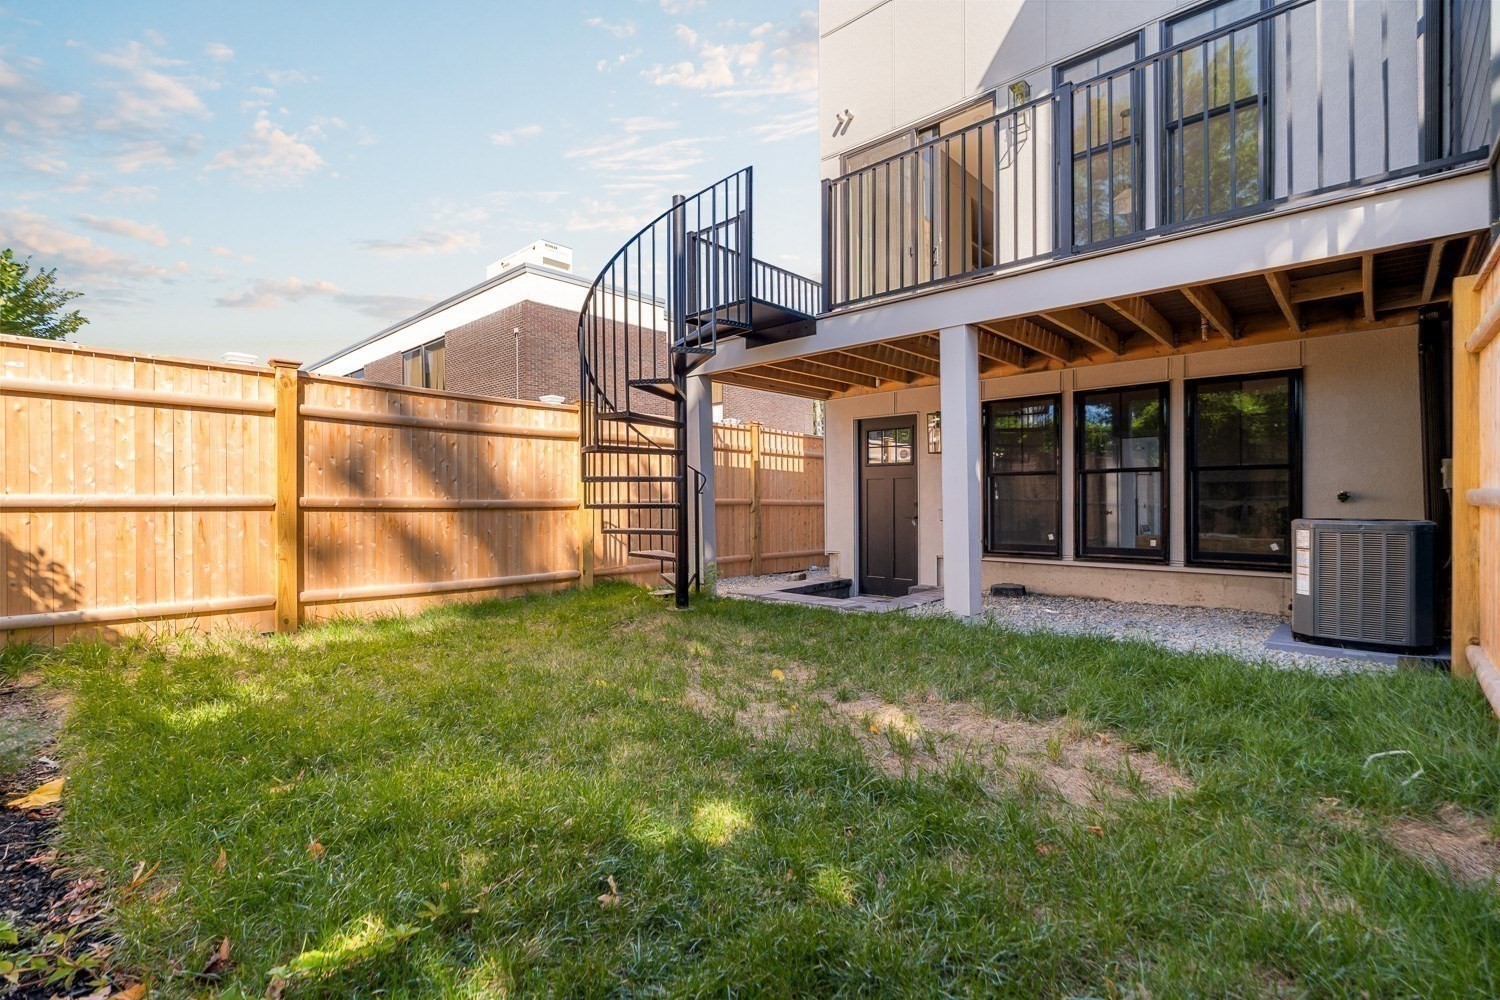
Fenced backyard with a raised deck, spiral staircase, and grassy lawn.
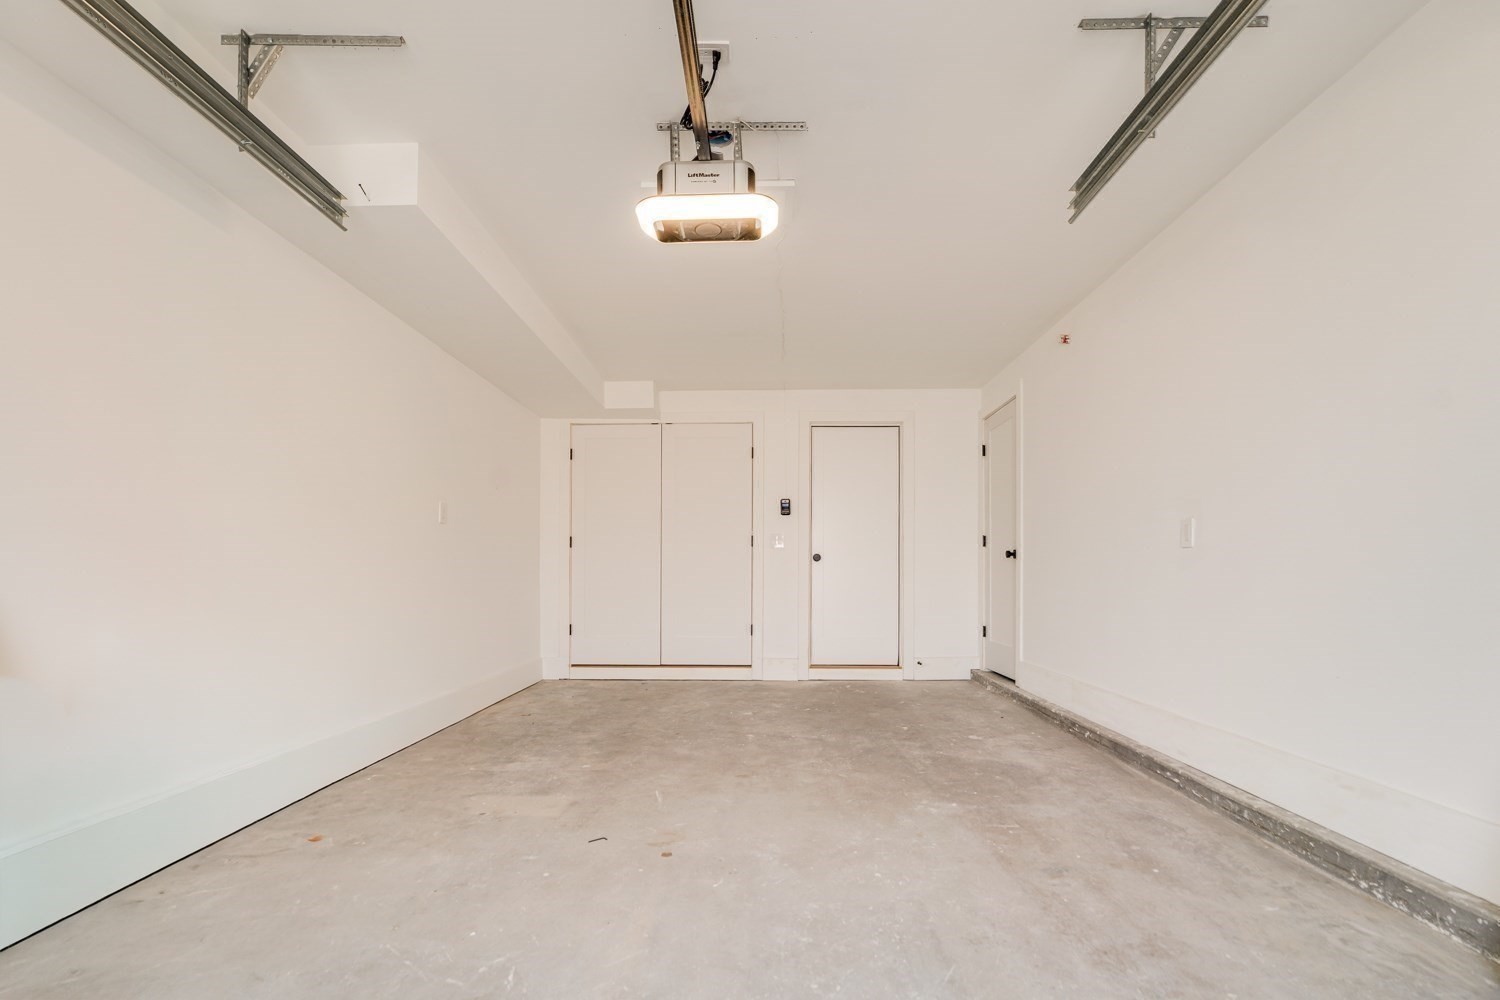
Empty garage with a bare concrete floor and overhead garage door tracks.
SEE ALL PHOTOS
Modern dark-gray home with black-framed windows and a glass-paneled garage door in warm evening light.
Modern kitchen with a marble island, navy cabinetry, stainless steel appliances, and four bar stools.
Modern kitchen with a large veined-stone island, dark cabinetry, and windows overlooking autumn foliage.
Modern kitchen with dark blue cabinets, a white stone island, and tall windows overlooking greenery.
Modern kitchen with a large marble island, dark blue cabinetry, and glass doors to a balcony.
Modern kitchen with a large marble island, built-in wine refrigerator, and bright windows.
Modern kitchen with a marble island, dark cabinetry, and glass doors opening to a balcony.
Modern kitchen island with upholstered stools beside sliding glass doors to a leafy patio.
Modern kitchen with navy and white cabinetry, marble island, gas range, and pendant lights.
Open-plan kitchen with a large marble island, dark cabinetry, pendant lights, and a staircase leading toward the living area.
Composite deck with black railings overlooking trees and a modern apartment building.
Park field framed by leafy trees, with the Auerbach Center and its Celtics emblem beyond.
Deck terrace with black railings overlooking a green field, trees, and modern buildings.
Open-plan kitchen and living area with a marble island, upholstered stools, and wood floors.
Bright living room with gray sofa, tall windows, and a wood staircase with black railings.
Staged living room with a gray sectional, large windows, and a wood-slat accent wall.
Furnished living room with a gray sofa, staircase, and slatted wood accent wall.
Compact blue bathroom with a floating sink, round mirror, and partially visible toilet.
Staged living room with a gray sofa, tall windows, and an open staircase with black railings.
Living room with a gray sofa, two beige armchairs, large windows, and a staircase with black balusters.
Bedroom viewed through a hallway, with a tan knit throw and two sunlit windows.
Staged bedroom with a white bed, chunky brown knit throw, and two tall windows.
Staged bedroom with a white bed, tan knit blanket, tall sunlit windows, and upholstered bench.
Staged bedroom with a chunky tan knitted throw and two large daylight-filled windows.
Bright hallway with light oak floors, an open bathroom, and a furnished bedroom beyond.
Modern bathroom with a gray tiled tub and shower and a light wood vanity.
Bathroom with a white bathtub, multitone tiled surround, and matte black shower fixtures.
Furnished home office with a white desk, two round ottomans, and framed geometric artwork.
Bright staged bedroom with a white quilted bed, dark throw, and two large windows.
Staged bedroom with a white quilted bed, dark throw, and two large windows.
Modern bathroom with a glass shower, pale stone tile, and light wood vanity topped by a potted plant.
Walk-in shower with glass enclosure, dual showerheads, built-in niches, and a long linear drain.
Staged bedroom with a layered bed, abstract wall art, and three tall windows.
Staged bedroom with a white bed, gray headboard, and desk beside a large window.
Home office nook with a light wood desk, black chair, and tall windows.
Bathroom with a pale tiled walk-in shower, matte black fixtures, and a light wood vanity.
Bathroom shower with pale textured tile, a recessed niche, and matte black fixtures.
Fenced backyard with a raised deck, spiral staircase, and grassy lawn.
Empty garage with a bare concrete floor and overhead garage door tracks.
For Sale

11 Lothrop St # 11

11 Lothrop St # 11, Boston, MA 02135

$1,399,000
Front-row on Murray Field, 11 Lothrop offers a rare combination in Brighton: ground-up new construction, private outdoor space, EV-ready garage parking, and direct views across the green toward Boston Landing, the Celtics' Auerbach Center, and the Bruins' Warrior Ice Arena. One of just eight new townhomes, the residence is thoughtfully designed across multiple levels with southern exposure at the rear and a layout that balances entertaining, privacy, and flexibility.The main living level is designed to gather, anchored by a chef's kitchen with custom cabinetry, a dramatic stone waterfall island with comfortable seating for four, statement lighting, and a built-in dry bar with wine refrigerator. The kitchen opens directly to a private deck overlooking Murray Field, creating a seamless extension of the living space outdoors. Across the room, a custom TV wall with built-ins adds architectural detail and practical storage, while a discreet half bath completes the floor. Wide-plank hardwood floors and a refined designer finish package carry throughout.Upstairs, the top floor is arranged as a private retreat, featuring a primary suite with en-suite bath, a second bedroom, dedicated home office, and additional full bath.The lower level adds another layer of versatility, with a third bedroom, en-suite bath, and direct access to the private yard--equally well suited for guests, a home gym, secondary office, or more secluded living space.Beyond the front door, Boston Landing is just steps away, with the New Balance flagship, Tatte, dining, fitness, and commuter rail connecting to Back Bay in one stop. Harvard Stadium and Harvard's emerging Enterprise Research Campus are also nearby, placing Murray Field Townhomes at the center of one of Brighton's most dynamic and rapidly evolving neighborhoods. Ask us about obtaining a 5.125% interest rate with one of our preferred lenders. (limited availability and subject to qualifications).

3
beds

3.5
baths

1,976 Sq.Ft. LIVING AREA

Joshua Stephens

Joshua Stephens

Features & Amenities

Interior

  • total bedrooms3
  • Total bathrooms3.5
  • full bathrooms3
  • half bathroom1
  • Laundry room Third Floor, In Unit
  • Flooring Hardwood
  • APPLIANCES Range, Dishwasher, Disposal, Microwave, Refrigerator, Washer, Dryer
  • other interior Features Internet Available - Unknown

Area & Lot

  • Status For Sale
  • Living Area1,976 Sq.Ft.
  • Total Area1,976 Sq.Ft.
  • MLS® ID73579040
  • TypeCondo
  • YEAR BUILT2026
  • NeighborhoodCambridge
  • High SchoolBrighton High

Exterior

  • STORIES3
  • Garage Space1.0
  • water SourcePublic
  • utilitiesfor Gas Range
  • roofMetal
  • parkingAttached, Off Street
  • HEAT TYPECentral, Hydro Air
  • AIR CONDITIONINGCentral Air
  • sewerPublic Sewer
  • other exterior FeaturesDeck, Fenced Yard

Financial

  • Sales Price$1,399,000
  • Real Estate Tax $14,000/yr
  • HOA $250/mo
  • Zoning R
Modern kitchen with a marble island, navy cabinetry, stainless steel appliances, and four bar stools.

Schedule a Showing

We would love to show you our beautiful property. Please select your preferred date and time below. An agent will be in touch shortly to confirm your appointment.

Schedule a Showing

We would love to show you our beautiful property. Please select your preferred date and time below. An agent will be in touch shortly to confirm your appointment.

Thank you for your interest in 11 Lothrop St # 11, Boston, MA 02135. We are reviewing your request and will be in touch shortly!

Mortgage Calculator

Estimate your monthly mortgage payment, including the principal and interest, property taxes, and HOA. Adjust the values to generate a more accurate rate.

All estimates are provided for informational purposes only. Actual amounts may vary.
$0,000 Your Payment 20 15 65
$0,000 Your Payment

Cambridge

Explore

Work With Us

Moving Greater Boston is dedicated to helping you find your dream home and assisting with any selling needs you may have. Contact them today for a free consultation for buying, selling, renting, or investing in Massachusetts.

Follow Me on Instagram