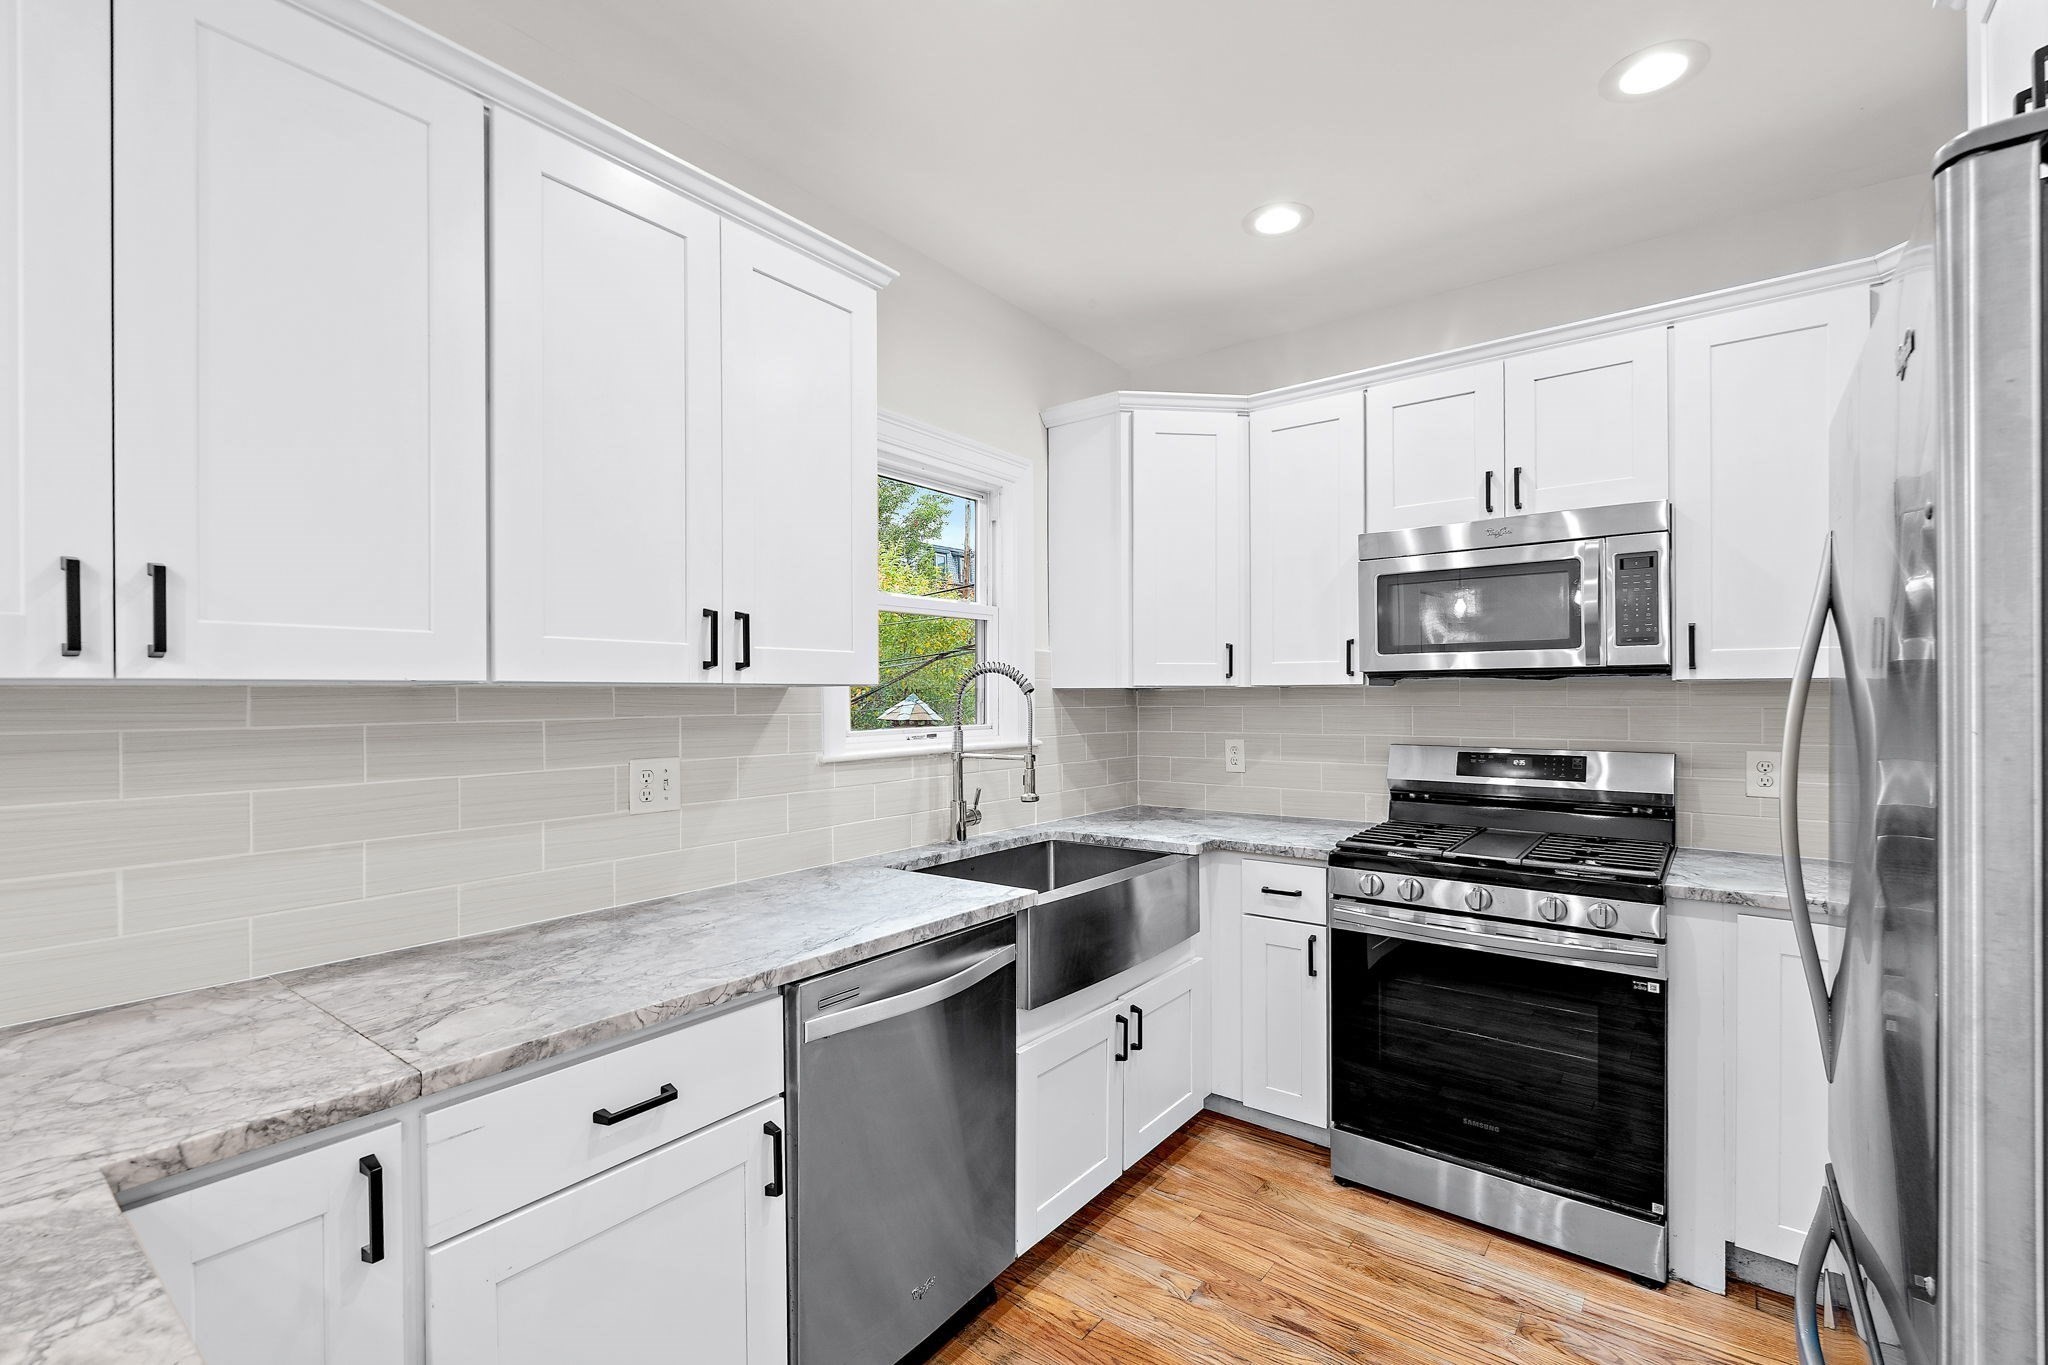
Kitchen with white cabinets, marble-look counters, stainless appliances, and a farmhouse sink.
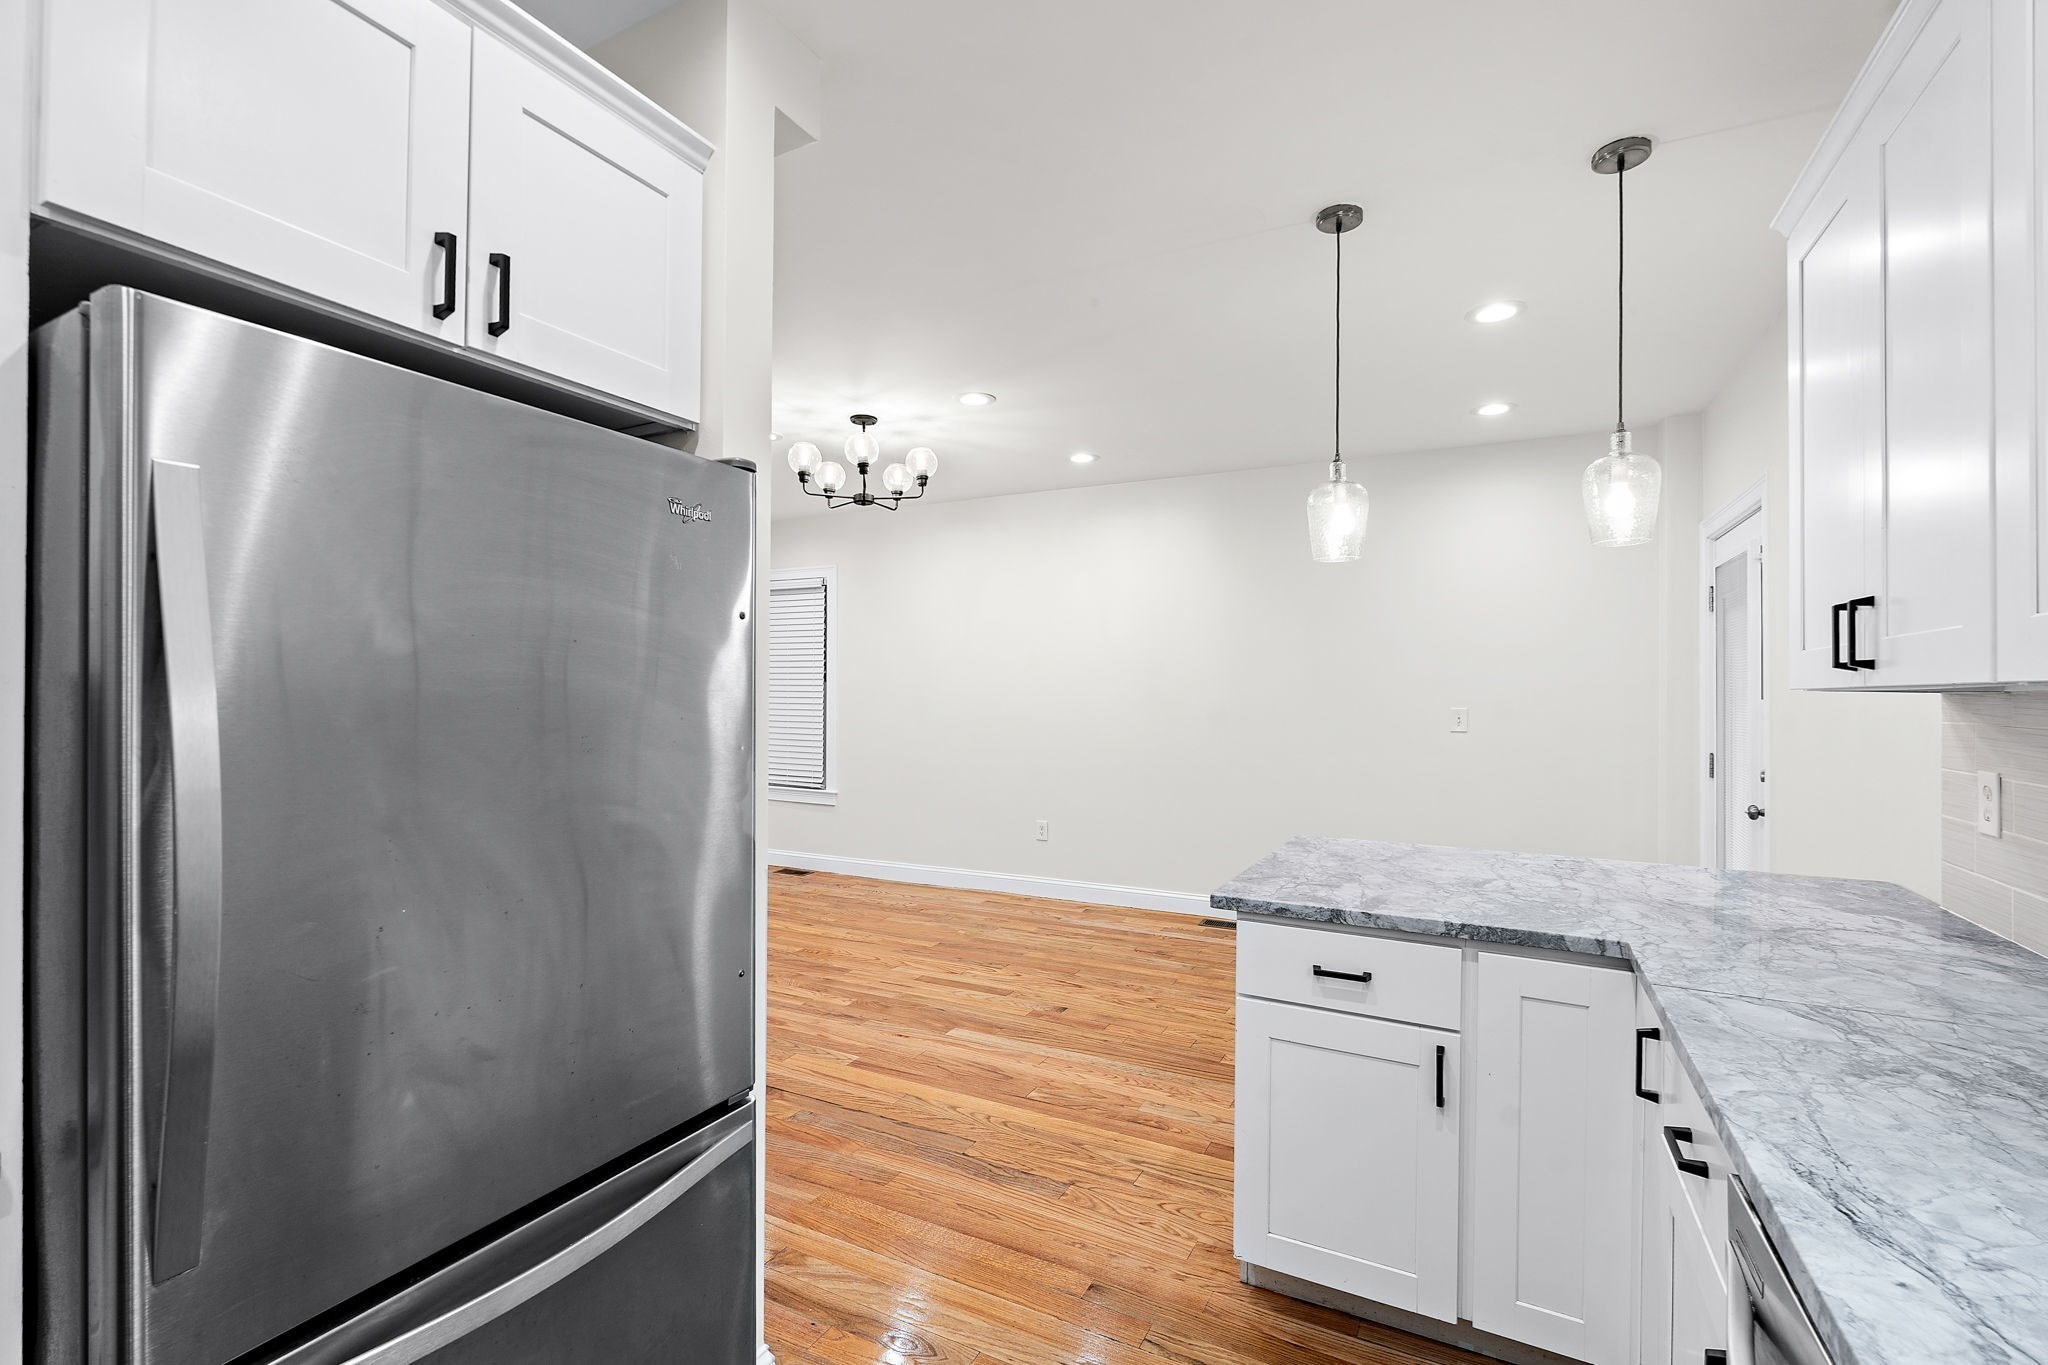
Kitchen with stainless steel refrigerator, white cabinets, marble-look island, and hardwood floors.
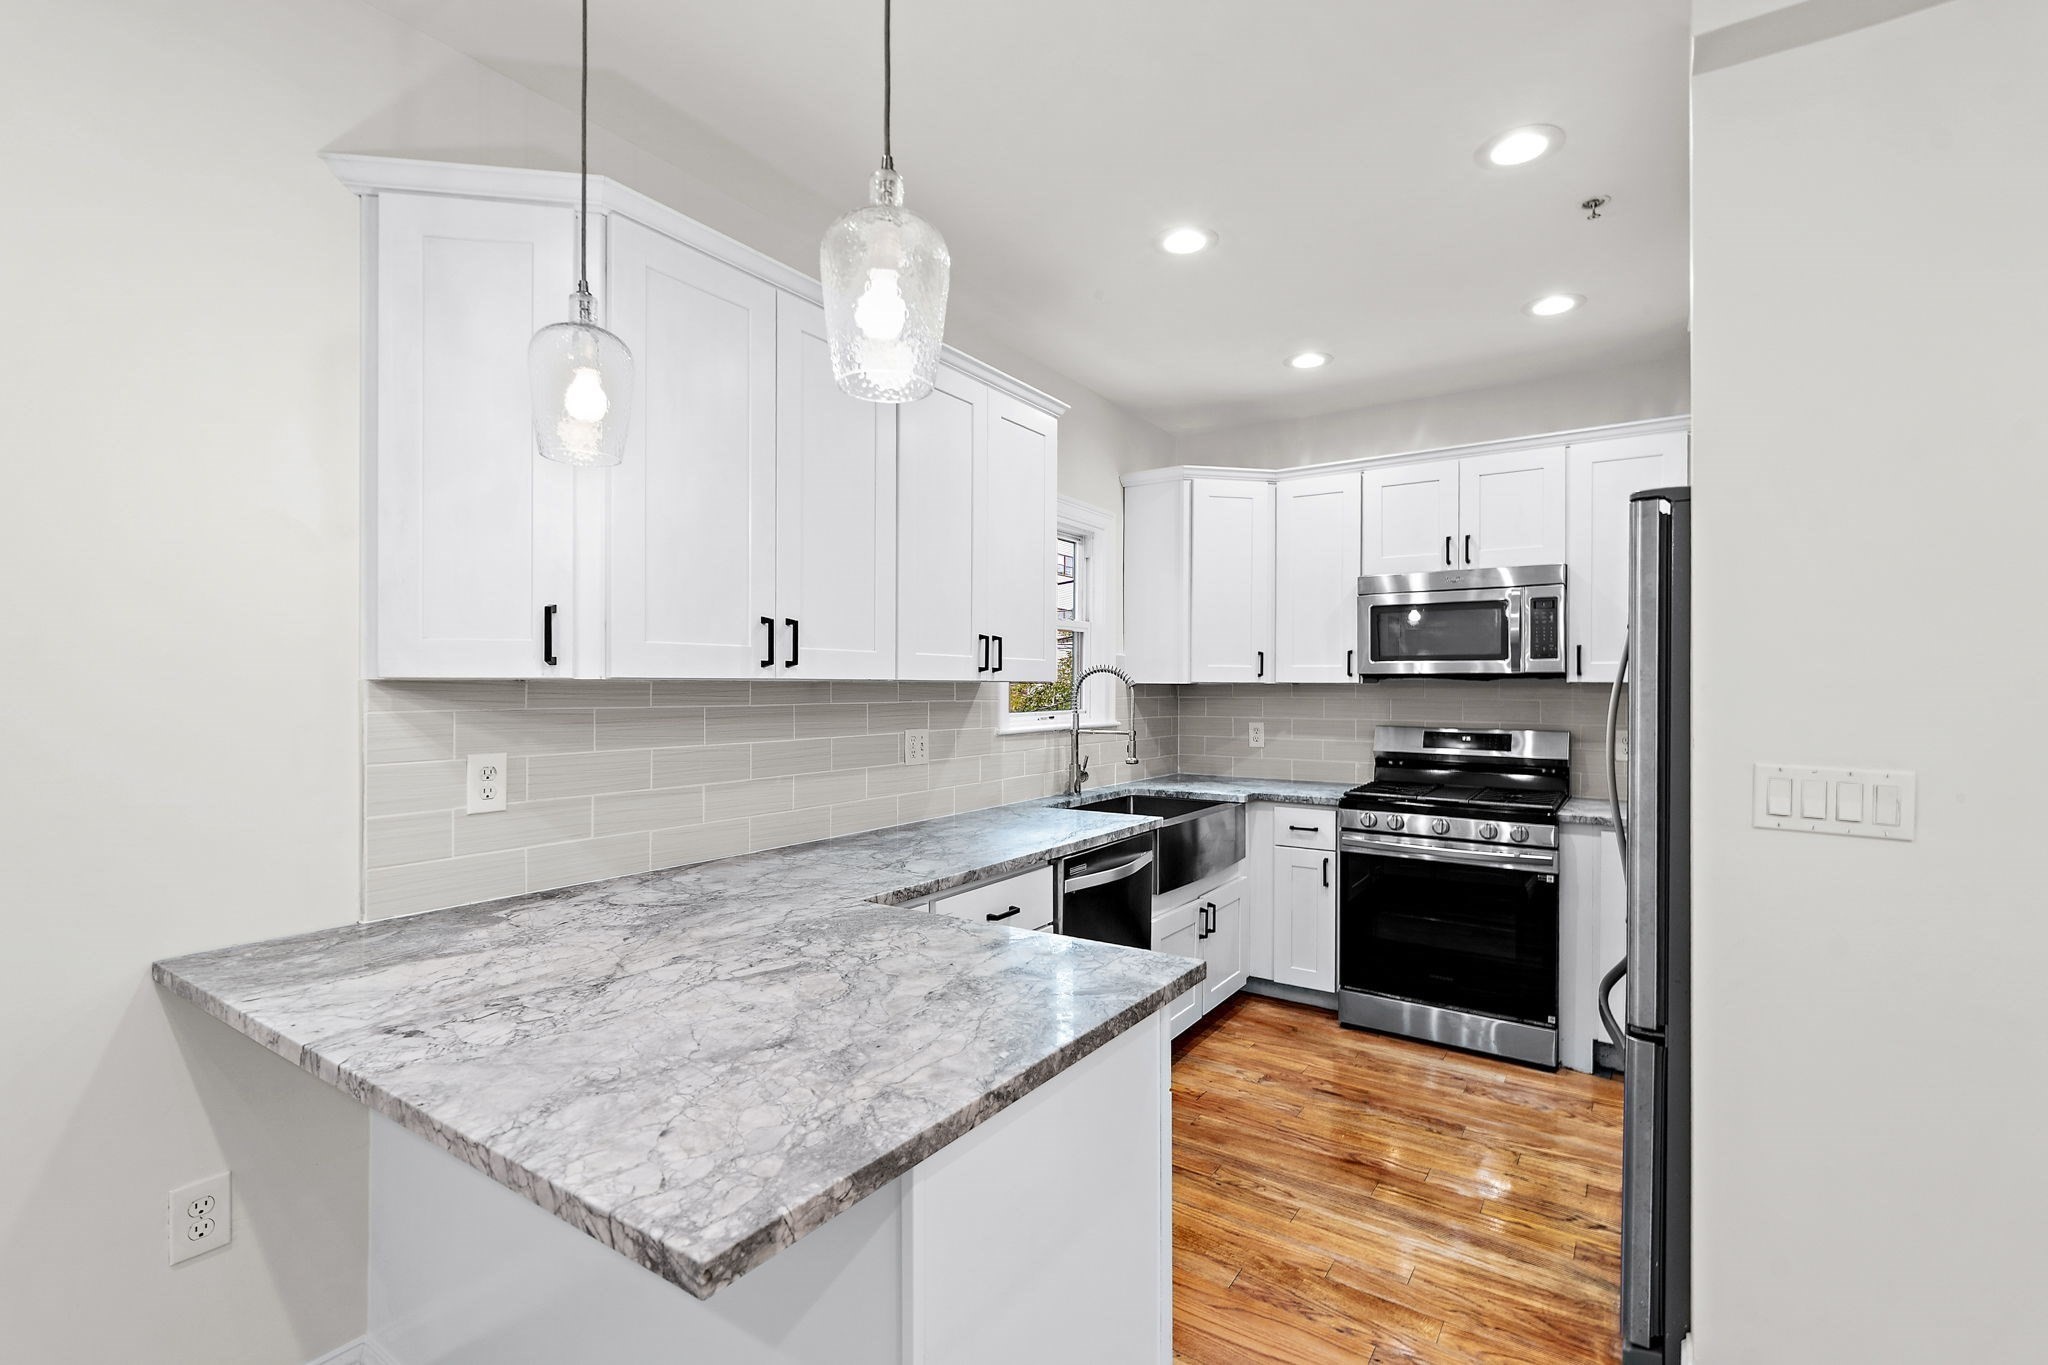
Bright renovated kitchen with marble-look counters, white cabinets, stainless appliances, and hardwood floors.
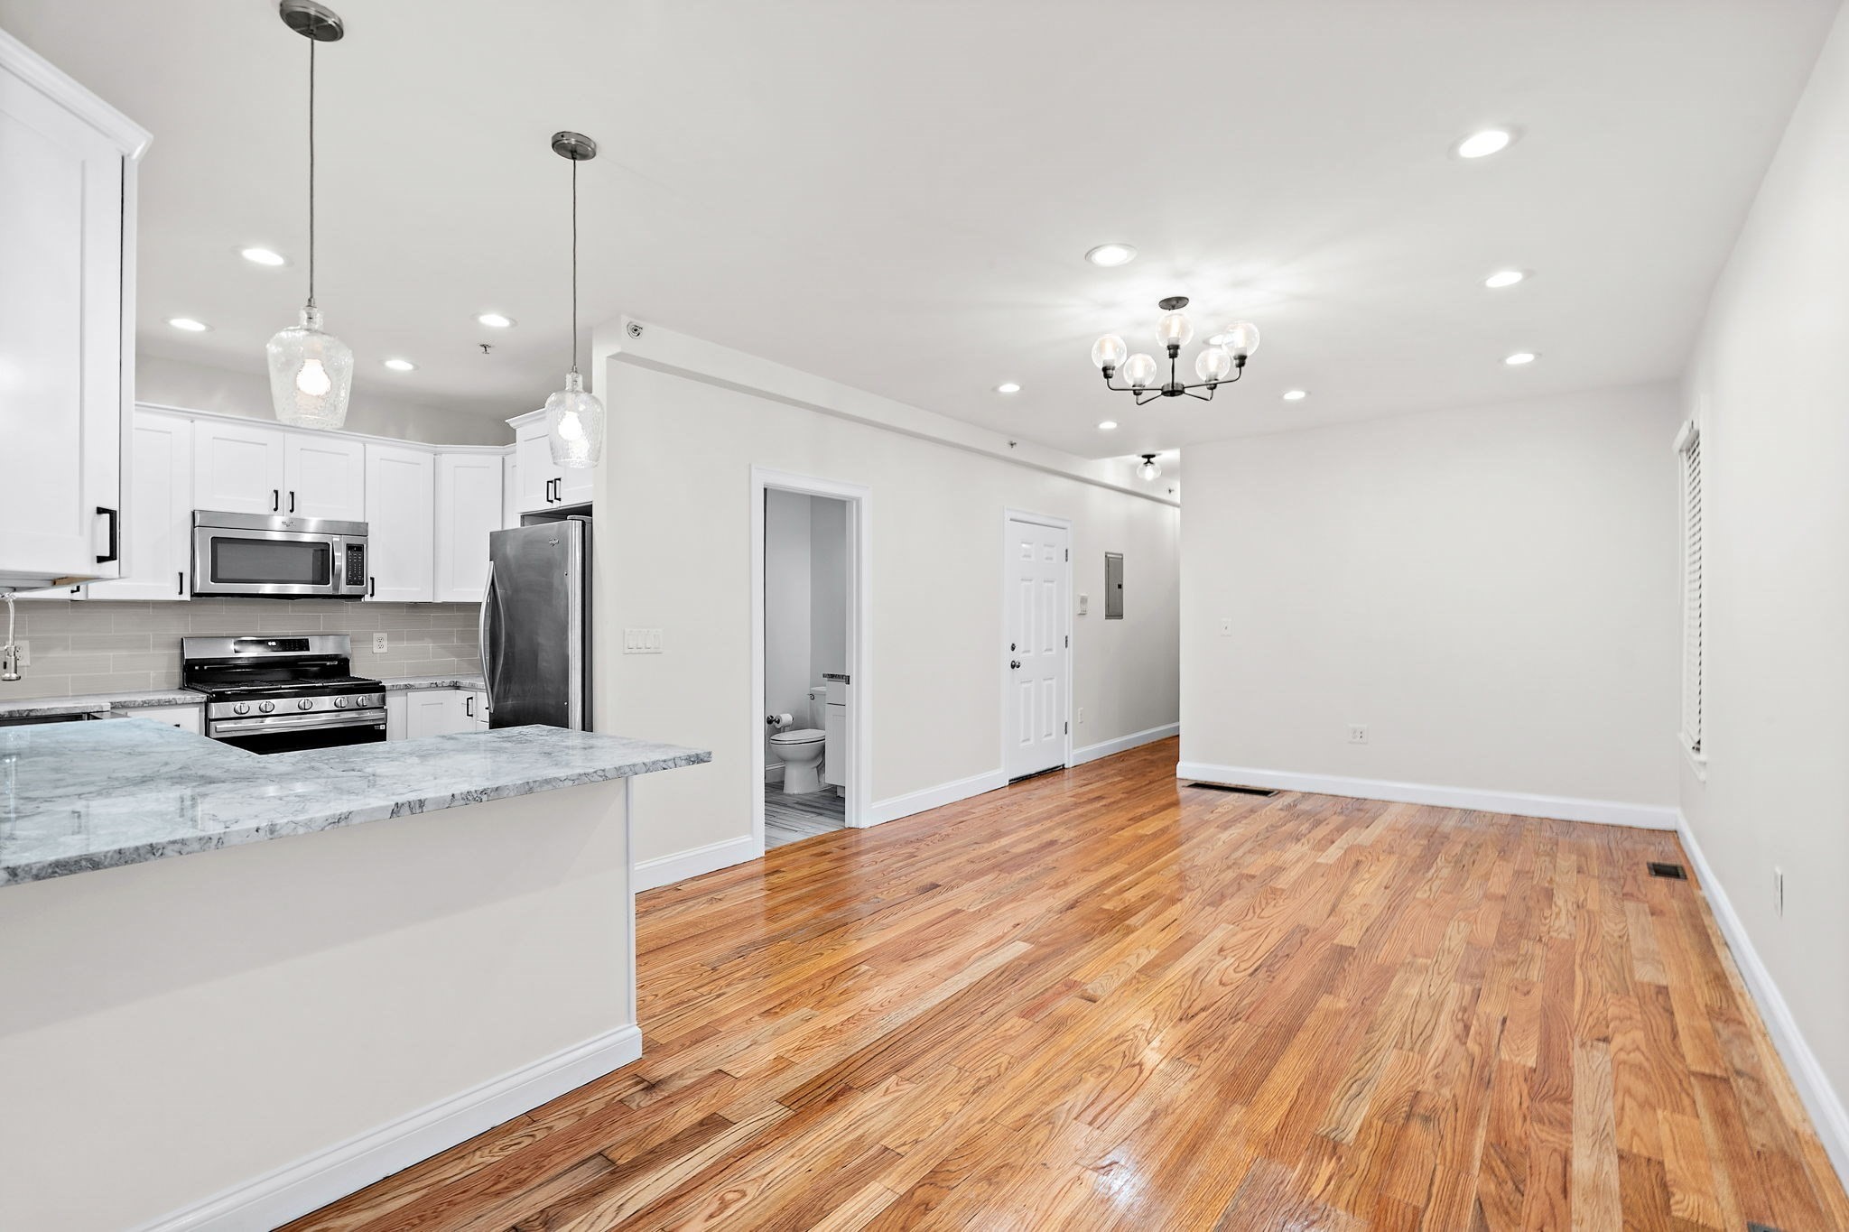
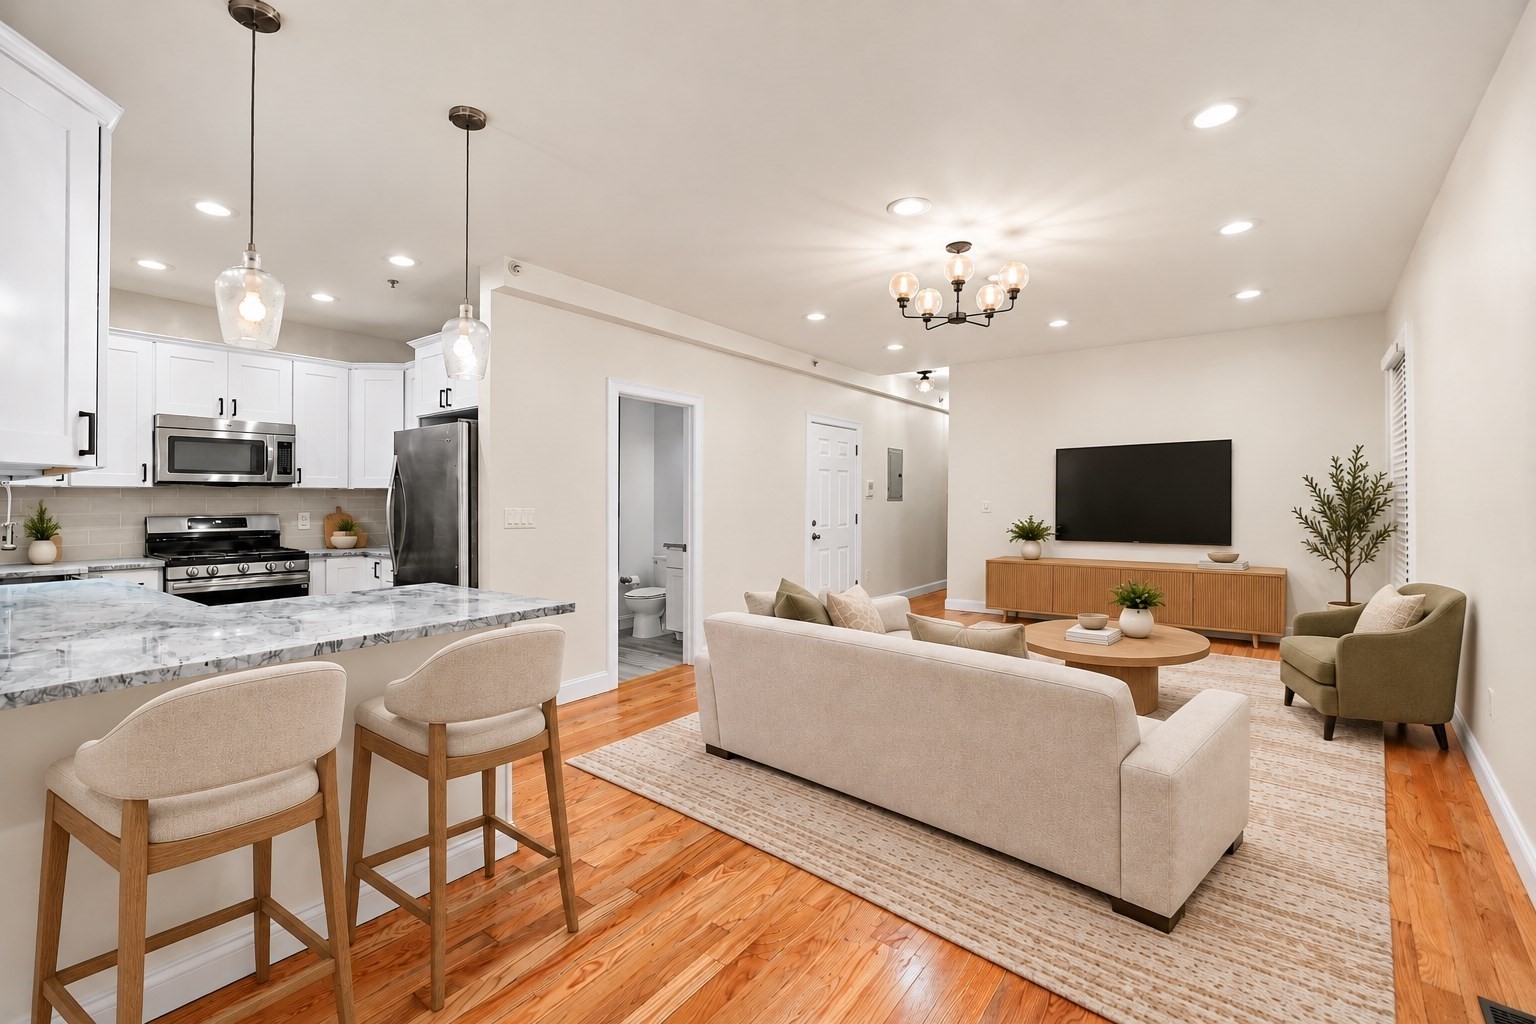
Open-plan living area with hardwood floors, a white kitchen, stone island, and stainless steel appliances.
Open-plan kitchen and living room with marble island, hardwood floors, and neutral furnishings.
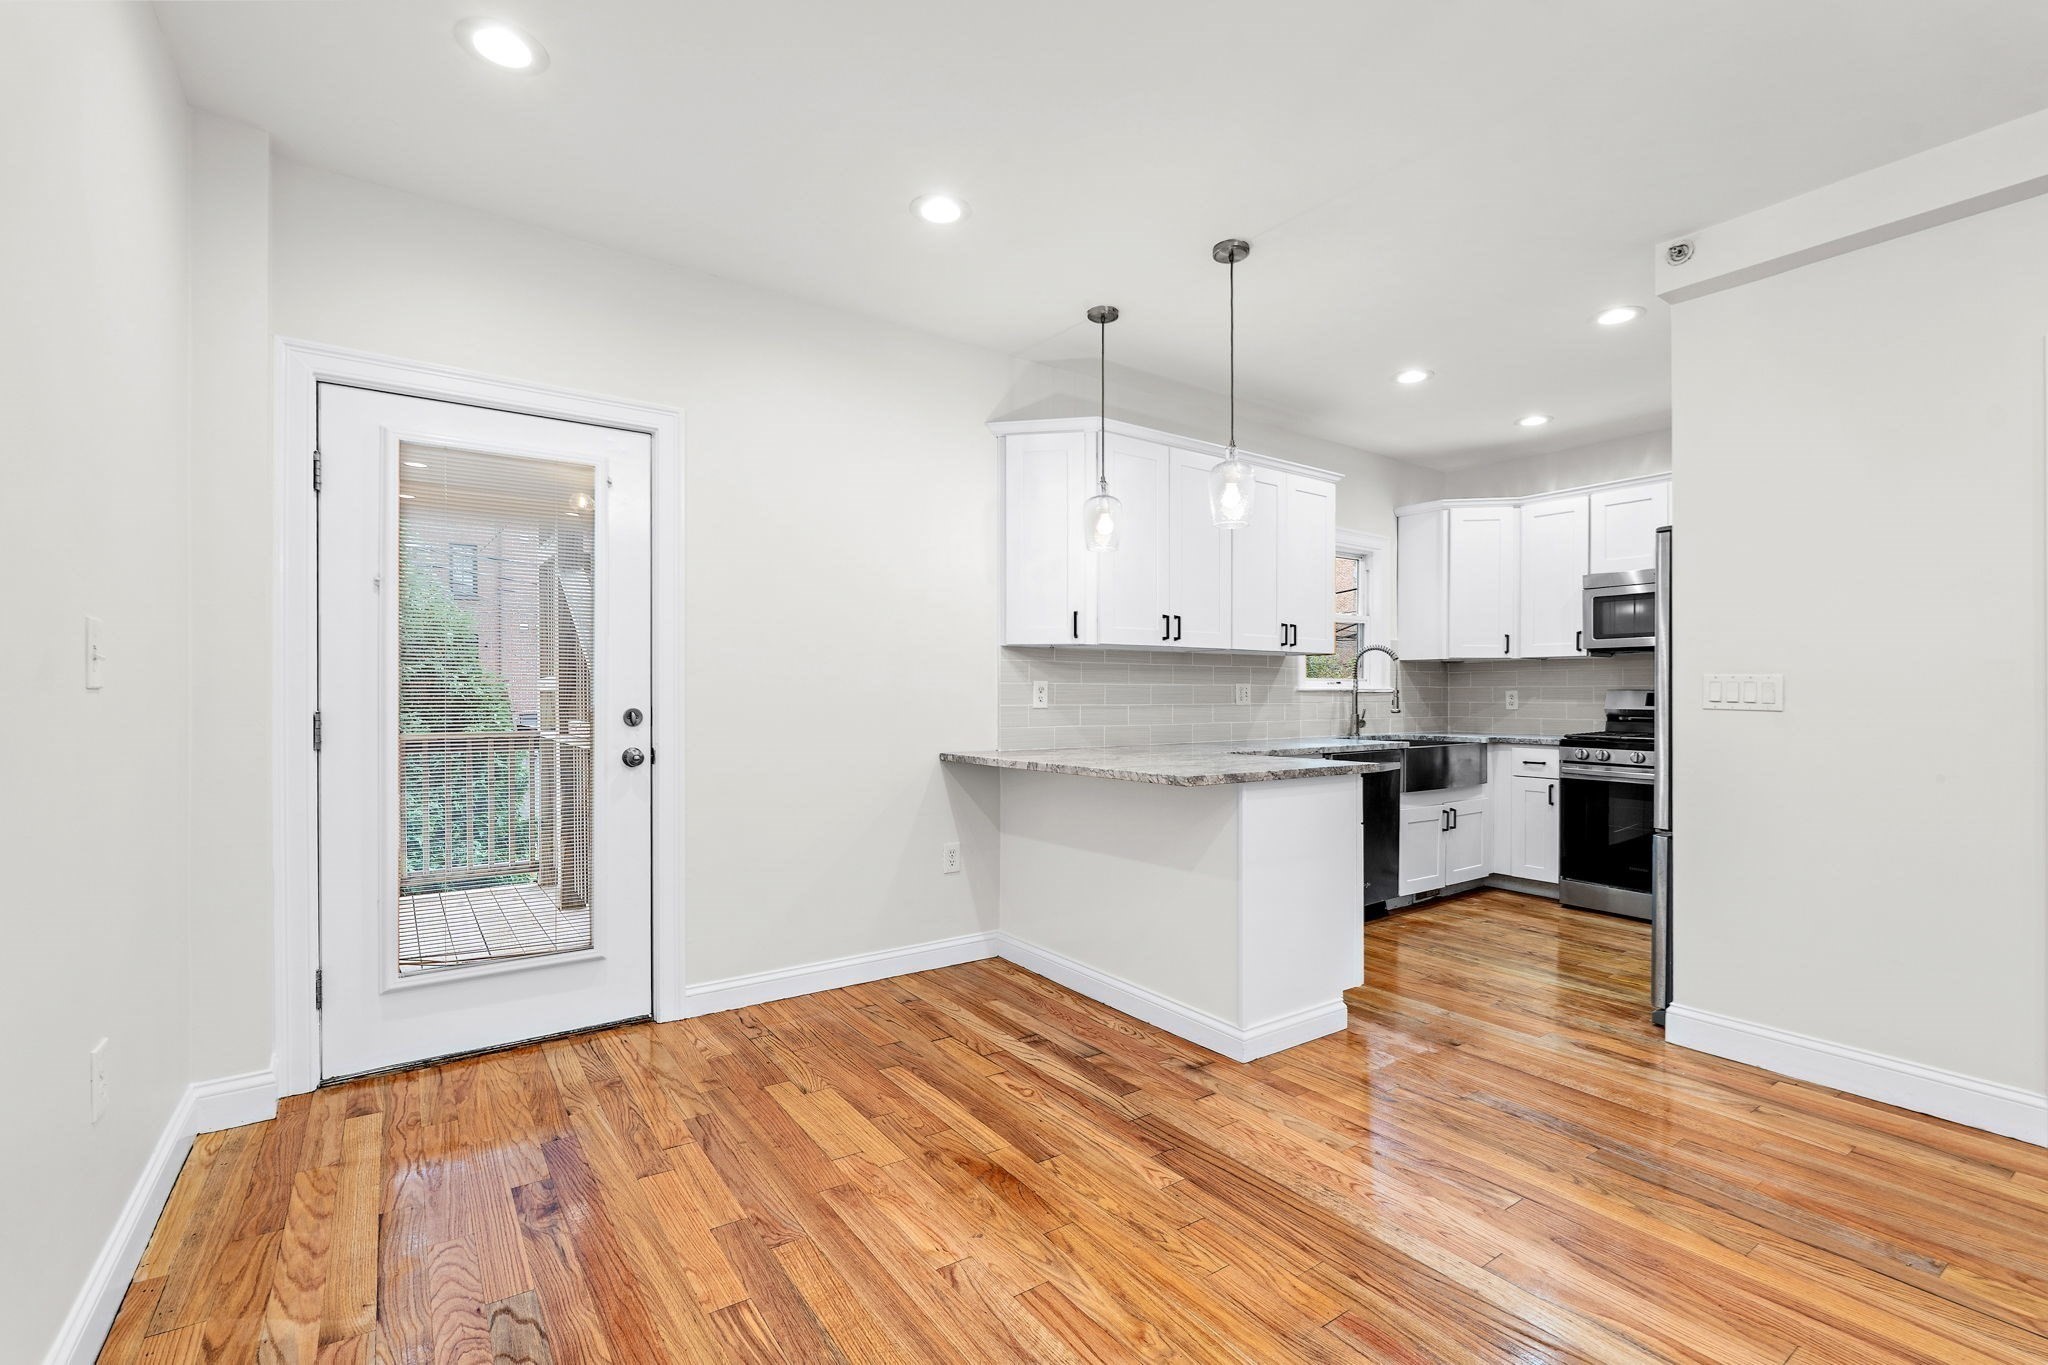
Kitchen with white cabinets, stainless steel appliances, hardwood floors, and a glass-paneled exterior door.
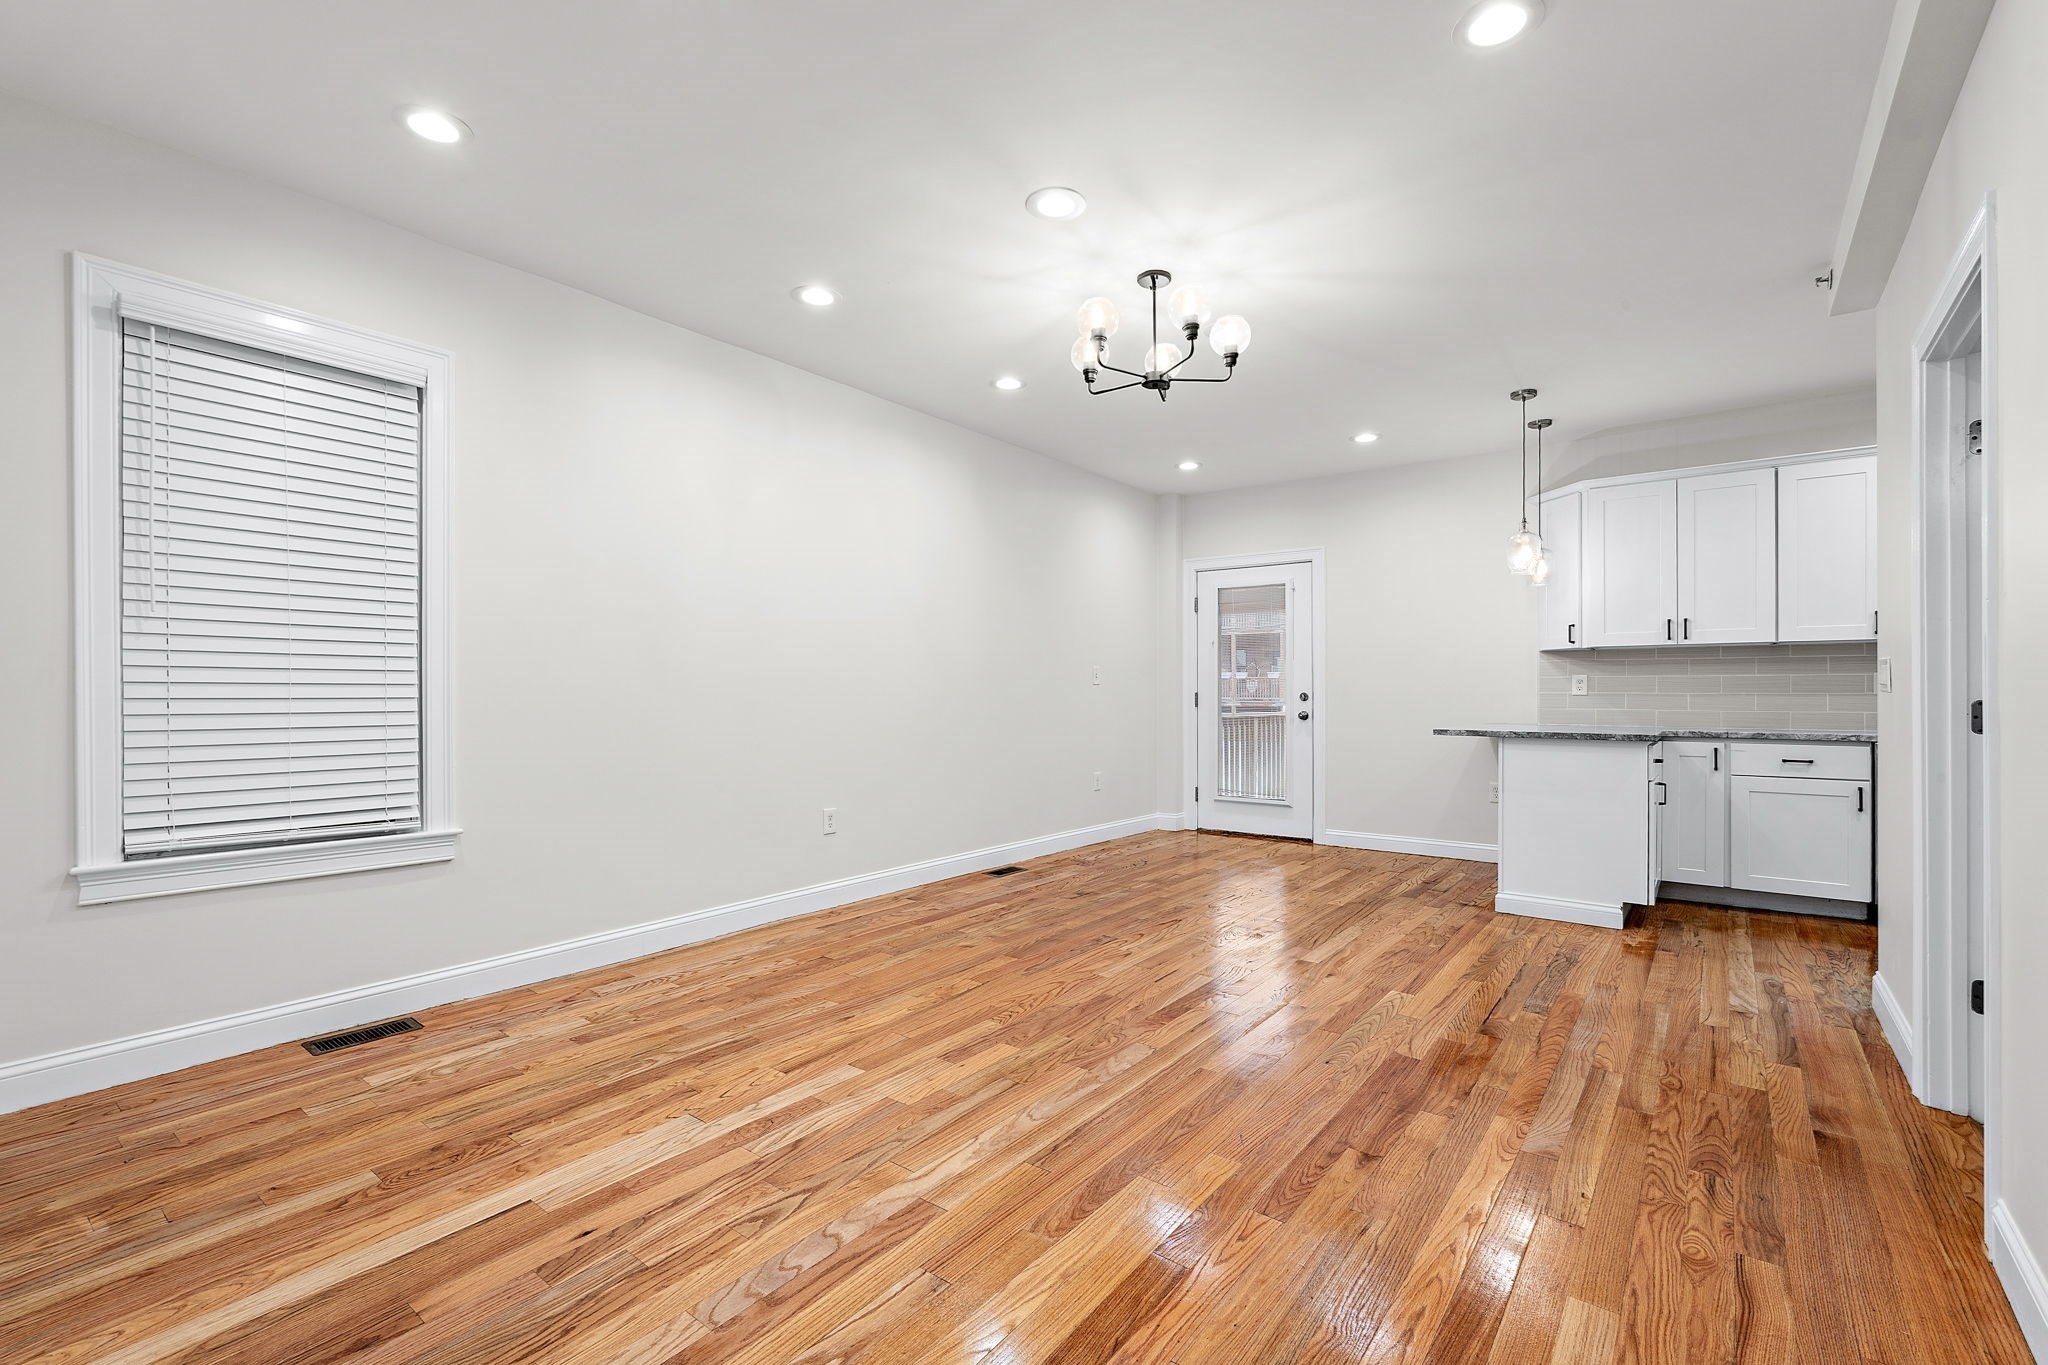
Open living and dining area with hardwood floors and a white kitchen.
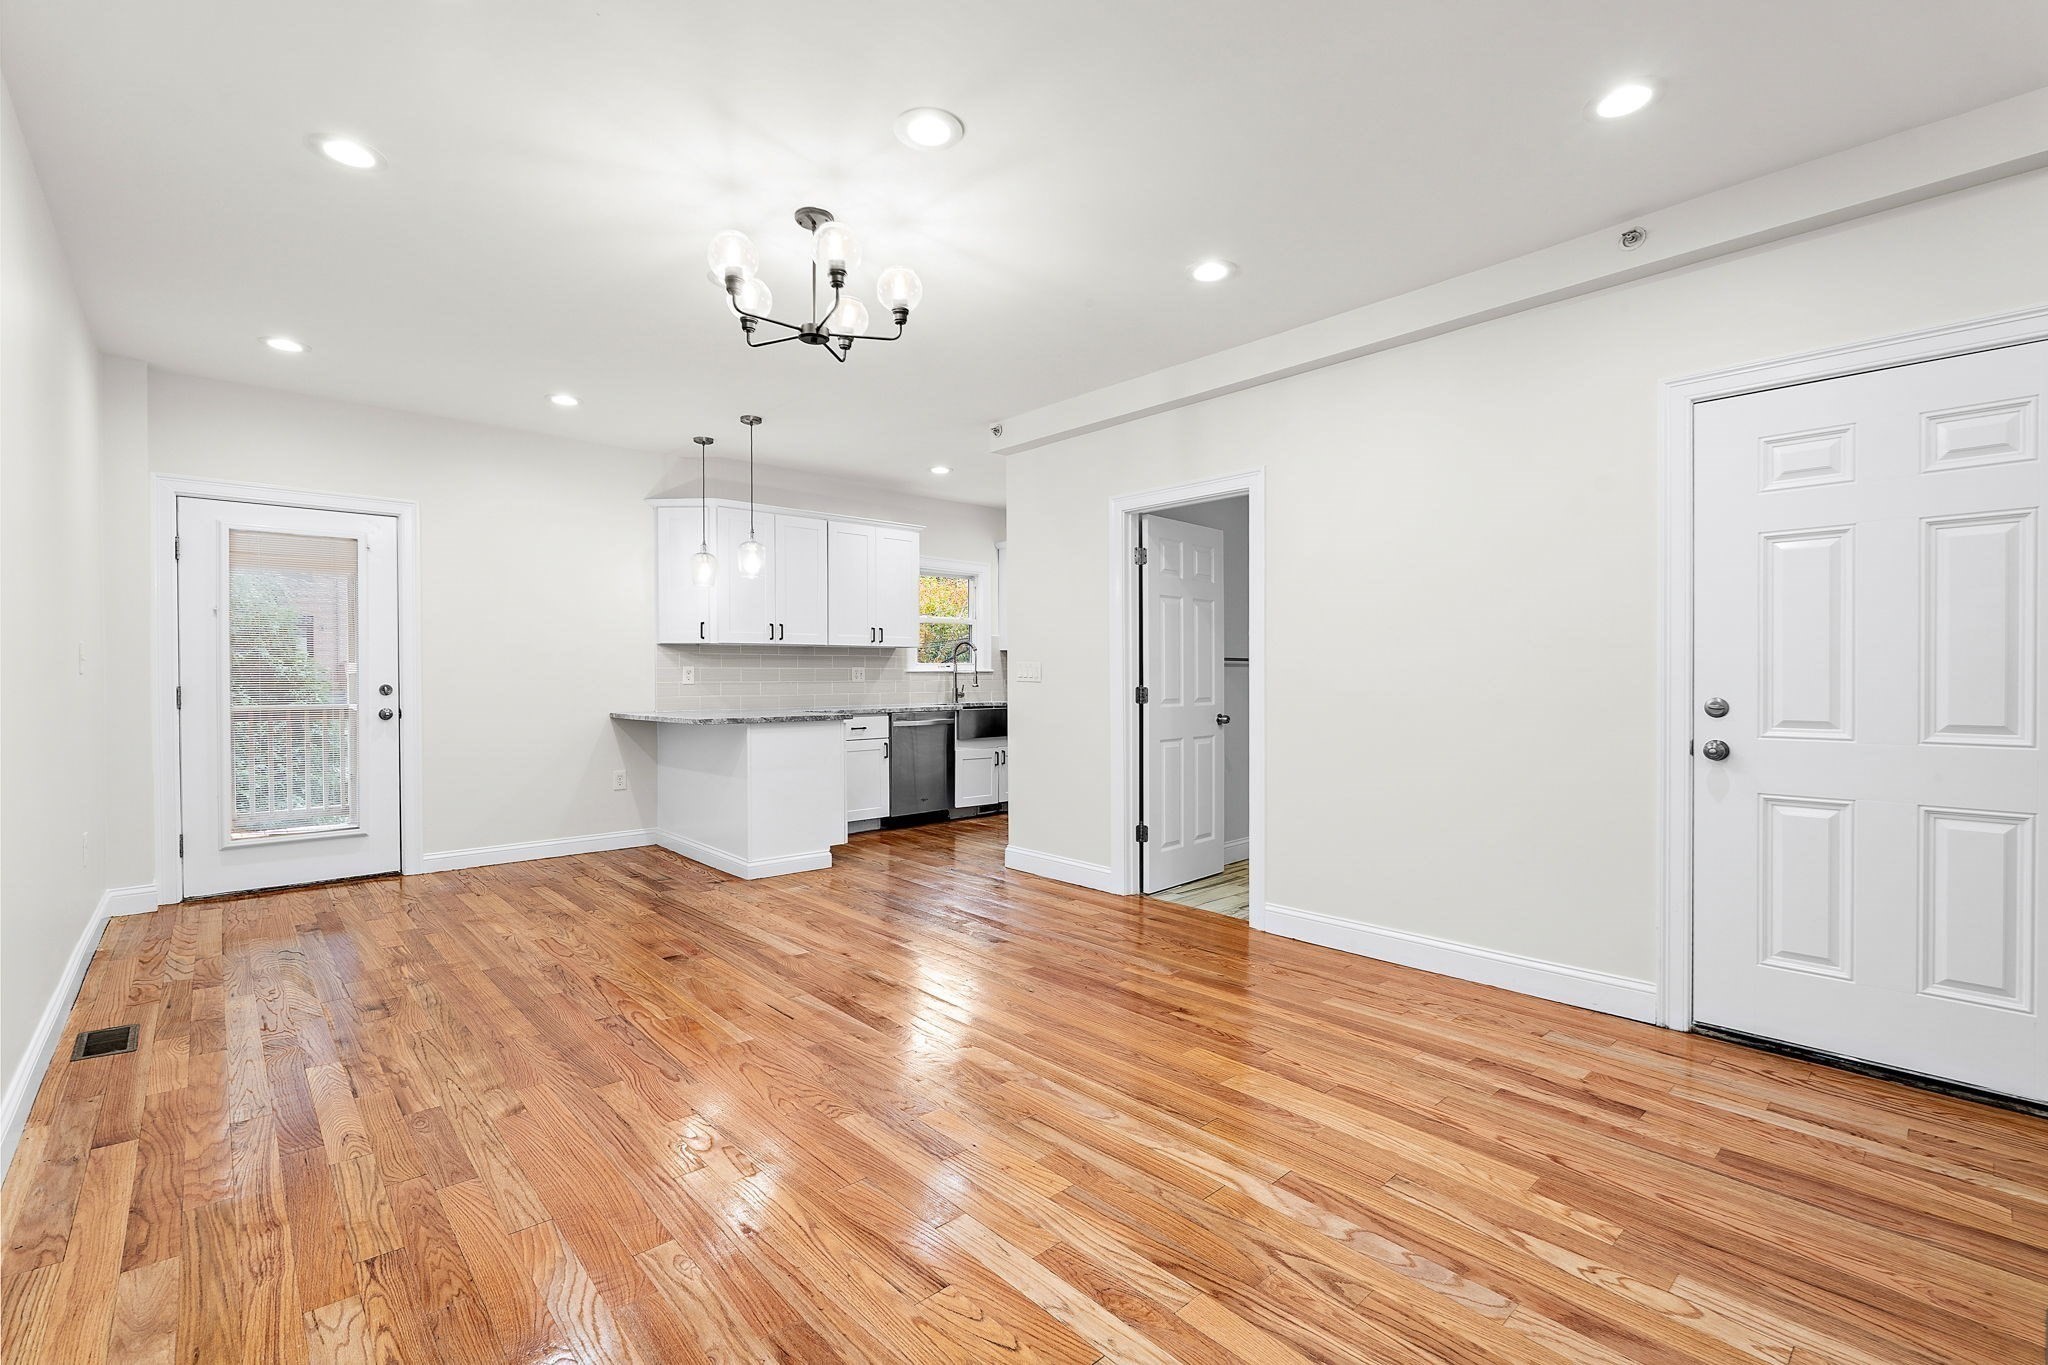
Open living and dining area with hardwood floors and a white kitchen at the far end.
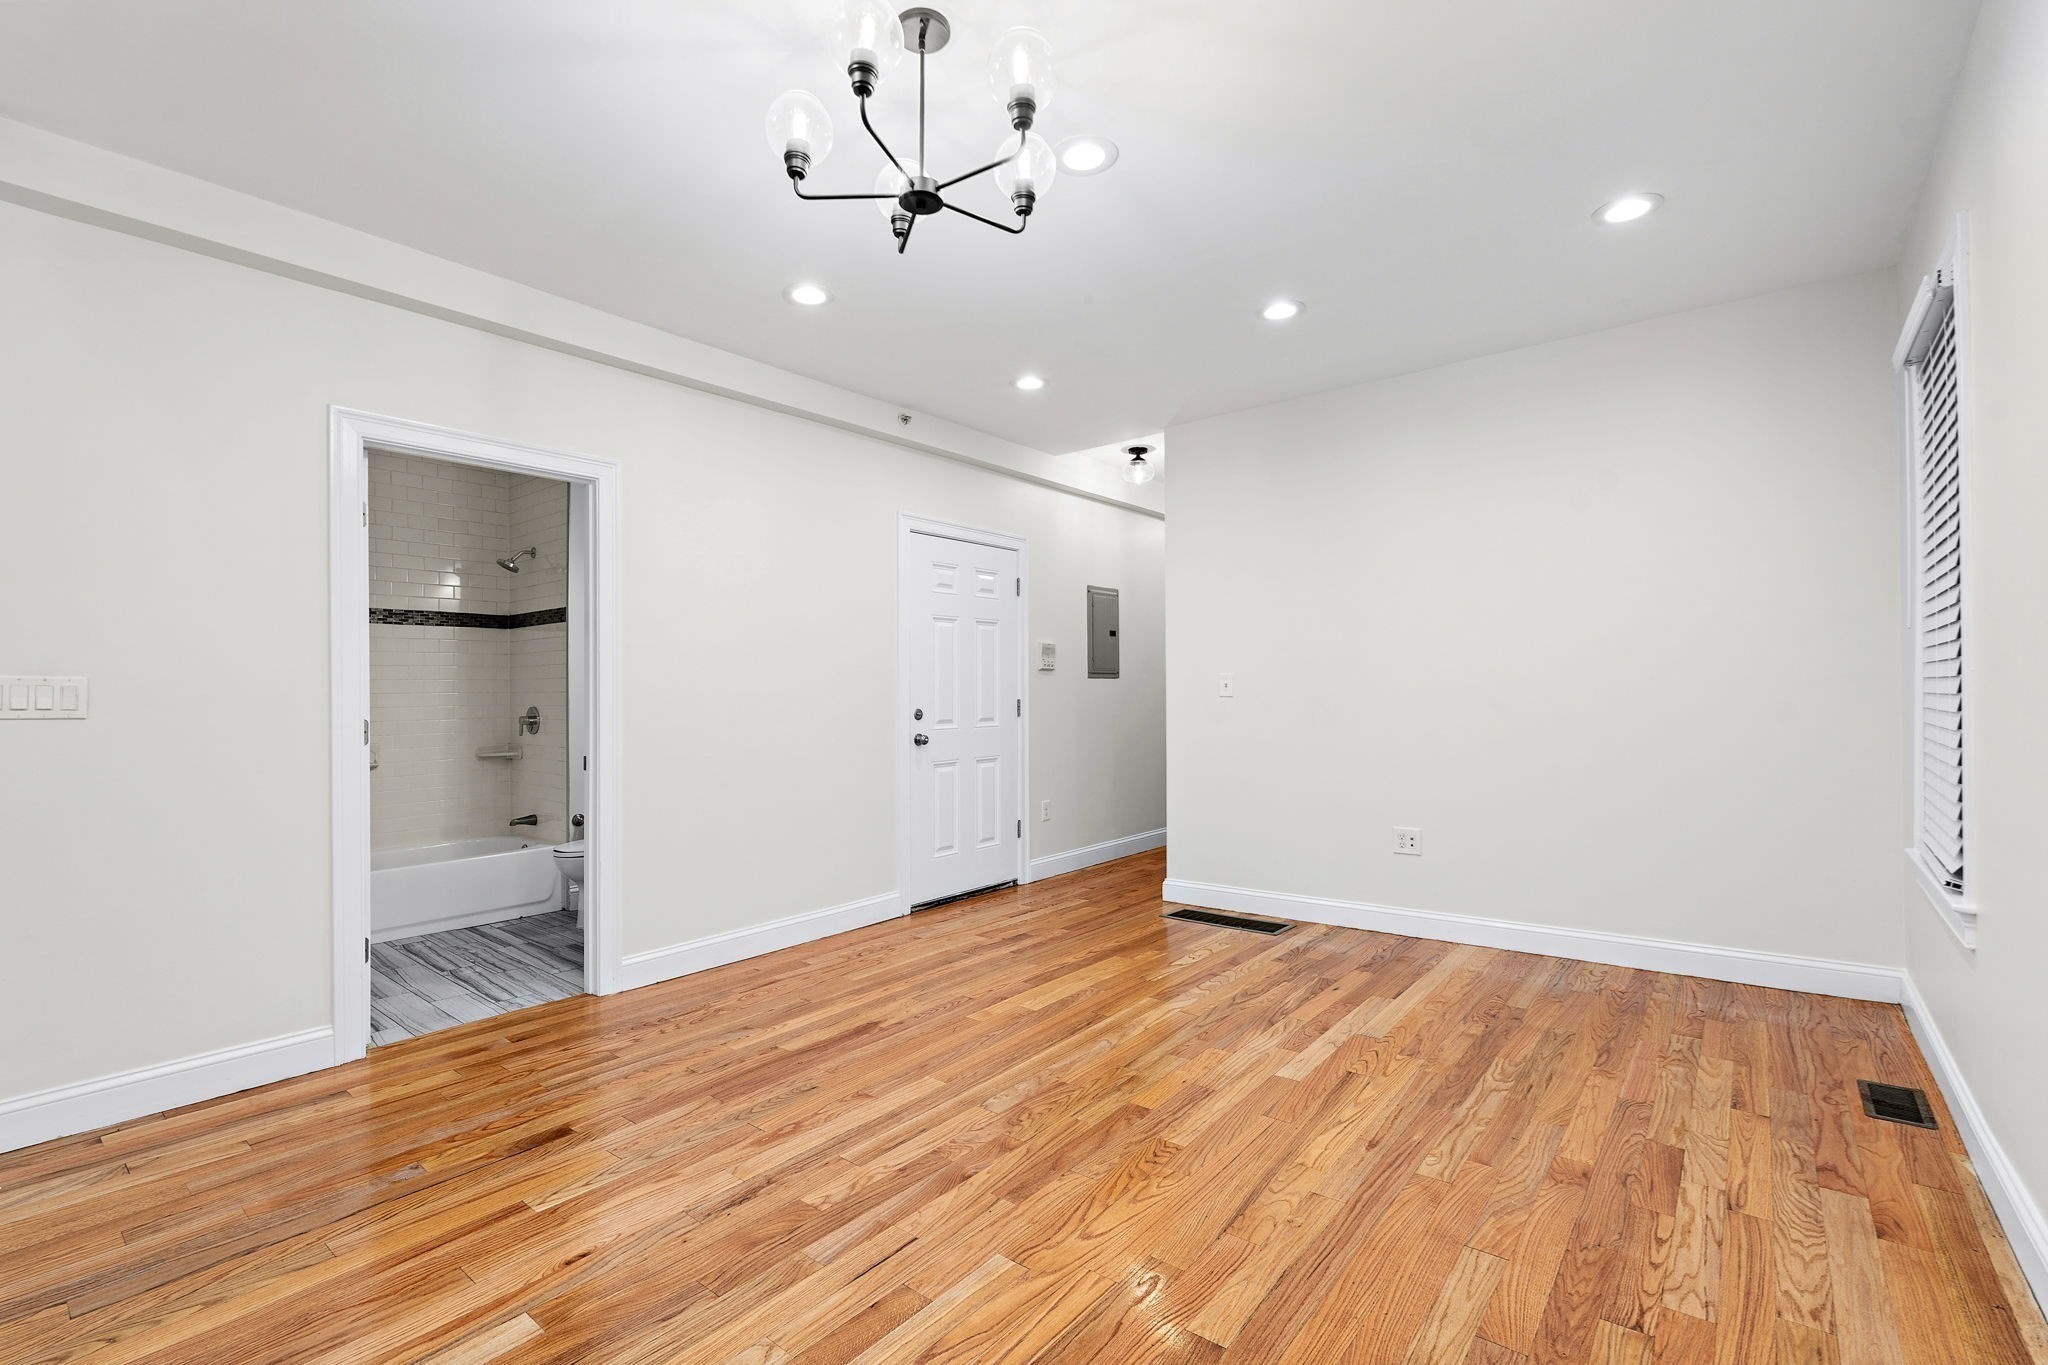
Empty room with hardwood floors, a modern chandelier, and an open doorway to a tiled bathroom.
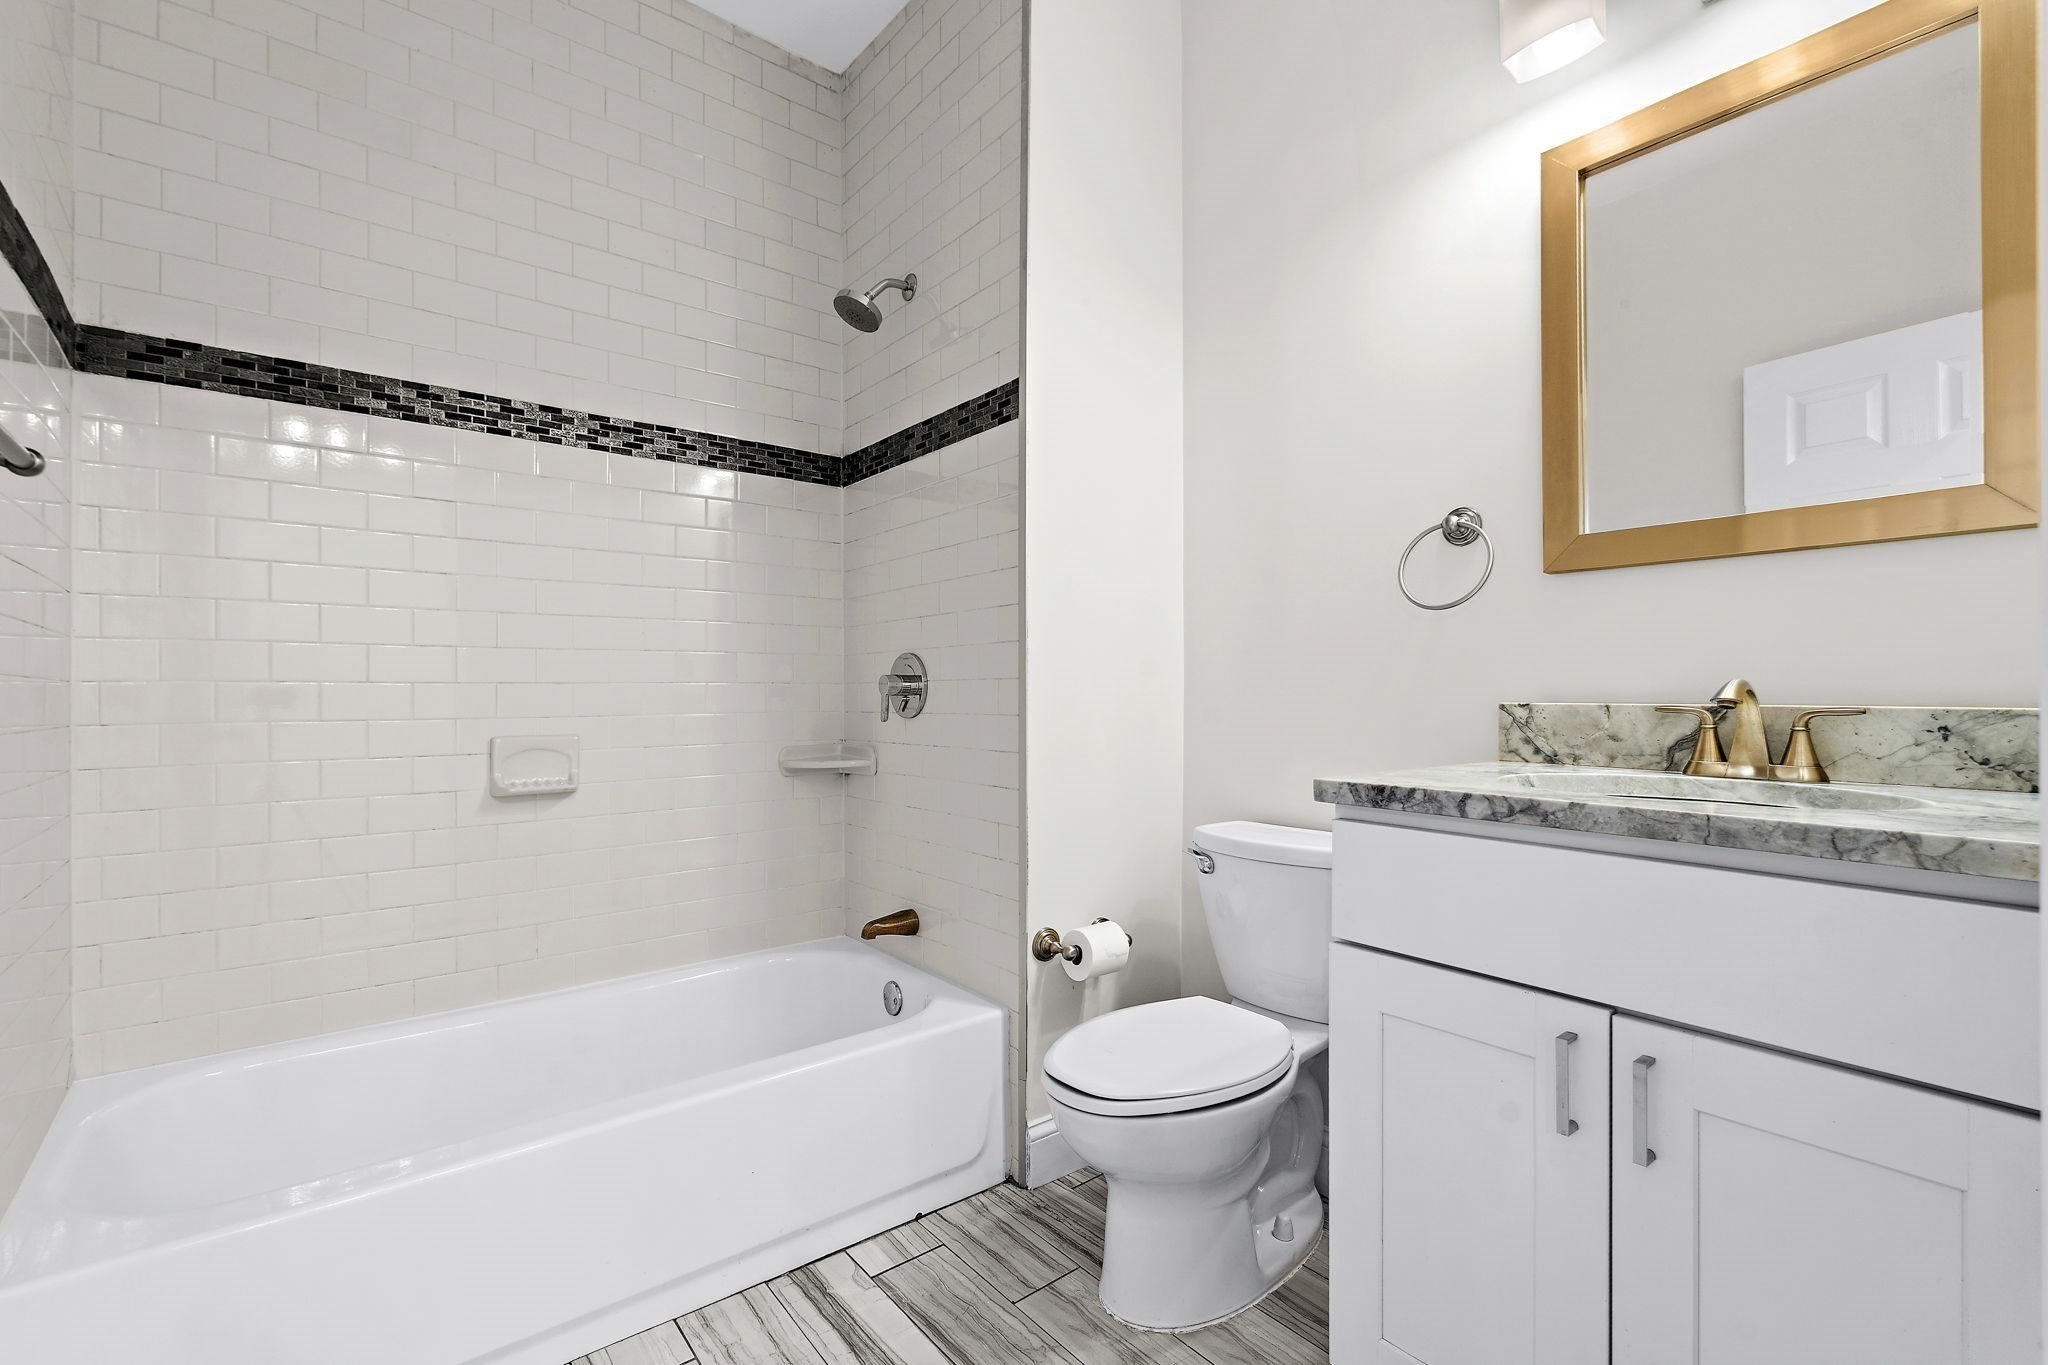
Bathroom with a white tiled tub and shower, marble vanity, and gold-framed mirror.
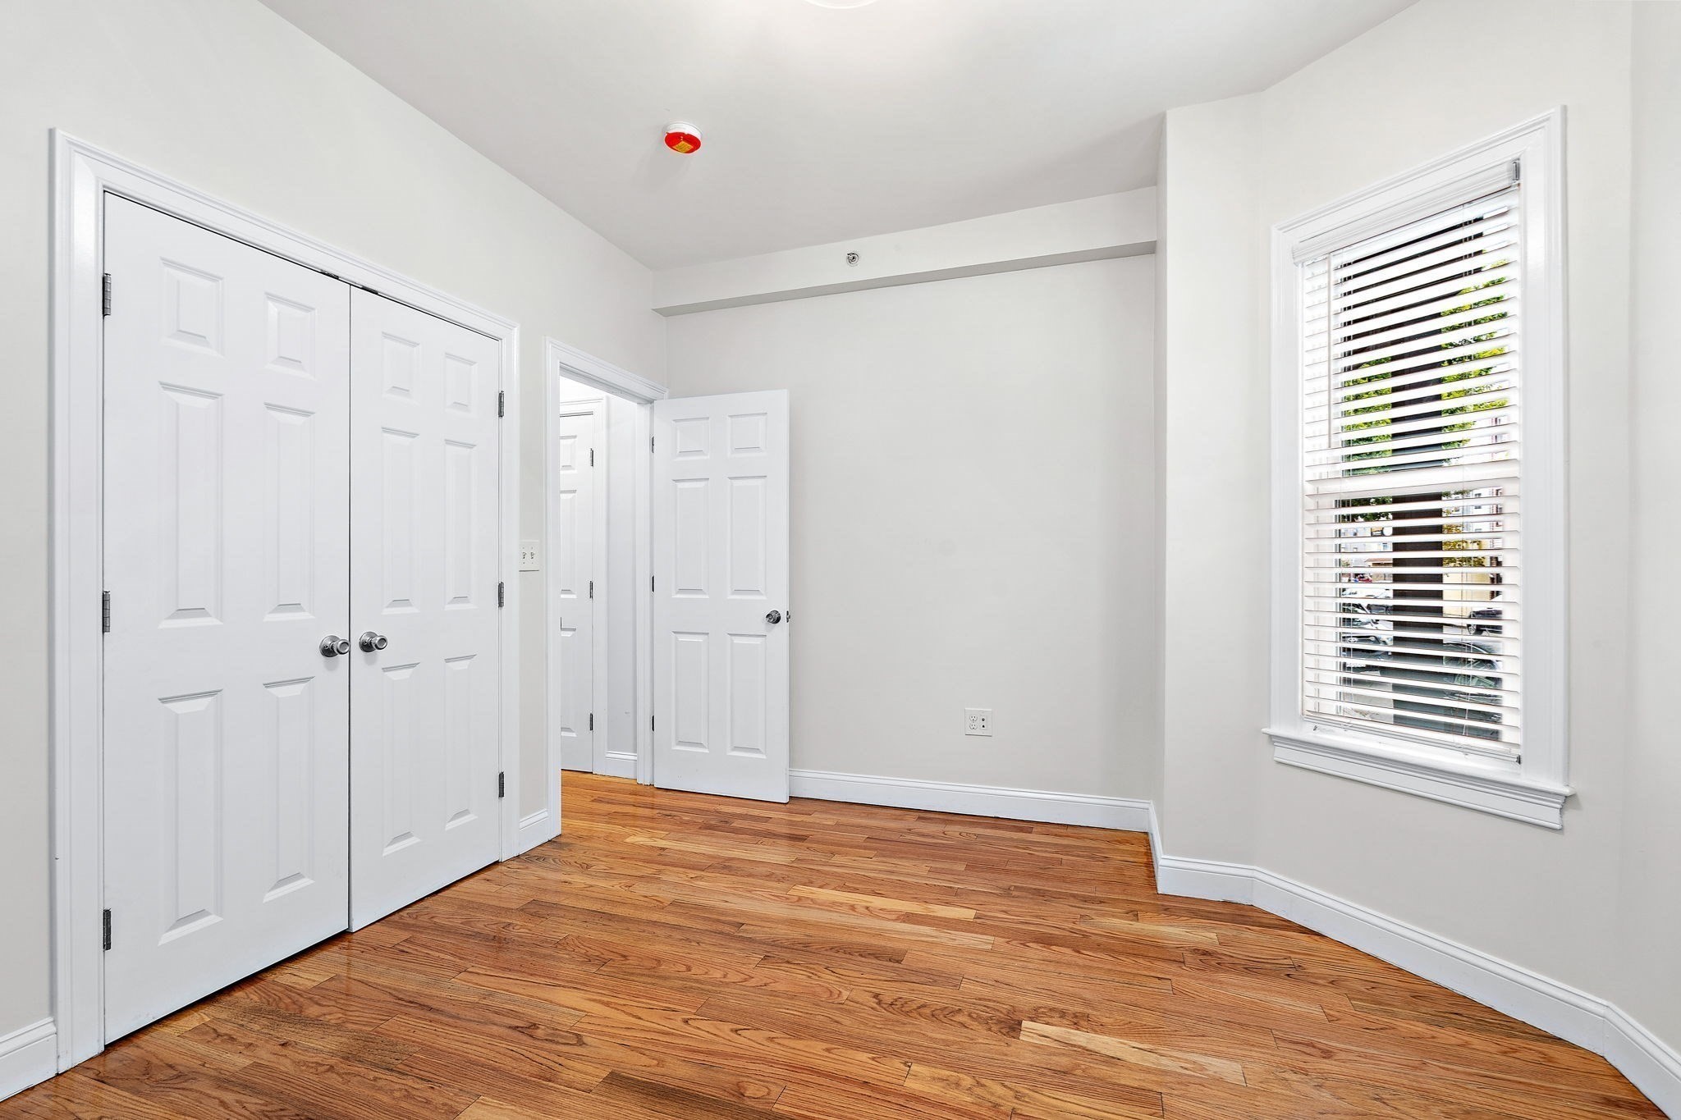
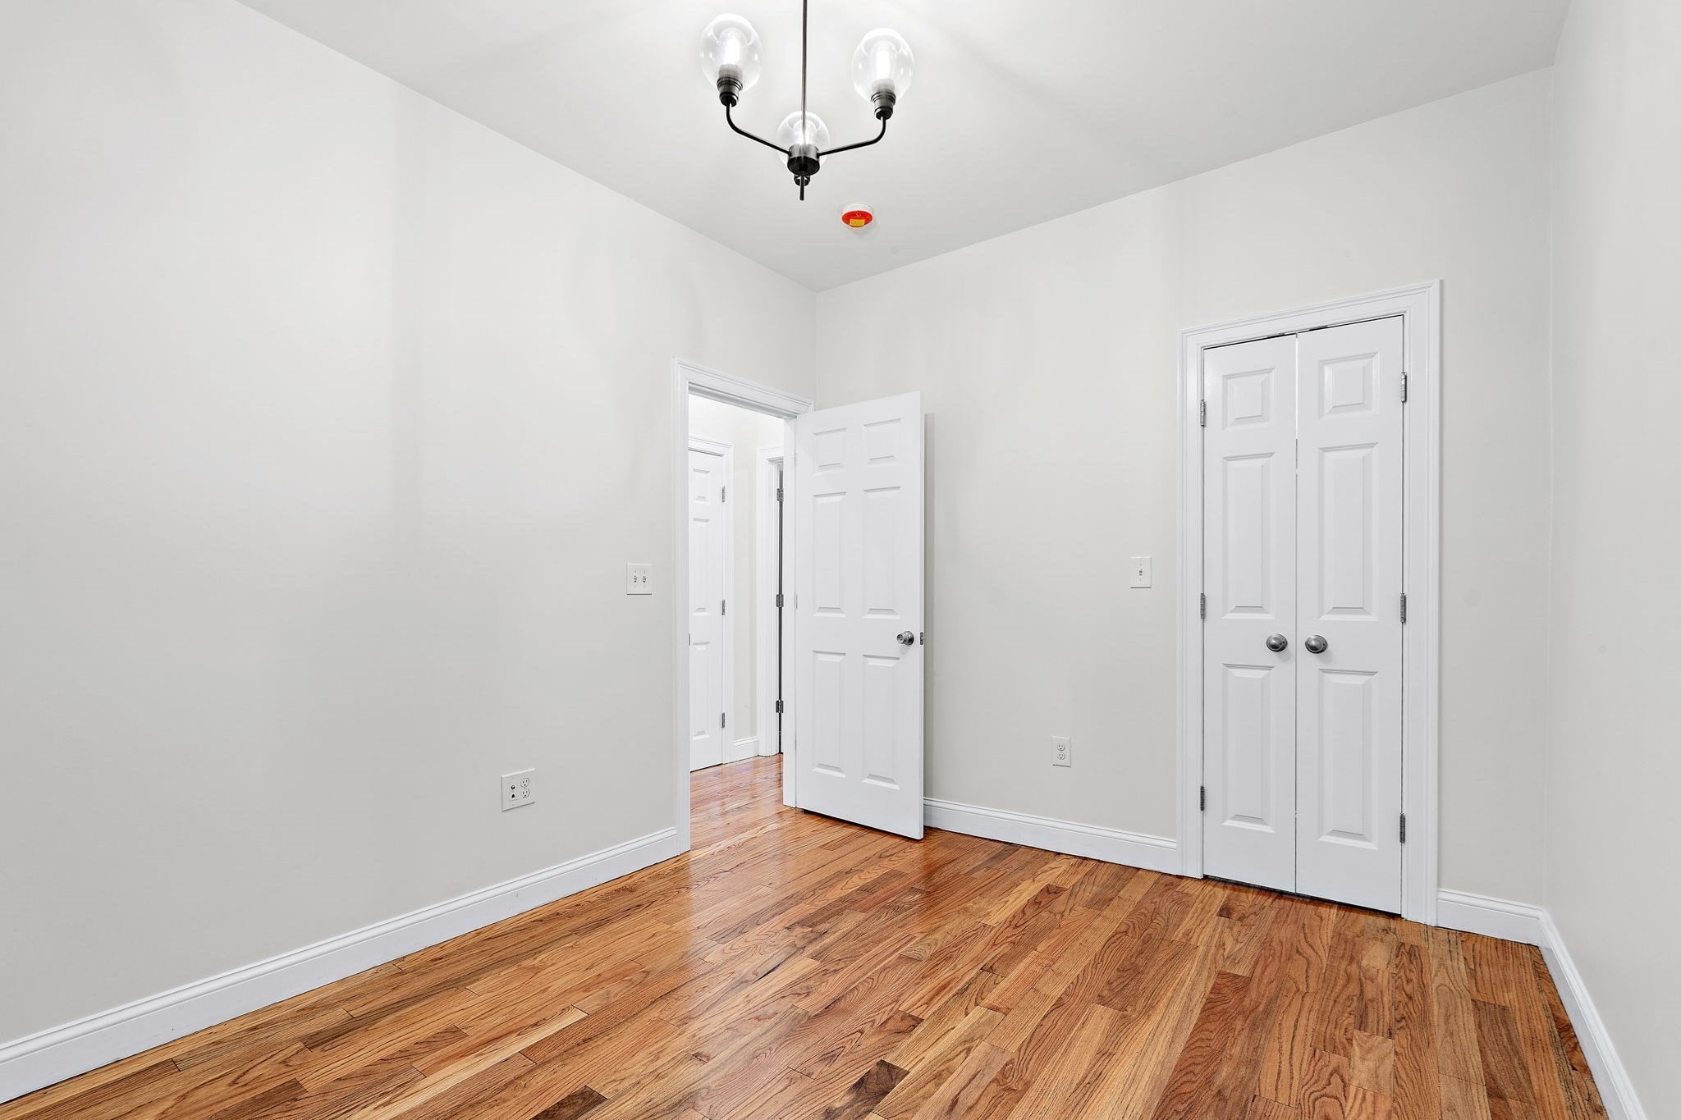
Empty room with hardwood floors, double closets, and a window with blinds.
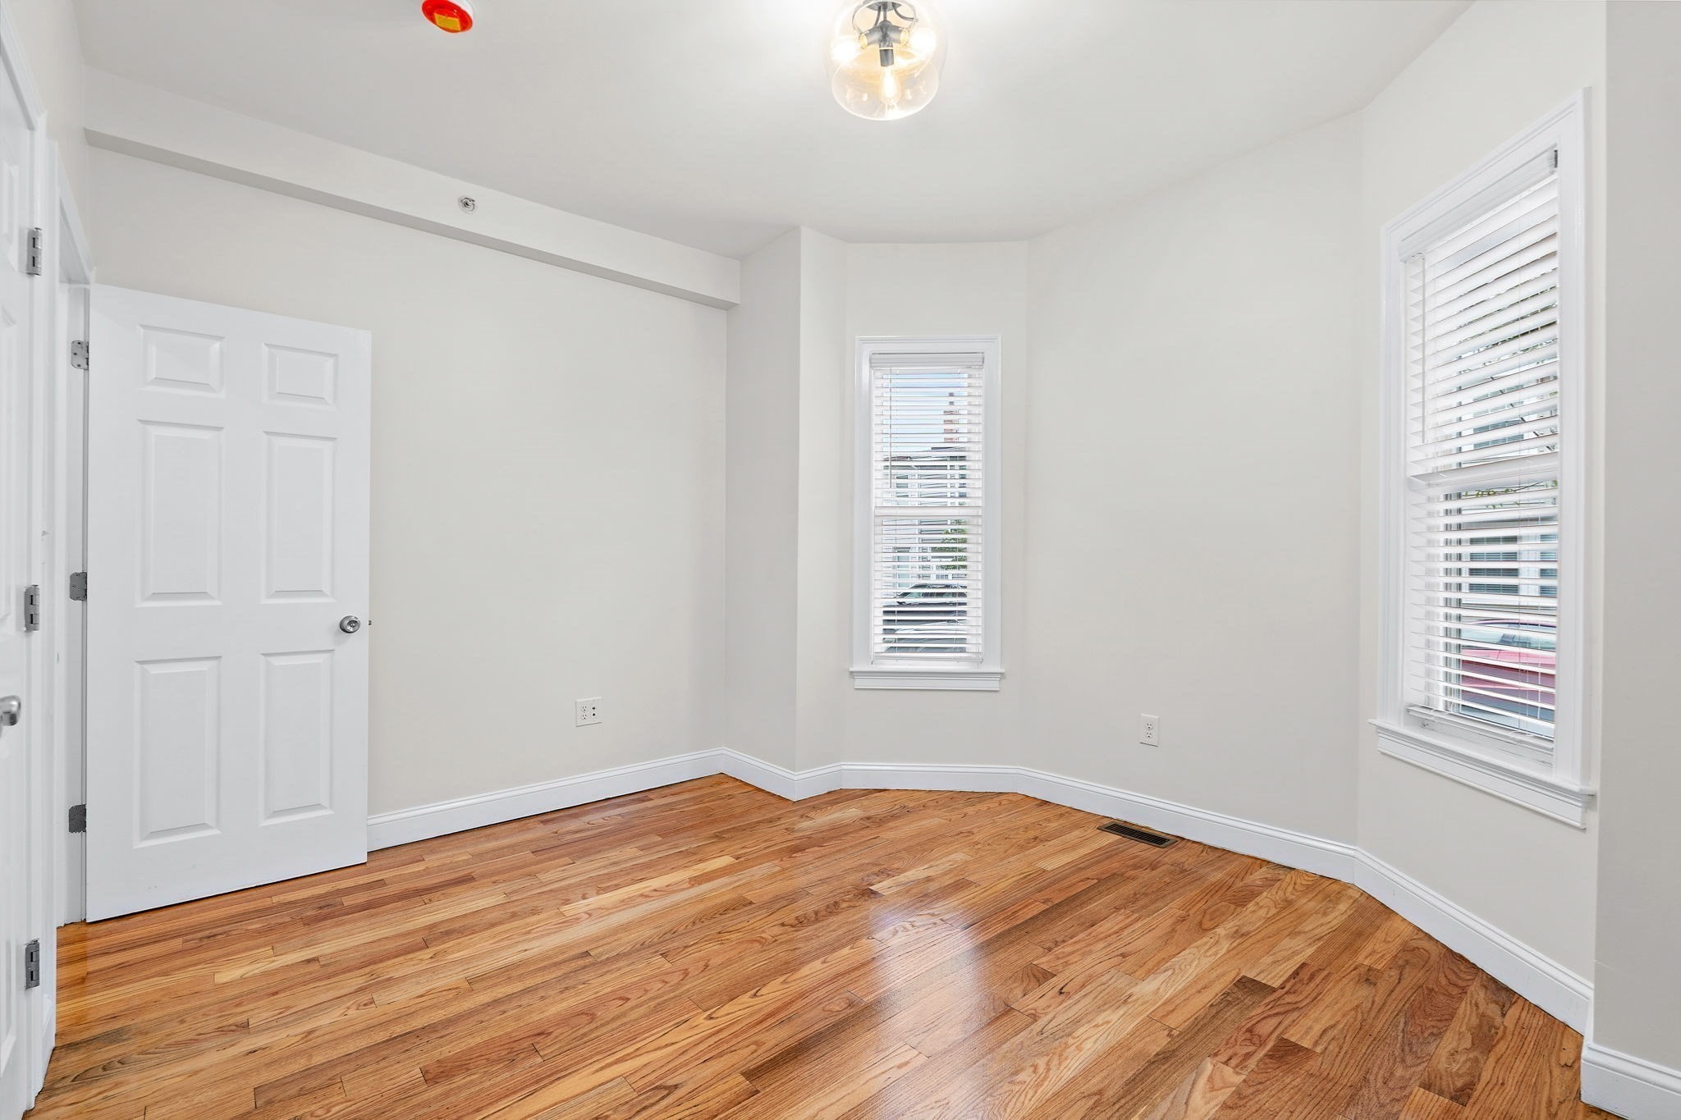
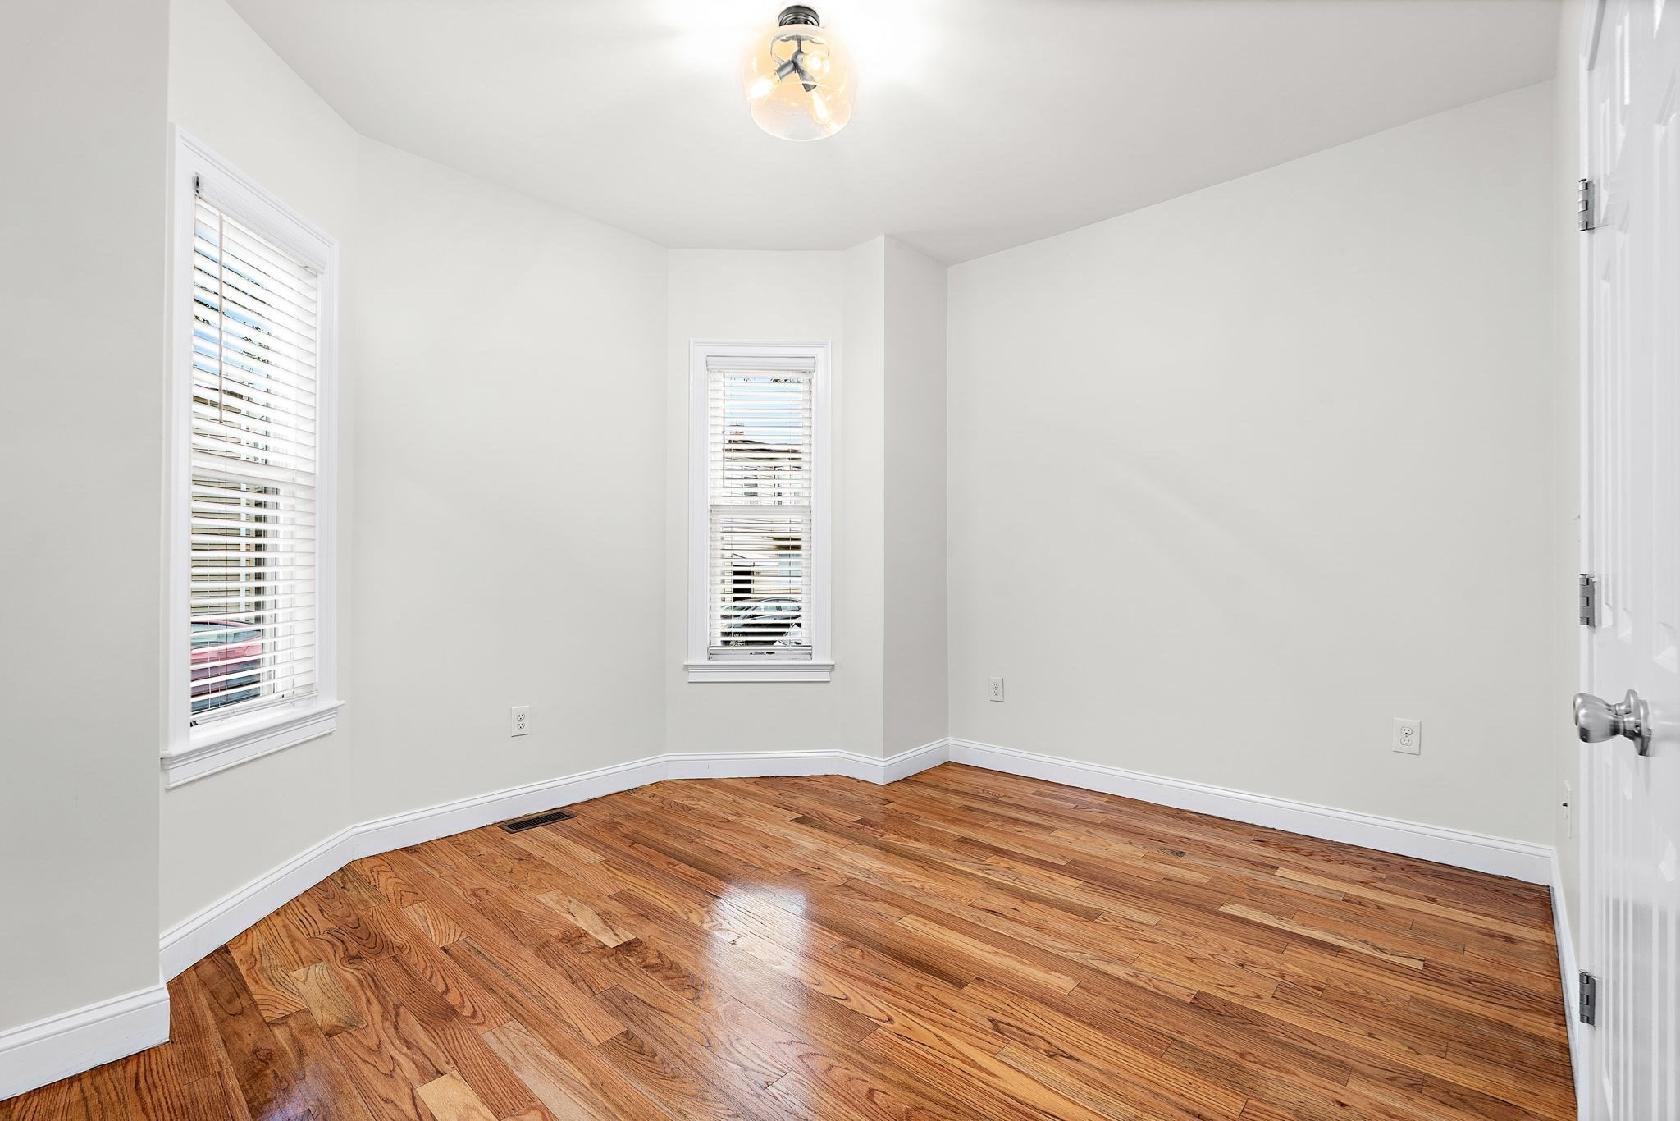
Empty room with hardwood floors, two windows with blinds, and a ceiling light.
Empty room with hardwood floors, two windows with blinds, and white walls.
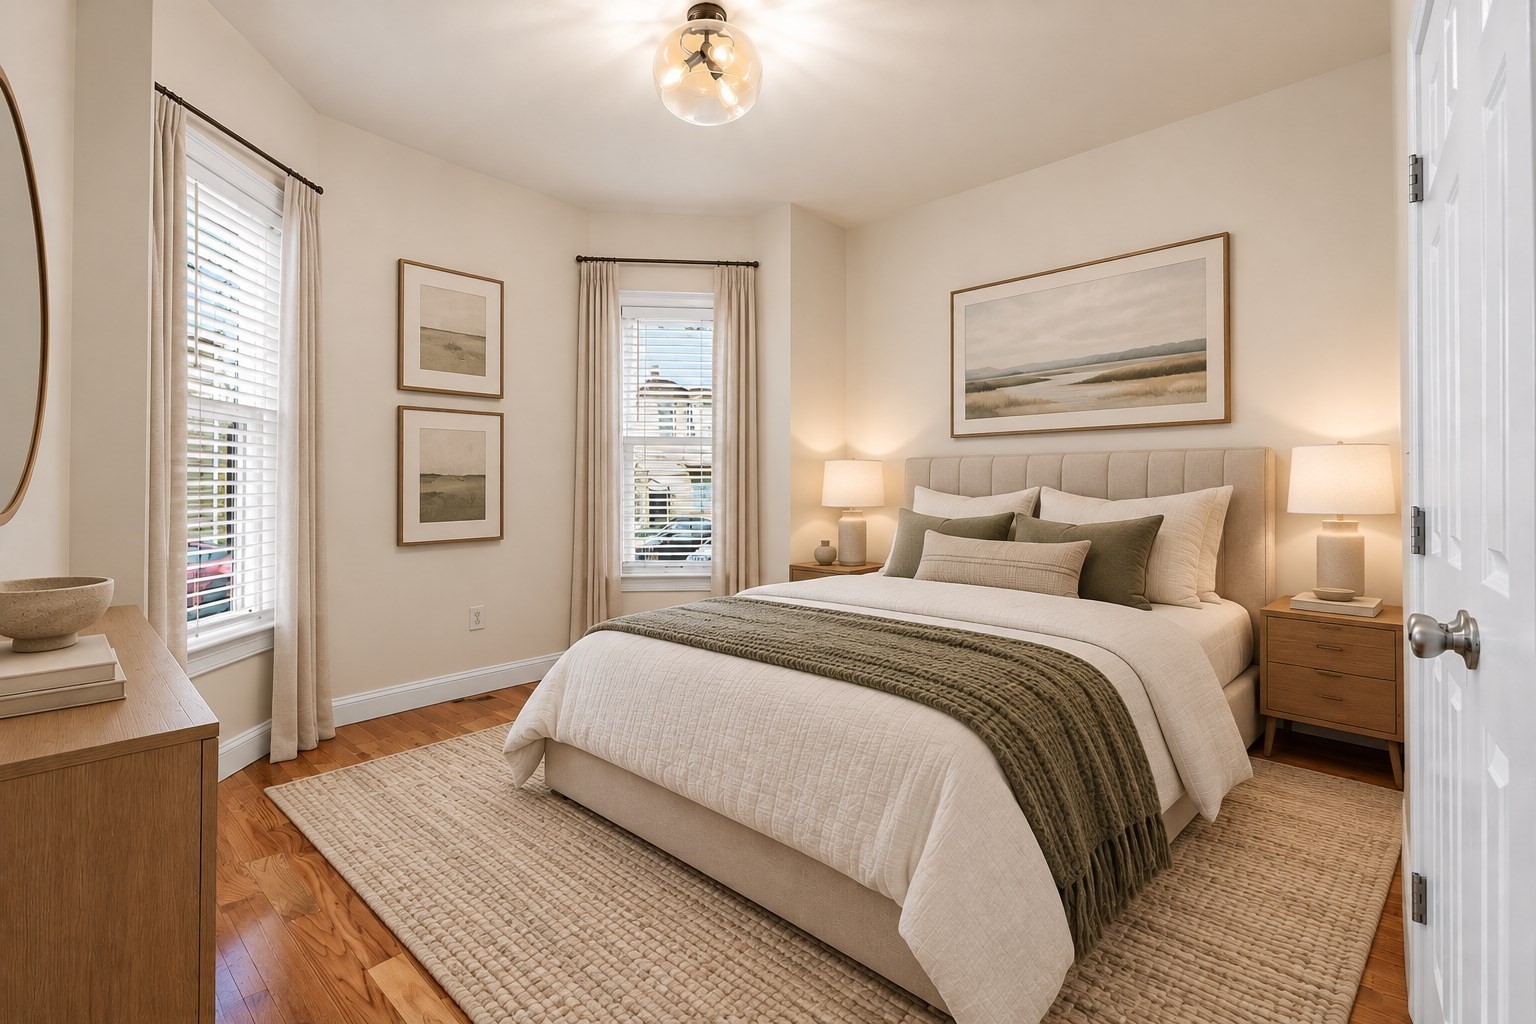
Bedroom with a neatly made bed, hardwood floors, and two tall windows.
Empty room with hardwood floors, a double closet, and an open doorway.
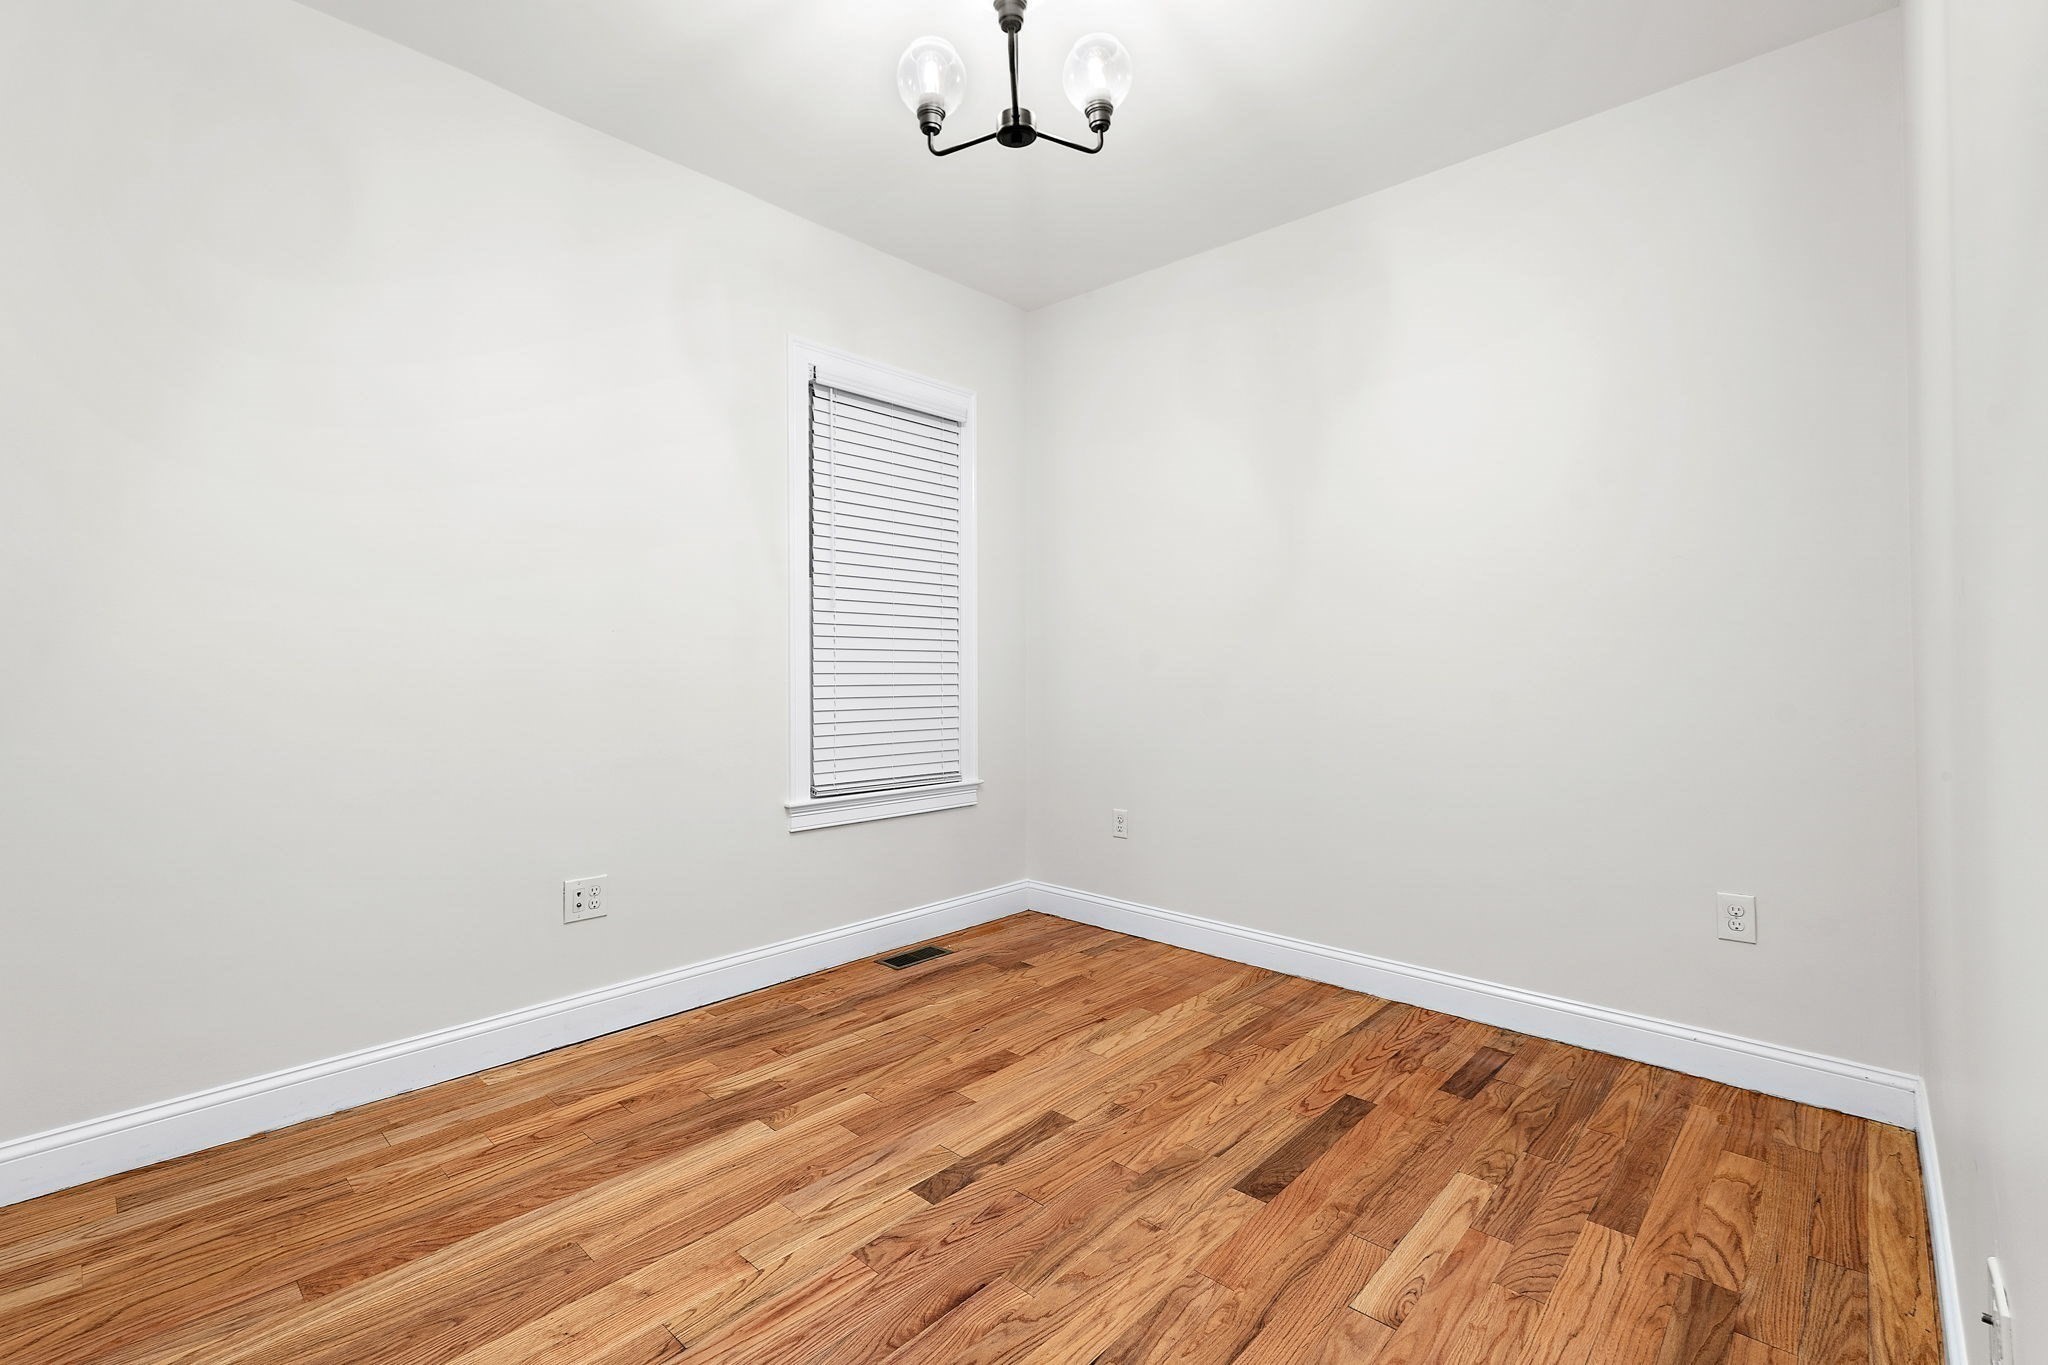
Empty room with hardwood floors, white walls, and a window with blinds.
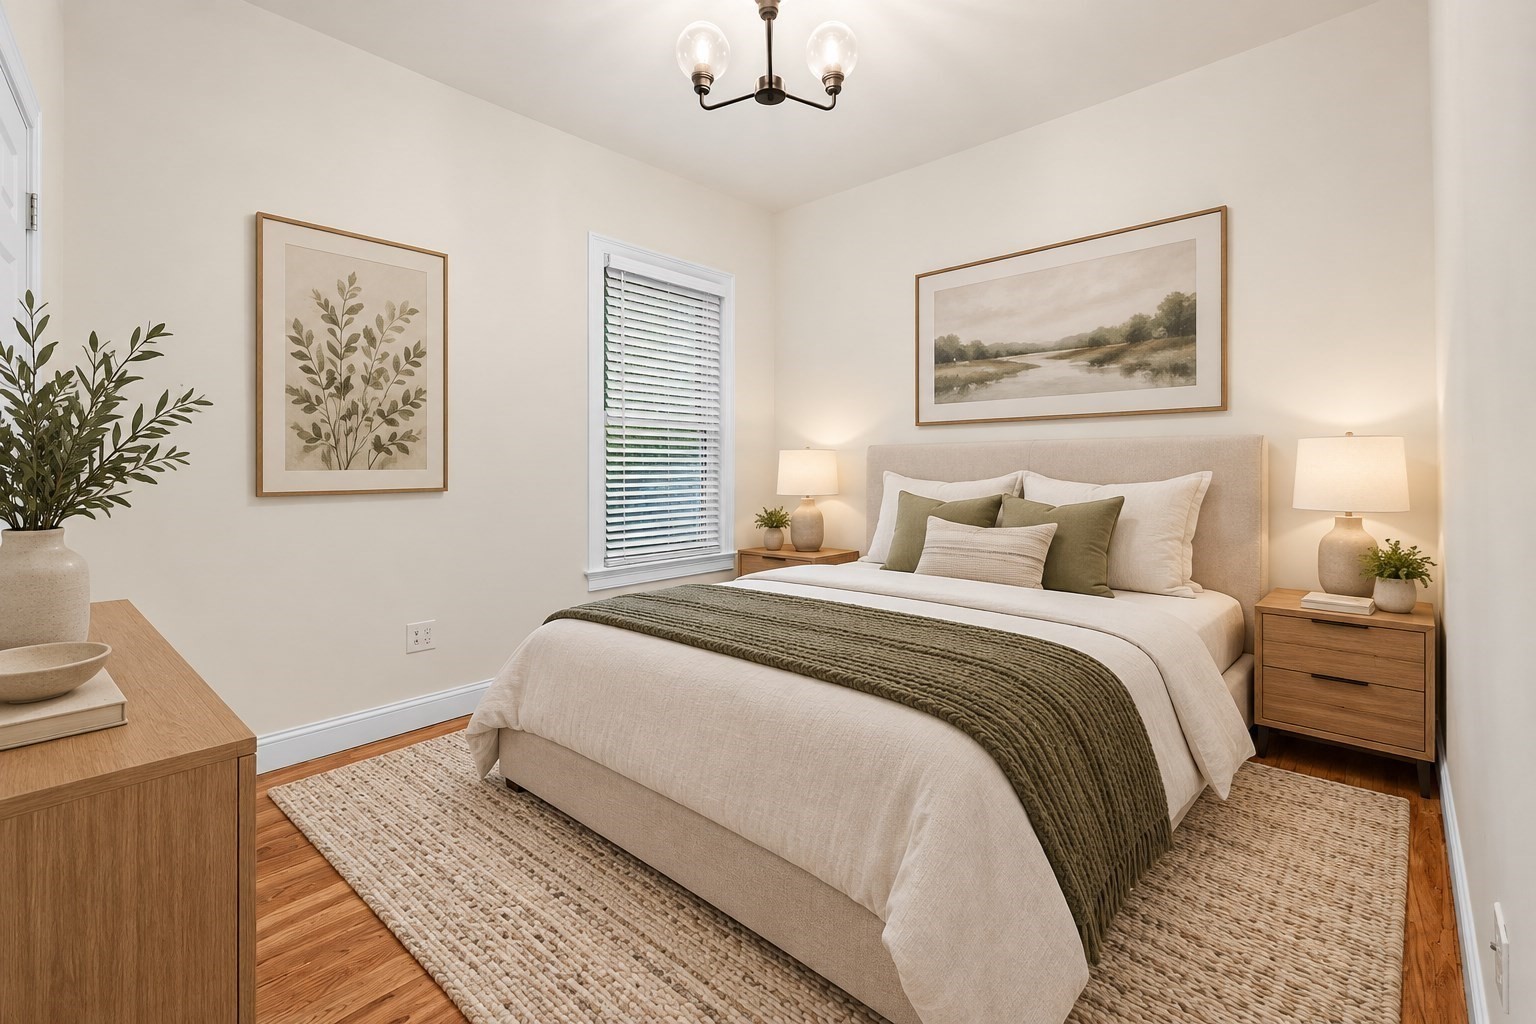
Bedroom with a king-size bed, olive-green accents, and hardwood floors.
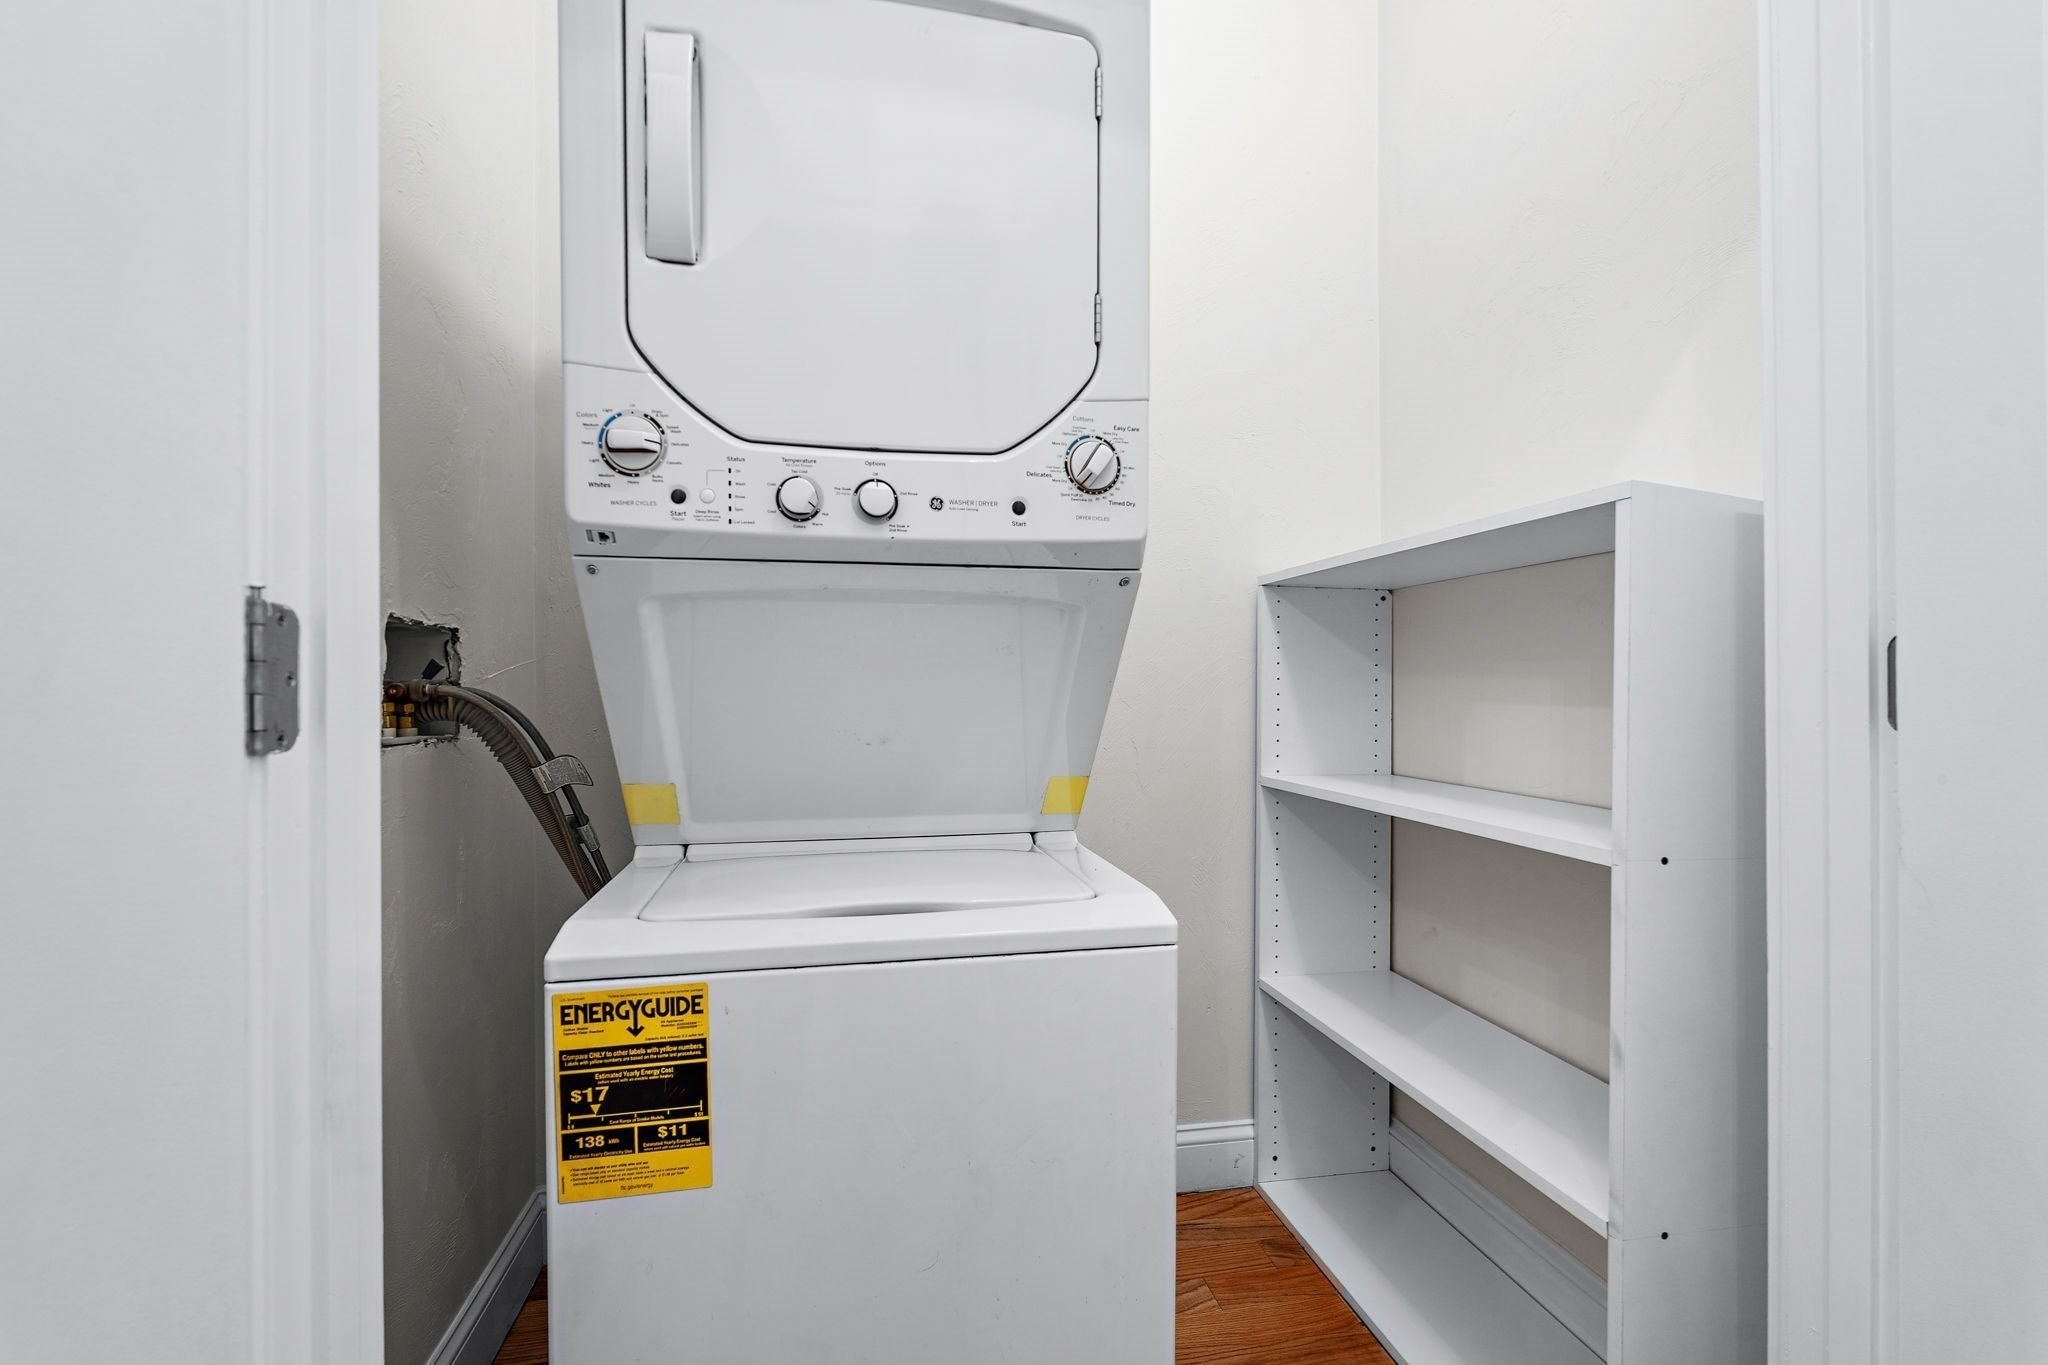
Laundry area with a stacked washer and dryer beside open shelving.
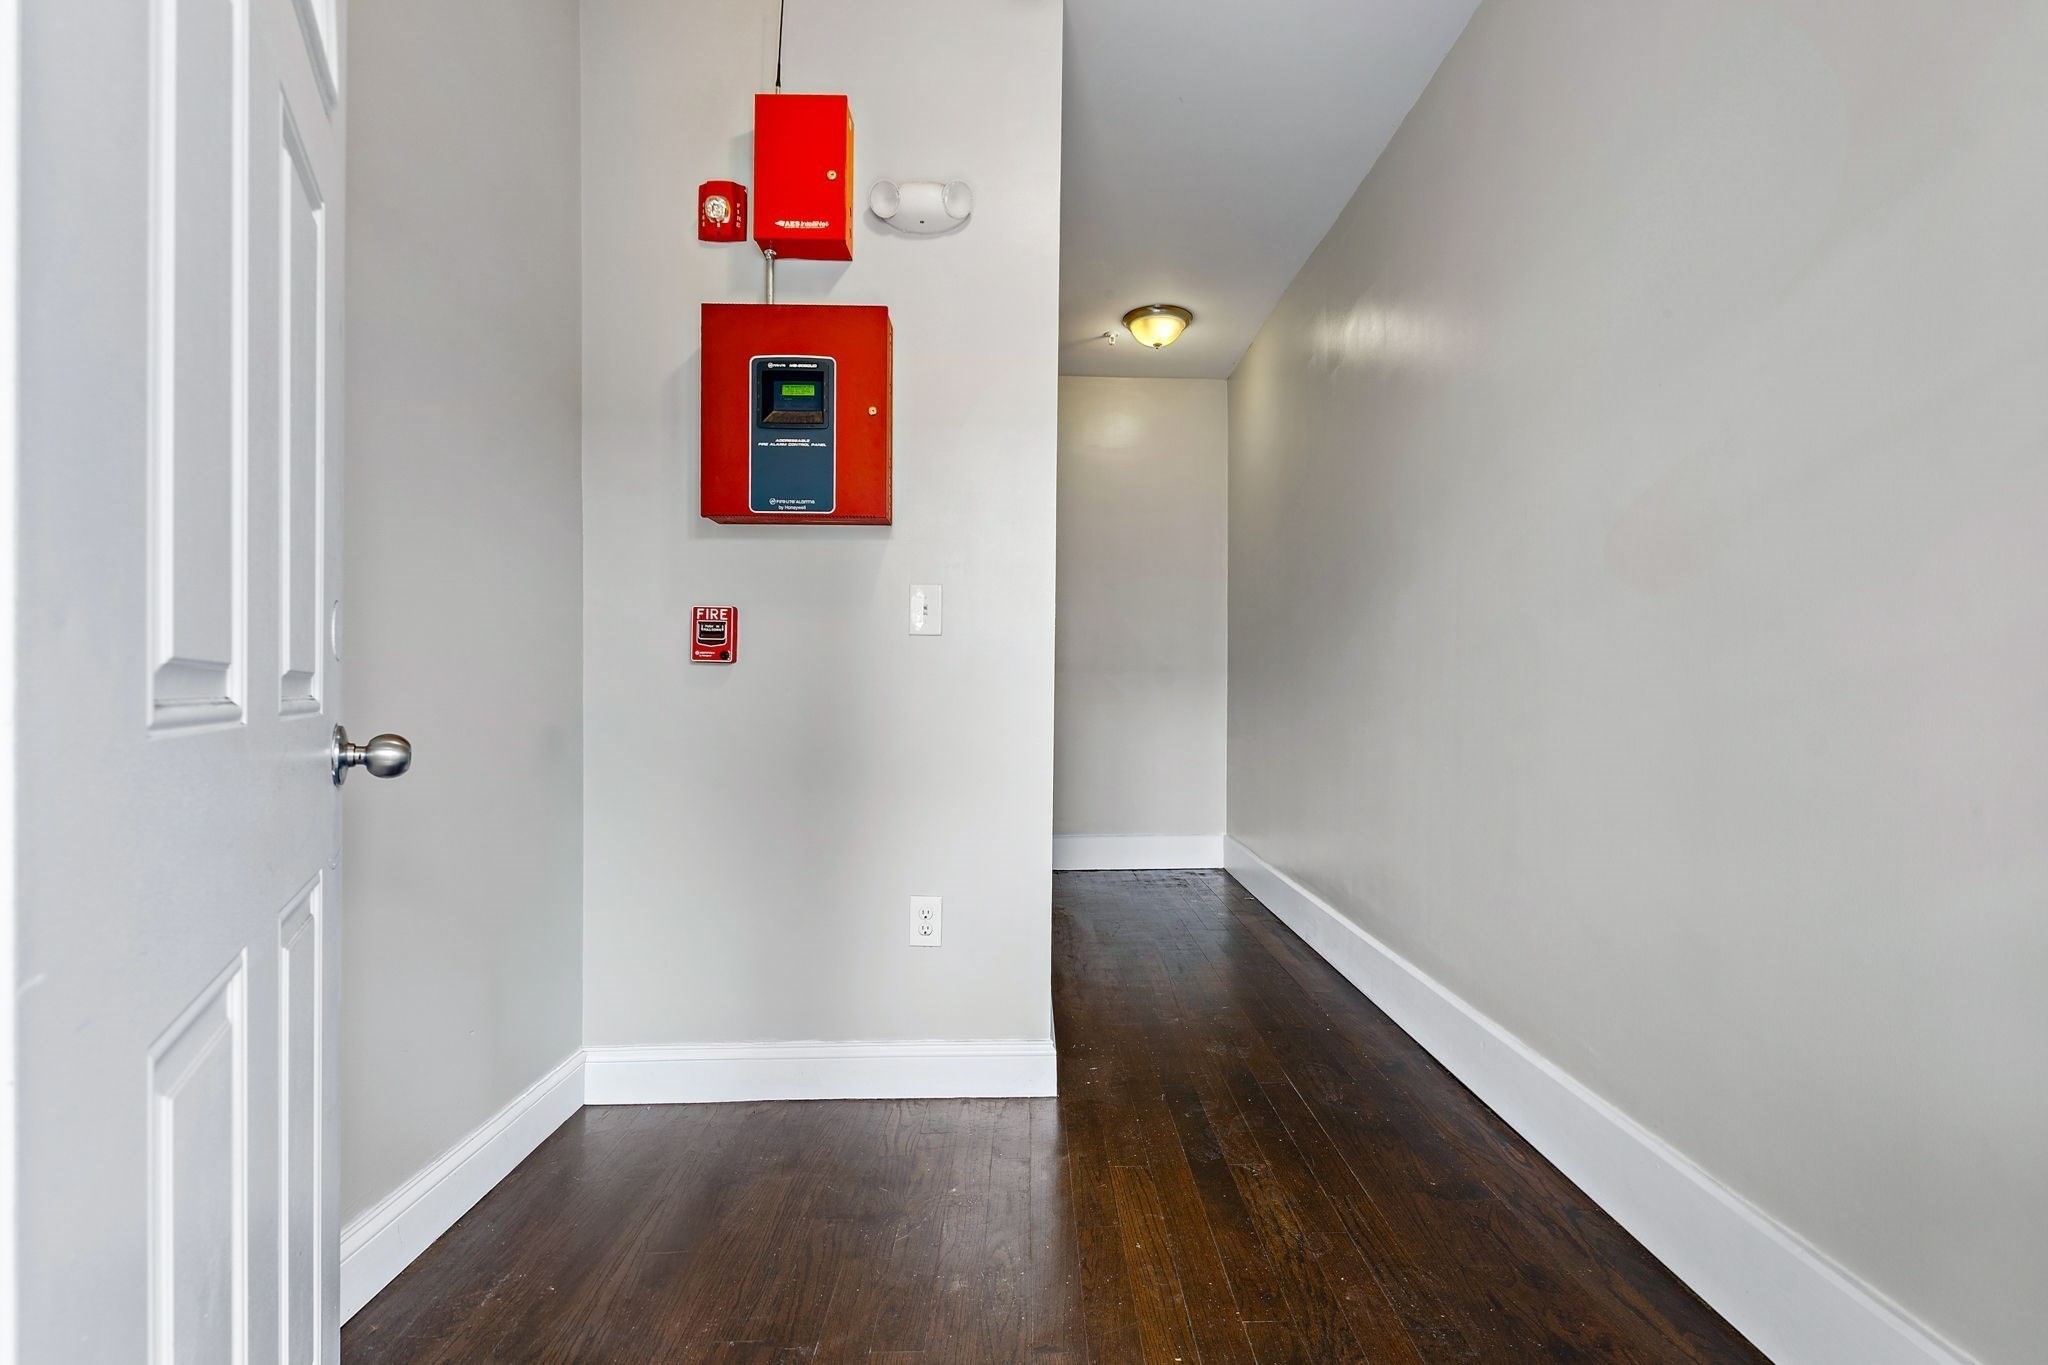
Hallway with dark hardwood floors, white trim, and red fire alarm panels.
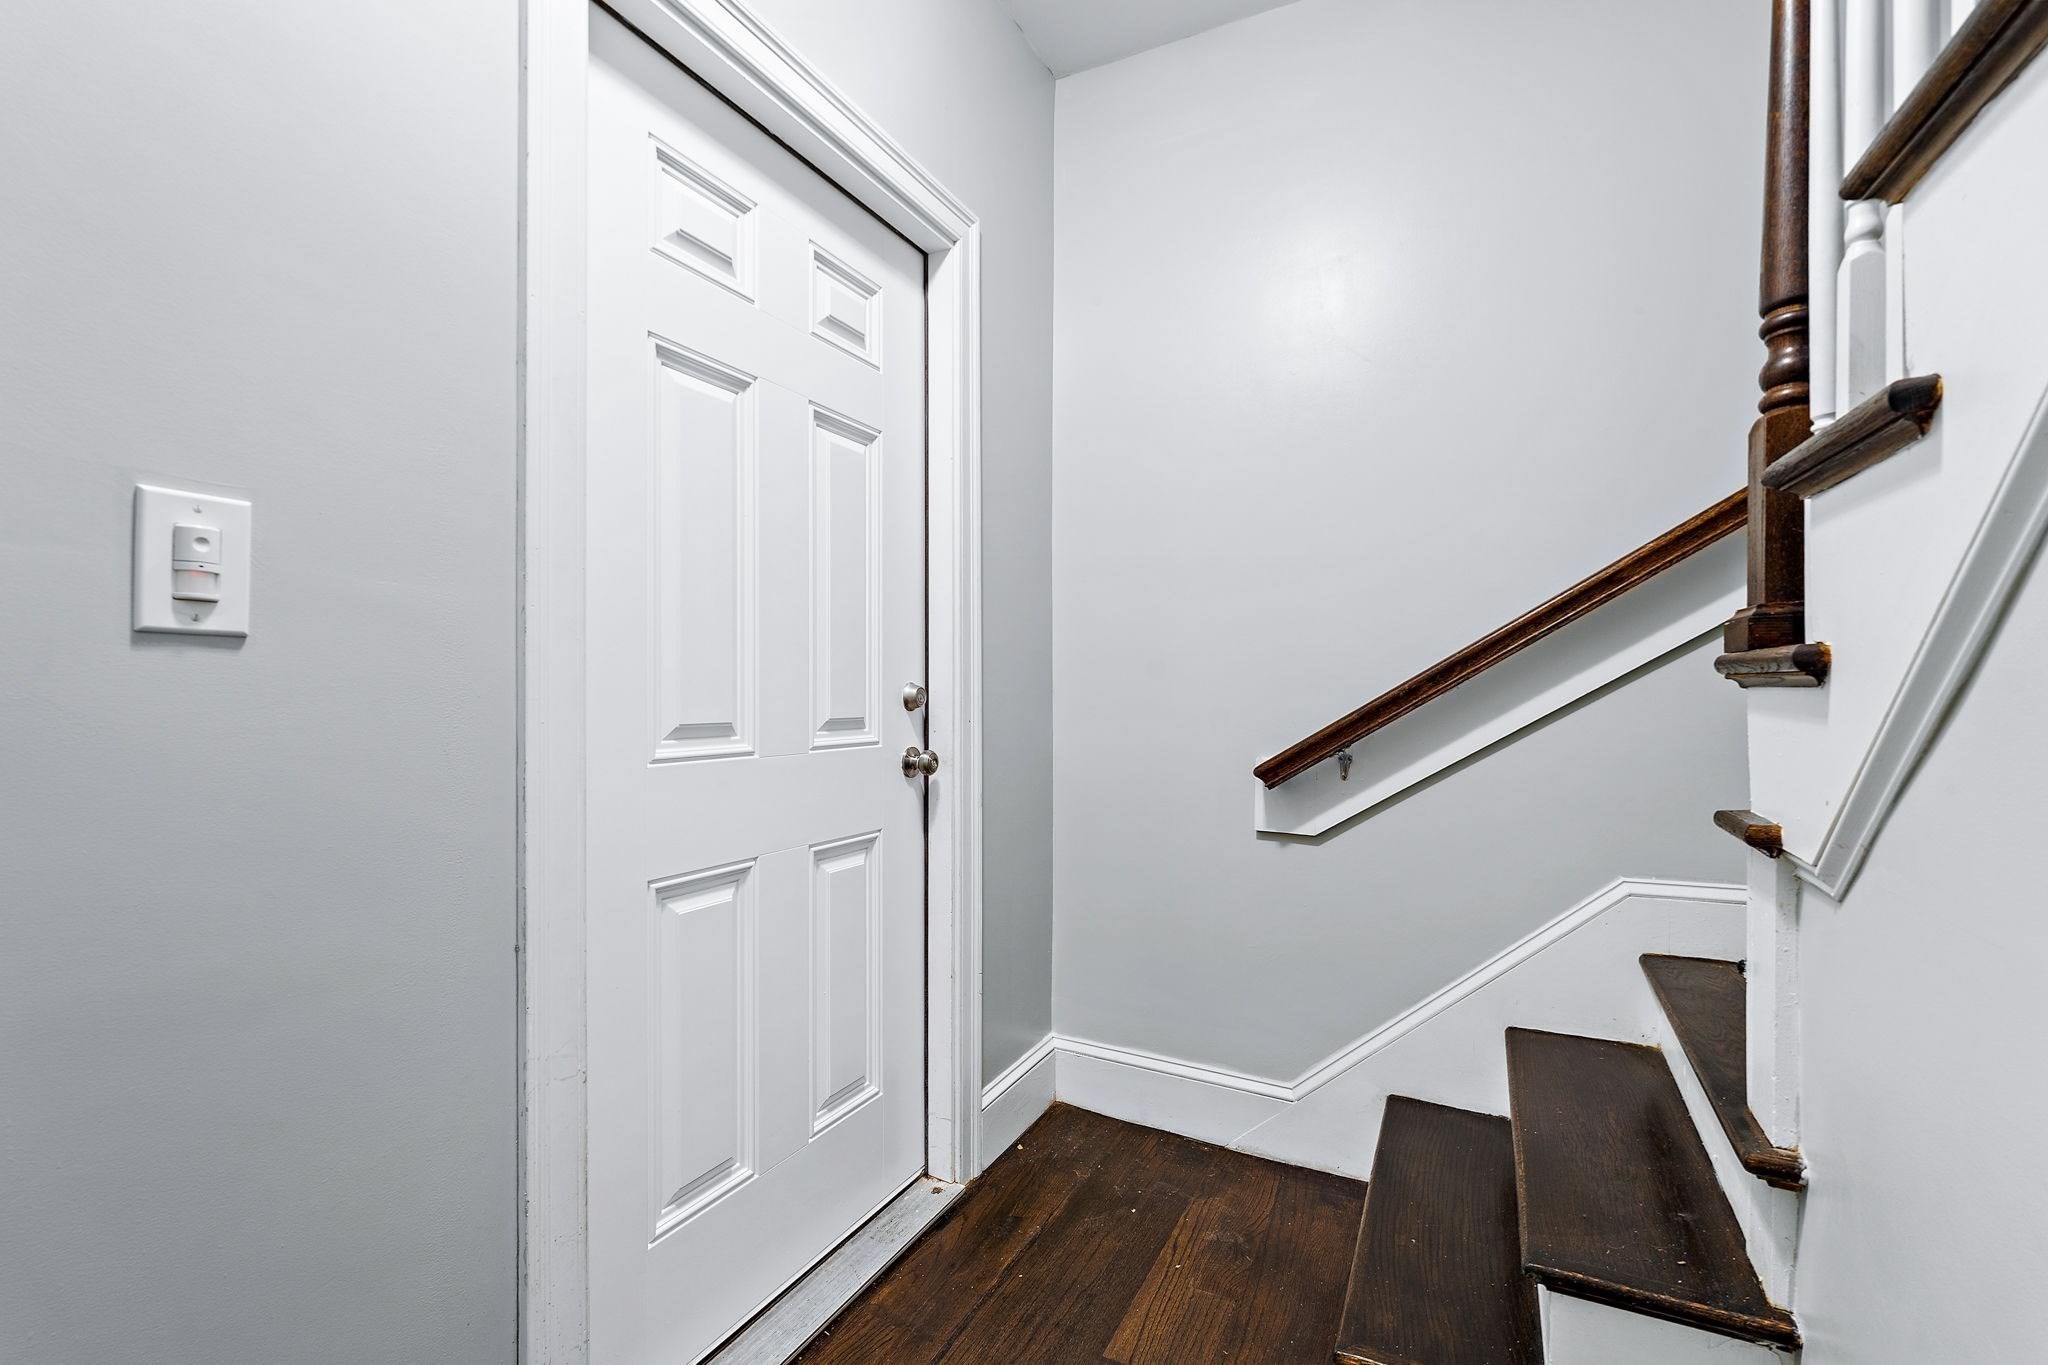
Entry hall with a white front door and dark wood staircase.
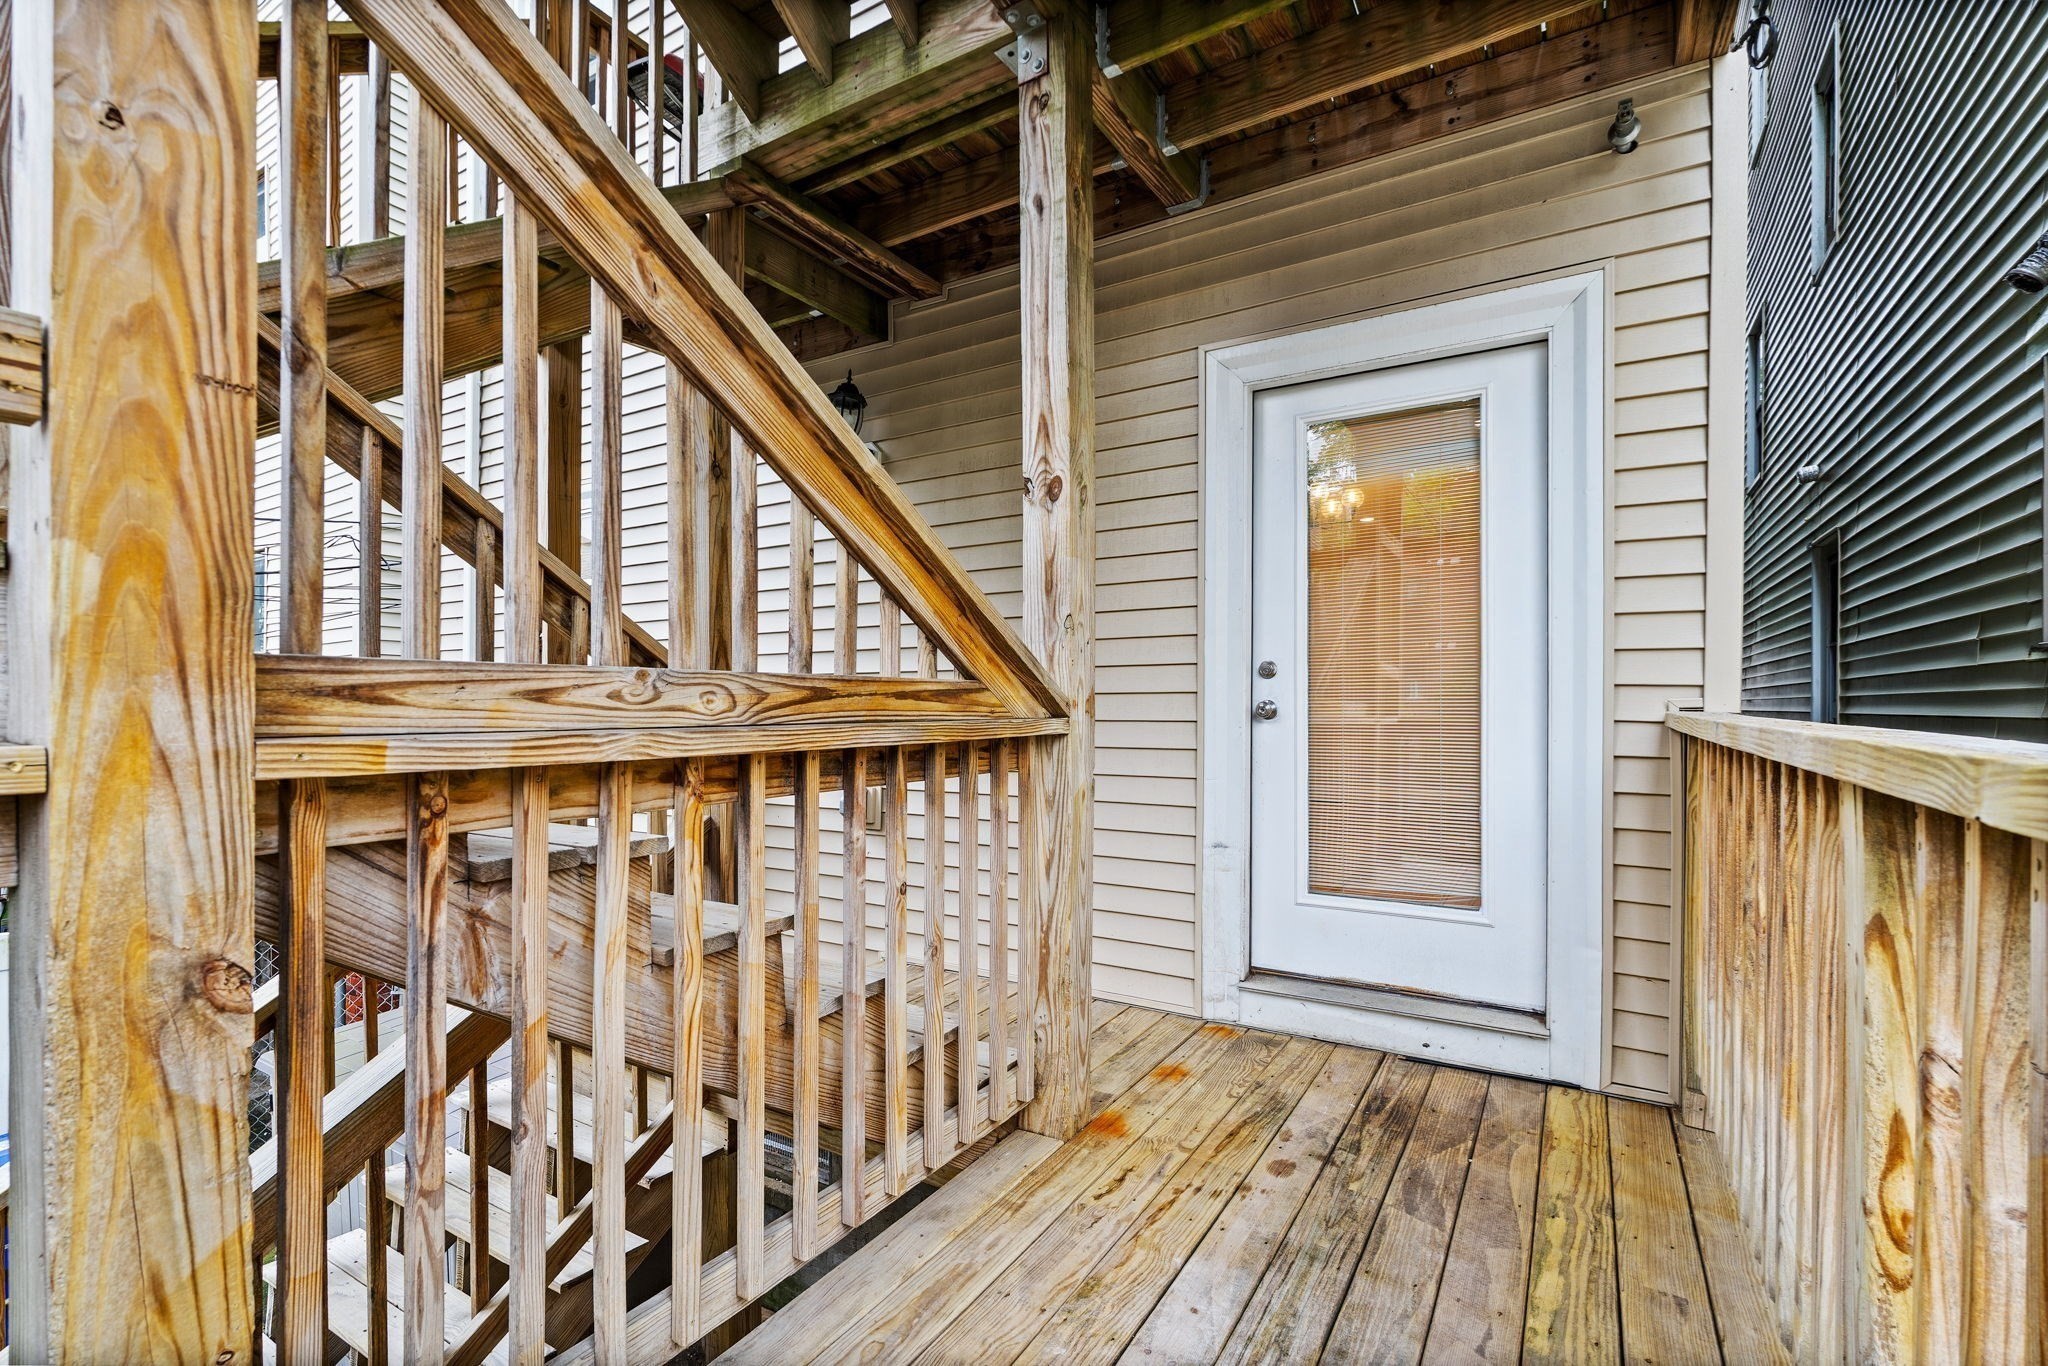
Wooden exterior porch with stairs, railings, and a white entry door.
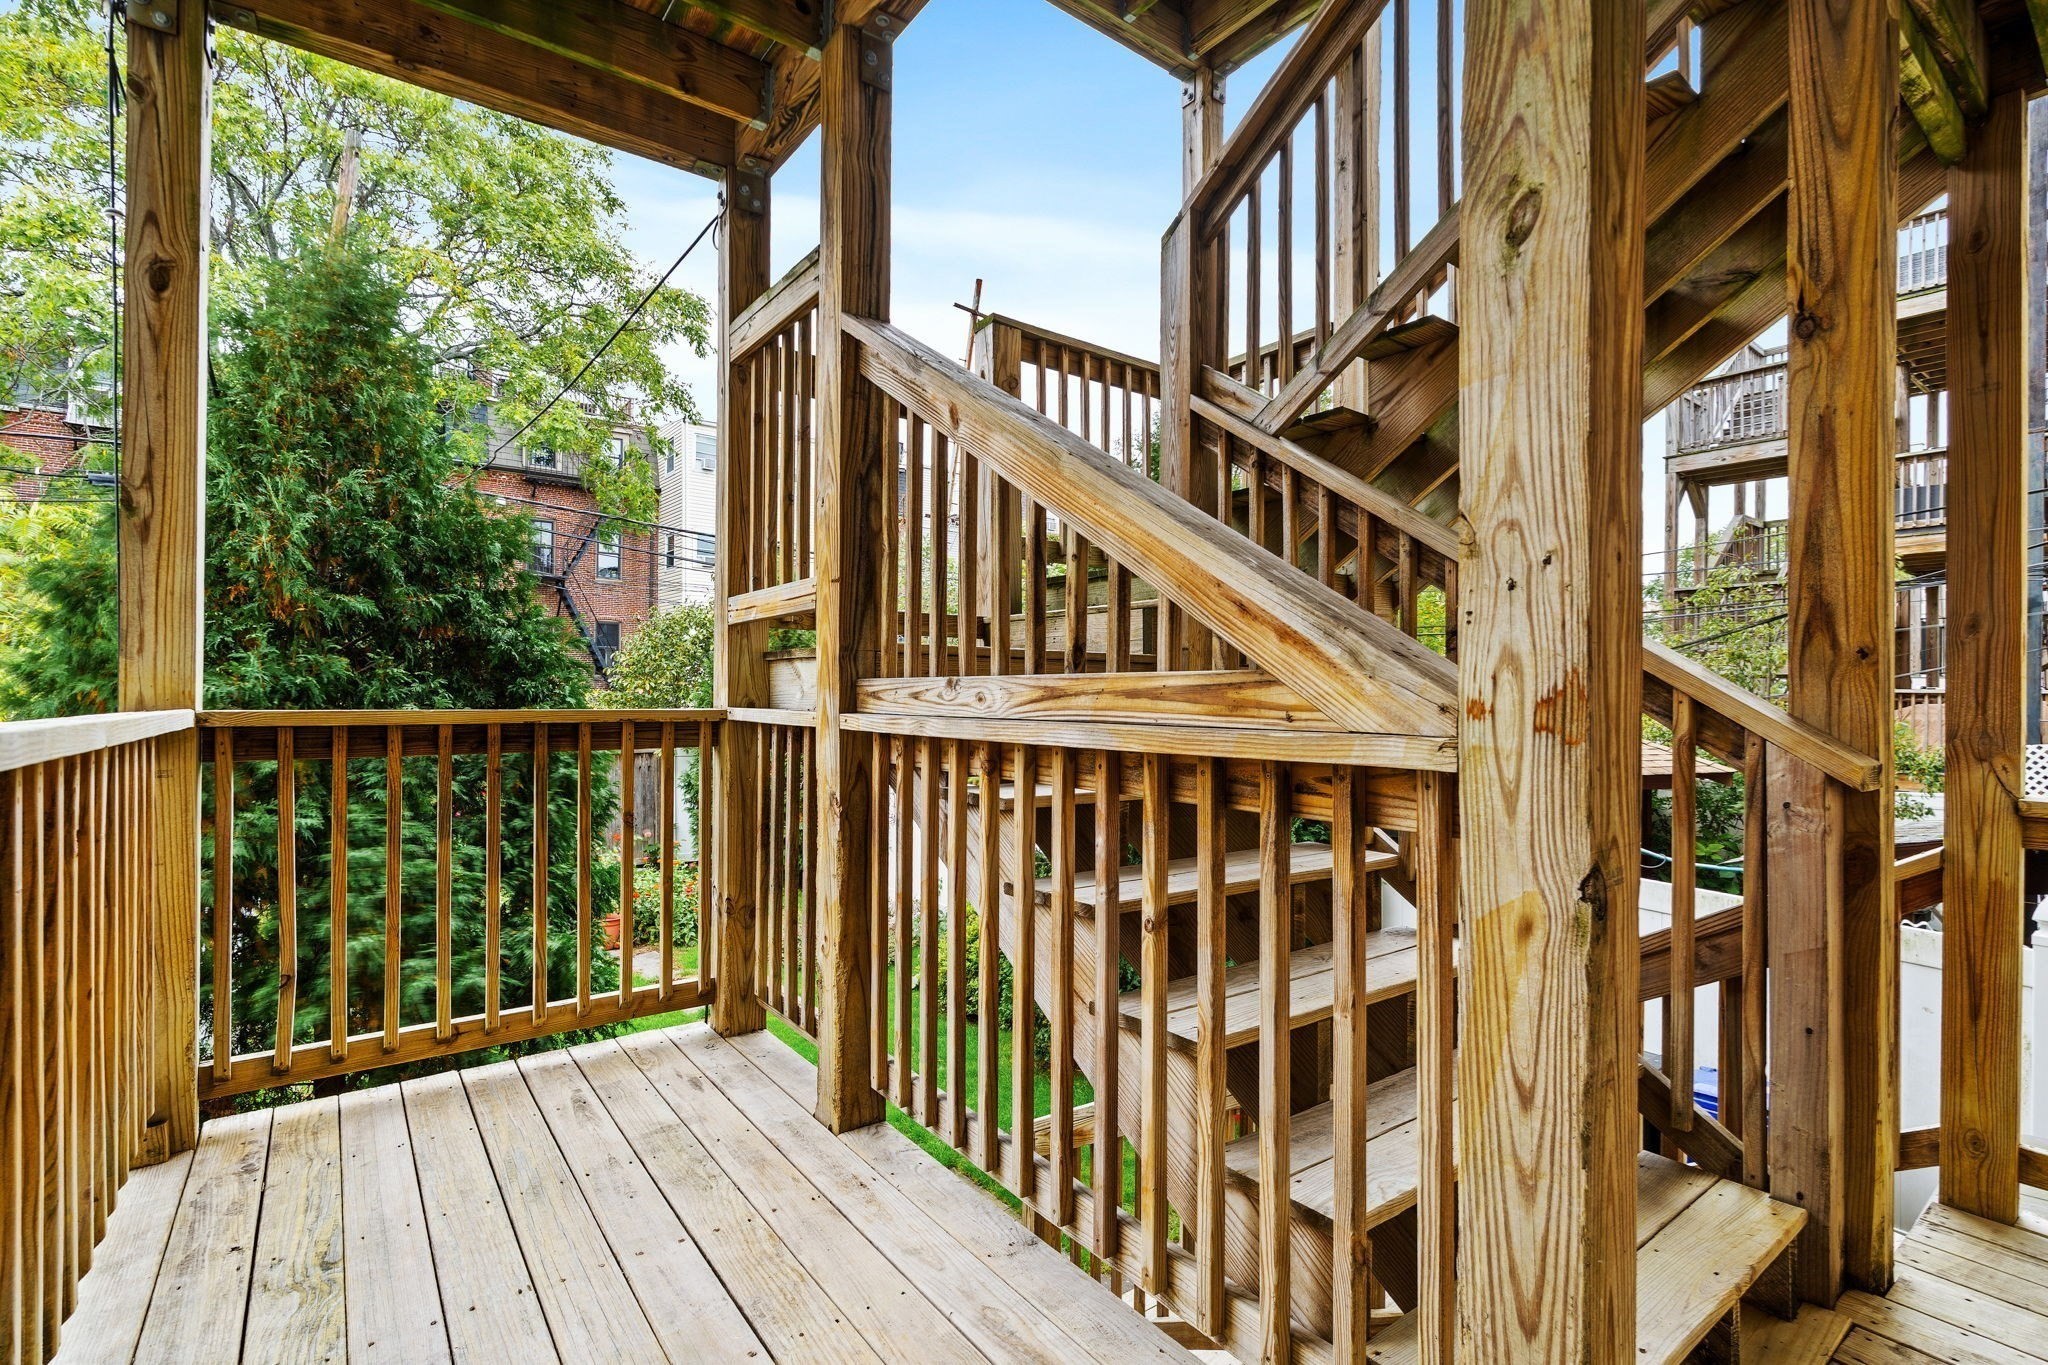
Wooden deck and stairway with railings beside leafy trees.
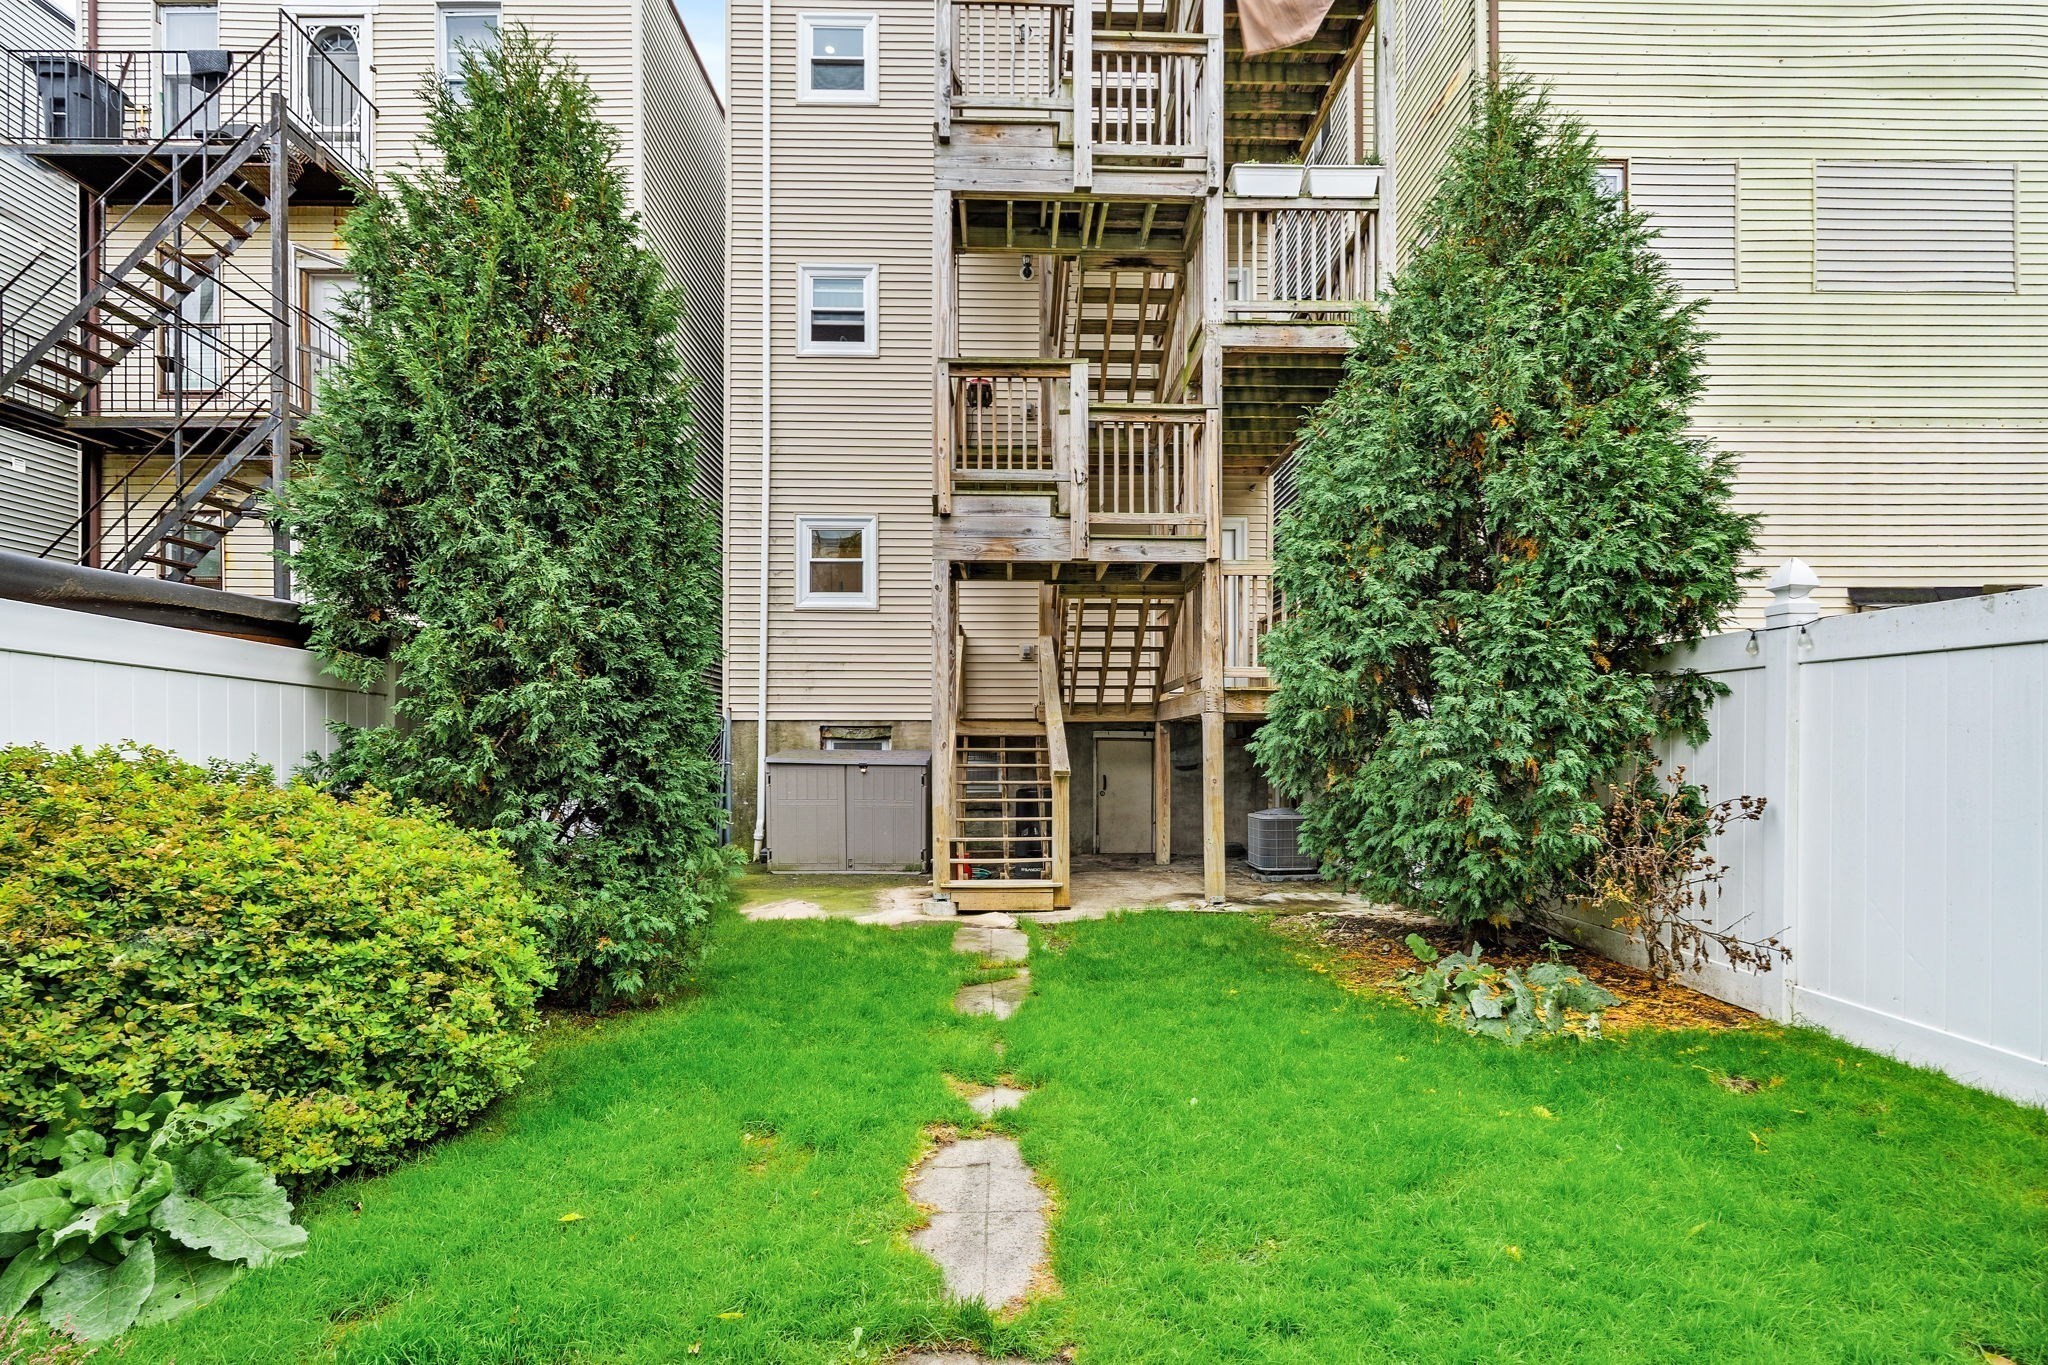
Rear of a multi-story home with wooden stairs, a fenced lawn, and tall evergreen shrubs.
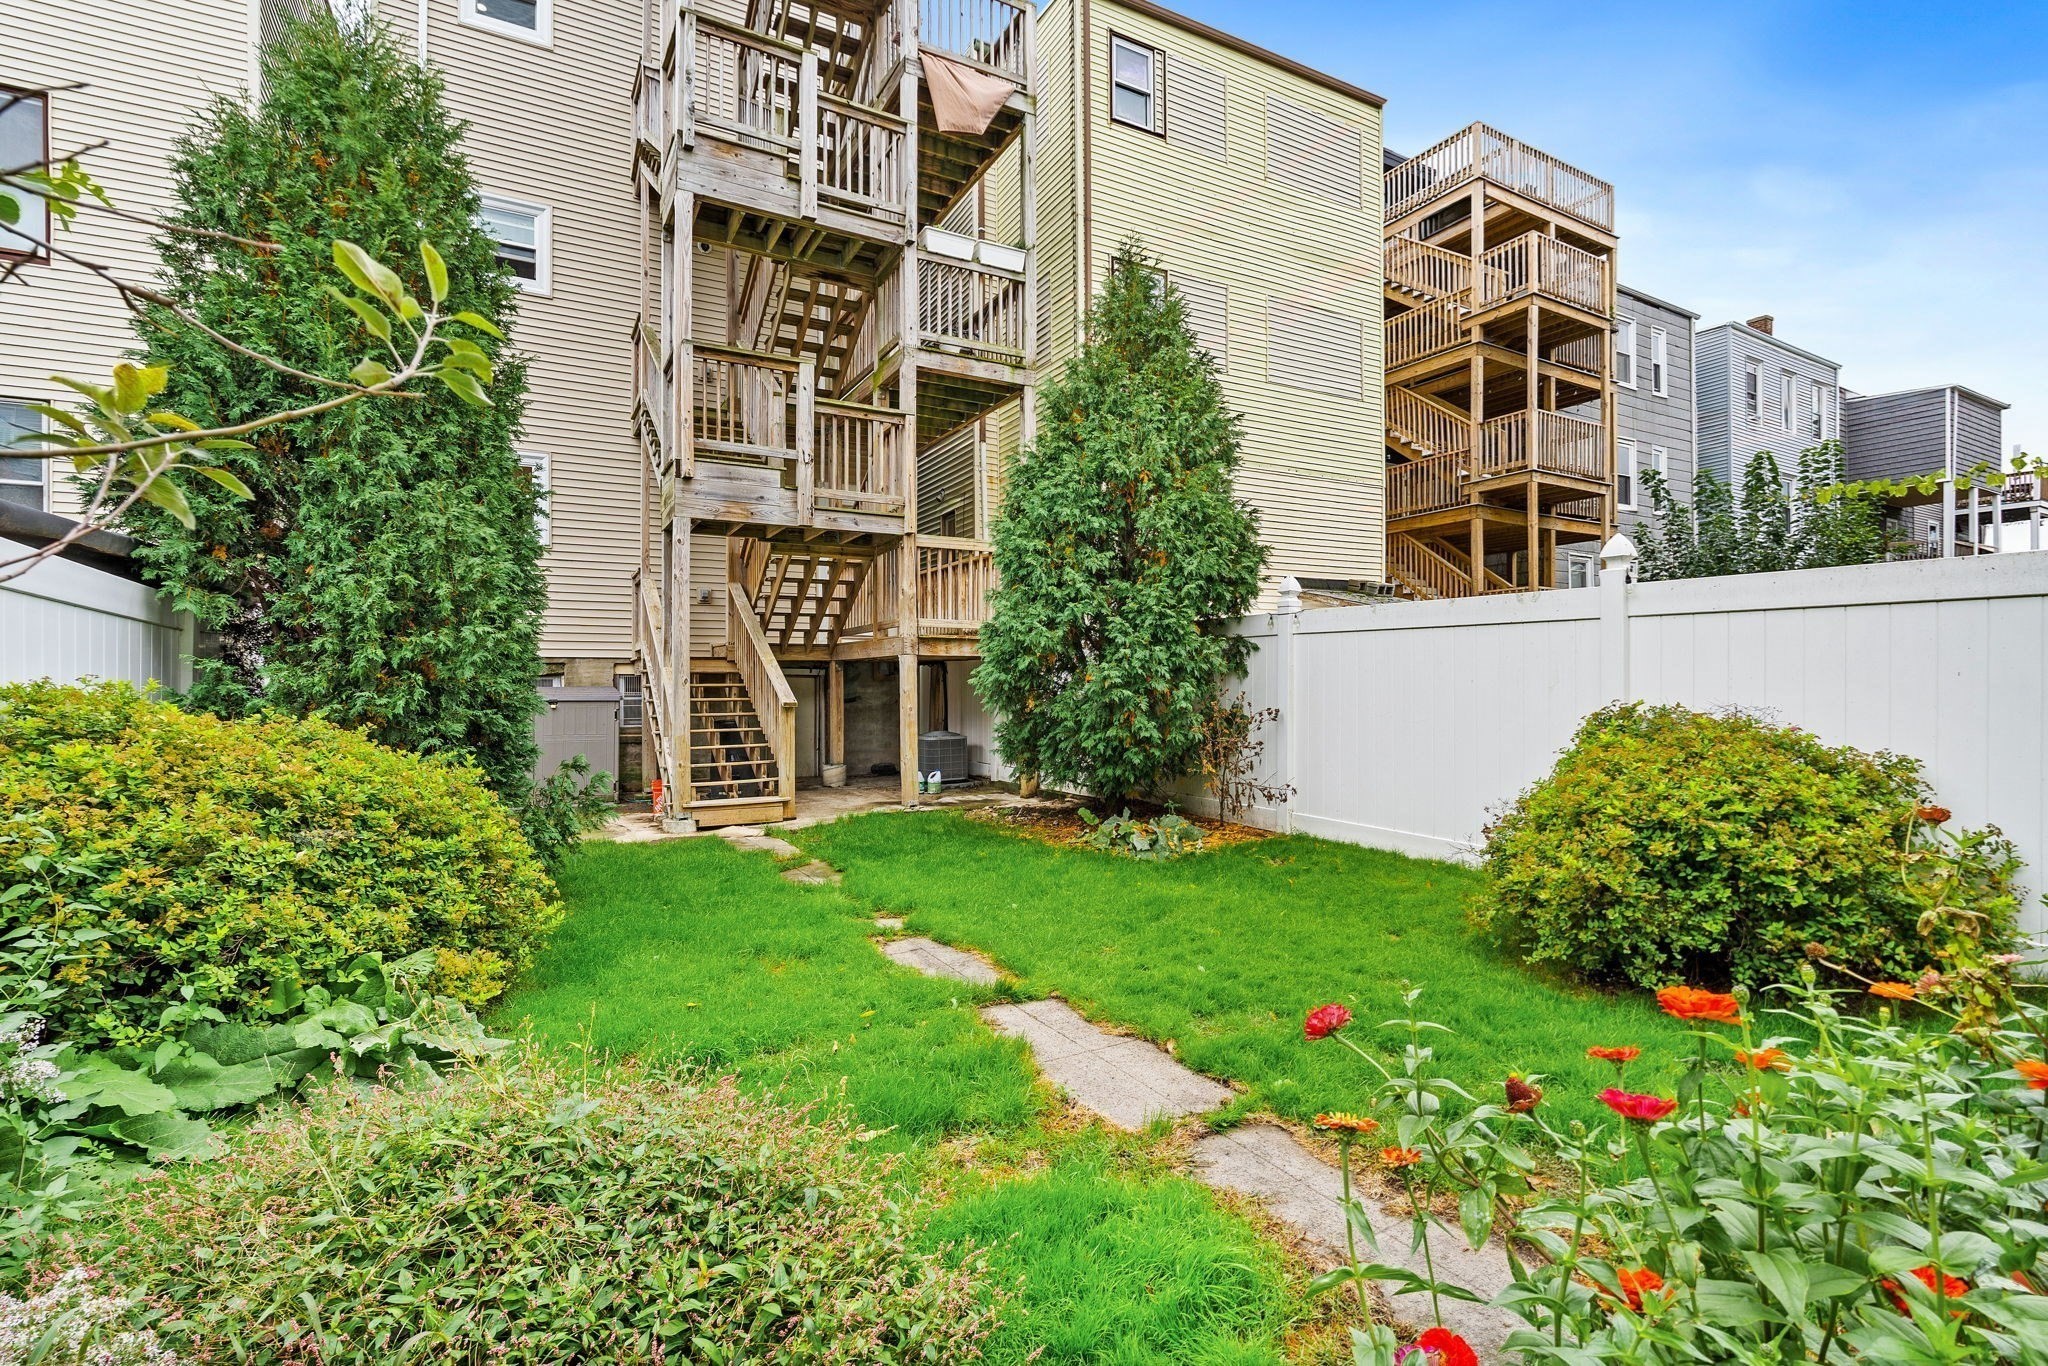
Shared garden courtyard with a lawn, flower beds, and wooden exterior staircases.
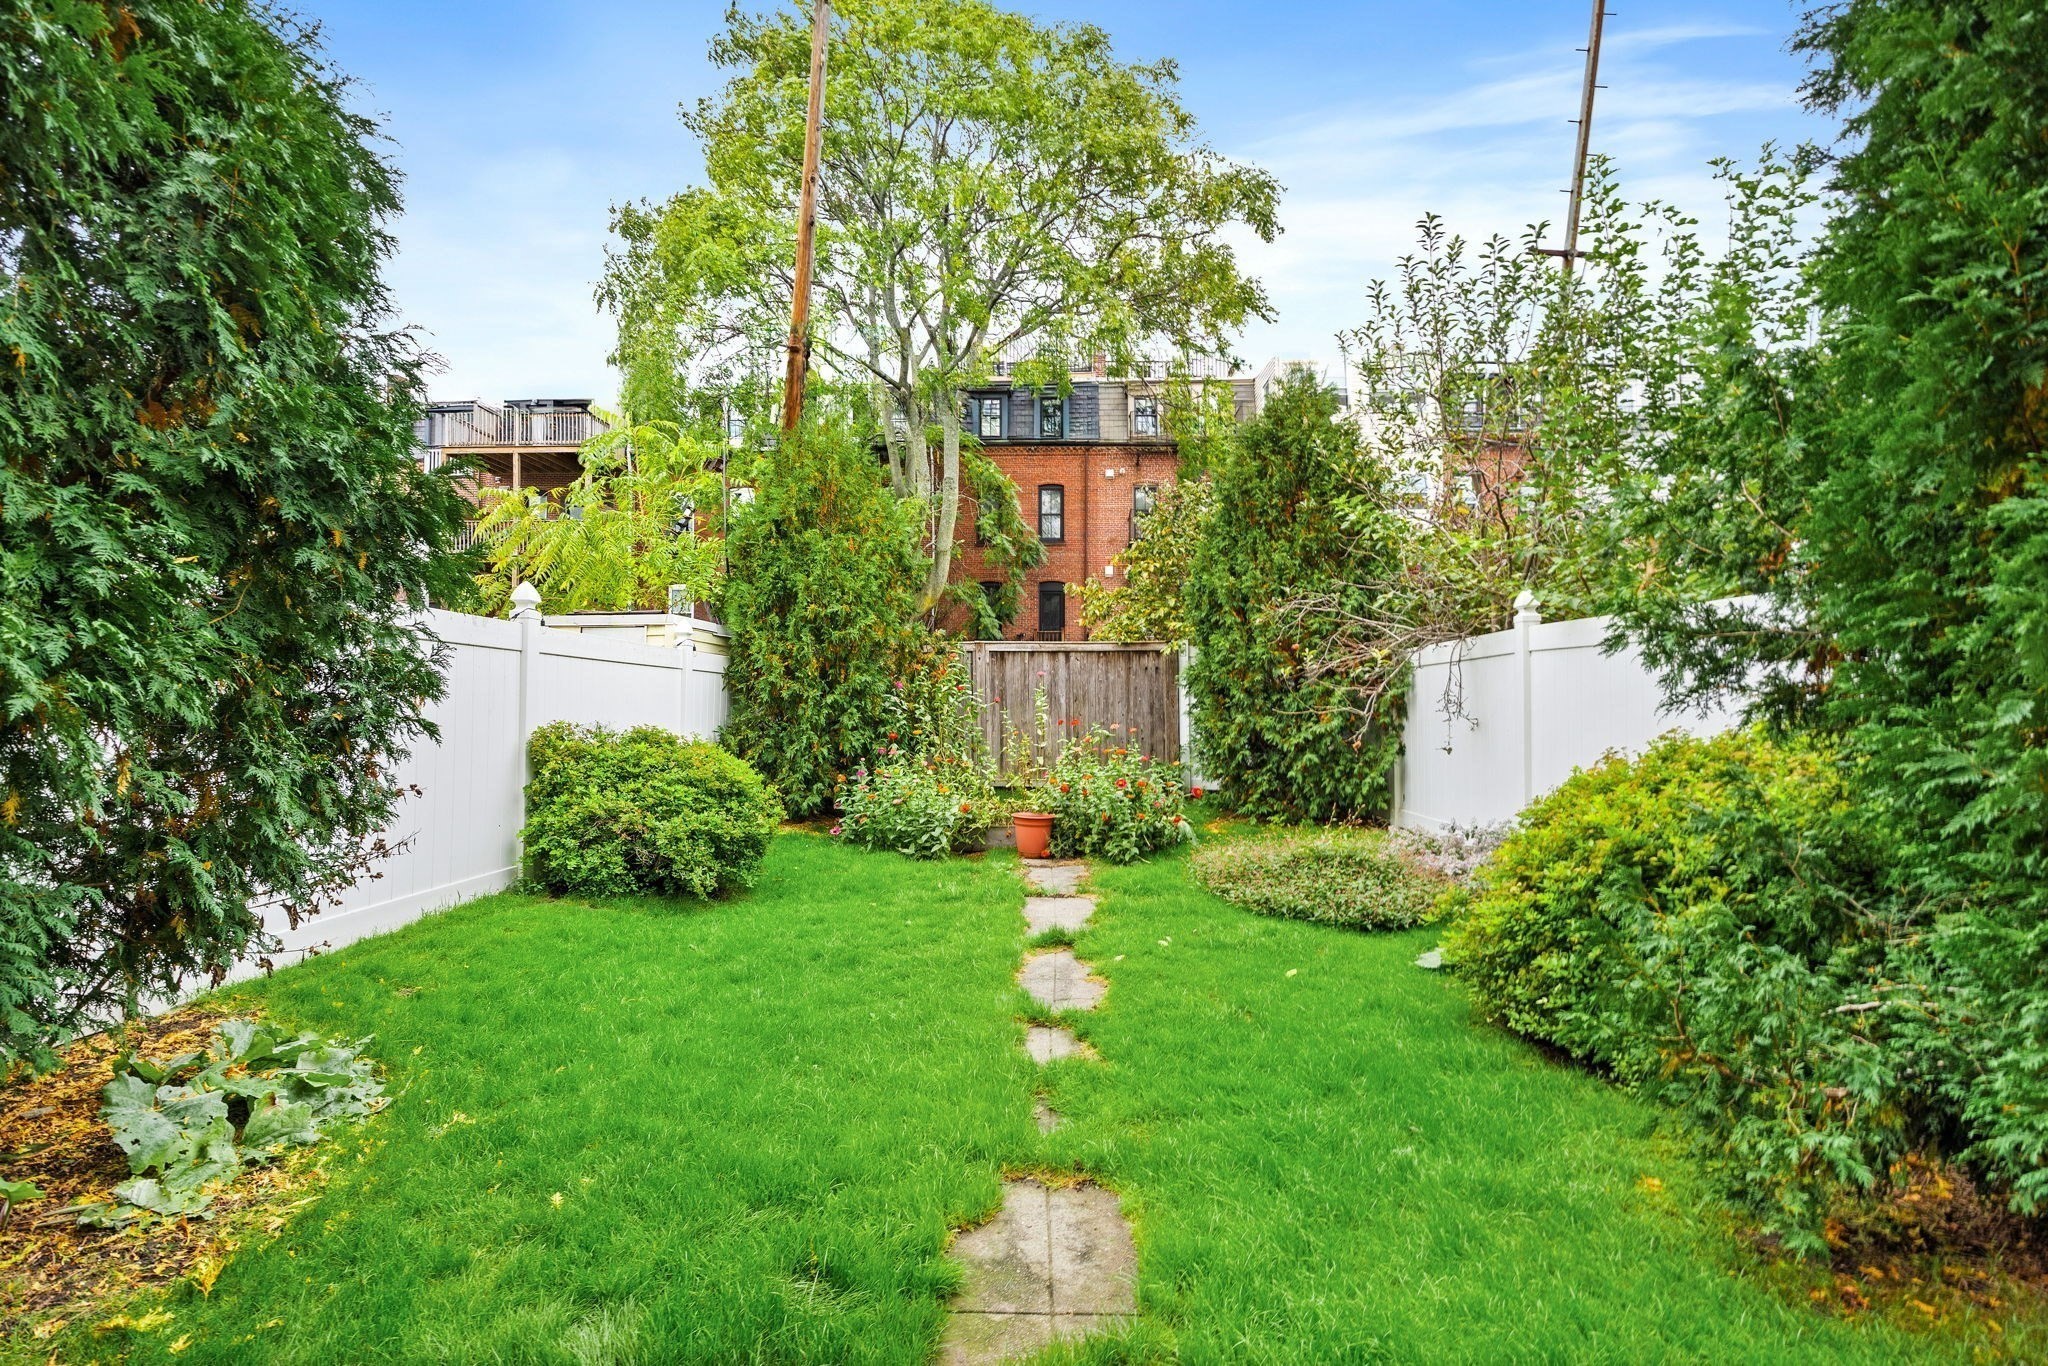
Fenced backyard with a stone path, flower beds, and mature trees.
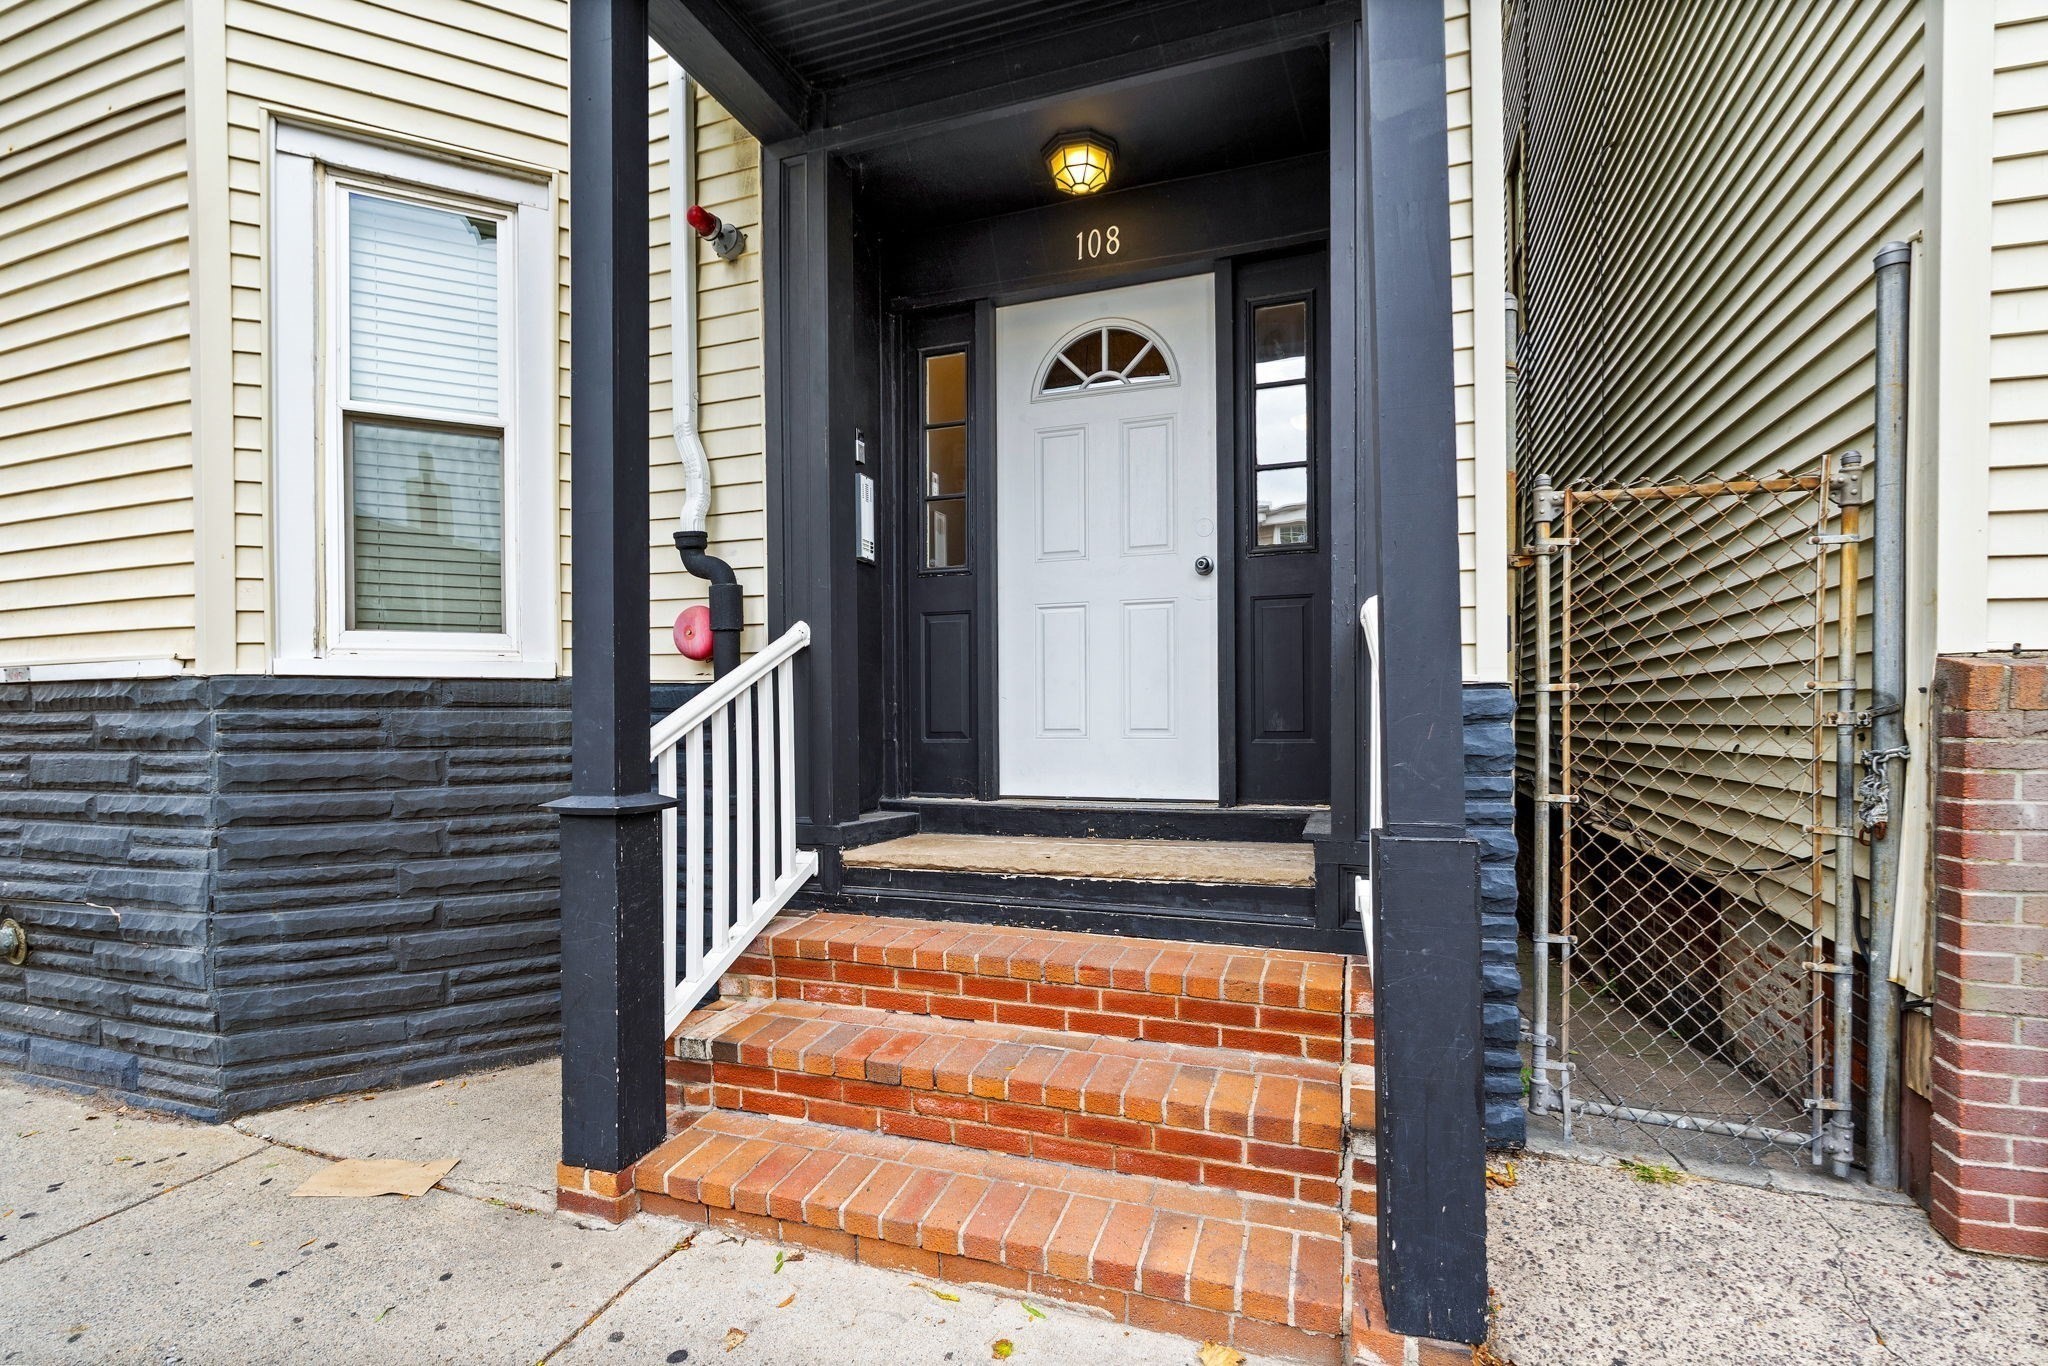
Home entrance with a white door, dark porch, and red brick steps.
Multi-story beige-sided home with a dark entrance canopy and a tree in front.
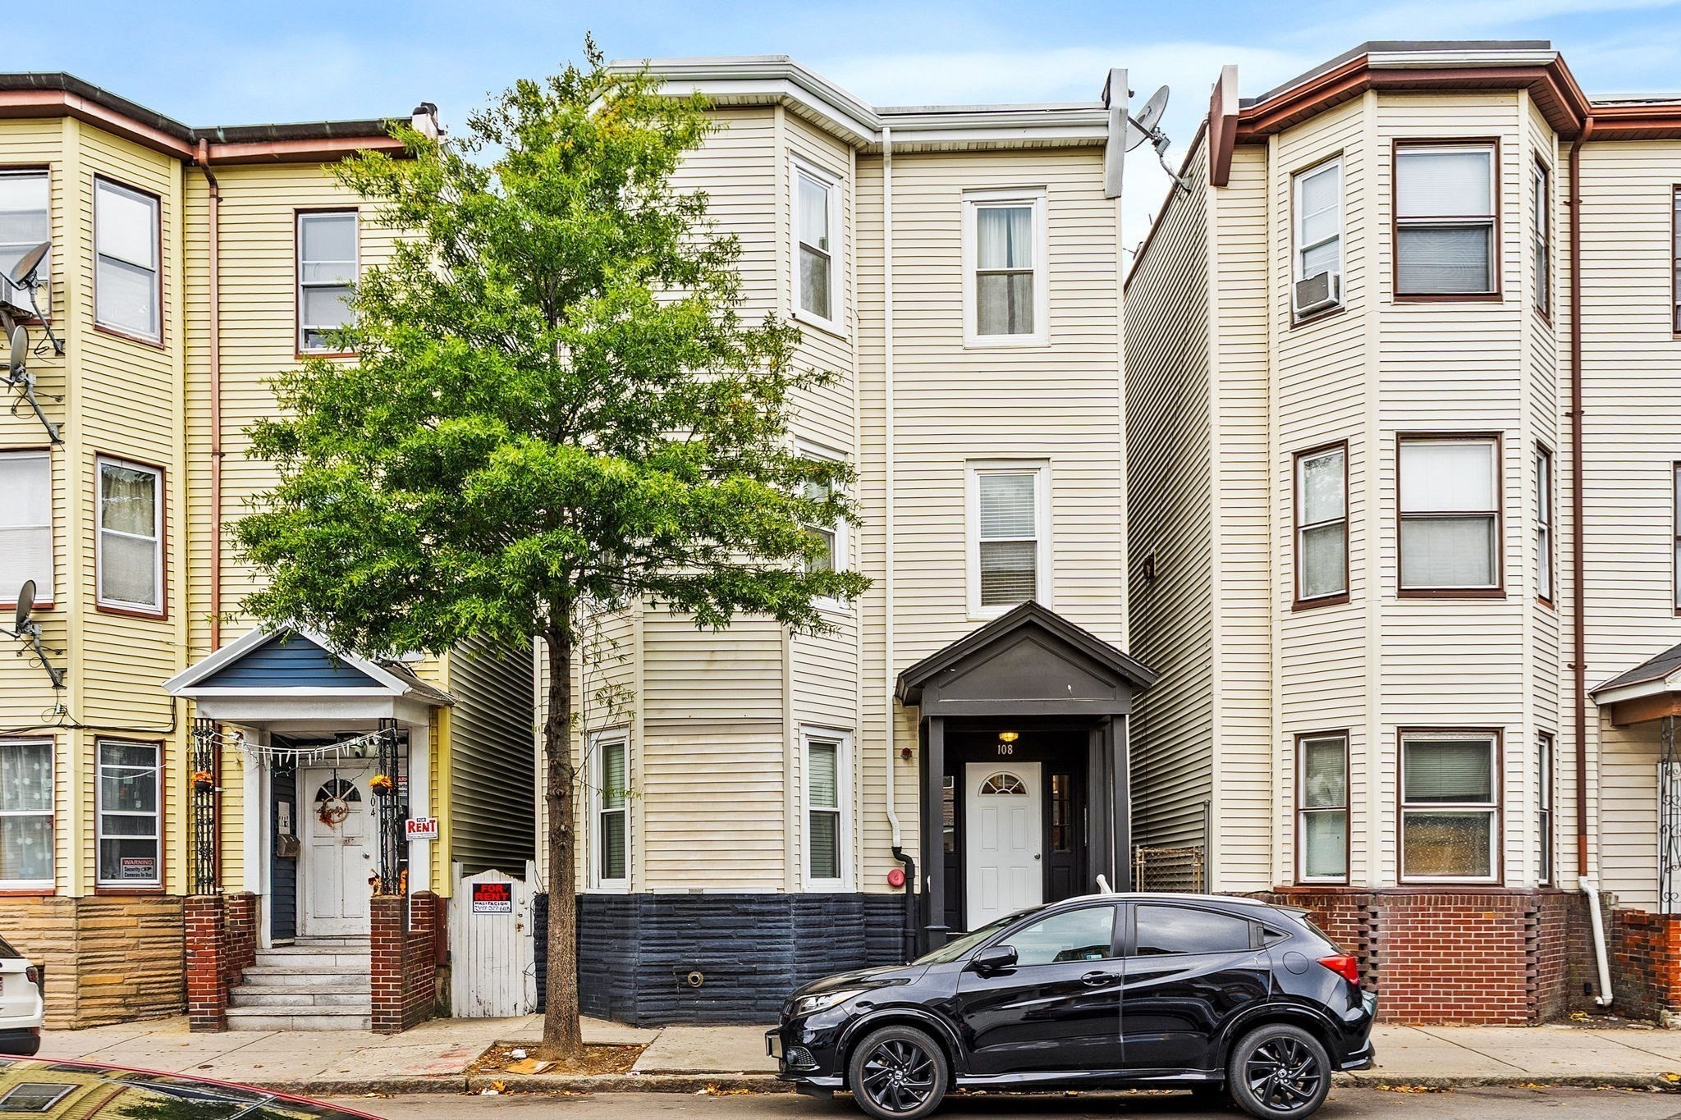
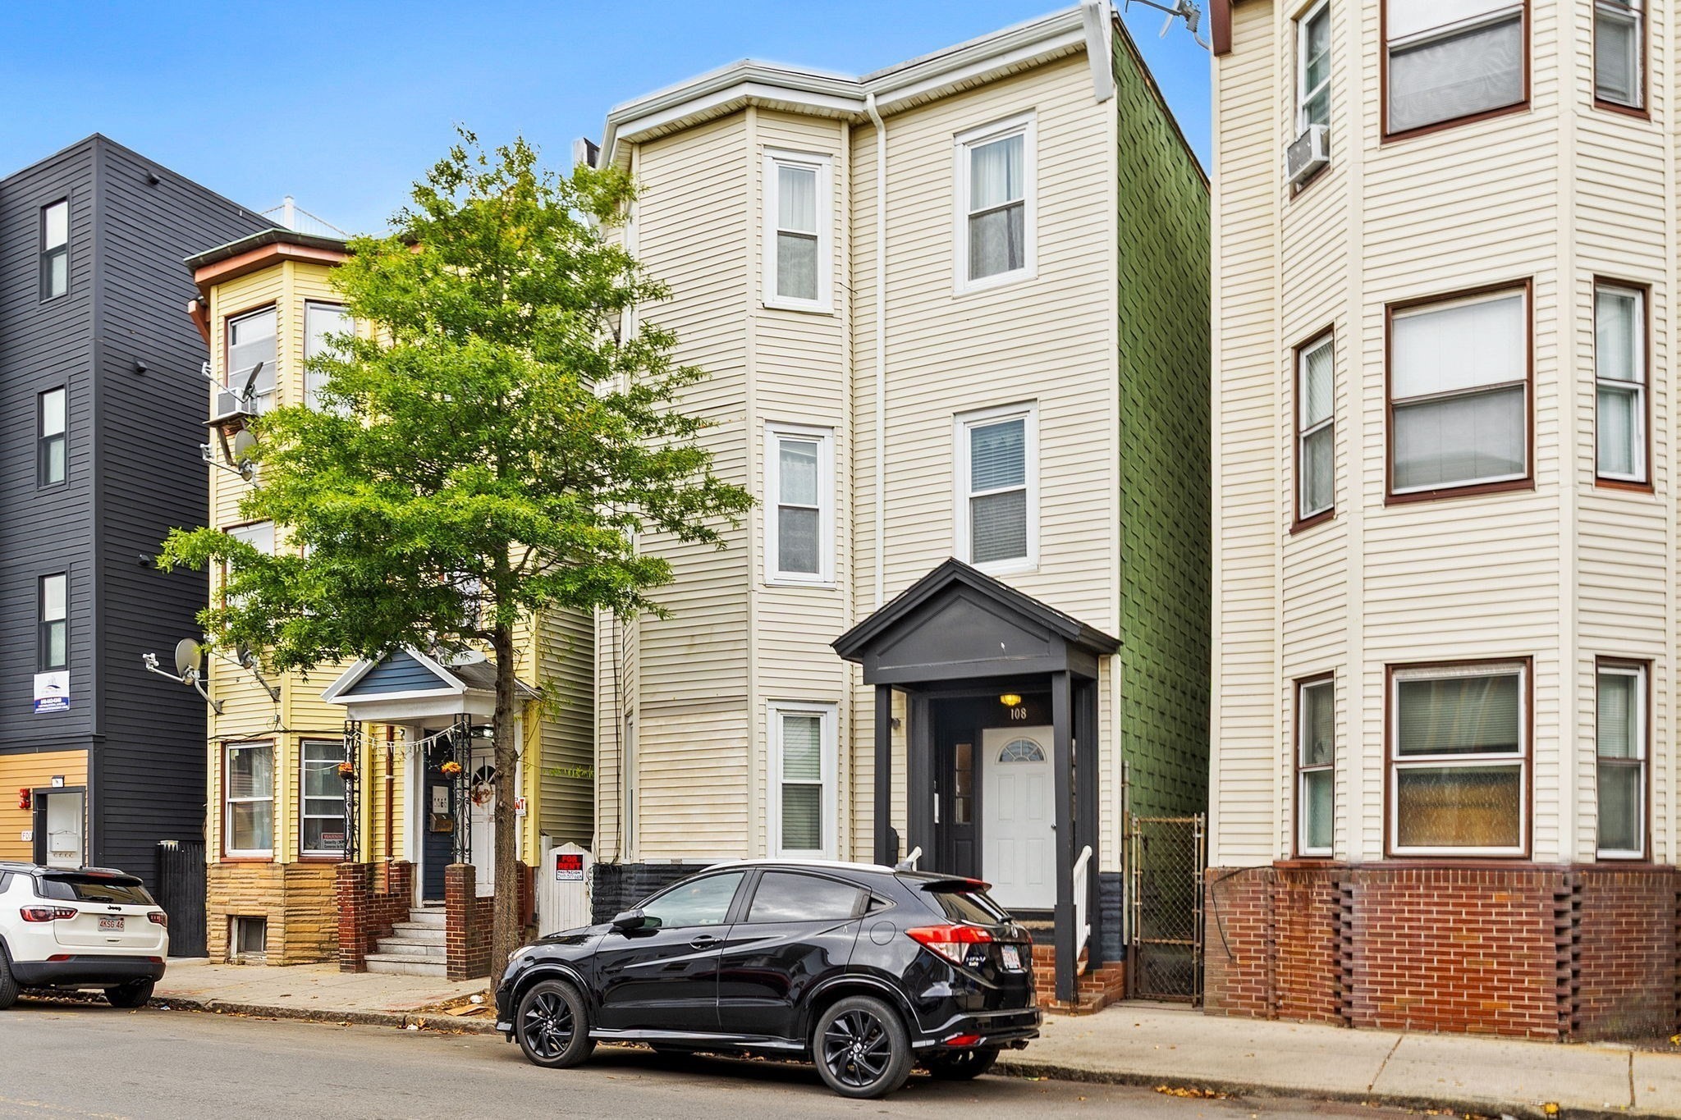
108 Bennington Street’s cream-sided facade with a dark entrance canopy and a tree in front.
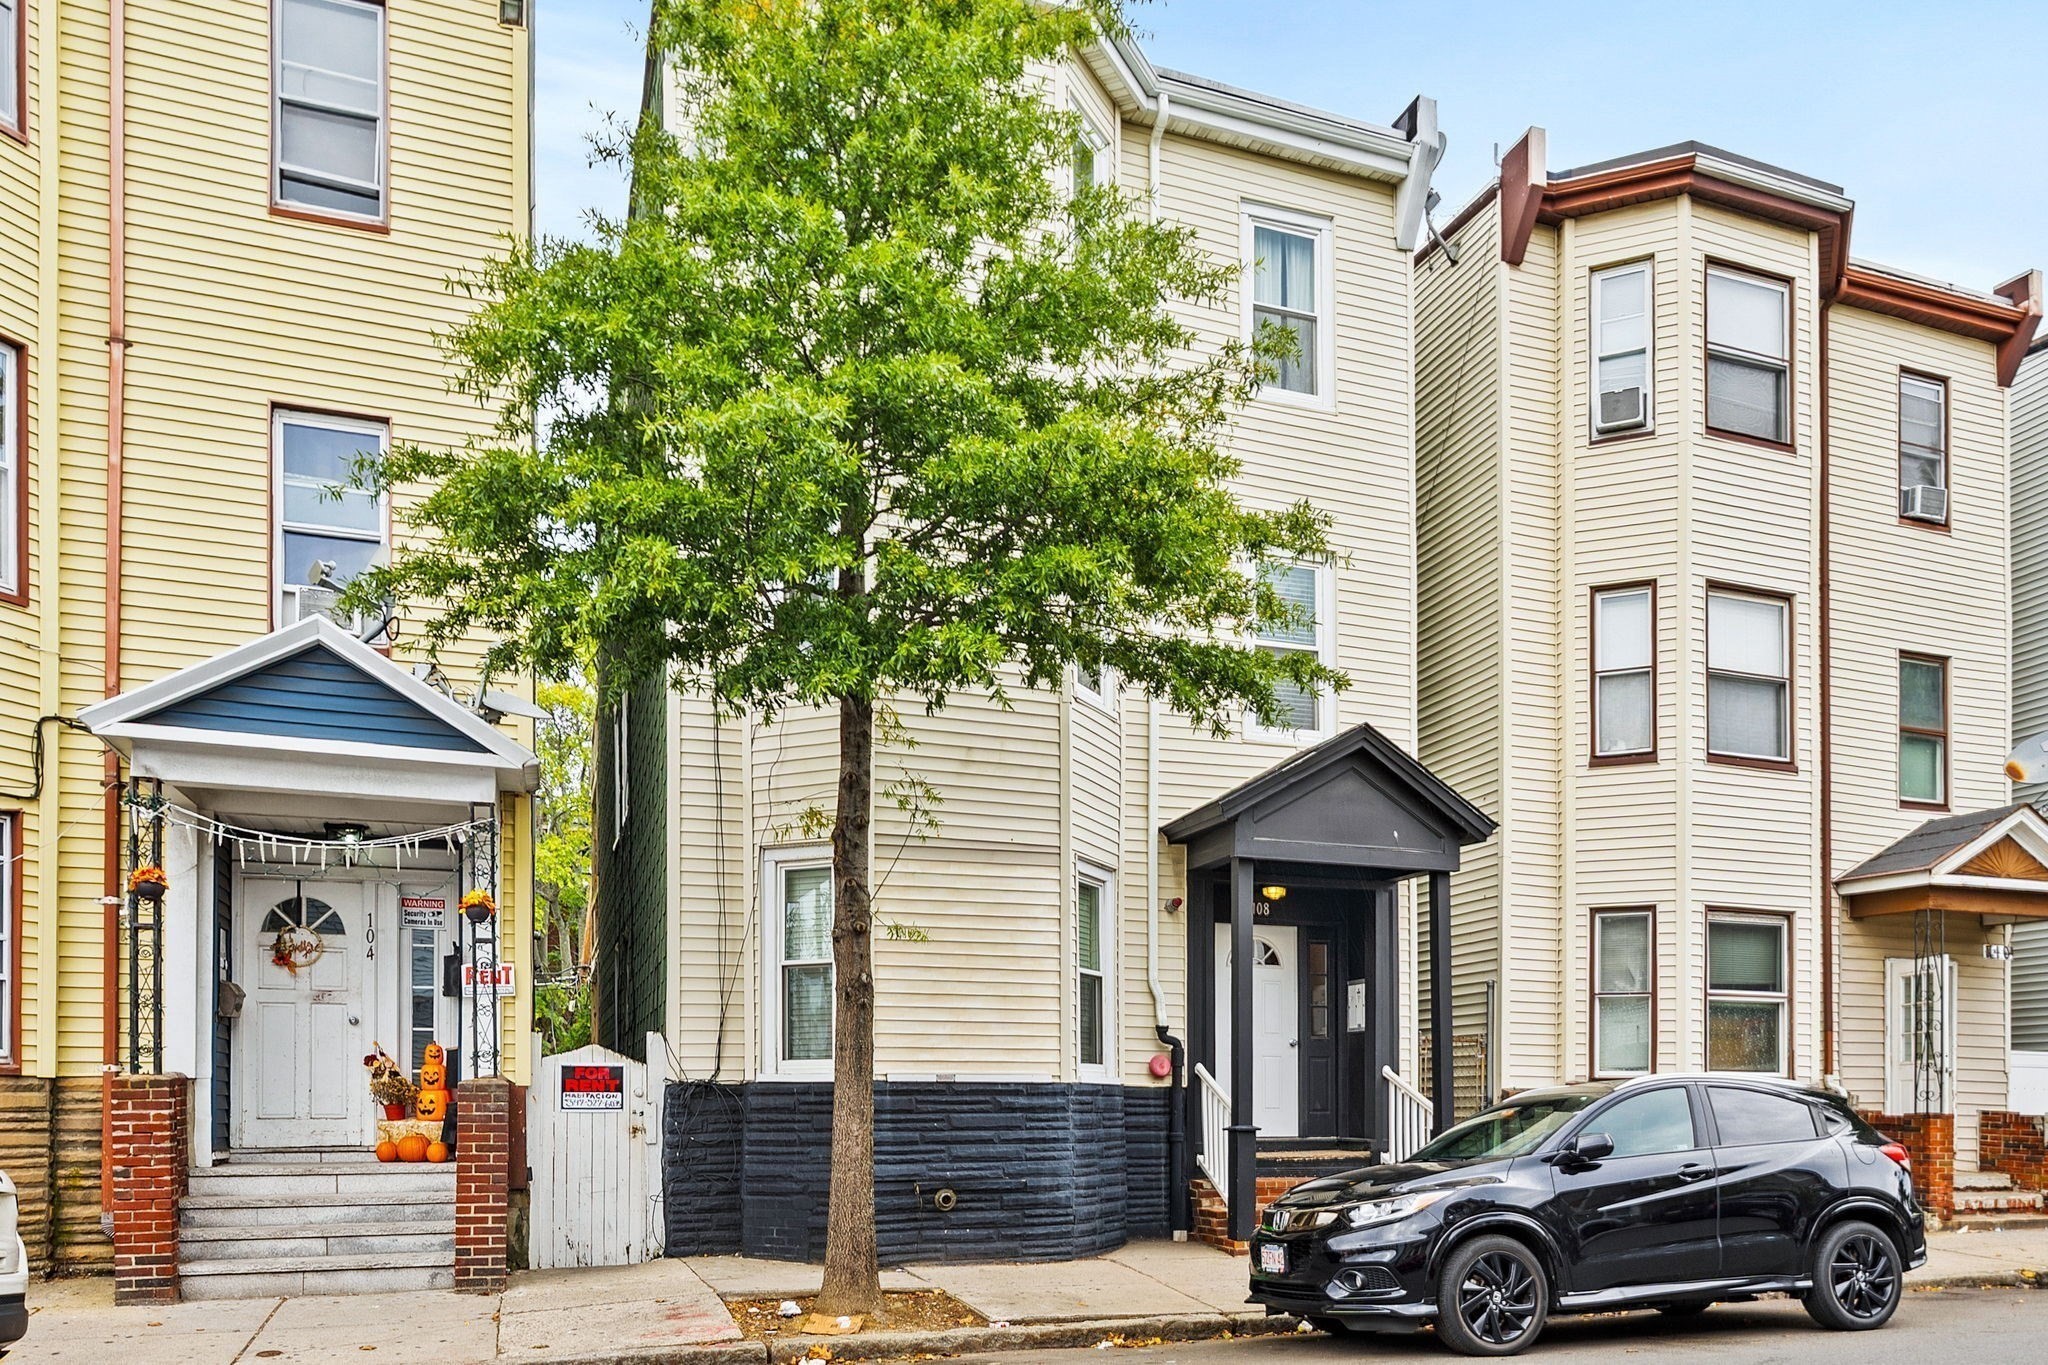
108 Bennington St. building with cream siding, a dark entrance, and a street-side tree.
SEE ALL PHOTOS
Kitchen with white cabinets, marble-look counters, stainless appliances, and a farmhouse sink.
Kitchen with stainless steel refrigerator, white cabinets, marble-look island, and hardwood floors.
Bright renovated kitchen with marble-look counters, white cabinets, stainless appliances, and hardwood floors.
Open-plan living area with hardwood floors, a white kitchen, stone island, and stainless steel appliances.
Open-plan kitchen and living room with marble island, hardwood floors, and neutral furnishings.
Kitchen with white cabinets, stainless steel appliances, hardwood floors, and a glass-paneled exterior door.
Open living and dining area with hardwood floors and a white kitchen.
Open living and dining area with hardwood floors and a white kitchen at the far end.
Empty room with hardwood floors, a modern chandelier, and an open doorway to a tiled bathroom.
Bathroom with a white tiled tub and shower, marble vanity, and gold-framed mirror.
Empty room with hardwood floors, double closets, and a window with blinds.
Empty room with hardwood floors, two windows with blinds, and a ceiling light.
Empty room with hardwood floors, two windows with blinds, and white walls.
Bedroom with a neatly made bed, hardwood floors, and two tall windows.
Empty room with hardwood floors, a double closet, and an open doorway.
Empty room with hardwood floors, white walls, and a window with blinds.
Bedroom with a king-size bed, olive-green accents, and hardwood floors.
Laundry area with a stacked washer and dryer beside open shelving.
Hallway with dark hardwood floors, white trim, and red fire alarm panels.
Entry hall with a white front door and dark wood staircase.
Wooden exterior porch with stairs, railings, and a white entry door.
Wooden deck and stairway with railings beside leafy trees.
Rear of a multi-story home with wooden stairs, a fenced lawn, and tall evergreen shrubs.
Shared garden courtyard with a lawn, flower beds, and wooden exterior staircases.
Fenced backyard with a stone path, flower beds, and mature trees.
Home entrance with a white door, dark porch, and red brick steps.
Multi-story beige-sided home with a dark entrance canopy and a tree in front.
108 Bennington Street’s cream-sided facade with a dark entrance canopy and a tree in front.
108 Bennington St. building with cream siding, a dark entrance, and a street-side tree.
For Sale

108 Bennington St # 1

108 Bennington St # 1, Boston, MA 02128

$499,000
An incredible opportunity to own in East Boston at an attractive price point. This bright and inviting 2-bedroom, 1-bath condo offers a thoughtfully designed layout with newly refinished hardwood floors throughout and an updated kitchen featuring white cabinetry, stone countertops, stainless steel appliances, and a breakfast bar that opens to the living area. Additional highlights include central air, in-unit washer/dryer, extra basement storage, and shared outdoor space with a landscaped backyard. Conveniently located near the Blue Line, neighborhood restaurants, shops, Constitution Beach, and easy access to downtown Boston and Logan Airport. Whether you're a first-time buyer or looking to make a smart investment, this is a great opportunity to enjoy the convenience of city living without sacrificing comfort or value.

11/14/2026 1:15PM - 2:00PM EST

2
beds

1
bath

757 Sq.Ft. LIVING AREA

Joshua Stephens

Joshua Stephens

Features & Amenities

Interior

  • total bedrooms2
  • Total bathroom1
  • full bathroom1
  • Laundry room In Unit
  • Flooring Tile, Hardwood
  • APPLIANCES Range, Dishwasher, Microwave, Refrigerator, Freezer, Washer, Dryer

Area & Lot

  • Status For Sale
  • OPEN HOUSE

    11/14/2026 1:15PM - 2:00PM EST

  • Living Area757 Sq.Ft.
  • Total Area757 Sq.Ft.
  • MLS® ID73591747
  • TypeCondo
  • YEAR BUILT2015
  • NeighborhoodEast Boston
  • Water FrontageHarbor, 1 to 2 Mile To Beach

Exterior

  • STORIES1
  • water SourcePublic
  • roofShingle
  • parkingOn Street
  • HEAT TYPECentral, Forced Air
  • AIR CONDITIONINGCentral Air
  • sewerPublic Sewer
  • other exterior FeaturesDeck

Financial

  • Sales Price$499,000
  • Real Estate Tax $5,364/yr
  • HOA $311/mo
  • Zoning CD
Kitchen with stainless steel refrigerator, white cabinets, marble-look island, and hardwood floors.

Schedule a Showing

We would love to show you our beautiful property. Please select your preferred date and time below. An agent will be in touch shortly to confirm your appointment.

Schedule a Showing

We would love to show you our beautiful property. Please select your preferred date and time below. An agent will be in touch shortly to confirm your appointment.

Thank you for your interest in 108 Bennington St # 1, Boston, MA 02128. We are reviewing your request and will be in touch shortly!

Mortgage Calculator

Estimate your monthly mortgage payment, including the principal and interest, property taxes, and HOA. Adjust the values to generate a more accurate rate.

All estimates are provided for informational purposes only. Actual amounts may vary.
$0,000 Your Payment 20 15 65
$0,000 Your Payment

East Boston

Explore

Work With Us

Moving Greater Boston is dedicated to helping you find your dream home and assisting with any selling needs you may have. Contact them today for a free consultation for buying, selling, renting, or investing in Massachusetts.

Follow Me on Instagram